Rooms
6
Living space
540 m2
Selling price
EUR 600,000.–
Notify on price drop
"Unique villa, a secret oasis in Cadorago, in the heart of Parco Lura"
Address
22071 CadoragoPrice
- Purchase price:
- EUR 600,000.–
- Notify on price drop
Main information
- Availability:
- By agreement
- Type:
- Villa
- No. of rooms:
- 6
- Floor:
- GF
- Number of floors:
- 2
- Surface living:
- 540 m2
Characteristics
Fireplace
Documents (0)
Description
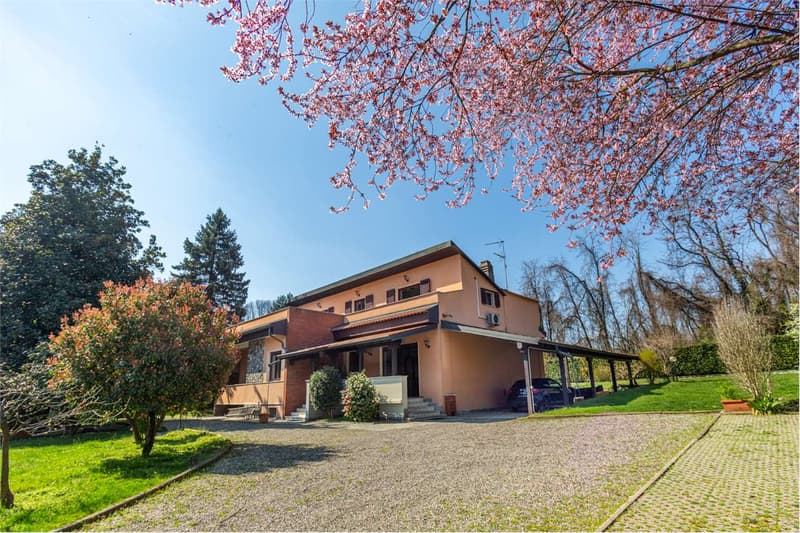
In the heart of Parco Lura, in Cadorago, the Village of Painters, we offer for sale an exclusive villa, unique in its kind, immersed in nature and the illustrious medieval frescoes.
Between sustainability and well-being, it is perfect for giving oneself an outdoor lifestyle, breathing in the Valle and inhabiting the uncontaminated and totally private dream space.
The heart of the residence, the exceptional private park of about 3,800 sqm, finely planted and of rare availability in the regional context, is distinguished by the presence of mature trees that ensure total privacy, ideal for enjoying moments of relaxation and conviviality.
The garden like a painting offers interesting possibilities of personalization, including the creation of a pool, a tennis court or elegant outdoor living areas.
The main villa, set in a protected context, develops on a total living area of about 282 sqm, distributed on two levels and an additional buildable land with possibilities of expansion.
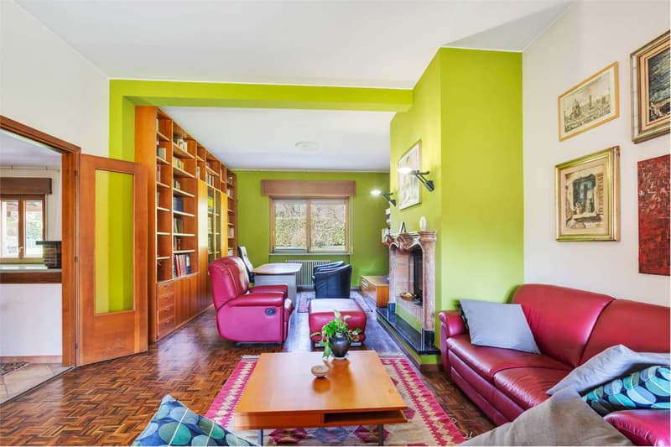
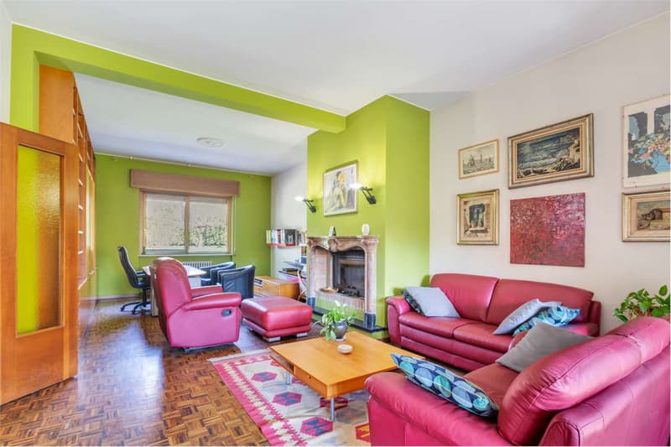
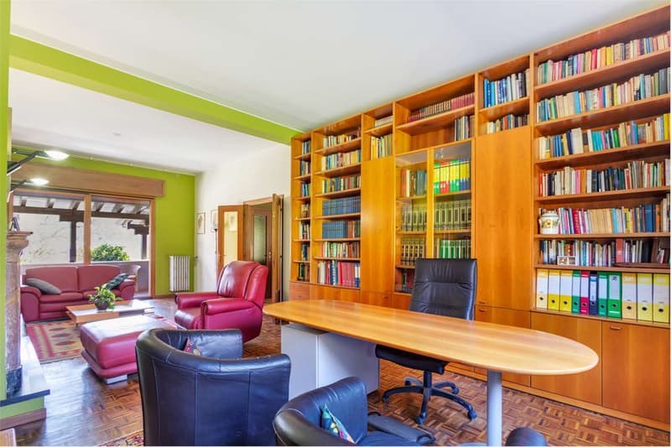
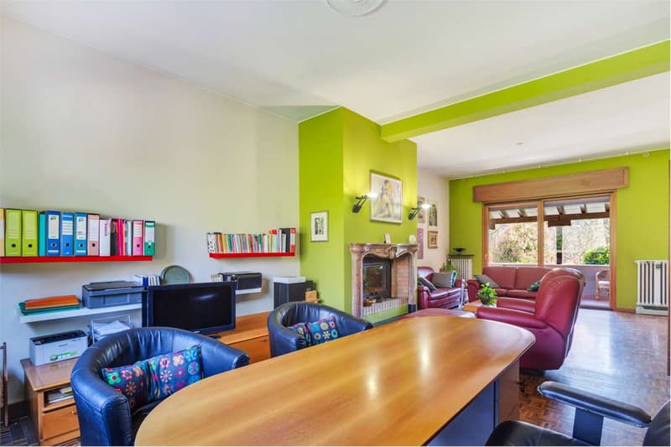
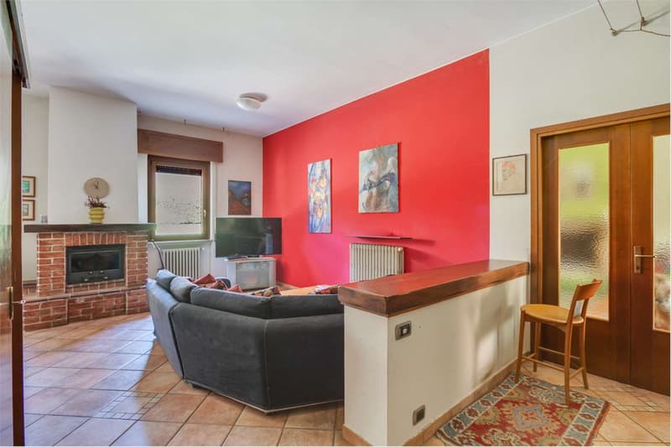
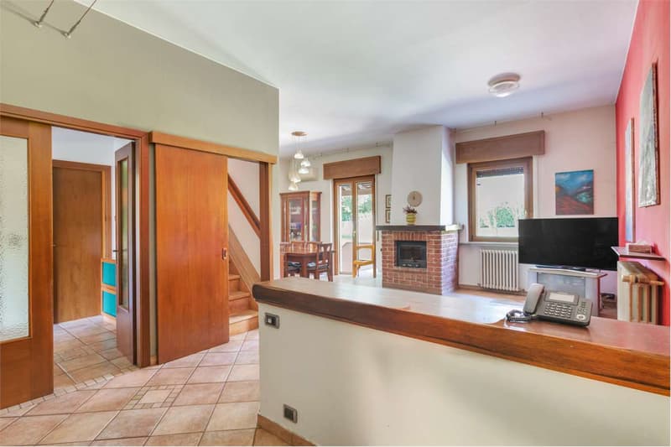
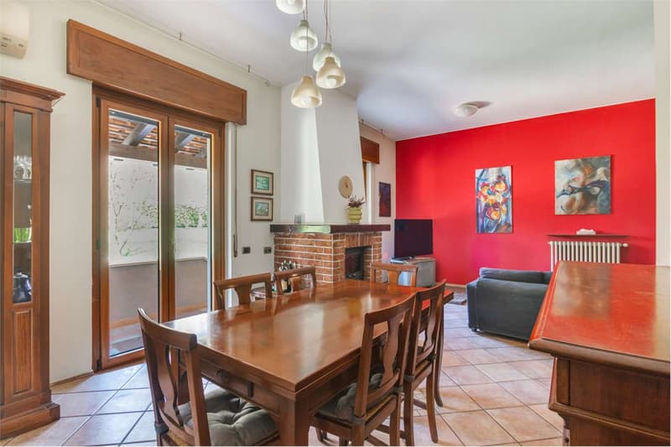
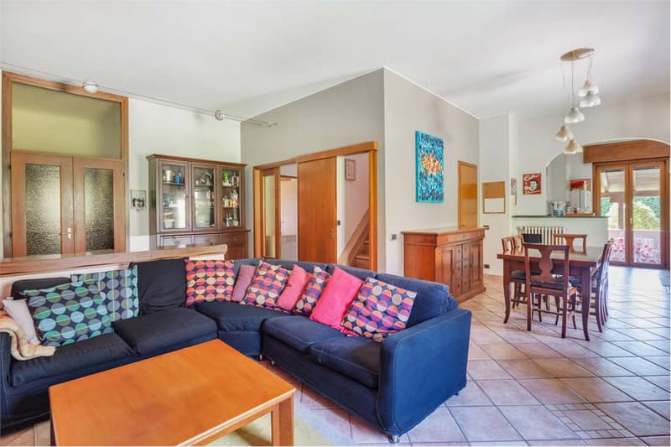
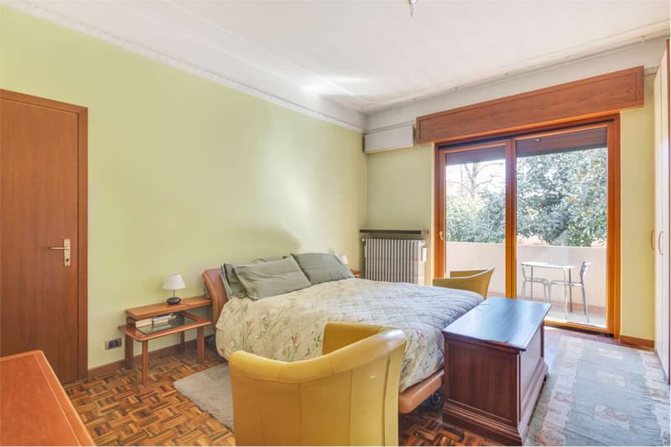
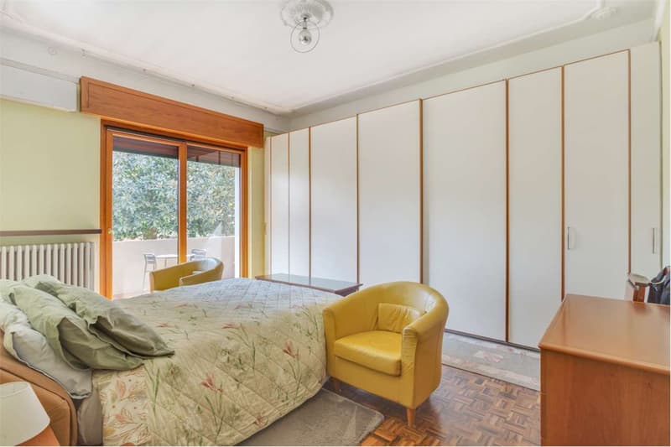
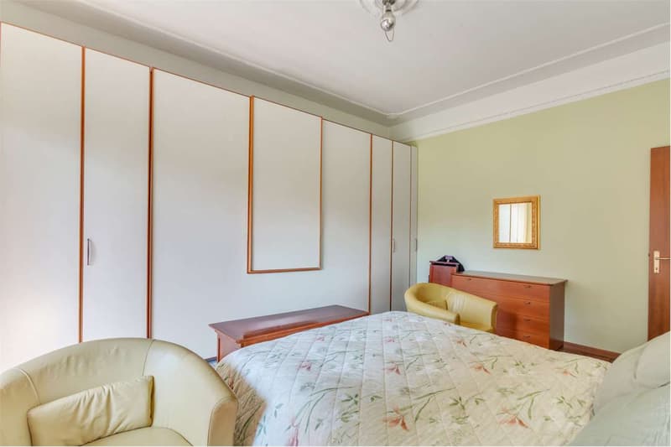
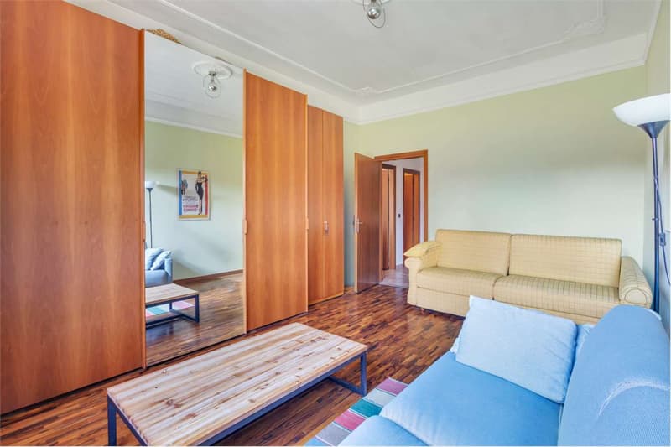
The large surface of the house, elegantly furnished, presents on the ground floor a bright entrance and patio, a study with literary-inspired fireplace, a large and structured living room with thermocamino, a kitchen equipped with all comforts with a view of the veranda and garden, a bedroom with private terrace, a windowed bathroom with Jacuzzi in pop style, with wall-mounted sanitary ware and another room used as a storage room.
On the first floor, a carefully designed attic, a true refuge, occupies a place of honor due to its proximity to the sky, poetic atmosphere and privileged position. A large open space with terrace and view of the garden is the protagonist, another room with walk-in closet and windowed bathroom with shower completes the environment.
The semi-basement hosts a tavern of about 80 sqm, including bathroom and storage.
Notable details, added value of the villa: external wooden fixtures, double glazing and shutters on the ground floor, aluminum shutters on the attic floor, gres floor and olive parquet in the rooms, air conditioning, autonomous heating with methane gas radiators, videophone, law-compliant systems and fireplaces, external wood-fired oven for BBQ and pizza, automated gate.
Two garages, numerous parking spaces inside the villa and a covered parking lot for three cars complete the prestigious apartment.
The residence, a renowned context, very sought after in the Larian area, a true investment, just a few minutes from Lake Como and Como city, Milan (40-50 minutes), Malpensa (30-40 minutes) and Lugano (30 minutes).
Cadorago proves to be a strategic axis, has a Trenord station and the entrance to the Pedemontana/A9 highway, with easy access to restaurants, shops, schools and cultural sites.
The ideal housing solution for families, professionals or international buyers looking for a distinctive, reserved and important potential for valorization in the immediate vicinity of Lake Como, is a rare luxury.
ZENIT collaborates with all agencies to optimize sales times and guarantee maximum customer satisfaction.
Between sustainability and well-being, it is perfect for giving oneself an outdoor lifestyle, breathing in the Valle and inhabiting the uncontaminated and totally private dream space.
The heart of the residence, the exceptional private park of about 3,800 sqm, finely planted and of rare availability in the regional context, is distinguished by the presence of mature trees that ensure total privacy, ideal for enjoying moments of relaxation and conviviality.
The garden like a painting offers interesting possibilities of personalization, including the creation of a pool, a tennis court or elegant outdoor living areas.
The main villa, set in a protected context, develops on a total living area of about 282 sqm, distributed on two levels and an additional buildable land with possibilities of expansion.
The large surface of the house, elegantly furnished, presents on the ground floor a bright entrance and patio, a study with literary-inspired fireplace, a large and structured living room with thermocamino, a kitchen equipped with all comforts with a view of the veranda and garden, a bedroom with private terrace, a windowed bathroom with Jacuzzi in pop style, with wall-mounted sanitary ware and another room used as a storage room.
On the first floor, a carefully designed attic, a true refuge, occupies a place of honor due to its proximity to the sky, poetic atmosphere and privileged position. A large open space with terrace and view of the garden is the protagonist, another room with walk-in closet and windowed bathroom with shower completes the environment.
The semi-basement hosts a tavern of about 80 sqm, including bathroom and storage.
Notable details, added value of the villa: external wooden fixtures, double glazing and shutters on the ground floor, aluminum shutters on the attic floor, gres floor and olive parquet in the rooms, air conditioning, autonomous heating with methane gas radiators, videophone, law-compliant systems and fireplaces, external wood-fired oven for BBQ and pizza, automated gate.
Two garages, numerous parking spaces inside the villa and a covered parking lot for three cars complete the prestigious apartment.
The residence, a renowned context, very sought after in the Larian area, a true investment, just a few minutes from Lake Como and Como city, Milan (40-50 minutes), Malpensa (30-40 minutes) and Lugano (30 minutes).
Cadorago proves to be a strategic axis, has a Trenord station and the entrance to the Pedemontana/A9 highway, with easy access to restaurants, shops, schools and cultural sites.
The ideal housing solution for families, professionals or international buyers looking for a distinctive, reserved and important potential for valorization in the immediate vicinity of Lake Como, is a rare luxury.
ZENIT collaborates with all agencies to optimize sales times and guarantee maximum customer satisfaction.

Free
Create an account for more options
Create your account to manage your favorites across all devices, keep track of your search alerts, and never miss an update. Everything you need for your home search, all in one place!
Advertiser


Zenit Real Estate Sagl
Via S. Balestra, 12
6900Lugano
Contact
- Listing ID
- 4003060862
- Object ref.
- V001226