Rooms
4.5
Living space
148 m2
Selling price
On request
"New Minergie Attic (2019) - Pure House Flair!"
Address
Am Lindenhügel 32, 8555 Müllheim DorfTravel time
- 31 min.Station: Müllheim-Wigoltingen
Surrounding information
School
4 min.SekundarschuleSupermarket
8 min.CoopPublic Transport
6 min.Alterssiedlung
Times refer to the route on foot.
Price
- Purchase price:
- On request
Main information
- Availability:
- By agreement
- Type:
- Attic flat
- No. of rooms:
- 4.5
- Surface living:
- 148 m2
- Year built:
- 2019
Documents (0)
Description
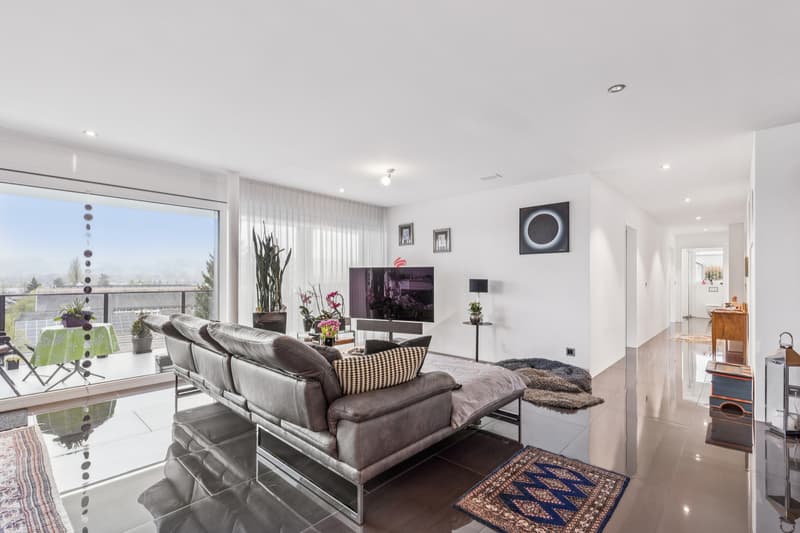
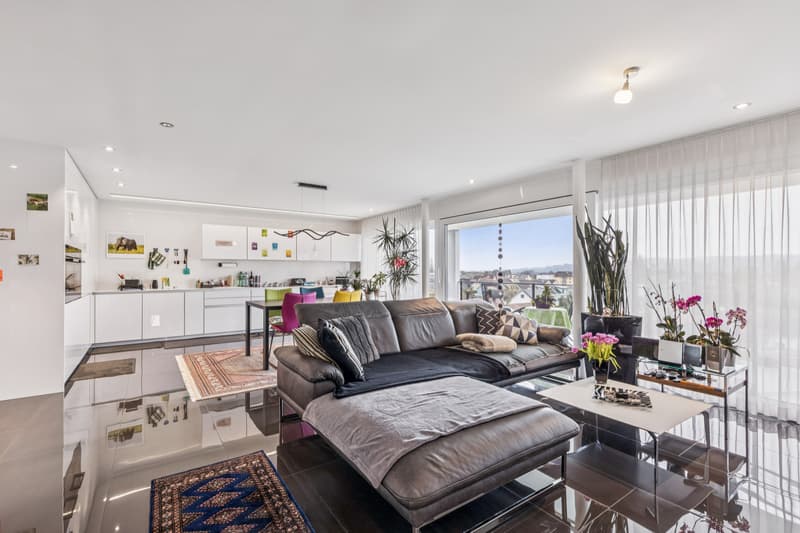
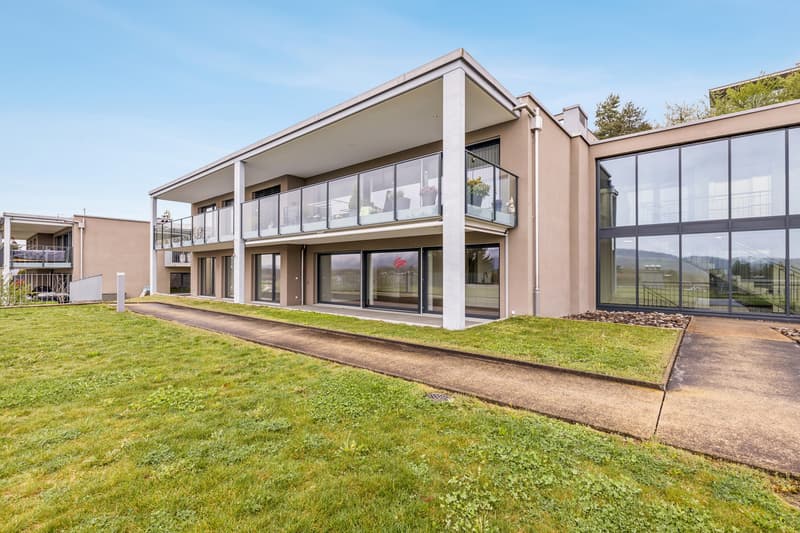

This unique Minergie house from 2019 has only two apartments on each side, guaranteeing privacy, tranquility, and a spacious feel. The attic apartment offered here was originally designed as a 5.5-room apartment and was elegantly converted into a 4.5-room apartment. This makes the rooms appear even brighter, airier, and more spacious. At the same time, the possibility remains to convert it back into a 5.5-room attic apartment at any time.
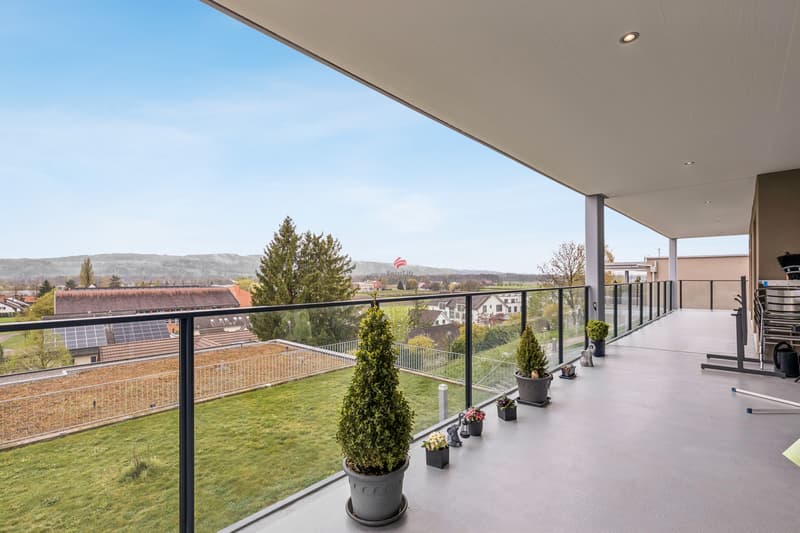
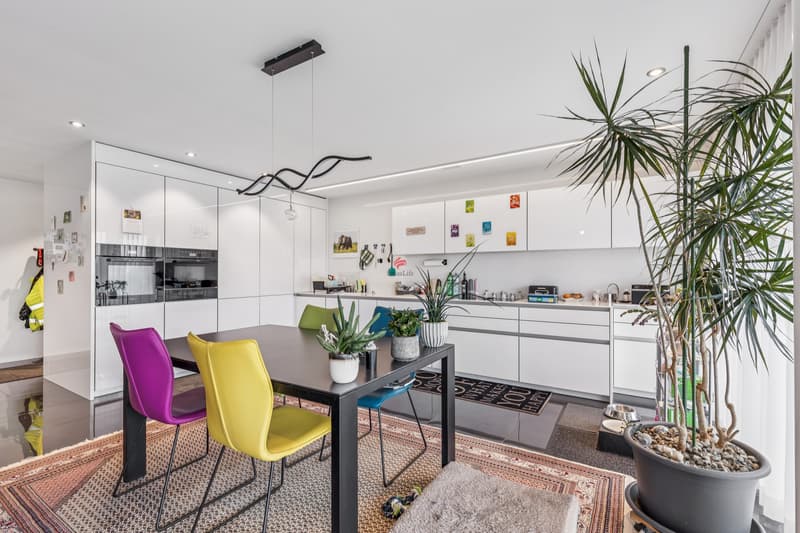
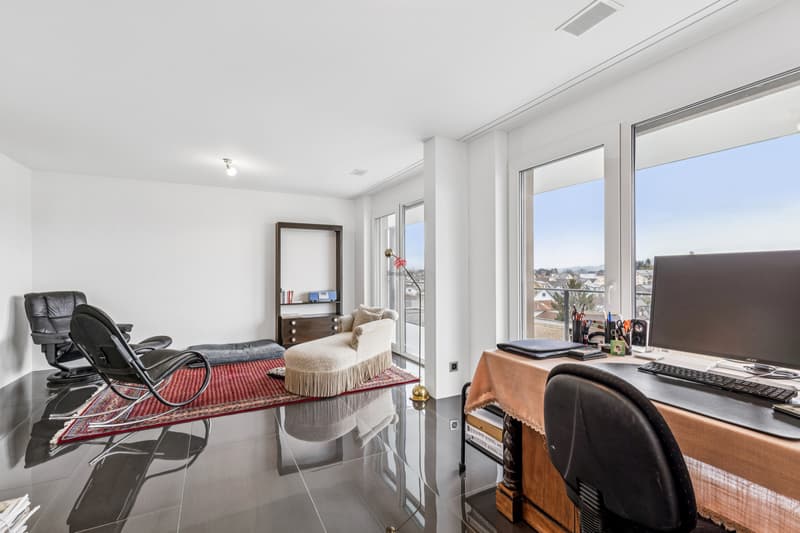
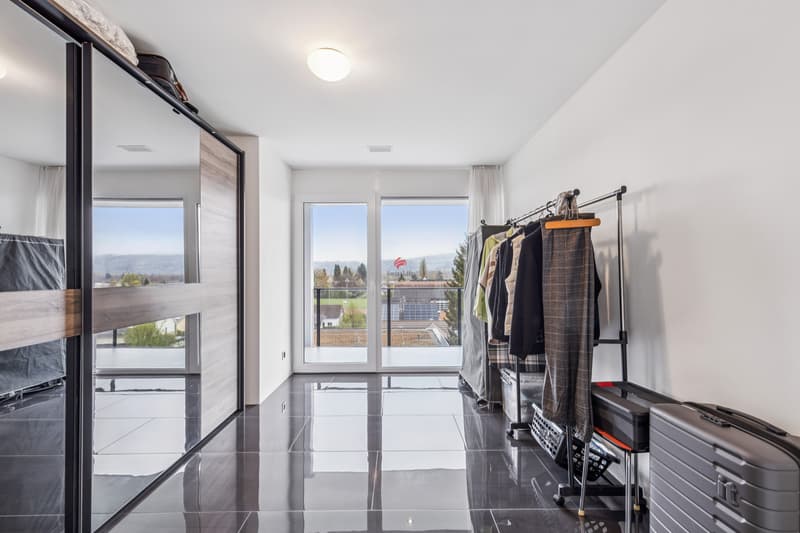
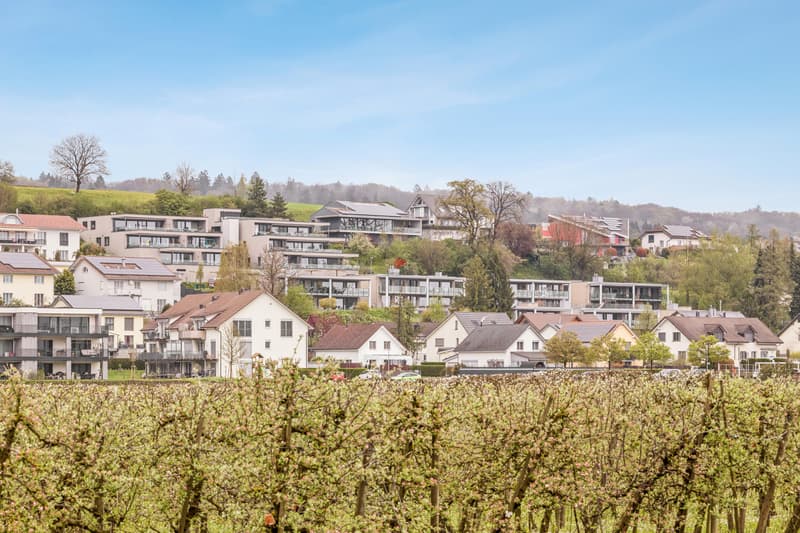
From the inviting entrance, you enter the spacious kitchen and dining area, which seamlessly transitions into the brightly lit living room. Harmonious passages connect all rooms. The extensive terrace, accessible directly from almost all living rooms, offers a breathtaking panoramic view. Here, you experience true "living like in a single-family home!"
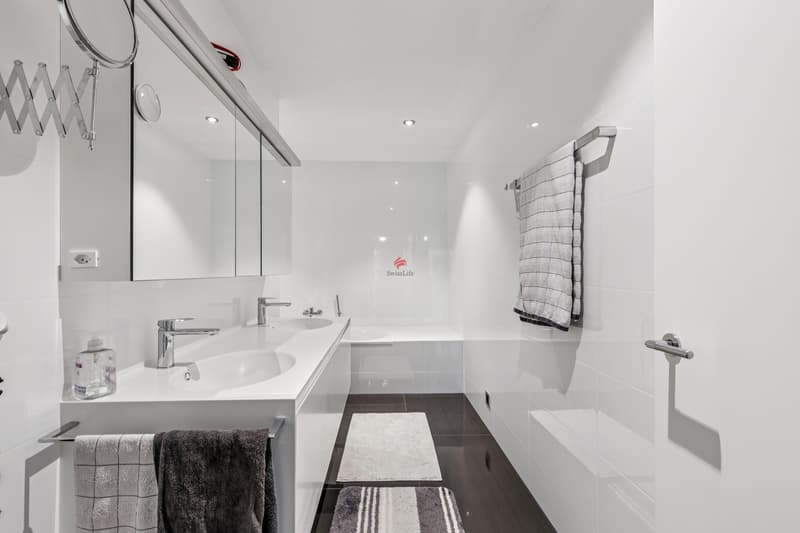
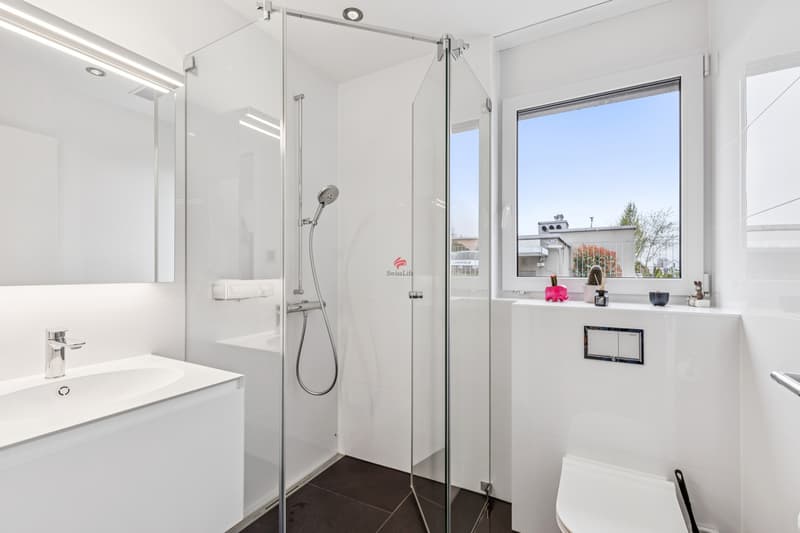
During the construction of the new building, numerous high-quality extras worth around CHF 185,000 were integrated, offering the residents unparalleled luxury. Whether in the wardrobe area, in the stylish kitchen, or in the bathrooms, the first-class materialization is reflected everywhere.
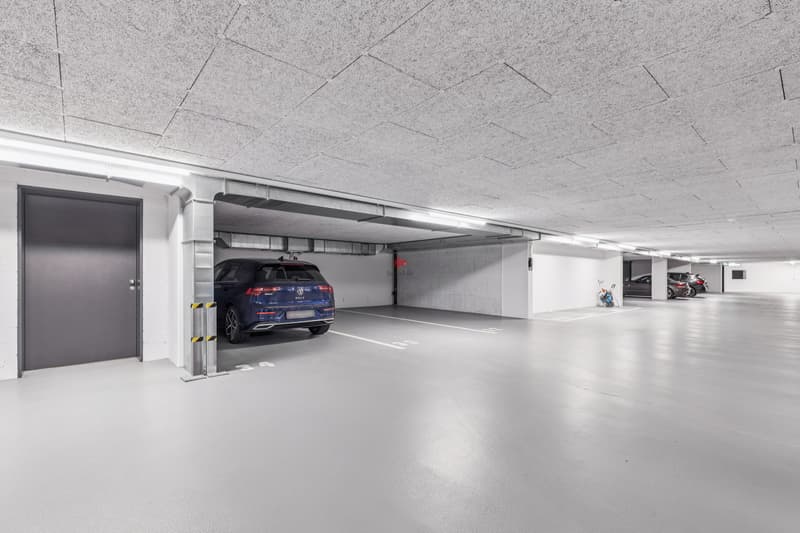
Below the apartments on the sun hill, there is an underground garage with three oversized parking spaces with electric connections, which can be purchased for CHF 35,000 each. Additionally, a hobby room is available for CHF 35,000. A large, closed cellar room with an integrated laundry room is included in the purchase price.
From the inviting entrance, you enter the spacious kitchen and dining area, which seamlessly transitions into the brightly lit living room. Harmonious passages connect all rooms. The extensive terrace, accessible directly from almost all living rooms, offers a breathtaking panoramic view. Here, you experience true "living like in a single-family home!"
During the construction of the new building, numerous high-quality extras worth around CHF 185,000 were integrated, offering the residents unparalleled luxury. Whether in the wardrobe area, in the stylish kitchen, or in the bathrooms, the first-class materialization is reflected everywhere.
Below the apartments on the sun hill, there is an underground garage with three oversized parking spaces with electric connections, which can be purchased for CHF 35,000 each. Additionally, a hobby room is available for CHF 35,000. A large, closed cellar room with an integrated laundry room is included in the purchase price.

Free
Create an account for more options
Create your account to manage your favorites across all devices, keep track of your search alerts, and never miss an update. Everything you need for your home search, all in one place!
Viewing
Contact for viewing
Stefan Egger
Advertiser

Swiss Life Immopulse
Breitfeldstrasse 13
9015St. Gallen
Contact
Stefan Egger
- Listing ID
- 4003057060
- Object ref.
- 5932395