Living space
580 m2
Selling price
On request
"Historic and full of character"
Address
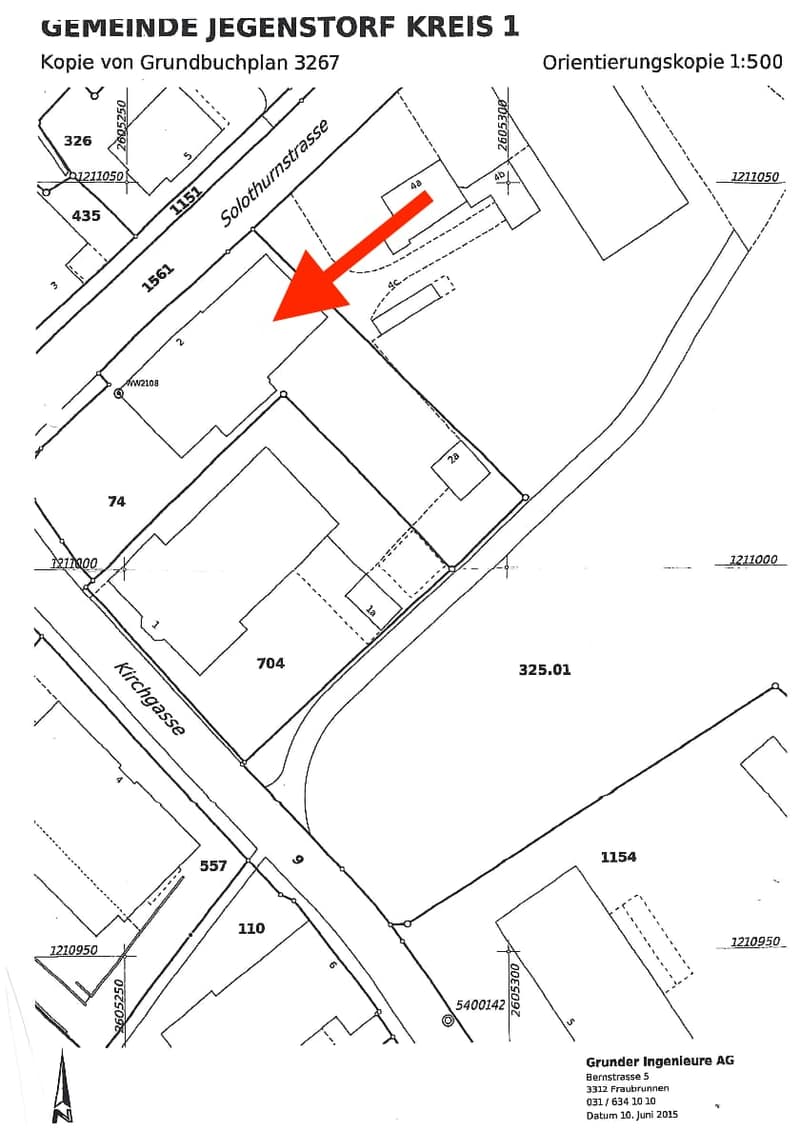
Solothurnstrasse 2, 3303 JegenstorfTravel time
- 4 min.Station: Jegenstorf
Surrounding information
School
4 min.SägetSupermarket
3 min.CoopPharmacy
3 min.Mühlen ApothekePublic Transport
< 1 min.Jegenstorf Bahnhof
Times refer to the route on foot.
Price
- Purchase price:
- On request
Main information
- Availability:
- By agreement
- Type:
- Multi-family house
- Number of floors:
- 3
- Surface living:
- 580 m2
- Land area:
- 1226 m2
- Last refurbishment:
- 1994
- Year built:
- 1847
Characteristics
Balcony / Terrace
Parking space
Documents (0)
Description
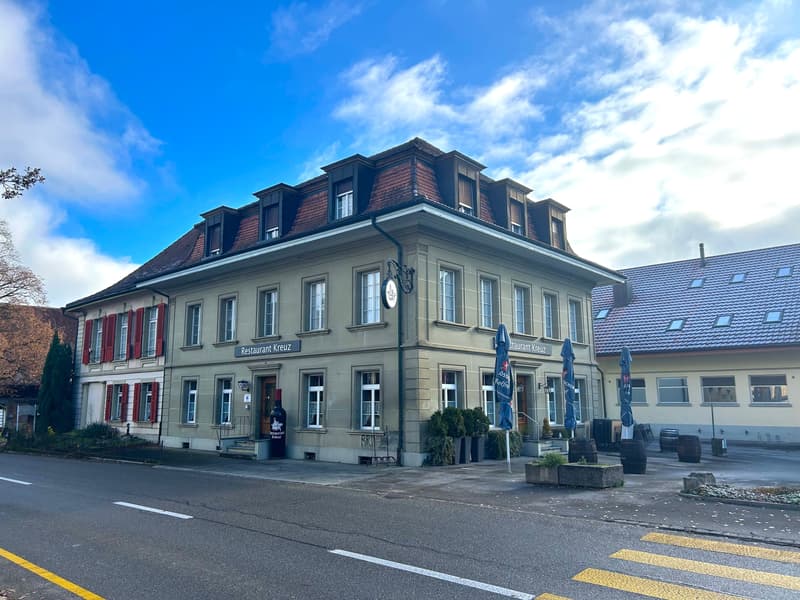
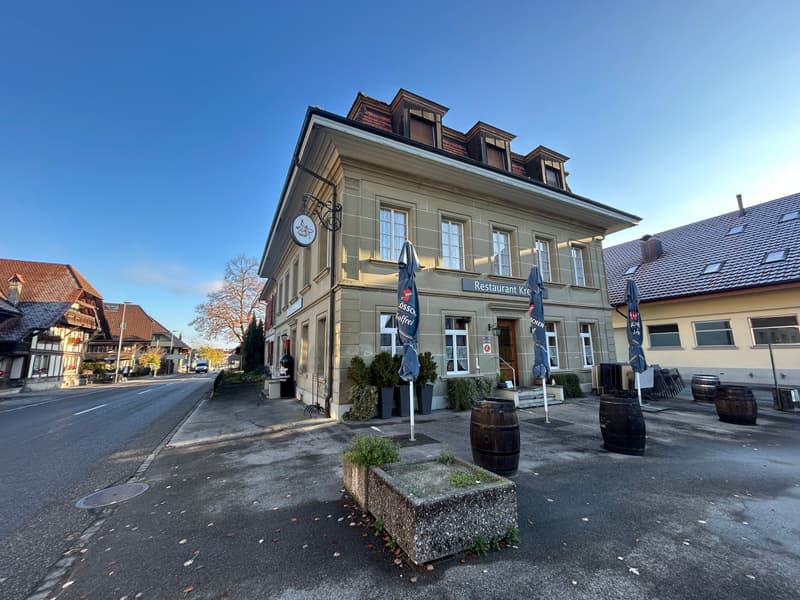
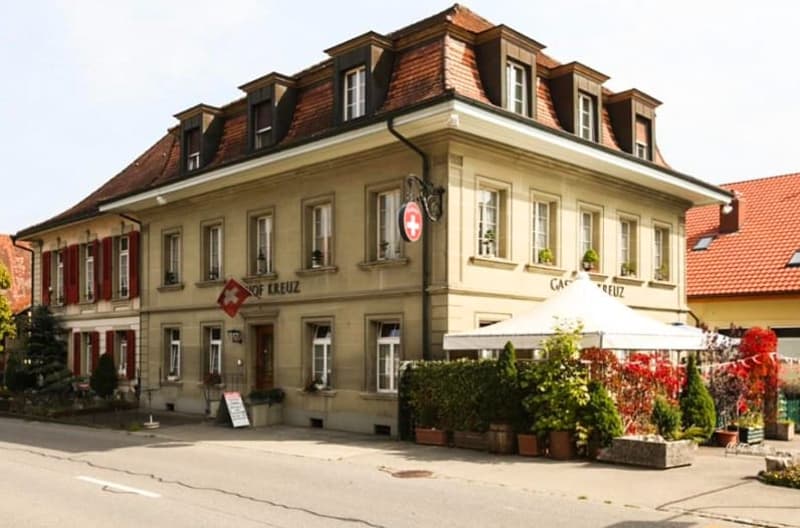
Historic and central: In the heart of Jegenstorf, just about 289 m from the train station, this historic residential and commercial building (built in 1847, core renovation in 1994) awaits its next development. On 1'226 m² of land, the property offers around 697 m² of gross living space and approximately 580 m² of net living space, as well as 892 m² of usable space - with convincing potential for up to 6 apartments plus 1 commercial space (e.g., gastronomy).
Ideal for developers and investors: Mixed use, expansion, rental or own use - here you create valuable spaces in the best village location, just a few minutes' walk from the train station and close to Shoppyland/highway. Availability and sales price on request.
- Location: Solothurnstrasse 2, central corner/street location, very visible
- Public Transport: RBS S8 every 15 minutes; Bern about 17 minutes, Solothurn about 25 minutes
- Car: A1 Urtenen-Schönbühl about 3.8 km; Bern-Belp airport about 15.4 km
- Building: 3 floors; volume about 4'177 m
- Areas: Gross living area about 697 m²; net living area about 580 m²; usable area about 892 m²; plot about 1'226 m²
- Technology: Gas heating; heat distribution via radiators
- Outdoor space & parking: Forecourt/terrace area; parking spaces on the plot
- Usage & potential: 3×3.5-room, 3×4.5-room + 1 commercial space possible; former/optional gastronomy use
- Guideline values: Net rent about CHF 262.-/m²/year; sale about CHF 8'675.-/m² (current price on request)
Ideal for developers and investors: Mixed use, expansion, rental or own use - here you create valuable spaces in the best village location, just a few minutes' walk from the train station and close to Shoppyland/highway. Availability and sales price on request.

Free
Create an account for more options
Create your account to manage your favorites across all devices, keep track of your search alerts, and never miss an update. Everything you need for your home search, all in one place!
Viewing
Contact for viewing
Markus Baschung
Advertiser

Baschung Immobilien GmbH
Hauptstrasse 54
4566Kriegstetten
Contact
Markus Baschung
- Listing ID
- 4003048003
- Object ref.
- 69cb9118279118673bd49adf