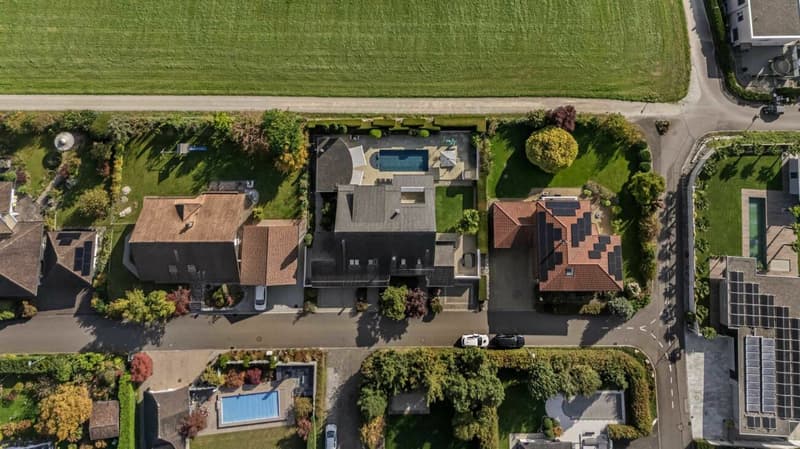
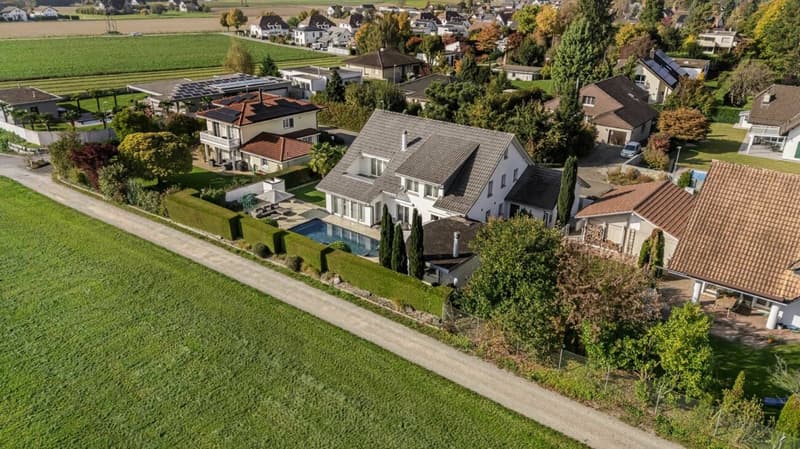
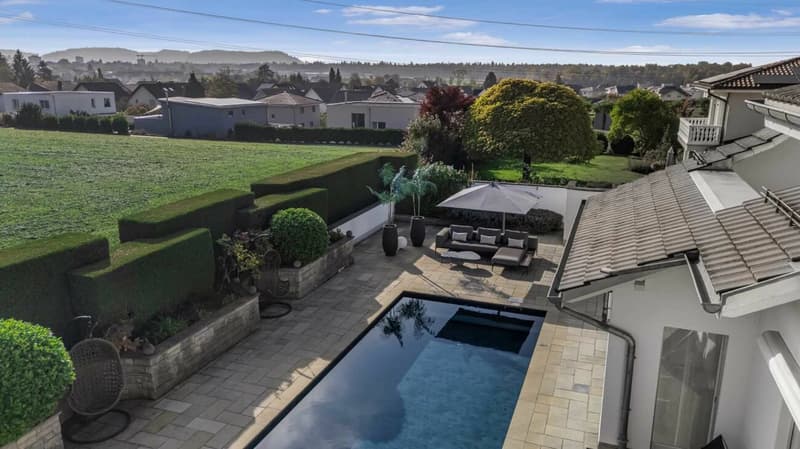
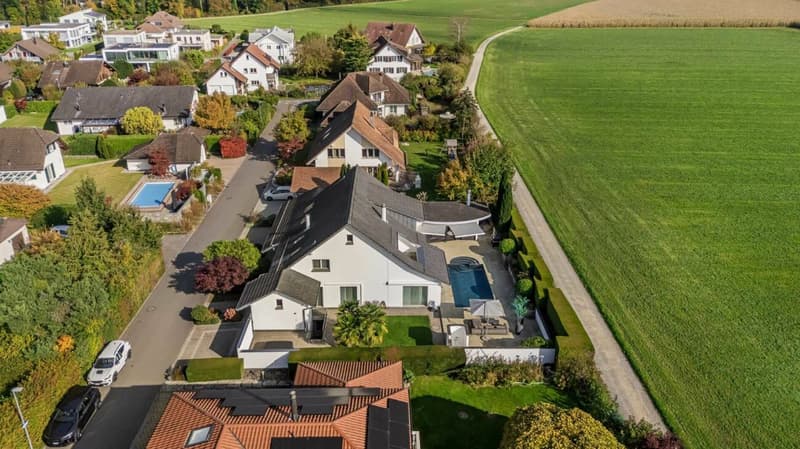
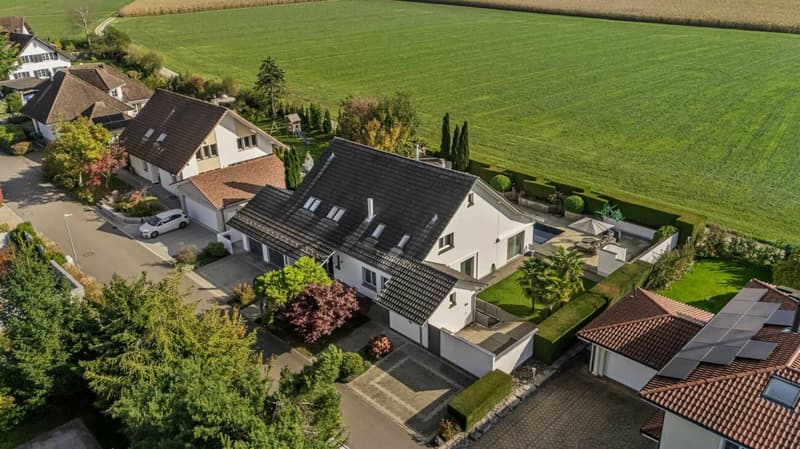
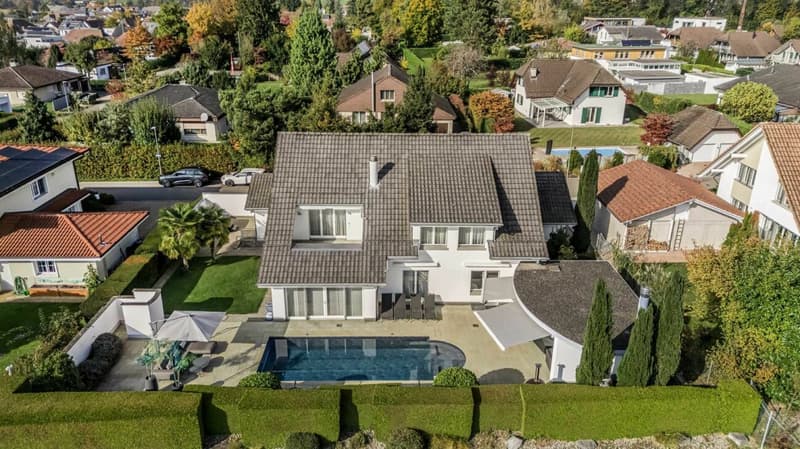
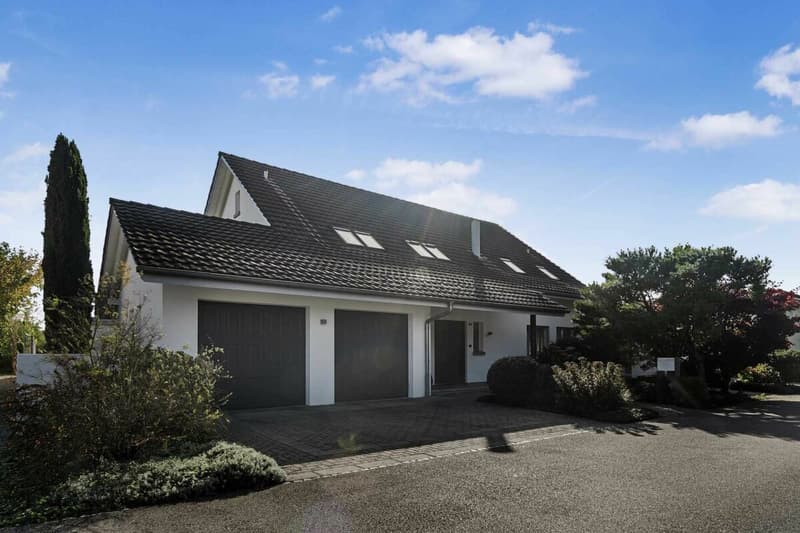
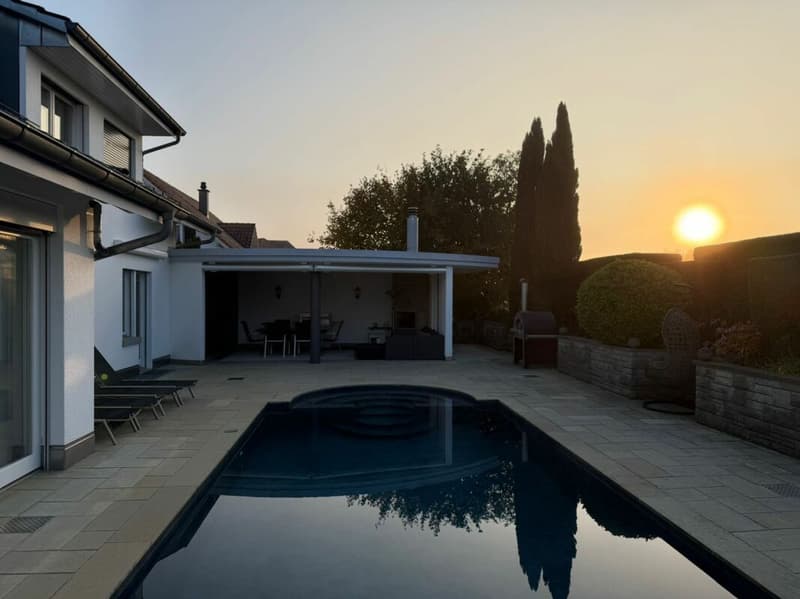
"Exclusive villa in a sunny, tranquil location on the edge of the agricultural zone"
Address
Ahornweg 4, 5103 Möriken AGTravel time
- 23 min.Station: Wildegg
Surrounding information
Supermarket
10 min.LidlSchool
12 min.Schule NiederlenzPharmacy
19 min.TopPharm Apotheke & Drogerie BrentanoPublic Transport
5 min.Schürz
Times refer to the route on foot.
Price
- Purchase price:
- CHF 3,150,000.–
Main information
- Availability:
- Immediately
- Type:
- Villa
- No. of rooms:
- 7.5
- Number of bathrooms:
- 3
- Surface living:
- 280 m2
- Floor space:
- 500 m2
- Land area:
- 941 m2
- Last refurbishment:
- 2011
- Year built:
- 1994
Characteristics
Balcony / Terrace
Washing machine
Tumble dryer
Fireplace
Quiet neighborhood
Child-friendly
Parking space
Garage
Swimming pool
Documents (0)
Description
Welcome to Ahornweg 4 in Möriken (AG)
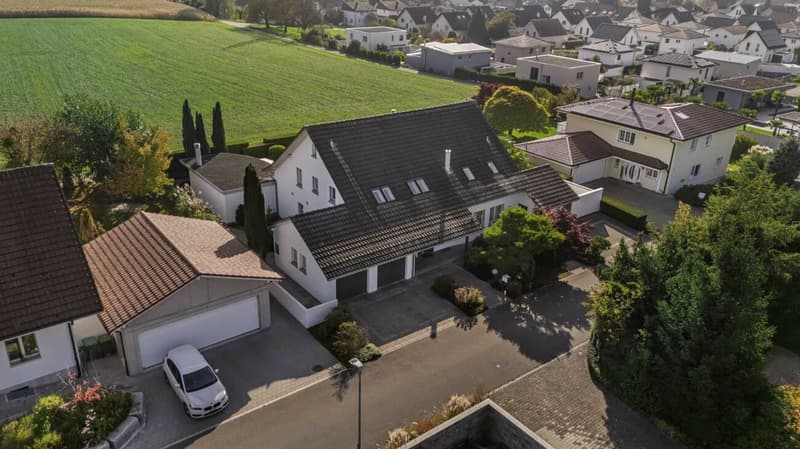
Exclusive Country Villa in a Sunny Location Directly Adjacent to the Agricultural ZoneAt Ahornweg 4 in Möriken, you'll discover a truly unique home - perfect for couples or families who value space, privacy, and quality living.
This spacious country villa, offering over 500 m² of usable space and 280 m² of living area, impresses with its well-thought-out architecture, excellent condition, and numerous highlights.
Highlights
- Prime micro-location: Directly bordering the agricultural zone, offering one of the best and sunniest positions in the neighborhood
- Generous layout: Over 500 m² of usable space, 280 m² of living area, and a practical, functional floor plan - plus a garage and garden shed
- Excellent condition: Continuously maintained and modernized
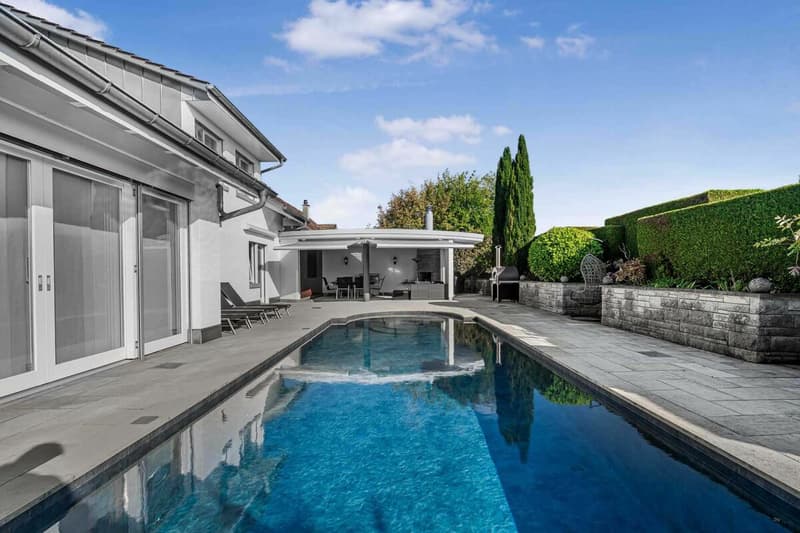
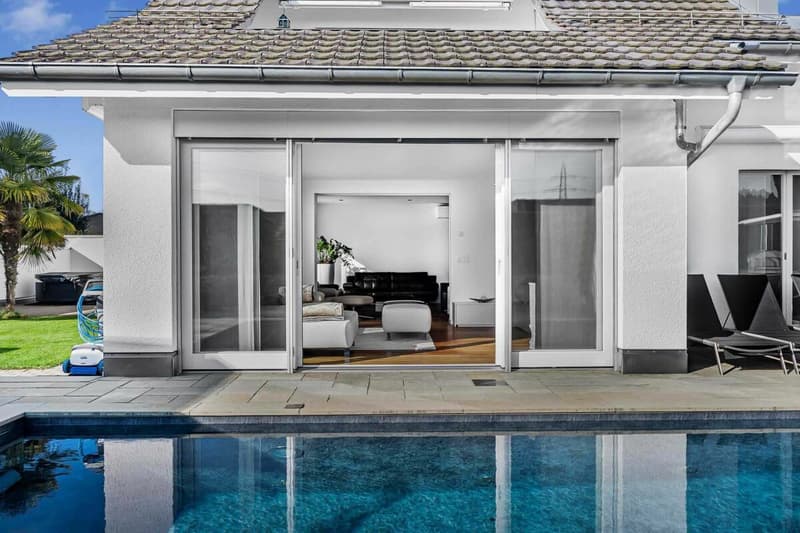
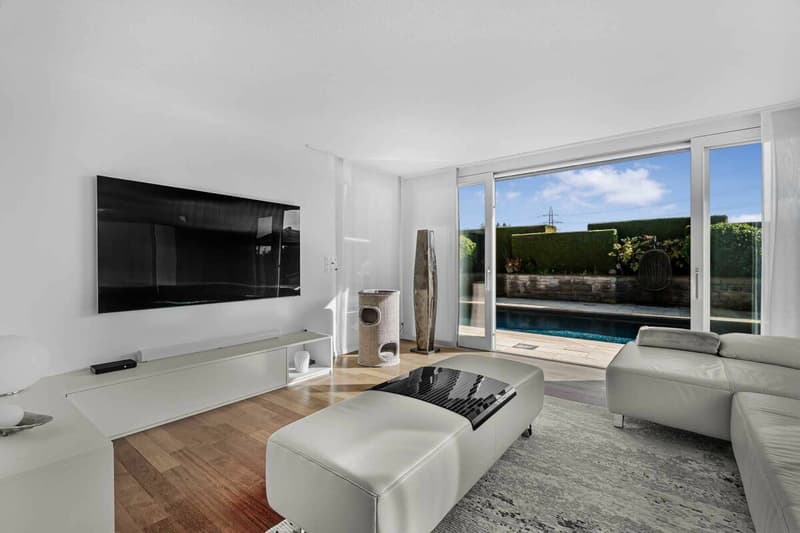
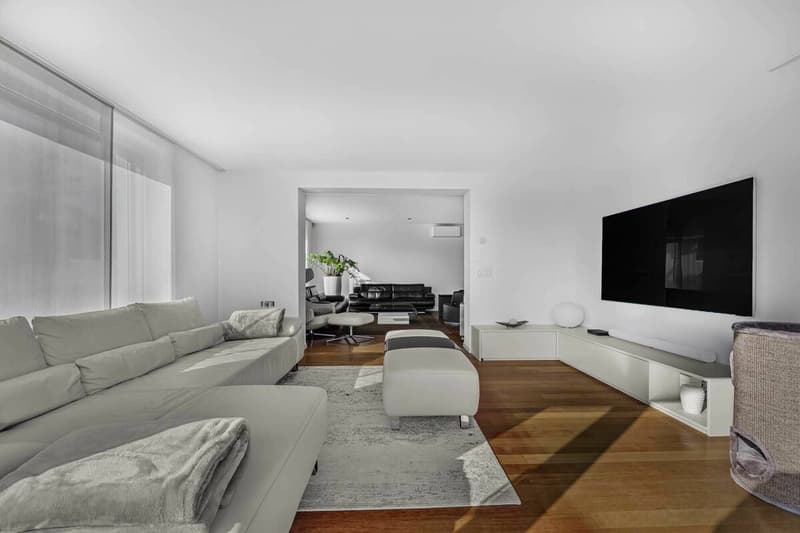
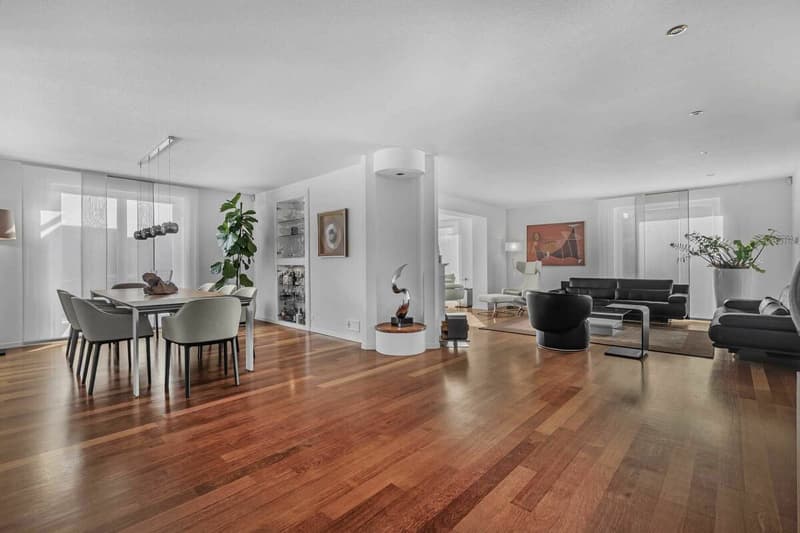
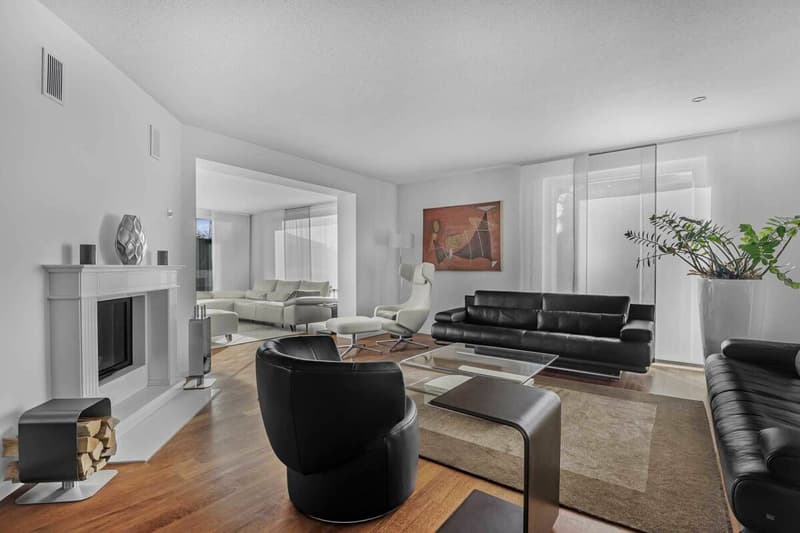
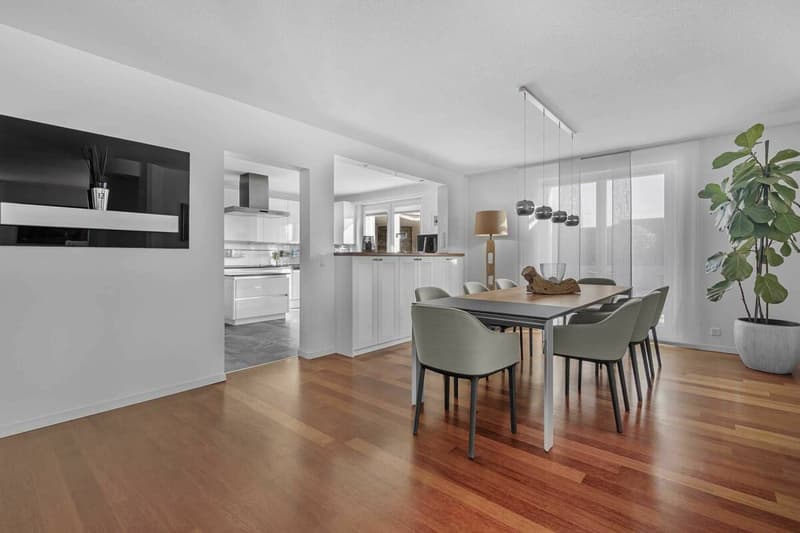
- Open living and dining area (80 m²): Features a marble fireplace and sliding doors leading to the pool - seamlessly blending indoor and outdoor living
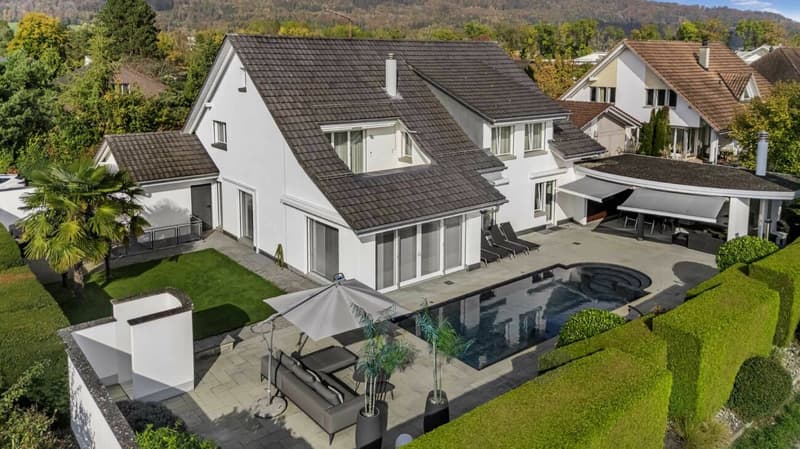
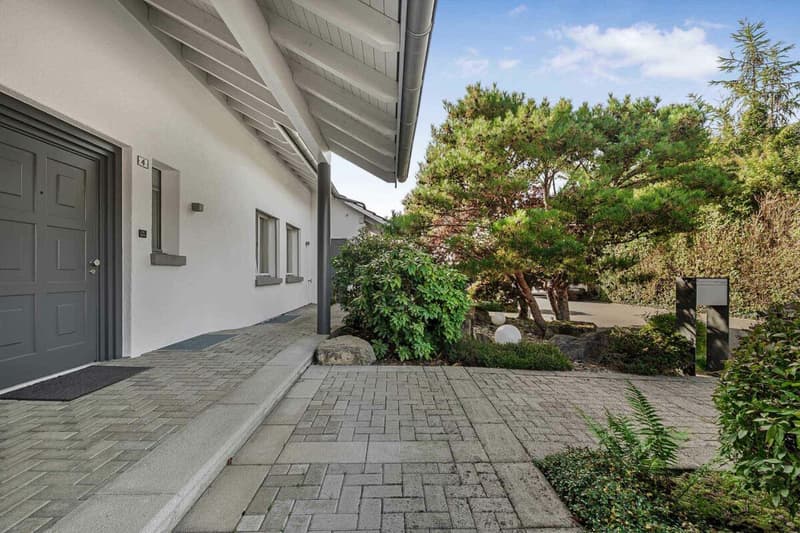
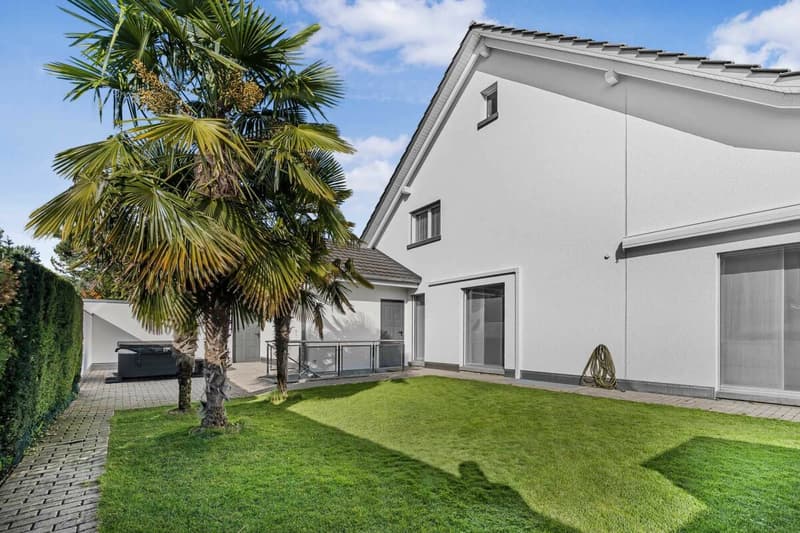
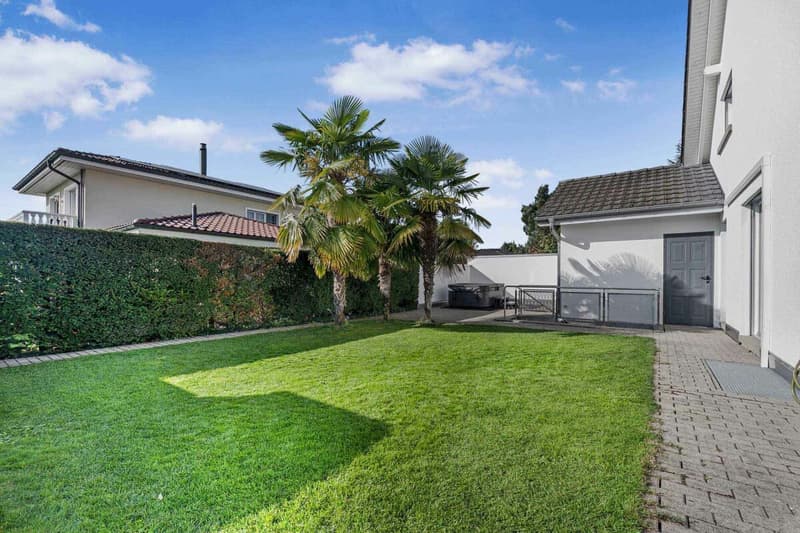
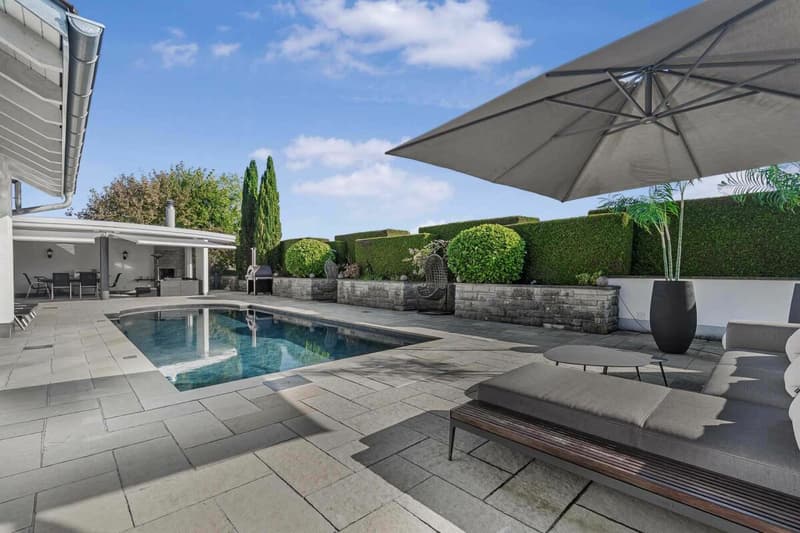
- Garden paradise: Pine and maple trees, thuja hedges, palm group, lawn with robotic mower, herb garden, and beautifully maintained plantings
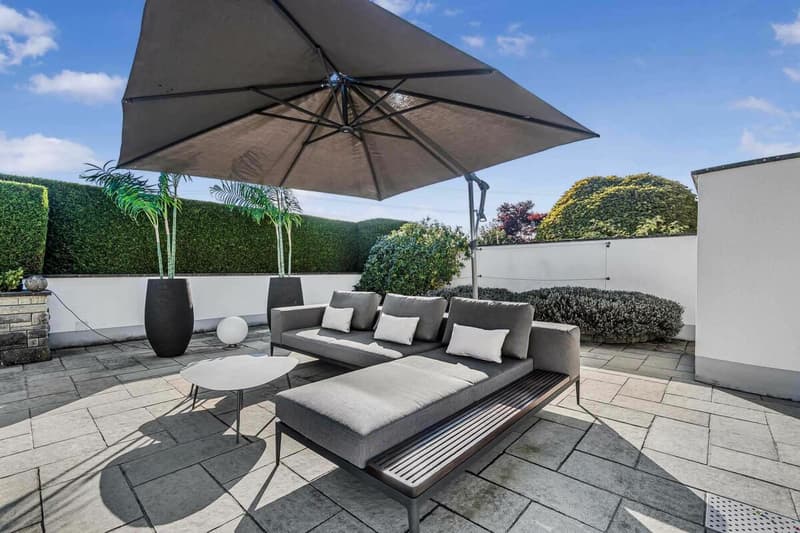
- Optimized privacy: Parcel designed for maximum visual protection
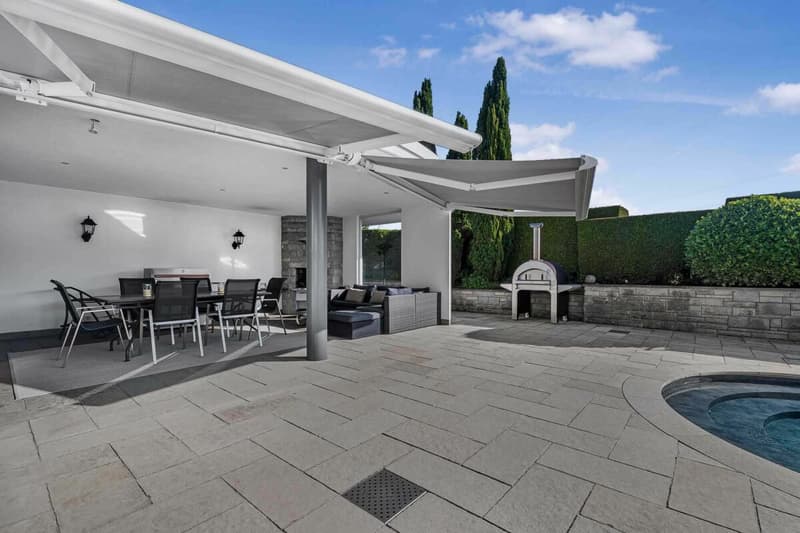
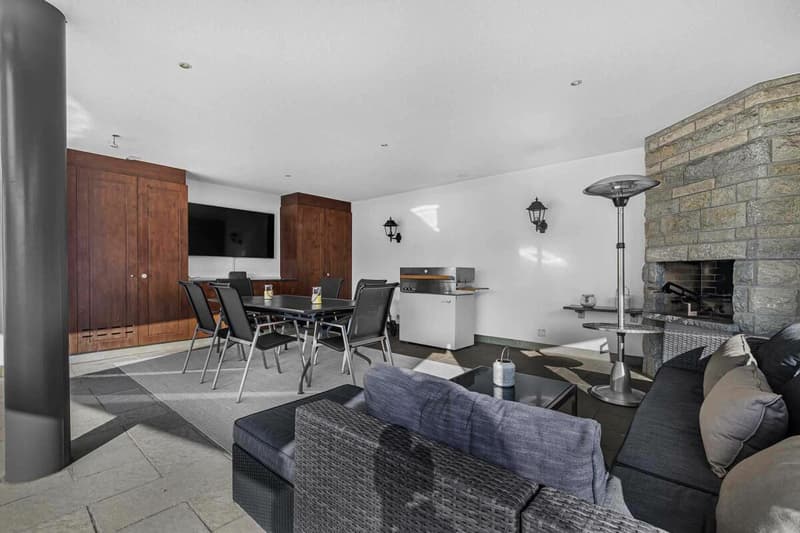
- Covered outdoor seating area: Includes furniture, outdoor grill/fireplace, and awnings - perfect for summer evenings
- Exclusive concrete pool: Lined with Renolit-Alkorplan film, with Roman steps, counter-current system, and fully automated water control
- Outdoor shower with hot water
- Jacuzzi in the garden area (installation 2025)
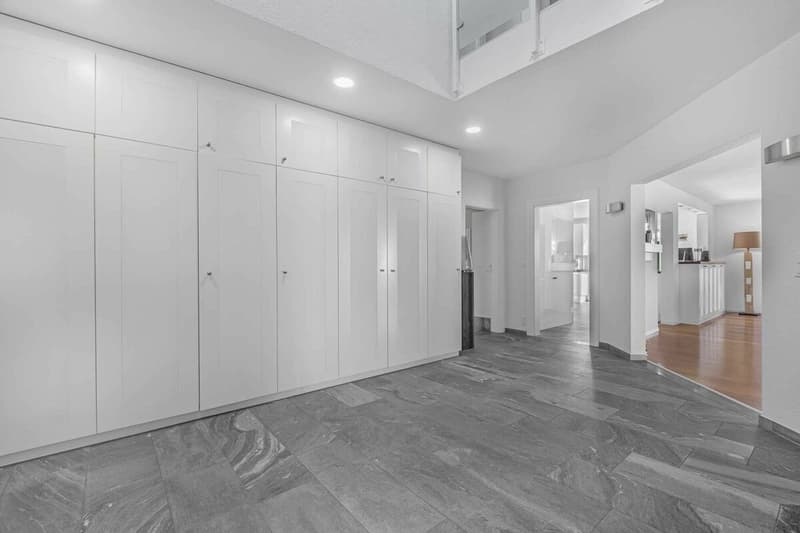
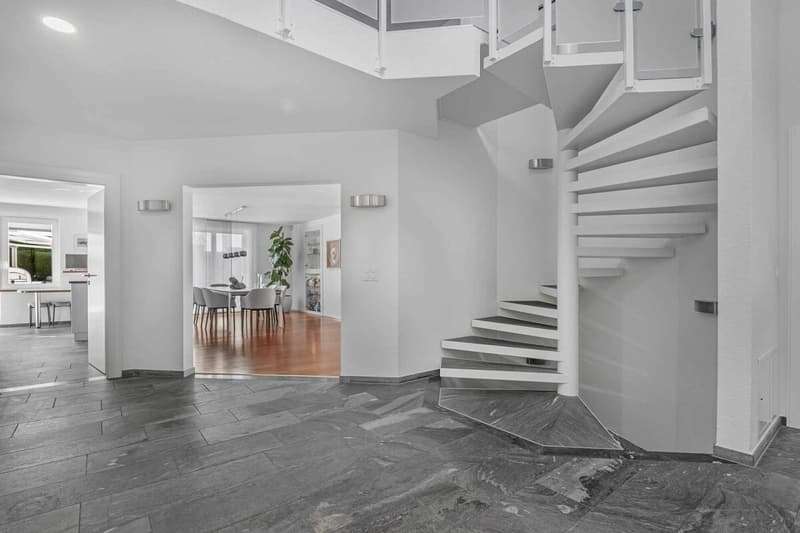
- Impressive entrance hall: With gallery and 5.20 m ceiling height
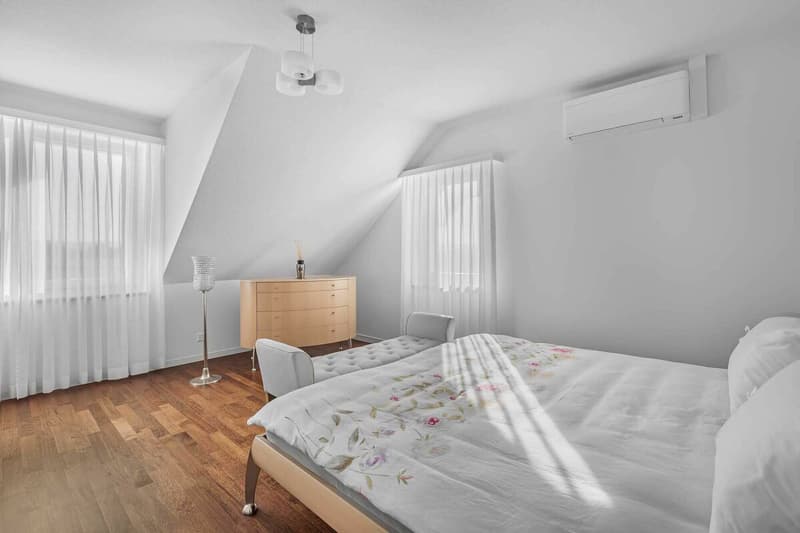
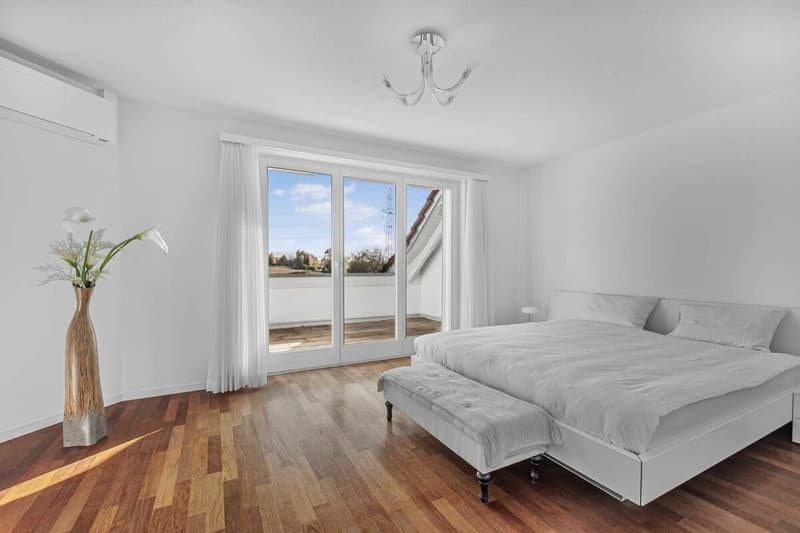
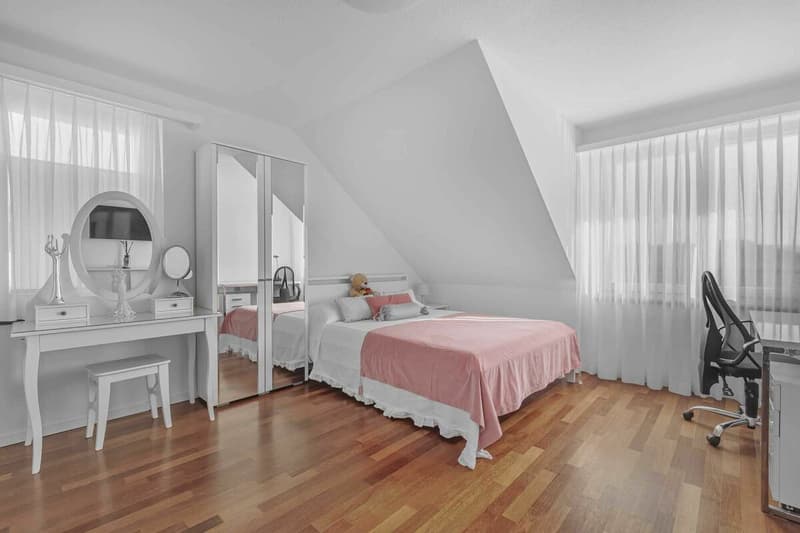
- 4 bedrooms, including a master suite with dressing room, bathroom, and balcony overlooking the agricultural zone
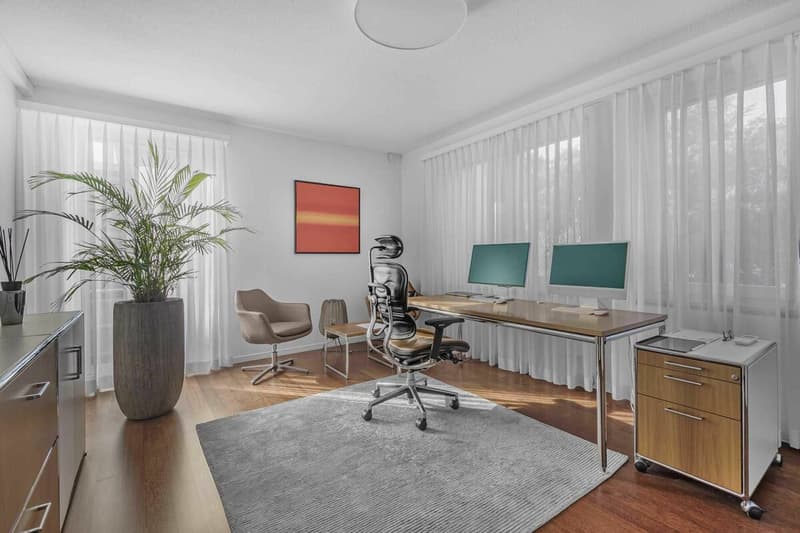
- Office / 5th room on the ground floor
- 6 parking spaces: 2 in the garage and 4 outdoors
- Spacious garden shed for tools and storage
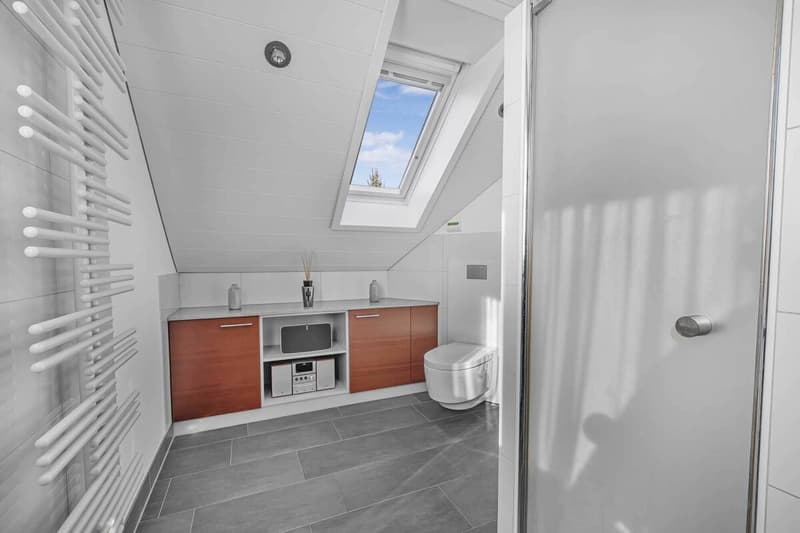
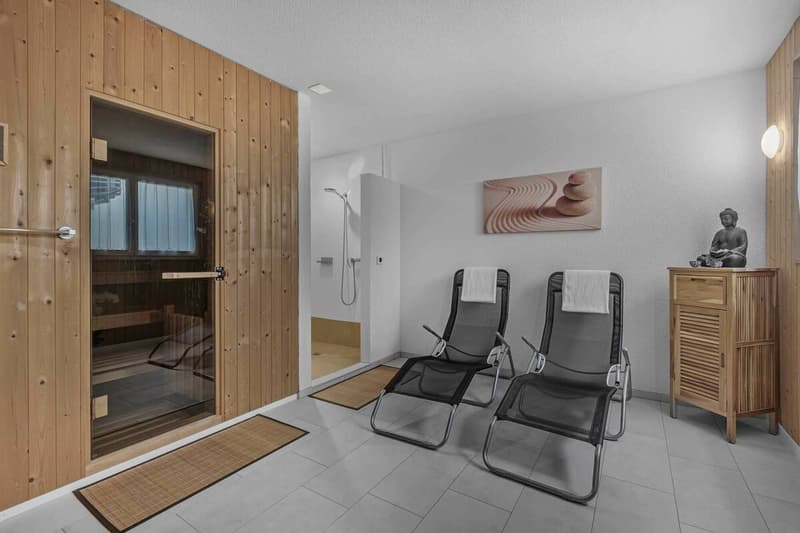
- Sauna area: With showers and relaxation room with natural light (these showers in the basement are in addition to the three bathrooms on the ground and upper floors)
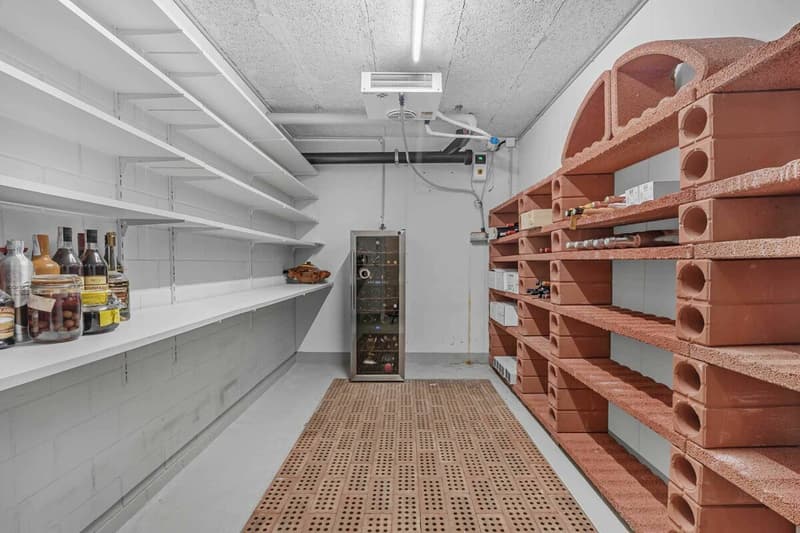
- Wine cellar with professional cooling system
- Ample storage space in the basement
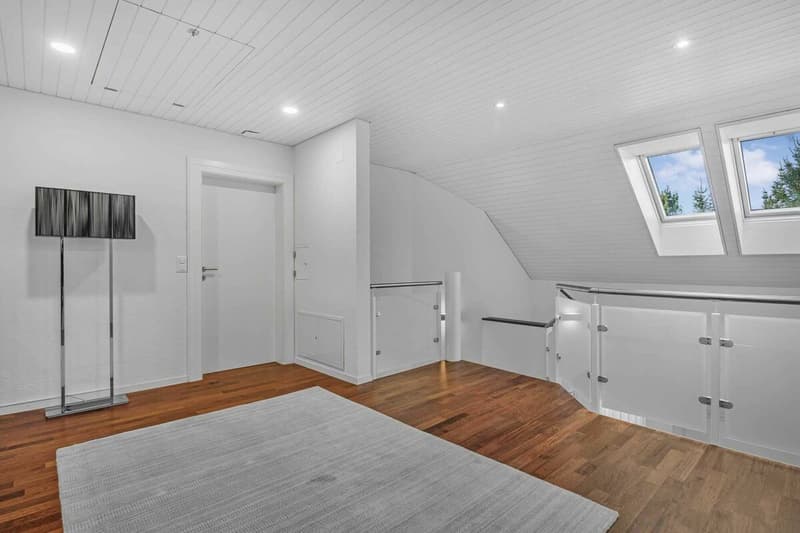
- Large attic area (115 m²) with conversion potential
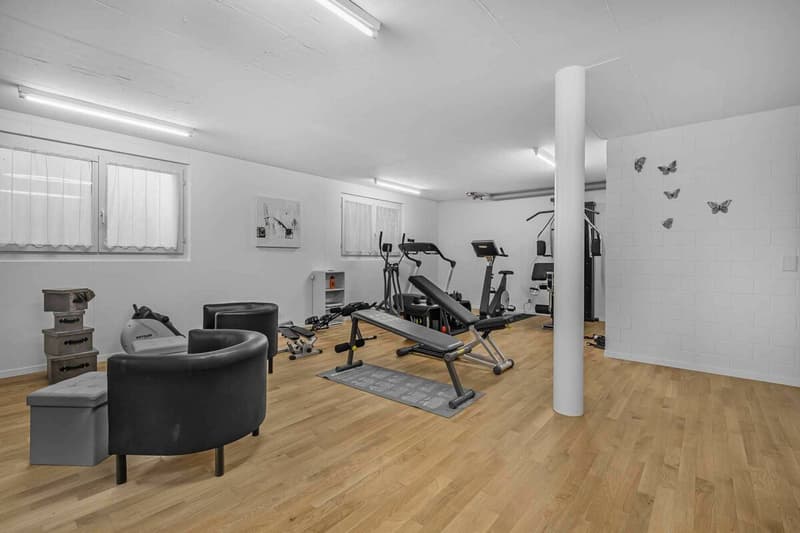
- Hobby, fitness, or playroom (45 m²) in the basement with natural light
- Municipal tax rate in Möriken (AG): 94%
Condition & Features
The property is in excellent technical and visual condition, thanks to ongoing investments and maintenance. Renovations and upgrades have been carried out in 2006 / 2011 / 2020 / 2024.
- Guest bathroom on the upper floor fully renovated in 2011
- Complete exterior refurbishment and painting in 2020
- Parquet flooring and natural stone staircase renewed in 2011
- Shutters, wine cellar cooling system, pool technology, and lining all in like-new condition
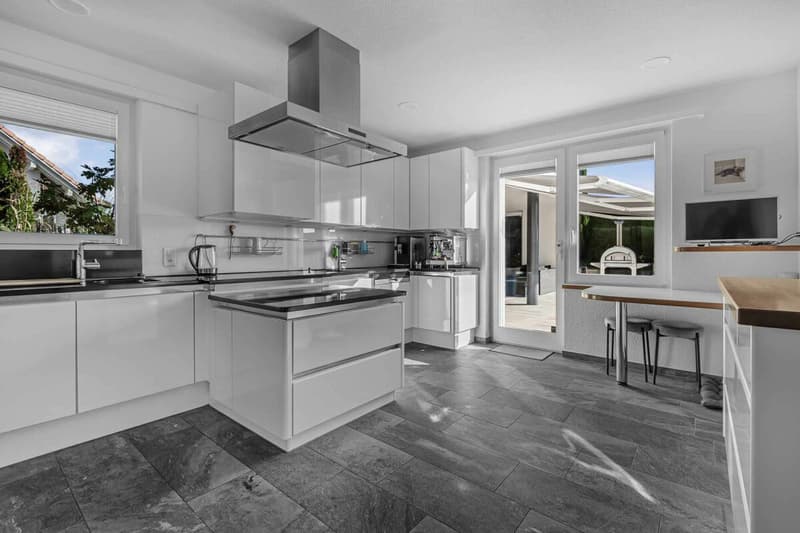
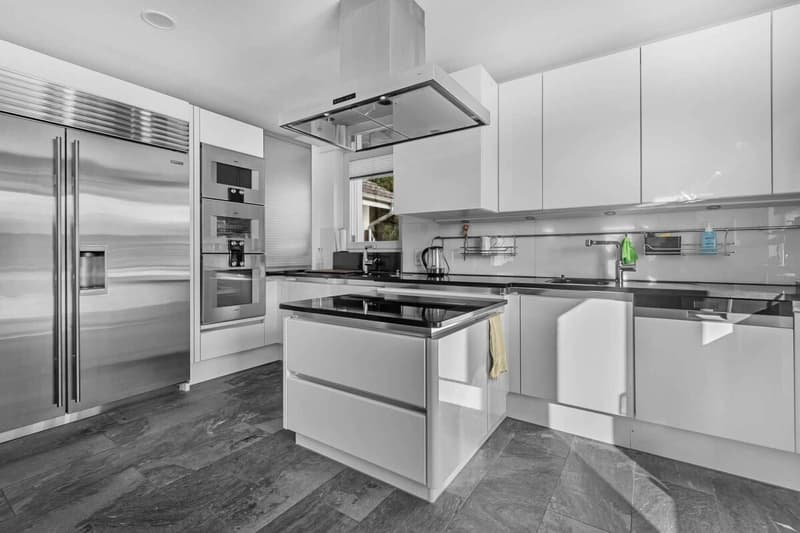
- Kitchen renovated in 2020 with Sub-Zero refrigerator and Gaggenau appliances
- Interior painting completed in 2024
- Entrance and kitchen floors made of elegant Valser quartzite
- Alarm system with door and window sensors and motion detectors throughout the house, incl. app control - modernization planned for Oct. 2025
- Basement with new parquet and tiles (2017)
- Underfloor heating including basement; a heat pump could replace the existing oil heating system (8,000 L tank)
- Air-conditioned living, sleeping, and office rooms (installed 2023)
- Washer/dryer (2019)
- Built-in safe (>100 kg)
- All shutters are motorized with central and app control
Availability & Sale
- Available from February 2, 2026, or by agreement
- For sale fully furnished or as agreed - individual arrangements for furniture and interior pieces possible
Mortgage Calculator
From dream house to home ownership: the mortgage calculator can help you estimate the affordability of this property.

Create an account for more options
Create your account to manage your favorites across all devices, keep track of your search alerts, and never miss an update. Everything you need for your home search, all in one place!
Advertiser

Contact
Julian Schaffner
- Listing ID
- 4003044814
- Object ref.
- Ahornweg_4