
Rooms
5.5
Living space
114 m2
Selling price
CHF 850,000.–
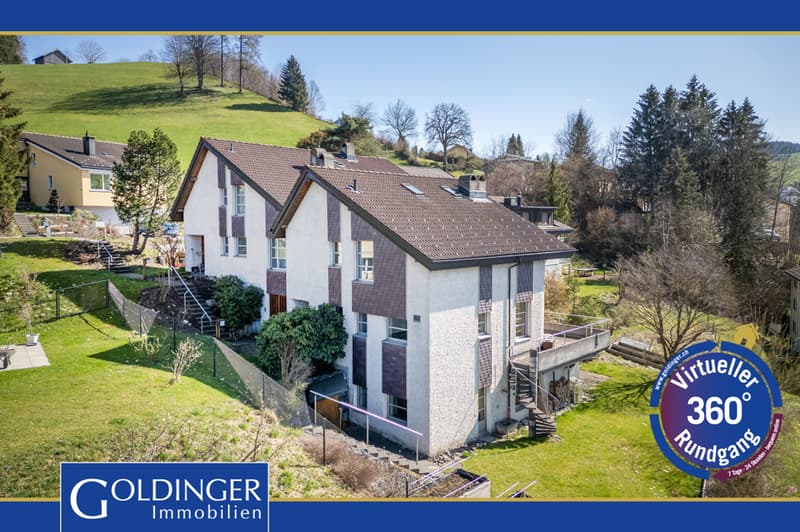
"Idyllic single-family home with a dreamy view"
Address
Lederbach 14a, 9100 HerisauTravel time
- 8 min.Station: Wilen
Surrounding information
Pharmacy
13 min.Sanitätsgeschäft zur EicheSupermarket
6 min.MigrosSchool
5 min.LederbachPublic Transport
6 min.Lederbach
Times refer to the route on foot.
Price
- Purchase price:
- CHF 850,000.–
Main information
- Availability:
- By agreement
- Type:
- Bifamiliar house
- No. of rooms:
- 5.5
- Surface living:
- 114 m2
- Land area:
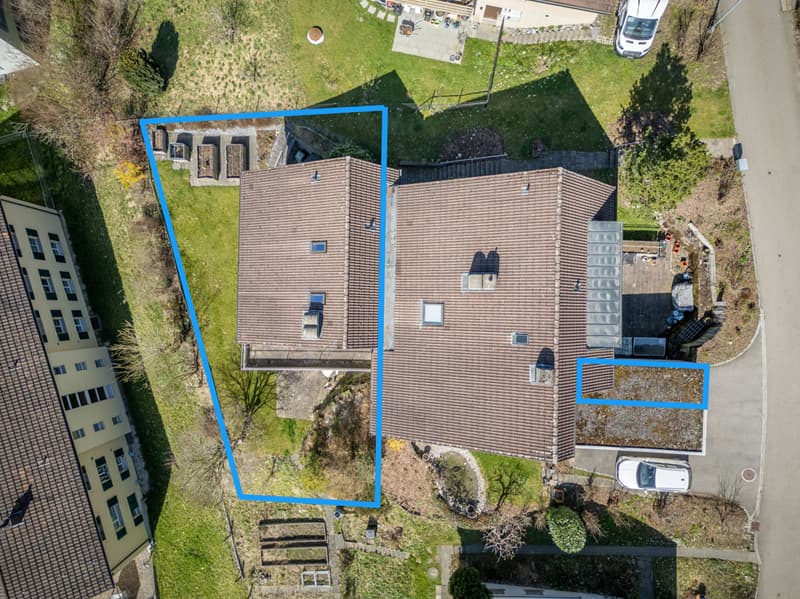
- 449 m2
- Volume:
- 721 m3
- Year built:
- 1980
Characteristics
Fireplace
Parking space
Garage
Documents (0)
Description
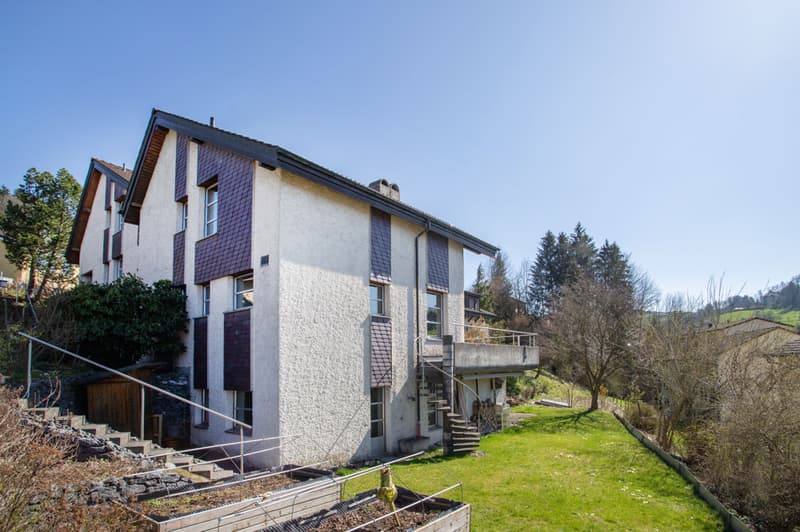
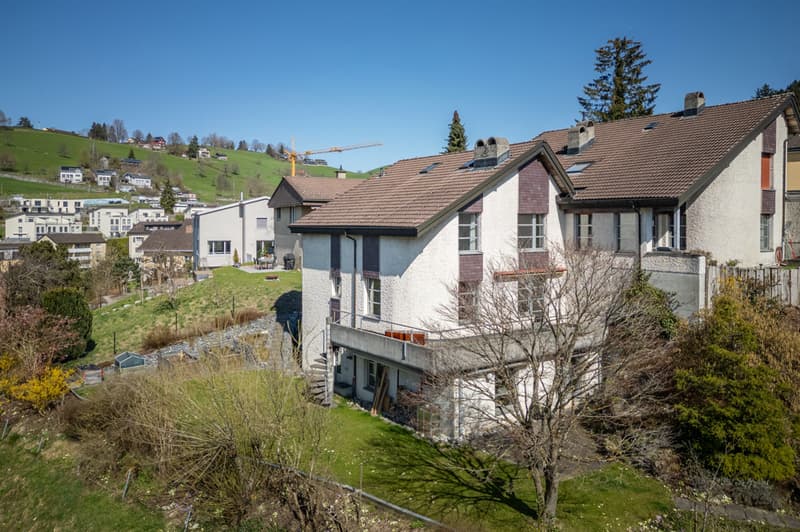
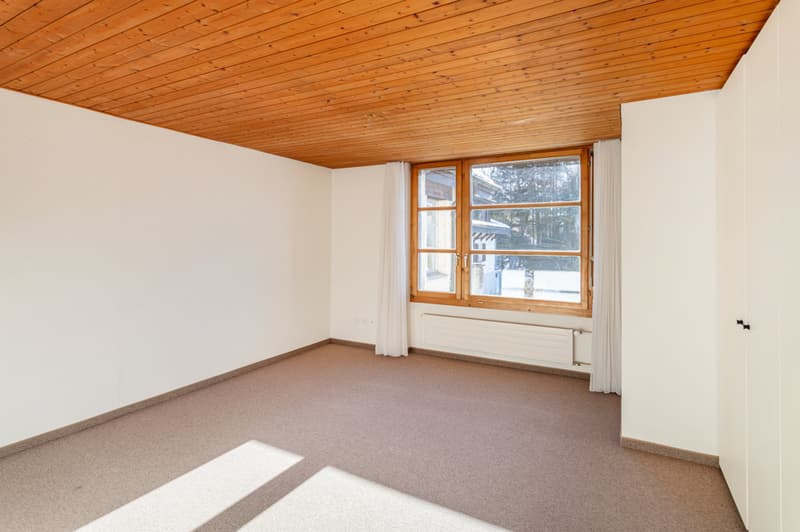
Charming single-family house in a family-friendly residential area:
- Close to the city and nature
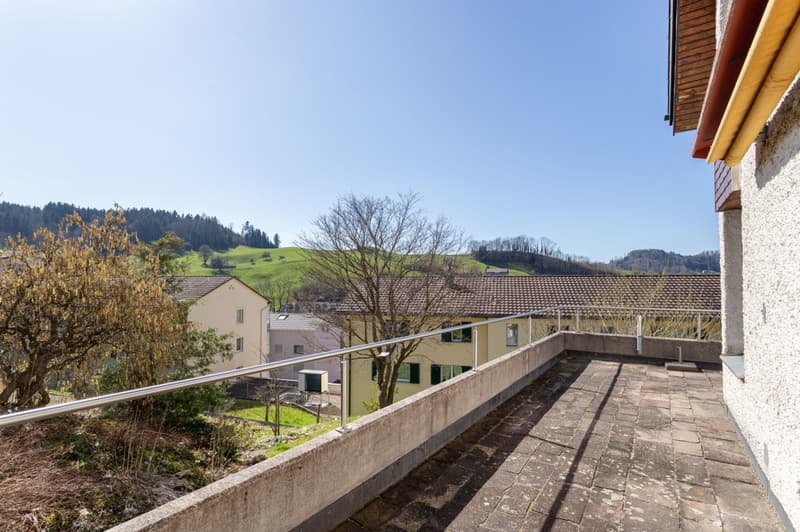
- sun-kissed balcony and garden
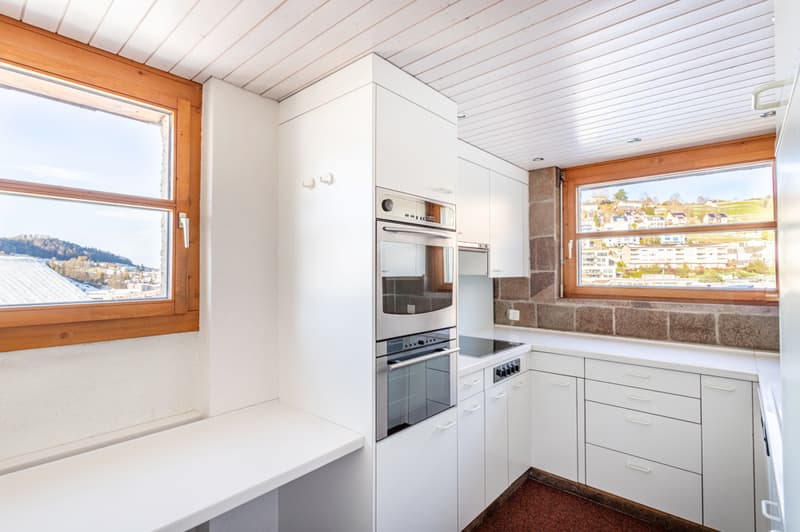
- bright kitchen
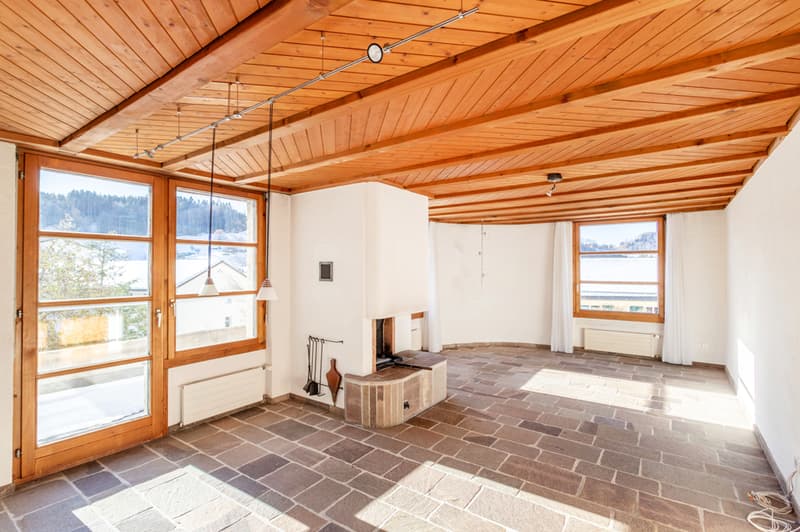
- large living and dining area with fireplace
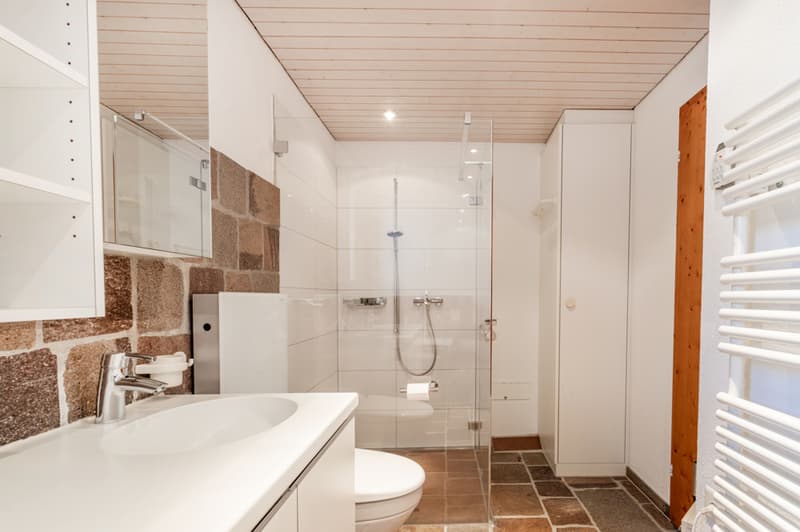
- modern bathroom with shower, bathtub, toilet, and sink
- three bedrooms
- plenty of storage space thanks to built-in closets and attic
- basement room
- heated hobby room in the basement with direct garden access
- one garage parking space
- one outdoor parking space for shared use
Visit our website at http://www.goldinger.ch.
There you will find detailed information, plans, pictures, and a virtual tour of our properties in good quality. Please contact us if you want to view the property details and arrange a viewing or consultation appointment.
The purchase of this property is commission-free for buyers. Land registry fees and notary costs are shared equally by the buyer and seller. The owner reserves the right to sell to the highest bidder in the event of multiple purchase interests.
Are you a property owner?
You can also use our free www.online-wertermittlung.ch in advance and receive a guide price for your property within a few minutes or benefit from helpful tips for property owners at www.immobilienratgeber.ch.
- Close to the city and nature
- sun-kissed balcony and garden
- bright kitchen
- large living and dining area with fireplace
- modern bathroom with shower, bathtub, toilet, and sink
- three bedrooms
- plenty of storage space thanks to built-in closets and attic
- basement room
- heated hobby room in the basement with direct garden access
- one garage parking space
- one outdoor parking space for shared use
Visit our website at http://www.goldinger.ch.
There you will find detailed information, plans, pictures, and a virtual tour of our properties in good quality. Please contact us if you want to view the property details and arrange a viewing or consultation appointment.
The purchase of this property is commission-free for buyers. Land registry fees and notary costs are shared equally by the buyer and seller. The owner reserves the right to sell to the highest bidder in the event of multiple purchase interests.
Are you a property owner?
You can also use our free www.online-wertermittlung.ch in advance and receive a guide price for your property within a few minutes or benefit from helpful tips for property owners at www.immobilienratgeber.ch.
Mortgage Calculator
From dream house to home ownership: the mortgage calculator can help you estimate the affordability of this property.

Free
Create an account for more options
Create your account to manage your favorites across all devices, keep track of your search alerts, and never miss an update. Everything you need for your home search, all in one place!
Viewing
Contact for viewing
Pascal Bauerkamp
Advertiser

GOLDINGER Immobilien AG
Walenbüchelstrasse 3
9000St. Gallen
Contact
Pascal Bauerkamp
- Listing ID
- 4003040748
- Object ref.
- SVPBA.11936_2