Rooms
8
Living space
340 m2
Selling price
CHF 3,990,000.–
Notify on price drop
"Beautiful modern villa with pool"
Address
1226 ThônexPrice
- Purchase price:
- CHF 3,990,000.–
- Notify on price drop
Main information
- Availability:
- By agreement
- Type:
- Single house
- No. of rooms:
- 8
- Surface living:
- 340 m2
- Land area:
- 1507 m2
- Last refurbishment:
- 2014
Documents (0)
Description
Completely renovated in 2012, this individual villa combines comfort, charm, and high-quality amenities.
It is located in a quiet cul-de-sac, protected from all noise pollution.
It offers 340 m² of living space spread over 3 levels, ideal for a family with 5 bedrooms.
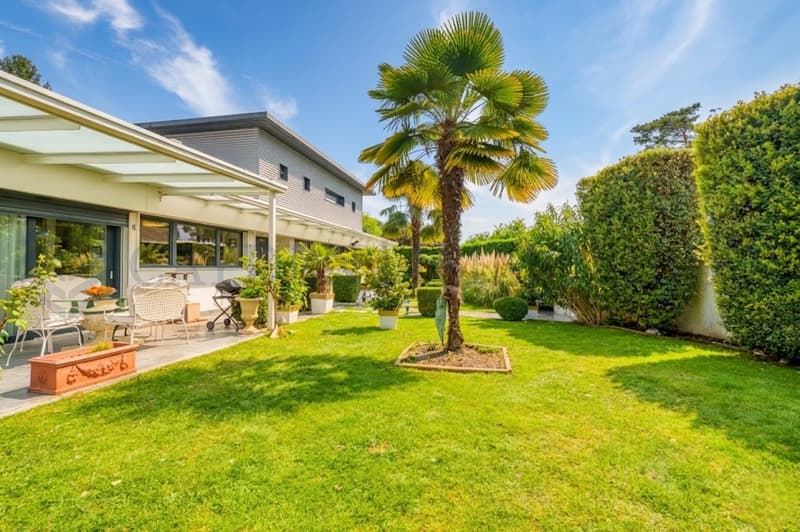
Set on a large landscaped plot of over 1,500 m², very well maintained, with a pleasant heated pool and a Jacuzzi.
Large covered terraces with heat lamps will allow you to spend time with your family, both in summer and winter.
To finish, a large garage with a removable extension completes this property.
It is laid out as follows:
Ground floor:
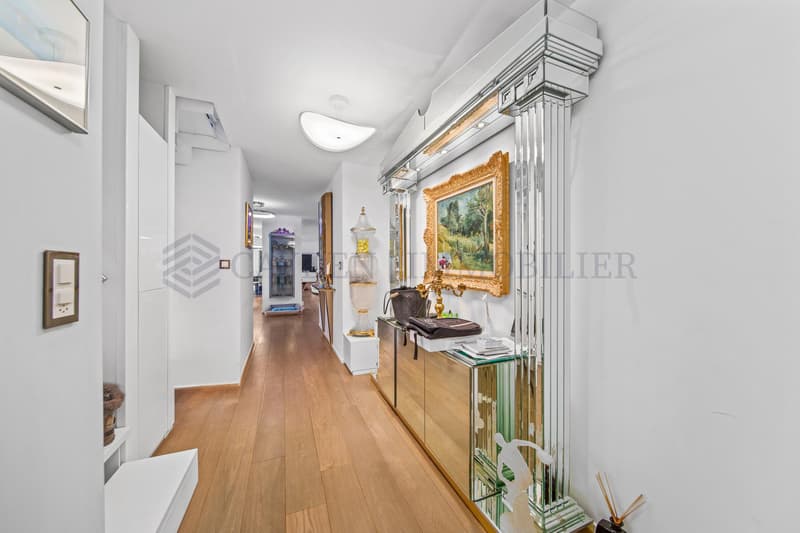
- An entrance hall
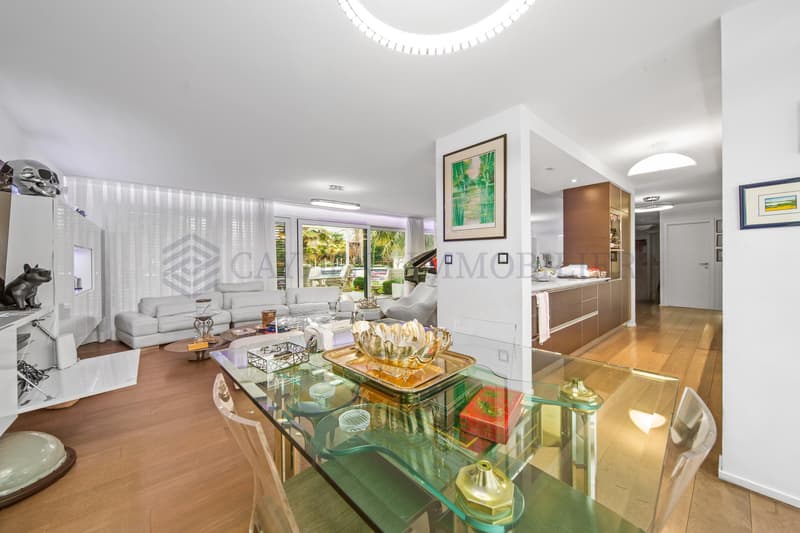
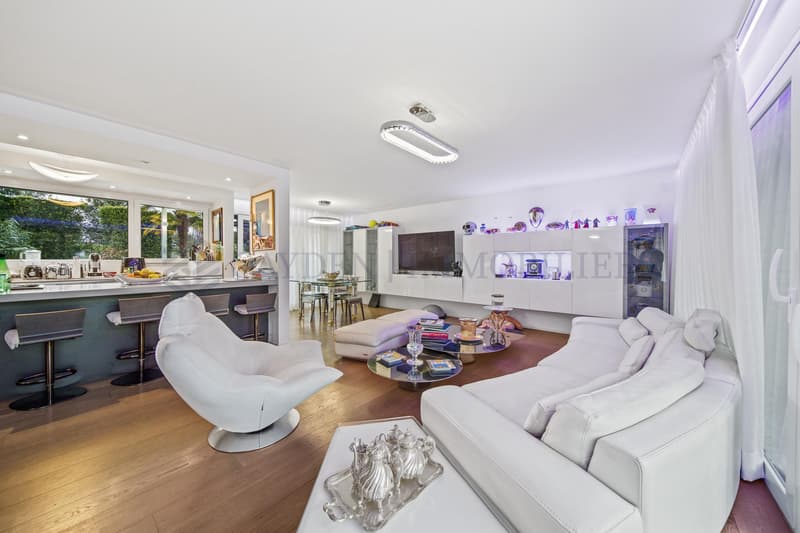
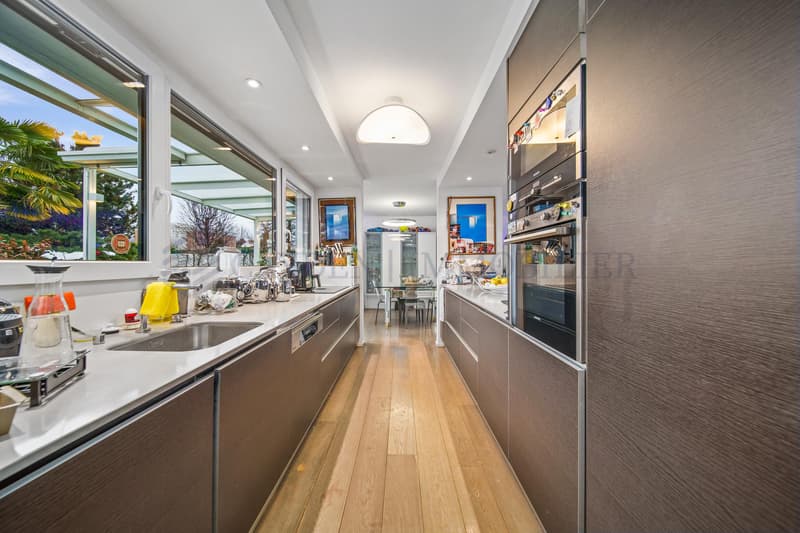
- A semi-open equipped kitchen with dining area
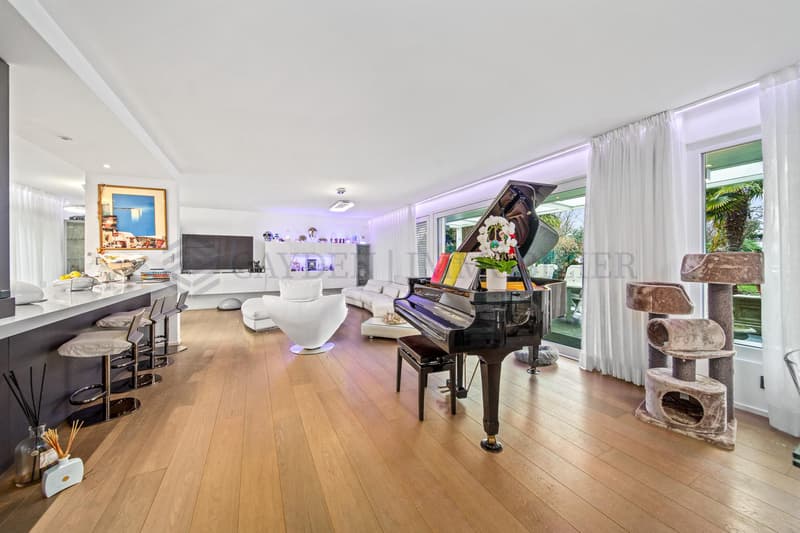
- A large living/dining room of about 50 m²
- A parental suite with shower/WC
- A large bedroom
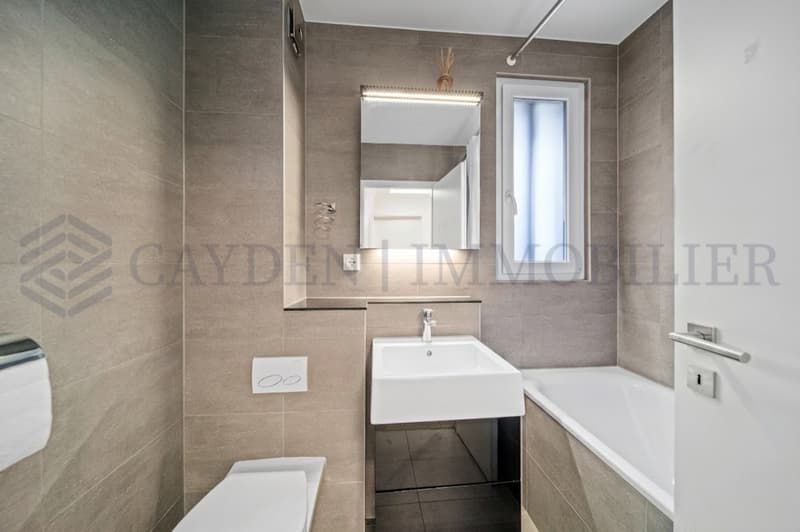
- A bathroom/WC
- A corridor with storage
- A guest WC
1st floor:
- A parental suite with dressing room and shower/WC
- 2 bedrooms
- A bathroom/WC
Basement:
- A games room
- A bomb shelter
- A boiler room
- A laundry room
- A wine cellar
Outdoor areas:
- A large landscaped plot of over 1,500 m², enclosed, very well maintained with fruit trees, palms, and an Italian garden.
- Heated pool and Jacuzzi
- A covered terrace (south-facing)
- A covered terrace (north-facing)
- A small chalet for children
- A storage hangar
- A removable garage connected to the house garage for several vehicles
Construction qualities and equipment:
- Shock-resistant triple glazing
- Security: alarm and video surveillance
- 2 blinds: one metallic plus mosquito net and one classic
- Automatic watering
- Solar panels
- Heat pump
- Heated pool
- Heat lamps for the terraces
It is located in a quiet cul-de-sac, protected from all noise pollution.
It offers 340 m² of living space spread over 3 levels, ideal for a family with 5 bedrooms.
Set on a large landscaped plot of over 1,500 m², very well maintained, with a pleasant heated pool and a Jacuzzi.
Large covered terraces with heat lamps will allow you to spend time with your family, both in summer and winter.
To finish, a large garage with a removable extension completes this property.
It is laid out as follows:
Ground floor:
- An entrance hall
- A semi-open equipped kitchen with dining area
- A large living/dining room of about 50 m²
- A parental suite with shower/WC
- A large bedroom
- A bathroom/WC
- A corridor with storage
- A guest WC
1st floor:
- A parental suite with dressing room and shower/WC
- 2 bedrooms
- A bathroom/WC
Basement:
- A games room
- A bomb shelter
- A boiler room
- A laundry room
- A wine cellar
Outdoor areas:
- A large landscaped plot of over 1,500 m², enclosed, very well maintained with fruit trees, palms, and an Italian garden.
- Heated pool and Jacuzzi
- A covered terrace (south-facing)
- A covered terrace (north-facing)
- A small chalet for children
- A storage hangar
- A removable garage connected to the house garage for several vehicles
Construction qualities and equipment:
- Shock-resistant triple glazing
- Security: alarm and video surveillance
- 2 blinds: one metallic plus mosquito net and one classic
- Automatic watering
- Solar panels
- Heat pump
- Heated pool
- Heat lamps for the terraces
Mortgage Calculator
From dream house to home ownership: the mortgage calculator can help you estimate the affordability of this property.

Free
Create an account for more options
Create your account to manage your favorites across all devices, keep track of your search alerts, and never miss an update. Everything you need for your home search, all in one place!
Viewing
Contact for viewing
Rania Sedlo-Bellachia
Advertiser

Cayden Immobiler
rue de chêne-bougeries 23
1224Chêne-Bougeries
Contact
Cayden Immobiler
- Listing ID
- 4003039838
- Object ref.
- M-23-055-7