Rooms
5
Living space
145 m2
Selling price
CHF 890,000.–
Notify on price drop
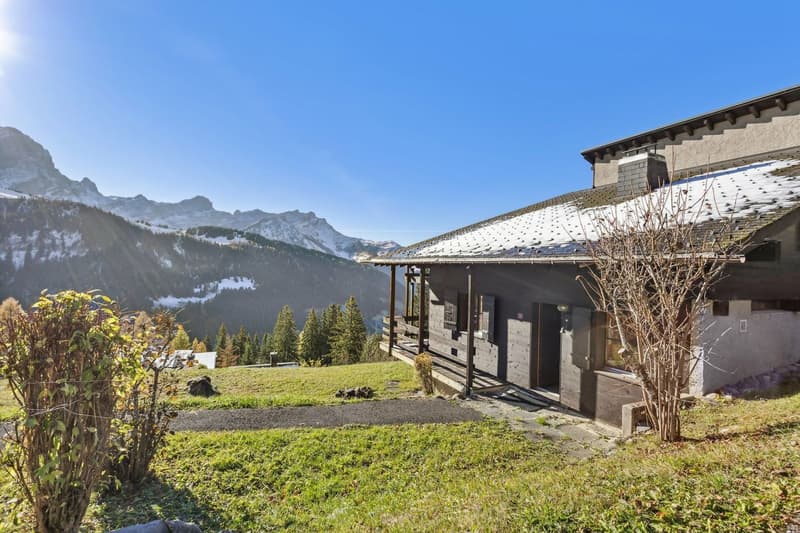
"Semi-detached chalet in triplex, 4 bedrooms, located 200m from the ski lift"
Address
Alpe des Chaux, 1882 GryonPrice
- Purchase price:
- CHF 890,000.–
- Notify on price drop
Main information
- Availability:
- By agreement
- Type:
- Chalet
- No. of rooms:
- 5
- Number of floors:
- 3
- Surface living:
- 145 m2
- Floor space:
- 170 m2
- Land area:
- 511 m2
- Volume:
- 553 m3
- Year built:
- 1980
Characteristics
Balcony / Terrace
View
Parking space
Mid-terrace house
Documents (0)
Description
EXCLUSIVITE SWITZERLAND SOTHEBY'S INTERNATIONAL REALTY
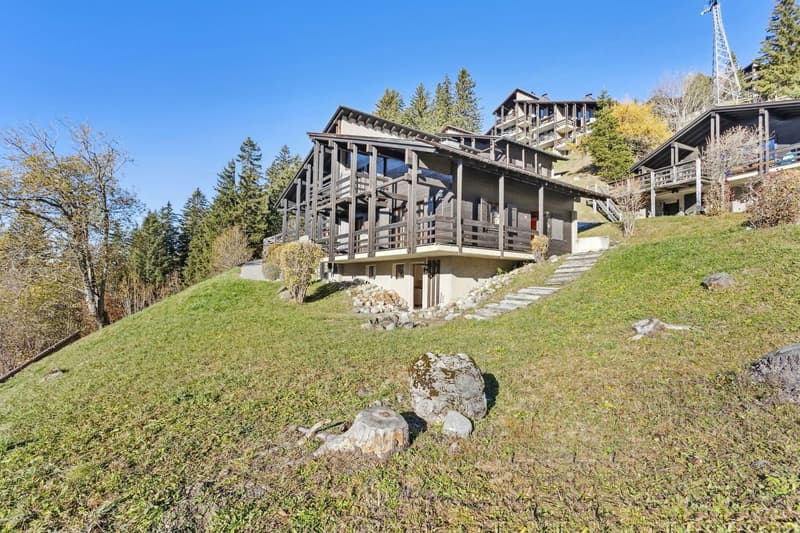
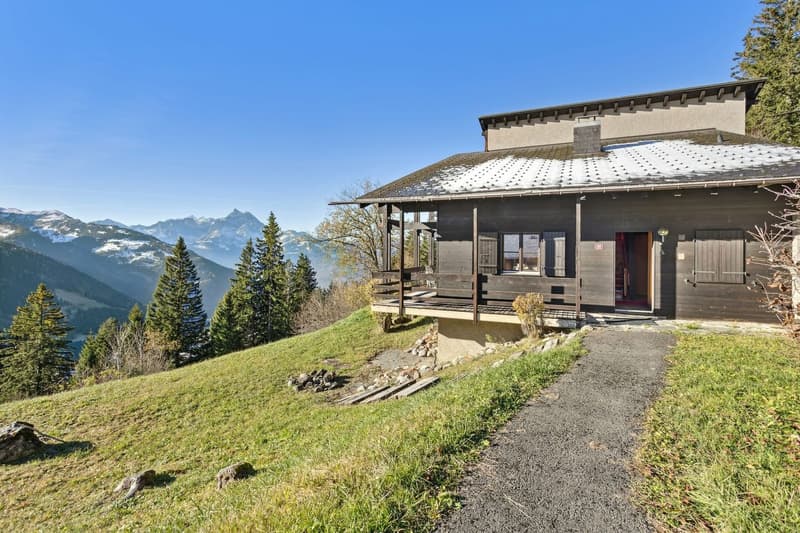
This charming semi-detached chalet with 5 rooms is ideally located in the heart of Alpe des Chaux at 1'550 meters, just a stone's throw from the Fracherets ski lift connecting the Villars / Gryon / Les Diablerets ski area, a member of the MagicPass seasonal ticket including 85 stations in the Swiss, French and Italian Alps.
Alpe des Chaux is a highly appreciated holiday area for families in every season: Lac à Frience, hiking trails, mountain biking, children's ski area with covered carpet and sled runs. Access is easy all year round by vehicle. Bus line 145 now allows you to reach Alpe des Chaux directly from Aigle station, via Villars and La Barboleuse.
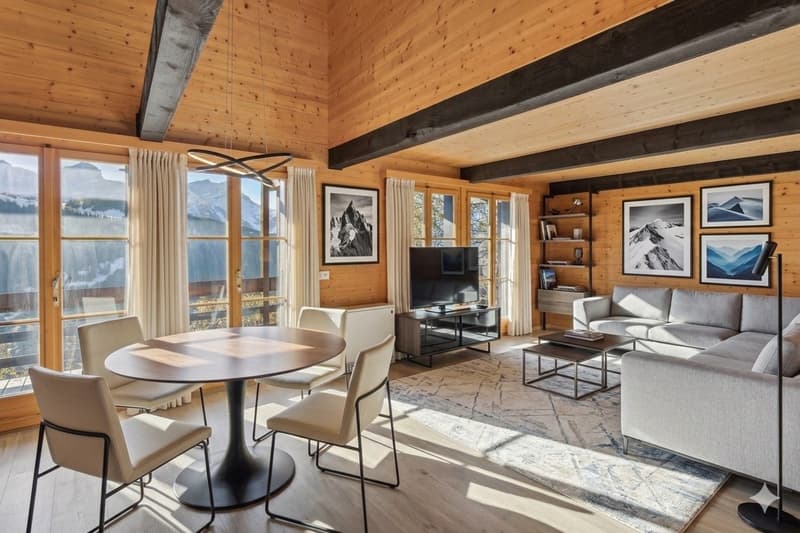
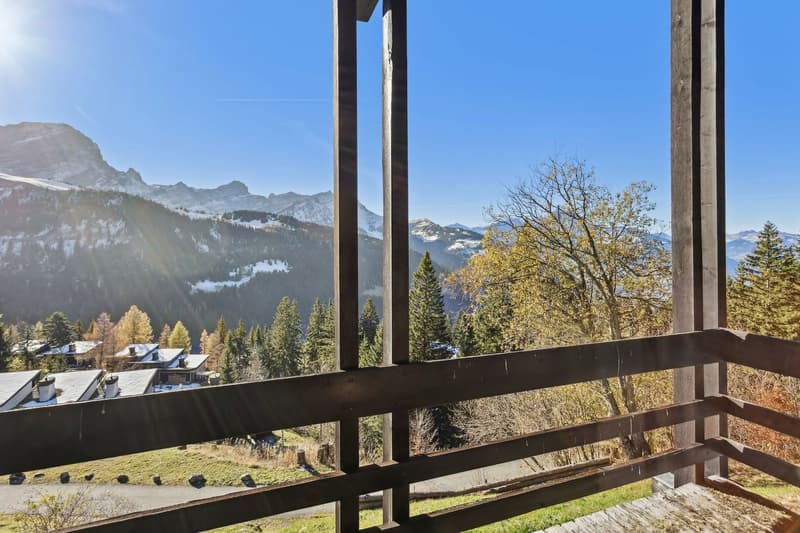
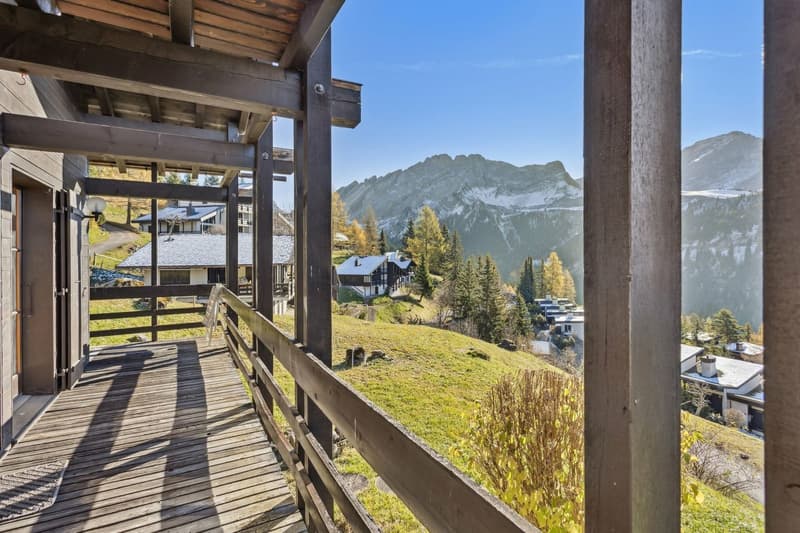
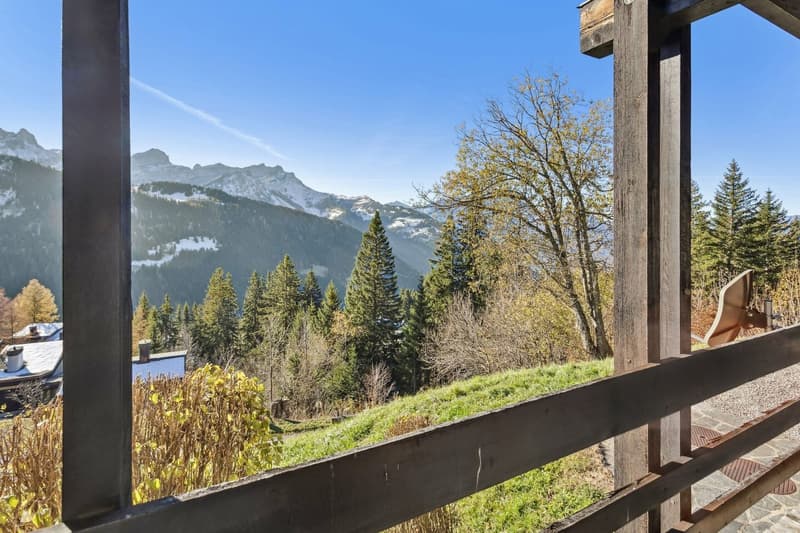
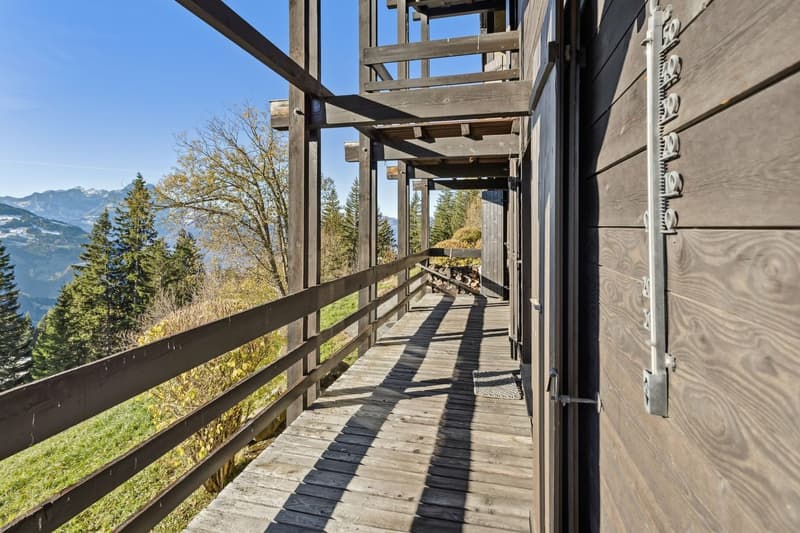
The chalet, built in 1979 on three levels, will require some refreshing. The ground floor offers a large living room with a fireplace and a dining area, all opening onto the south balcony with its spectacular view of the Alps. The floor is completed by an open kitchen, a guest room and a shower room and a separate toilet.
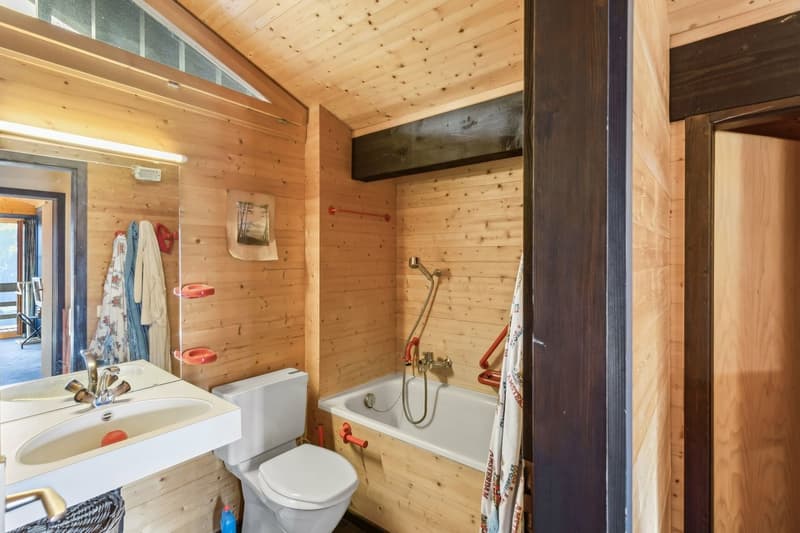
On the first floor, the large main room has a second south balcony with an equally impressive view. The floor is completed by a room with bunk beds, a bathroom and a small annex offering a office or reading space.
The lower ground floor, accessible by a spiral staircase, offers a lounge area, a kitchen to be refreshed, a double bed area with sliding partition, a storage room and a shower room. A door in the living room allows access to the garden.
In front of the chalet and on the eastern part of the land, the flat lawn allows the creation of a dining area. Access is on foot from the drop-off area, 10m away. All accesses are snowplowed in winter and maintained in summer by the Domaine administration.
A covered parking space, 150m away, is included in the price.
The chalet is available as a main or secondary residence as well as for sale to foreigners.
Video on request.
This charming semi-detached chalet with 5 rooms is ideally located in the heart of Alpe des Chaux at 1'550 meters, just a stone's throw from the Fracherets ski lift connecting the Villars / Gryon / Les Diablerets ski area, a member of the MagicPass seasonal ticket including 85 stations in the Swiss, French and Italian Alps.
Alpe des Chaux is a highly appreciated holiday area for families in every season: Lac à Frience, hiking trails, mountain biking, children's ski area with covered carpet and sled runs. Access is easy all year round by vehicle. Bus line 145 now allows you to reach Alpe des Chaux directly from Aigle station, via Villars and La Barboleuse.
The chalet, built in 1979 on three levels, will require some refreshing. The ground floor offers a large living room with a fireplace and a dining area, all opening onto the south balcony with its spectacular view of the Alps. The floor is completed by an open kitchen, a guest room and a shower room and a separate toilet.
On the first floor, the large main room has a second south balcony with an equally impressive view. The floor is completed by a room with bunk beds, a bathroom and a small annex offering a office or reading space.
The lower ground floor, accessible by a spiral staircase, offers a lounge area, a kitchen to be refreshed, a double bed area with sliding partition, a storage room and a shower room. A door in the living room allows access to the garden.
In front of the chalet and on the eastern part of the land, the flat lawn allows the creation of a dining area. Access is on foot from the drop-off area, 10m away. All accesses are snowplowed in winter and maintained in summer by the Domaine administration.
A covered parking space, 150m away, is included in the price.
The chalet is available as a main or secondary residence as well as for sale to foreigners.
Video on request.
Mortgage Calculator
From dream house to home ownership: the mortgage calculator can help you estimate the affordability of this property.

Free
Create an account for more options
Create your account to manage your favorites across all devices, keep track of your search alerts, and never miss an update. Everything you need for your home search, all in one place!
Viewing
Contact for viewing
Sven Dutoit
Advertiser

Switzerland Sotheby's International Realty (agence de Villars)
Avenue Centrale 128
1884Villars-sur-Ollon
Contact
Sven Dutoit
- Listing ID
- 4003033621
- Object ref.
- 18789D