Rooms
20
Selling price
On request
"Exceptional estate at the gates of Lausanne"
Address
Jouxtens-Mézery, 1008 Jouxtens-MézeryPrice
- Purchase price:
- On request
Main information
- Availability:
- By agreement
- Type:
- Single house
- No. of rooms:
- 20
- Floor space:
- 1500 m2
- Land area:
- 10167 m2
- Volume:
- 6730 m3
- Last refurbishment:
- 2020
- Year built:
- 1890
Characteristics
With a summer house
View
Swimming pool
Old building
Documents (0)
Description
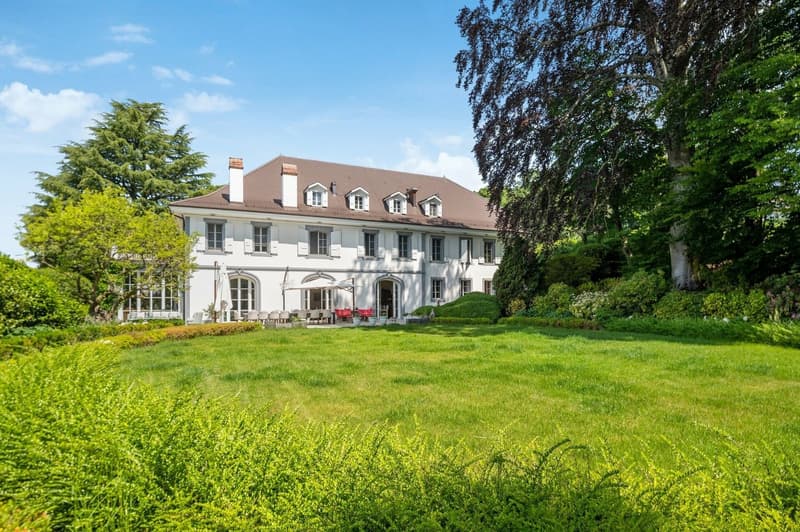
Discover this exceptional property, a true gem from the 19th century. With a complete renovation in 2020, this building subtly combines the charm of the past with modern comfort. Located in a quiet and preserved residential area in Jouxtens-Mézery, this residence offers a unique architectural setting. Its strategic location, just 10 minutes from the center of Lausanne and 45 minutes from Geneva, allows you to enjoy the ideal proximity while escaping the urban turmoil.
This exceptional property harmoniously combines comfort, refinement, and modernity. With its generous volumes and perfect distribution of spaces, it offers an unparalleled living environment. Spread over a one-hectare plot, the property consists of several buildings, totaling over 1,500 m2 of living space. A playground for children, a carefully landscaped garden, and a Japanese pavilion, where various Japanese trees and plants are found, complete this idyllic setting.
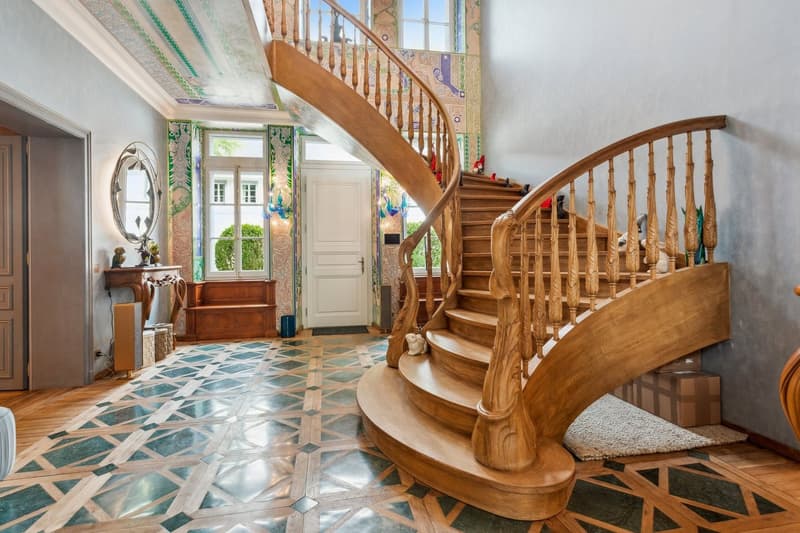
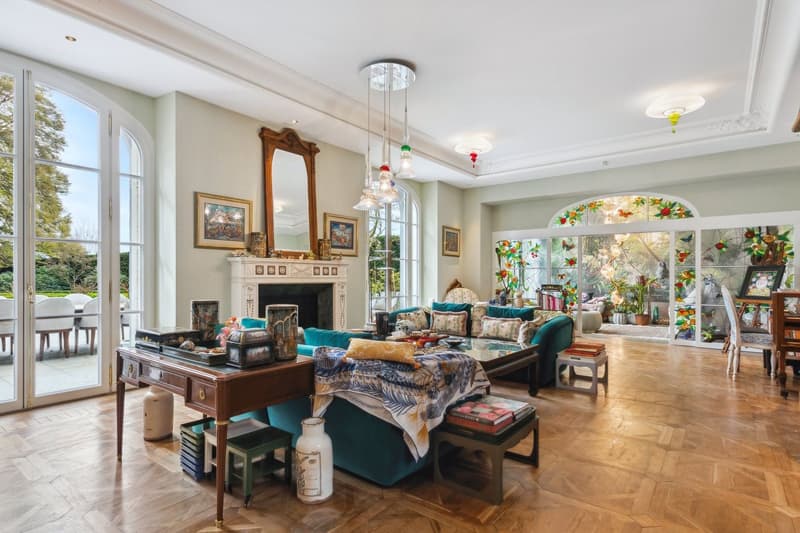
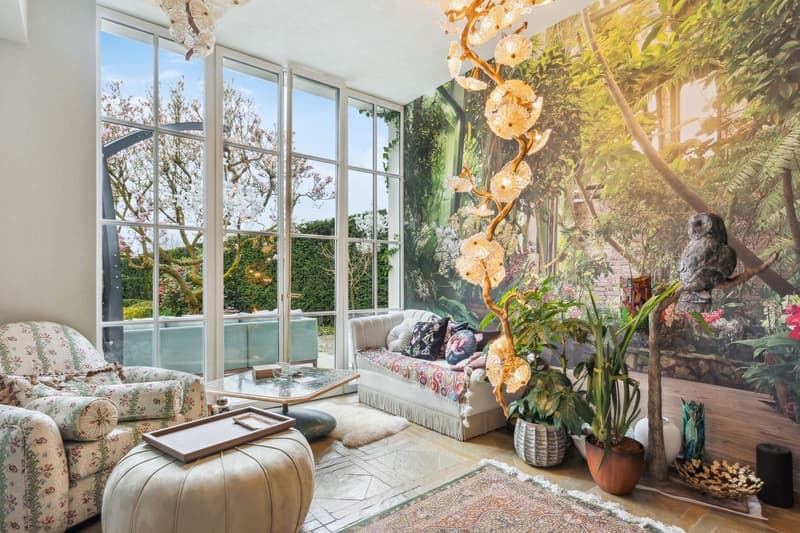
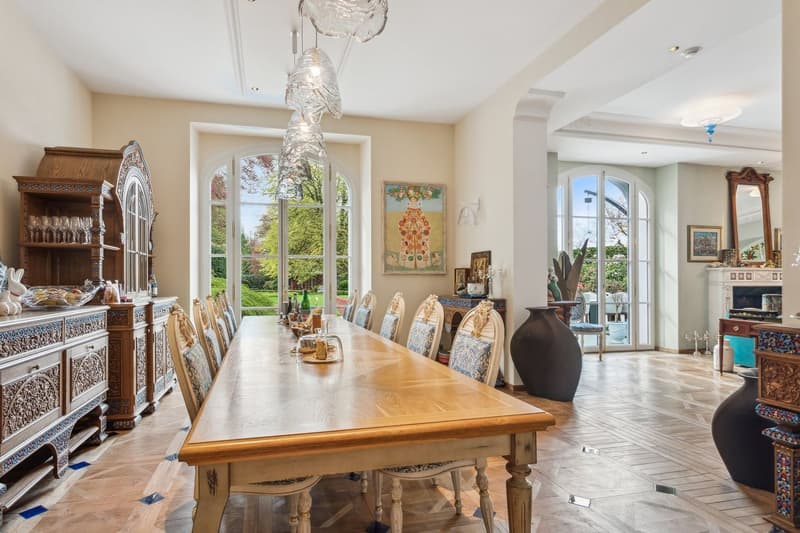
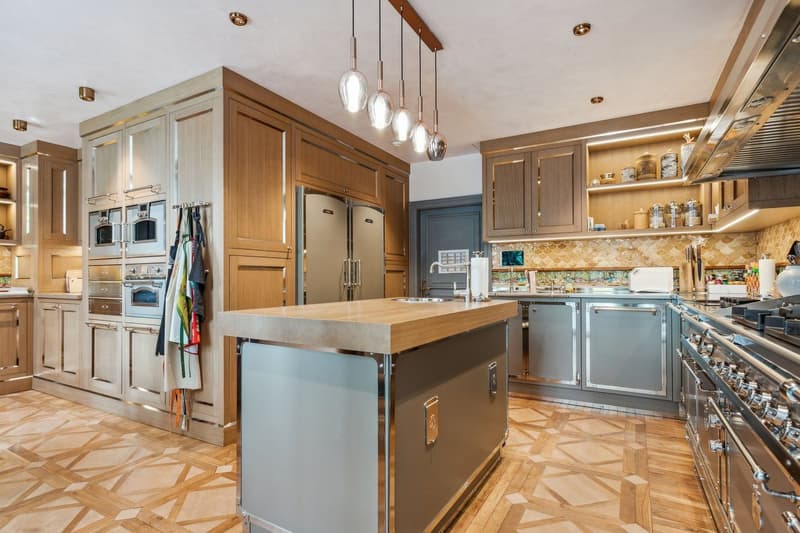
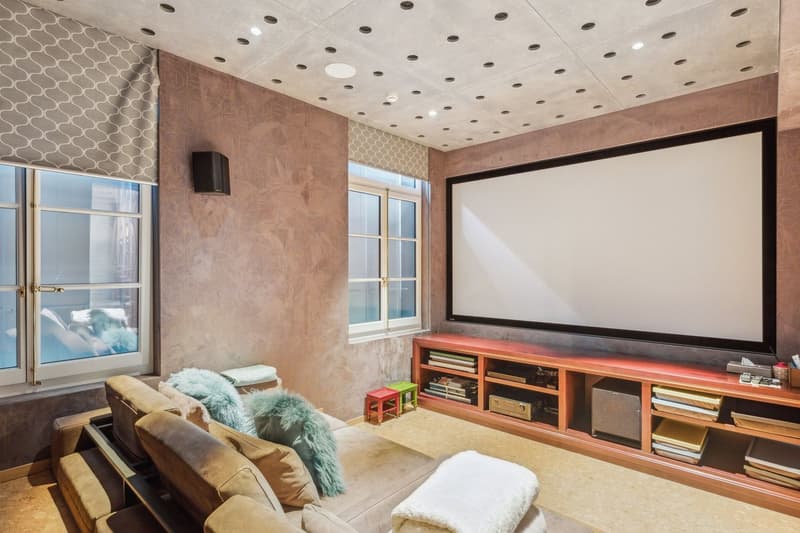
This exceptional property integrates cutting-edge technology and features a state-of-the-art domotic system, guaranteeing absolute security. The main house, spread over three levels served by an elevator, offers a total of 9 bedrooms. Upon arrival, the ground floor reveals a vast living area with a majestic fireplace and impressive ceiling heights. A large dining room, a superbly decorated winter garden, a precious wood library, a home cinema, and a semi-professional kitchen of exceptional beauty open onto a terrace offering a breathtaking view of the lush garden. Completing this floor are also a guest toilet, a bedroom with a dedicated bathroom for staff, and several cleverly integrated storage spaces. An underground access leads directly to the covered pool area, a true haven of relaxation.
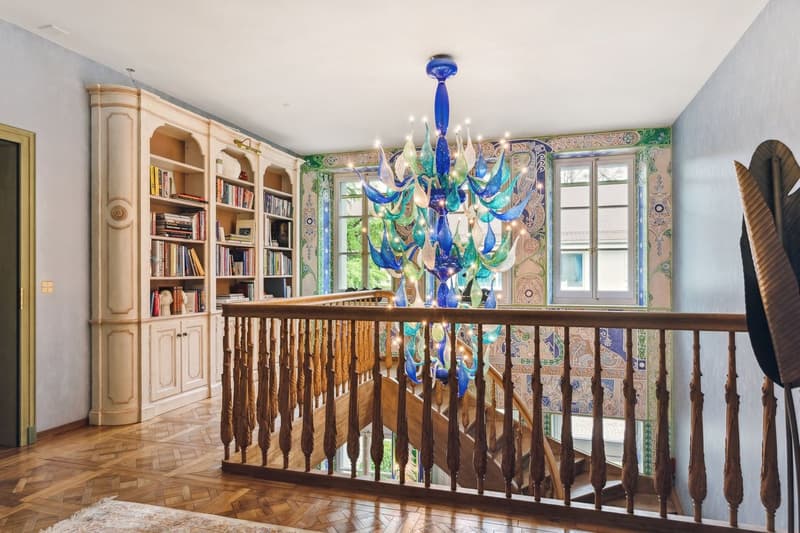
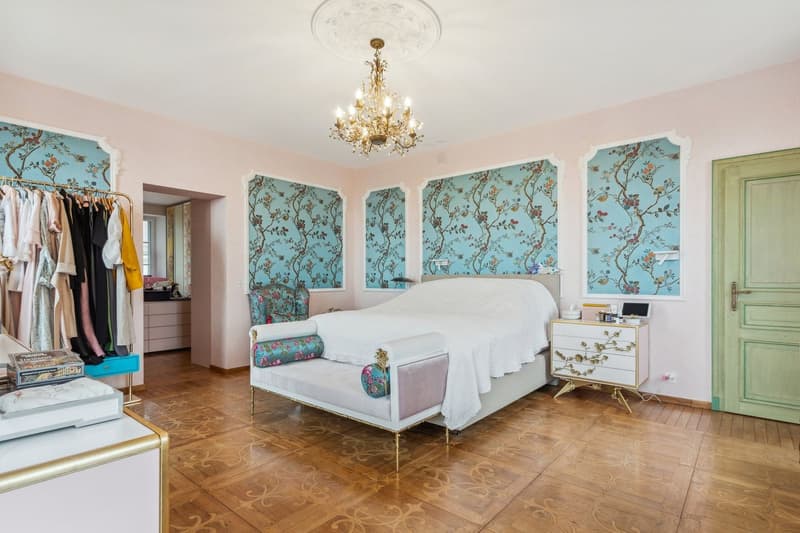
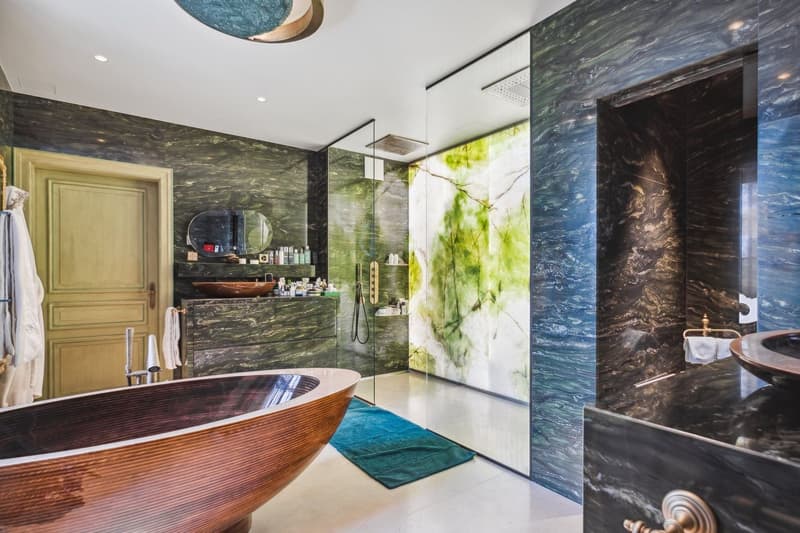
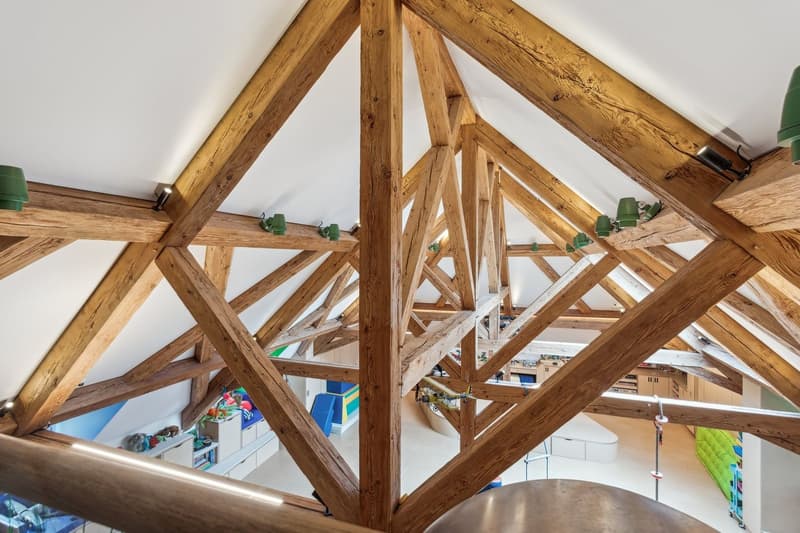
On the first level, a large mezzanine serves the parental suite, offering a spacious dressing room, an adjacent bathroom, and a beautiful panoramic terrace with a breathtaking view of the lake. Four other bedrooms, including two with communicating bathrooms, as well as an additional bathroom, are also present on this level. The converted attics on the second floor accommodate an exceptional room of 127 m2, revealing a magnificent original beam structure. Currently used as a playroom, this room also includes a mezzanine. Three additional bedrooms and three bathrooms complete this floor.
The magnificent second building, accessible by an elevator on three levels, offers a unique configuration. As soon as you enter the first wing, you discover an elegant living room with an open kitchen, two luxurious bedrooms with private bathrooms, as well as a library area in the mezzanine and generous storage spaces. The second wing offers a spacious loft with a versatile mezzanine that can be arranged as an office or according to your needs. From this part of the building, you can also access the garage directly, providing even more comfort.
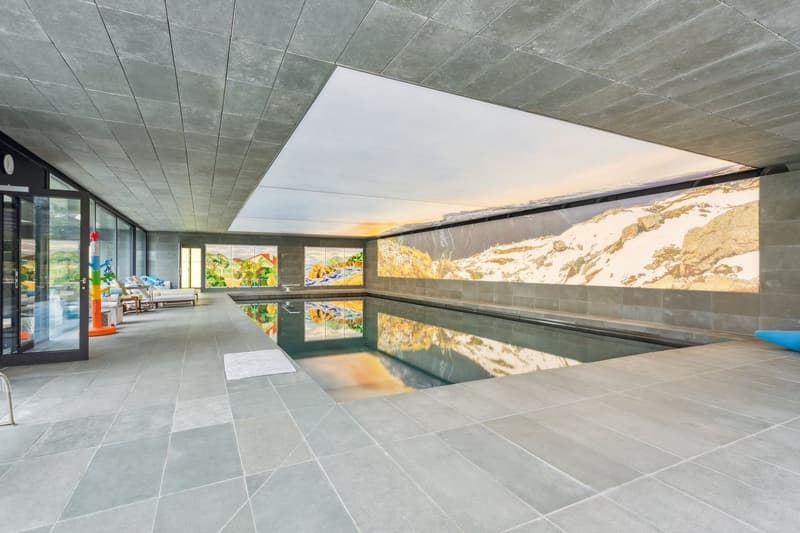
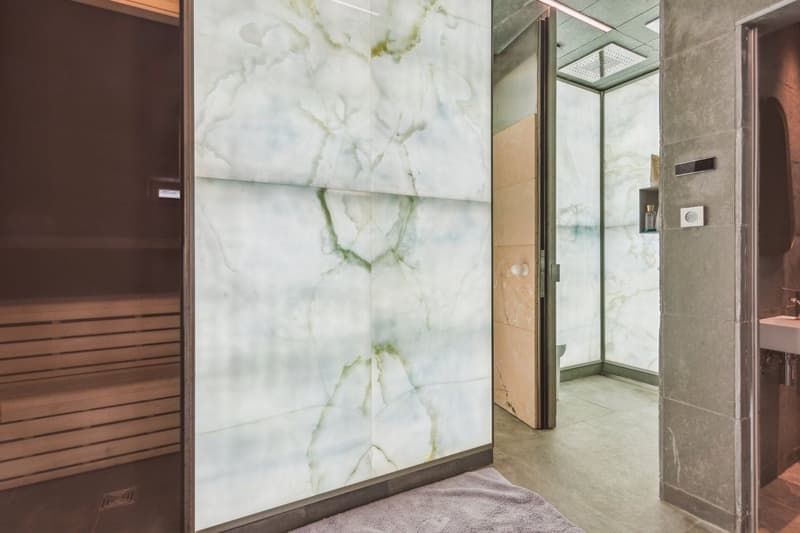
Finally, the adjacent pavilion houses an stunning indoor pool of exceptional dimensions, measuring 18x8 meters. The large glass surfaces offer a breathtaking view of the terrace and the garden, flooding the space with an enchanting natural light. You will also find a perfectly equipped spa area with a hammam, a sauna, and a shower, which completes this beautiful environment dedicated to leisure and relaxation. Additionally, covered parking spaces for up to four vehicles are provided, and numerous outdoor parking spaces are available.
This exceptional property harmoniously combines comfort, refinement, and modernity. With its generous volumes and perfect distribution of spaces, it offers an unparalleled living environment. Spread over a one-hectare plot, the property consists of several buildings, totaling over 1,500 m2 of living space. A playground for children, a carefully landscaped garden, and a Japanese pavilion, where various Japanese trees and plants are found, complete this idyllic setting.
This exceptional property integrates cutting-edge technology and features a state-of-the-art domotic system, guaranteeing absolute security. The main house, spread over three levels served by an elevator, offers a total of 9 bedrooms. Upon arrival, the ground floor reveals a vast living area with a majestic fireplace and impressive ceiling heights. A large dining room, a superbly decorated winter garden, a precious wood library, a home cinema, and a semi-professional kitchen of exceptional beauty open onto a terrace offering a breathtaking view of the lush garden. Completing this floor are also a guest toilet, a bedroom with a dedicated bathroom for staff, and several cleverly integrated storage spaces. An underground access leads directly to the covered pool area, a true haven of relaxation.
On the first level, a large mezzanine serves the parental suite, offering a spacious dressing room, an adjacent bathroom, and a beautiful panoramic terrace with a breathtaking view of the lake. Four other bedrooms, including two with communicating bathrooms, as well as an additional bathroom, are also present on this level. The converted attics on the second floor accommodate an exceptional room of 127 m2, revealing a magnificent original beam structure. Currently used as a playroom, this room also includes a mezzanine. Three additional bedrooms and three bathrooms complete this floor.
The magnificent second building, accessible by an elevator on three levels, offers a unique configuration. As soon as you enter the first wing, you discover an elegant living room with an open kitchen, two luxurious bedrooms with private bathrooms, as well as a library area in the mezzanine and generous storage spaces. The second wing offers a spacious loft with a versatile mezzanine that can be arranged as an office or according to your needs. From this part of the building, you can also access the garage directly, providing even more comfort.
Finally, the adjacent pavilion houses an stunning indoor pool of exceptional dimensions, measuring 18x8 meters. The large glass surfaces offer a breathtaking view of the terrace and the garden, flooding the space with an enchanting natural light. You will also find a perfectly equipped spa area with a hammam, a sauna, and a shower, which completes this beautiful environment dedicated to leisure and relaxation. Additionally, covered parking spaces for up to four vehicles are provided, and numerous outdoor parking spaces are available.

Free
Create an account for more options
Create your account to manage your favorites across all devices, keep track of your search alerts, and never miss an update. Everything you need for your home search, all in one place!
Viewing
Contact for viewing
Christopher Janin
Advertiser

Switzerland Sotheby's International Realty (agence de Lausanne)
Avenue Mon-Repos 22
1005Lausanne
Contact
Christopher Janin
- Listing ID
- 4003032753
- Object ref.
- 034215