Rooms
5.5
Living space
130 m2
Selling price
CHF 1,095,000.–
Notify on price drop
"Falling in love guaranteed in Marly!"
Address
CH, 1723 MarlyPrice
- Purchase price:
- CHF 1,095,000.–
- Notify on price drop
Main information
- Availability:
- By agreement
- Type:
- Bifamiliar house
- No. of rooms:
- 5.5
- Surface living:
- 130 m2
- Floor space:
- 170 m2
- Land area:
- 636 m2
- Volume:
- 821 m3
- Last refurbishment:
- 2024
- Year built:
- 1975
Characteristics
Parking space
Garage
Old building
Documents (0)
Description
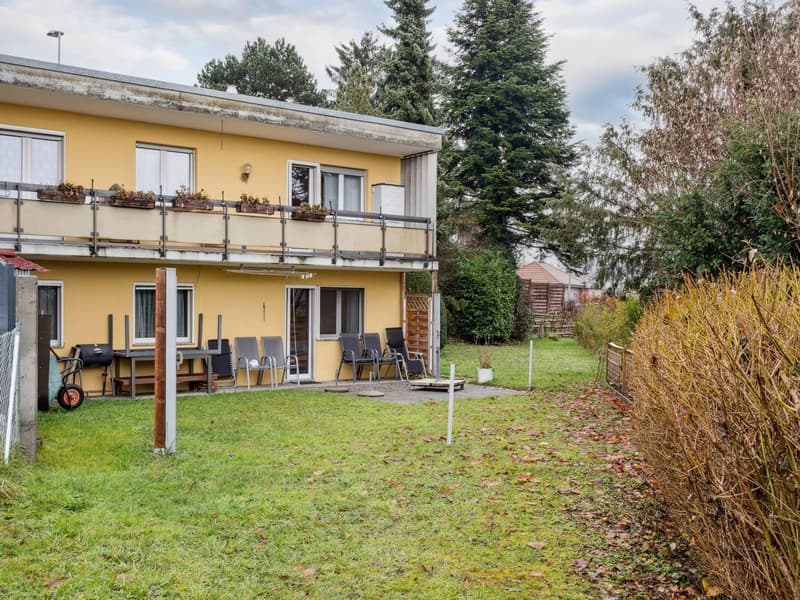
Discover this charming semi-detached house of 130 m², ideally nestled in a quiet and sought-after neighborhood, perfect for a family life that combines comfort, space, and serenity.
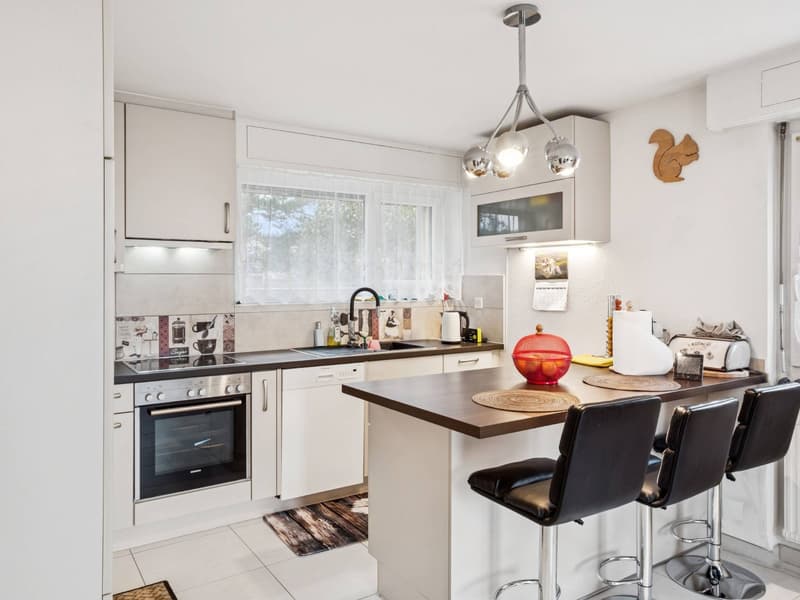
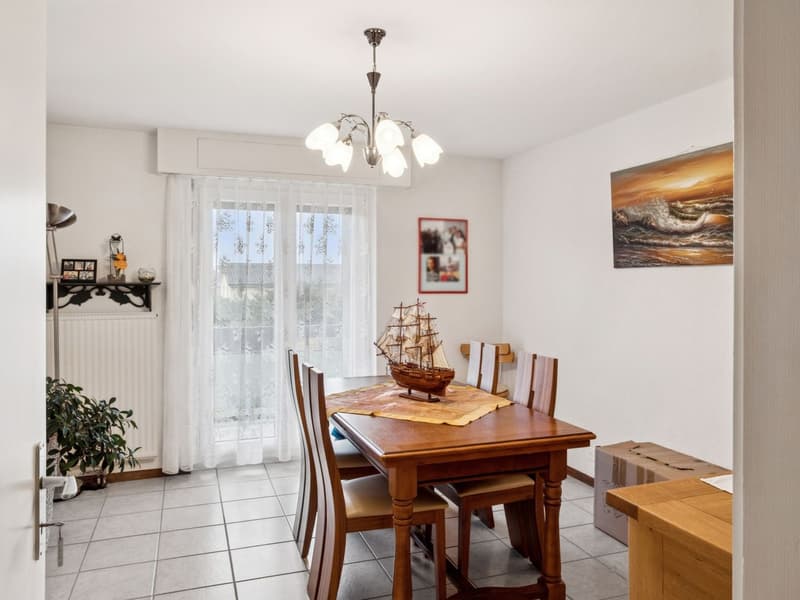
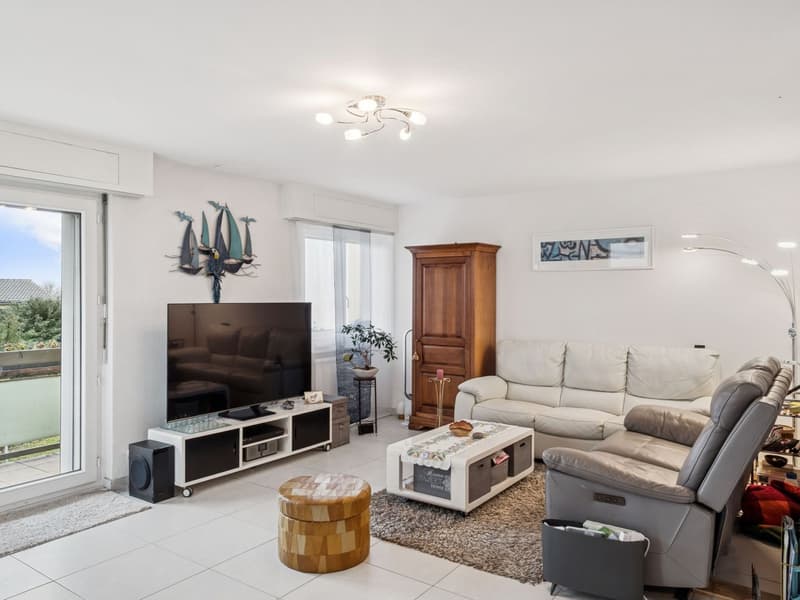
From the entrance, you will be seduced by its integrated storage designed for everyday life. The heart of the house then opens up to a magnificent living area bathed in light: a modern open kitchen opening onto the dining room and living room, creating a warm and convivial space. Prolonged by a large balcony, this room invites you to fully enjoy every moment, from morning to evening. This level also offers a multipurpose room, ideal as an office or guest room.
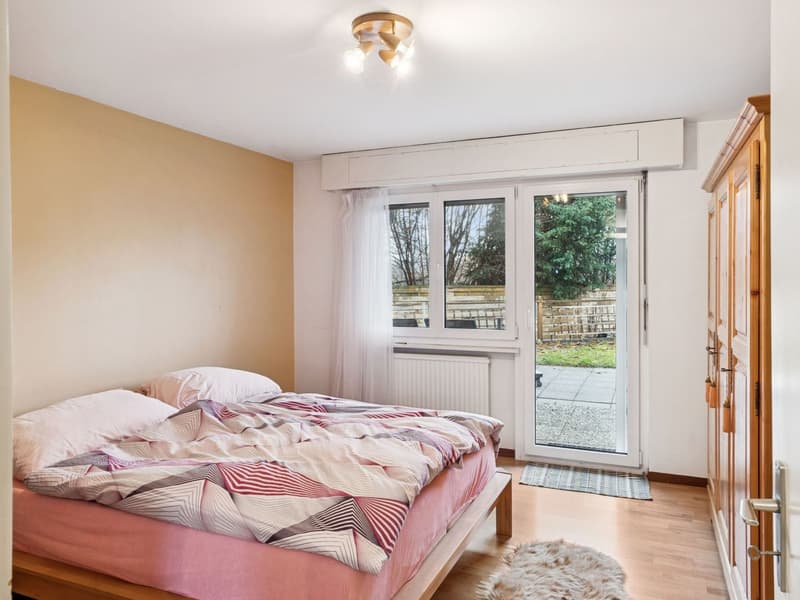
On the lower floor, the sleeping area offers three beautiful bedrooms, one of which gives access to the outside. An elegant bathroom as well as a visitor toilet complete this space designed for the comfort of the whole family.
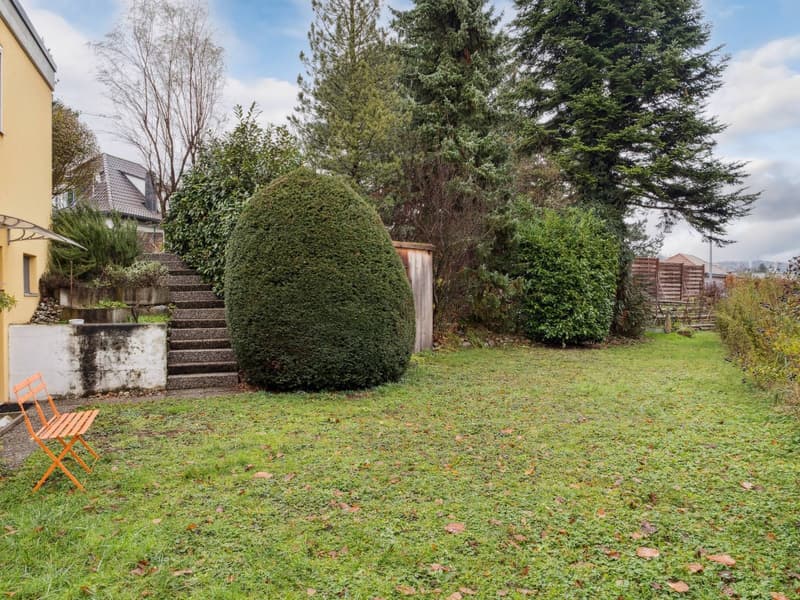
Outside, you can enjoy a true haven of peace with a large private tree-lined garden, nestled in a calm and sought-after environment, ideal for children, moments of relaxation, or outdoor meals.
Among its additional assets, the house has a closed garage for two vehicles, an outdoor parking space, a functional laundry room, as well as a storage shed, offering practical comfort in everyday life.
This house is just waiting for its new owners. Come and discover it, let yourself be seduced.
Contact me today to organize a visit!
From the entrance, you will be seduced by its integrated storage designed for everyday life. The heart of the house then opens up to a magnificent living area bathed in light: a modern open kitchen opening onto the dining room and living room, creating a warm and convivial space. Prolonged by a large balcony, this room invites you to fully enjoy every moment, from morning to evening. This level also offers a multipurpose room, ideal as an office or guest room.
On the lower floor, the sleeping area offers three beautiful bedrooms, one of which gives access to the outside. An elegant bathroom as well as a visitor toilet complete this space designed for the comfort of the whole family.
Outside, you can enjoy a true haven of peace with a large private tree-lined garden, nestled in a calm and sought-after environment, ideal for children, moments of relaxation, or outdoor meals.
Among its additional assets, the house has a closed garage for two vehicles, an outdoor parking space, a functional laundry room, as well as a storage shed, offering practical comfort in everyday life.
This house is just waiting for its new owners. Come and discover it, let yourself be seduced.
Contact me today to organize a visit!
Mortgage Calculator
From dream house to home ownership: the mortgage calculator can help you estimate the affordability of this property.

Free
Create an account for more options
Create your account to manage your favorites across all devices, keep track of your search alerts, and never miss an update. Everything you need for your home search, all in one place!
Viewing
Contact for viewing
Vania Rodrigues
Advertiser

Switzerland Sotheby's International Realty (agence de Neuchâtel)
Rue des Chavannes 3
2000Neuchâtel
Contact
Vania Rodrigues
- Listing ID
- 4003032406
- Object ref.
- 041874