Rooms
13
Living space
500 m2
Selling price
CHF 1,595,000.–
Notify on price drop
"Grande casa bifamiliare con ristorante"
Address
6582 PianezzoPrice
- Purchase price:
- CHF 1,595,000.–
- Notify on price drop
Main information
- Availability:
- By agreement
- Type:
- Single house
- No. of rooms:
- 13
- Number of floors:
- 3
- Surface living:
- 500 m2
- Land area:
- 598 m2
- Year built:
- 1980
Characteristics
Balcony / Terrace
Parking space
Documents (0)
Description
*** Tutti gli immobili e foto su www.remax.ch e su www.newhome.ch ***
*** Alle Immobilien und Fotos auf www.remax.ch und www.newhome.ch ***
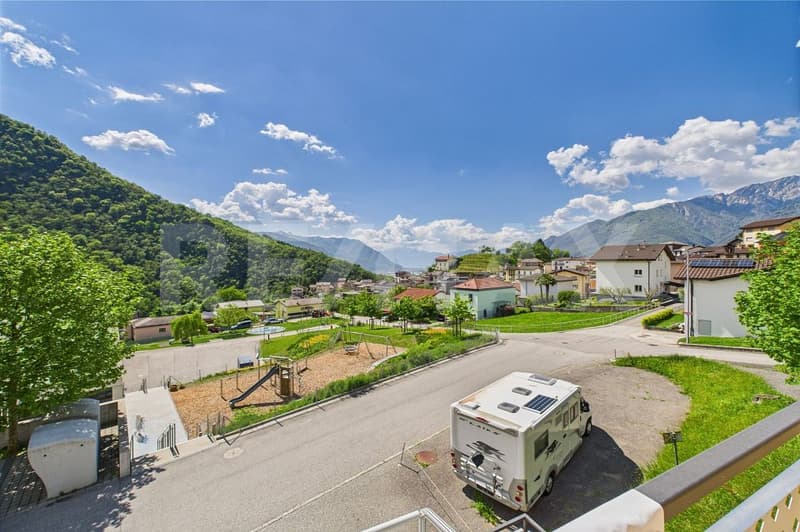
Nel centro di Pianezzo a pochi passi dalla nuova scuola troviamo questa bella casa bifamiliare con ristorante annesso rinnovata nel 2020.
Attualmente la casa è composta da un grande appartamento di 5 ½ locali, uno di 3 ½ locali ed il ristorante.
La casa vanta molti posti auto coperti ed esterni.
Al piano terra troviamo il ristorante / pizzeria con una grande sala, bagni, zona bar e cucina; un appartamento di 2 ½ locali con soggiorno e cucina open space, camera da letto e bagno.
Al primo piano cè il grande appartamento di 5 ½ locali con 4 camere, 2 bagni e grande soggiorno con cucina open-space. Sullo stesso piano cè la lavanderia separata.
Al piano seminterrato ci sono le cantine, locale tecnico e box auto.
La particolarità di questa struttura uniforme che permette facilmente la trasformazione in 4 unità abitative da poter mettere a reddito anche come investimento immobiliare ottenendo un ottimo reddito.
-
*** Alle Immobilien und Fotos auf www.remax.ch und www.newhome.ch ***
*** Tutti gli immobili e foto su www.remax.ch e su www.newhome.ch ***
Im Zentrum von Pianezzo, nur wenige Schritte von der neuen Schule entfernt, befindet sich diese schöne Doppelhaushälfte mit angeschlossenem Restaurant, die im Jahr 2020 renoviert wurde.
Das Haus besteht derzeit aus einer grossen 5 ½ Zimmerwohnung, einer 3 ½ Zimmerwohnung und dem Restaurant.
Das Haus verfügt über zahlreiche überdachte Parkplätze und Aussenstellplätze.
Im Erdgeschoss befindet sich das Restaurant/Pizzeria mit einem grossen Saal, Bädern, Barbereich und Küche, eine 2 ½ Zimmerwohnung mit offenem Wohnbereich und Küche, Schlafzimmer und Bad.
Im ersten Stock befindet sich die grosse 5 ½ Zimmerwohnung mit 4 Schlafzimmern, 2 Badezimmern und einem grossen Wohnzimmer mit offener Küche. Auf der gleichen Etage befindet sich die separate Waschküche.
Im Untergeschoss befinden sich Kellerräume, Technikraum und Garage.
Die Besonderheit dieser einheitlichen Struktur ist, dass sie leicht in 4 Wohneinheiten umgewandelt werden kann, welche auch als Investitionsobjekt genutzt werden kann, um ein ausgezeichnetes Einkommen zu erzielen.
*** Alle Immobilien und Fotos auf www.remax.ch und www.newhome.ch ***
Nel centro di Pianezzo a pochi passi dalla nuova scuola troviamo questa bella casa bifamiliare con ristorante annesso rinnovata nel 2020.
Attualmente la casa è composta da un grande appartamento di 5 ½ locali, uno di 3 ½ locali ed il ristorante.
La casa vanta molti posti auto coperti ed esterni.
Al piano terra troviamo il ristorante / pizzeria con una grande sala, bagni, zona bar e cucina; un appartamento di 2 ½ locali con soggiorno e cucina open space, camera da letto e bagno.
Al primo piano cè il grande appartamento di 5 ½ locali con 4 camere, 2 bagni e grande soggiorno con cucina open-space. Sullo stesso piano cè la lavanderia separata.
Al piano seminterrato ci sono le cantine, locale tecnico e box auto.
La particolarità di questa struttura uniforme che permette facilmente la trasformazione in 4 unità abitative da poter mettere a reddito anche come investimento immobiliare ottenendo un ottimo reddito.
-
*** Alle Immobilien und Fotos auf www.remax.ch und www.newhome.ch ***
*** Tutti gli immobili e foto su www.remax.ch e su www.newhome.ch ***
Im Zentrum von Pianezzo, nur wenige Schritte von der neuen Schule entfernt, befindet sich diese schöne Doppelhaushälfte mit angeschlossenem Restaurant, die im Jahr 2020 renoviert wurde.
Das Haus besteht derzeit aus einer grossen 5 ½ Zimmerwohnung, einer 3 ½ Zimmerwohnung und dem Restaurant.
Das Haus verfügt über zahlreiche überdachte Parkplätze und Aussenstellplätze.
Im Erdgeschoss befindet sich das Restaurant/Pizzeria mit einem grossen Saal, Bädern, Barbereich und Küche, eine 2 ½ Zimmerwohnung mit offenem Wohnbereich und Küche, Schlafzimmer und Bad.
Im ersten Stock befindet sich die grosse 5 ½ Zimmerwohnung mit 4 Schlafzimmern, 2 Badezimmern und einem grossen Wohnzimmer mit offener Küche. Auf der gleichen Etage befindet sich die separate Waschküche.
Im Untergeschoss befinden sich Kellerräume, Technikraum und Garage.
Die Besonderheit dieser einheitlichen Struktur ist, dass sie leicht in 4 Wohneinheiten umgewandelt werden kann, welche auch als Investitionsobjekt genutzt werden kann, um ein ausgezeichnetes Einkommen zu erzielen.
Mortgage Calculator
From dream house to home ownership: the mortgage calculator can help you estimate the affordability of this property.

Free
Create an account for more options
Create your account to manage your favorites across all devices, keep track of your search alerts, and never miss an update. Everything you need for your home search, all in one place!
Viewing
Contact for viewing
Manuel Jean Amedeo Morard
Advertiser

RE/MAX Immobiliare a Lugano
Piazzetta San Carlo 2
6900Lugano
Contact
Manuel Jean Amedeo Morard
- Listing ID
- 4003016530
- Object ref.
- 119001079-19000722