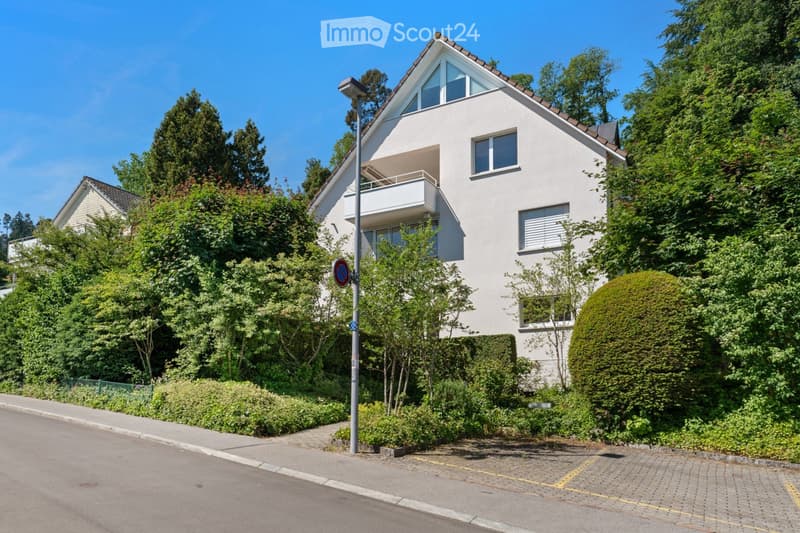
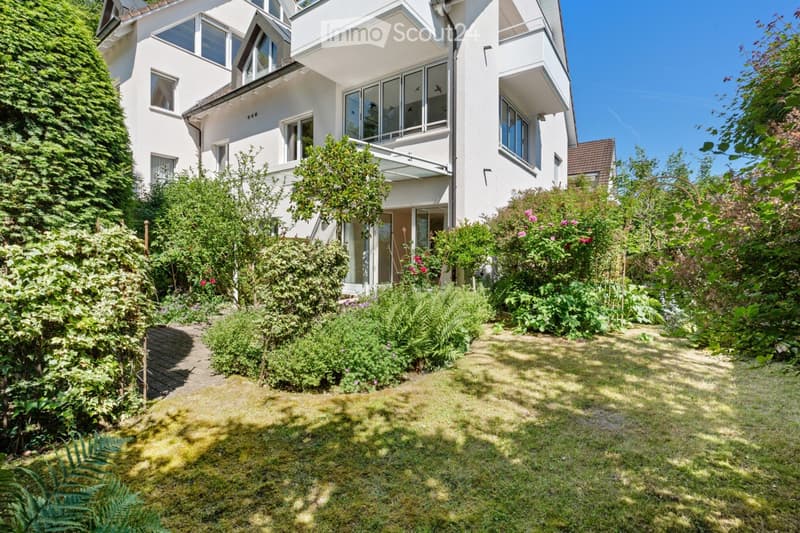
• A two-story white house with a modern design, featuring a balcony on the upper floor, surrounded by lush greenery and trees.
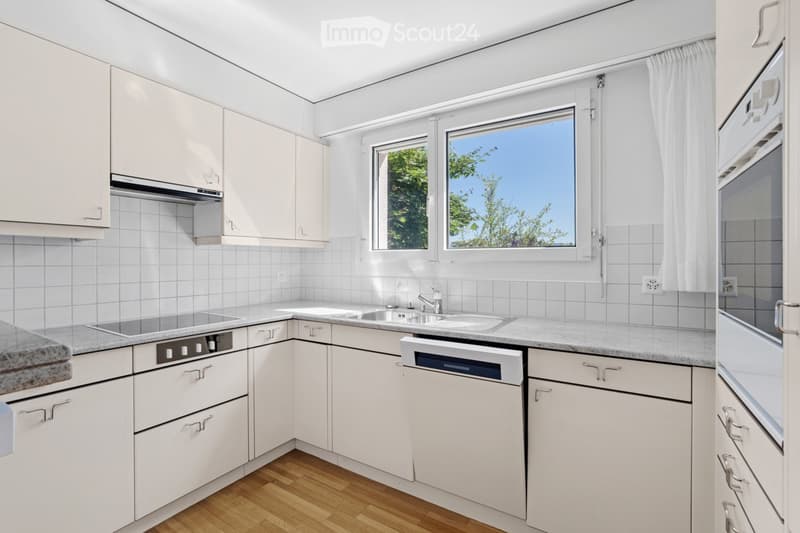
  • Modern kitchen with white cabinets, granite countertops, a sink, a dishwasher, and a stove. The room features wooden flooring and large windows with white curtains.
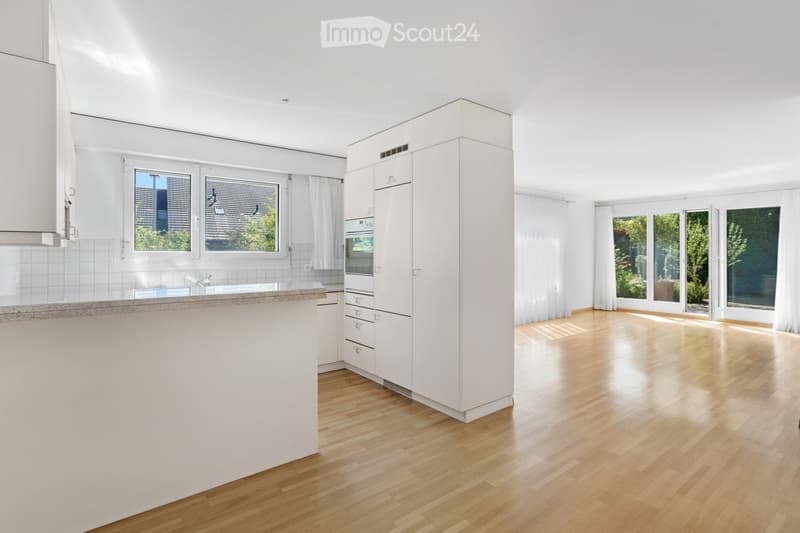
  • Bright, modern kitchen with white cabinets, wooden flooring, and large windows overlooking a garden. Features a central island, built-in oven, and ample natural light.
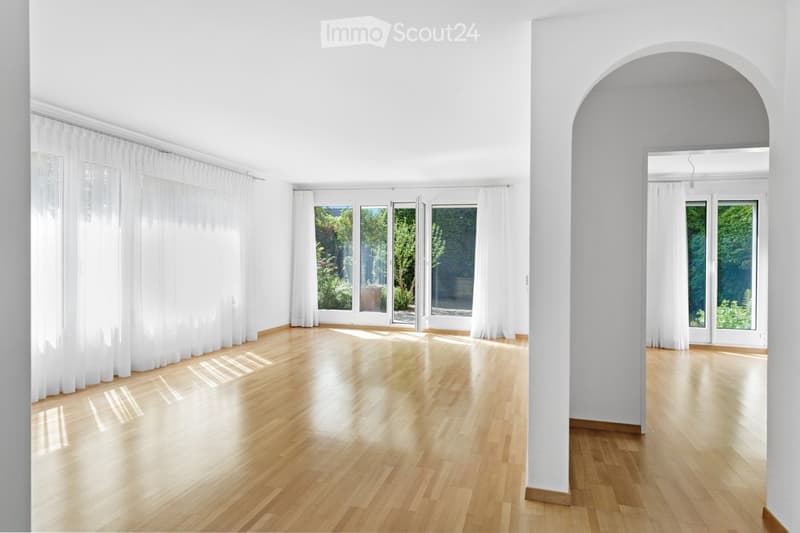
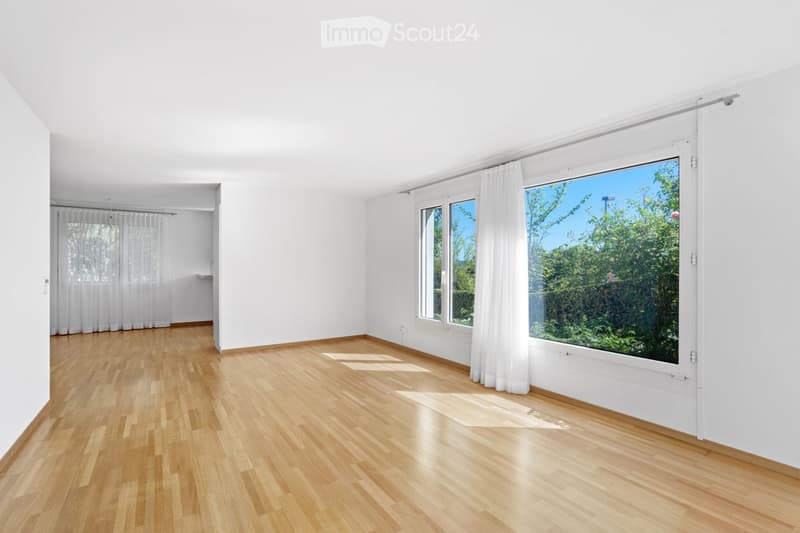
  • Bright, unfurnished room with light wooden flooring, large windows with white curtains, and an arched doorway leading to another space.
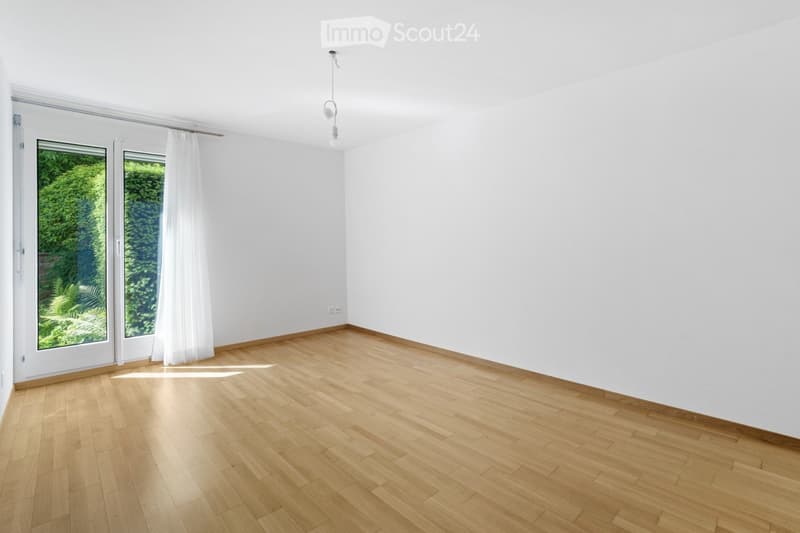
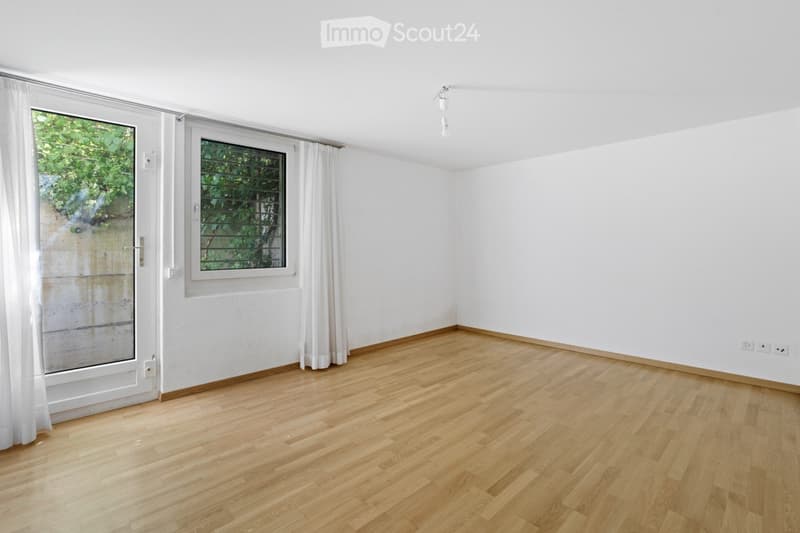
  • Bright, empty room with light wooden flooring and white walls. Large windows with white curtains allow natural light to fill the space. The room features a sliding glass door leading to an outdoor area with greenery visible.
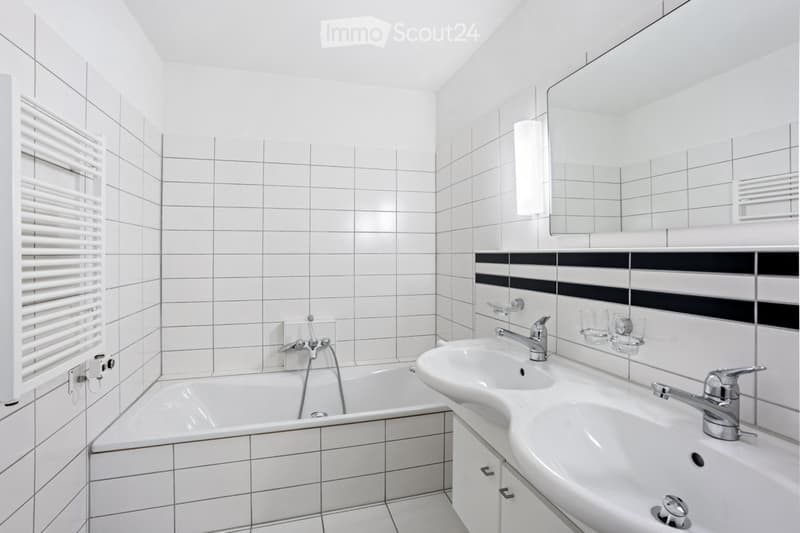
  • Modern bathroom with white tiled walls and floor, featuring a bathtub, double sink, large mirror, and radiator.
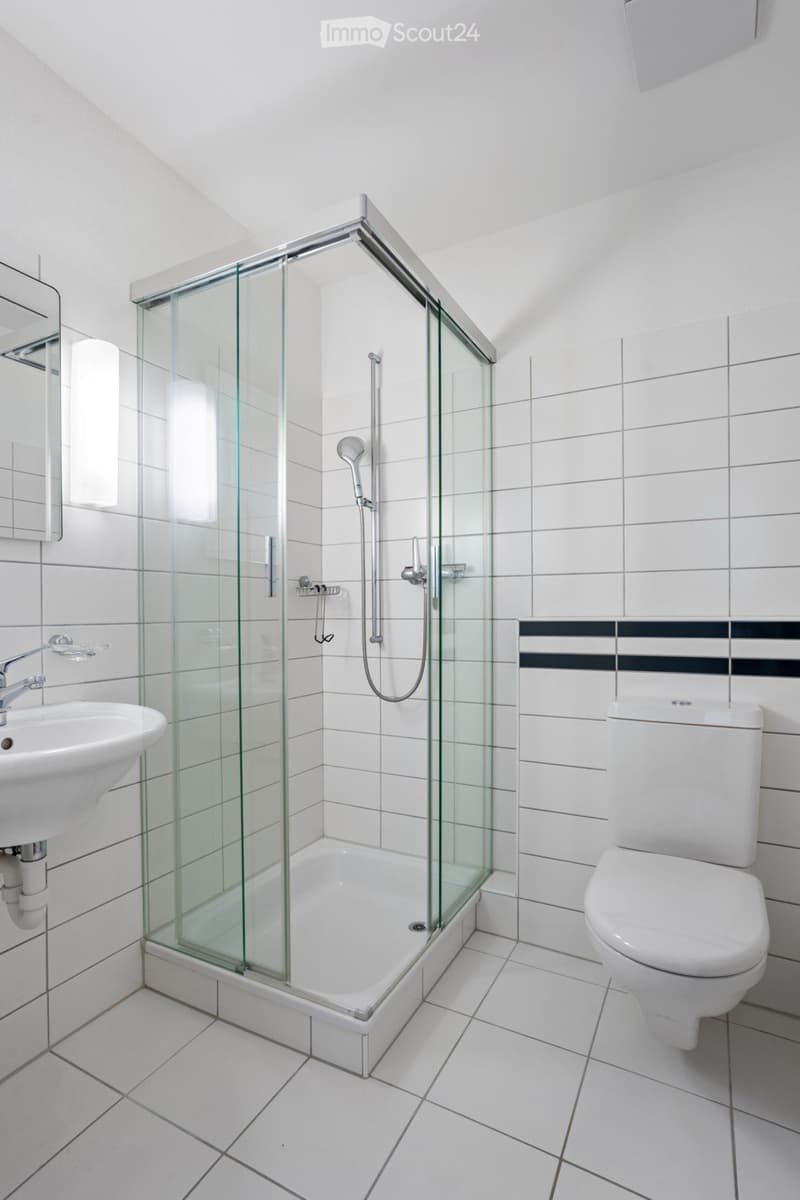
  • Modern bathroom with white tiles, a glass-enclosed shower, a sink, and a toilet.
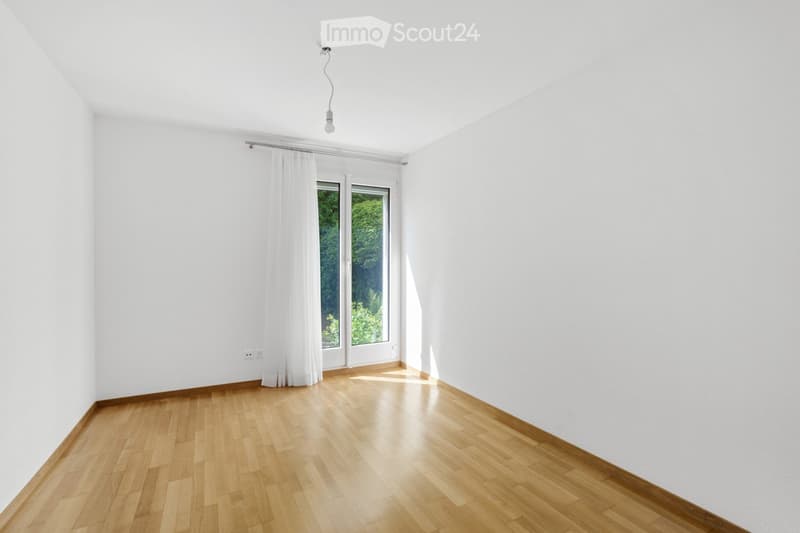
  • Empty room with white walls, wooden floor, large window with white curtains, and a single light fixture on the ceiling.
  • Empty room with light wooden flooring, white walls, large windows with white curtains, and a single hanging light fixture.
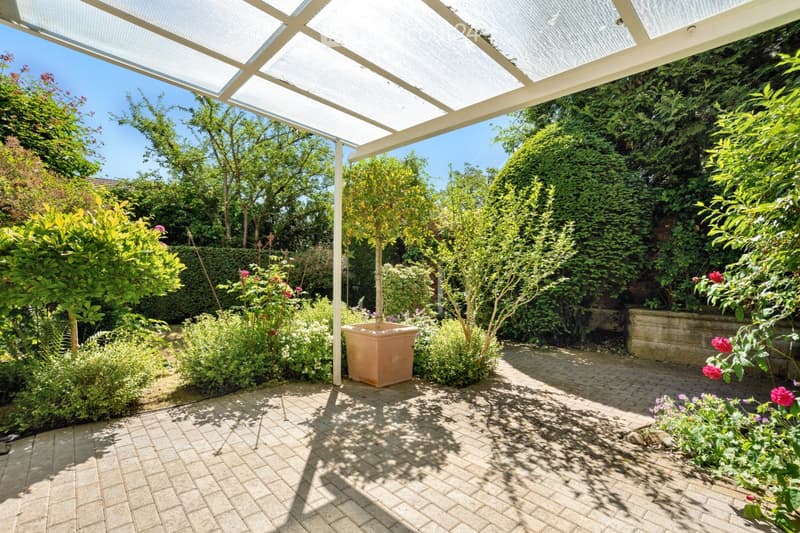
  • A well-maintained garden area with a paved brick floor, lush greenery, flowering plants, and a potted tree under a pergola with a translucent roof.
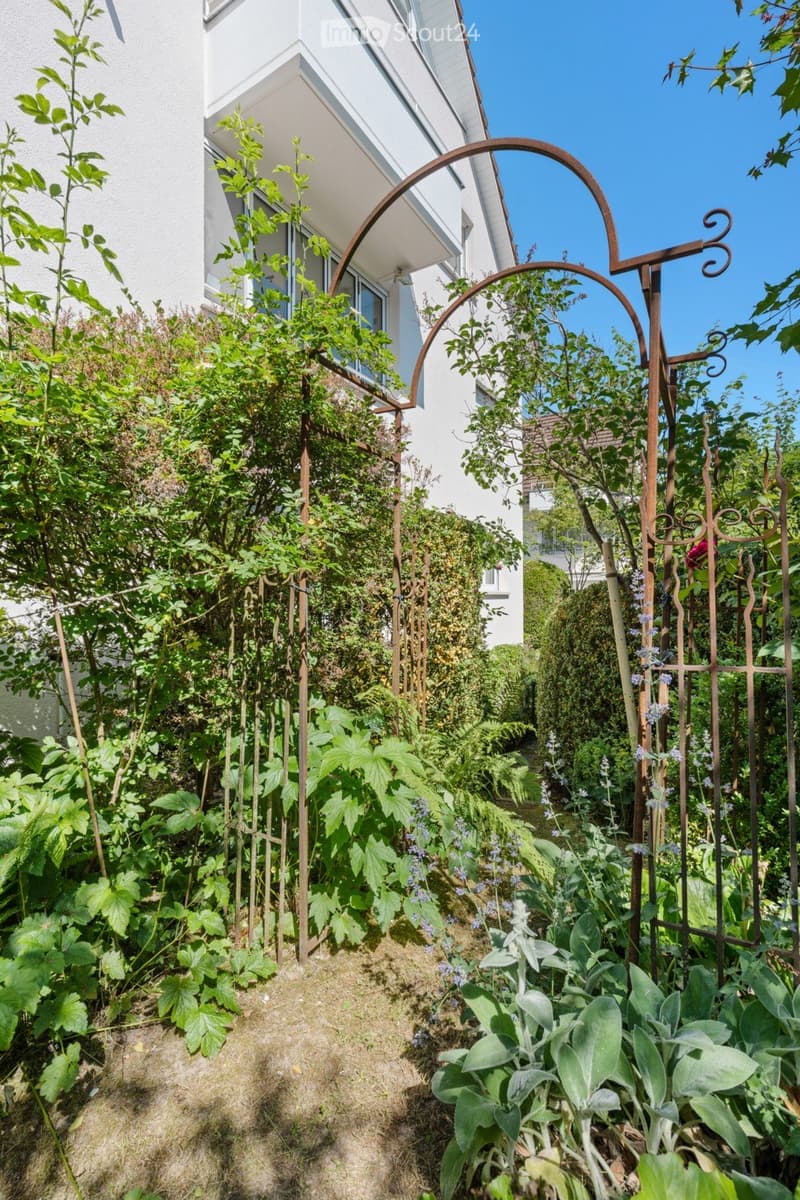
  • A lush garden area with climbing plants, a decorative metal archway, and a white building in the background.
  • A well-maintained garden area with a lawn, various shrubs, and flowering plants, leading to a modern white house with large windows and a balcony.
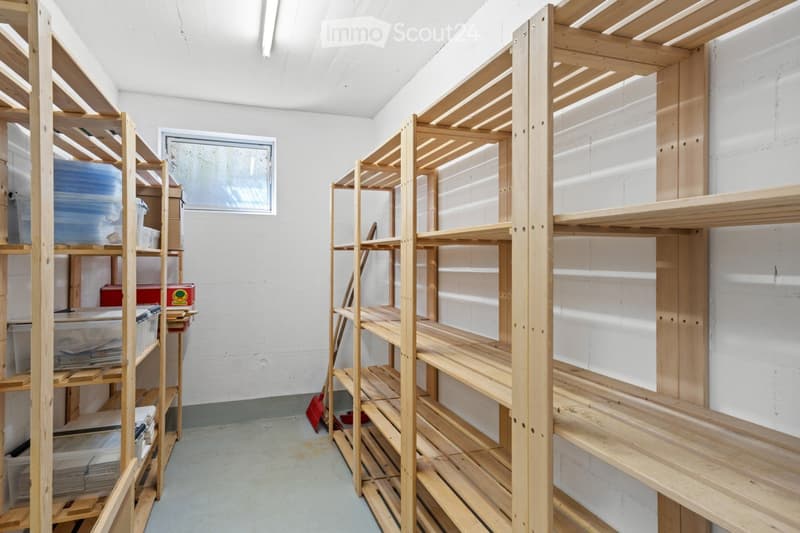
  • A storage room with multiple wooden shelves filled with storage bins and a broom on the floor.
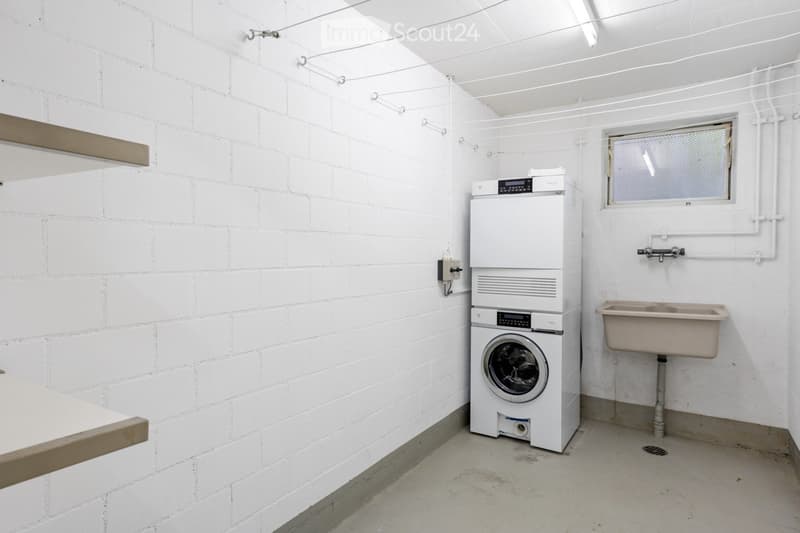
  • A small, white-walled utility room with a washing machine and a sink, featuring exposed brick walls and a window with a metal mesh cover.
  • Empty room with wooden flooring, white walls, large windows with white curtains, and a door leading outside.
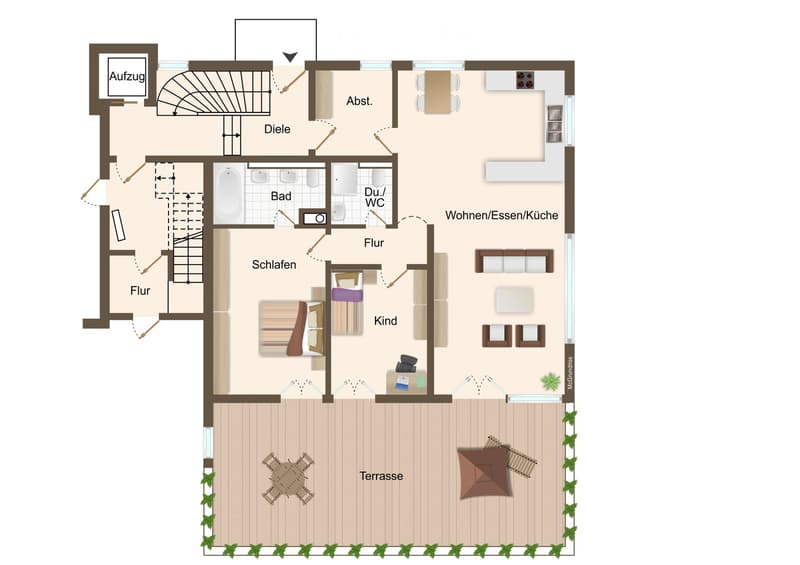
  • Floor plan of a multi-level house with living, dining, kitchen, bedroom, bathroom, and terrace.
1 / 16
Rooms
3.5
Living space
91 m2
Selling price
CHF 1,550,000.–

"Charming 3.5-room ground-floor apartment with private garden in Oberrieden"

Find the right mortgage for your new home

Address

Hintere Bergstrasse 48, 8942 Oberrieden

Travel time

  • 10 min.Station: Oberrieden Dorf

Surrounding information

Source of this data

The data displayed is provided by one of our third-party suppliers.

Please note that the locations displayed may not be up to date and there may be some deviations.

  • Pharmacy

    8 min.Sternen Apotheke
  • School

    9 min.Langweg
  • Supermarket

    9 min.Coop
  • Public Transport

    8 min.Hubstrasse

Times refer to the route on foot.

Price

Purchase price:
CHF 1,550,000.–

Main information

Availability:
By agreement
Type:
Apartment
No. of rooms:
3.5
Floor:
GF
Surface living:
91 m2
Year built:
1994

Characteristics

  • Balcony / Terrace

  • Quiet neighborhood

  • Garage

  • Elevator

Documents (0)

Description

This charming 3.5-room garden apartment on the ground floor impresses with a spacious living area of 91 m² and an impressive outdoor area of around 100 m² in the form of a seating area and garden – an ideal place to relax, garden or for social hours outdoors. This property offers the perfect retreat for families or couples who appreciate peace and nature.

The apartment impresses with:

  • Spacious living room: Bright and inviting with large windows, parquet floor and direct access to the garden

  • Kitchen: Functionally equipped with kitchen island, white cabinets and dishwasher

  • Comfortable bathrooms: White tiled with double sink and fixtures

  • Private garden area: Beautifully landscaped garden with paved path, climbing plants, well-maintained lawn and cozy seating area

  • Additional converted studio room approx. 17 m² in the basement in addition to the private laundry room with washing tower and cellar compartment right next door

  • A parking space in the underground garage is included in the price.

Location and surroundings:

Oberrieden is one of the most attractive municipalities on the left bank of Lake Zurich. Located between the lake and the Zimmerberg, it combines natural recreation with proximity to the city of Zurich and offers high quality of life. Thanks to good S-Bahn connections, Zurich can be reached quickly. The lake and the Zimmerberg offer a variety of individual leisure activities such as jogging, cycling and water sports. Well-maintained residential areas, good infrastructure, an active club life and the proximity to the Zurich economic area make Oberrieden particularly worth living in.

The most important facilities such as Coop (600 m), shopping center (1000 m), leisure facilities (within walking distance), Lake Zurich (850 m), the forest (25 m) and the train stations Dorf with Migrolino (650 m) are easily and quickly accessible.

For further information, request our complete sales documentation and arrange a viewing appointment.

Mortgage Calculator

From dream house to home ownership: the mortgage calculator can help you estimate the affordability of this property.

Purchase price
Household income

Annual gross income of all persons applying for the mortgage (including 13th month salary or bonus payment).

The mortgage is affordable if the living costs do not exceed one third (33%) of your income.

Equity capital

You must finance at least 20% of the property value with your own funds. This includes savings, advance inheritance, gifts, all retirement assets (3a, 3b) and pension fund assets. You may withdraw a maximum of 10% of the purchase price from the pension fund.

Create your account
Free

Create an account for more options

Create your account to manage your favorites across all devices, keep track of your search alerts, and never miss an update. Everything you need for your home search, all in one place!

Contact

Sandra Hürlimann

Listing ID
4002966626
Object ref.
th8w7.cayzq

Contact the advertiser

Equity capital (optional)

By continuing, I declare that I accept the GTC and acknowledge the privacy policy, and that personal aggregated data related to my interests may be shared with the advertiser.

* By selecting “Yes”, I agree that ImmoScout24 may process this information as described here.

Similar properties which might be interesting for you

Fraud prevention: a few useful tips

  • Never transfer money in advance
  • Be careful if the price appears too low
  • Never share personal data such as bank details or copies of ID upfront
  • Do not sign a contract before you have visited the property

Tips and services