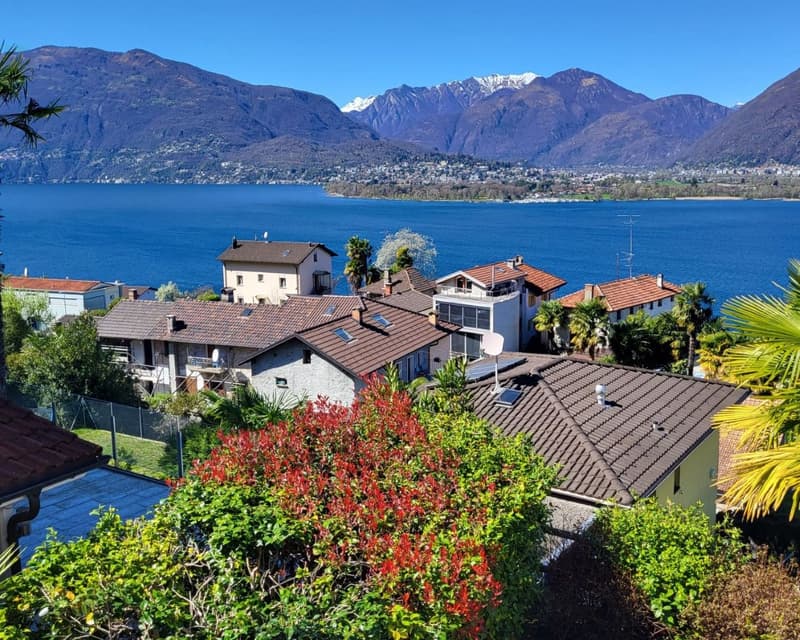
• Scenic view of a lakeside town with colorful houses, palm trees, and mountains in the background. The houses have red tile roofs and are surrounded by lush greenery.
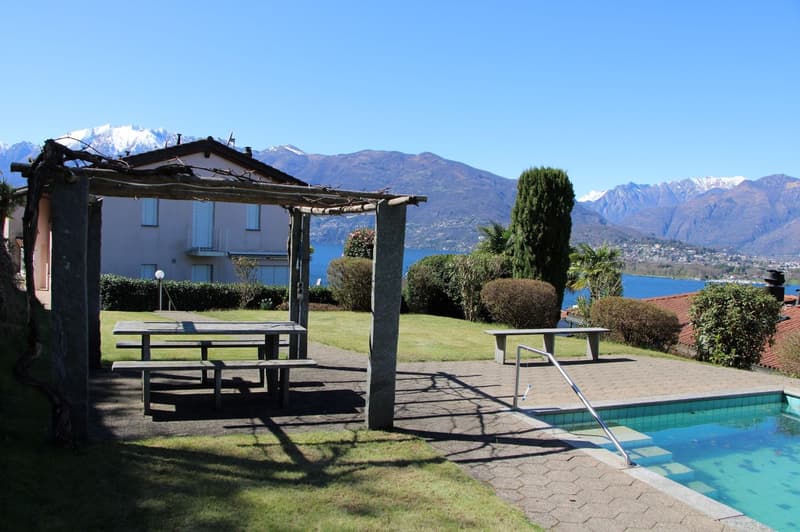
  • Outdoor patio with picnic tables, swimming pool, surrounded by lush greenery and with a view of the mountains and lake in the background
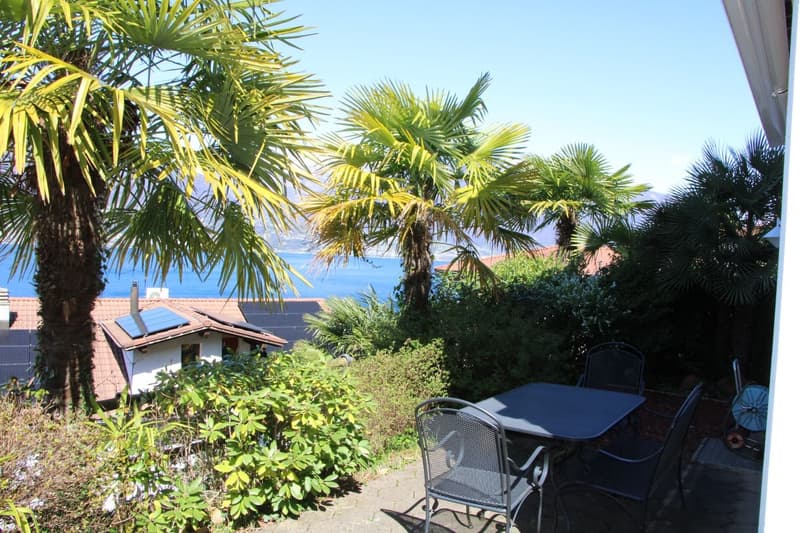
  • The image shows a lush, tropical garden with palm trees, shrubs, and a small patio area with a table and chairs. The garden overlooks a body of water, likely a lake or ocean, with a clear blue sky in the background.
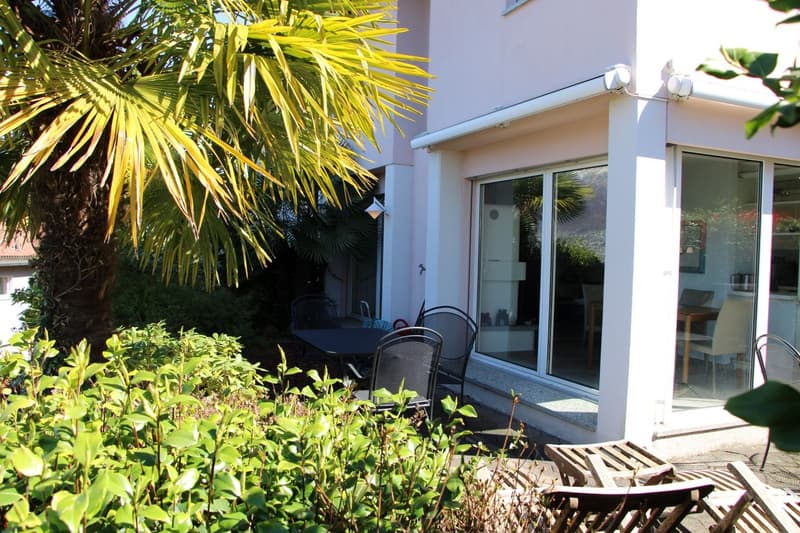
  • Outdoor patio area with a table and chairs, surrounded by lush greenery including palm trees and other plants. The house has large windows and a sliding glass door leading to the patio.
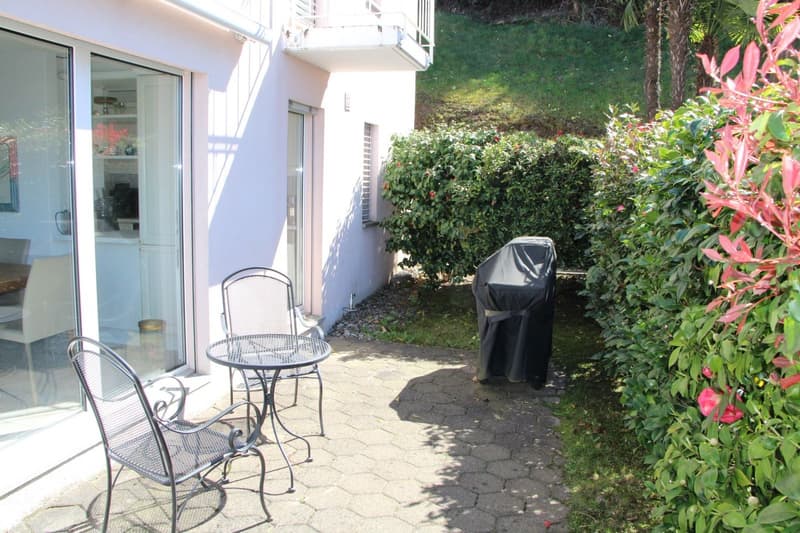
  • Ground floor apartment with a small patio area, surrounded by lush greenery and vegetation. The patio has a metal table and chairs, and a covered grill or barbecue area. There is also a parked vehicle visible in the image.
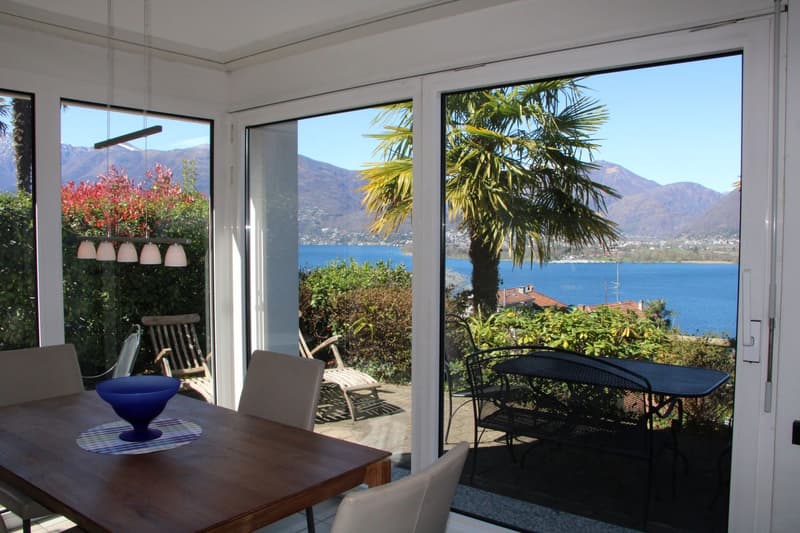
  • Large windows with a scenic view of a lake surrounded by mountains and palm trees, wooden dining table with chairs, outdoor seating area on the balcony/terrace
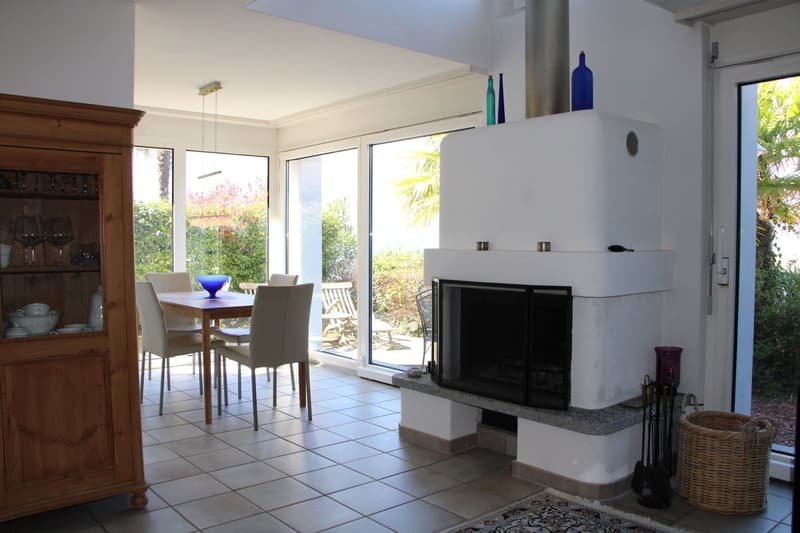
  • Spacious living room with large windows overlooking a garden, a fireplace, a wooden cabinet, a dining table with chairs, and decorative glass bottles on display.
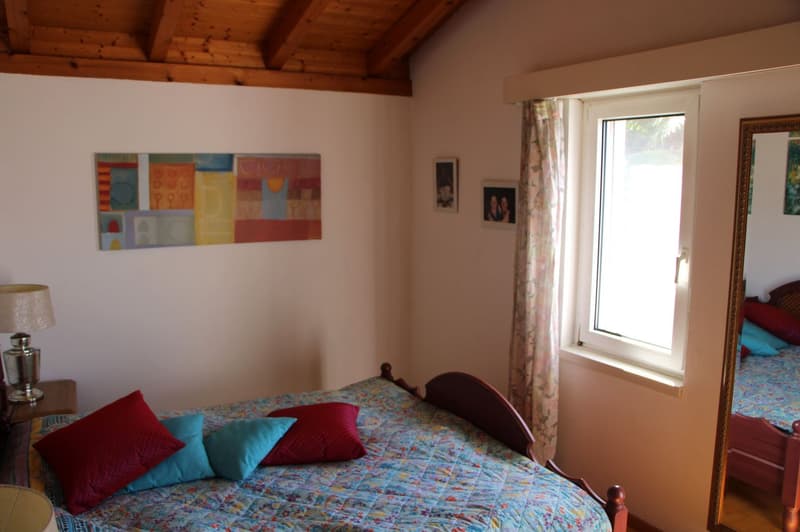
  • Cozy bedroom with wooden ceiling beams, colorful artwork on the wall, large window, bed with patterned bedding and decorative pillows, side table with lamp
1 / 8
Rooms
4.5
Living space
140 m2
Selling price
CHF 850,000.–

"4.5-room semi-detached house in a dream location"

Find the right mortgage for your new home

The advertiser has not provided the exact address.

Address

6575 S. Nazzaro

Price

Purchase price:
CHF 850,000.–

Main information

Availability:
By agreement
Type:
Bifamiliar house
No. of rooms:
4.5
Number of bathrooms:
2
Number of floors:
3
Surface living:
140 m2
Land area:
313 m2

Characteristics

  • Balcony / Terrace

  • Dishwasher

  • Fireplace

  • View

  • Quiet neighborhood

  • Garage

  • Swimming pool

Documents (0)

Description

This nearly new 4.5-room semi-detached house is located in a slightly elevated position in San Nazzaro, not far from the lake. The house is situated in a small development with few units of apartments and houses. From the house and garden, you can enjoy a great view of the lake and the opposite Locarno and Ascona. The complex also has an outdoor swimming pool available for shared use.

The entire development was built in the mid-90s. The house has a beautiful interior design with well-matched materials and bright, sun-filled rooms. It is independent, with only the swimming pool being in co-ownership.

The living area is approximately 140 m2. The garden is easily accessible from the living room and is very low-maintenance. The house has almost complete basement, where the laundry room and cellar are located, as well as additional storage spaces. In the living-dining room, a warm air fireplace provides a cozy atmosphere in the cooler months.

The house includes 2 parking spaces in the underground garage. – Can be purchased as a second home!

Mortgage Calculator

From dream house to home ownership: the mortgage calculator can help you estimate the affordability of this property.

Purchase price
Household income

Annual gross income of all persons applying for the mortgage (including 13th month salary or bonus payment).

The mortgage is affordable if the living costs do not exceed one third (33%) of your income.

Equity capital

You must finance at least 20% of the property value with your own funds. This includes savings, advance inheritance, gifts, all retirement assets (3a, 3b) and pension fund assets. You may withdraw a maximum of 10% of the purchase price from the pension fund.

Create your account
Free

Create an account for more options

Create your account to manage your favorites across all devices, keep track of your search alerts, and never miss an update. Everything you need for your home search, all in one place!

Advertiser

Immobiliare Lenhart SA
Via Contra 79
6645Brione sopra Minusio
Listing ID
4002955333
Object ref.
1129.0unxb.48yof

Contact the advertiser

Equity capital (optional)

By continuing, I declare that I accept the GTC and acknowledge the privacy policy, and that personal aggregated data related to my interests may be shared with the advertiser.

* By selecting “Yes”, I agree that ImmoScout24 may process this information as described here.

Similar properties which might be interesting for you

Fraud prevention: a few useful tips

  • Never transfer money in advance
  • Be careful if the price appears too low
  • Never share personal data such as bank details or copies of ID upfront
  • Do not sign a contract before you have visited the property

Tips and services