
Floor space
61 m2
Selling price
CHF 450,000.–
Notify on price drop
"New promotion - Commercial space with terrace"
Address
Clos Mermod, 1430 OrgesPrice
- Purchase price:
- CHF 450,000.–
- Notify on price drop
Main information
- Availability:
- By agreement
- Type:
- Arcade
- Floor:
- GF
- Surface living:
- 61 m2
- Floor space:
- 61 m2
Characteristics
Parking space
Documents (0)
Description
EXCLUSIVELY AT BERNARD NICOD SA.
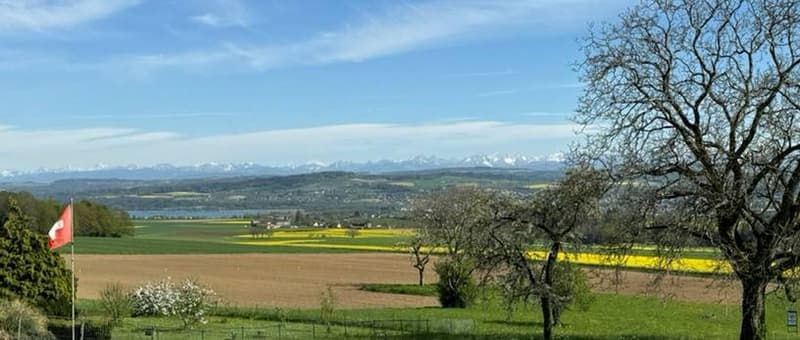
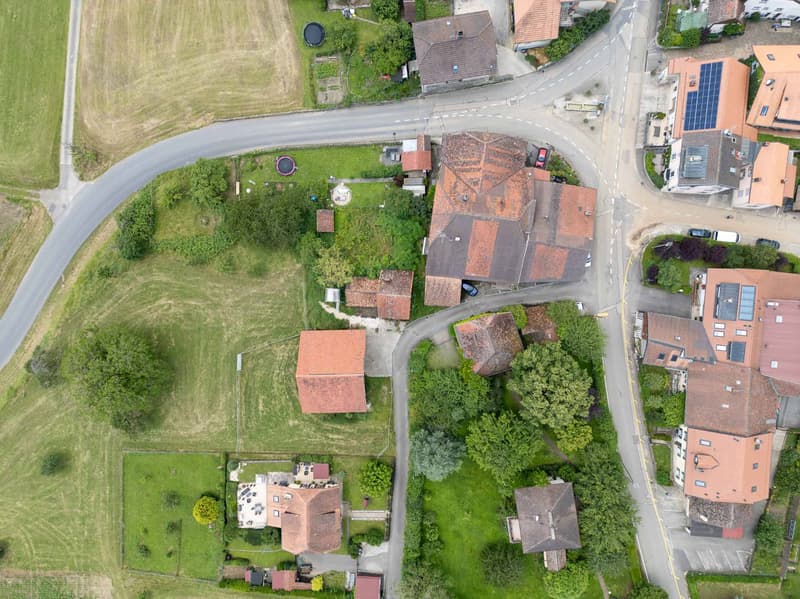
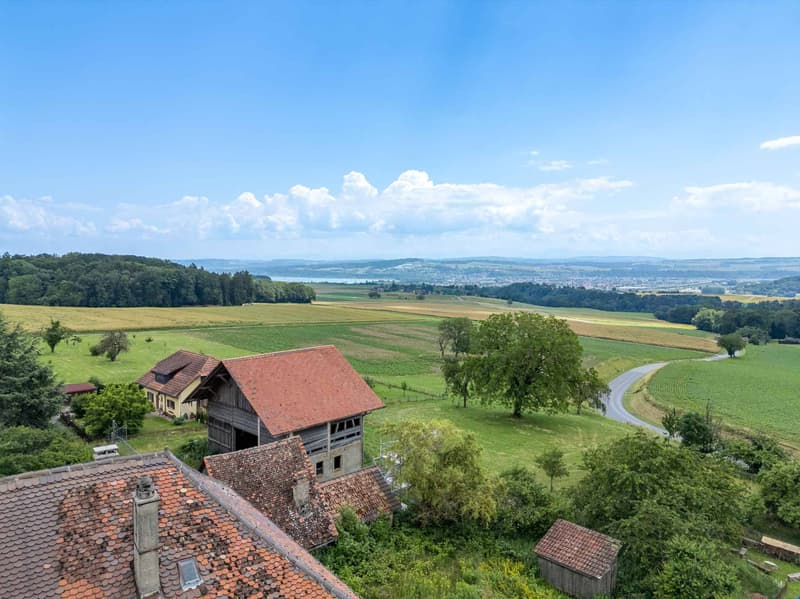
Discover the new promotion "Le domaine du Belvédère" which offers a breathtaking view of Lake Neuchâtel and the Alps. Nestled in the charming village of Orges, it is oriented full south and offers a peaceful and green living environment for all its residents.
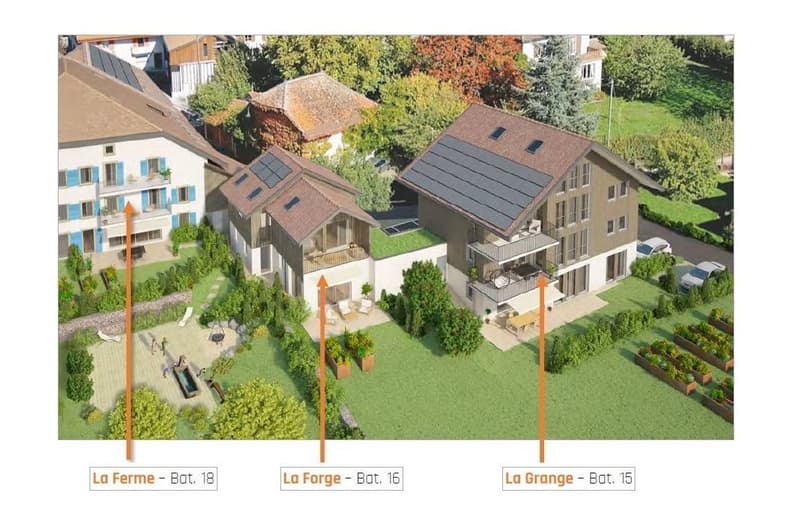
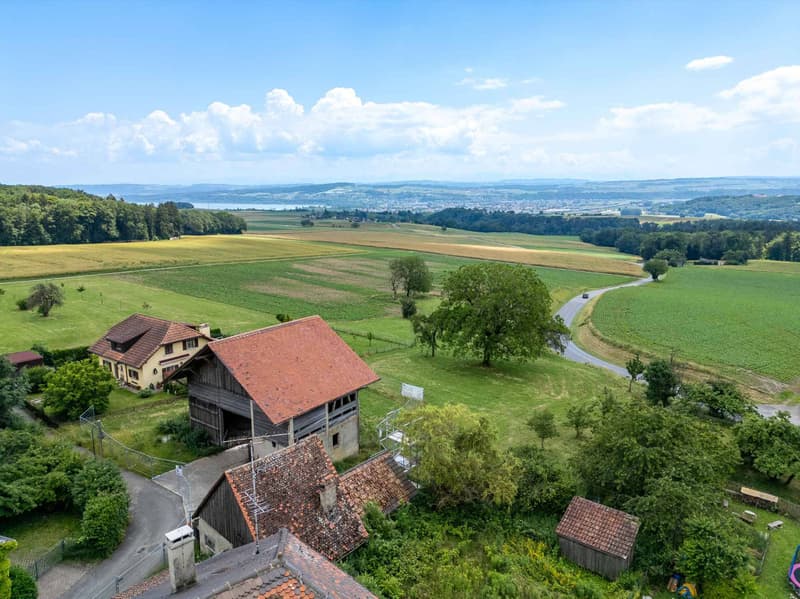
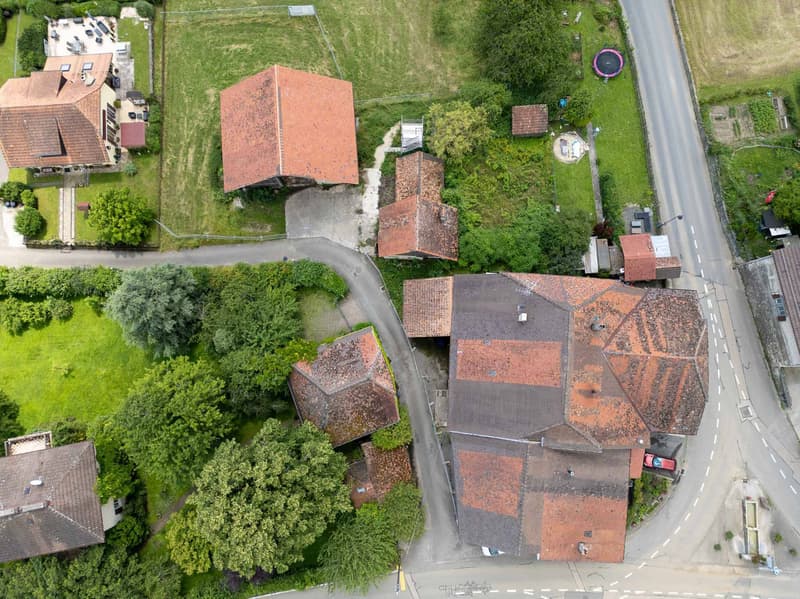
Located on the edge of an agricultural area, this project includes 8 apartments, a single-family villa, and a commercial space, distributed in 3 separate buildings that will retain the charm and authenticity of the existing farm.
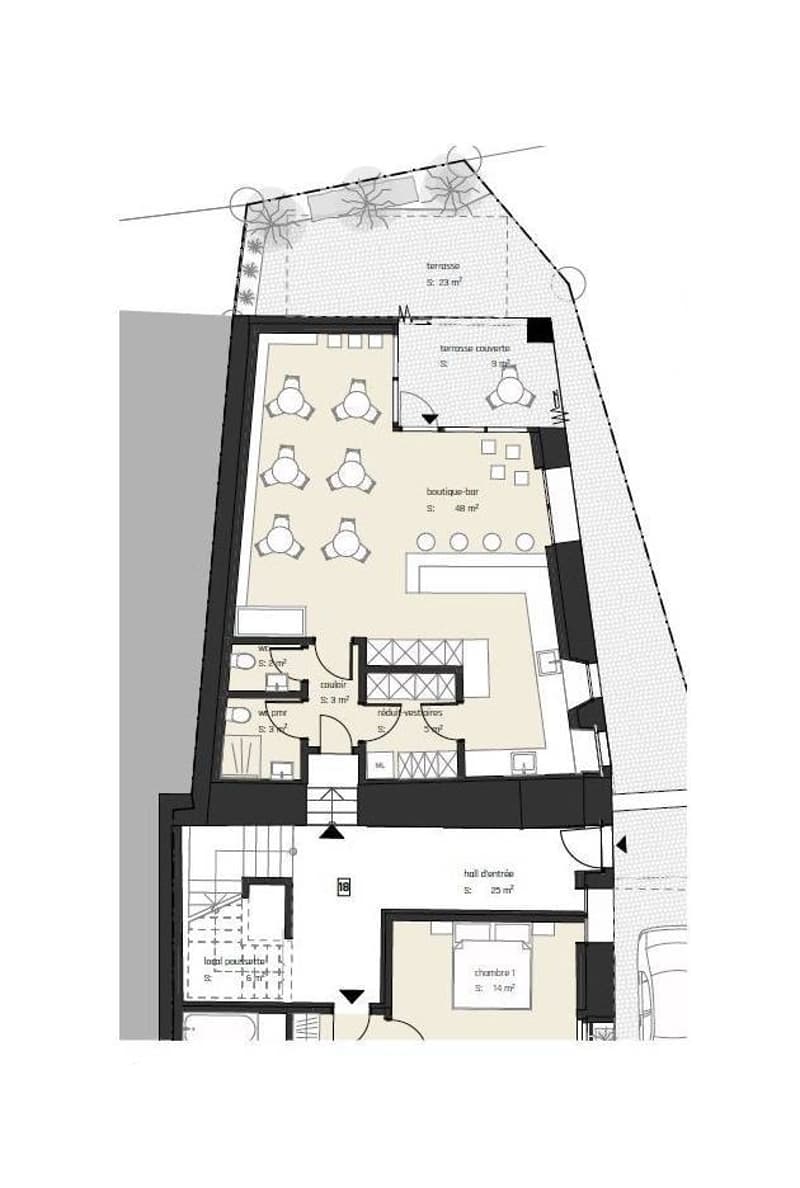
This commercial space is located on the ground floor, it consists of:
A private access from the back since the building entrance, a large commercial space of 48 m2 with a covered terrace of 9 m2 and a terrace of 23 m2. A dressing room as well as a toilet and a toilet accessible to people with reduced mobility.
The commercial space is sold raw.
A cellar and one or two outdoor parking spaces (CHF 15'000.- per unit) complete this property. It is possible to install an electric charging station.
Hanging gardens will be reserved exclusively for co-owners, which is a unique and precious advantage.
The building offers its co-owners a convivial and warm cellar, ideal for moments of sharing and relaxation. Each resident also has a private wine cellar, perfect for storing and savoring their precious bottles in optimal conditions.
Your accommodation will be realized by seasoned specialists who will be there to answer all your questions and advise you throughout the selection process. They will guide and concretize your wishes!
ADVANTAGES:
- Each apartment has an outdoor space, balcony, terrace or garden
- Photovoltaic panels for reducing your energy bills
- Finishes chosen by the buyer- Heat pump with geothermal probes
- Triple glazing- High-quality finishes- Full south
- On the edge of the village area and along the protected agricultural area
The construction is carried out by regional craftsmen and ecological materials. The quality of the thermal insulation of the building envelope corresponds to the requirements of Minergie. The photovoltaic production allows a strong reduction of the energy costs. Rainwater will be collected and used for outdoor taps, toilets, and washing machines.
Sale as a share of the land for reduced purchase costs!
Ask for the detailed brochure
DELIVERY: November 2026
Information and visits: Alexandra Jerez and Tania Leite 024 424 24 26
Discover the new promotion "Le domaine du Belvédère" which offers a breathtaking view of Lake Neuchâtel and the Alps. Nestled in the charming village of Orges, it is oriented full south and offers a peaceful and green living environment for all its residents.
Located on the edge of an agricultural area, this project includes 8 apartments, a single-family villa, and a commercial space, distributed in 3 separate buildings that will retain the charm and authenticity of the existing farm.
This commercial space is located on the ground floor, it consists of:
A private access from the back since the building entrance, a large commercial space of 48 m2 with a covered terrace of 9 m2 and a terrace of 23 m2. A dressing room as well as a toilet and a toilet accessible to people with reduced mobility.
The commercial space is sold raw.
A cellar and one or two outdoor parking spaces (CHF 15'000.- per unit) complete this property. It is possible to install an electric charging station.
Hanging gardens will be reserved exclusively for co-owners, which is a unique and precious advantage.
The building offers its co-owners a convivial and warm cellar, ideal for moments of sharing and relaxation. Each resident also has a private wine cellar, perfect for storing and savoring their precious bottles in optimal conditions.
Your accommodation will be realized by seasoned specialists who will be there to answer all your questions and advise you throughout the selection process. They will guide and concretize your wishes!
ADVANTAGES:
- Each apartment has an outdoor space, balcony, terrace or garden
- Photovoltaic panels for reducing your energy bills
- Finishes chosen by the buyer- Heat pump with geothermal probes
- Triple glazing- High-quality finishes- Full south
- On the edge of the village area and along the protected agricultural area
The construction is carried out by regional craftsmen and ecological materials. The quality of the thermal insulation of the building envelope corresponds to the requirements of Minergie. The photovoltaic production allows a strong reduction of the energy costs. Rainwater will be collected and used for outdoor taps, toilets, and washing machines.
Sale as a share of the land for reduced purchase costs!
Ask for the detailed brochure
DELIVERY: November 2026
Information and visits: Alexandra Jerez and Tania Leite 024 424 24 26

Free
Create an account for more options
Create your account to manage your favorites across all devices, keep track of your search alerts, and never miss an update. Everything you need for your home search, all in one place!
Advertiser

Bernard Nicod | Yverdon Ventes
Rue de la Plaine 42
1401Yverdon-les-Bains
Contact
Tania Leite et Alexandra Jerez
- Listing ID
- 4002941188
- Object ref.
- 79018-24-613-04-8