"Professional workshop and housing in industrial area"
Address
Route de l'Arbogne 4, 1564 Belmont-BroyeTravel time
- 13 min.Station: Domdidier
Surrounding information
School
18 min.CO de DomdidierSupermarket
16 min.DennerPharmacy
15 min.Amavita DomdidierPublic Transport
13 min.Domdidier Gare
Times refer to the route on foot.
Price
- Purchase price:
- CHF 1,180,000.–
- Notify on price drop
Main information
- Availability:
- By agreement
- Type:
- Industrial object
- No. of rooms:
- 5.5
- Surface living:
- 187 m2
- Land area:
- 1176 m2
- Volume:
- 1334 m3
- Year built:
- 1992
Documents (0)
Description
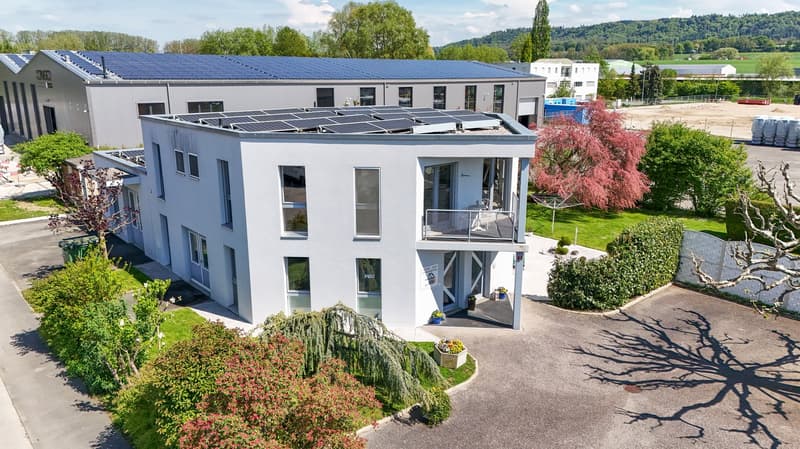
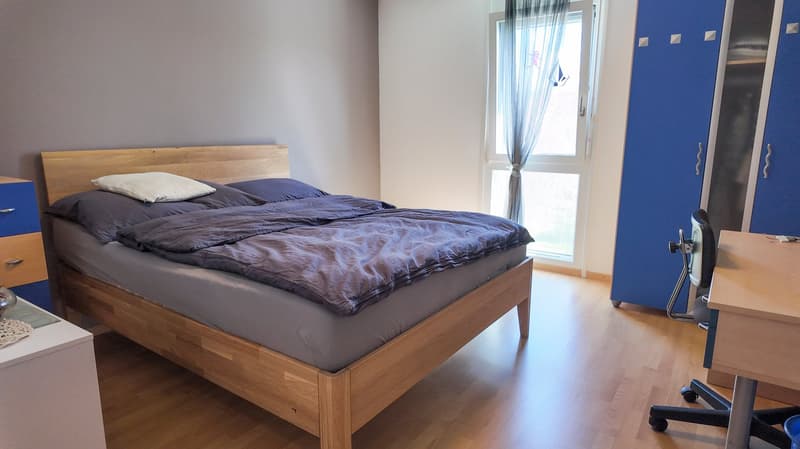
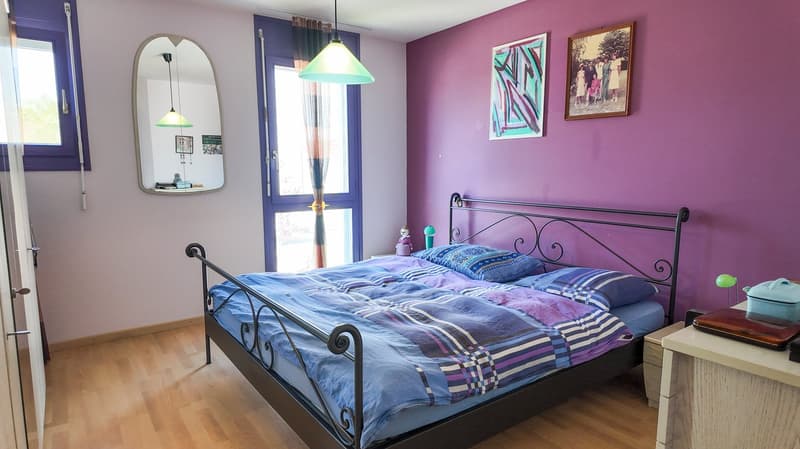
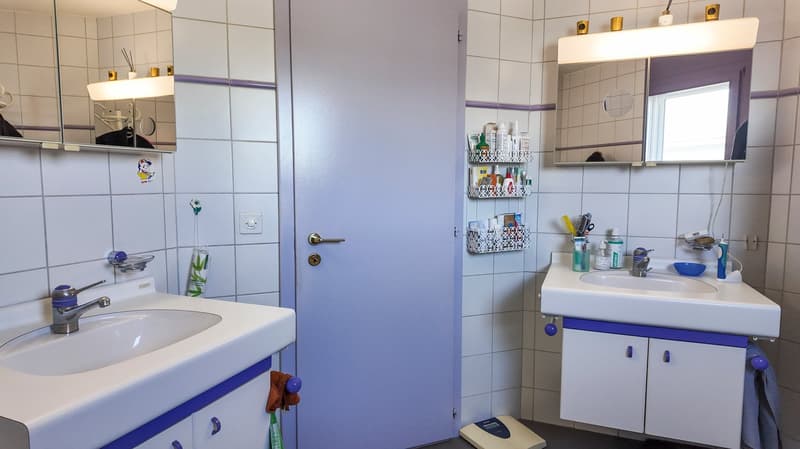
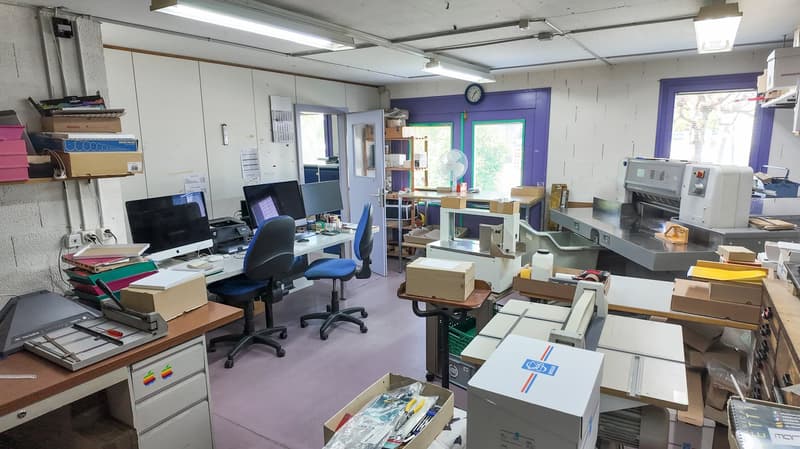
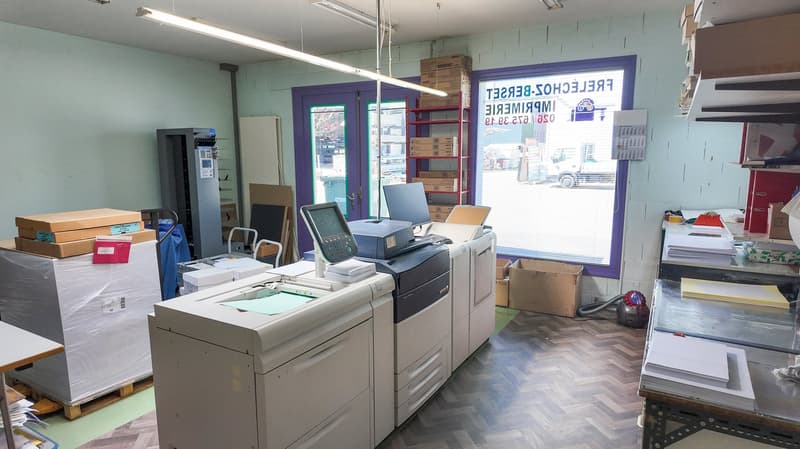
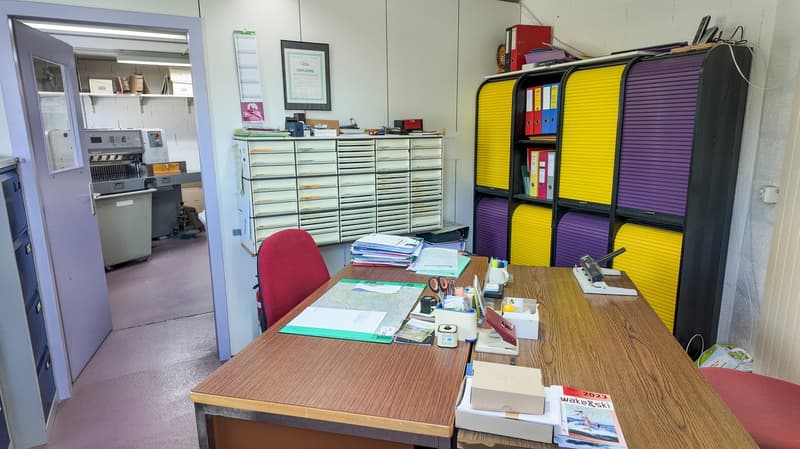
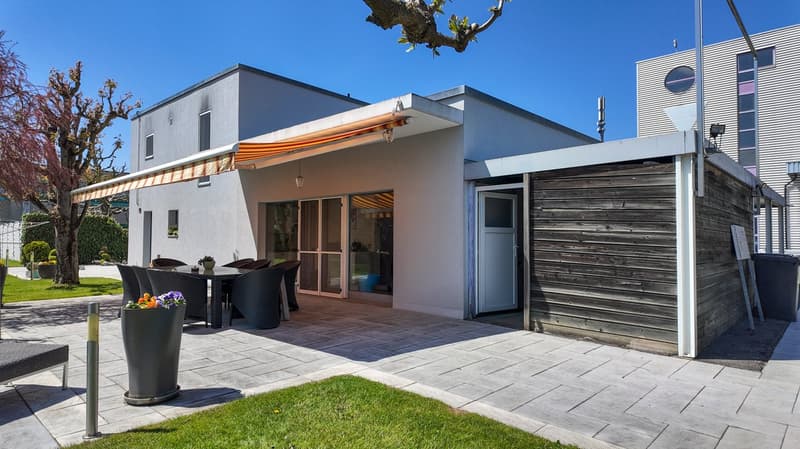
This beautiful house located in an industrial area consists of a dwelling and a professional workshop. It is ideal for a craftsman who wants to live near his workplace. Alternatively, a second dwelling could be built if two companies work there.
The spaces are distributed as follows:
Accommodation:
Ground floor:
- Entrance hall
- Room or storage room
- Laundry/technical room with access to the terrace and garden
First floor:
- Entrance hall/vestibule
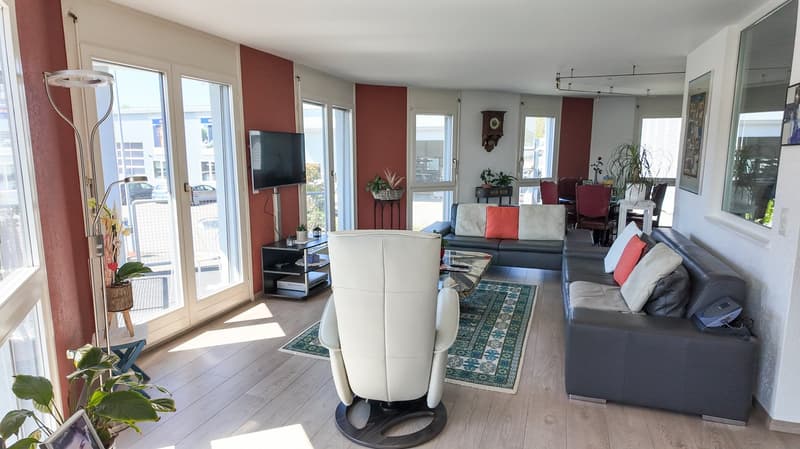
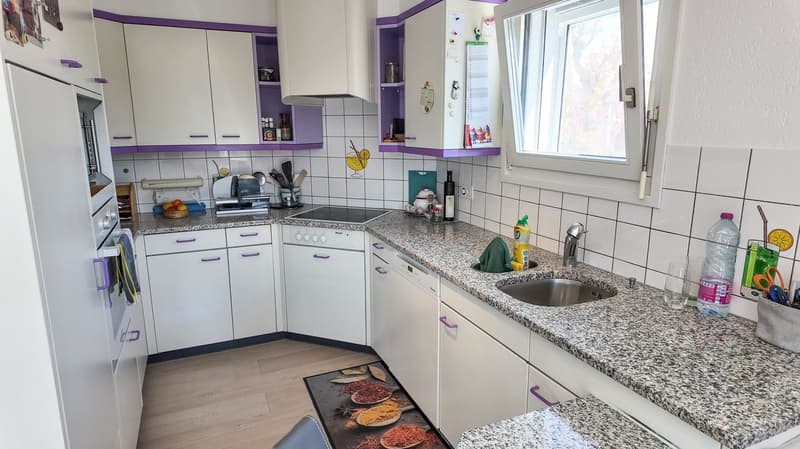
- Open kitchen/living room
- Balcony
- Two bedrooms
- Bathroom with WC
- Shower with WC
Professional workshop:
Ground floor:
- Reception
- Office
- 49m2 workshop
- Darkroom/storage space
- Separate WC
- 40m2 workshop
- Storage room
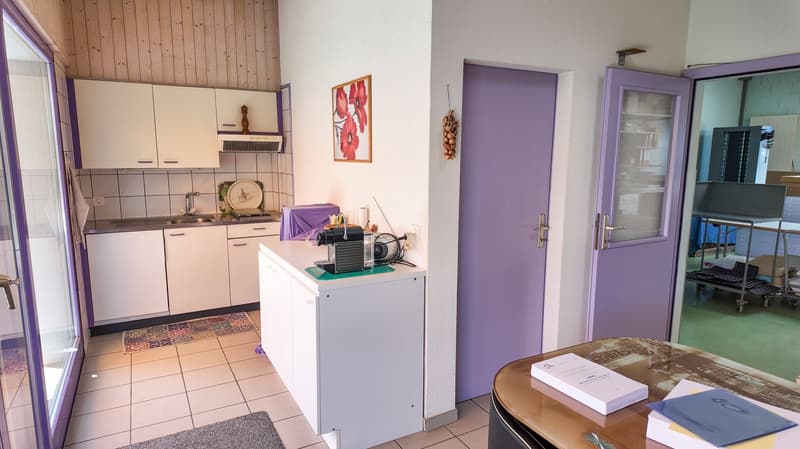
- Kitchenette/break room with access to the terrace and garden
Exterior:
- Carport
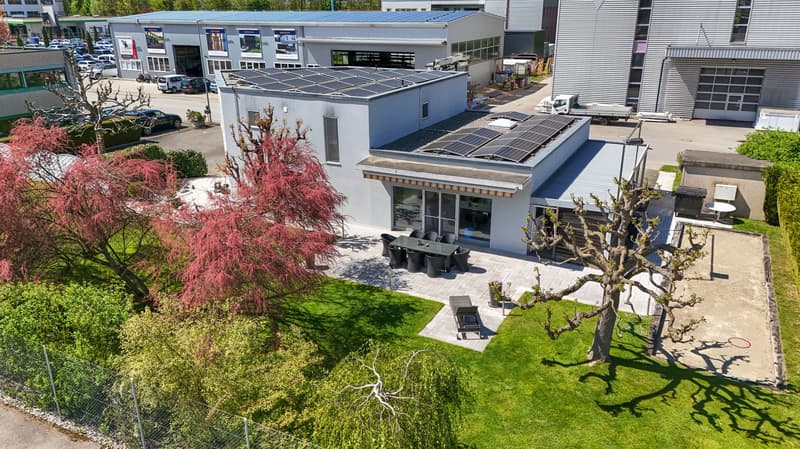
- Several parking spaces
- Storage room
- Terrace
- Tree-lined garden
Good to know:
- Electric vehicle charging station
- 3 minutes from the highway
- Roof equipped with photovoltaic panels for electricity production

Create an account for more options
Create your account to manage your favorites across all devices, keep track of your search alerts, and never miss an update. Everything you need for your home search, all in one place!

Contact
Swen Zapla
- Listing ID
- 4002850692
- Object ref.
- wh2xi.d61q5
