Rooms
8.5
Living space
219 m2
Selling price
CHF 950,000.–
"8 ½ room single-family house with 2 garages, commercial space, and parking spaces"
Address
Poststrasse 42, 9478 AzmoosTravel time
- 59 min.Station: Sargans
Surrounding information
Supermarket
3 min.VolgSchool
2 min.FeldgassPharmacy
9 min.Drogerie Dornau AGPublic Transport
3 min.Feld
Times refer to the route on foot.
Price
- Purchase price:
- CHF 950,000.–
Main information
- Availability:
- By agreement
- Type:
- Single house
- No. of rooms:
- 8.5
- Number of floors:
- 2
- Surface living:
- 219 m2
- Land area:
- 820 m2
Characteristics
Balcony / Terrace
Documents (1)
Description
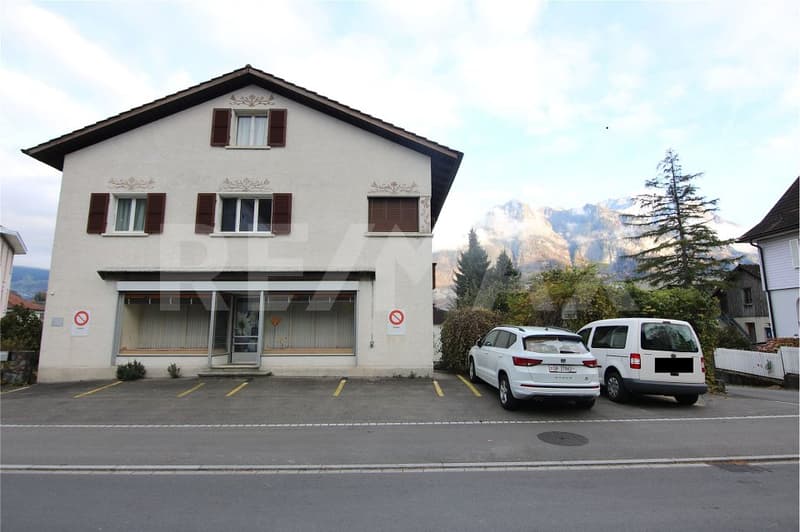
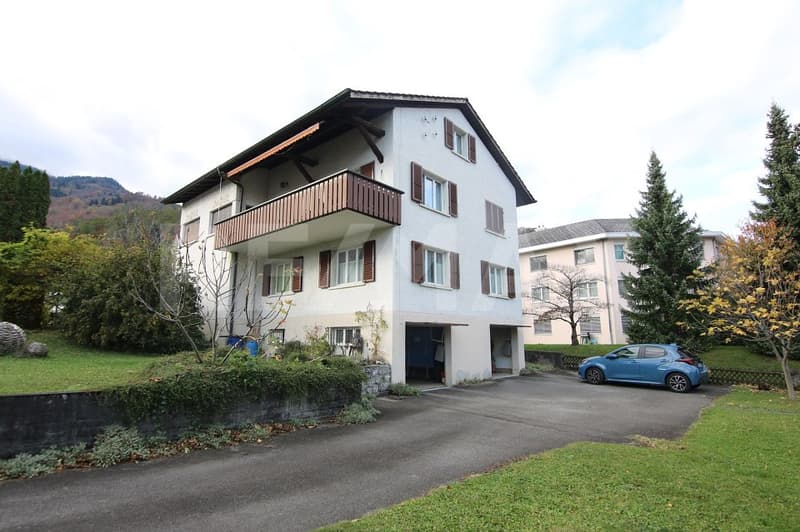
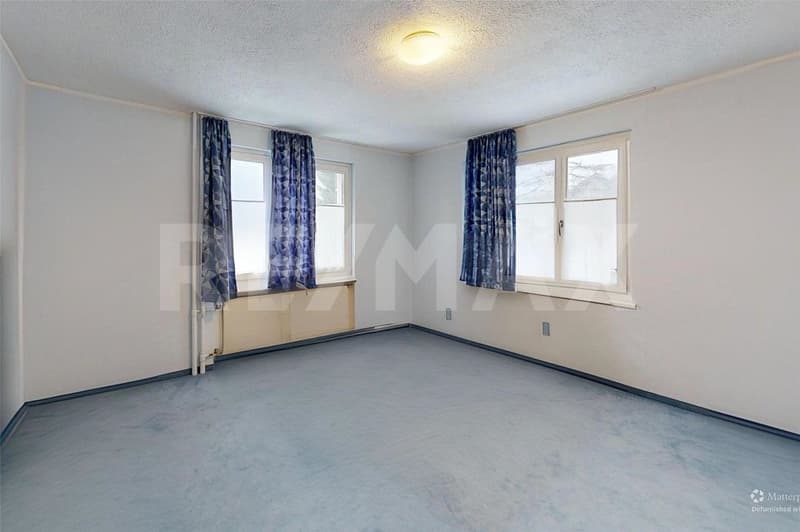
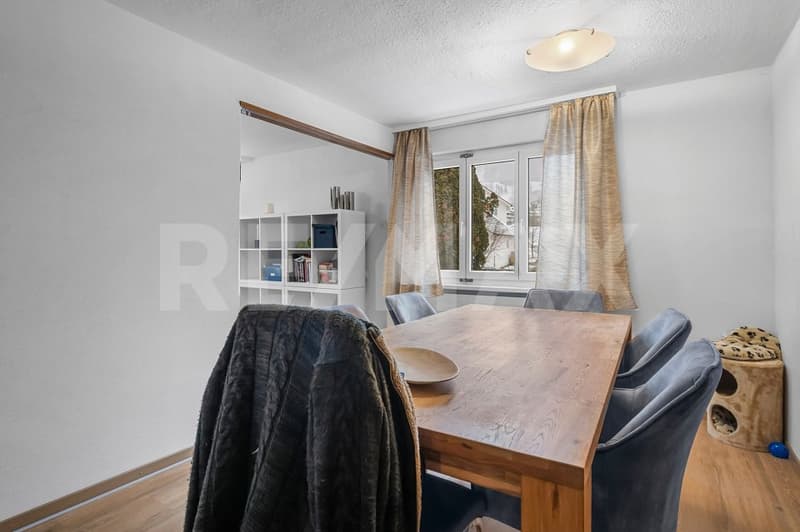
Located at Poststrasse 42 in 9478 Azmoos, this spacious single-family house has several living levels and a versatile room structure. The house has a total of ten rooms, supplemented by several living, dining, and work areas as well as secondary rooms that allow for flexible use.
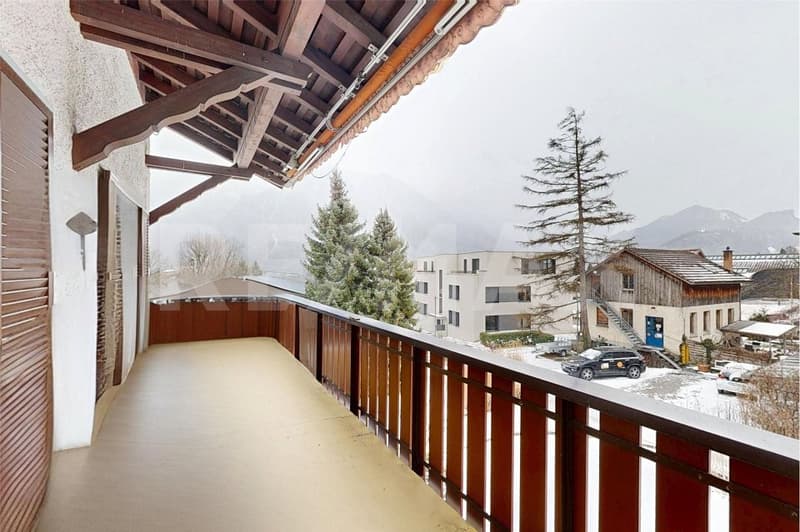
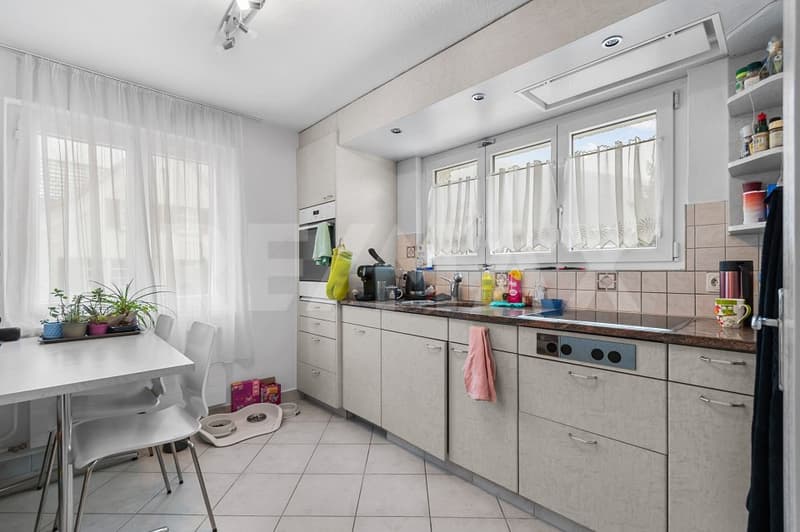
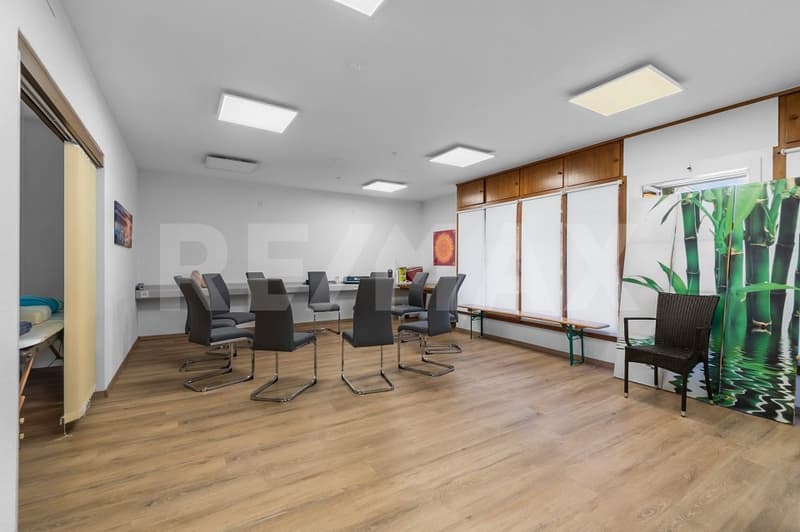
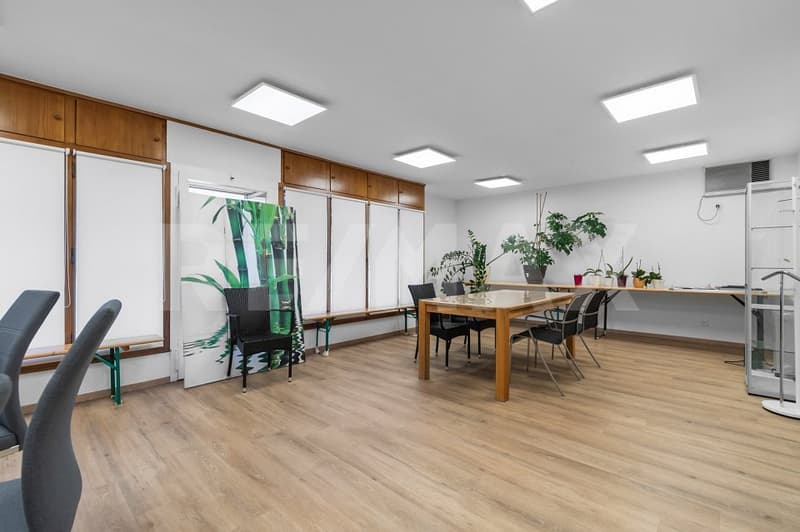
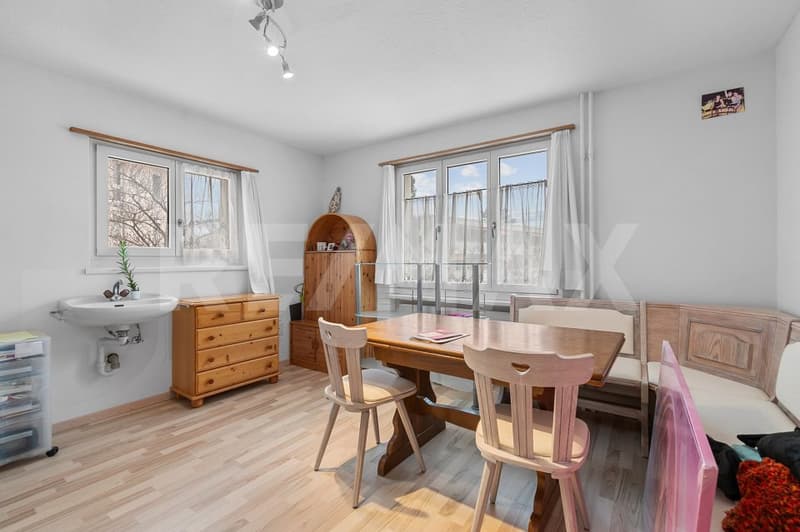
The ground floor includes the entrance area, rooms, a separate office, a WC, and a spacious living and dining area that serves as a central gathering space. The first upper floor is also developed as a living area and includes additional rooms, a bathroom, a separate kitchen with dining area, and an additional living room. From here, there is access to the balcony. The attic offers several additional rooms and connected spaces that can be used as bedrooms, workspaces, or hobby rooms.
In the basement are the secondary rooms of the house, including a laundry room, storage and supply rooms, a wine cellar, and two garages directly integrated into the house.
The property is located in a quiet area in the village of Azmoos, in the municipality of Wartau. The surroundings are rural and offer a lot of nature right outside the front door. At the same time, shopping facilities, schools, and public transportation are easily accessible. Thanks to the proximity to the A13 highway, Buchs, Sargans, and the Rhine Valley can be reached in a short drive.
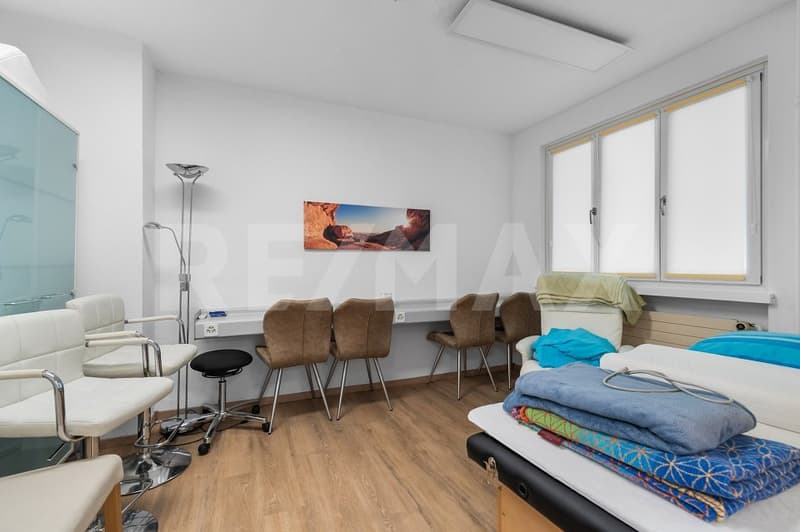
The living area is approximately 162 m². The commercial area on the ground floor is approximately 57 m².
The property is located in residential zone 2 with a utilization factor of 0.5. The property is rented.
The object can be visited in a 3D tour via the following link:
https://my.matterport.com/show/?m=9PpNNGSXGrW
Contact us today for more information/documents. We look forward to your call.
This and many other objects and pictures can be found at www.remax.ch and www.newhome.ch
The ground floor includes the entrance area, rooms, a separate office, a WC, and a spacious living and dining area that serves as a central gathering space. The first upper floor is also developed as a living area and includes additional rooms, a bathroom, a separate kitchen with dining area, and an additional living room. From here, there is access to the balcony. The attic offers several additional rooms and connected spaces that can be used as bedrooms, workspaces, or hobby rooms.
In the basement are the secondary rooms of the house, including a laundry room, storage and supply rooms, a wine cellar, and two garages directly integrated into the house.
The property is located in a quiet area in the village of Azmoos, in the municipality of Wartau. The surroundings are rural and offer a lot of nature right outside the front door. At the same time, shopping facilities, schools, and public transportation are easily accessible. Thanks to the proximity to the A13 highway, Buchs, Sargans, and the Rhine Valley can be reached in a short drive.
The living area is approximately 162 m². The commercial area on the ground floor is approximately 57 m².
The property is located in residential zone 2 with a utilization factor of 0.5. The property is rented.
The object can be visited in a 3D tour via the following link:
https://my.matterport.com/show/?m=9PpNNGSXGrW
Contact us today for more information/documents. We look forward to your call.
This and many other objects and pictures can be found at www.remax.ch and www.newhome.ch
Mortgage Calculator
From dream house to home ownership: the mortgage calculator can help you estimate the affordability of this property.

Free
Create an account for more options
Create your account to manage your favorites across all devices, keep track of your search alerts, and never miss an update. Everything you need for your home search, all in one place!
Viewing
Contact for viewing
Renato Faoro
Advertiser

RE/MAX Immobilien in Zizers
Kantonsstrasse 74
7205Zizers
Contact
Renato Faoro
- Listing ID
- 4002842898
- Object ref.
- 119141007-784