Rooms
10
Living space
554 m2
Selling price
CHF 5,950,000.–
Notify on price drop
"Splendid property with panoramic views of the lake and Mont Blanc"
Address
Vaud, 1166 PerroyPrice
- Purchase price:
- CHF 5,950,000.–
- Notify on price drop
Main information
- Availability:
- By agreement
- Type:
- Villa
- No. of rooms:
- 10
- Surface living:
- 554 m2
- Land area:
- 1244 m2
Documents (0)
Description
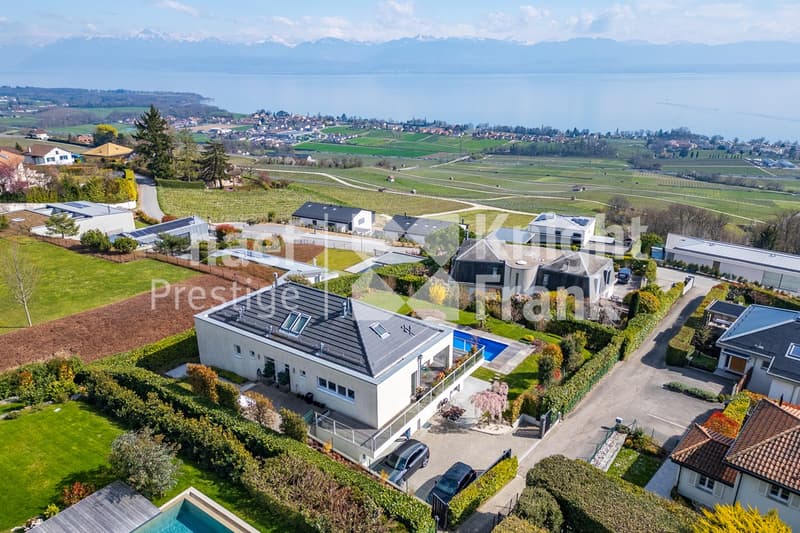
Located in the heart of the highly sought-after Les Perrailles district in Perroy, this sumptuous property of over 700 m² of usable space offers an exceptional living environment, close to renowned international schools such as the Institut Le Rosey and La Côte International School.
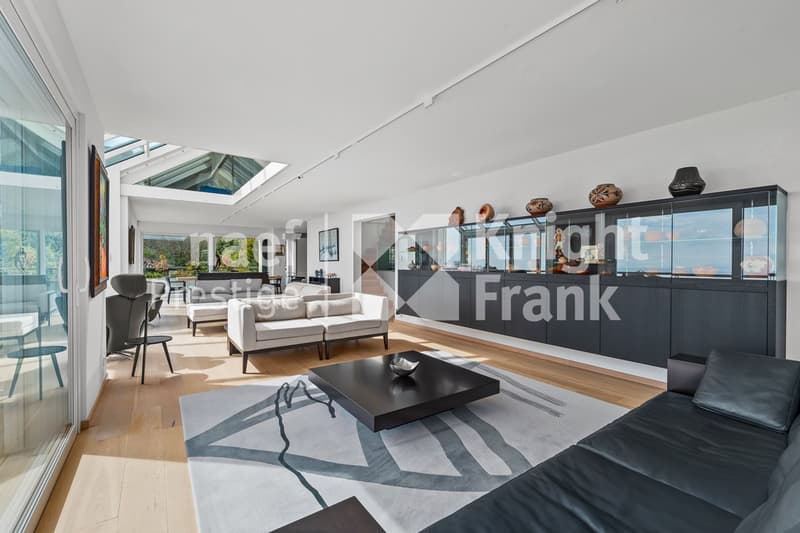
Recently renovated in 2023 with luxurious finishes and high-end equipment, this contemporary villa combines elegance, comfort, and modern technology. The charm operates from the threshold: an immense living space bathed in light opens before you, sublimated by bay windows that frame a breathtaking panoramic view of Lake Geneva and Mont Blanc. The feeling of space and serenity is immediate, carried by a purified architecture and finishes of irreproachable quality. The space, designed to magnify light and landscape, accommodates a warm living room, an elegant dining room, and an open, fully equipped kitchen with Gaggenau appliances. The transition between inside and outside is natural thanks to a superb terrace that encircles the floor, offering a 180-degree panorama.
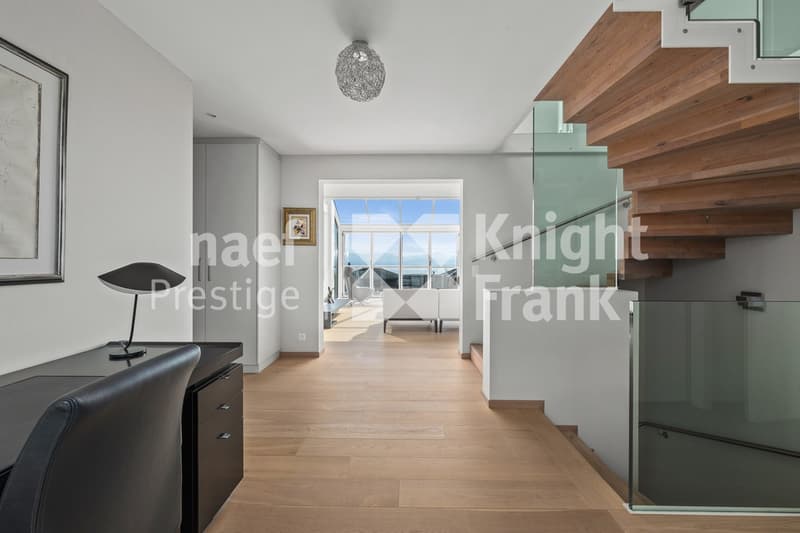
At the same level, a first bedroom with dressing room and adjacent bathroom/shower also benefits from this light shrine and has direct access to the terrace. A visitor's toilet and access to the mezzanine in the attic, which has been converted into a refined office/library space, complete this floor.
Going down to the lower floor, the impression of comfort and prestige continues with a majestic master suite equipped with a dressing room, a private shower room, and access to the garden. Three other bedrooms, all with adjacent shower rooms, prolong this intimate and refined atmosphere. A large multipurpose space that can serve as an additional bedroom, a laundry room, and a double garage complete this level. The basement houses a beautiful air-conditioned wine cellar, several multipurpose storage spaces, as well as a modern heating system, the house being heated by a pellet-based underfloor heating system.
Outside, the beautifully landscaped garden invites quietness. A true private oasis, it houses a heated pool of 8 meters and a large terrace.
This unique villa, both elegant and functional, seduces with its idyllic setting and prestige services. A rare and exclusive address for demanding customers.
Recently renovated in 2023 with luxurious finishes and high-end equipment, this contemporary villa combines elegance, comfort, and modern technology. The charm operates from the threshold: an immense living space bathed in light opens before you, sublimated by bay windows that frame a breathtaking panoramic view of Lake Geneva and Mont Blanc. The feeling of space and serenity is immediate, carried by a purified architecture and finishes of irreproachable quality. The space, designed to magnify light and landscape, accommodates a warm living room, an elegant dining room, and an open, fully equipped kitchen with Gaggenau appliances. The transition between inside and outside is natural thanks to a superb terrace that encircles the floor, offering a 180-degree panorama.
At the same level, a first bedroom with dressing room and adjacent bathroom/shower also benefits from this light shrine and has direct access to the terrace. A visitor's toilet and access to the mezzanine in the attic, which has been converted into a refined office/library space, complete this floor.
Going down to the lower floor, the impression of comfort and prestige continues with a majestic master suite equipped with a dressing room, a private shower room, and access to the garden. Three other bedrooms, all with adjacent shower rooms, prolong this intimate and refined atmosphere. A large multipurpose space that can serve as an additional bedroom, a laundry room, and a double garage complete this level. The basement houses a beautiful air-conditioned wine cellar, several multipurpose storage spaces, as well as a modern heating system, the house being heated by a pellet-based underfloor heating system.
Outside, the beautifully landscaped garden invites quietness. A true private oasis, it houses a heated pool of 8 meters and a large terrace.
This unique villa, both elegant and functional, seduces with its idyllic setting and prestige services. A rare and exclusive address for demanding customers.
Mortgage Calculator
From dream house to home ownership: the mortgage calculator can help you estimate the affordability of this property.

Free
Create an account for more options
Create your account to manage your favorites across all devices, keep track of your search alerts, and never miss an update. Everything you need for your home search, all in one place!
Advertiser

Naef Prestige | Knight Frank Nyon
Rue de Rive 20
1260Nyon
Contact
Lucie Bovay
- Listing ID
- 4002819160
- Object ref.
- 4339