Rooms
10
Living space
513 m2
Selling price
CHF 1,300,000.–
Notify on price drop
"Villa - Morbio Inferiore"
Address
Via Valle di Muggio, 6834 Morbio InferiorePrice
- Purchase price:
- CHF 1,300,000.–
- Notify on price drop
Main information
- Availability:
- By agreement
- Type:
- Villa
- No. of rooms:
- 10
- Surface living:
- 513 m2
- Year built:
- 1972
Characteristics
Balcony / Terrace
Cable TV
Parking space
Garage
Documents (0)
Description
PANORAMIC VILLA FROM THE 70s TO RENOVATE IN THE GREEN
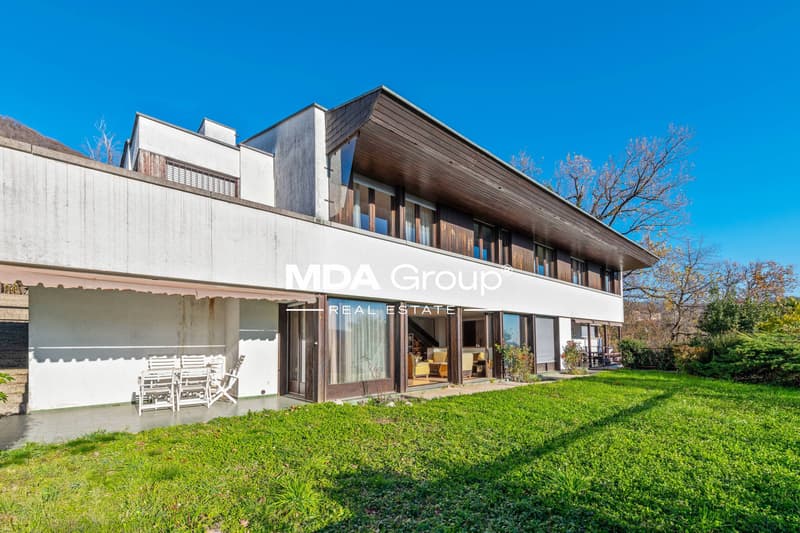
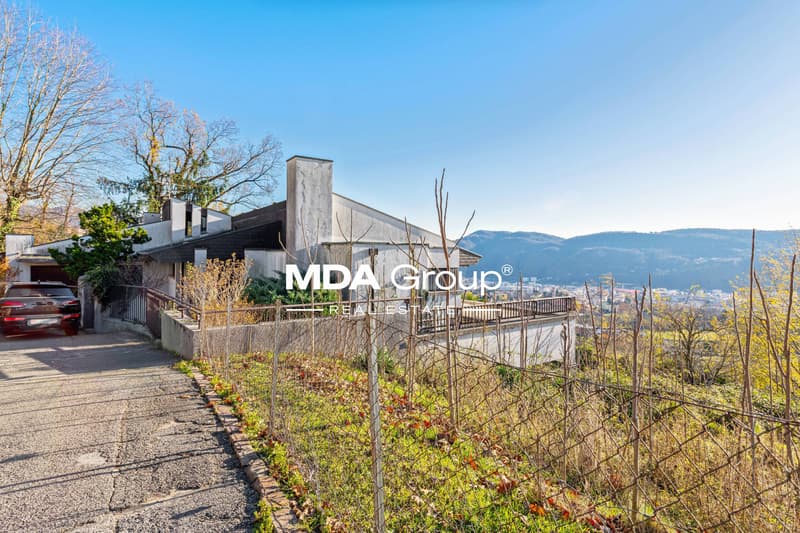
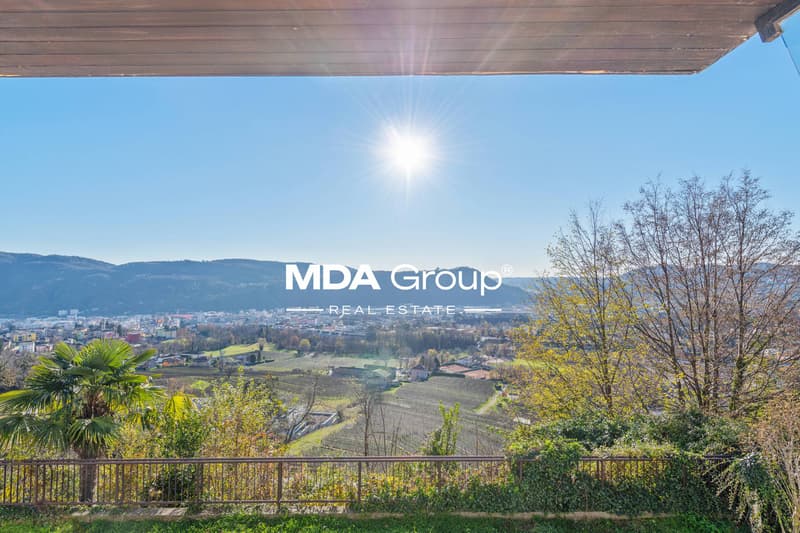
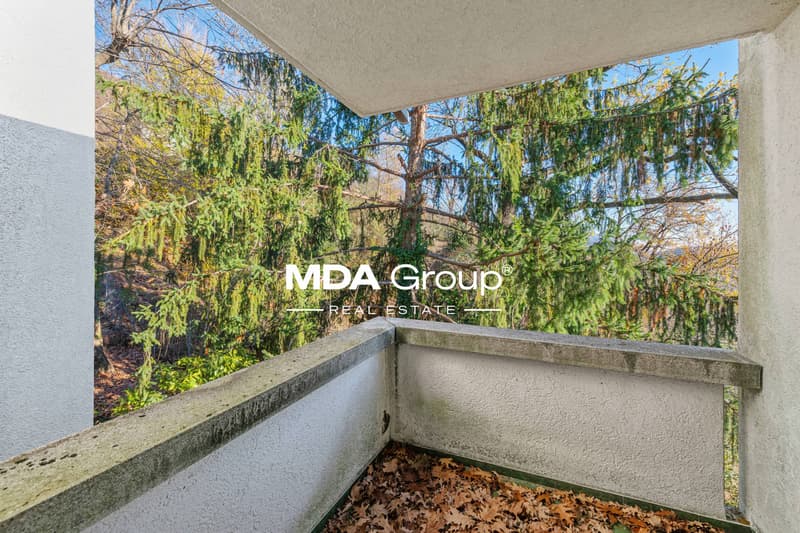
In Morbio Inferiore, in a privileged position, where the landscape opens up to green expanses and rows of vines, stands a villa that preserves intact the charm of the large architectures of the 70s. Here, tranquility is absolute, protected by an environment that gives privacy, light, and an open view capable of accompanying every moment of the day.
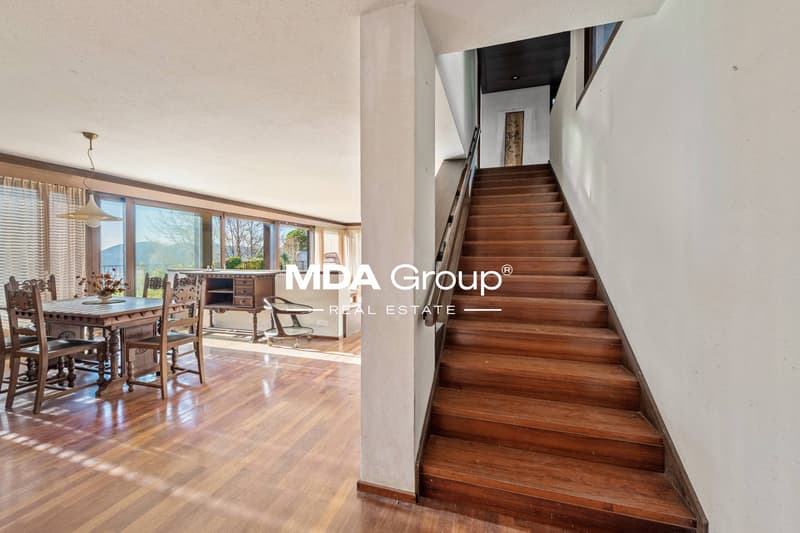
Designed by the renowned architect Carlo Crivelli, the residence carries with it all the distinctive details of a generous design season: large rooms, authentic materials, artisanal solutions thought out to measure. The internal stairs sculpted in wood, the solid doors from our valleys, and the decorative ceramics are just some of the testimonies of a time when quality came before everything.
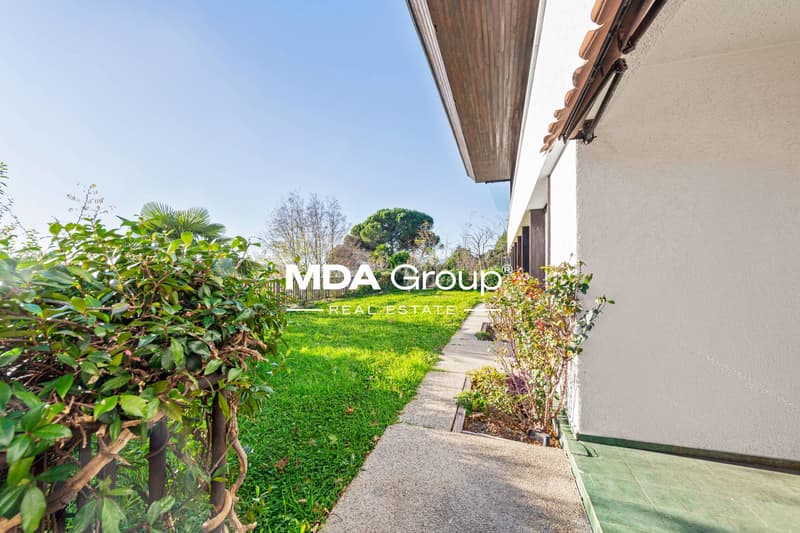
The property extends for about 513 sqm on a plot of 1,117 sqm, most of which is dedicated to a lush flat garden, ideal as a relaxation space, vegetable garden, or playground. The villa is organized on two main levels, plus a basement full of surprises.
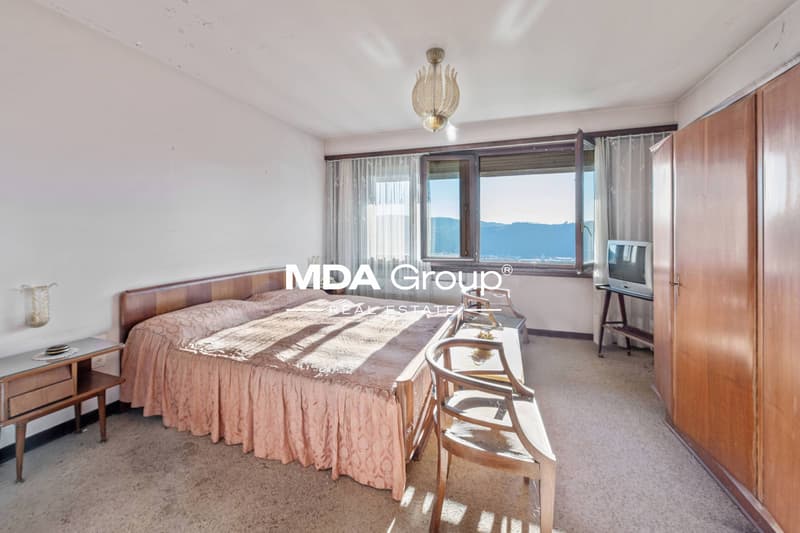
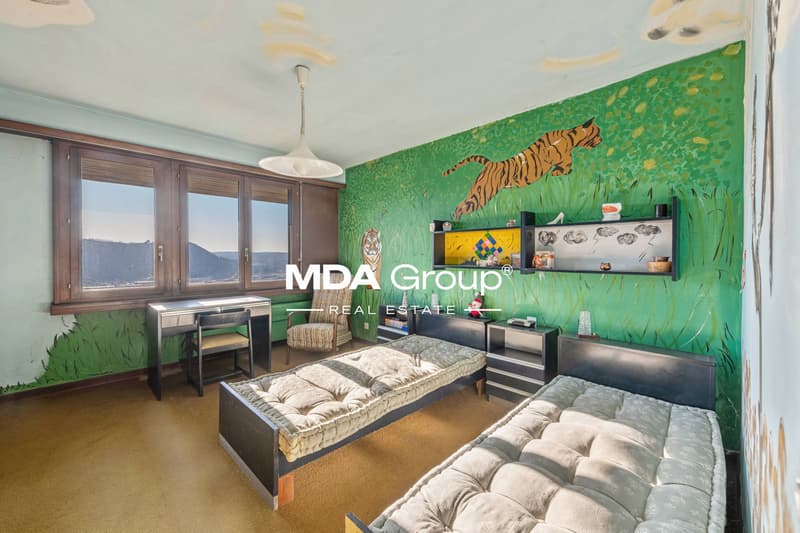
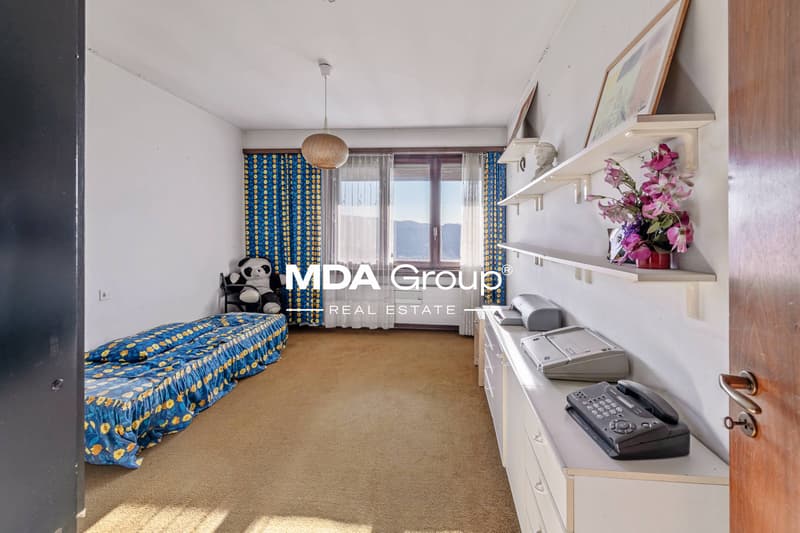
On the upper floor, a spacious atrium introduces the sleeping area: six generous rooms overlooking the green and served by three bathrooms. The wall cabinets accompany a corridor that leads directly to the double garage with storage loft. Outside, there are additional parking spaces.
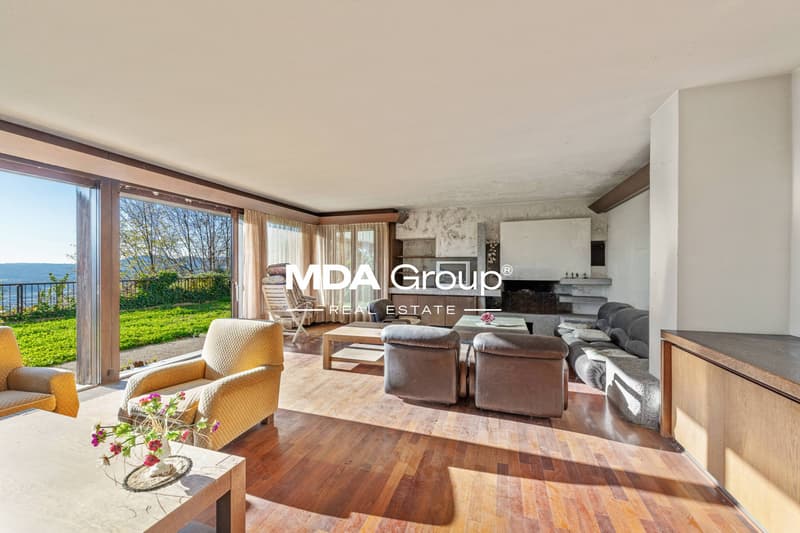
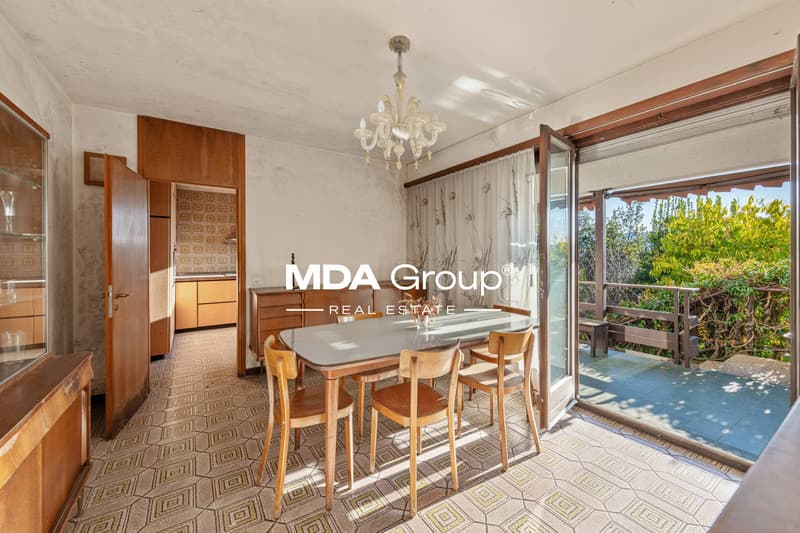
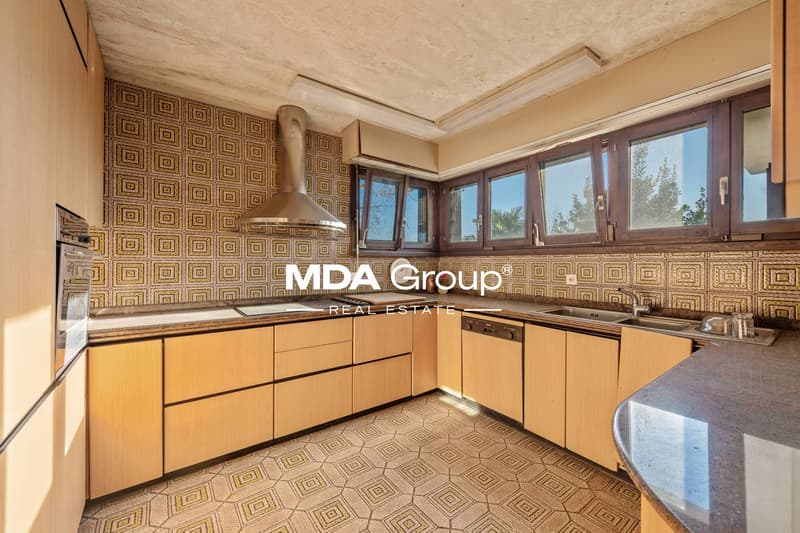
On the ground floor, the living area develops: an important living room, made warm by a large stone fireplace and connected to a portico facing the garden; a bright dining room with an additional portico; the habitable kitchen, a secondary atrium, and a set of service rooms that increase its daily functionality - laundry room, ironing room, pantry, boiler room, and a convenient sauna with shower and bathroom for guests.
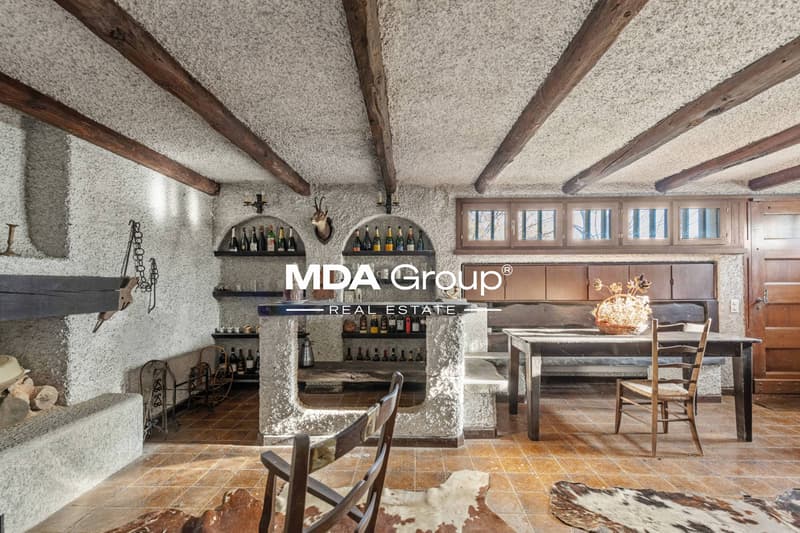
The basement represents the most intimate heart of the house: a fascinating grotto, perfect for dinners with friends, equipped with a kitchenette and fireplace; a well-ventilated wine cellar with a gravel floor; a pantry, a bathroom, and an organized woodshed.
This villa offers today a rare opportunity: that of reinterpreting a residence of great prestige, preserving its architectural soul but giving it new life through a personalized renovation project. An ideal place for those seeking large spaces, absolute privacy, and a natural context that will remain unchanged over time.
In Morbio Inferiore, in a privileged position, where the landscape opens up to green expanses and rows of vines, stands a villa that preserves intact the charm of the large architectures of the 70s. Here, tranquility is absolute, protected by an environment that gives privacy, light, and an open view capable of accompanying every moment of the day.
Designed by the renowned architect Carlo Crivelli, the residence carries with it all the distinctive details of a generous design season: large rooms, authentic materials, artisanal solutions thought out to measure. The internal stairs sculpted in wood, the solid doors from our valleys, and the decorative ceramics are just some of the testimonies of a time when quality came before everything.
The property extends for about 513 sqm on a plot of 1,117 sqm, most of which is dedicated to a lush flat garden, ideal as a relaxation space, vegetable garden, or playground. The villa is organized on two main levels, plus a basement full of surprises.
On the upper floor, a spacious atrium introduces the sleeping area: six generous rooms overlooking the green and served by three bathrooms. The wall cabinets accompany a corridor that leads directly to the double garage with storage loft. Outside, there are additional parking spaces.
On the ground floor, the living area develops: an important living room, made warm by a large stone fireplace and connected to a portico facing the garden; a bright dining room with an additional portico; the habitable kitchen, a secondary atrium, and a set of service rooms that increase its daily functionality - laundry room, ironing room, pantry, boiler room, and a convenient sauna with shower and bathroom for guests.
The basement represents the most intimate heart of the house: a fascinating grotto, perfect for dinners with friends, equipped with a kitchenette and fireplace; a well-ventilated wine cellar with a gravel floor; a pantry, a bathroom, and an organized woodshed.
This villa offers today a rare opportunity: that of reinterpreting a residence of great prestige, preserving its architectural soul but giving it new life through a personalized renovation project. An ideal place for those seeking large spaces, absolute privacy, and a natural context that will remain unchanged over time.
Mortgage Calculator
From dream house to home ownership: the mortgage calculator can help you estimate the affordability of this property.

Free
Create an account for more options
Create your account to manage your favorites across all devices, keep track of your search alerts, and never miss an update. Everything you need for your home search, all in one place!

Contact
- Listing ID
- 4002779700
- Object ref.
- VM000902.VM000902.VM000902