"Exklusive 7-Zimmer-Attikawohnung in Binningen - Neubau mit Minergie P-Standard"
Address
Kirschtalrain 6, 4102 BinningenTravel time
- 7 min.Station: Bottmingermühle
Surrounding information
School
10 min.LindenstrassePharmacy
9 min.Amavita Apotheke BinningenSupermarket
9 min.MigrosPublic Transport
7 min.Batteriestrasse
Times refer to the route on foot.
Price
- Purchase price:
- On request
Main information
- Availability:
- By agreement
- Type:
- Attic flat
- No. of rooms:
- 7
- Floor:
- 3
- Number of floors:
- 3
- Surface living:
- 216 m2
- Floor space:
- 414 m2
- Land area:
- 1192 m2
- Volume:
- 550 m3
- Room height:
- 2.5 m
- Year built:
- 2026
Characteristics
Balcony / Terrace
Washing machine
Fireplace
View
Wheelchair access
Quiet neighborhood
Child-friendly
Parking space
Garage
Elevator
New building
Minergie certified
Minergie construction
Documents (0)
Description
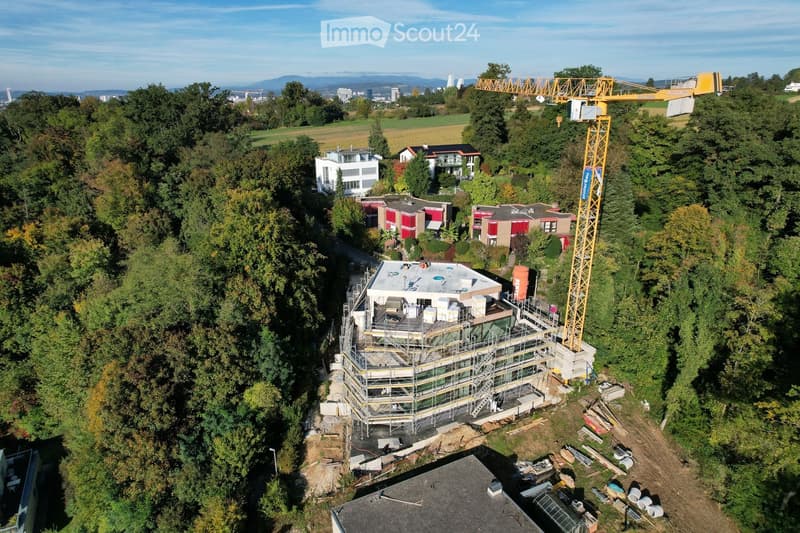
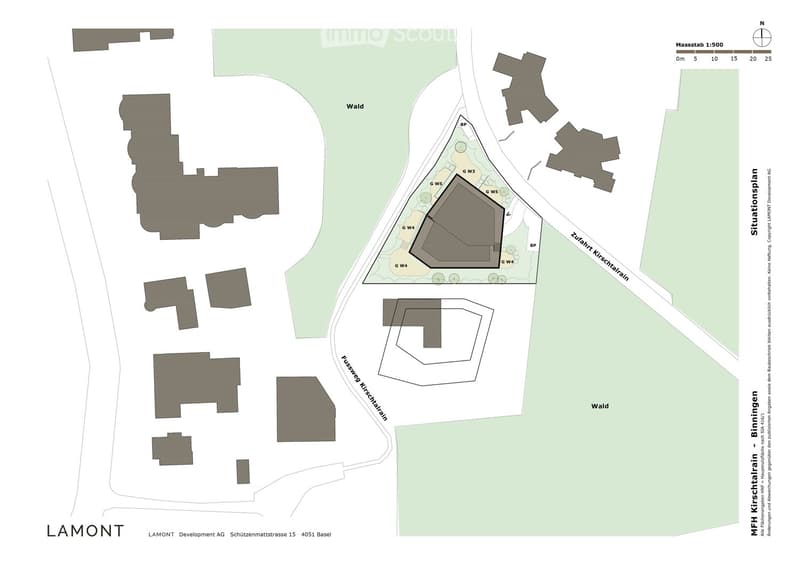
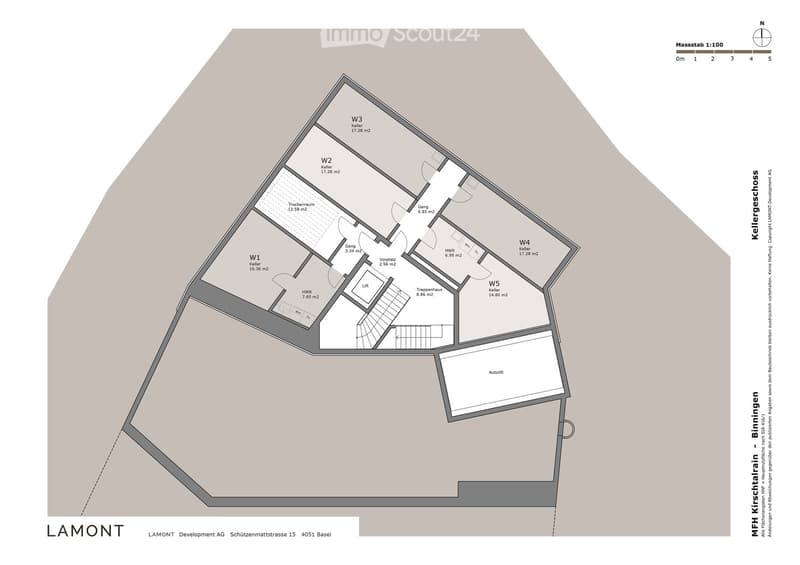
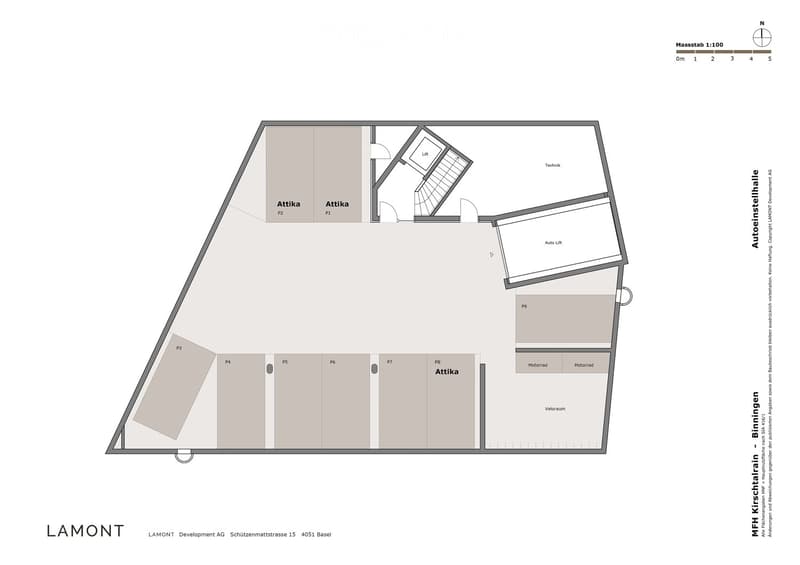
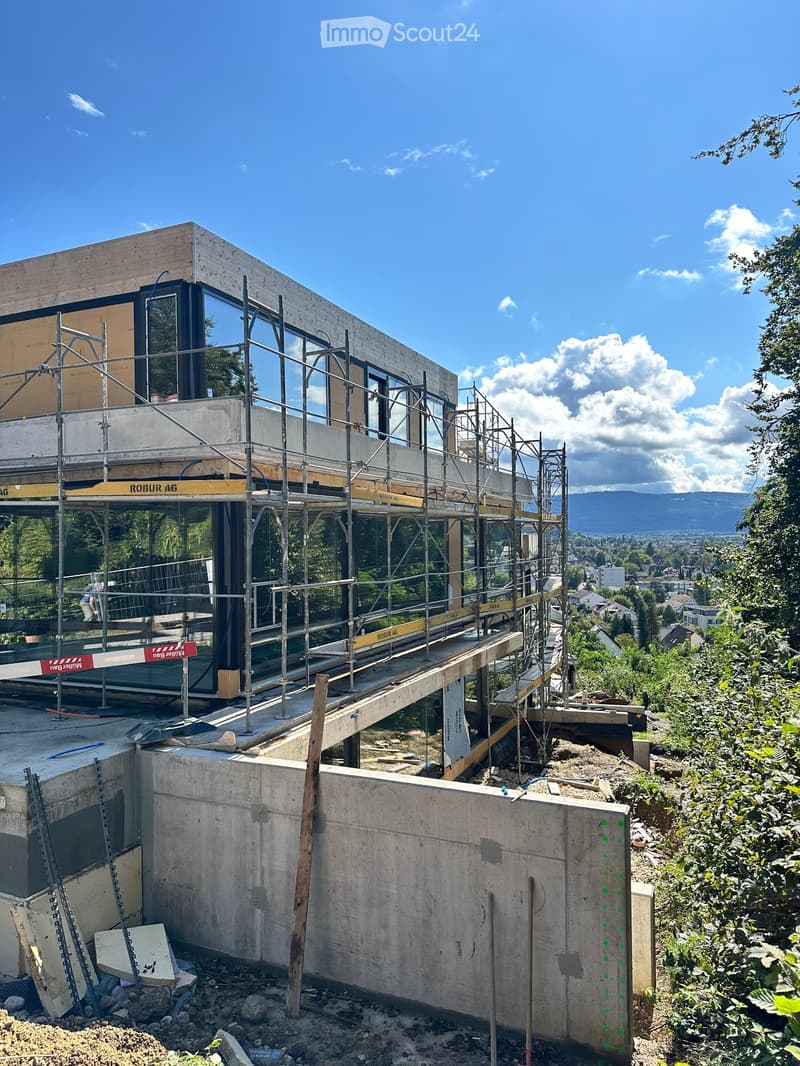
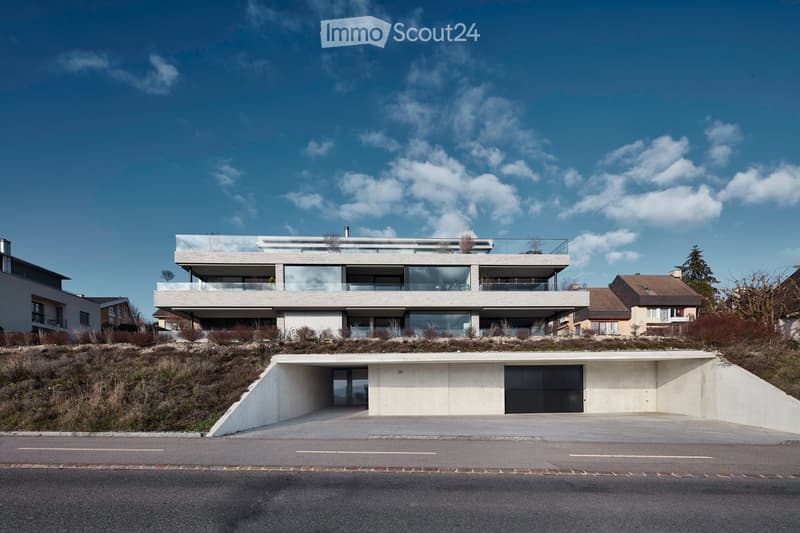
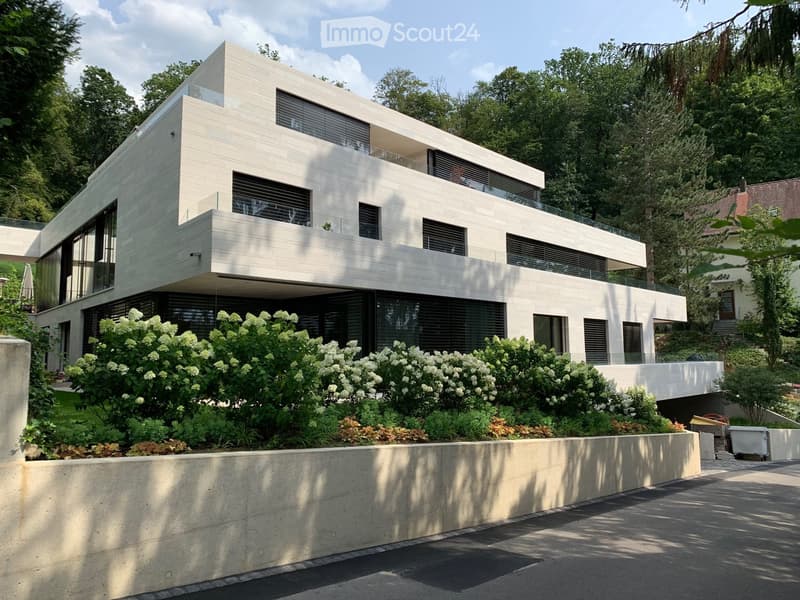
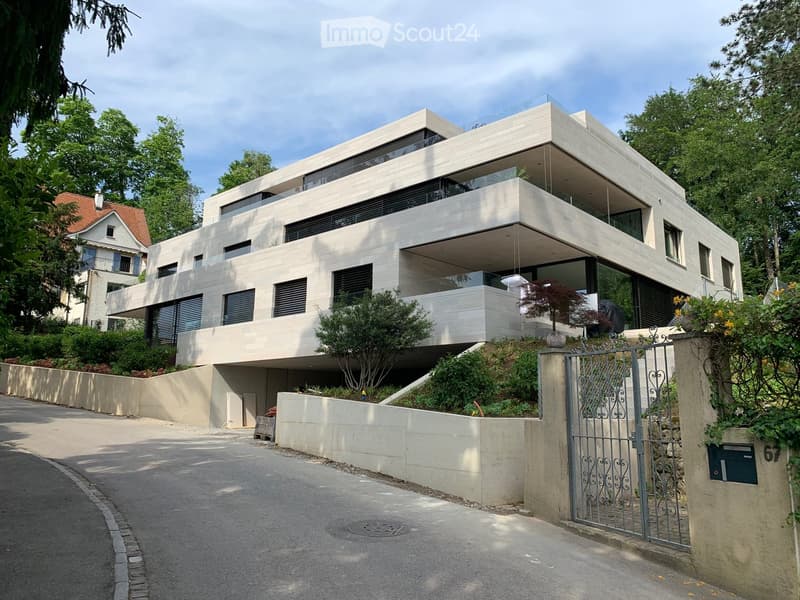
Das Mehrfamilienhaus am Kirschtalrain besteht aus fünf hochwertigen Eigentumswohnungen, einer unterirdischen Autoeinstellhalle mit neun Einstellplätzen, fünf Kellerräumen, einem großen Trockenraum sowie zwei Besucherparkplätzen im Außenbereich.
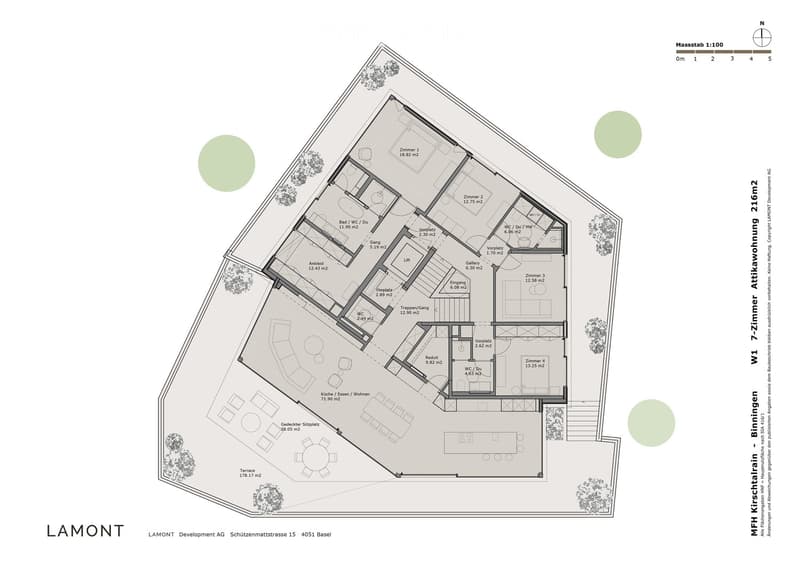
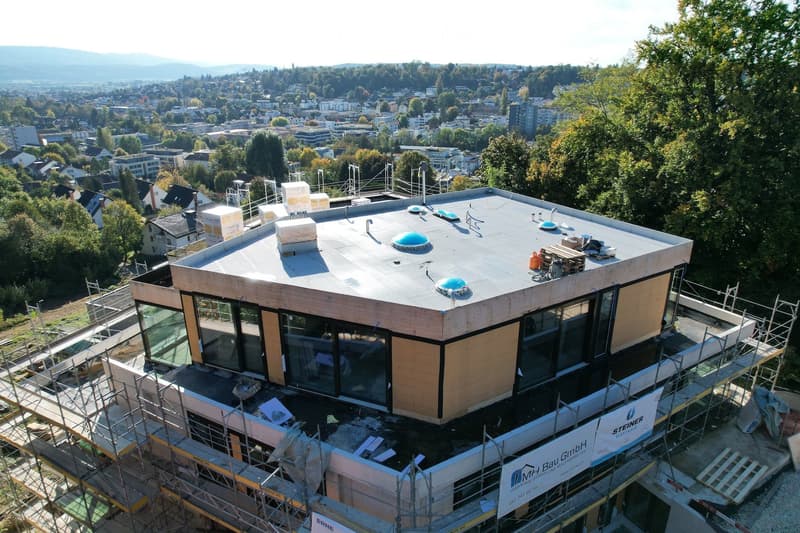
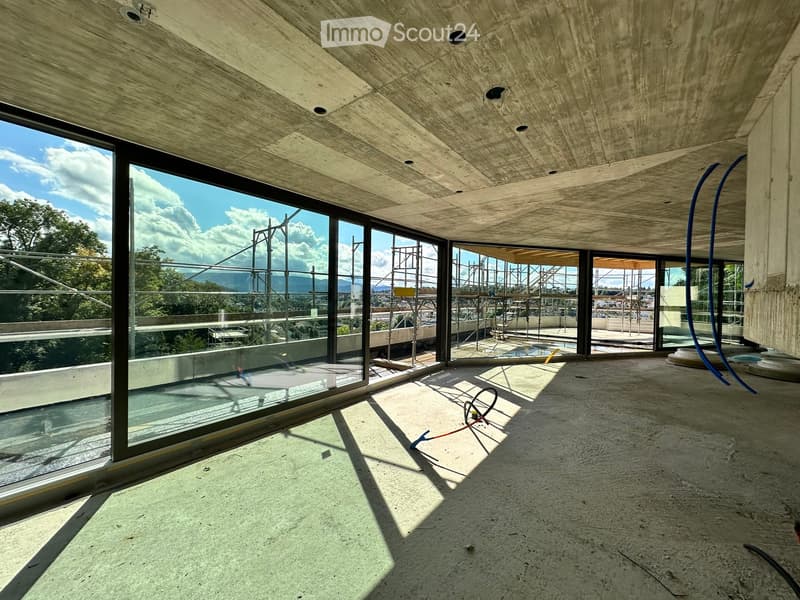
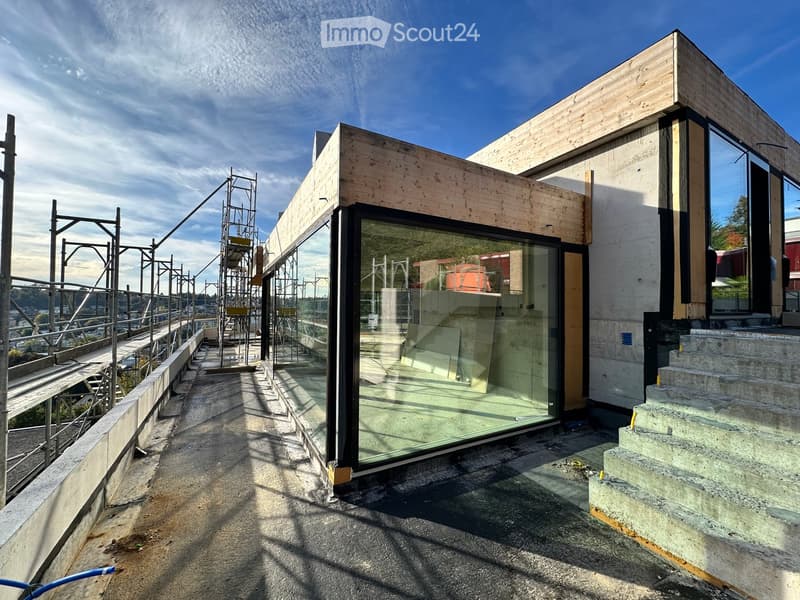
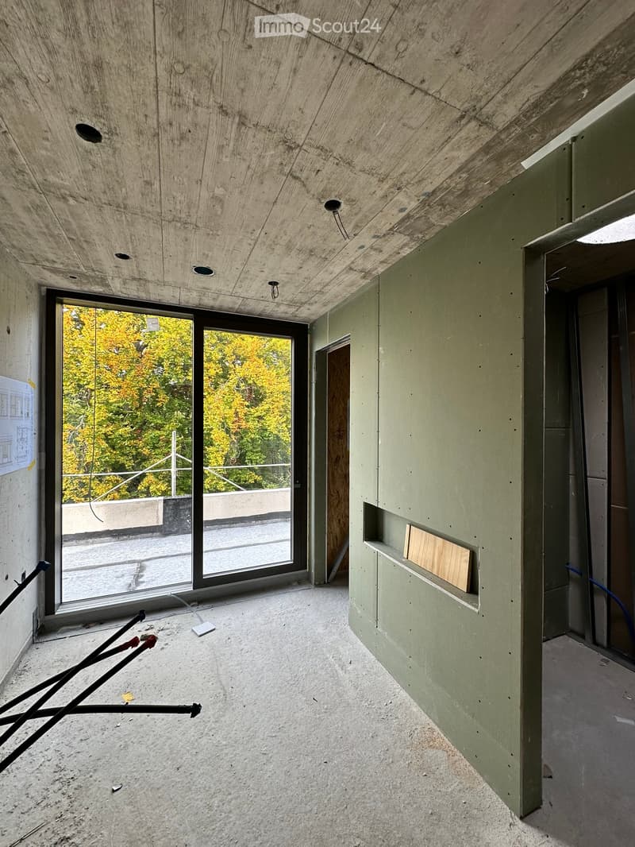
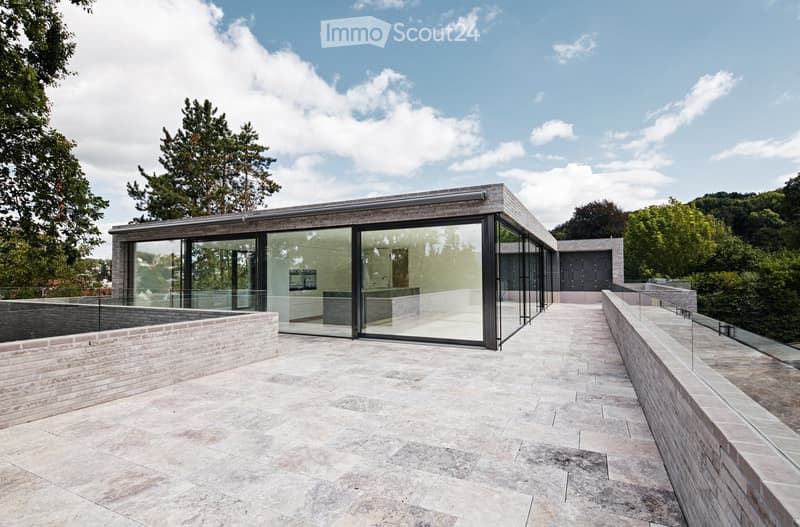
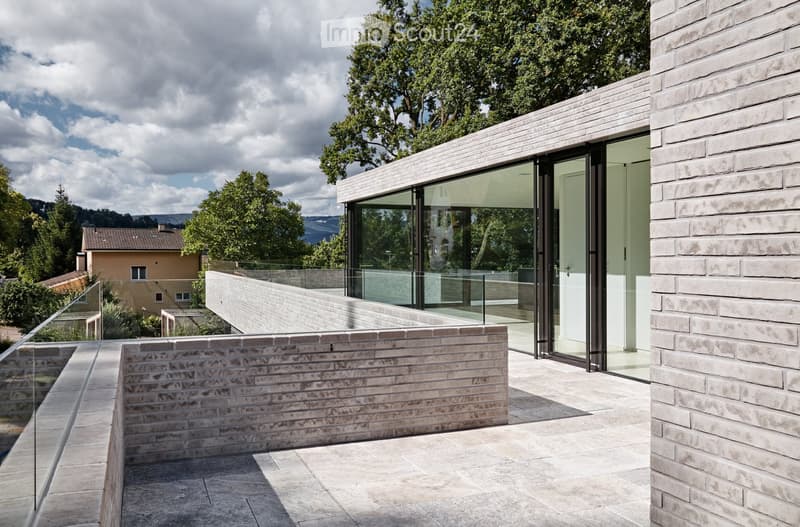
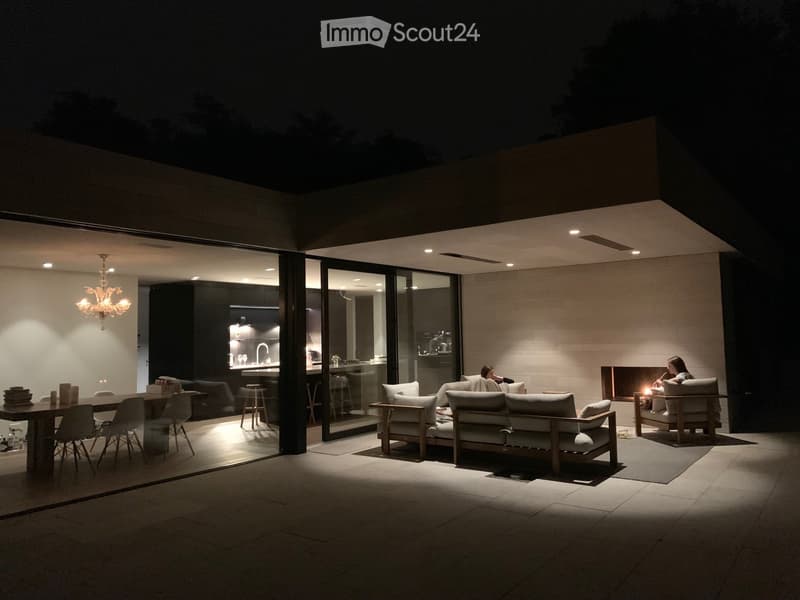
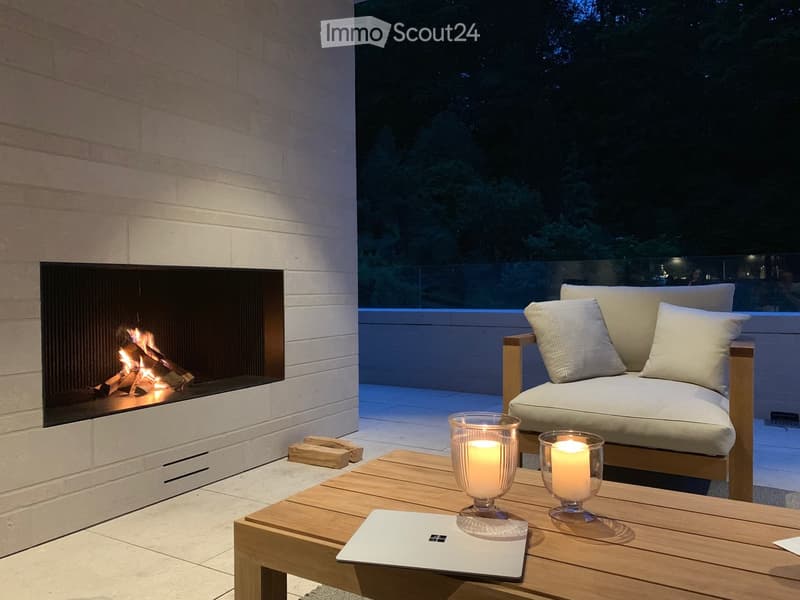
Die Attikawohnung im dritten Stock ist einzigartig. Sie hat eine Nettowohnfläche von 216 m² und eine umlaufende Terrasse von 178 m². Außerdem gibt es einen 28 m² großen gedeckten Sitzplatz.
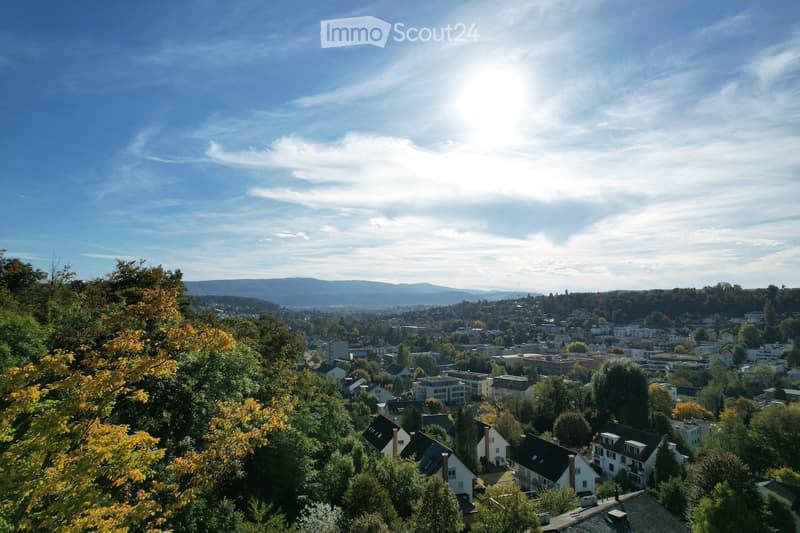
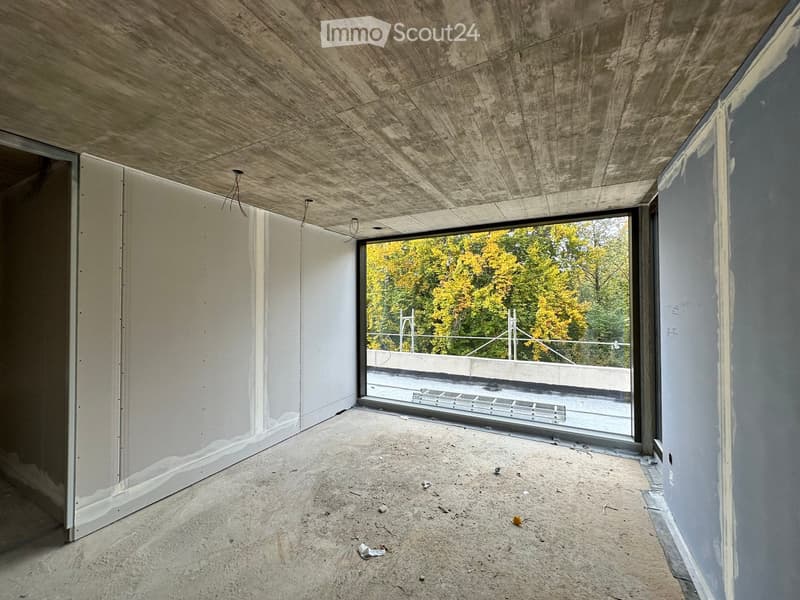
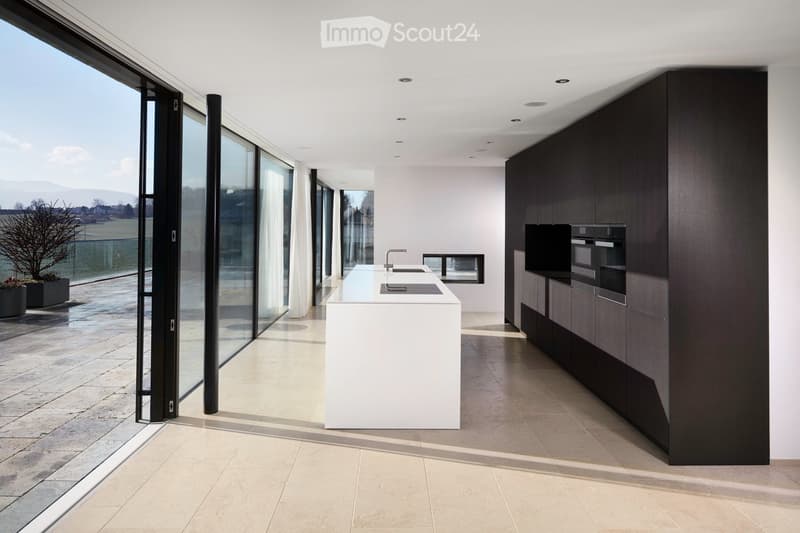
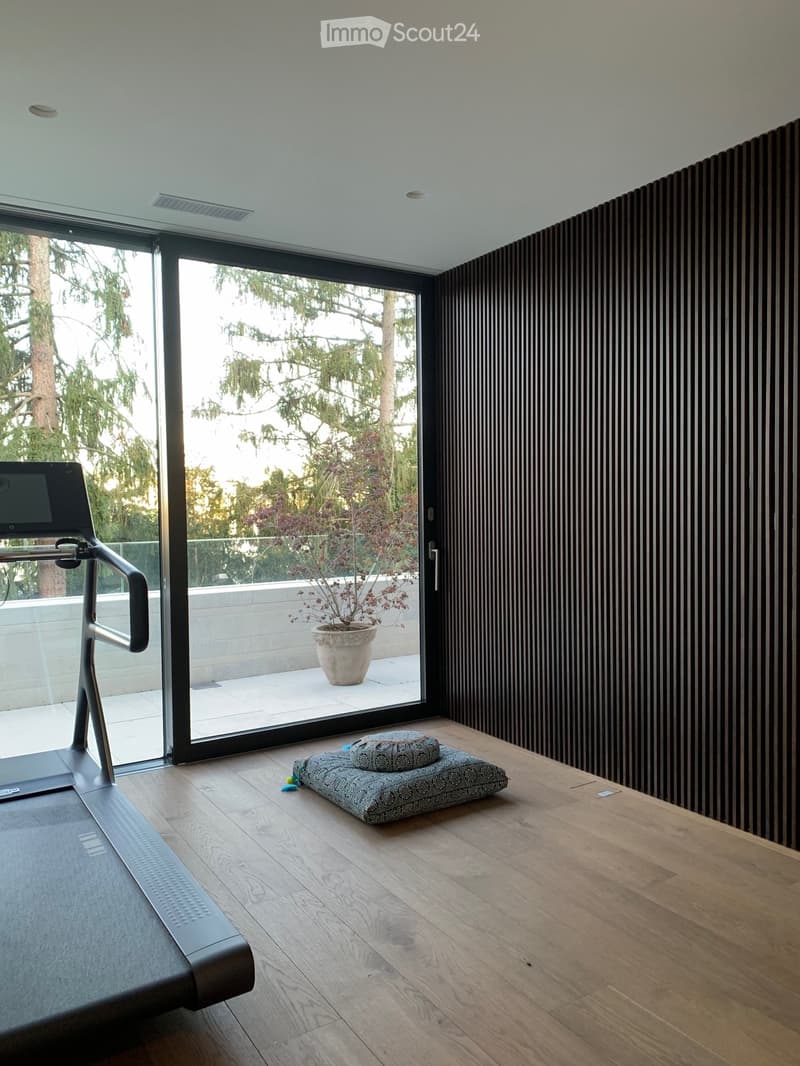
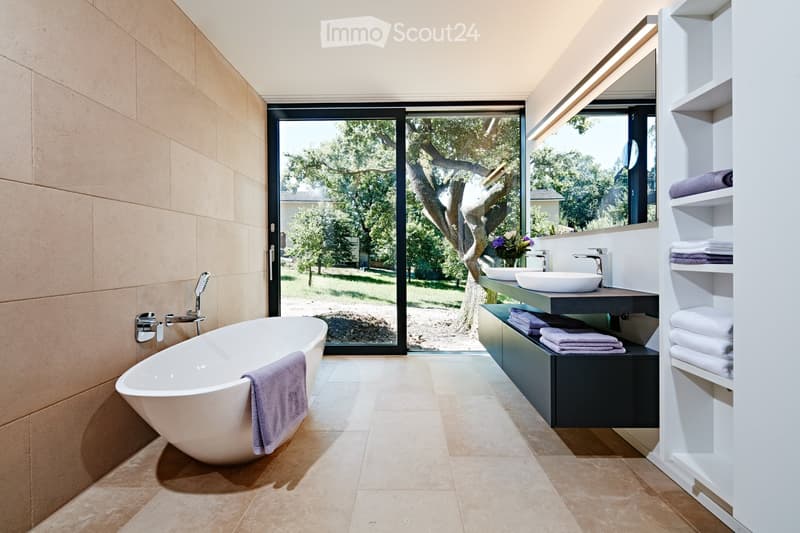
Alle Zimmer bieten einen atemberaubenden Ausblick auf den angrenzenden Wald und eine fantastische, unverbaubare Fernsicht.
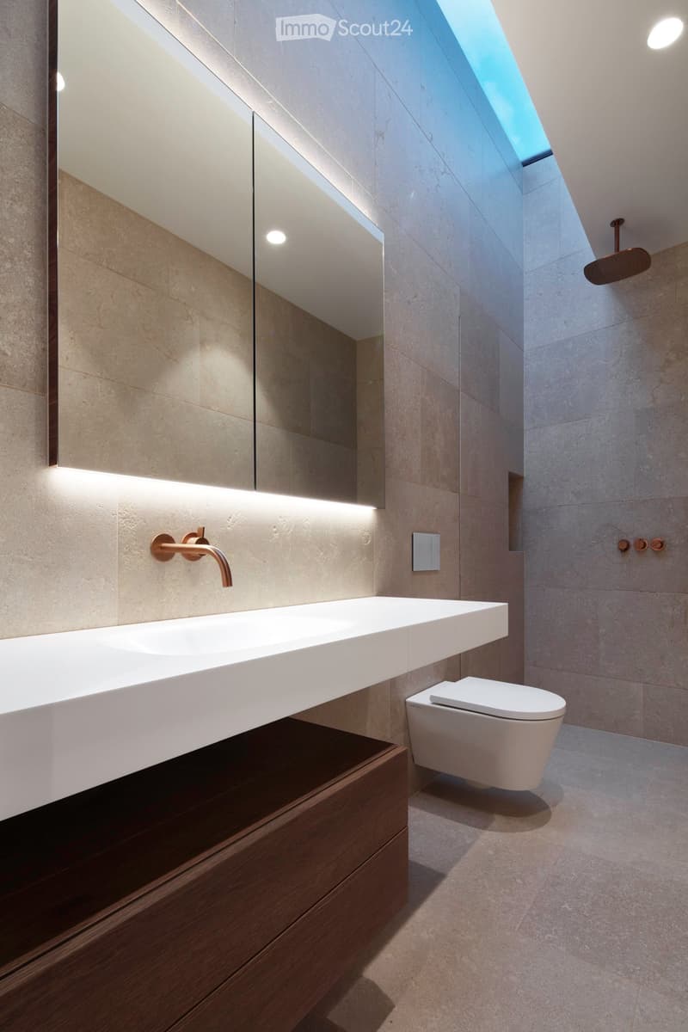
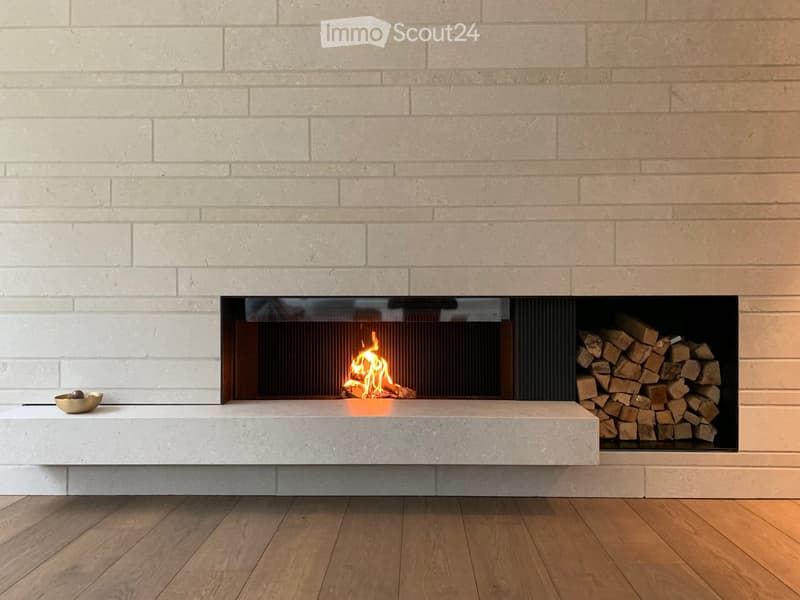
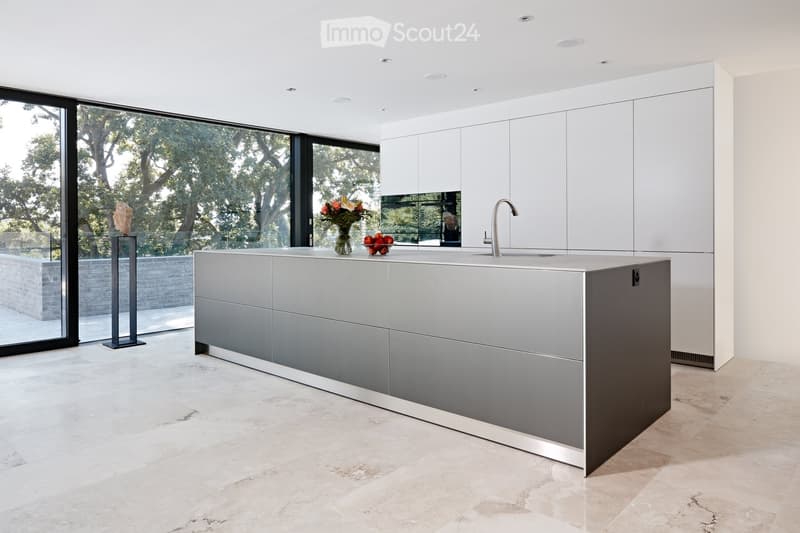
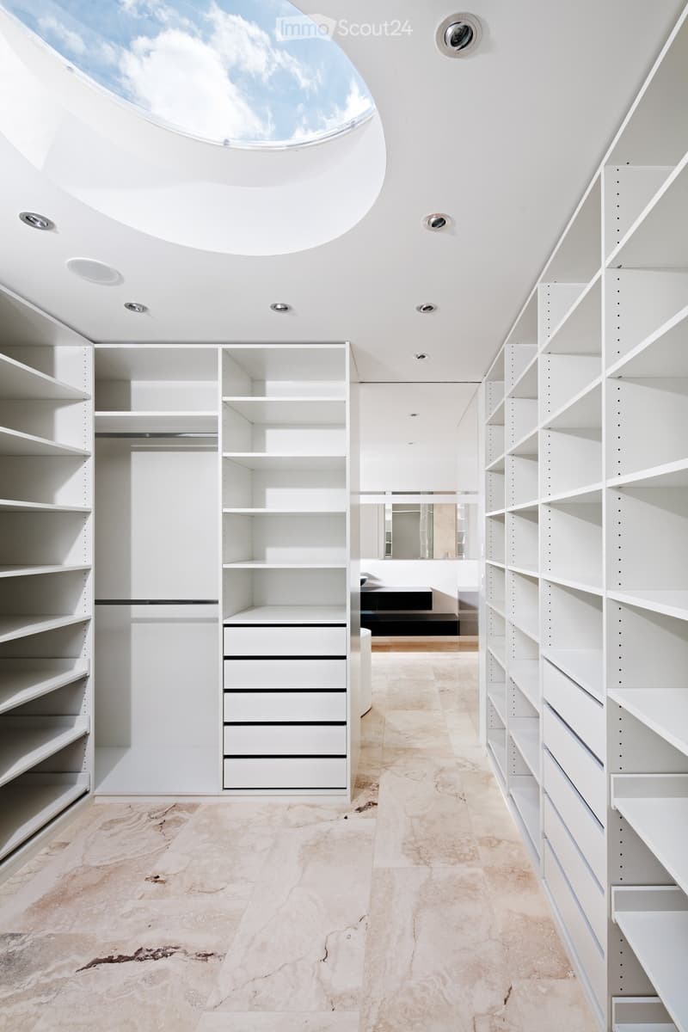
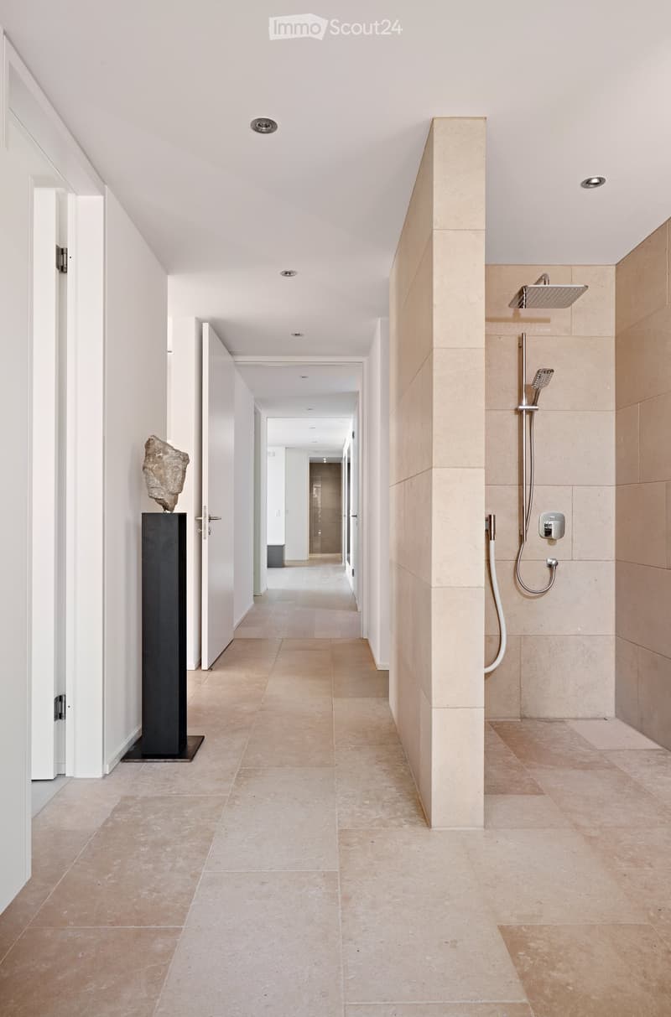
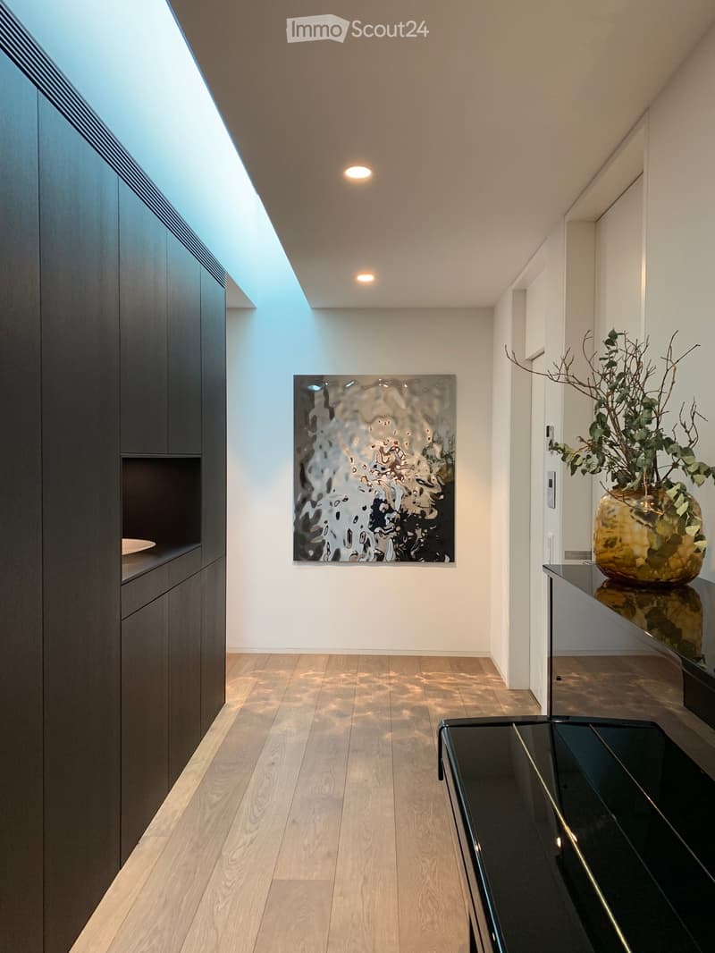
Diese einzigartige Wohnung besticht durch ihr effizientes Raumkonzept, ihre hochwertigen Materialien und ihren klar strukturierten Grundriss. Das ermöglicht eine flexible Nutzung und Variabilität über die Zeit.
Wenn Sie individuelle Ausbauwünsche haben, können Sie diese selbstverständlich zu jedem Zeitpunkt während des Baufortschritts einbringen.
Unser Haus wird in massiver Bauweise errichtet und mit einer Außenwärmedämmung sowie Klinkerriemchen verkleidet.
Die geringen Unterhaltskosten sind das Ergebnis einer durchdachten Energieeffizienz. Die eigene Photovoltaikanlage und Erdsonden-/Wärmepumpe, die Minergie-P-Zertifizierung mit Komfortlüftung und nachhaltige Fassadenmaterialien sind die Gründe.
Wir bieten Ihnen alles aus einer Hand: Architektur, Innenarchitektur und Bauleitung. Und das ohne externe Schnittstellen. Wir garantieren Ihnen die höchste Bauqualität zum sorgenlosen, schlüsselfertigen Festpreis.
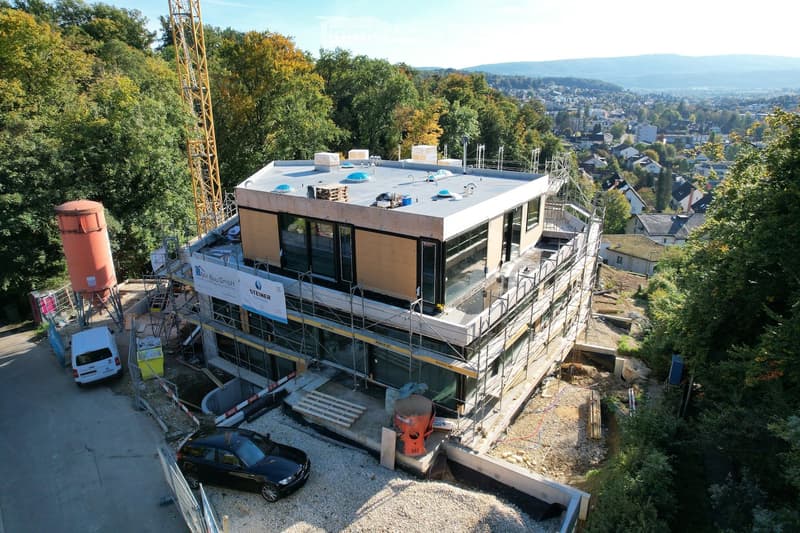
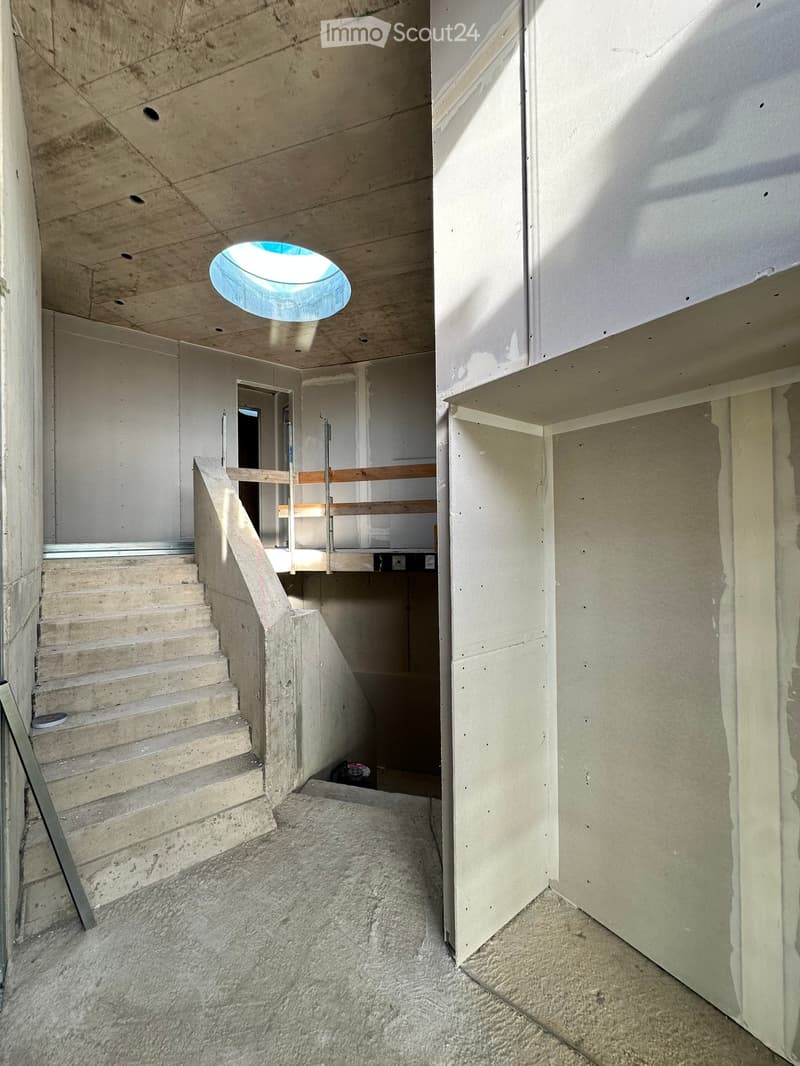
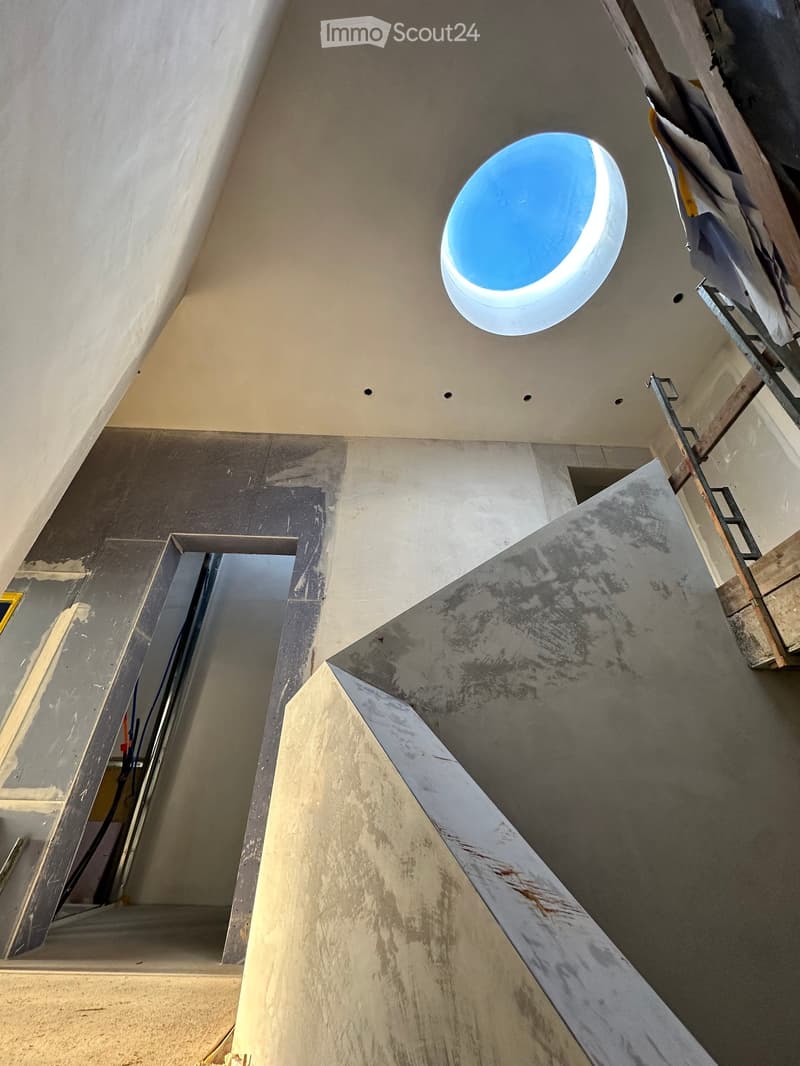
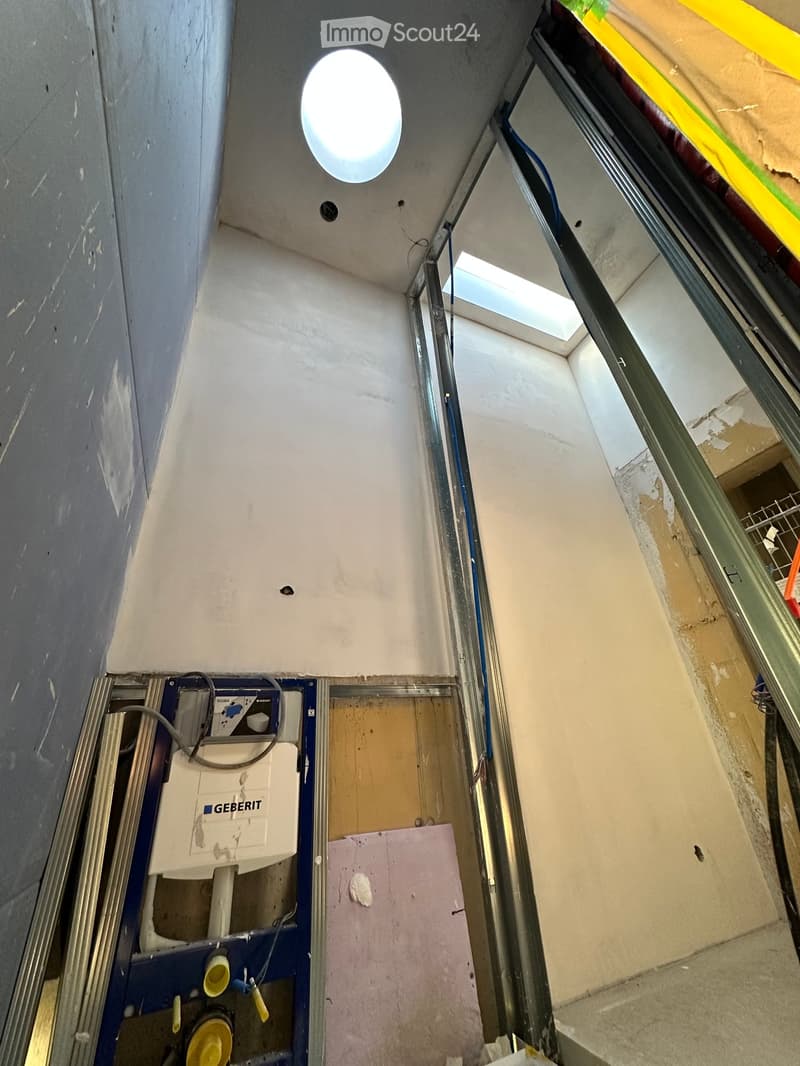
Der Unterlagsboden wurde Anfang Dezember 2025 fertiggestellt. Nach dem Bauvortschritt können individuelle Ausbauwünsche noch eingebracht werden.
Hier ist der Link zum Video unseres letzten Referenzprojekts:
https://vimeo.com/748666856/f20ca28f6e
Ich erwarte Ihre Kontaktaufnahme und zeige Ihnen das Projekt gerne jederzeit vor Ort.
Freundliche Grüsse
Wolfgang Lamont
English version:
The apartment building on Kirschtalrain consists of five high-quality condominiums, an underground parking garage with nine parking spaces, five basement rooms, a large drying room, and two visitor parking spaces outside.
The penthouse apartment on the third floor is unique. It has a net living area of 216 m² and a surrounding terrace of 178 m². There is also a 28 m² covered seating area.
All rooms offer breathtaking views of the adjacent forest and fantastic, unobstructed views into the distance.
This unique apartment impresses with its efficient room concept, high-quality materials, and clearly structured floor plan. This allows for flexible use and variability over time.
If you have individual finishing requests, you can of course submit them at any time during the construction process.
Our house is built using solid construction methods and clad with external thermal insulation and clinker brick slips.
The low maintenance costs are the result of well-thought-out energy efficiency. The reasons for this are our own photovoltaic system and geothermal probes/heat pump, Minergie-P certification with comfort ventilation, and sustainable facade materials.
We offer you everything from a single source: architecture, interior design, and construction management. And all this without external interfaces. We guarantee you the highest construction quality at a worry-free, turnkey fixed price.
The subfloor was completed in early December 2025. Individual finishing requests can still be made as construction progresses.
Here is the link to the video of our latest reference project:
https://vimeo.com/748666856/f20ca28f6e
I look forward to hearing from you and would be happy to show you the project on site at any time.
Kind regards,
Wolfgang Lamont

Create an account for more options
Create your account to manage your favorites across all devices, keep track of your search alerts, and never miss an update. Everything you need for your home search, all in one place!
Contact
Wolfgang Lamont
- Listing ID
- 4002776003
- Object ref.
- bh1mj.fe33o