Rooms
3.5
Living space
100 m2
Selling price
CHF 790,000.–
Notify on price drop
"New 3.5-room apartment with panoramic views on an entire floor"
Address
Route du Peuplier 101, 1955 Mayens-de-ChamosonTravel time
- > 60 minStation: Riddes
Surrounding information
School
18 min.Swiss Ski SchoolSupermarket
19 min.CoopPublic Transport
< 1 min.4 Saisons
Times refer to the route on foot.
Price
- Purchase price:
- CHF 790,000.–
- Notify on price drop
Main information
- Availability:
- By agreement
- Type:
- Apartment
- No. of rooms:
- 3.5
- Floor:
- 2
- Number of floors:
- 3
- Surface living:
- 100 m2
- Last refurbishment:
- 2026
Characteristics
View
Documents (0)
Description
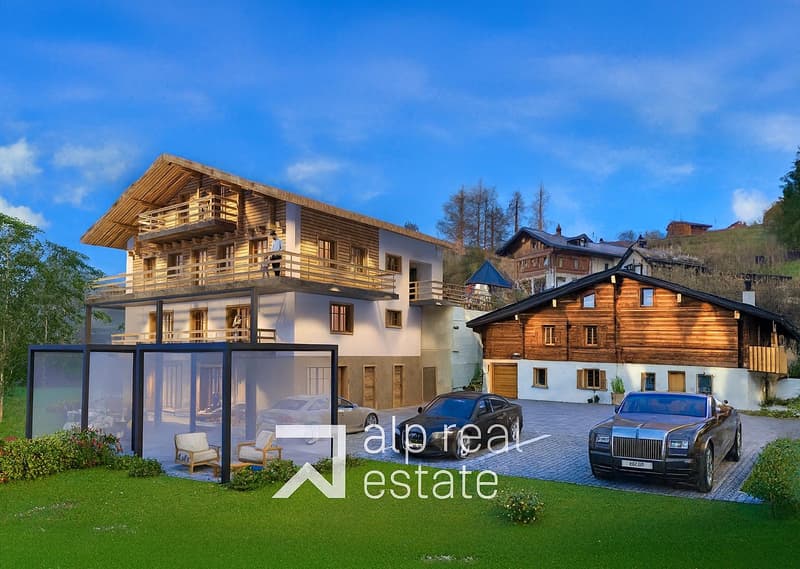
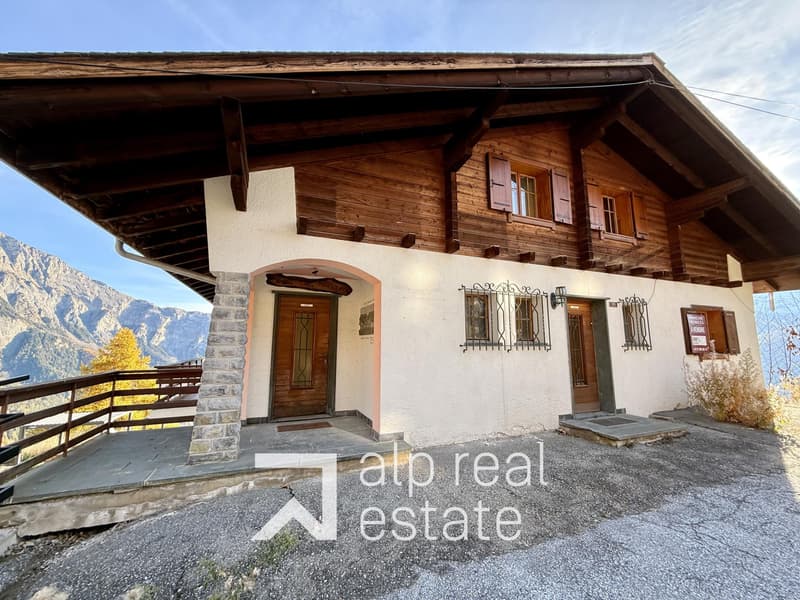
The apartment is located in the Mayens de Chamoson, on the sunny heights above the Rhone Valley, and offers a spacious, new 3.5-room apartment that occupies the entire upper floor of the "Le Muscat" chalet.
The location offers peace, nature, and generous sunshine, just 3 minutes from Ovronnaz, 5 minutes from the Bains and the ski lifts.
The "Le Muscat" chalet, which houses the apartment, will undergo a complete renovation: structure, insulation, windows, technical systems, kitchens, bathrooms, interior finishes, and exterior amenities.
The building is currently completely gutted and ready to receive its new configuration.
The PPE is already constituted.
The work will begin immediately after booking.
The plans presented are provided on a non-contractual basis.
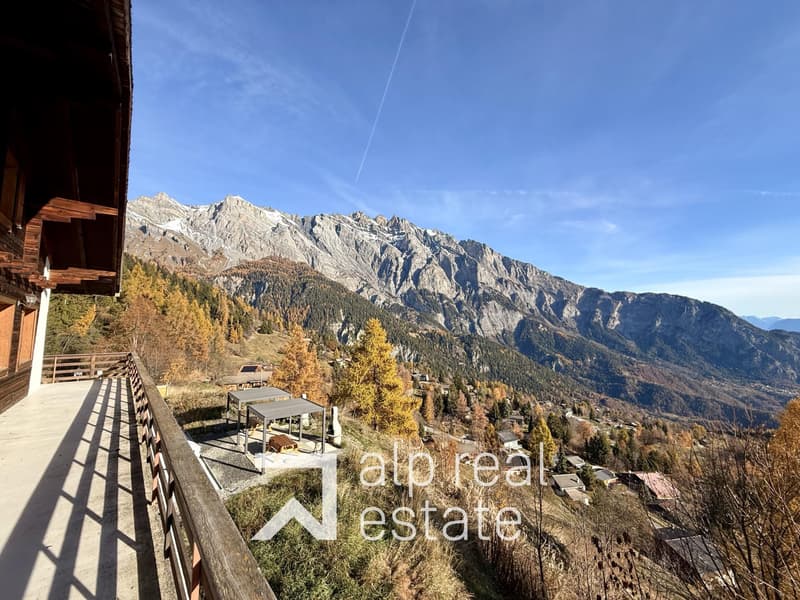
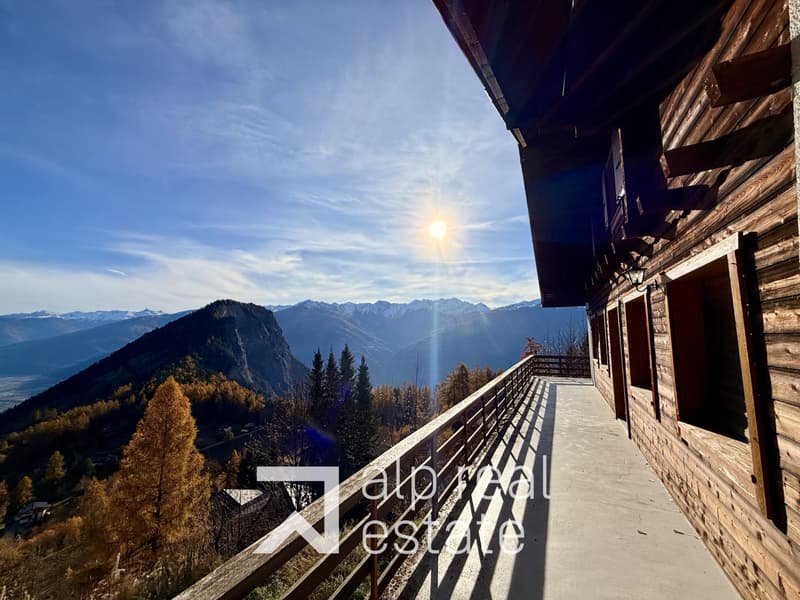
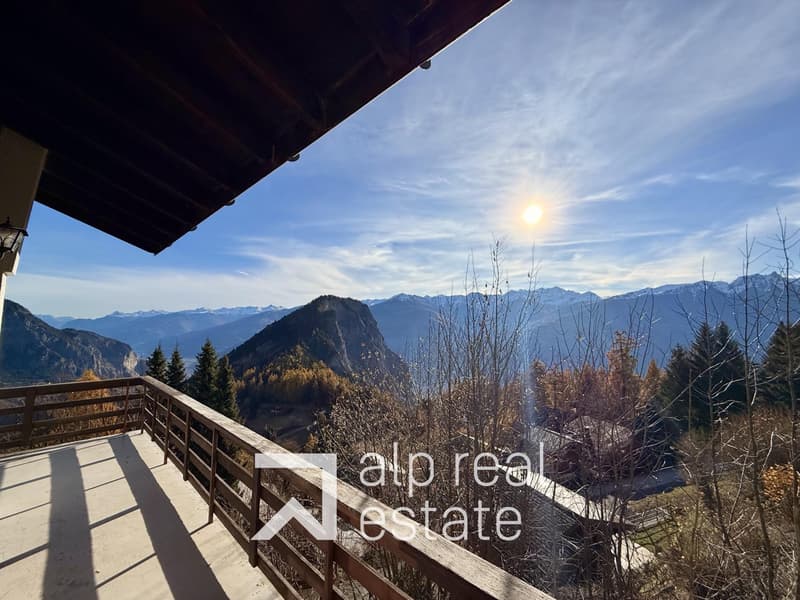
This large, through apartment offers 100 m² PPE and opens onto a large balcony of approximately 46 m², oriented north-east-south, offering a spectacular view from the Ardève to the Valais Alps.
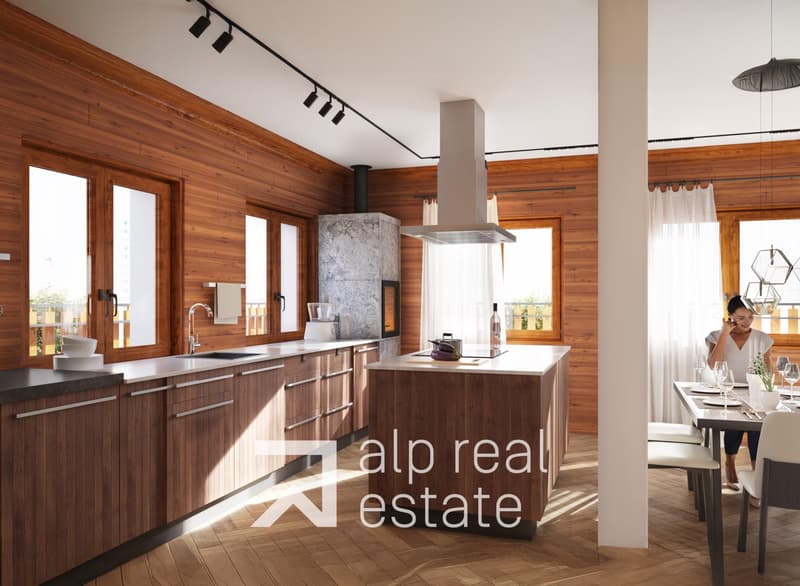
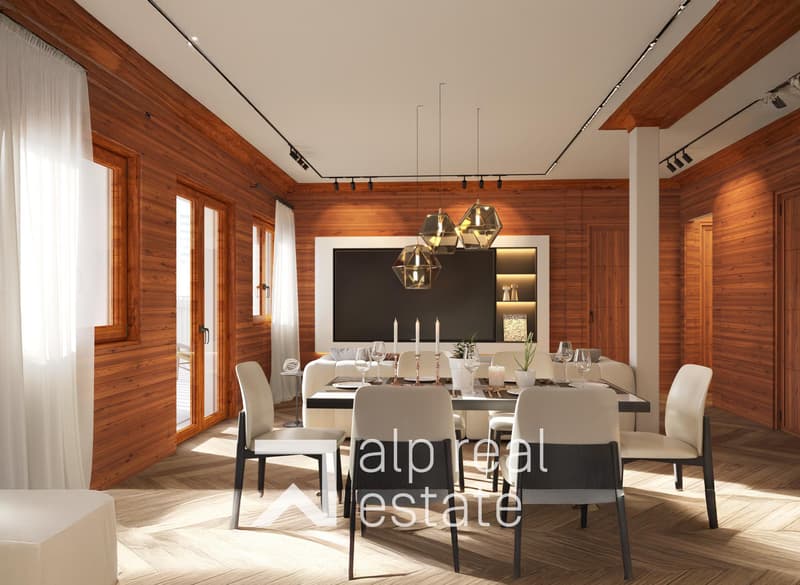
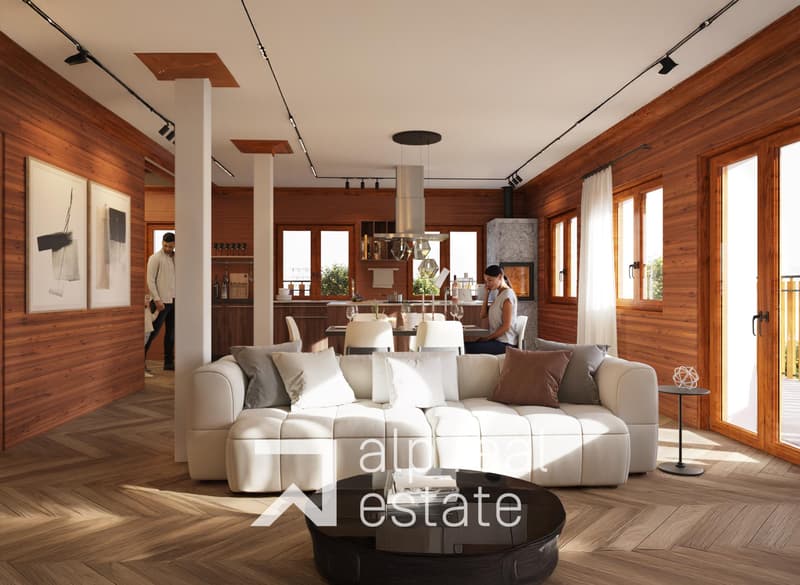
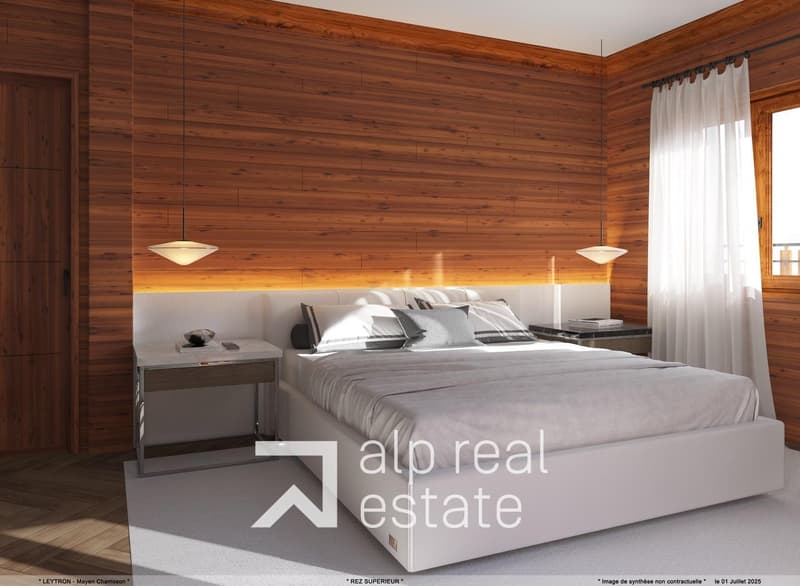
The multiple exposure provides morning to afternoon light and ensures a warm atmosphere thanks to the interior materials combining natural wood and modern finishes.
Composition
- Large through living room with direct access to the balcony
- Fitted kitchen (oven, hob, extractor, fridge-freezer)
- Two spacious bedrooms with balcony access
- Two bathrooms (depending on the final distribution)
- Continuous north-east-south balcony of approximately 46 m²
- Apartment delivered fully furnished
Building technique
- Air-water heat pump (PAC)
- Low-temperature heating
- New PVC-wood windows with insulating glazing
- Thermal insulation of roofs and attics
- Mechanical ventilation in kitchens and bathrooms
- Complete rewiring of electrical systems
- Sanitary installations Sanipex / Geberit
Construction project reference
The construction project is entrusted to a team that has already successfully renovated an adjacent building.
Photos are available on request (for informational purposes only).
Main advantages
- New apartment occupying the entire floor
- Through north-south, continuous balcony north-east-south
- Secondary residence allowed
- Exceptional panoramic view
- Complete renovation of the building
- Key-ready delivery, furnished
- Access all year round
Location
- 3 minutes from the center of Ovronnaz
- 5 minutes from the Bains and the ski lifts
- 10 minutes from the village of Chamoson
- 30 minutes from Sion
It is also possible to opt for one of the units individually: a 2.5-room apartment of approximately 62 m², offered at a price of 435,000.-.
A cellar and two outdoor parking spaces in front of the apartment entrance (additional and mandatory) complete this property
Available as a primary and secondary residence for our Swiss and international clientele.
The location offers peace, nature, and generous sunshine, just 3 minutes from Ovronnaz, 5 minutes from the Bains and the ski lifts.
The "Le Muscat" chalet, which houses the apartment, will undergo a complete renovation: structure, insulation, windows, technical systems, kitchens, bathrooms, interior finishes, and exterior amenities.
The building is currently completely gutted and ready to receive its new configuration.
The PPE is already constituted.
The work will begin immediately after booking.
The plans presented are provided on a non-contractual basis.
This large, through apartment offers 100 m² PPE and opens onto a large balcony of approximately 46 m², oriented north-east-south, offering a spectacular view from the Ardève to the Valais Alps.
The multiple exposure provides morning to afternoon light and ensures a warm atmosphere thanks to the interior materials combining natural wood and modern finishes.
Composition
- Large through living room with direct access to the balcony
- Fitted kitchen (oven, hob, extractor, fridge-freezer)
- Two spacious bedrooms with balcony access
- Two bathrooms (depending on the final distribution)
- Continuous north-east-south balcony of approximately 46 m²
- Apartment delivered fully furnished
Building technique
- Air-water heat pump (PAC)
- Low-temperature heating
- New PVC-wood windows with insulating glazing
- Thermal insulation of roofs and attics
- Mechanical ventilation in kitchens and bathrooms
- Complete rewiring of electrical systems
- Sanitary installations Sanipex / Geberit
Construction project reference
The construction project is entrusted to a team that has already successfully renovated an adjacent building.
Photos are available on request (for informational purposes only).
Main advantages
- New apartment occupying the entire floor
- Through north-south, continuous balcony north-east-south
- Secondary residence allowed
- Exceptional panoramic view
- Complete renovation of the building
- Key-ready delivery, furnished
- Access all year round
Location
- 3 minutes from the center of Ovronnaz
- 5 minutes from the Bains and the ski lifts
- 10 minutes from the village of Chamoson
- 30 minutes from Sion
It is also possible to opt for one of the units individually: a 2.5-room apartment of approximately 62 m², offered at a price of 435,000.-.
A cellar and two outdoor parking spaces in front of the apartment entrance (additional and mandatory) complete this property
Available as a primary and secondary residence for our Swiss and international clientele.
Mortgage Calculator
From dream house to home ownership: the mortgage calculator can help you estimate the affordability of this property.

Free
Create an account for more options
Create your account to manage your favorites across all devices, keep track of your search alerts, and never miss an update. Everything you need for your home search, all in one place!
Viewing
Contact for viewing
Thomas Rachex
Advertiser

Alp Real Estate SA
Route des Ecluses 19
1997Haute-Nendaz
Contact
Alp Real Estate SA
- Listing ID
- 4002732864
- Object ref.
- ALP-11457