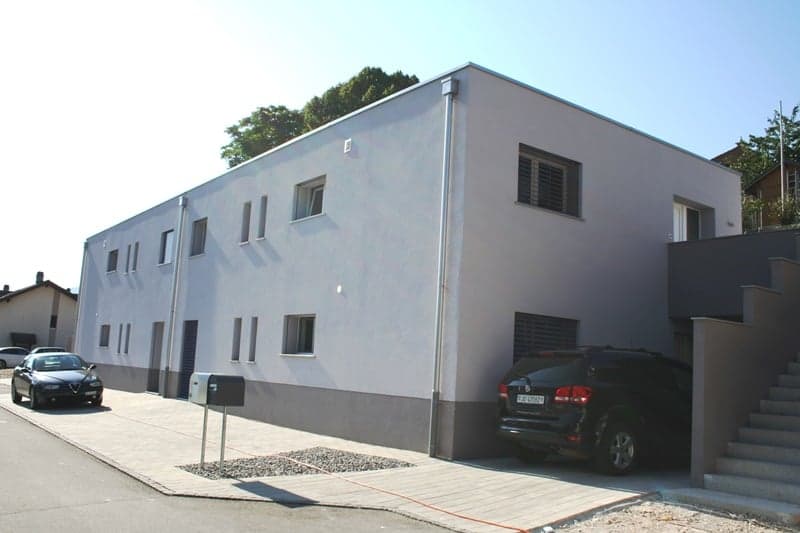
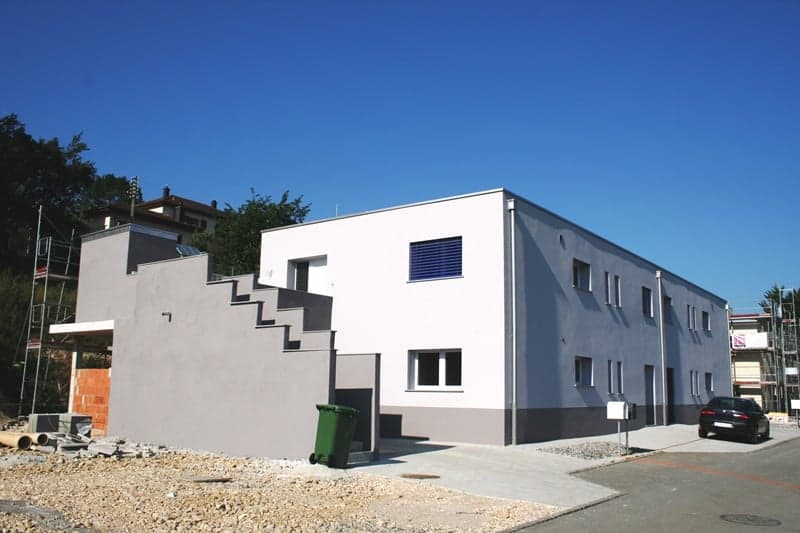
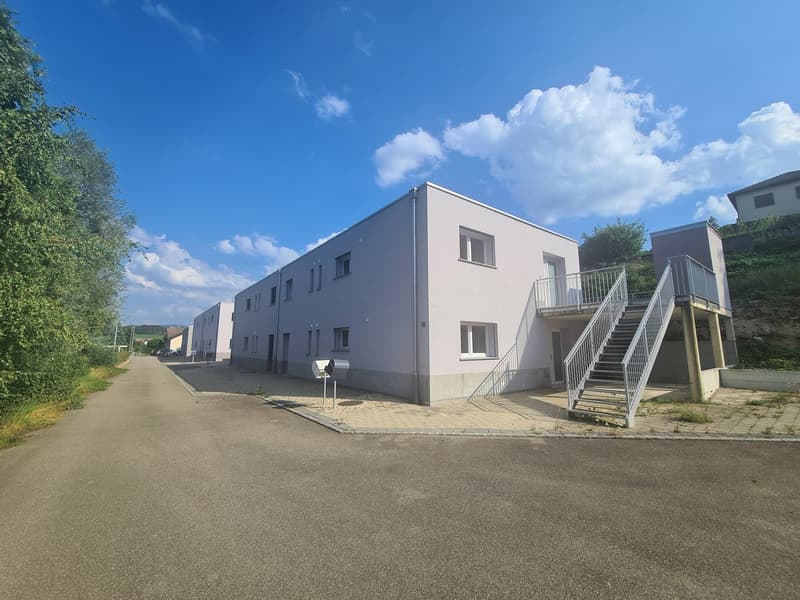
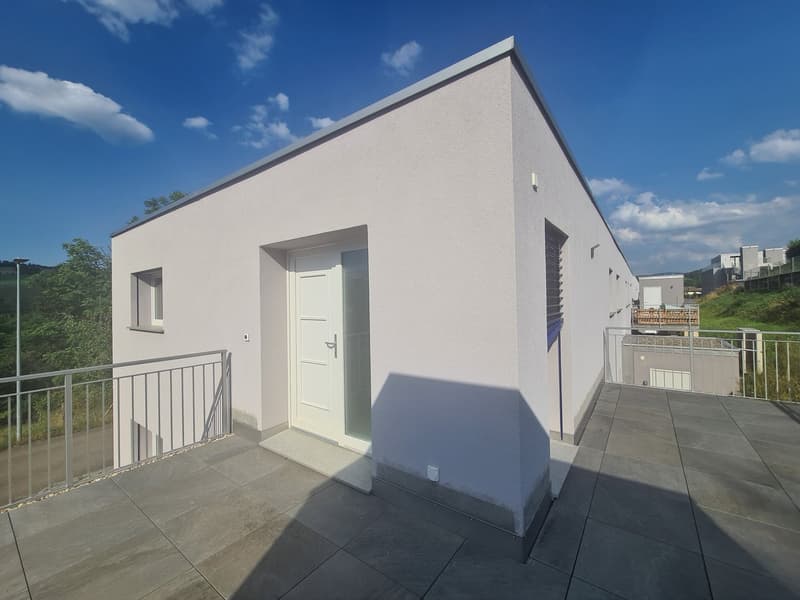
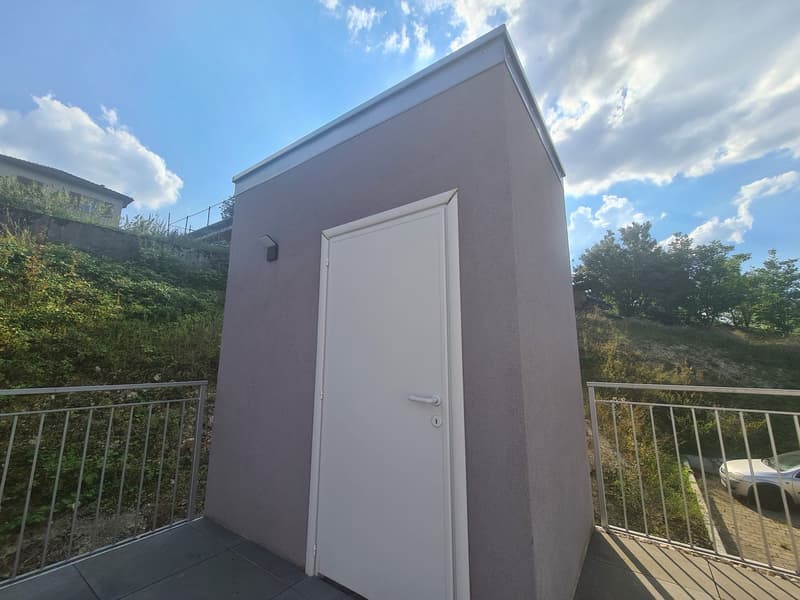
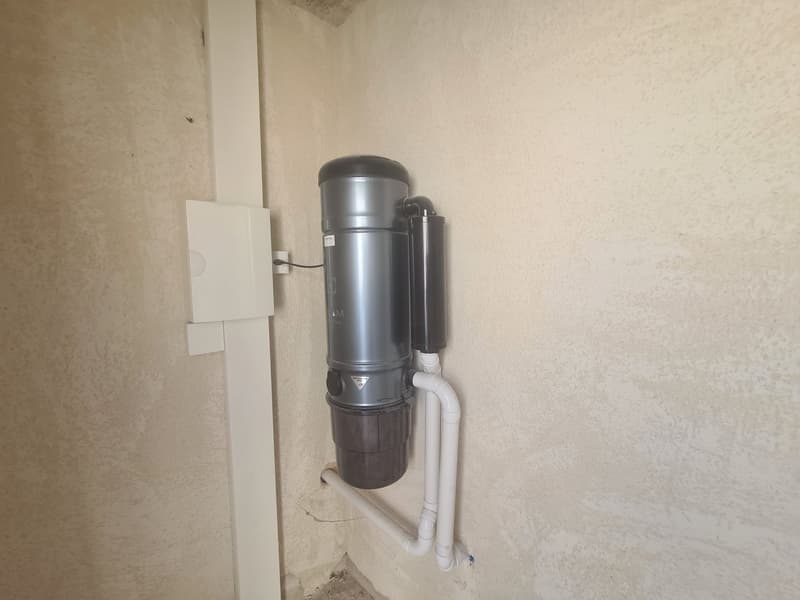
"Beautiful 4.5-room apartment in PPE, ideally located and quiet, sold at a very reasonable price"
Address
Rue Impasse du Petit Pré 25, 2853 CourfaivreTravel time
- 11 min.Station: Courfaivre
Surrounding information
Public Transport
4 min.Courfaivre Centre
Times refer to the route on foot.
Price
- Purchase price:
- CHF 385,000.–
- Notify on price drop
Main information
- Availability:
- Immediately
- Type:
- Apartment
- No. of rooms:
- 4.5
- Number of bathrooms:
- 2
- Surface living:
- 86 m2
- Year built:
- 2018
Characteristics
Balcony / Terrace
Dishwasher
Cable TV
View
Quiet neighborhood
Child-friendly
Parking space
Documents (0)
Description
Living area: 85.2 m² - Construction: 2018
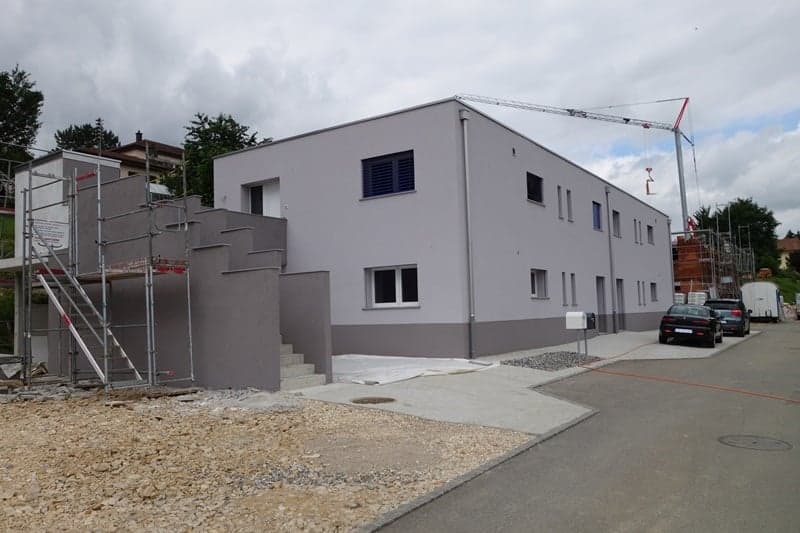
The PPE building with 4 apartments with 4.5 rooms was built with modern materials.
In addition, additional work was carried out to improve the building envelope.
To achieve an excellent thermal insulation coefficient, bricks made of fired clay of the TS8 type with a thickness of 40 cm, filled with polystyrene, were used for the raw building of the building.
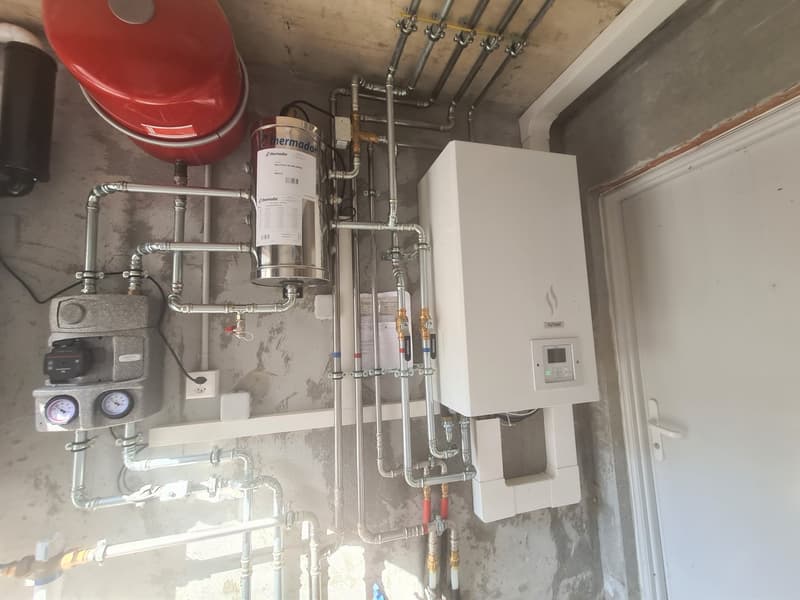
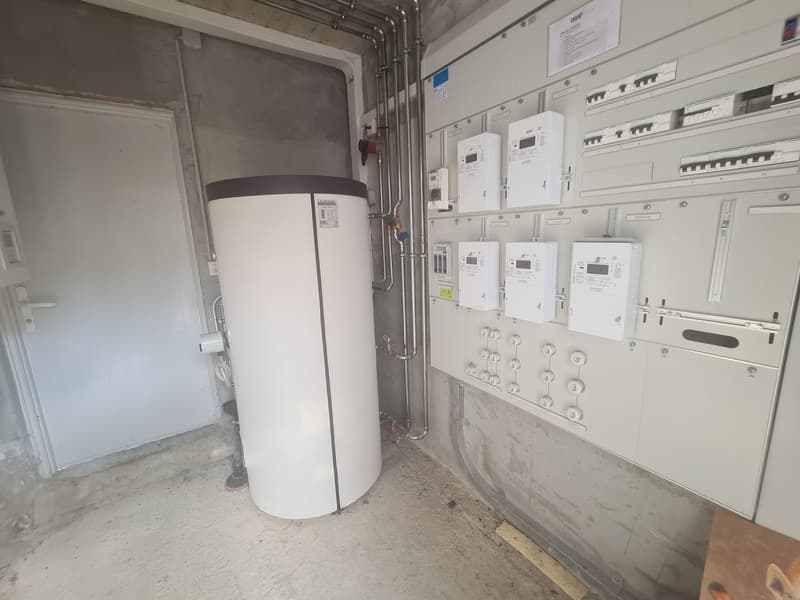
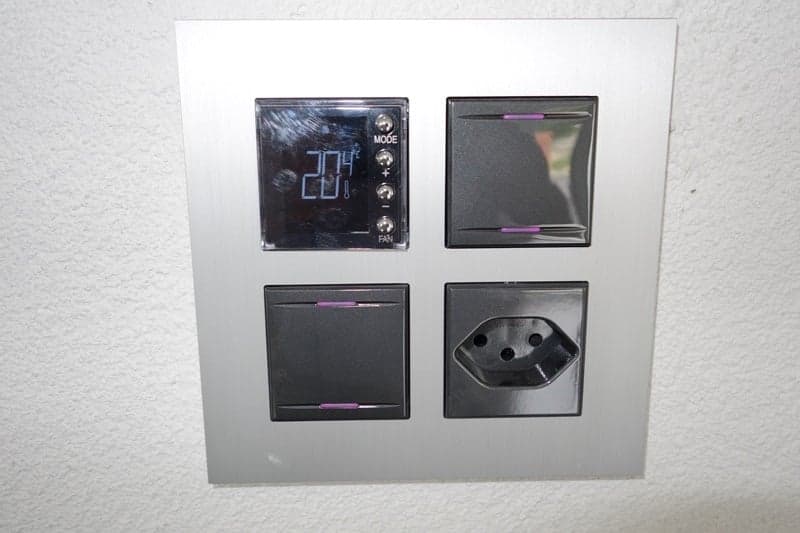
Heating and hot water for sanitary facilities by air-water heat pump.
Visit it without delay!
Situation
The plot has an area of 1'477 m² and is located at the end of a small, dead-end street in a very quiet and peaceful neighborhood, just a few steps from all amenities.
100 meters from the bus stop and 150 meters from the CFF train station.
400 meters from shops and schools.
8 minutes from Delémont and 5 km from the A16 highway.
50 km from Basel and 54 km from Basel-Mulhouse Airport.
Values and mortgage schedules are available
Official value: CHF 270'900.--
Rental value: CHF 10'520.--
Fire value ECA of the building: CHF 1'102'100.--
Mortgage schedule per apartment: CHF 320'000.--
Description of PPE apartments
Each apartment has a living area of 85.2 m² with a separate entrance, which includes:
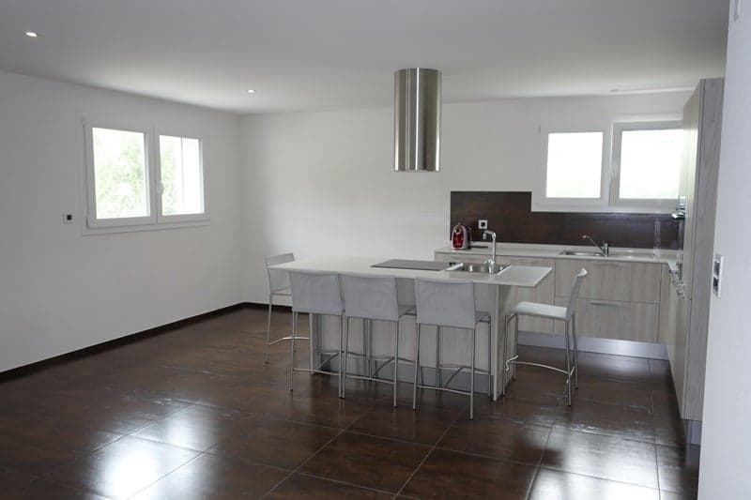
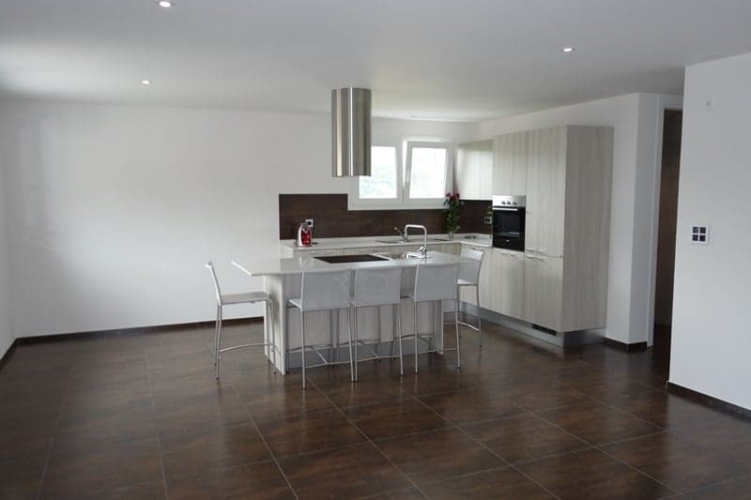
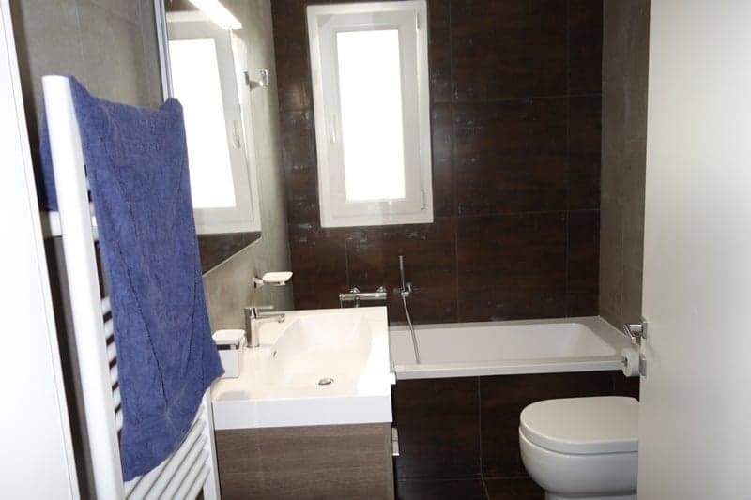
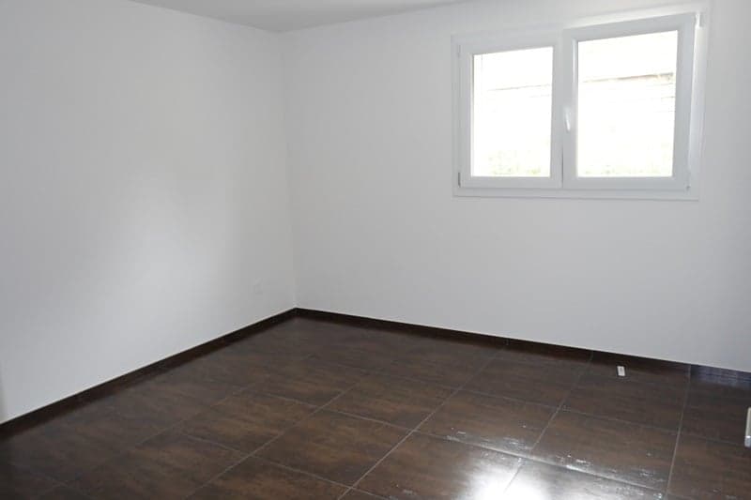
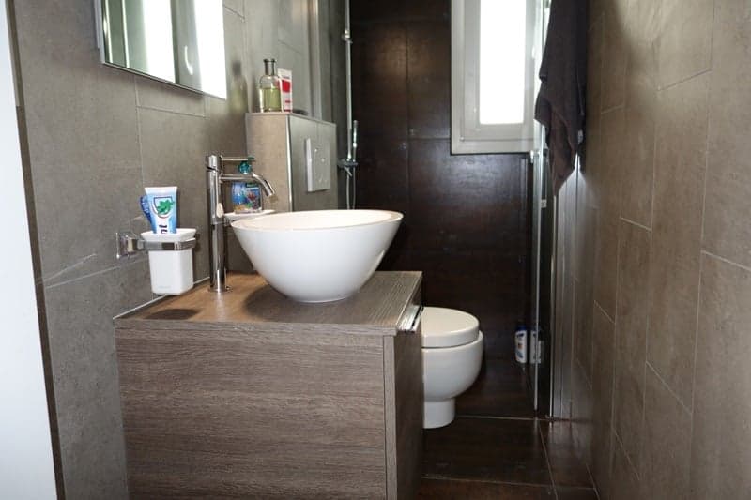
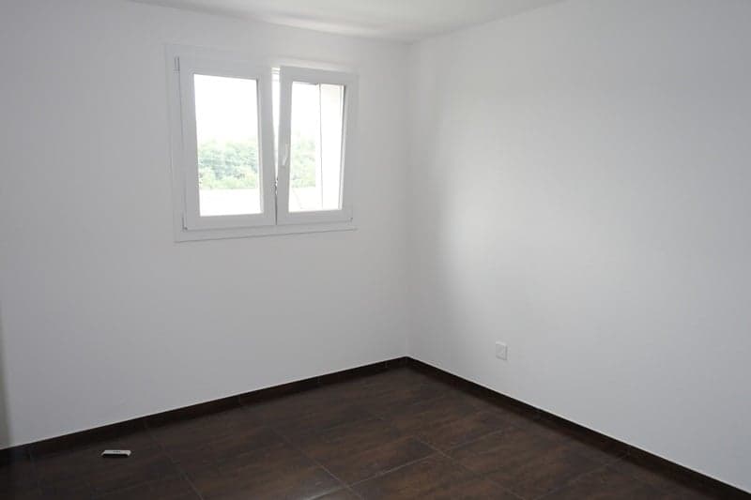
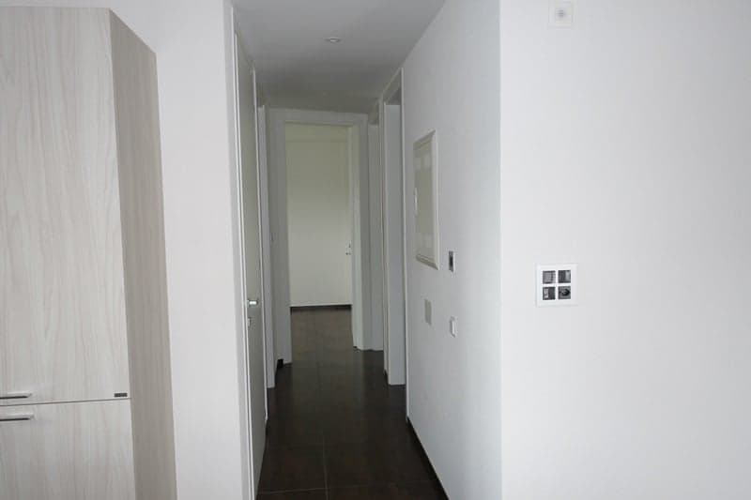
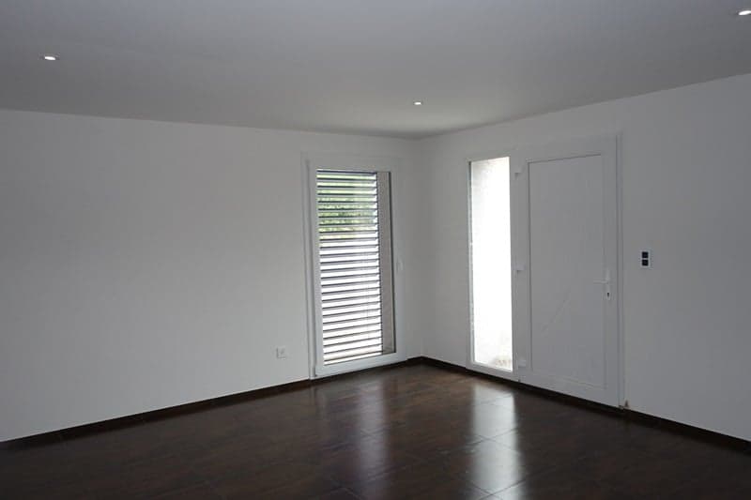
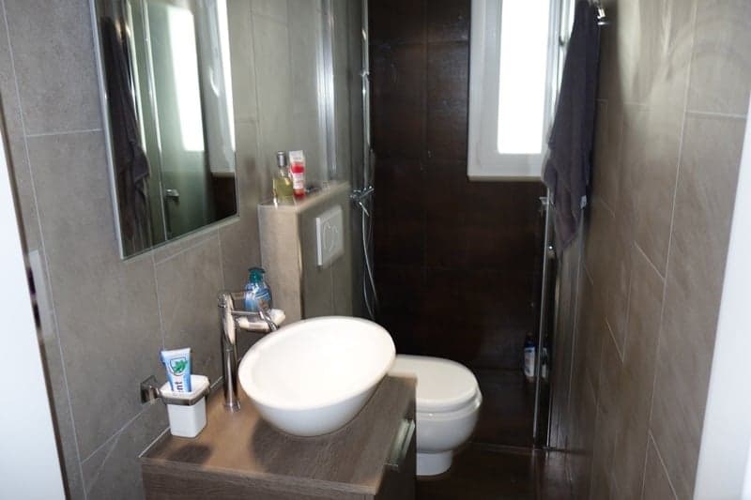
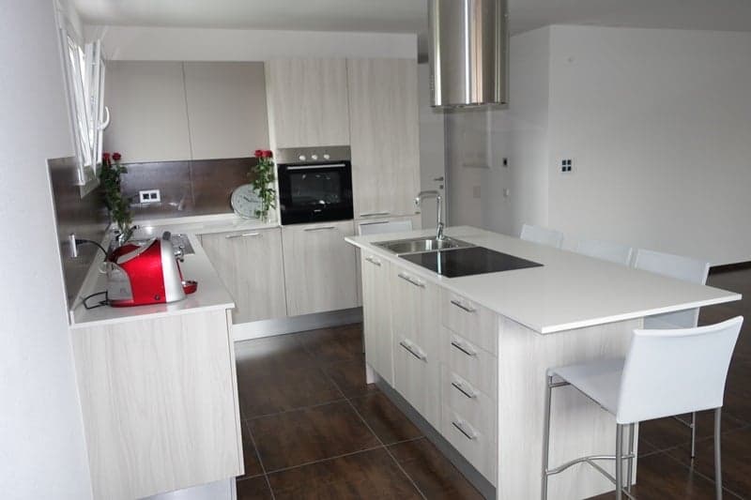
1 entrance hall of 2.8 m², 1 open, fitted kitchen of 10 m², 1 living/dining room of 30.6 m², 1 parental bedroom of 13.8 m², 1 bathroom with bathtub, sink, toilet and washing machine/dryer of 4.4 m², 2 bedrooms of 10.5 m² and 10.6 m², 1 shower with sink and toilet of 2.6 m².
Outside: 1 large terrace of 35 m², 1 storage room of 2.5 m², 1 parking space.
Distribution of apartments
Ground floor
2 apartments with 4.5 rooms.
Living area 85.2 m² and large terrace of 35 m².
Annex: 1 storage room of 2.5 m².
1 parking space per apartment.
1st floor
2 apartments with 4.5 rooms.
Living area 85.2 m² and large terrace of 35 m².
Annex: 1 storage room of 2.5 m².
1 parking space per apartment.
Outdoor facilities
Private access to each apartment.
1 parking space per apartment.
Several visitor parking spaces available.
Natural vegetation south of the building.
- This document has no contractual value -
Mortgage Calculator
From dream house to home ownership: the mortgage calculator can help you estimate the affordability of this property.

Create an account for more options
Create your account to manage your favorites across all devices, keep track of your search alerts, and never miss an update. Everything you need for your home search, all in one place!

Contact
Jean-Pierre Moine
- Listing ID
- 4002709882
- Object ref.
- xeouh.v6k3s