"Attractive commercial property with development potential"
Address
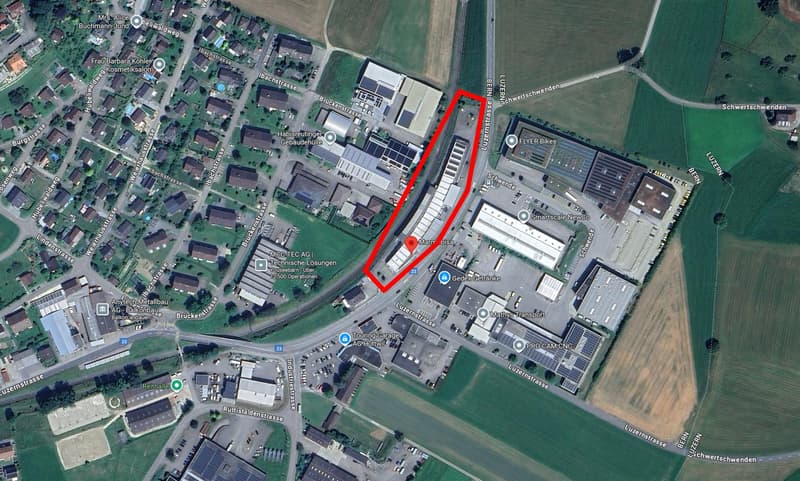
Luzernstrasse 79, 4950 HuttwilTravel time
- 26 min.Station: Huttwil
Surrounding information
Public Transport
6 min.Huttwil
Times refer to the route on foot.
Price
- Purchase price:
- On request
Main information
- Availability:
- By agreement
- Type:
- Industrial object
- Floor:
- GF
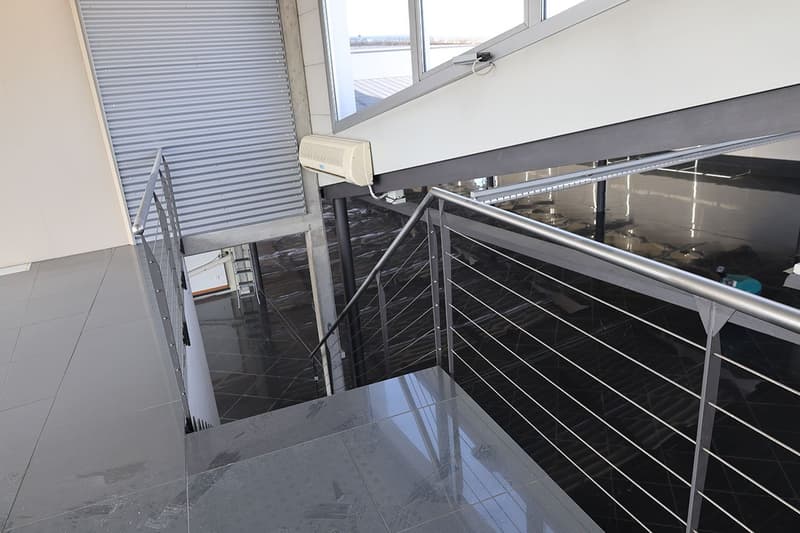
- Number of floors:
- 3
- Floor space:
- 5216 m2
- Land area:
- 6098 m2
- Last refurbishment:
- 2004
- Year built:
- 1995
Characteristics
Parking space
Documents (1)
Description
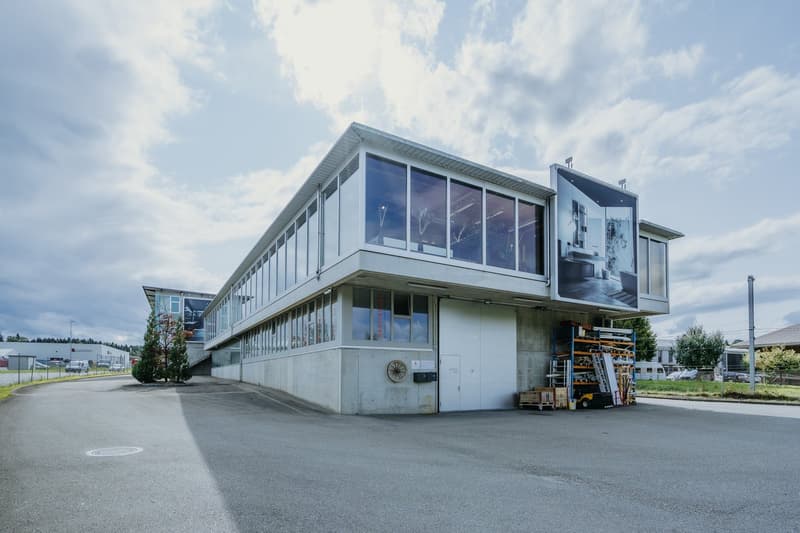
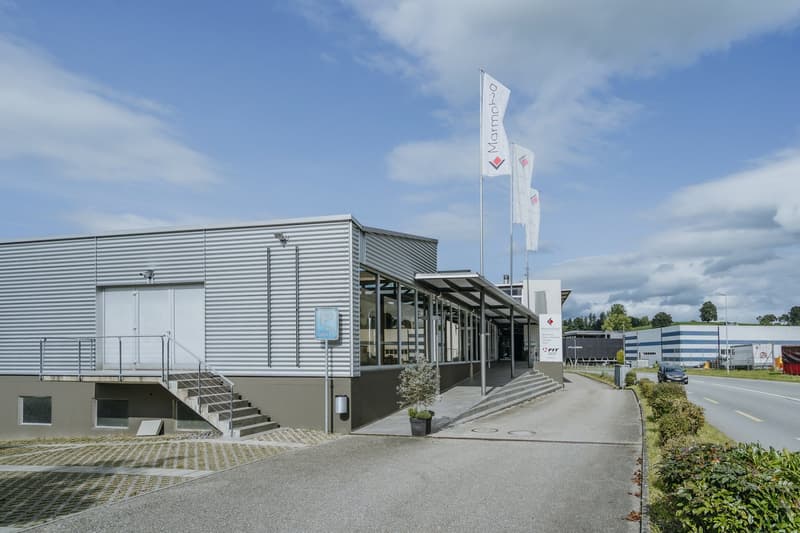
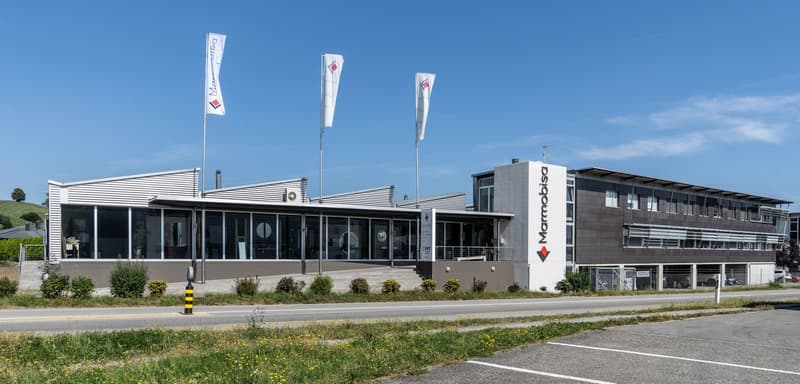
The property for sale is a modern and spacious commercial building in Huttwil. The object convinces with its versatility and offers ideal conditions for companies from different industries.
Usage possibilities
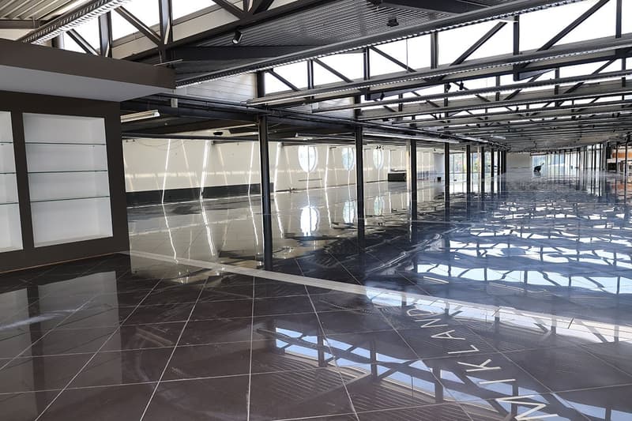
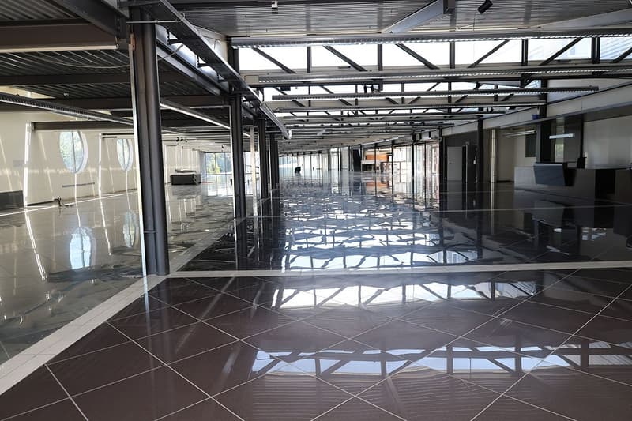
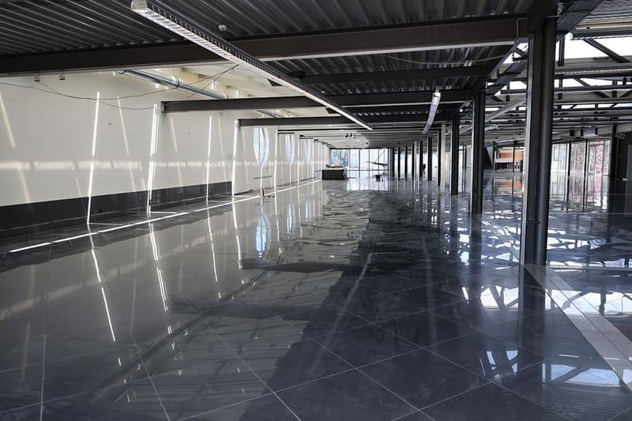
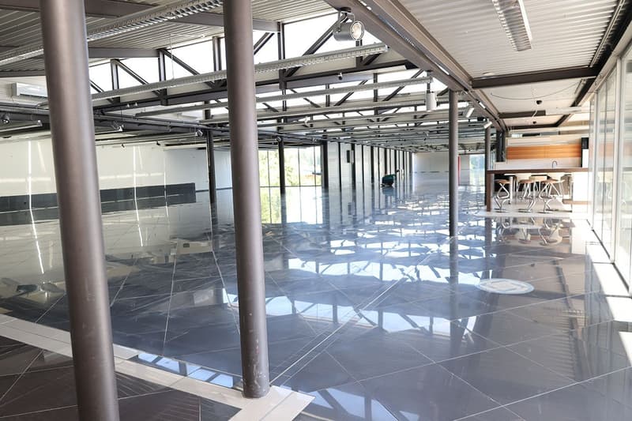
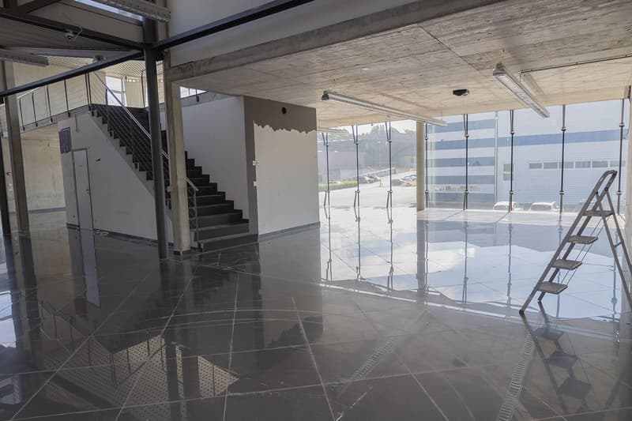
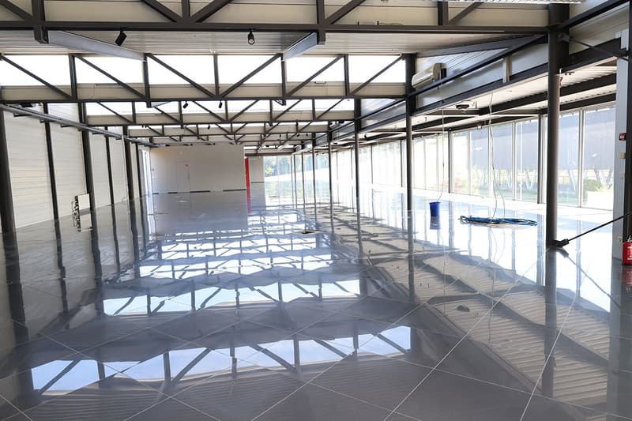
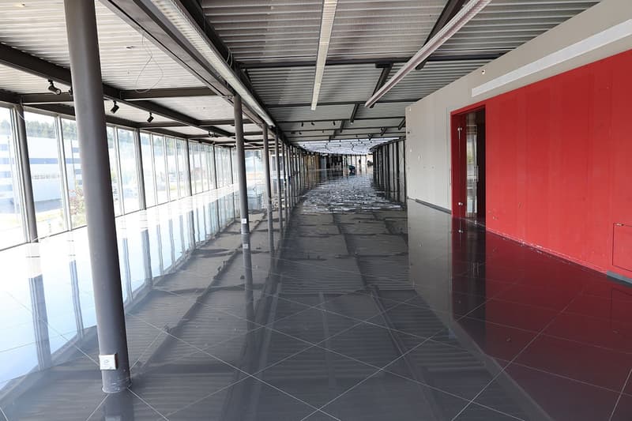
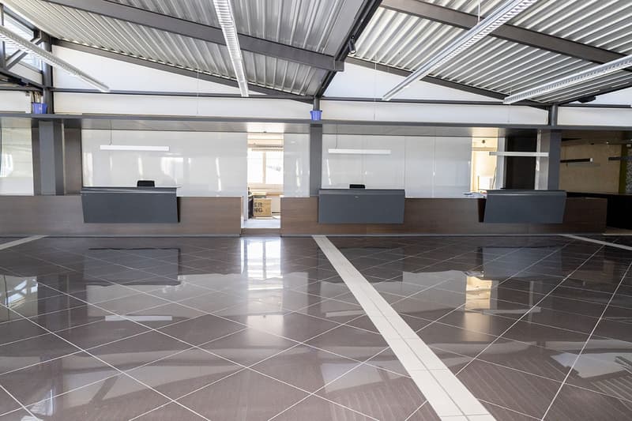
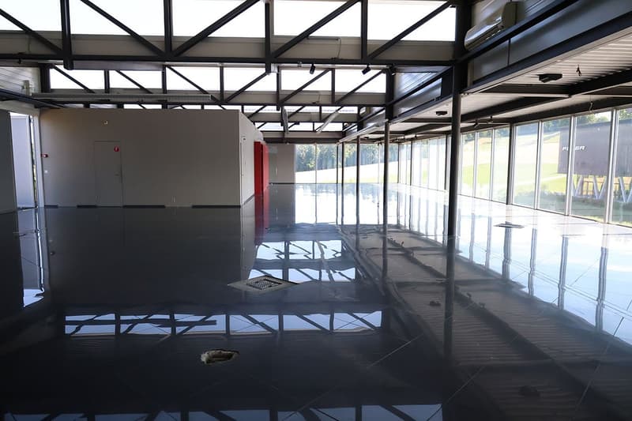
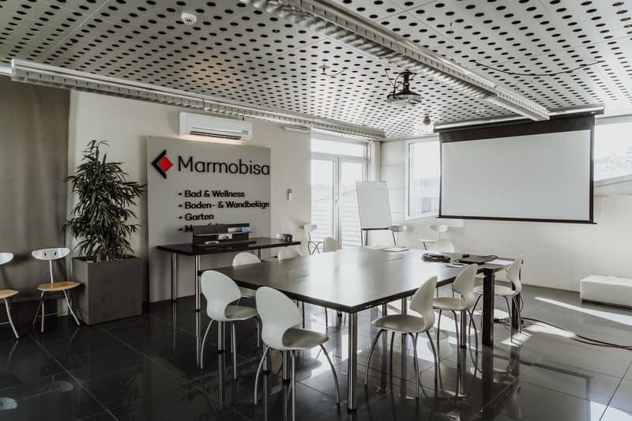
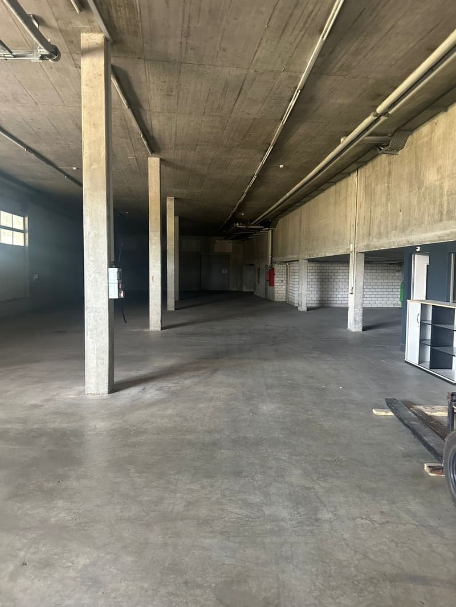
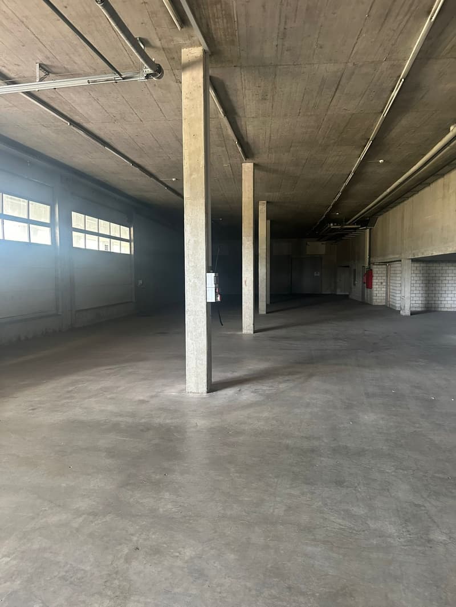
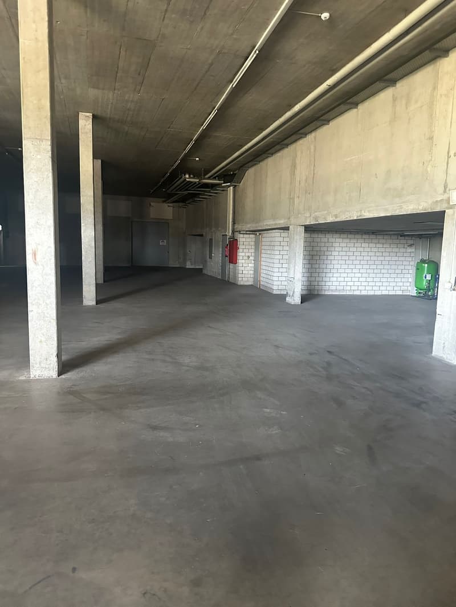
Exhibition & retail space (2,685 m²) The representative commercial areas with generous ceiling height and modern architecture offer ideal conditions for an exclusive showroom, an attractive product presentation, or versatile business uses. Thanks to the flexible floor plan design, the total area can be easily divided into several units. This makes the property also excellent for several companies from different industries that want to use the spaces independently of each other.
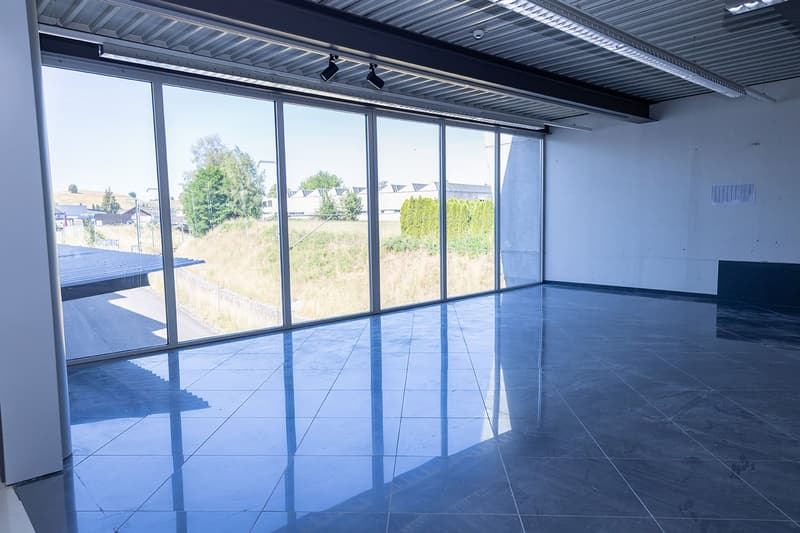
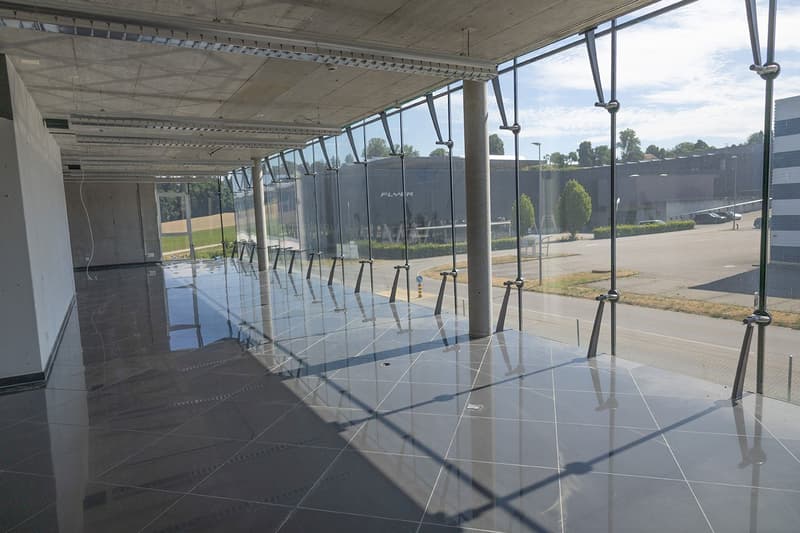
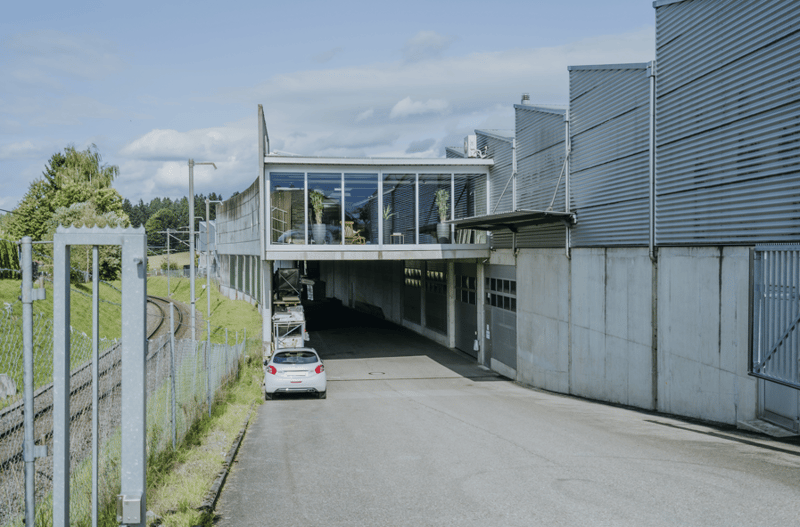
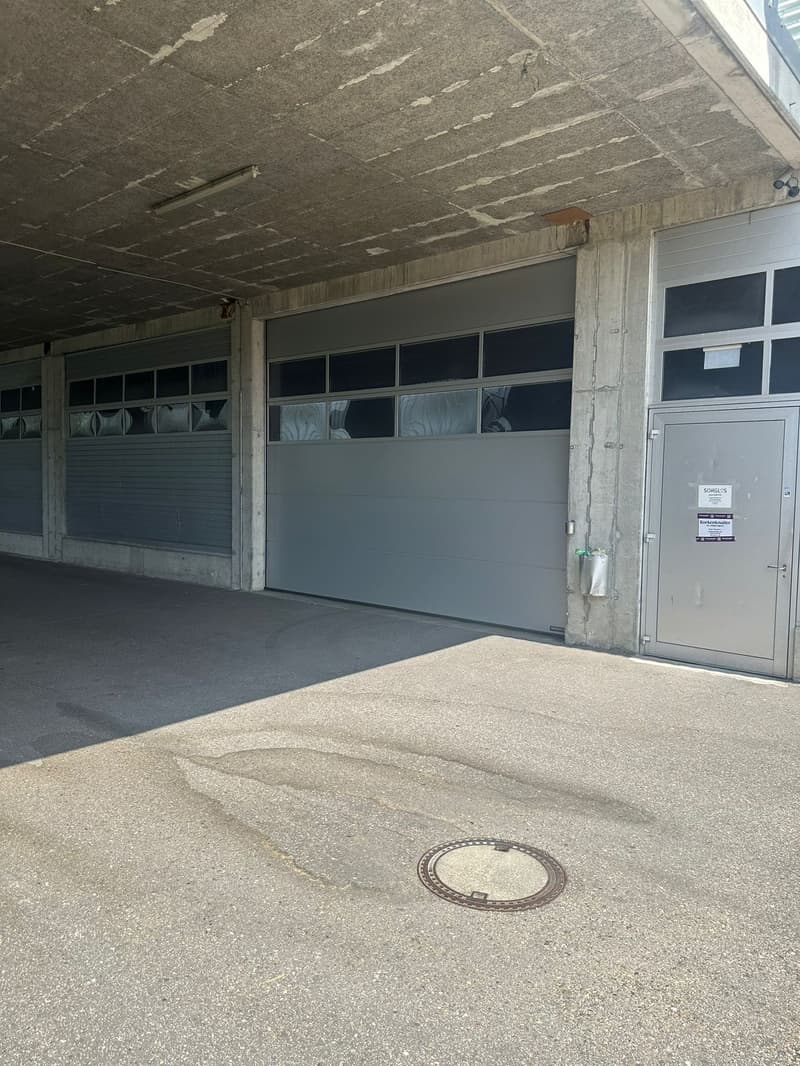
A special highlight is the generous, floor-to-ceiling window fronts along the street side. They not only provide bright and inviting spaces but also offer an ideal presentation area to effectively stage products and achieve high visibility.
The property is already extensively equipped and has a fully functional lighting system as well as a powerful air conditioning system in the rooms. This provides optimal conditions for a comfortable working environment and immediate use of the spaces – without requiring extensive technical retrofits.
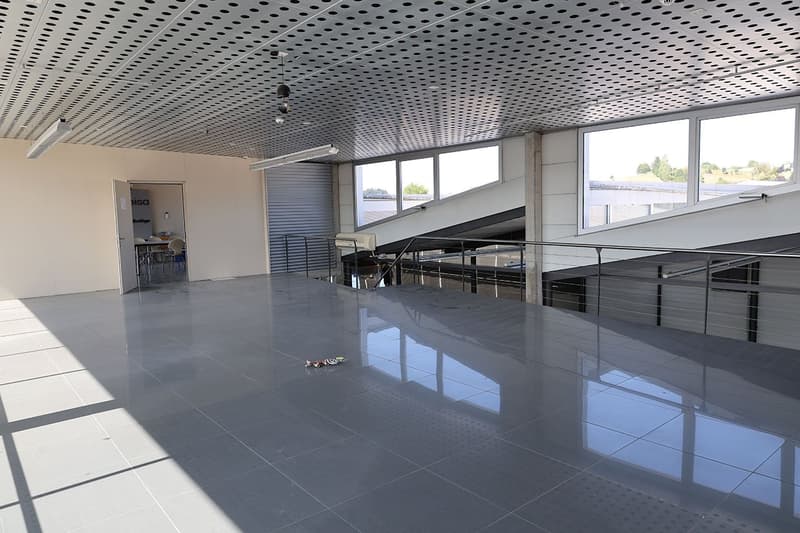
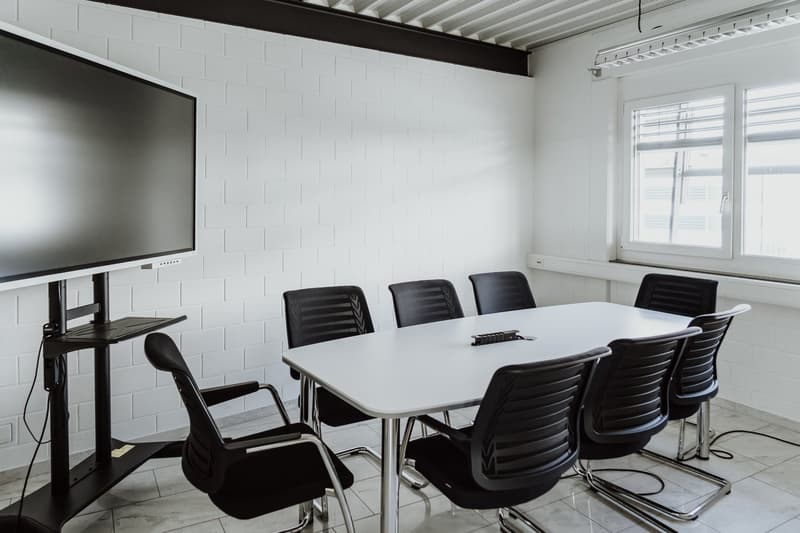
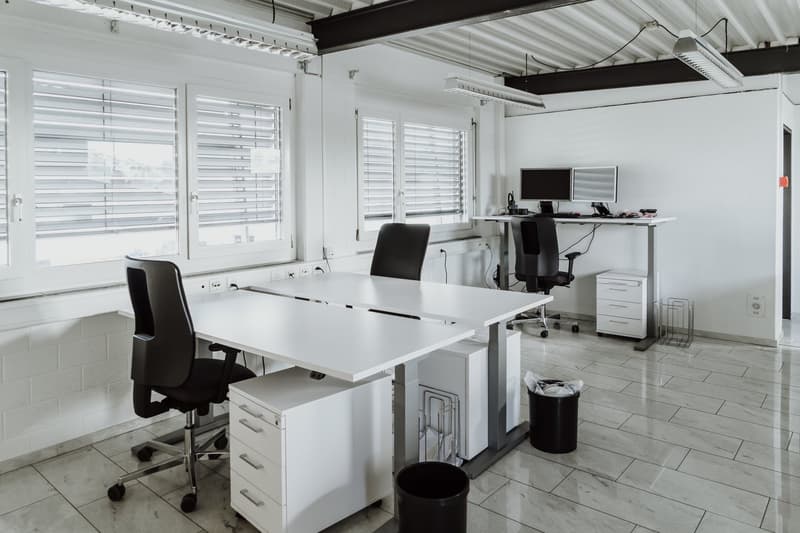
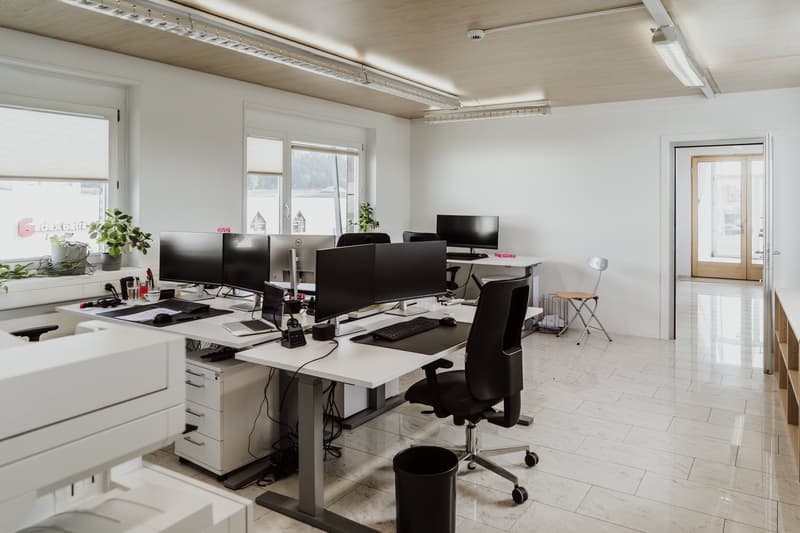
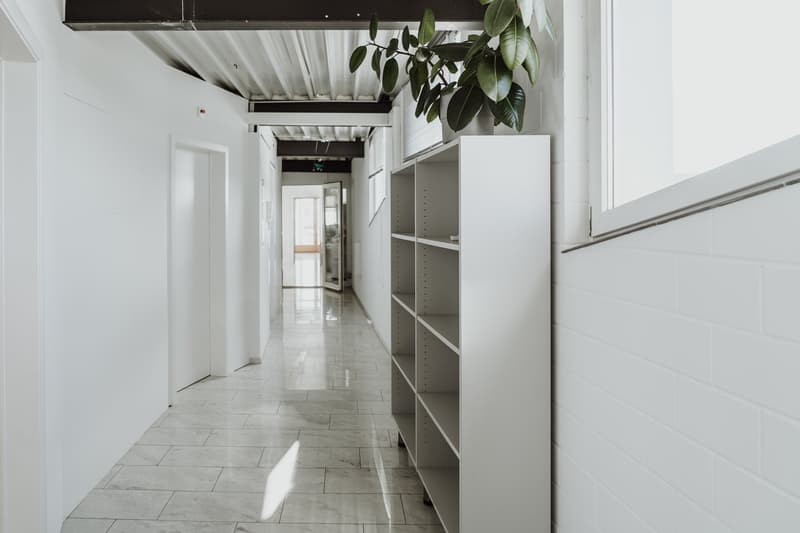
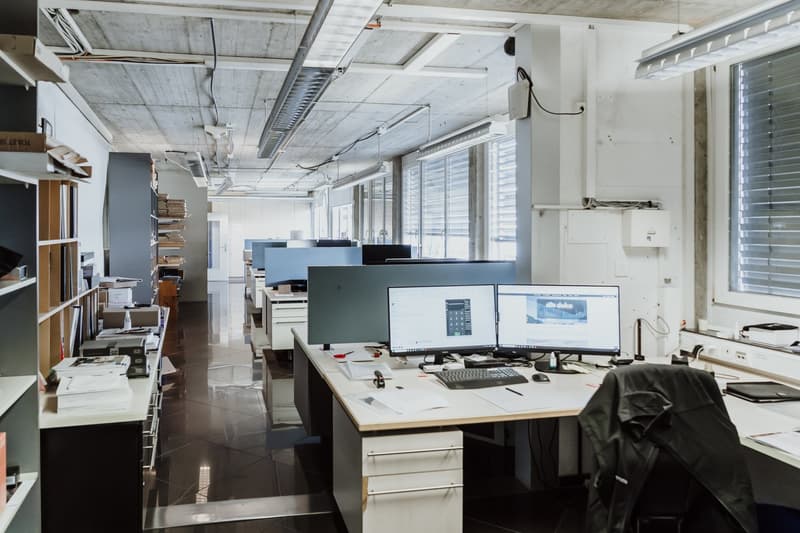
Offices (575 m²) Bright and well-structured offices create a pleasant working environment for employees and customers. The existing room layout allows for flexible adjustments to individual needs.
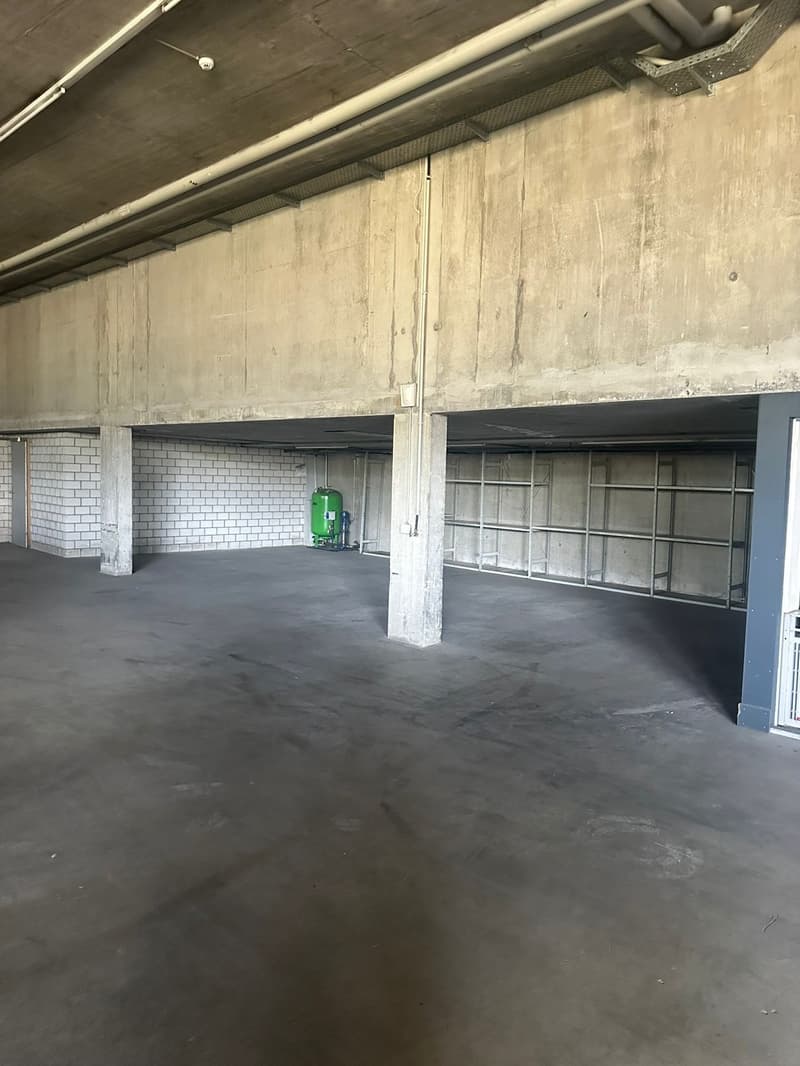
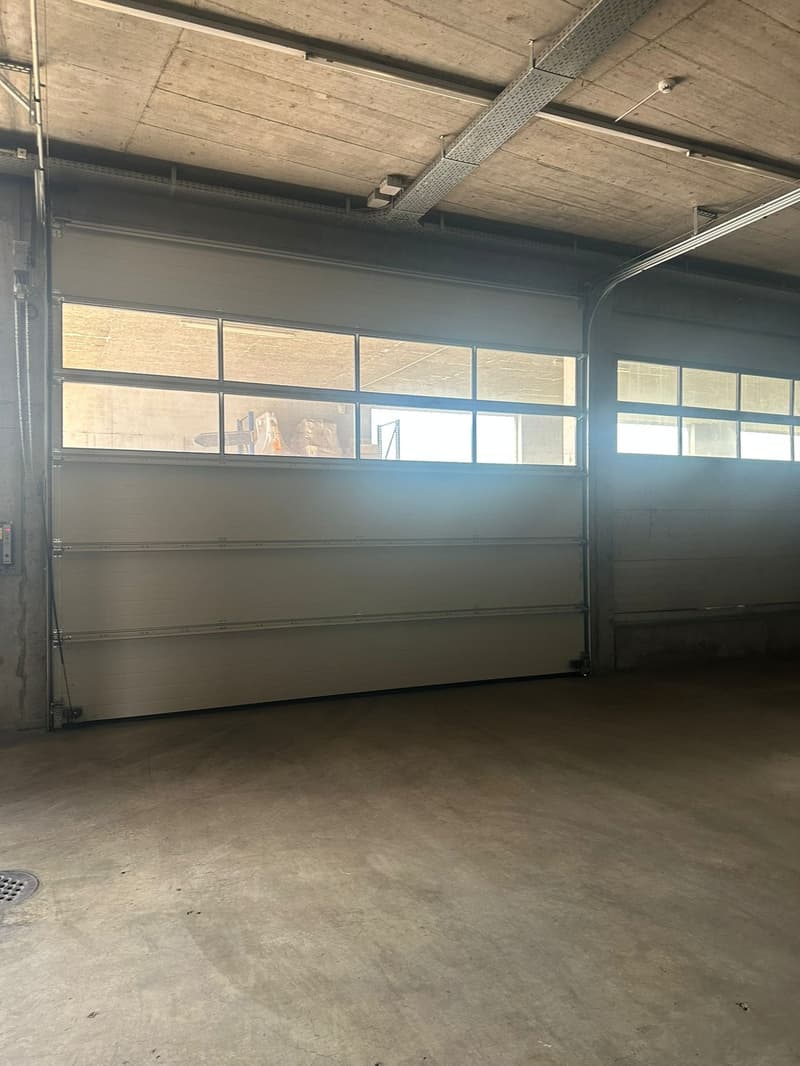
Storage spaces (1,956 m²) The spacious storage areas have optimal access, high load-bearing capacity, and sufficient space for logistics, production, or workshops.
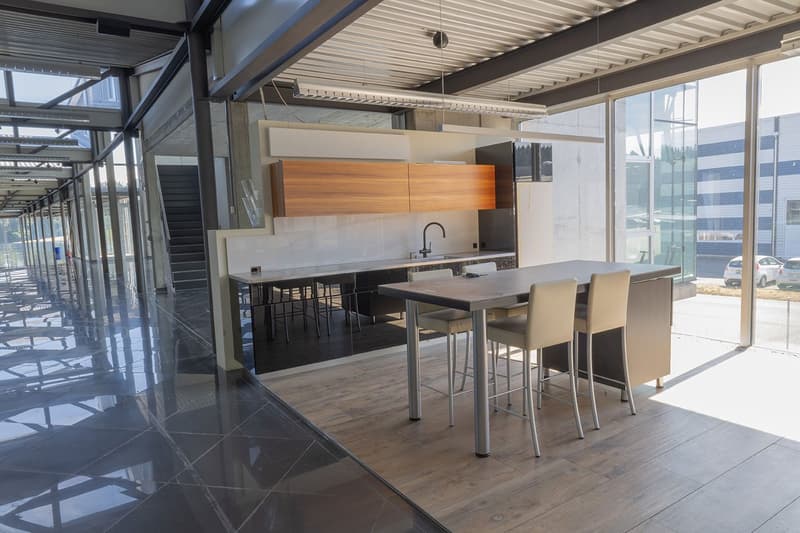
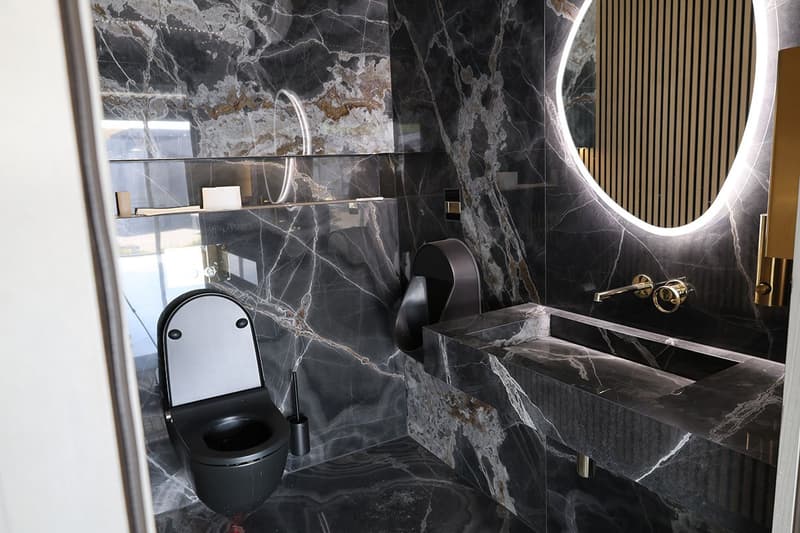
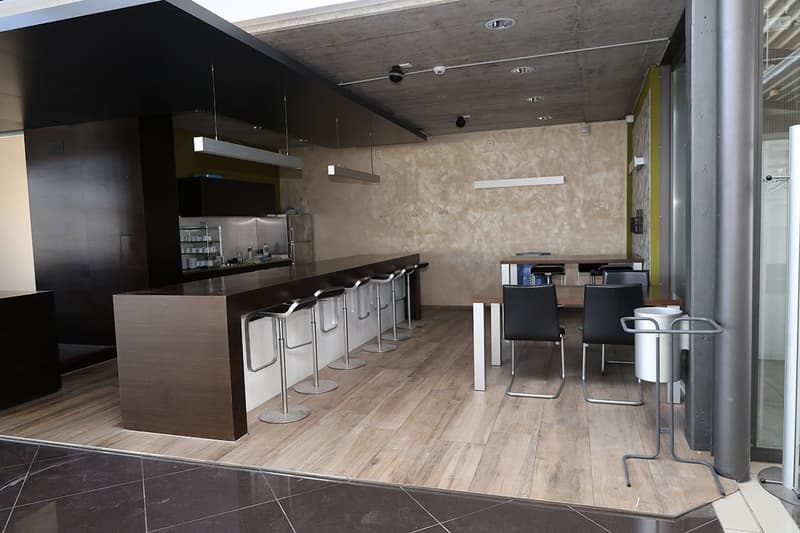
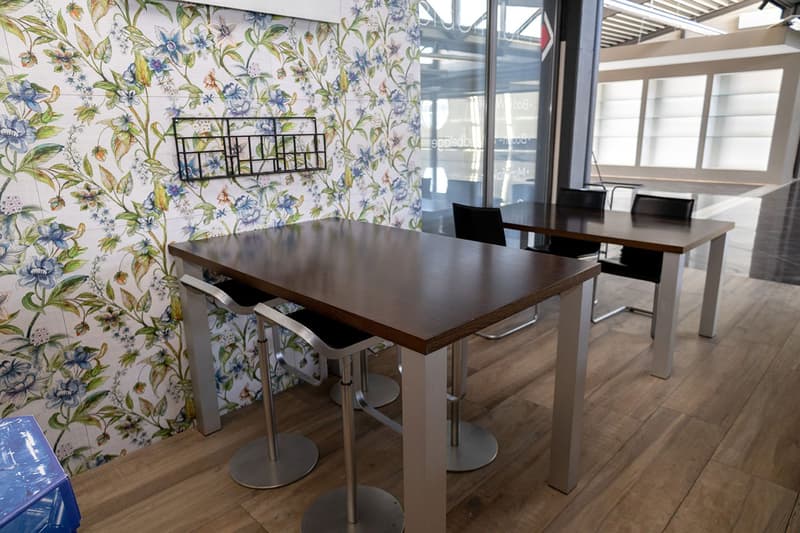
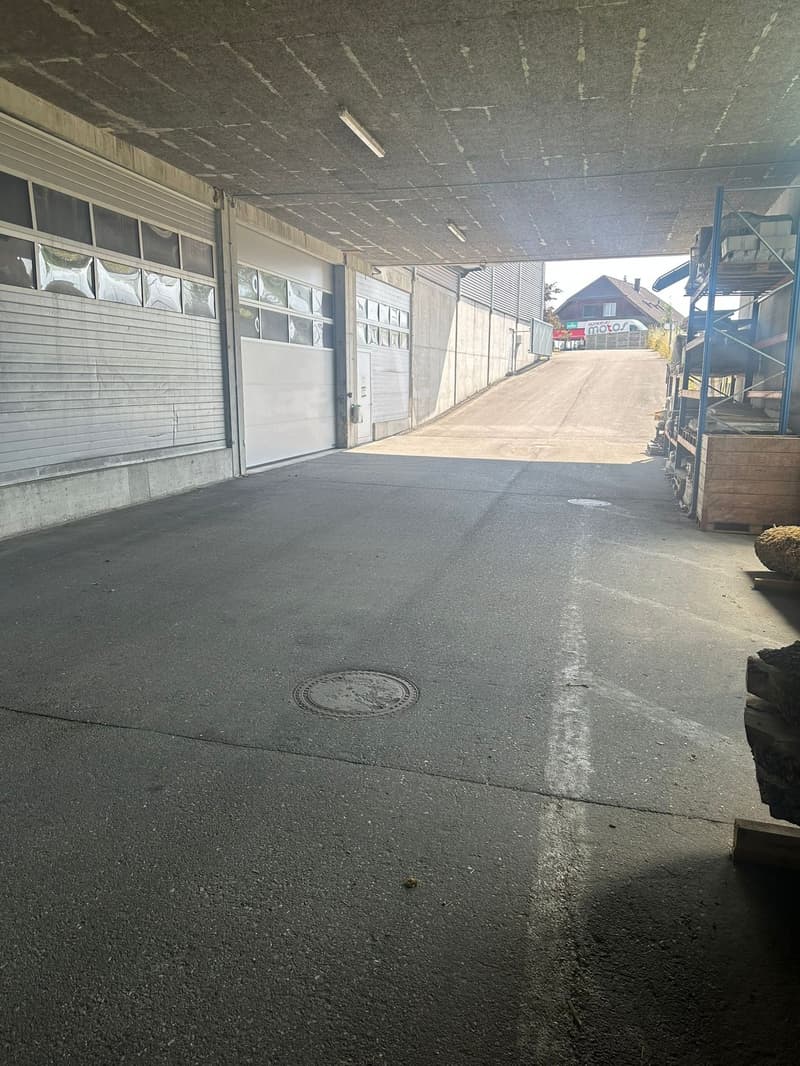
Parking spaces & outdoor areas 68 customer and employee parking spaces are available directly at the building. The outdoor areas are well-maintained and functionally designed. The entire exhibition area will be completely cleared before handover. The existing floor plates will remain. The reception area and built-in kitchens are part of the building and will remain on site.
Partly rented
A part of the office and storage spaces is currently rented. The existing rental agreements can be taken over on request and thus offer an attractive income component for investors or owners with a long-term perspective.
Advantages at a glance
• Versatile usage possibilities for exhibition, showroom, office, sales, storage, or combined commercial uses
• Flexible room layout allows for use by multiple companies from different industries
• Representative architecture with generous ceiling heights and modern design
• Large, floor-to-ceiling window fronts to the street offer ideal opportunities for effective product presentation and high visibility
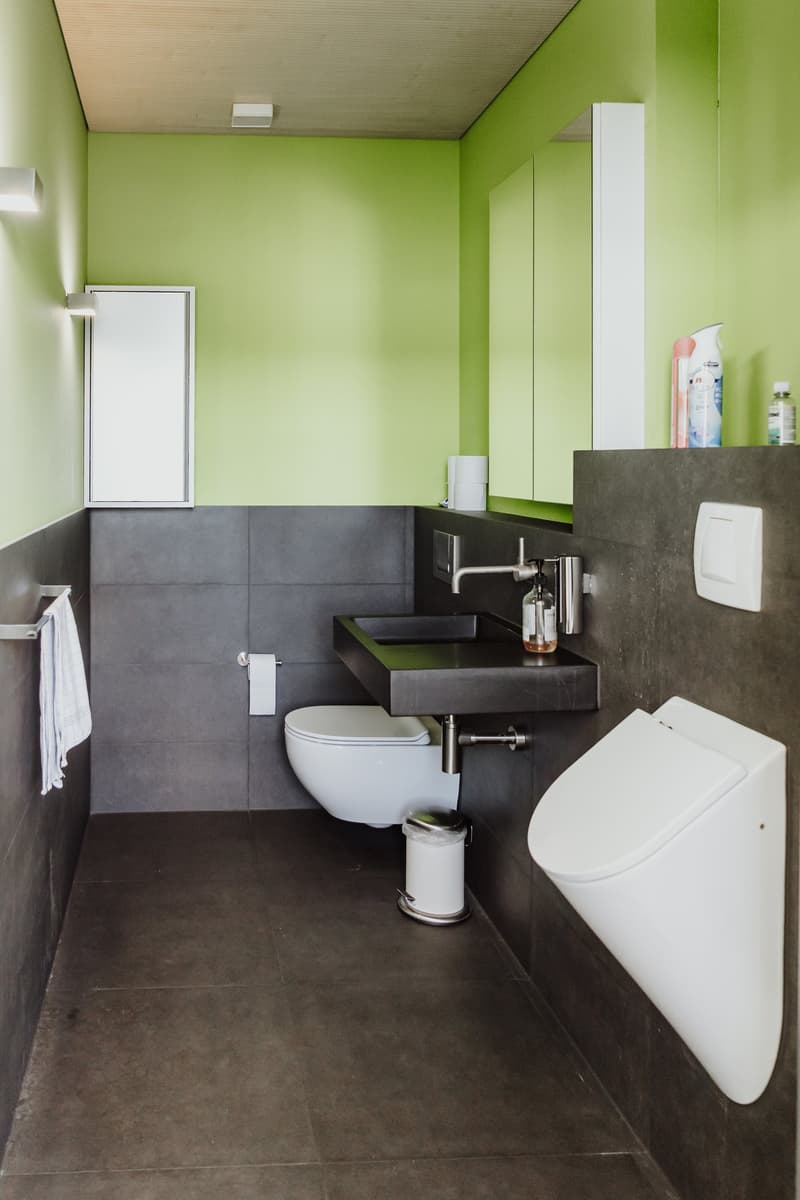
• Modern and well-maintained property with existing infrastructure
• Fully functional lighting system and air conditioning for a comfortable and efficient operation
• Attractive, partly rented spaces with development potential
• Generous parking space offer for employees, customers, and visitors
• Well-connected location with further development potential
Location Huttwil
Huttwil is located in the heart of Switzerland – at the intersection of the cantons of Bern, Lucerne, and Aargau – and offers excellent conditions for commercial enterprises. The region convinces with its central location, excellent infrastructure, and strong local commercial environment.
Thanks to the proximity to important traffic axes, both regional and supra-regional customers can be reached quickly.
The property is located in a building right with the municipality of Huttwil. The existing building right currently runs until 2055 and can be easily extended, ensuring long-term secured use.
Further information
The valuation was carried out by Wüest Partner.
A proof of financing is mandatory to obtain detailed documents and further information.
360° tour
Experience the complete 360° tour now: https://kuula.co/post/LKqF4/collection/7TKMV
Video:
Experience design and spatial feel in the video: https://www.youtube.com/watch?v=217Xp2RqBFM

Create an account for more options
Create your account to manage your favorites across all devices, keep track of your search alerts, and never miss an update. Everything you need for your home search, all in one place!


Contact
Daniel Bircher
- Listing ID
- 4002694890
- Object ref.
- 7otx6.6f0xh