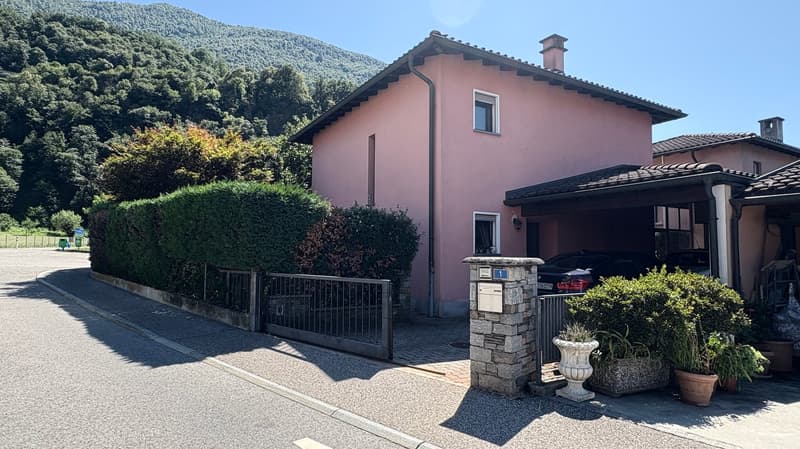
• Two-story pink house with a tiled roof, surrounded by trees and greenery. The house has a garage and a stone wall with a gate in the front. There are potted plants and other decorative elements around the entrance.
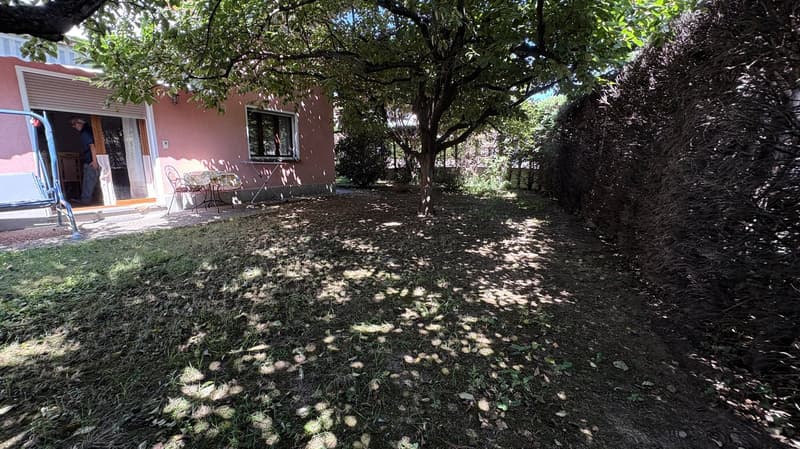
  • Two-story house with a pink exterior, surrounded by a lush garden with a large tree providing shade. There is a patio or balcony area visible in the foreground.
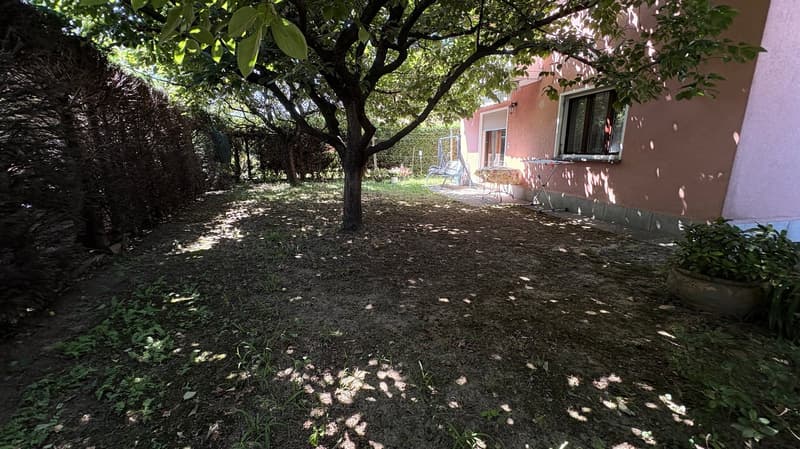
  • Lush green backyard with a large tree providing shade, a paved path leading to a patio area with outdoor furniture, and a well-maintained garden surrounding the property.
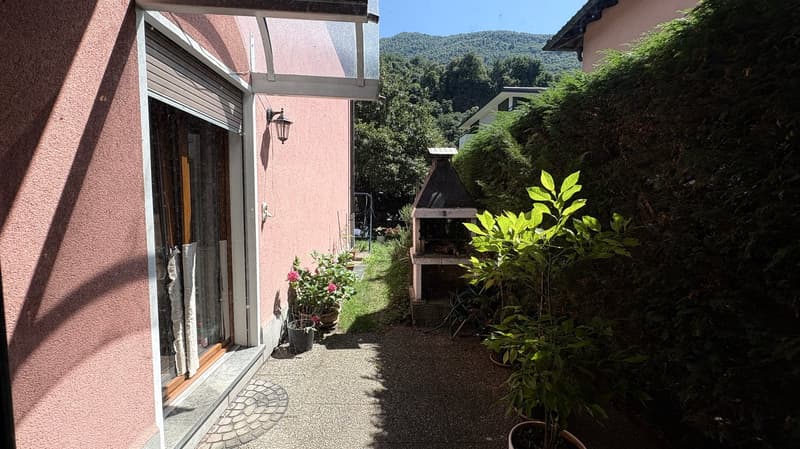
  • Two-story house with pink exterior, large windows, covered patio or balcony, outdoor fireplace, and lush greenery surrounding the property with a view of the mountains in the background.
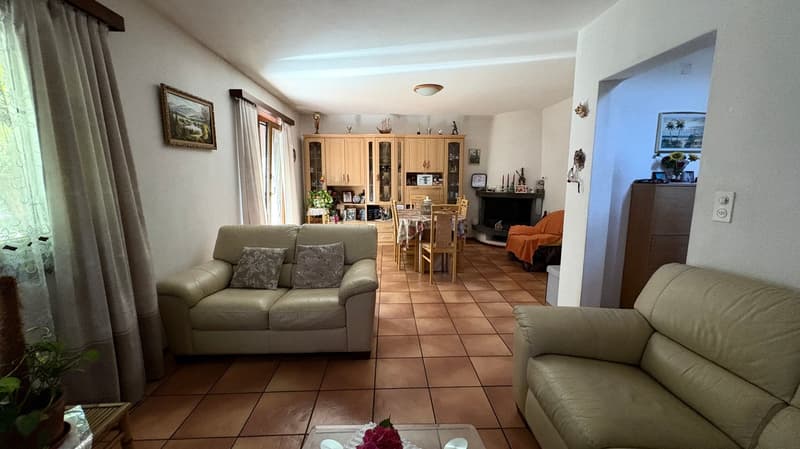
  • Spacious living room with leather sofas, wooden cabinets, framed artwork, and a fireplace. The room has tile flooring and large windows providing natural light.
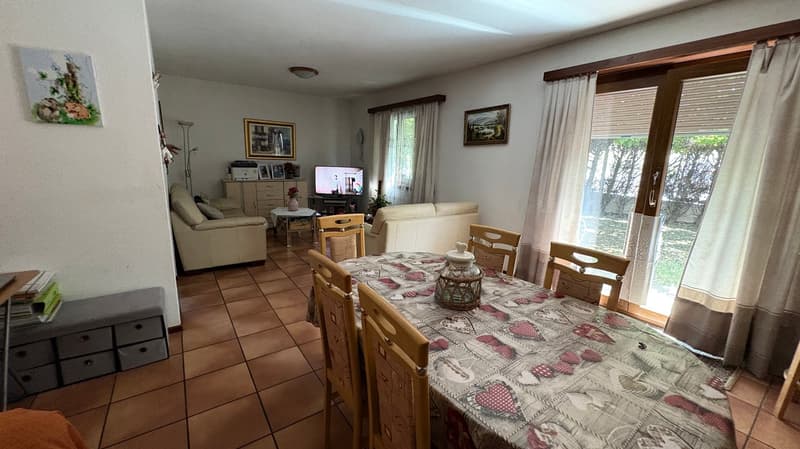
  • Spacious living room with tile flooring, large windows, sofa, coffee table, TV stand, and dining table with chairs. The room has a cozy and homely feel with various decorative elements and artwork on the walls.
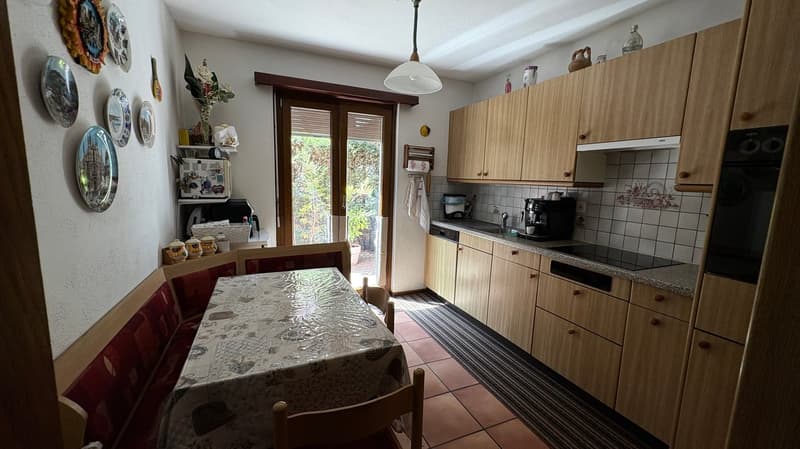
  • Spacious kitchen with wooden cabinets, tiled backsplash, dining table, and dishwasher visible
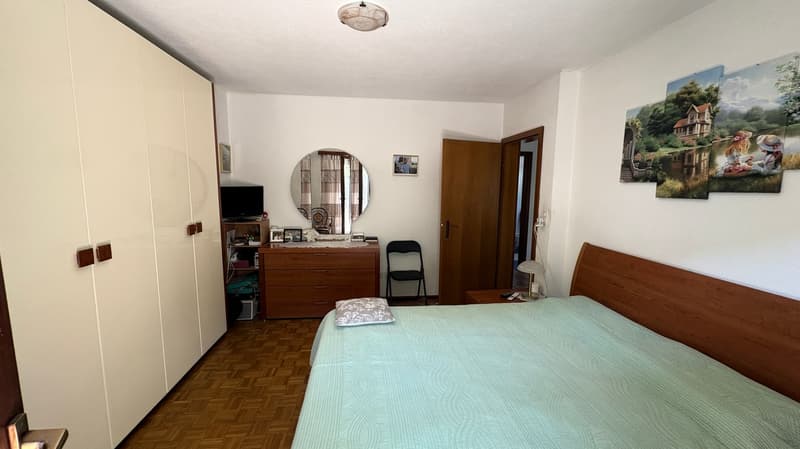
  • The image shows a bedroom with a double bed, a wooden dresser with a round mirror, and a TV stand. The room has white walls and a parquet floor. There are also some artwork and decorative items visible.
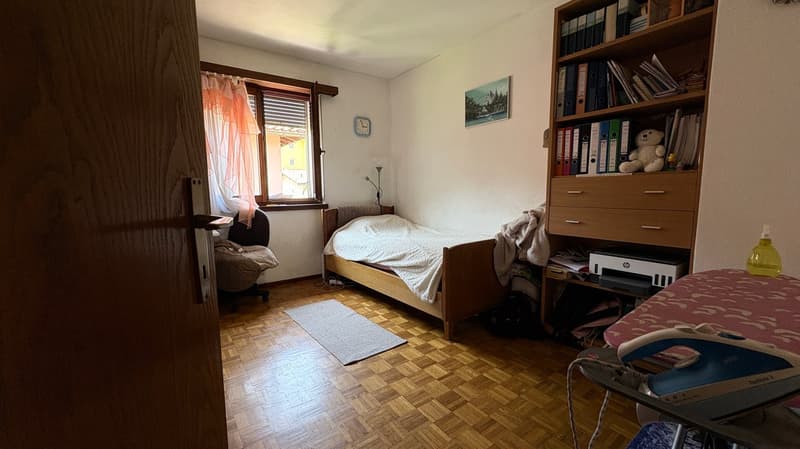
  • Bedroom with wooden bed frame, bookshelf, desk, and printer. Curtains on the window and a rug on the parquet floor.
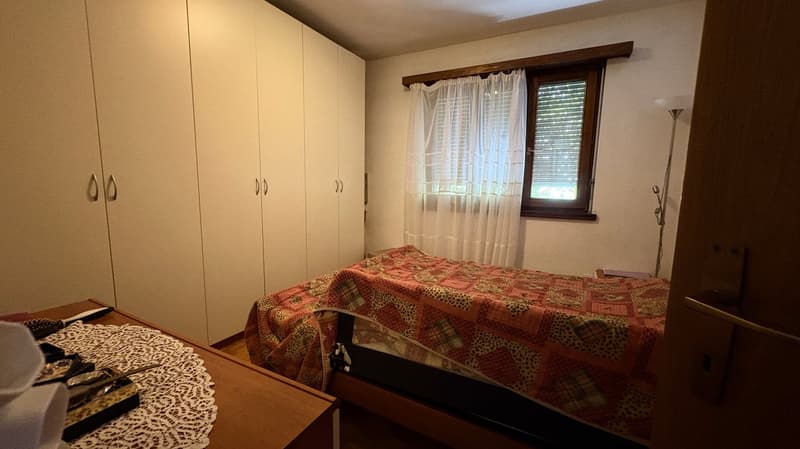
  • Spacious bedroom with large wardrobe, double bed with patterned bedding, and a window with curtains.
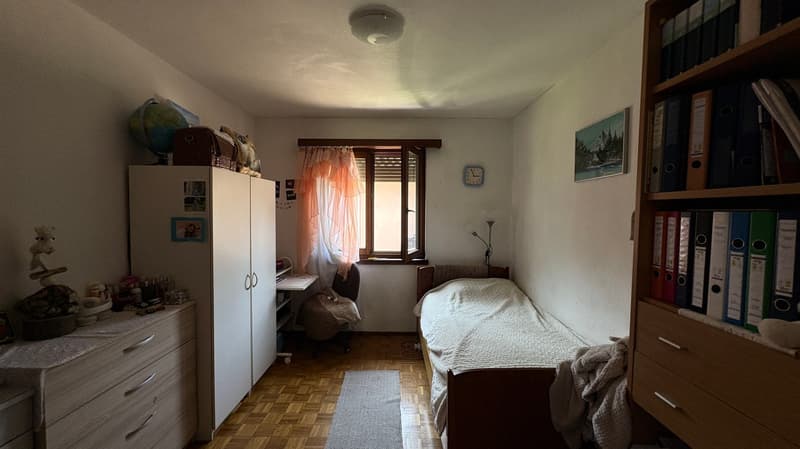
  • The image shows a bedroom with a bed, dresser, bookshelf, and window. The room has a cozy and lived-in feel, with personal items and decor visible.
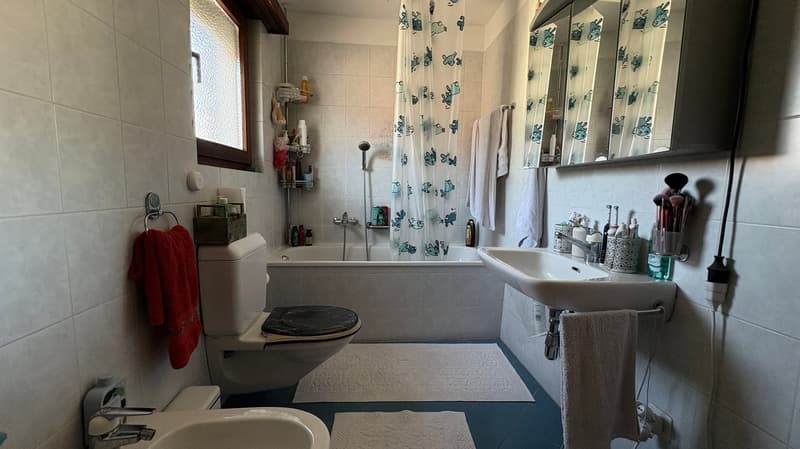
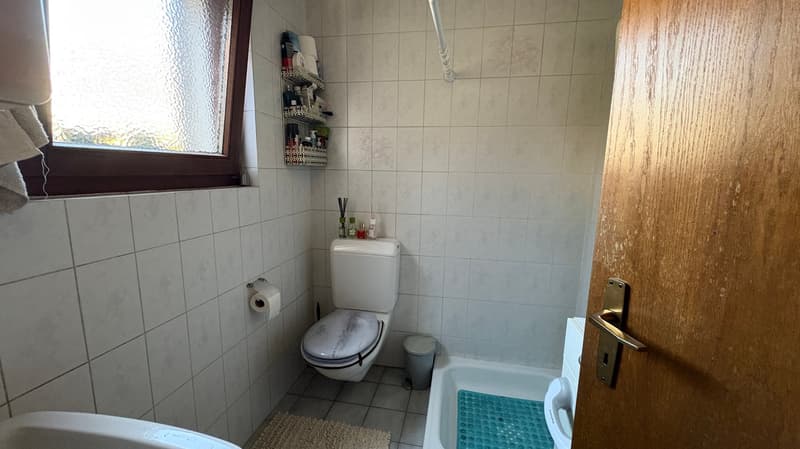
  • Tiled bathroom with a bathtub, toilet, sink, and shelves with various toiletries and personal items. The bathroom has a patterned shower curtain and a private washing machine is visible.
  • Tiled bathroom with toilet, sink, and shelving unit. There is a washing machine visible in the room.
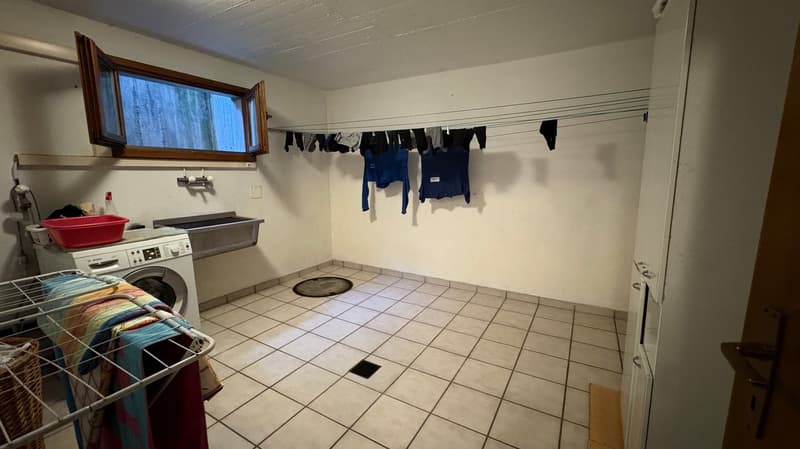
  • Laundry room with a washing machine, drying rack, and clothes hanging on a line. The room has tile flooring and a window.
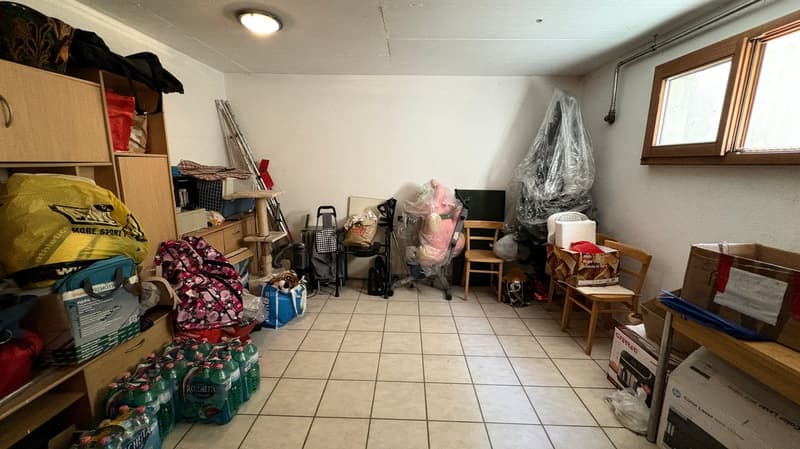
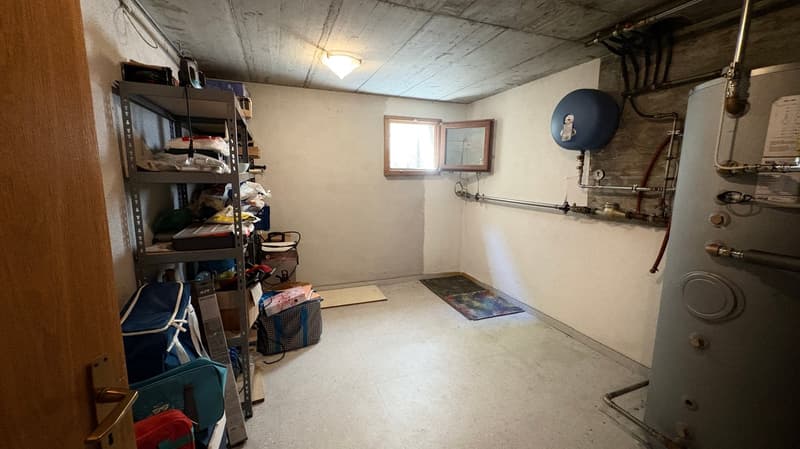
  • The image shows a cluttered storage room or basement with various items such as boxes, bags, furniture, and other household items stored in the space. The room has a tiled floor and appears to be used for storage purposes.
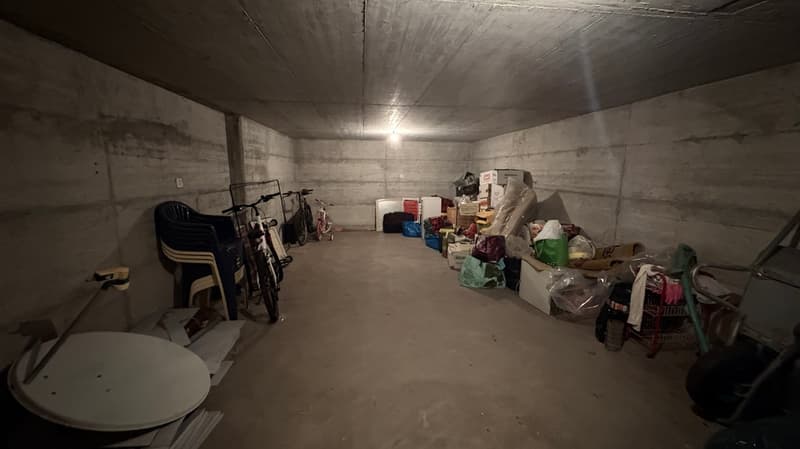
  • The image shows a cluttered storage room with various items such as chairs, boxes, and other miscellaneous objects stored in the space. The room has concrete walls and ceiling, giving it a utilitarian and industrial appearance.
  • This image shows a basement or storage room with concrete walls and ceiling. There is a shelving unit with various items stored on it, as well as some other miscellaneous items and equipment in the room. A window is visible, providing some natural light.
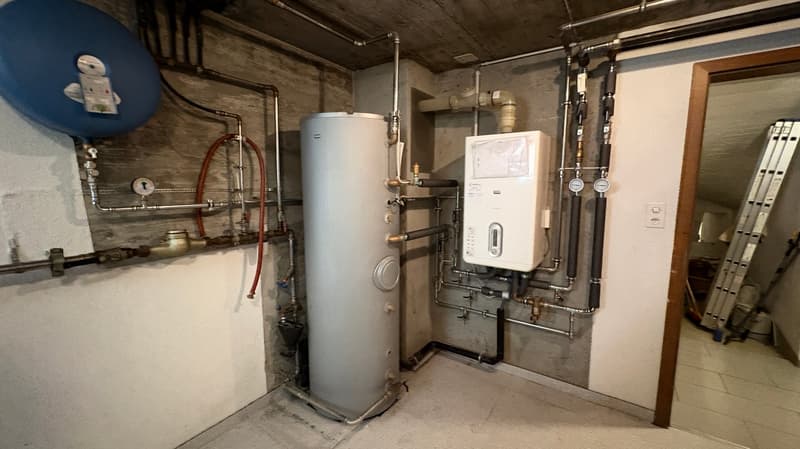
  • The image shows a utility room with a water heater, various pipes and plumbing equipment, and a washing machine. The room has a concrete floor and exposed wooden beams on the ceiling, giving it a rustic, industrial feel.
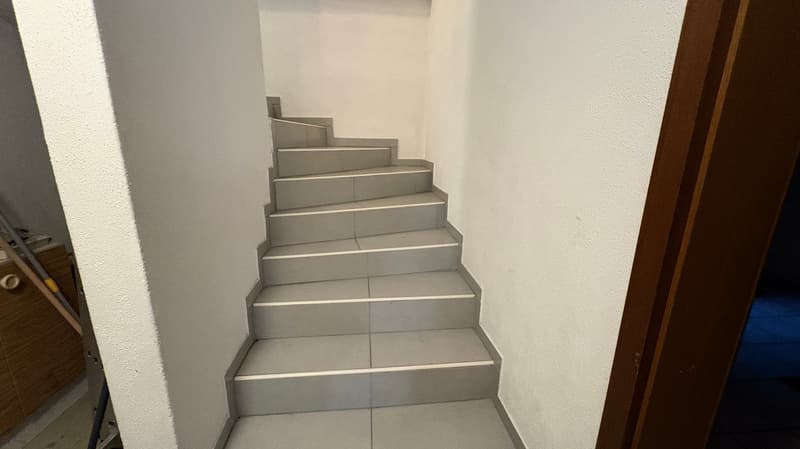
  • The image shows a set of concrete stairs leading up to a higher level. The stairs have a simple, minimalist design with clean lines and a neutral gray color.
1 / 19
Rooms
5.5
Living space
160 m2
Selling price
CHF 790,000.–
Notify on price drop

"For sale in Cadenazzo independent villa with private garden"

Find the right mortgage for your new home

Address

Via alle Vigne 1, 6593 Cadenazzo

Travel time

  • 8 min.Station: Cadenazzo

Surrounding information

Source of this data

The data displayed is provided by one of our third-party suppliers.

Please note that the locations displayed may not be up to date and there may be some deviations.

  • Pharmacy

    5 min.Farmacia Centrale
  • Supermarket

    5 min.Il mondo
  • School

    7 min.Via alle Stalle
  • Public Transport

    3 min.Ex Segheria

Times refer to the route on foot.

Price

Purchase price:
CHF 790,000.–
Notify on price drop

Main information

Availability:
Immediately
Type:
Single house
No. of rooms:
5.5
Number of bathrooms:
2
Floor:
GF
Number of floors:
3
Surface living:
160 m2
Land area:
330 m2
Year built:
1993

Characteristics

  • Balcony / Terrace

  • Dishwasher

  • Cable TV

  • Fireplace

  • View

  • Quiet neighborhood

  • Child-friendly

  • Parking space

  • Garage

Documents (0)

Description

Land area: 330 m²

Living area: 160 m²

Rooms: 5.5

Parking spaces: 2 external, covered parking spaces under a canopy

Accessories: double cellar, technical room, office, laundry room, bunker room

Location: Quiet, residential area, ideal for those seeking privacy, comfort and functionality.

Property description

This independent villa is spread over three levels and is characterized by bright, well-distributed and carefully designed rooms.

Ground floor – Day area:

  • Entrance with hallway

  • Spacious living room with fireplace and direct access to the balcony and garden

  • Living kitchen with exit onto the same balcony

  • Guest bathroom

  • Separate office/study

  • Tiled floors

First floor – Night area:

  • Master bedroom

  • Two additional bedrooms

  • Spacious bathroom with bathtub

  • Parquet floors

  • All rooms with windows and good natural light

Semi-basement (-1):

  • Laundry room

  • Technical room

  • Two cellars

  • Bunker room

Features

  • Aluminum windows with double glazing

  • Roller shutters on all windows

  • Efficient heating

  • Perfectly maintained roof

  • External canopy adjacent to the house with two covered parking spaces

Exterior

  • Garden surrounding the entire property

  • Small garden

  • Barbecue and relaxation areas

  • Well-maintained and livable outdoor spaces

All rooms, both in the day and night areas, are well-arranged, airy and bright.

The property is in excellent general condition, with a perfectly maintained roof, tidy technical rooms and solid finishes. It is immediately habitable, without the need for renovation work.

A true opportunity on the market, ideal for those seeking a ready, comfortable and high-quality home.

Mortgage Calculator

From dream house to home ownership: the mortgage calculator can help you estimate the affordability of this property.

Purchase price
Household income

Annual gross income of all persons applying for the mortgage (including 13th month salary or bonus payment).

The mortgage is affordable if the living costs do not exceed one third (33%) of your income.

Equity capital

You must finance at least 20% of the property value with your own funds. This includes savings, advance inheritance, gifts, all retirement assets (3a, 3b) and pension fund assets. You may withdraw a maximum of 10% of the purchase price from the pension fund.

Create your account
Free

Create an account for more options

Create your account to manage your favorites across all devices, keep track of your search alerts, and never miss an update. Everything you need for your home search, all in one place!

Advertiser

Urania Real Estate Sagl
Via Pietro Peri 2
6900Lugano
Listing ID
4002359798
Object ref.
4r3vi.nloiz
Urania Real Estate Sagl
Advertiser
Urania Real Estate Sagl

Contact the advertiser

Equity capital (optional)

By continuing, I declare that I accept the GTC and acknowledge the privacy policy, and that personal aggregated data related to my interests may be shared with the advertiser.

* By selecting “Yes”, I agree that ImmoScout24 may process this information as described here.

Similar properties which might be interesting for you

Fraud prevention: a few useful tips

  • Never transfer money in advance
  • Be careful if the price appears too low
  • Never share personal data such as bank details or copies of ID upfront
  • Do not sign a contract before you have visited the property

Tips and services