Rooms
4
Selling price
CHF 590,000.–
"Charming village house in Drône (Savièse)"
Address
1965 SavièsePrice
- Purchase price:
- CHF 590,000.–
Main information
- Availability:
- Immediately
- Type:
- Single house
- No. of rooms:
- 4
Characteristics
Balcony / Terrace
Cable TV
Documents (0)
Description
Exceptional historical property of communal or even supra-communal importance
This residential house will seduce lovers of authenticity and preserved architecture, while offering a warm and functional living space.
Combining historical significance and timeless charm, this property represents a remarkable testimony to an era, an architectural style, and exceptional artisanal expertise. Its authenticity, harmonious volumes, balanced proportions, and elegant openings give it an evident architectural value, reinforced by its perfect integration into its built environment.
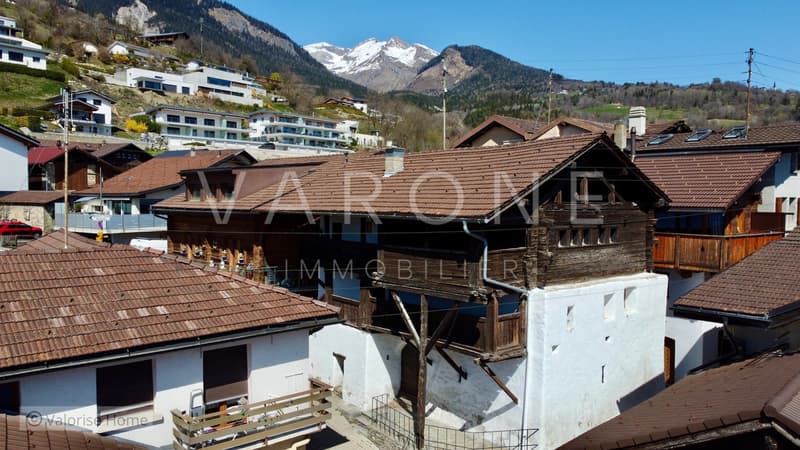
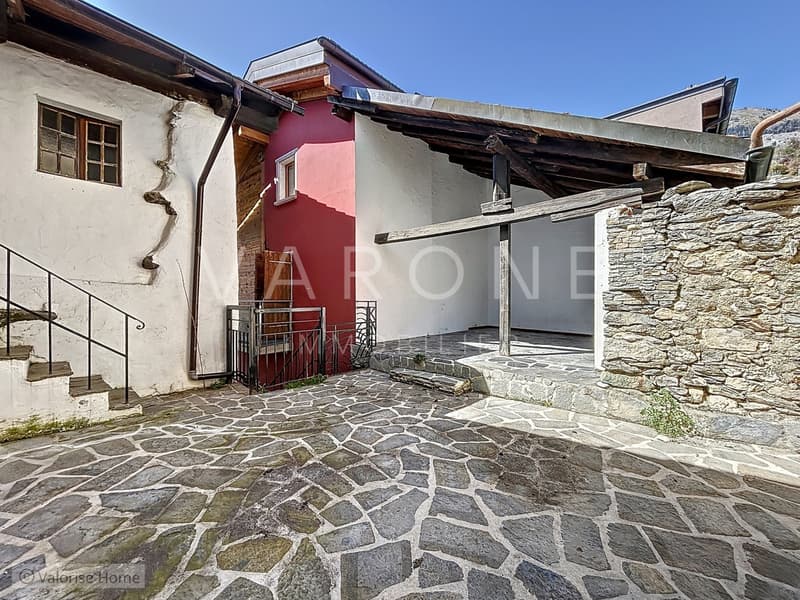
Located on the edge of the Roua alley, in the heart of a dense urban fabric, this four-level house is situated on a gentle slope. Its base, elevated on two levels, as well as the upper parts of the lateral facades and the north facade, are in plastered and painted masonry, probably with lime, testifying to an ancient, high-quality coating. The upper floors are in timber, reinforcing the building's authentic aesthetic.
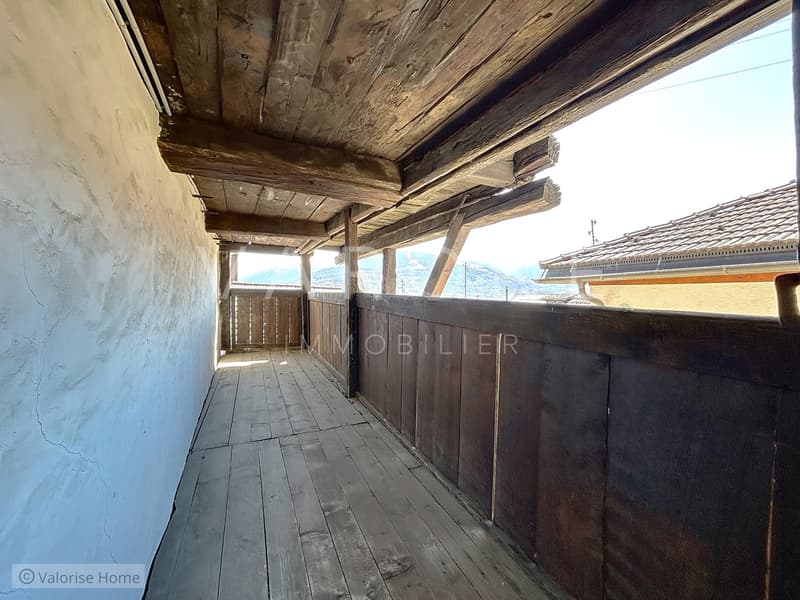
The two-pitched roof, covered with terracotta tiles, and the numerous openings with crossbeam windows add to its period charm. The west facade is distinguished by its superimposed wooden balconies, of which the upper one has been enlarged and consolidated, while the lower balcony rests on robust brackets. The main access is through a arched door on the first floor, reachable via a stone staircase with a wooden railing, offering a character that is both noble and welcoming.
A preserved interior, imbued with warmth and elegance
The general condition of the building is good, having undergone no modifications that would compromise its vernacular character. It thus preserves all its historical substance outside, with its imposing masonry base, its authentic openings, and its lateral wooden galleries.
The interior layout includes:
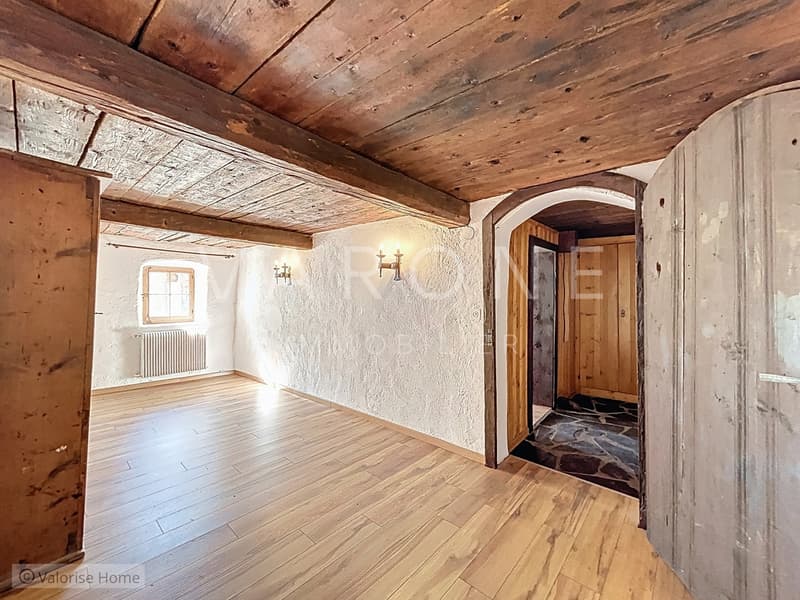
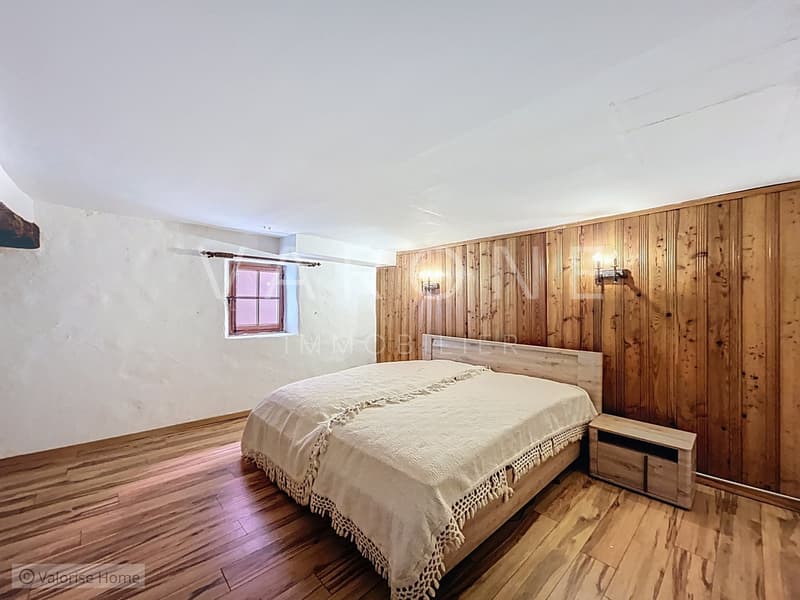
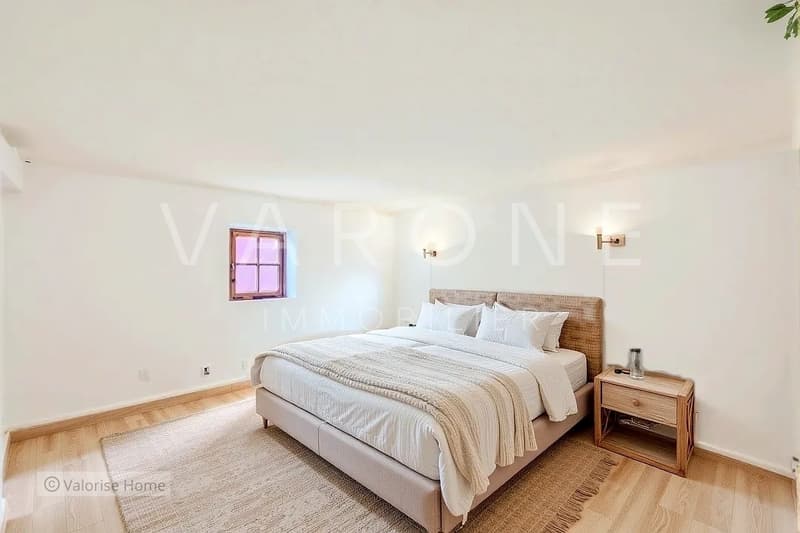
o1st level: three bedrooms
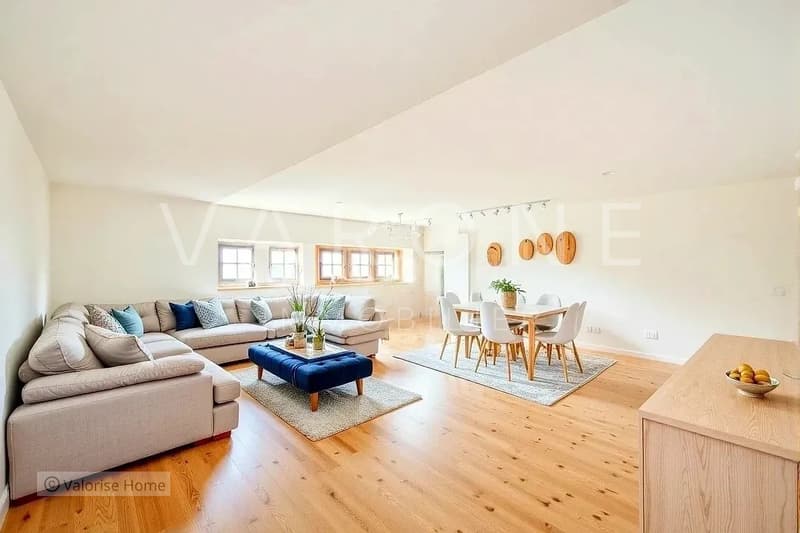
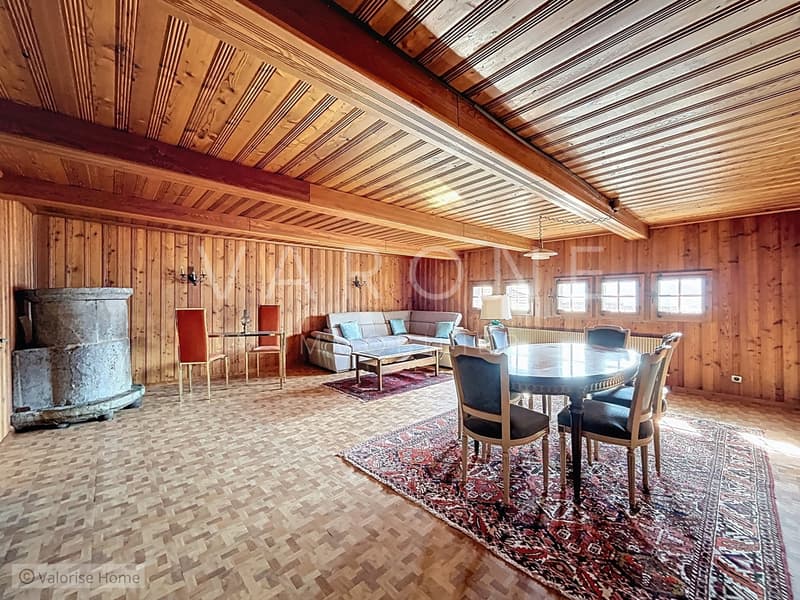
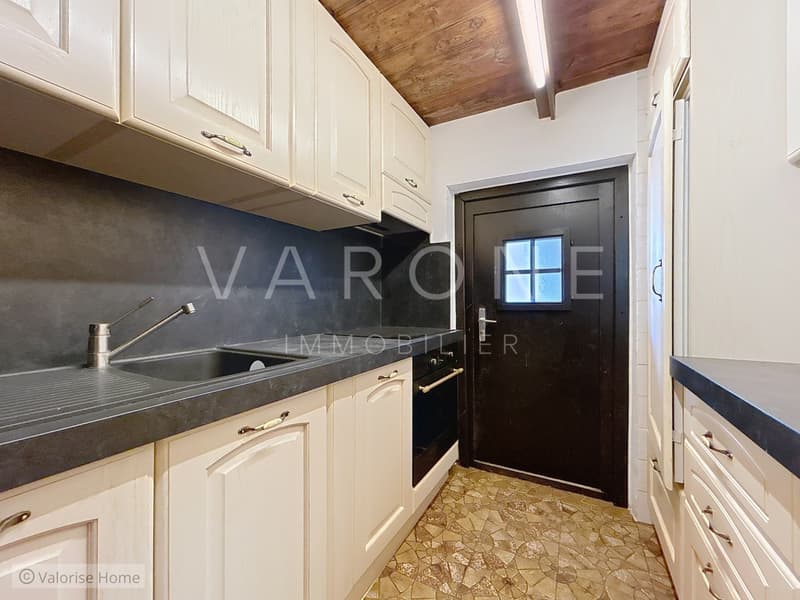
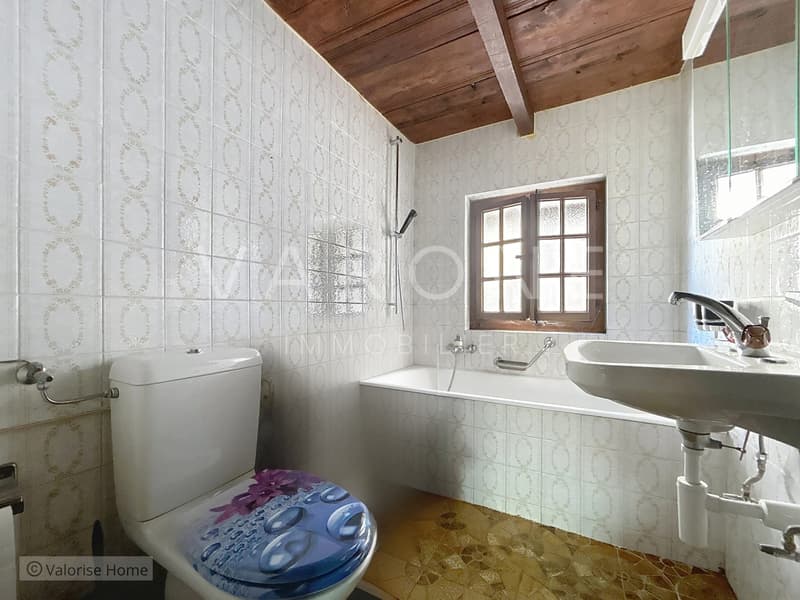
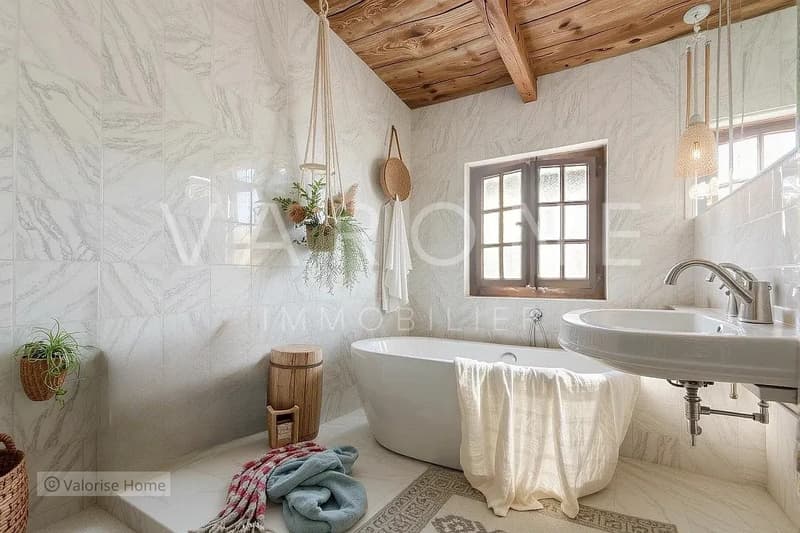
o2nd level: a spacious living room with a magnificent stone fireplace, a masterpiece that confers a warm and refined ambiance to the space, a kitchen, a bathroom, and a hall
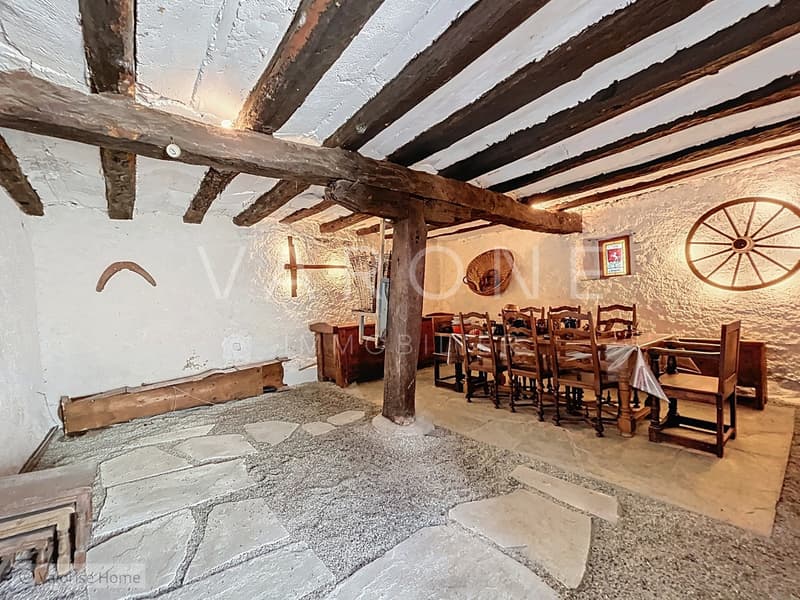
oGround floor: a convivial carnotzet, WC/shower, cellar, technical room, and cistern
Annexes and outdoor spaces
The property benefits from particularly attractive annexes:
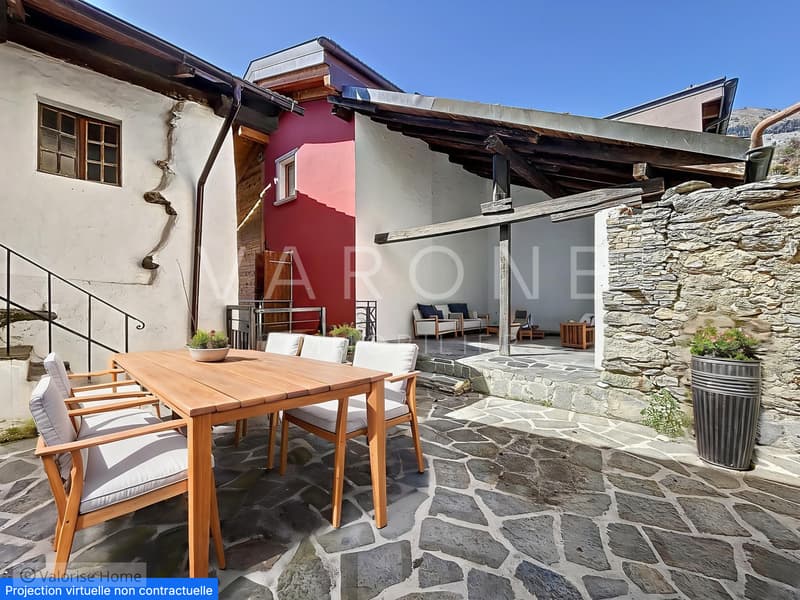
oTwo outdoor courtyards, one covered, the other open, offering charming relaxation areas
oA private parking space
oA storage room
This residential house will seduce lovers of authenticity and preserved architecture, while offering a warm and functional living space.
Combining historical significance and timeless charm, this property represents a remarkable testimony to an era, an architectural style, and exceptional artisanal expertise. Its authenticity, harmonious volumes, balanced proportions, and elegant openings give it an evident architectural value, reinforced by its perfect integration into its built environment.
Located on the edge of the Roua alley, in the heart of a dense urban fabric, this four-level house is situated on a gentle slope. Its base, elevated on two levels, as well as the upper parts of the lateral facades and the north facade, are in plastered and painted masonry, probably with lime, testifying to an ancient, high-quality coating. The upper floors are in timber, reinforcing the building's authentic aesthetic.
The two-pitched roof, covered with terracotta tiles, and the numerous openings with crossbeam windows add to its period charm. The west facade is distinguished by its superimposed wooden balconies, of which the upper one has been enlarged and consolidated, while the lower balcony rests on robust brackets. The main access is through a arched door on the first floor, reachable via a stone staircase with a wooden railing, offering a character that is both noble and welcoming.
A preserved interior, imbued with warmth and elegance
The general condition of the building is good, having undergone no modifications that would compromise its vernacular character. It thus preserves all its historical substance outside, with its imposing masonry base, its authentic openings, and its lateral wooden galleries.
The interior layout includes:
o1st level: three bedrooms
o2nd level: a spacious living room with a magnificent stone fireplace, a masterpiece that confers a warm and refined ambiance to the space, a kitchen, a bathroom, and a hall
oGround floor: a convivial carnotzet, WC/shower, cellar, technical room, and cistern
Annexes and outdoor spaces
The property benefits from particularly attractive annexes:
oTwo outdoor courtyards, one covered, the other open, offering charming relaxation areas
oA private parking space
oA storage room
Mortgage Calculator
From dream house to home ownership: the mortgage calculator can help you estimate the affordability of this property.

Free
Create an account for more options
Create your account to manage your favorites across all devices, keep track of your search alerts, and never miss an update. Everything you need for your home search, all in one place!
Viewing
Contact for viewing
Varone-immo.ch sàrl

Contact
- Listing ID
- 4002166967
- Object ref.
- mai122