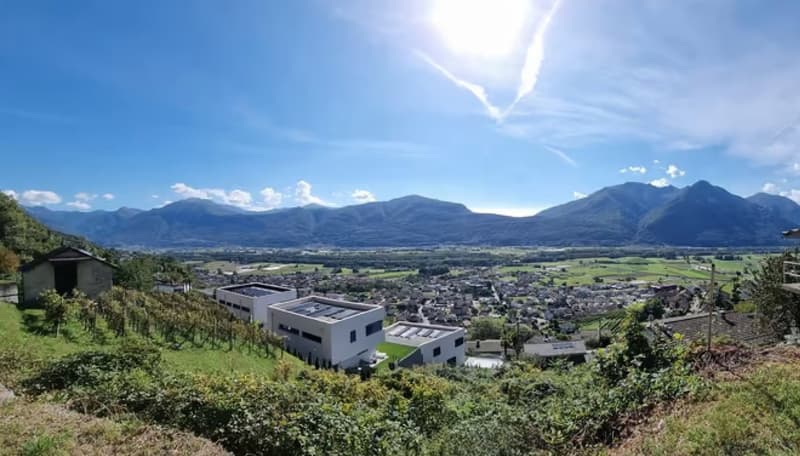
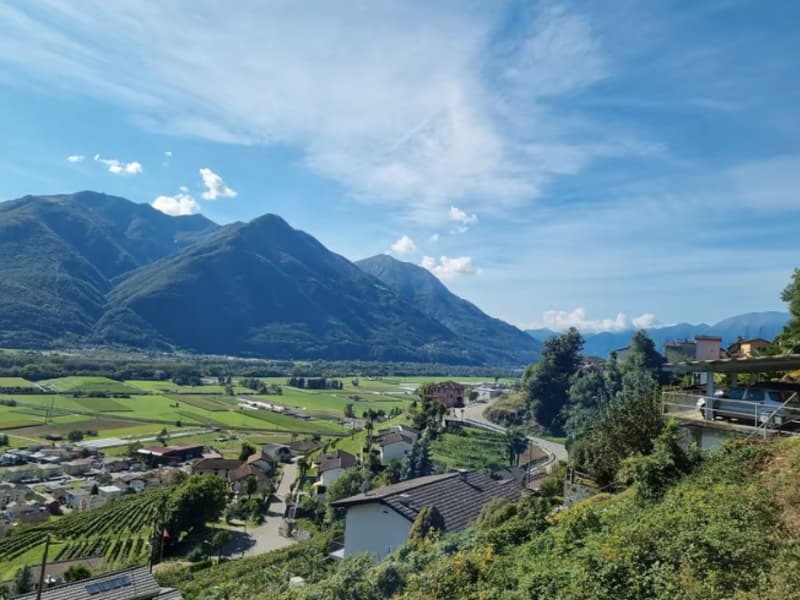
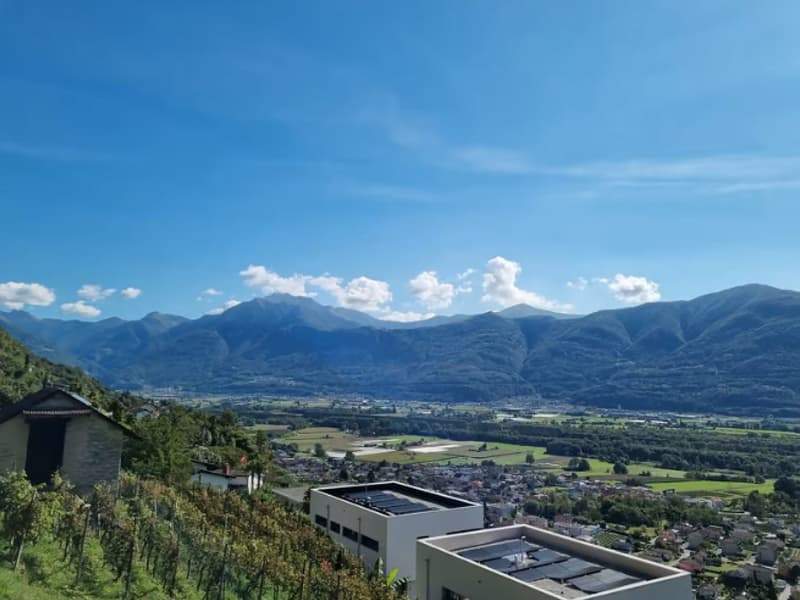
• The image shows a panoramic view of a town or city surrounded by mountains. The town has a mix of residential and commercial buildings, with a modern-looking building visible in the foreground. The landscape is lush and green, with trees and vegetation co
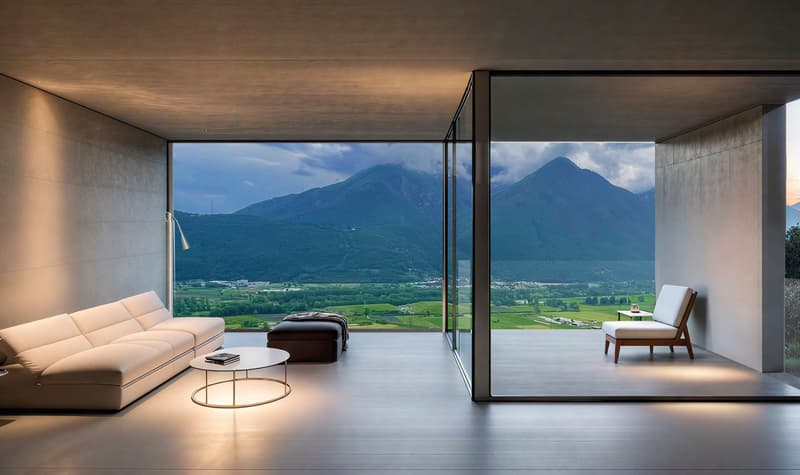
  • Spacious living room with large floor-to-ceiling windows offering a stunning view of the mountainous landscape. The room features a comfortable sofa, a coffee table, and an additional seating area with a chair. The interior design is minimalist and modern
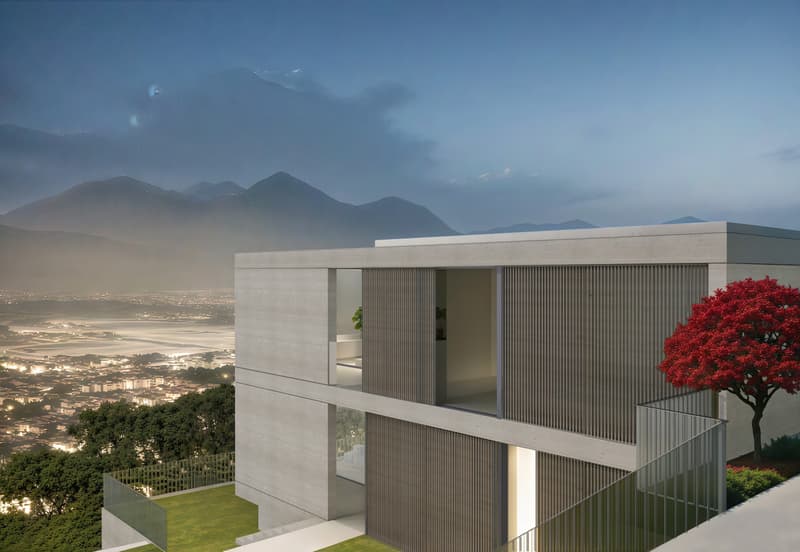
  • Modern concrete and glass building with balconies, surrounded by lush greenery and with a scenic mountain view in the background
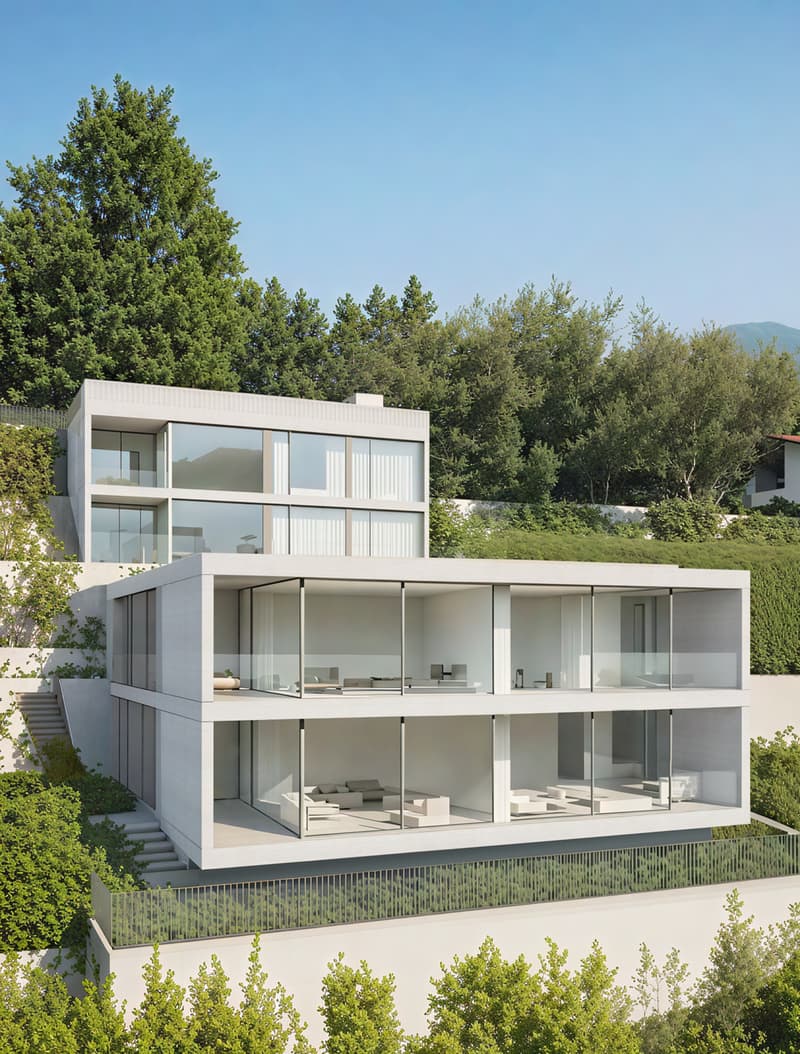
  • Modern two-story house with large glass windows, balconies, and surrounded by lush greenery
  • The image shows a scenic mountain landscape with rolling hills, lush green vegetation, and a small town nestled in the valley below. The sky is clear and blue, with some fluffy white clouds. The mountains in the background appear rugged and steep, creatin
  • The image shows a panoramic view of a mountainous landscape with a town or village nestled in the valley below. The mountains in the background are tall and rugged, with a blue sky dotted with clouds overhead. The foreground includes some buildings or str
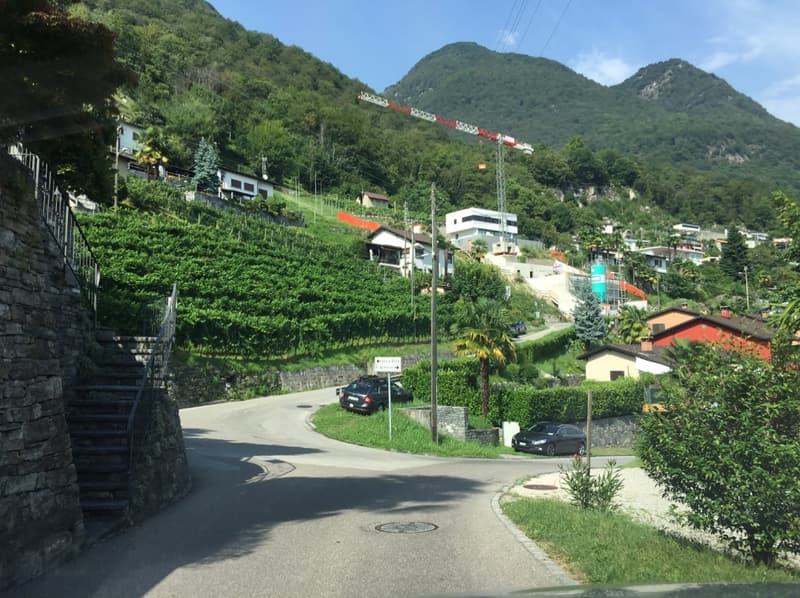
  • The image shows a residential area nestled in a mountainous, forested landscape. There are several houses and buildings visible, with a winding road running through the area. Cars are parked along the road, indicating the presence of parking spaces. The s
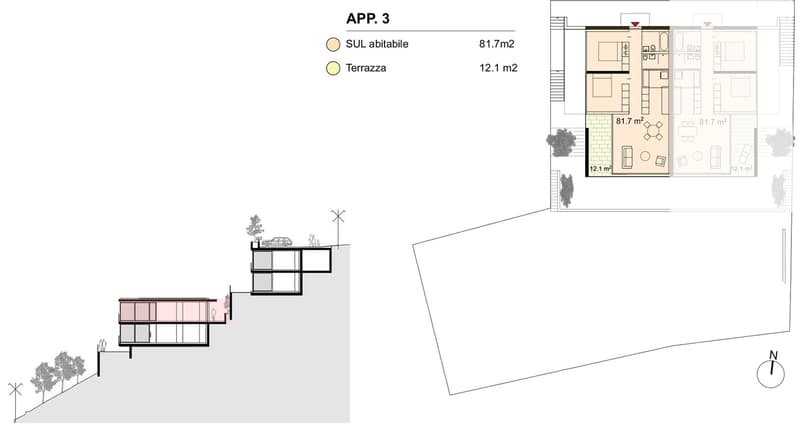
  • The image shows the floor plan for Apartment 3, which has a total living area of 81.7 m2 and a terrace of 12.1 m2. The apartment consists of a living room, kitchen, 2 bedrooms, and 2 bathrooms.
1 / 8
Rooms
3.5
Living space
93 m2
Selling price
CHF 720,000.–
Notify on price drop

"3.5 room apartment with garden, new construction"

Find the right mortgage for your new home

The advertiser has not provided the exact address.

Address

6597 Agarone

Price

Purchase price:
CHF 720,000.–
Notify on price drop

Main information

Availability:
By agreement
Type:
Apartment
No. of rooms:
3.5
Number of bathrooms:
2
Floor:
1
Surface living:
93 m2
Floor space:
81 m2

Characteristics

  • Balcony / Terrace

  • Dishwasher

  • View

  • Wheelchair access

  • Quiet neighborhood

  • Child-friendly

  • Parking space

  • Elevator

Documents (0)

Description

The project is divided into two volumes arranged vertically, which relate to the hill context through a series of terracing. The large windows that characterize the south facade frame the view of the Piano di Magadino park and the surrounding mountains. The two buildings are distinguished by their respective typologies, one parallel to the contours and one perpendicular, a characteristic arrangement of the buildings in the nucleus.

The residential complex of six apartments is structured into two two-story buildings, each with a ground floor that relates to the garden. The lower building houses four units, the upper one two apartments. Access is from above, the parking spaces are arranged at street level, and the vertical distribution of the paths takes place via an elevator and a system of external stairs that design the slope.

The apartments are organized with an entrance area, two bedrooms and two bathrooms, a kitchen, and a living area arranged around the covered loggia.

------------------

Mortgage Calculator

From dream house to home ownership: the mortgage calculator can help you estimate the affordability of this property.

Purchase price
Household income

Annual gross income of all persons applying for the mortgage (including 13th month salary or bonus payment).

The mortgage is affordable if the living costs do not exceed one third (33%) of your income.

Equity capital

You must finance at least 20% of the property value with your own funds. This includes savings, advance inheritance, gifts, all retirement assets (3a, 3b) and pension fund assets. You may withdraw a maximum of 10% of the purchase price from the pension fund.

Create your account
Free

Create an account for more options

Create your account to manage your favorites across all devices, keep track of your search alerts, and never miss an update. Everything you need for your home search, all in one place!

Advertiser

Alberto Sanz Immobiliare
Via Verbano 23A
6648Minusio
Listing ID
4002098187
Object ref.
o152d.1eplp
Alberto Sanz Immobiliare
Advertiser
Alberto Sanz Immobiliare

Contact the advertiser

Equity capital (optional)

By continuing, I declare that I accept the GTC and acknowledge the privacy policy, and that personal aggregated data related to my interests may be shared with the advertiser.

* By selecting “Yes”, I agree that ImmoScout24 may process this information as described here.

Similar properties which might be interesting for you

Fraud prevention: a few useful tips

  • Never transfer money in advance
  • Be careful if the price appears too low
  • Never share personal data such as bank details or copies of ID upfront
  • Do not sign a contract before you have visited the property

Tips and services
