Rooms
1
Selling price
CHF 987,500.–
Notify on price drop
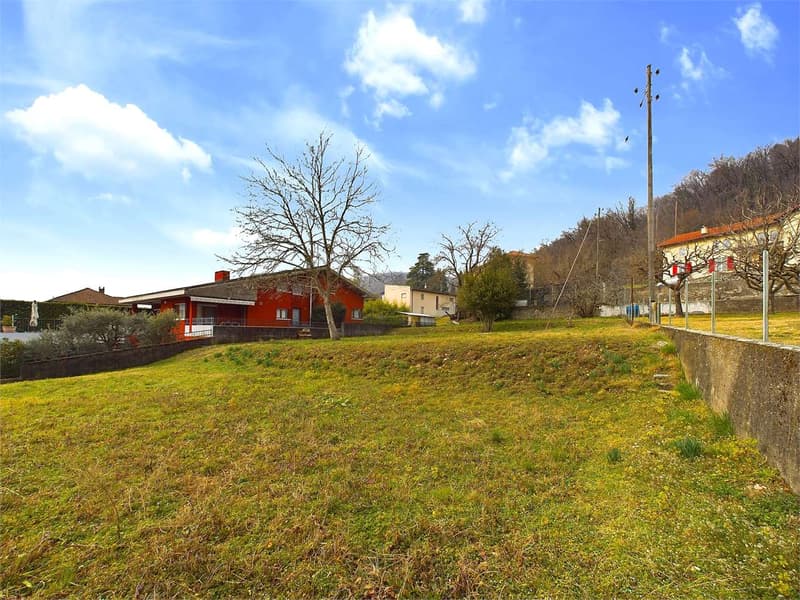
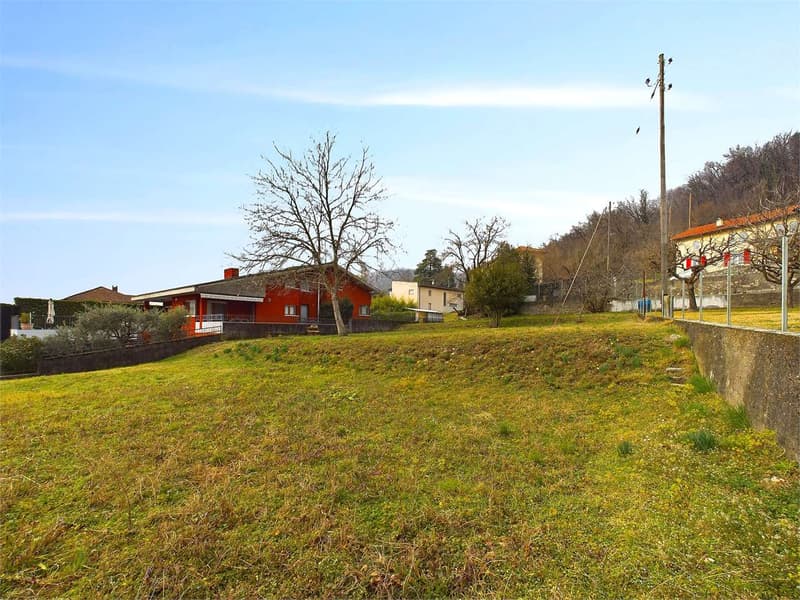
"Buildable land in Arzo"
Address
Via Francesco Antonio Giorgioli, 6825 MendrisioPrice
- Purchase price:
- CHF 987,500.–
- Notify on price drop
Main information
- Availability:
- By agreement
- Type:
- Building plot
- No. of rooms:
- 1
Documents (0)
Description
Modern and energy-efficient single-family homes in Arzo Your dream home in a sunny location
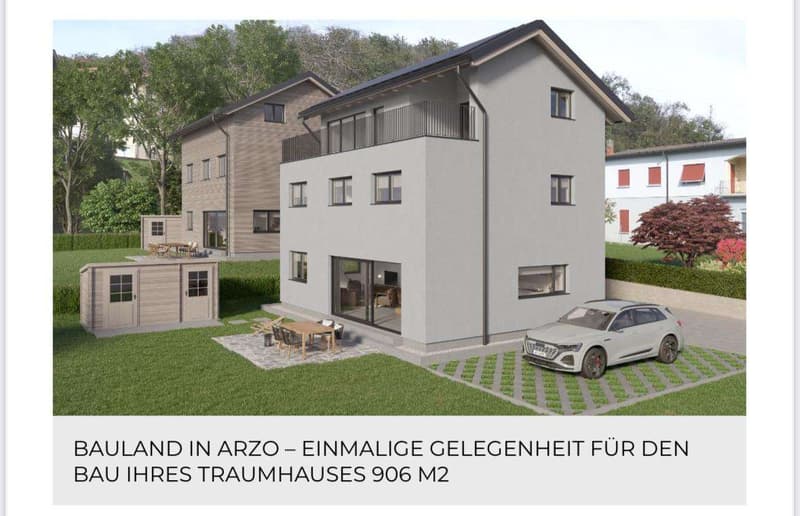
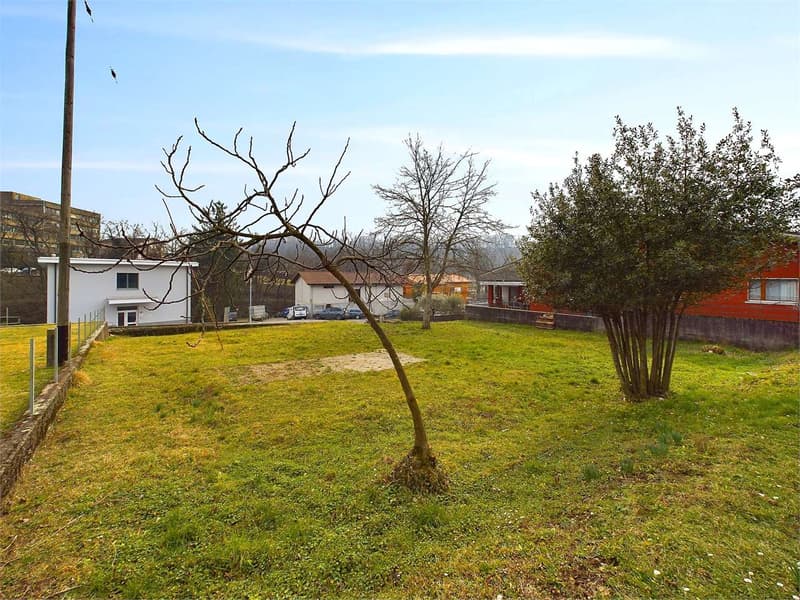
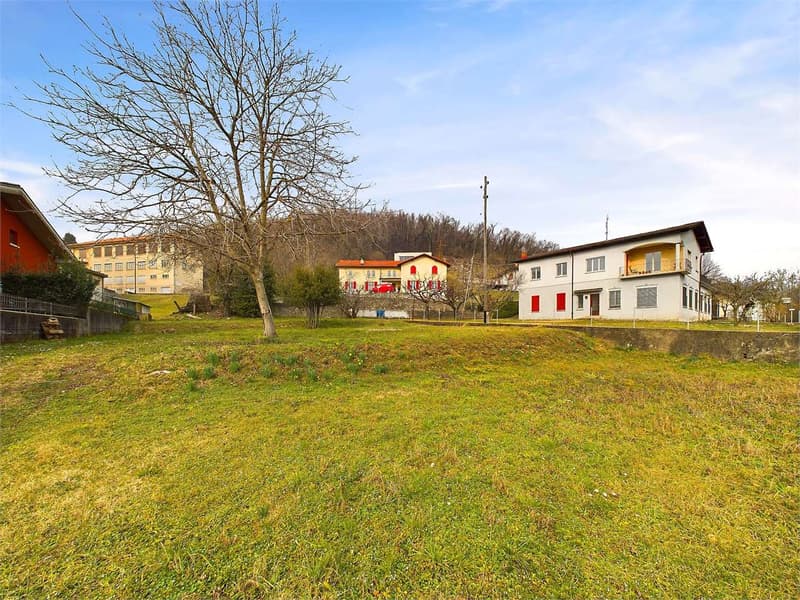
In the picturesque and sunny town of Arzo, we offer two beautiful, highly efficient single-family homes in wood for sale. The planned homes will be built in a quiet residential area, surrounded by nature, but at the same time with all the amenities of Arzo's town center. The perfect combination of rural charm and urban infrastructure bus connections, kindergarten, schools, post office, and various shops like Coop and pharmacy are easily accessible on foot. Additionally, the properties are easily usable as second homes.
House features:
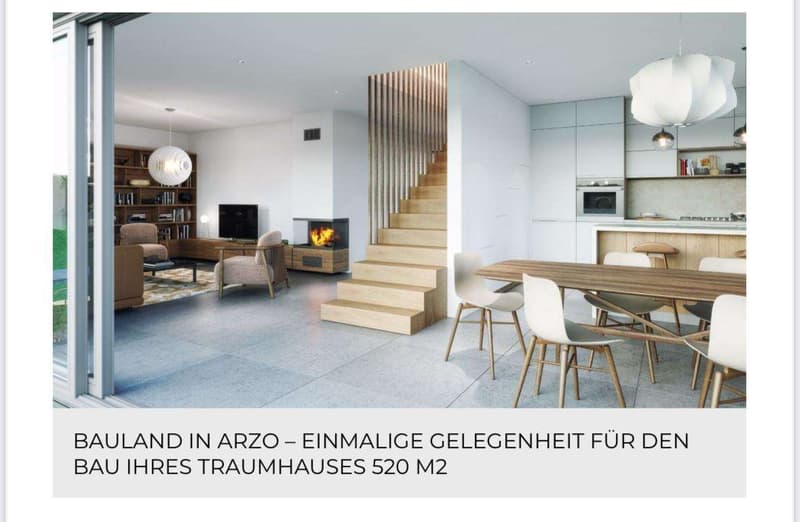
The homes span three floors and are characterized by their brightness and large windows, creating a harmonious connection between indoor and outdoor spaces. The entrance with wardrobe and guest toilet leads directly to the bright living room, which is connected seamlessly to the terrace through a large glass sliding door. An elegant staircase with built-in cabinets serves as a discreet separation between the living and dining areas. The open kitchen also intelligently utilizes the space under the stairs with custom-made cabinets. The ground floor also features the technical room and laundry room.
Upper floor: On the upper floor, a large, bright hallway welcomes you, from which you can access three bedrooms and a large main bathroom.
Attic: The attic offers a multifunctional room with Velux windows and a large glass front that leads to a panoramic terrace with breathtaking views. This outdoor area is ideal for social evenings or relaxation moments at sunset. An additional bathroom in this area increases the living comfort.
Energy efficiency and sustainability: The energy concept includes the installation of a modern air-water heat pump for efficient heating and cooling of the house, combined with a floor heating system. The sustainable concept is supported by a high-performance photovoltaic system that contributes to the energy self-sufficiency of the house.
Possibility of customization: The house is currently in the planning phase, with the building application in preparation. This offers the opportunity to make further customizations, including an extension with a basement, which can be partially or fully realized and easily accessible via an internal staircase from the ground floor.
Don't miss the chance to secure your future dream home in this preferred location! Contact us for more information or a personalized consultation.
The key points can be summarized as follows:
Bright and spacious rooms: The homes span three floors and are characterized by their large windows, ensuring a high level of brightness and creating a harmonious connection between indoor and outdoor spaces.
Practical room layout: The entrance with wardrobe and guest toilet leads directly to the bright living room, which is connected seamlessly to the terrace. An elegant staircase with built-in cabinets serves as a discreet separation between the living and dining areas.
Open, modern kitchen: The open kitchen intelligently utilizes the space under the stairs, with custom-made cabinets for additional storage space. The ground floor also features the technical room and laundry room.
Large bedrooms and bathrooms: On the upper floor, a large, bright entrance hall leads to three bedrooms and a large main bathroom, offering plenty of comfort.
Attic with panoramic terrace: The attic offers a multifunctional room with Velux windows and a large glass front that leads to a panoramic terrace, ideal for social evenings ...
In the picturesque and sunny town of Arzo, we offer two beautiful, highly efficient single-family homes in wood for sale. The planned homes will be built in a quiet residential area, surrounded by nature, but at the same time with all the amenities of Arzo's town center. The perfect combination of rural charm and urban infrastructure bus connections, kindergarten, schools, post office, and various shops like Coop and pharmacy are easily accessible on foot. Additionally, the properties are easily usable as second homes.
House features:
The homes span three floors and are characterized by their brightness and large windows, creating a harmonious connection between indoor and outdoor spaces. The entrance with wardrobe and guest toilet leads directly to the bright living room, which is connected seamlessly to the terrace through a large glass sliding door. An elegant staircase with built-in cabinets serves as a discreet separation between the living and dining areas. The open kitchen also intelligently utilizes the space under the stairs with custom-made cabinets. The ground floor also features the technical room and laundry room.
Upper floor: On the upper floor, a large, bright hallway welcomes you, from which you can access three bedrooms and a large main bathroom.
Attic: The attic offers a multifunctional room with Velux windows and a large glass front that leads to a panoramic terrace with breathtaking views. This outdoor area is ideal for social evenings or relaxation moments at sunset. An additional bathroom in this area increases the living comfort.
Energy efficiency and sustainability: The energy concept includes the installation of a modern air-water heat pump for efficient heating and cooling of the house, combined with a floor heating system. The sustainable concept is supported by a high-performance photovoltaic system that contributes to the energy self-sufficiency of the house.
Possibility of customization: The house is currently in the planning phase, with the building application in preparation. This offers the opportunity to make further customizations, including an extension with a basement, which can be partially or fully realized and easily accessible via an internal staircase from the ground floor.
Don't miss the chance to secure your future dream home in this preferred location! Contact us for more information or a personalized consultation.
The key points can be summarized as follows:
Bright and spacious rooms: The homes span three floors and are characterized by their large windows, ensuring a high level of brightness and creating a harmonious connection between indoor and outdoor spaces.
Practical room layout: The entrance with wardrobe and guest toilet leads directly to the bright living room, which is connected seamlessly to the terrace. An elegant staircase with built-in cabinets serves as a discreet separation between the living and dining areas.
Open, modern kitchen: The open kitchen intelligently utilizes the space under the stairs, with custom-made cabinets for additional storage space. The ground floor also features the technical room and laundry room.
Large bedrooms and bathrooms: On the upper floor, a large, bright entrance hall leads to three bedrooms and a large main bathroom, offering plenty of comfort.
Attic with panoramic terrace: The attic offers a multifunctional room with Velux windows and a large glass front that leads to a panoramic terrace, ideal for social evenings ...

Free
Create an account for more options
Create your account to manage your favorites across all devices, keep track of your search alerts, and never miss an update. Everything you need for your home search, all in one place!

Contact
Scarati Michele
- Listing ID
- 4002056320
- Object ref.
- V000323