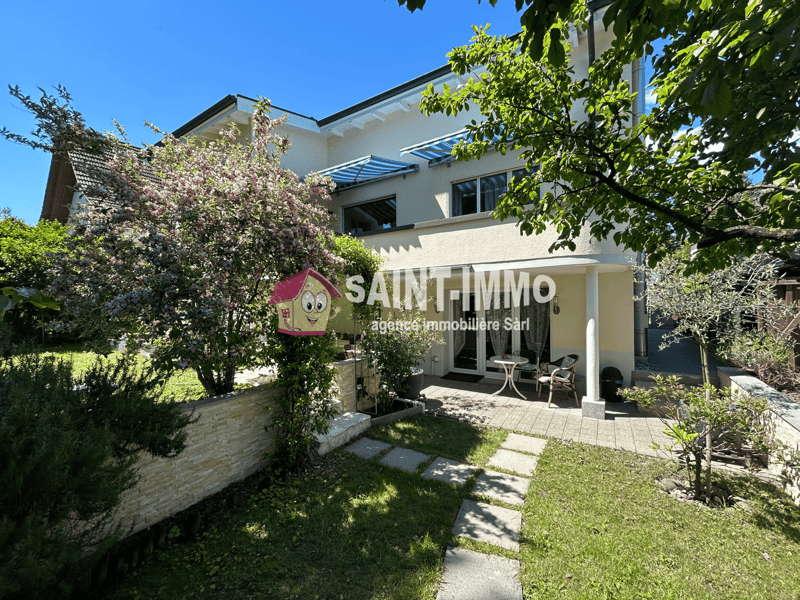
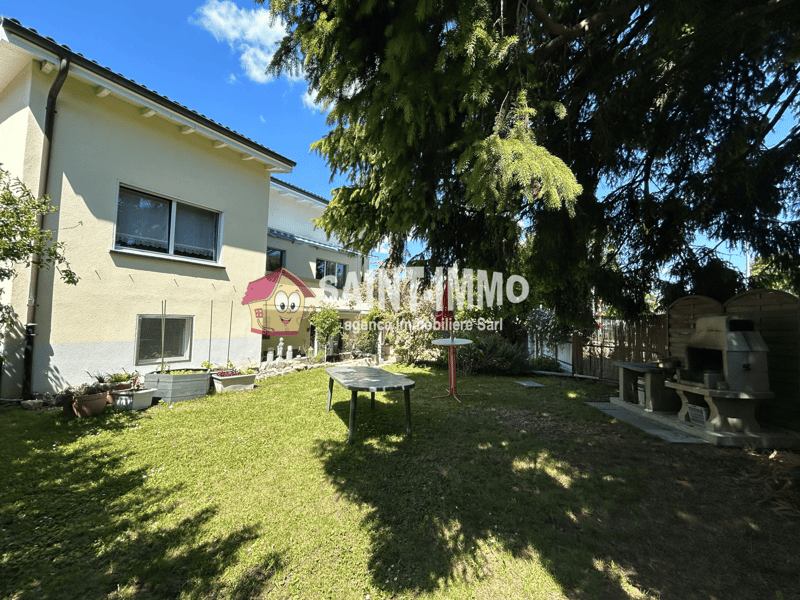
• modern house with garden, paved walk way, plants and trees
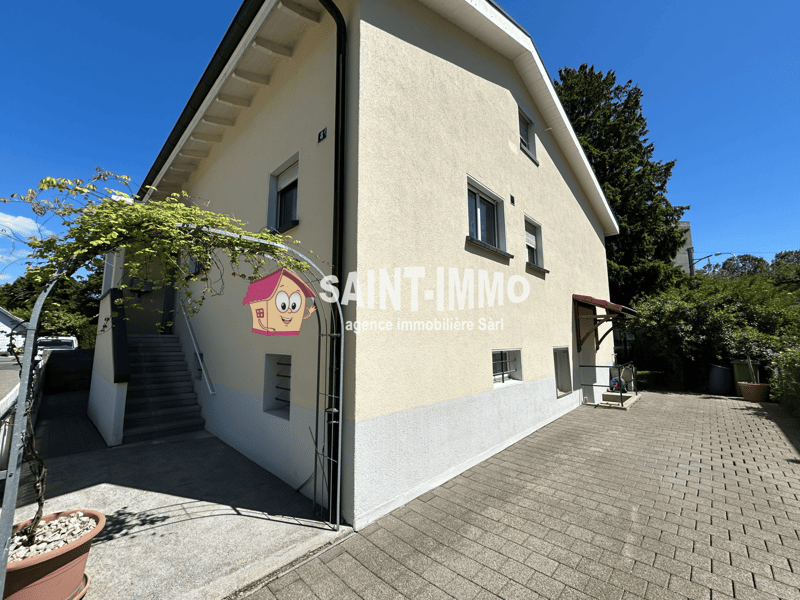
  • 2-story house with a yellow exterior, large windows, and a well-maintained garden with a grassy lawn, trees, and outdoor furniture. The property appears to have a parking area or driveway.
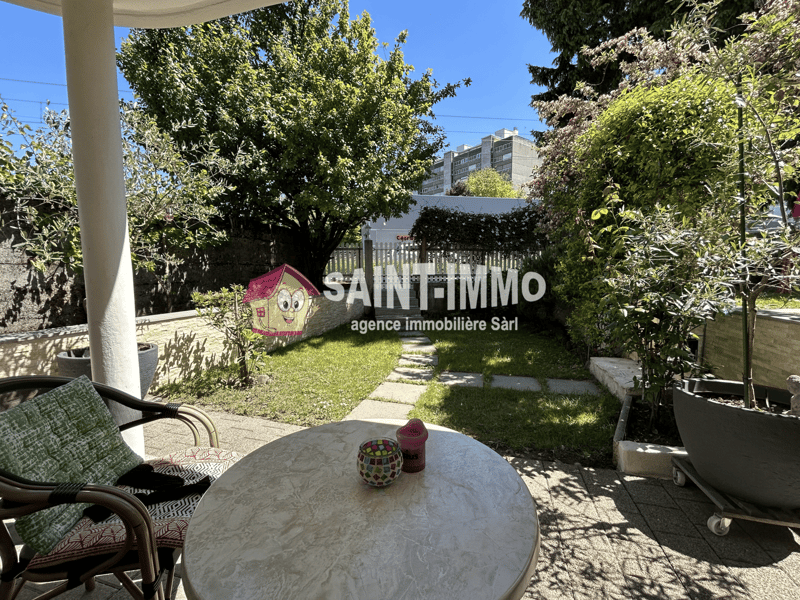
  • Outdoor patio area with a table and chairs, surrounded by lush greenery and trees. In the background, there is a sign for the real estate agency 'Saint-Immo' and a residential building.
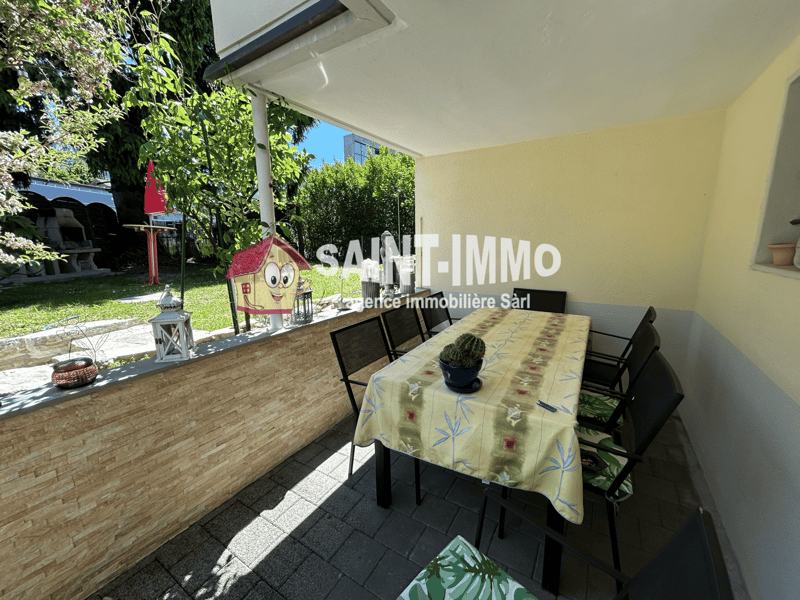
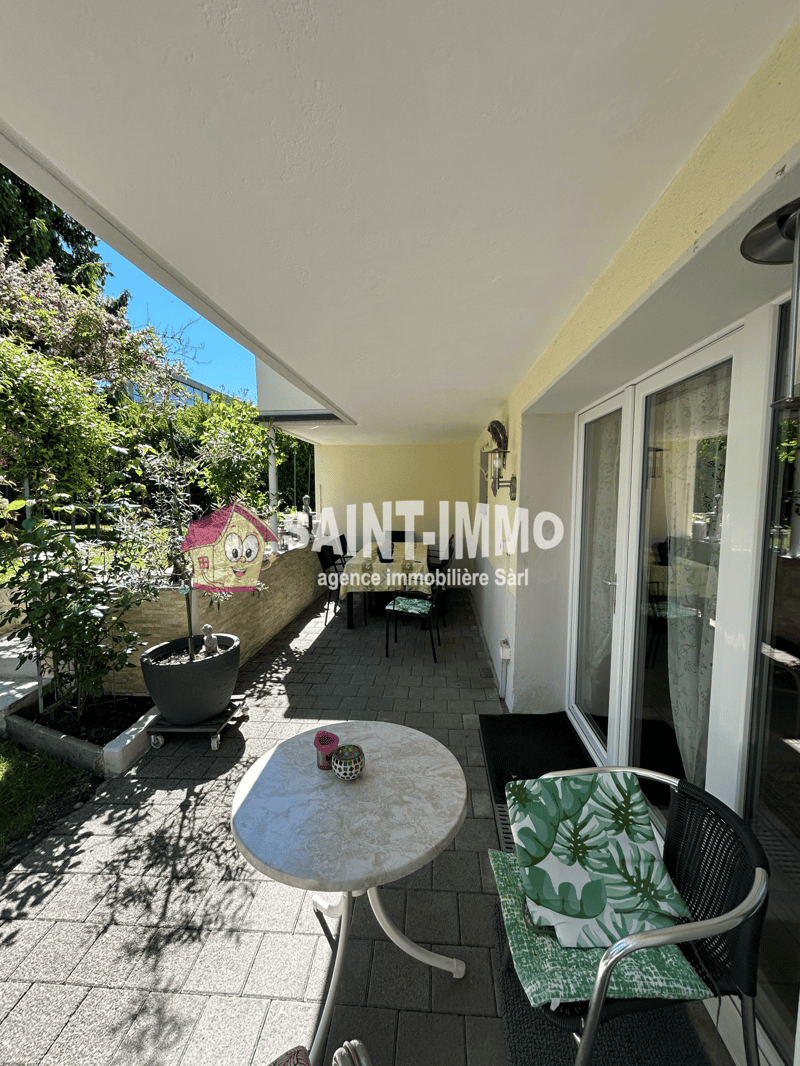
  • Covered outdoor dining area with a wooden table, chairs, and decorative elements such as a lantern and a potted cactus. The area is surrounded by greenery and has a sign for 'SAINT-IMMO' real estate agency.
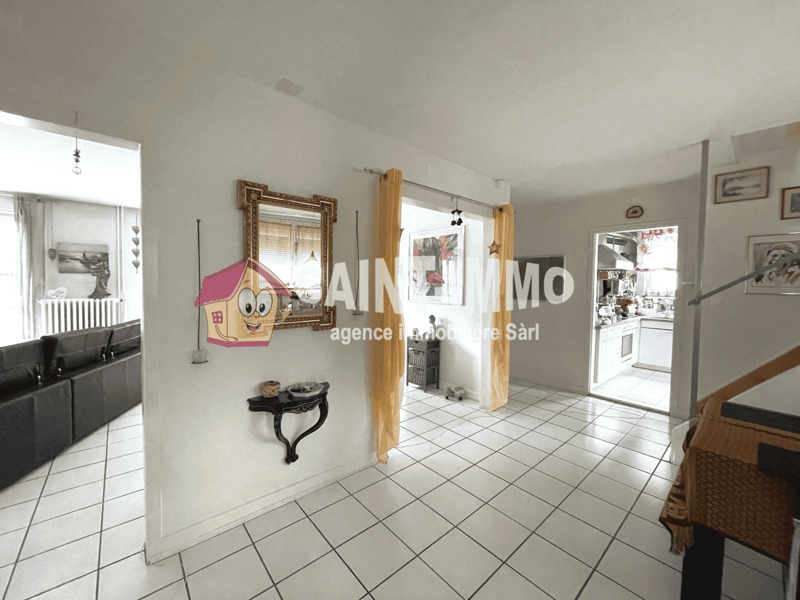
  • White tiled floor, yellow curtains, mirror, black couch, decorative items, photos on wall, stairs leading up
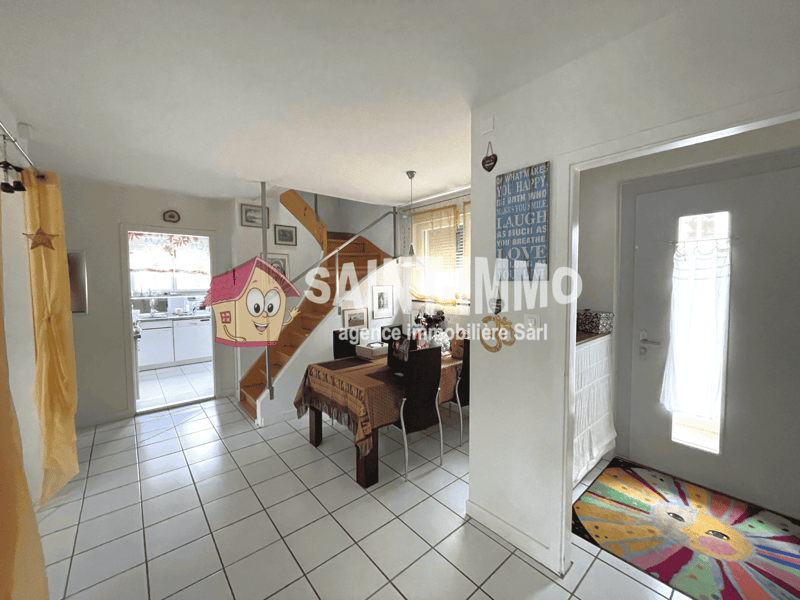
  • Open-concept kitchen and dining area with tiled flooring, white walls, wooden furniture, and decorative wall art. The kitchen area is visible through the doorway, and a dishwasher can be seen in the kitchen.
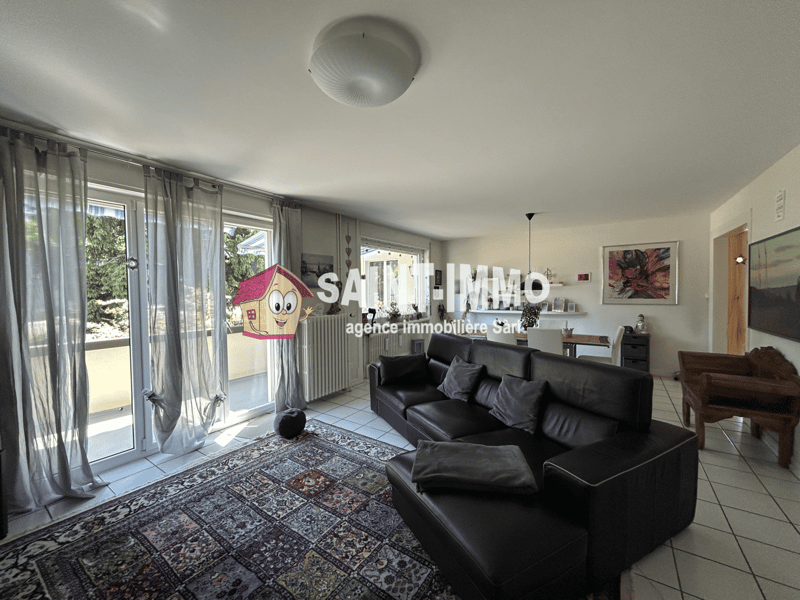
  • Spacious living room with large windows, black leather sofa, patterned rug, and a ceiling light fixture.
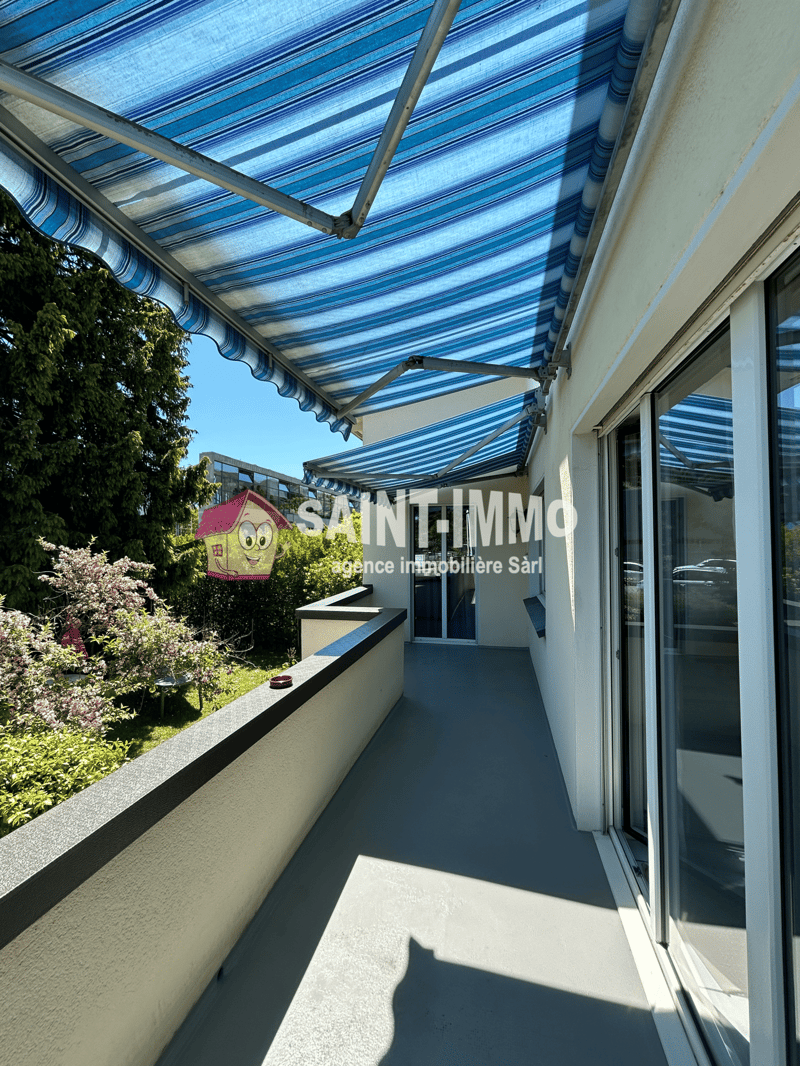
  • The image shows a balcony or terrace area with a striped blue and white awning covering it. The balcony has a concrete floor and overlooks a garden with trees and shrubs. There are large windows on the adjacent building, and a small decorative house-shape
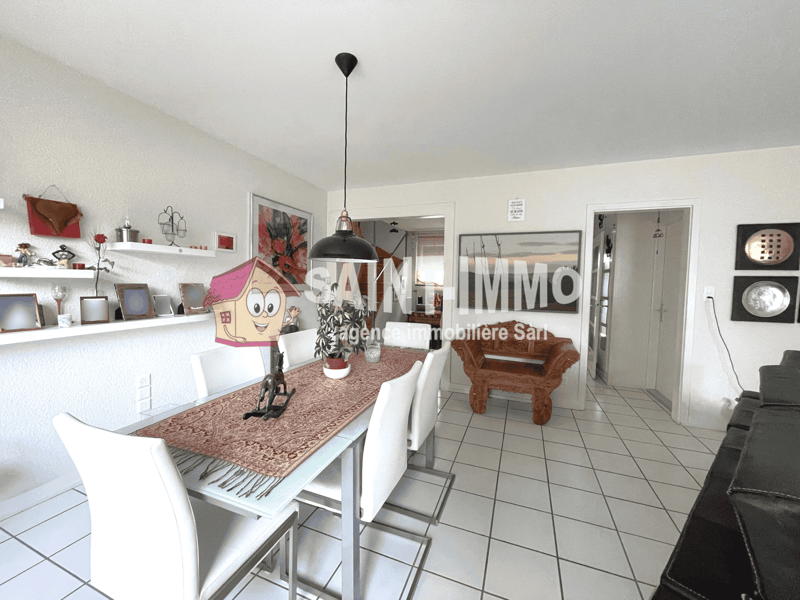
  • Open-concept living room and dining area, white walls, tile flooring, dining table with chairs, sofa, decorative shelves with artwork and accessories, pendant light fixture
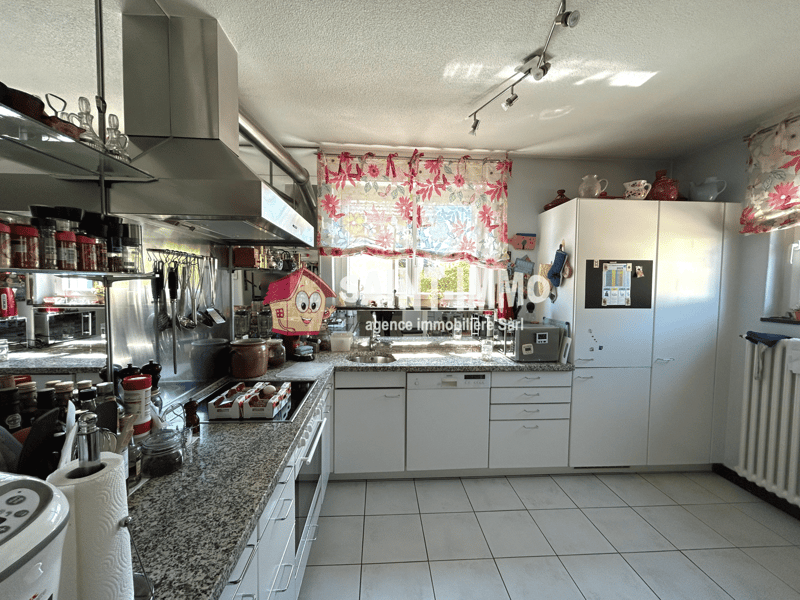
  • Spacious kitchen with granite countertops, stainless steel appliances, cabinets, and a decorative house-shaped item on the counter. The kitchen has a bright and colorful floral curtain and appears well-equipped.
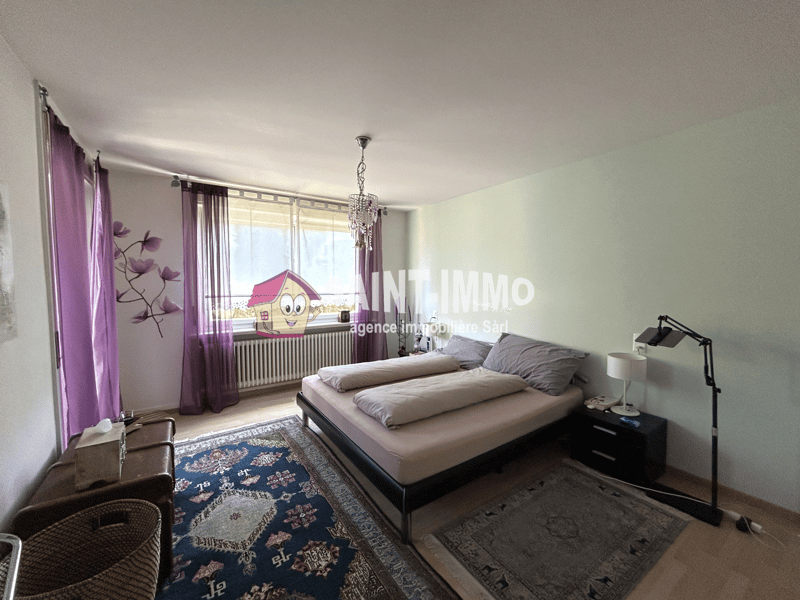
  • Spacious bedroom with large windows, gray bedding, a crystal chandelier, and a colorful patterned rug. The room also features purple curtains and a decorative wall art piece.
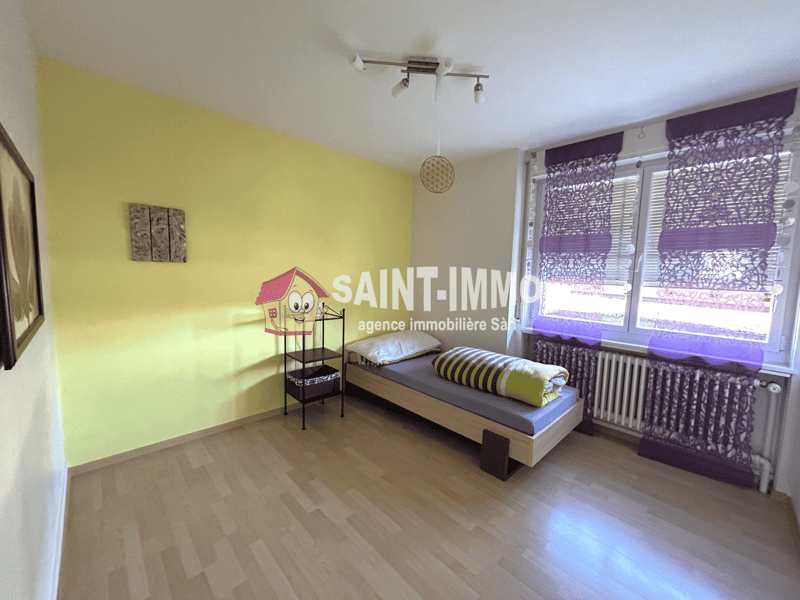
  • Spacious bedroom with yellow walls, hardwood flooring, a single bed, a shelving unit, and purple patterned curtains covering the window.
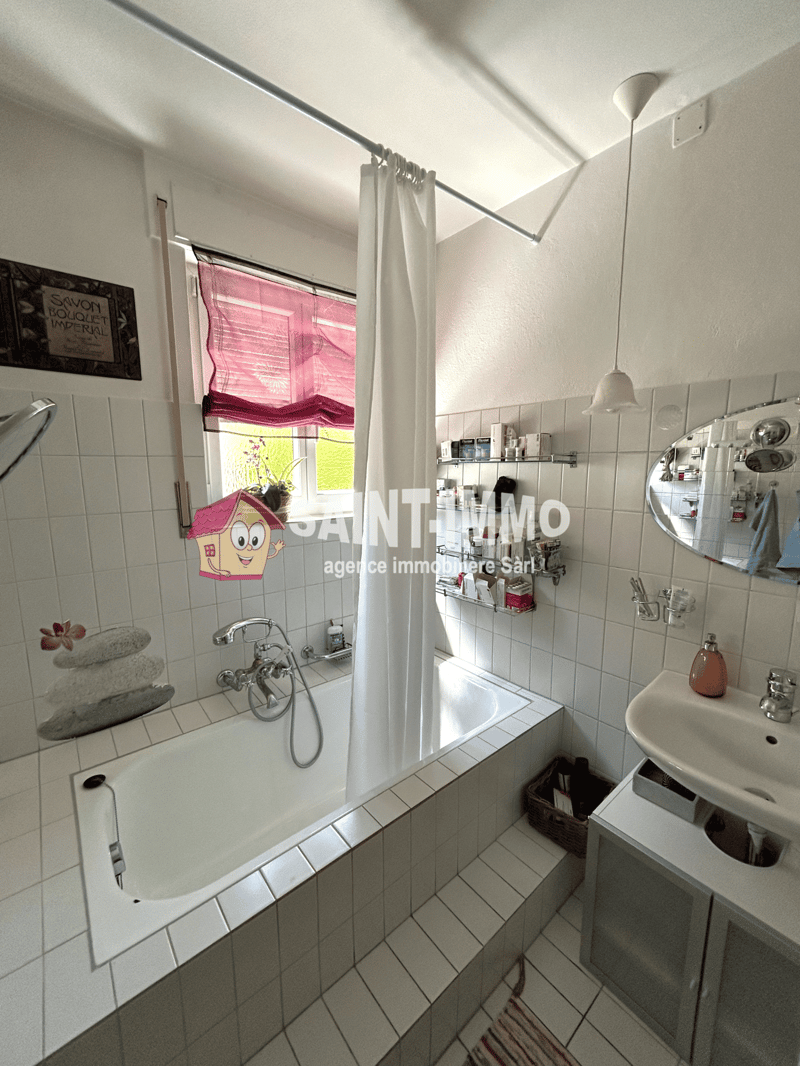
  • Tiled bathroom with a bathtub, sink, and washing machine. The room has white walls and a pink curtain on the window.
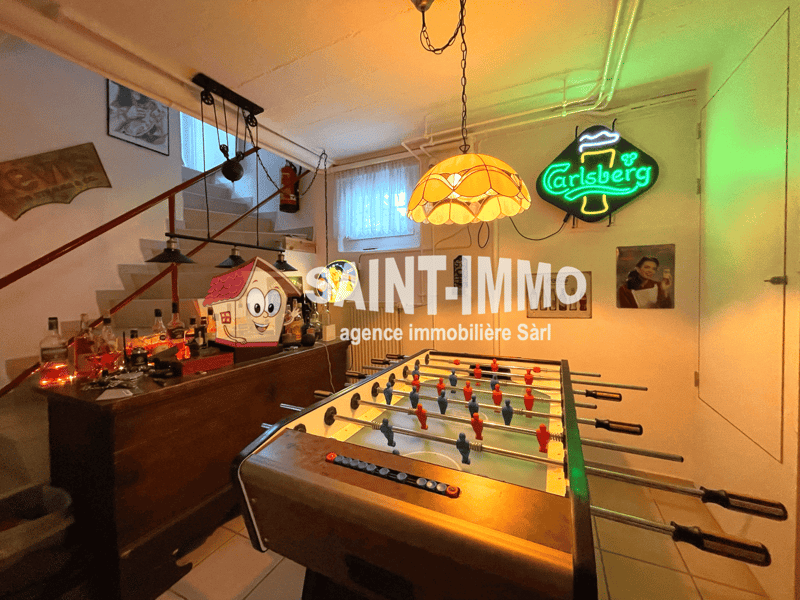
  • The image shows a game room with a foosball table, a Carlsberg neon sign, a stained glass lamp, and various decorative items and memorabilia on the shelves. The room has a cozy and lively atmosphere.
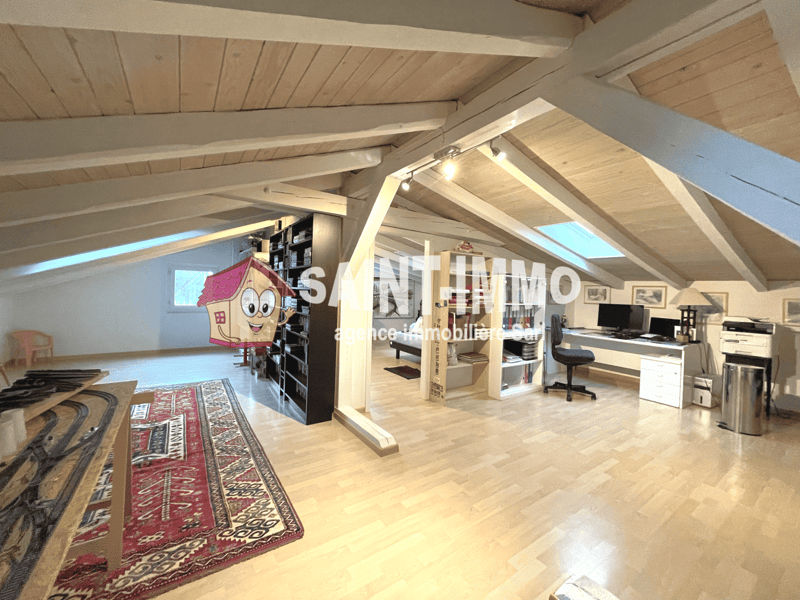
  • Spacious attic conversion with wooden beams and skylights, hardwood flooring, shelving unit, desk and office setup, and a decorative rug
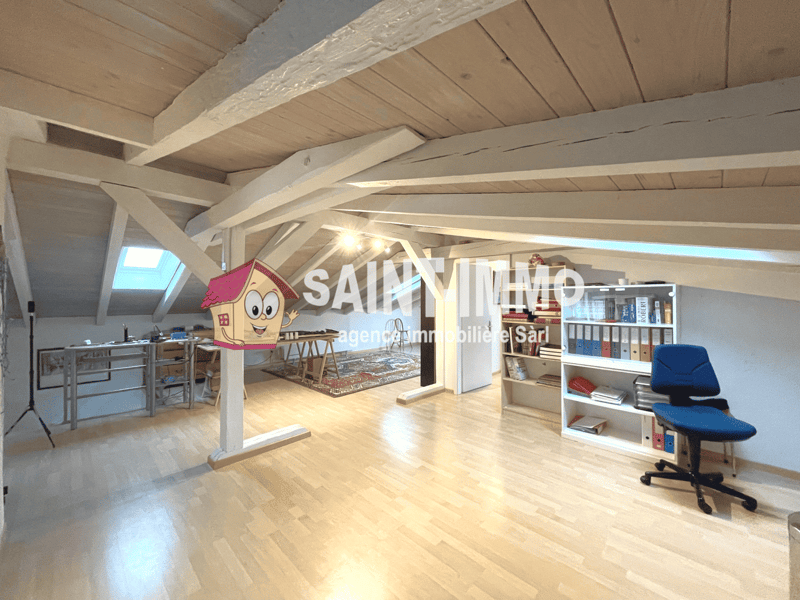
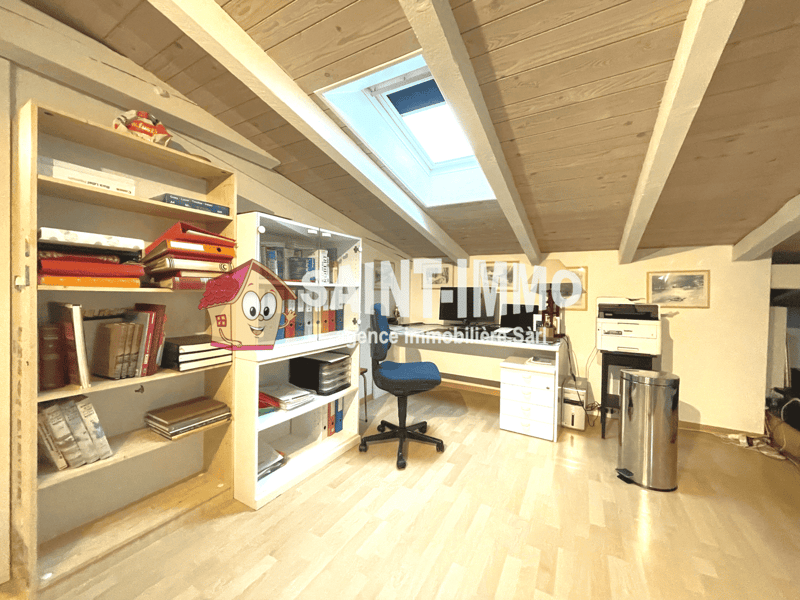
  • Attic office space with wooden beams, hardwood floors, shelving units, and a large window providing natural light. The space appears to be used as a workspace, with a desk and chair visible.
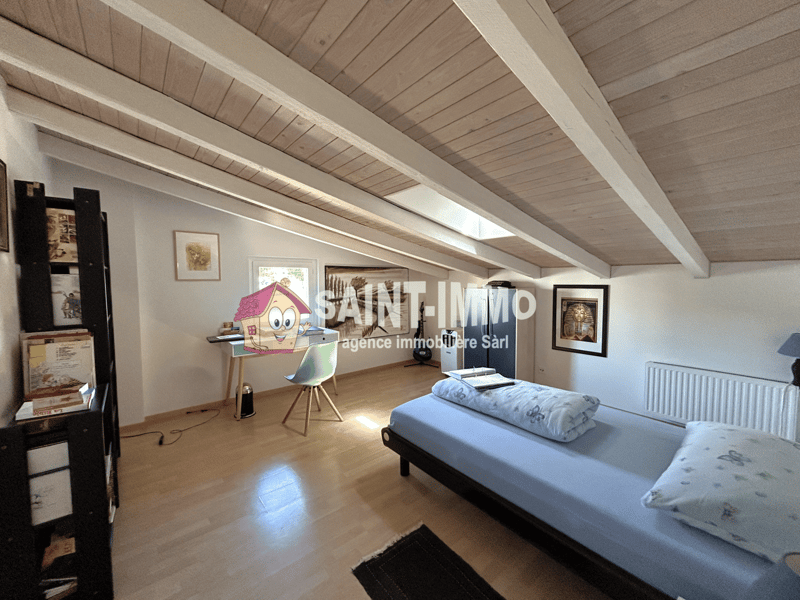
  • Room with wooden floor, white walls, a bed, chair, desk, bookshelf, picture frames, radiator
  • Spacious attic living room with wooden ceiling beams, large windows providing natural light, hardwood flooring, a sofa, coffee table, and a TV stand. The room has a cozy and modern feel with decorative elements like framed artwork on the walls.
  • Room with desk, bookcases, office chair, printer, and a window with view.
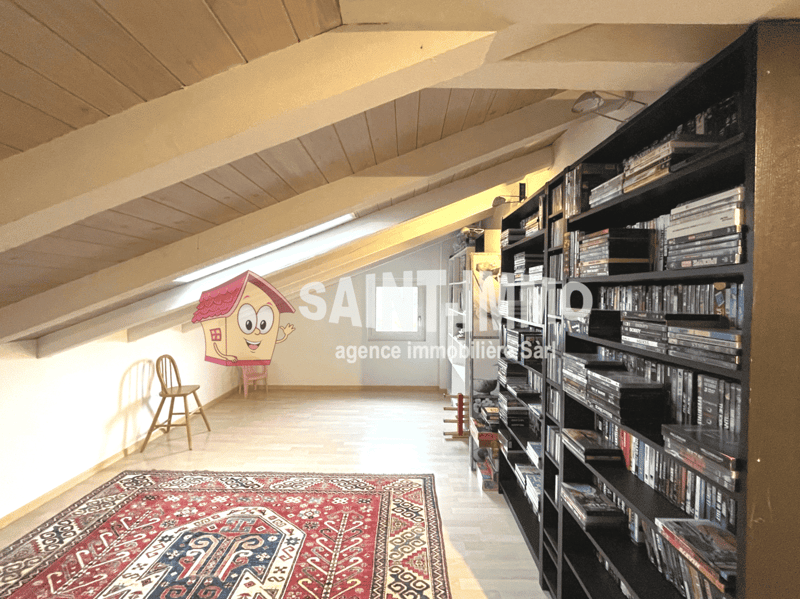
  • Attic space with wooden beams, shelves filled with books and media, a rug on the floor, and a cartoon house logo on the wall indicating this is the office of a real estate agency called Saint Remo.
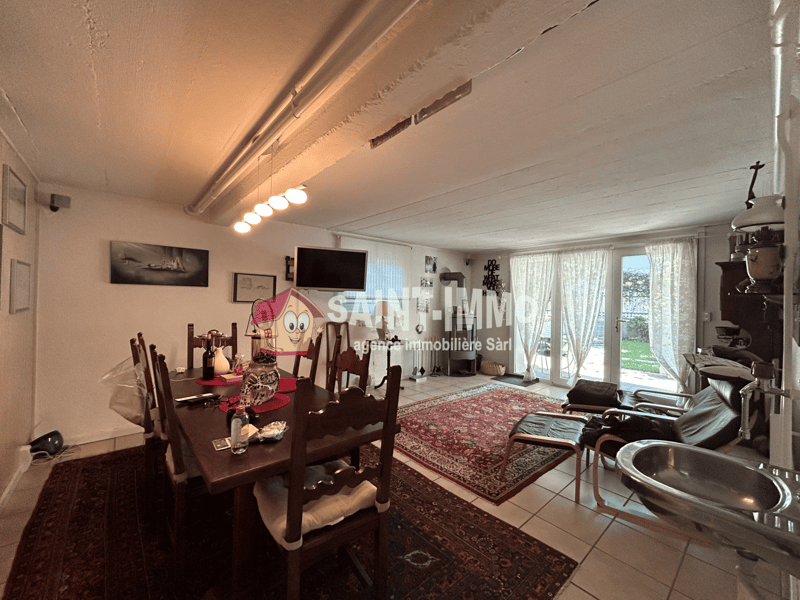
  • Spacious living room with hardwood floors, large windows, dining table, and various decorative items. The room has a cozy and homely feel.
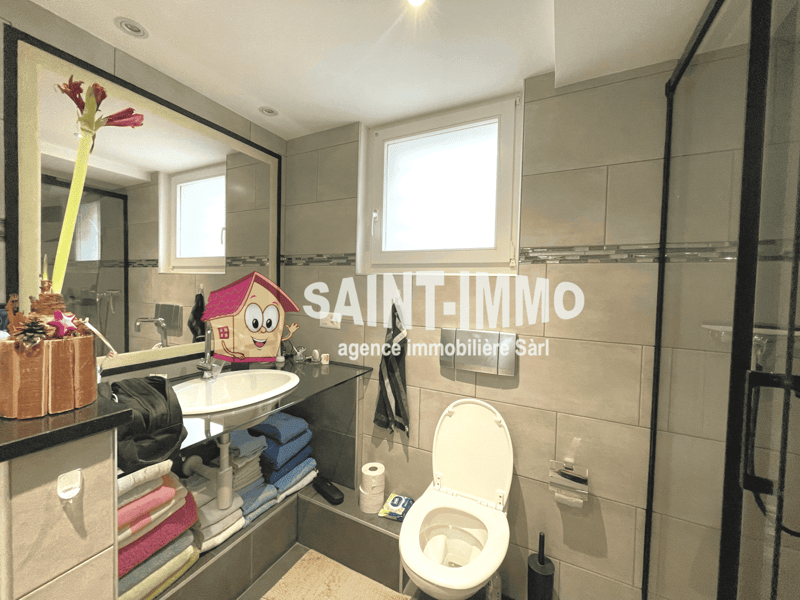
  • Tiled bathroom with a vanity sink, toilet, and a cartoon house-shaped object on the counter. The walls have the 'Saint-Immo' real estate agency logo printed on them.
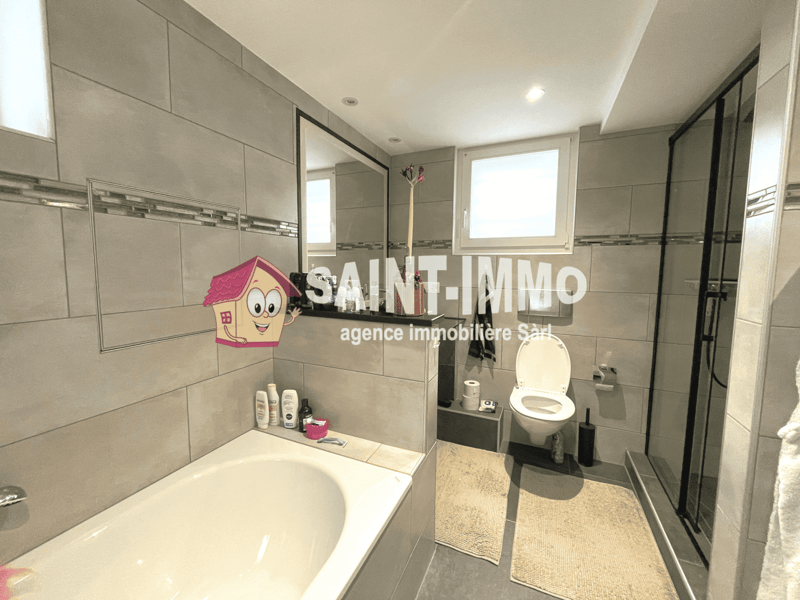
  • Spacious bathroom with grey tiled walls, a bathtub, toilet, and vanity with storage. There is a washing machine visible in the room.
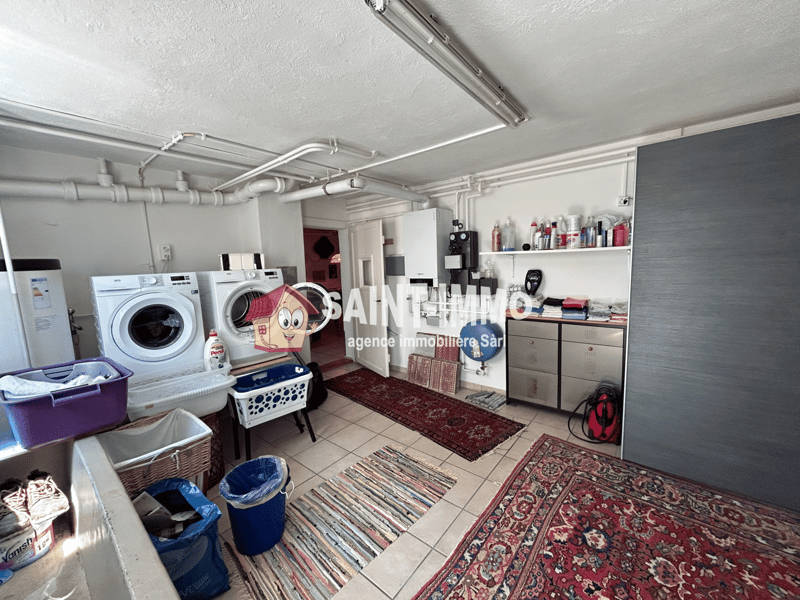
  • Laundry room with washing machine, dryer, shelves, and various household items and storage containers
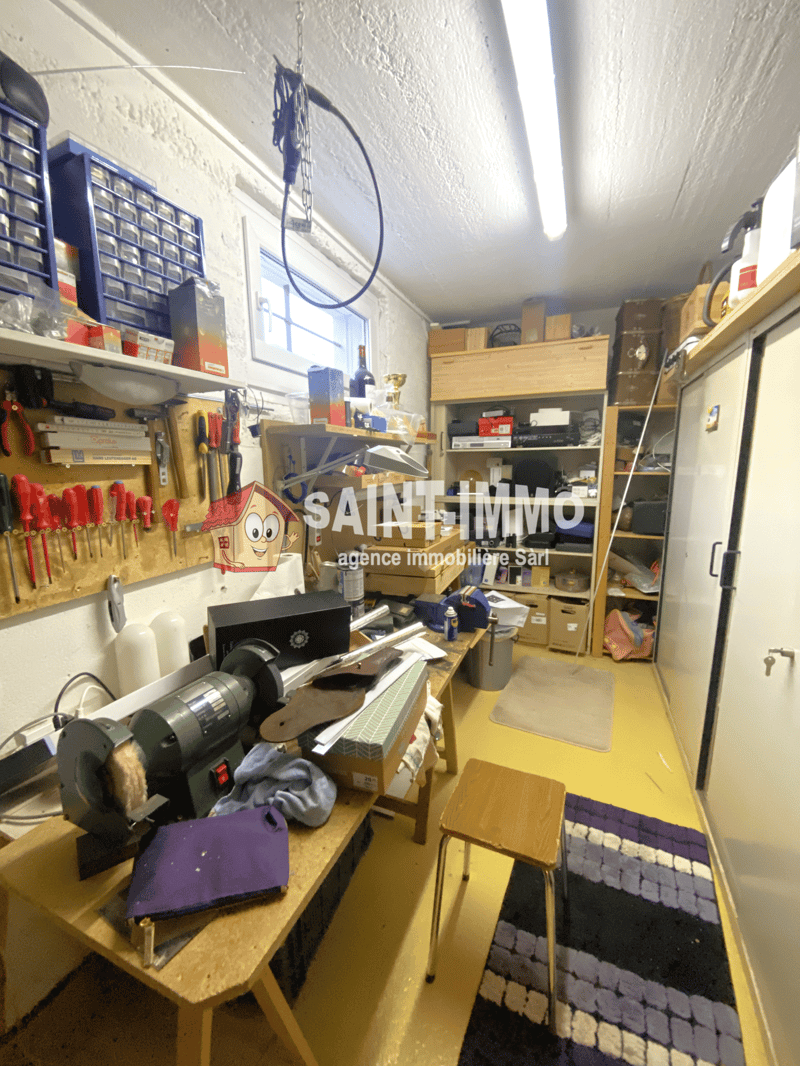
  • The image shows a cluttered storage room or workshop space. There are various tools, equipment, and boxes stored on shelves and tables. The room appears to be used for storage and organization of various items.
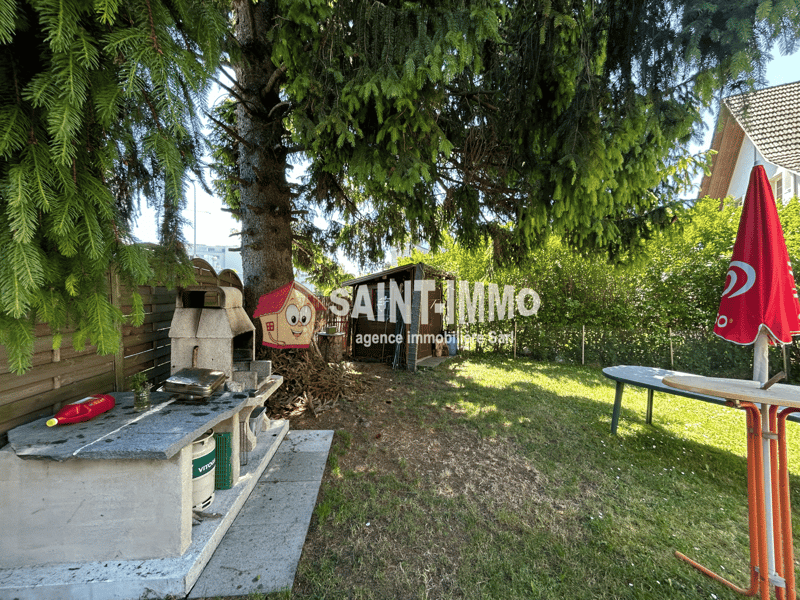
  • Backyard with outdoor kitchen setup, including a brick oven and grill. There is also a table and chairs, as well as a Saint Immo real estate agency sign. The backyard is surrounded by lush greenery, including tall trees and shrubs.
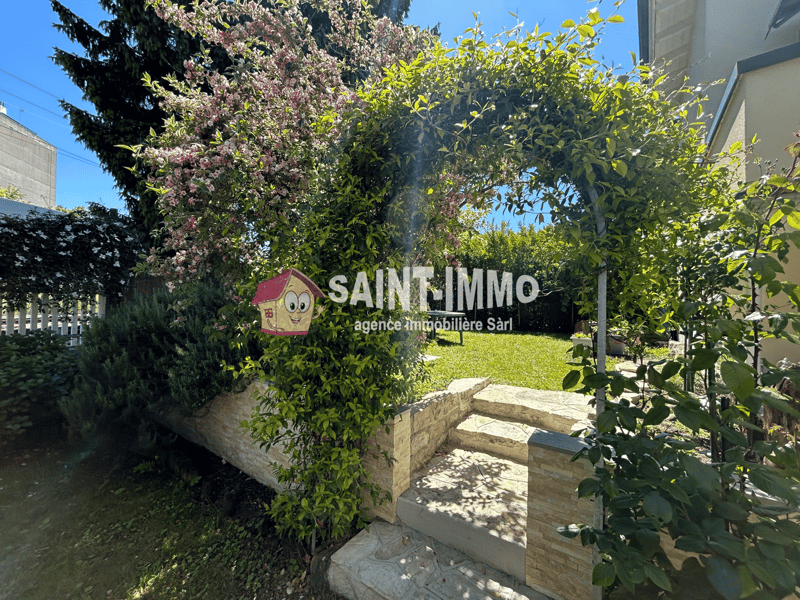
  • The image shows the entrance to a real estate office called 'Saint-Immo Agence Immobiliere Sarl'. The entrance is surrounded by lush greenery, including flowering trees and shrubs. There is a small stone pathway leading up to the entrance, and the office
  • Covered patio with tiled flooring, a round table, chairs, and potted plants. The patio overlooks a lush, green garden area.
  • 2-story house, beige walls, white windows, black door, paved driveway, staircase, front balcony, potted plants
1 / 29
Rooms
7
Living space
257 m2
Selling price
On request

"Beautiful spacious 7-room house (257 m2 living space), garden, terrace in Nidau"

Find the right mortgage for your new home

The advertiser has not provided the exact address.

Address

2560 Nidau

Price

Purchase price:
On request

Main information

Availability:
By agreement
Type:
Single house
No. of rooms:
7
Number of bathrooms:
2
Number of floors:
3
Surface living:
257 m2
Land area:
406 m2

Characteristics

  • Balcony / Terrace

  • Dishwasher

  • Fireplace

  • Quiet neighborhood

  • Parking space

Documents (0)

Description

SAINT-IMMO Agence immobilière Sàrl proposes to you exclusively this very nice individual house offering a warm atmosphere and large interior spaces on 3 levels. It is both luminous and offers well thought-out spaces to meet the modern needs of your family.

On the ground floor, you will find an entrance hall, a spacious living room with direct access to a large balcony overlooking the garden, a fitted kitchen with many storage spaces, two beautiful bedrooms (one with access to the balcony) and a bathroom.

On the upper level, you will discover a large attic space with exposed beams and many possibilities for layout (currently configured as an office, lounge and library). Two additional bedrooms complete this level.

The basement houses a second large living room / carnotzet with a wood stove giving direct access to the garden and the paved and covered terrace. A corridor, a completely renovated bathroom from 2024, a large laundry room / technical room with access to the outside, a storage room / cellar and a DIY workshop complete this level.

Outside, you will find parking spaces, a large tree-lined garden of 292 m2 with a barbecue chimney, a small garden shed and a beautiful covered terrace. This outdoor space offers an ideal setting for family gatherings, barbecues with friends and days outdoors.

A virtual visit is available on our website.

A complete dossier and plans are available on request.

With its ideal location in a residential area and just a few minutes from Lake Biel, this house is a great opportunity not to be missed. Contact us today to organize a visit and explore its unlimited potential, you will be surprised by the large volumes that this property offers on three levels!

For more information: SAINT-IMMO real estate agency Sàrl, Rue de la Gare 1, 2610 St-Imier

Create your account
Free

Create an account for more options

Create your account to manage your favorites across all devices, keep track of your search alerts, and never miss an update. Everything you need for your home search, all in one place!

Advertiser

SAINT-IMMO agence immobilière Sàrl
Rue de la Gare 1
2610St-Imier

Contact

SAINT-IMMO Agence immobilière Sàrl

Listing ID
4001923189
Object ref.
loebj.xb9mm

Contact the advertiser

Equity capital (optional)

By continuing, I declare that I accept the GTC and acknowledge the privacy policy, and that personal aggregated data related to my interests may be shared with the advertiser.

* By selecting “Yes”, I agree that ImmoScout24 may process this information as described here.

Similar properties which might be interesting for you

Fraud prevention: a few useful tips

  • Never transfer money in advance
  • Be careful if the price appears too low
  • Never share personal data such as bank details or copies of ID upfront
  • Do not sign a contract before you have visited the property

Tips and services