• modern house with garden, paved walk way, plants and trees
  • 2-story house with a yellow exterior, large windows, and a well-maintained garden with a grassy lawn, trees, and outdoor furniture. The property appears to have a parking area or driveway.
  • Outdoor patio area with a table and chairs, surrounded by lush greenery and trees. In the background, there is a sign for the real estate agency 'Saint-Immo' and a residential building.
  • Covered outdoor dining area with a wooden table, chairs, and decorative elements such as a lantern and a potted cactus. The area is surrounded by greenery and has a sign for 'SAINT-IMMO' real estate agency.
  • White tiled floor, yellow curtains, mirror, black couch, decorative items, photos on wall, stairs leading up
  • Open-concept kitchen and dining area with tiled flooring, white walls, wooden furniture, and decorative wall art. The kitchen area is visible through the doorway, and a dishwasher can be seen in the kitchen.
  • Spacious living room with large windows, black leather sofa, patterned rug, and a ceiling light fixture.
  • The image shows a balcony or terrace area with a striped blue and white awning covering it. The balcony has a concrete floor and overlooks a garden with trees and shrubs. There are large windows on the adjacent building, and a small decorative house-shape
  • Open-concept living room and dining area, white walls, tile flooring, dining table with chairs, sofa, decorative shelves with artwork and accessories, pendant light fixture
  • Spacious kitchen with granite countertops, stainless steel appliances, cabinets, and a decorative house-shaped item on the counter. The kitchen has a bright and colorful floral curtain and appears well-equipped.
  • Spacious bedroom with large windows, gray bedding, a crystal chandelier, and a colorful patterned rug. The room also features purple curtains and a decorative wall art piece.
  • Spacious bedroom with yellow walls, hardwood flooring, a single bed, a shelving unit, and purple patterned curtains covering the window.
  • Tiled bathroom with a bathtub, sink, and washing machine. The room has white walls and a pink curtain on the window.
  • The image shows a game room with a foosball table, a Carlsberg neon sign, a stained glass lamp, and various decorative items and memorabilia on the shelves. The room has a cozy and lively atmosphere.
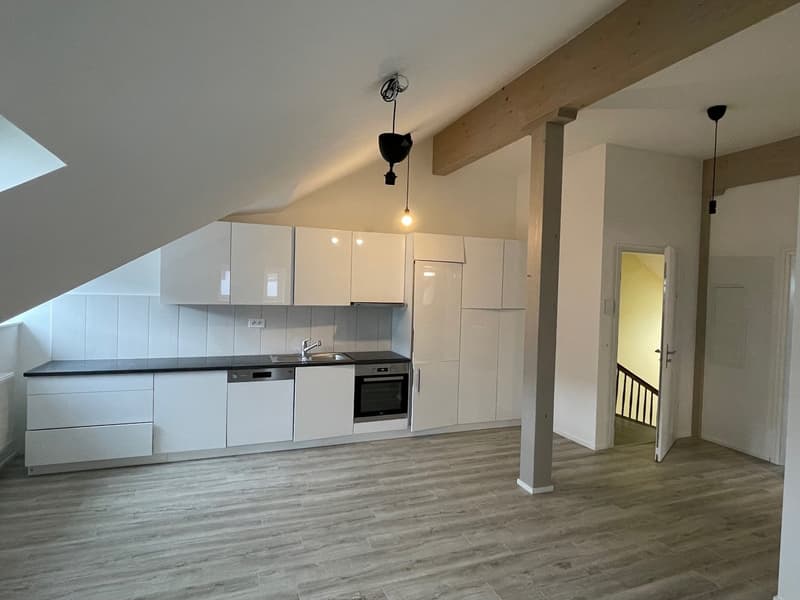
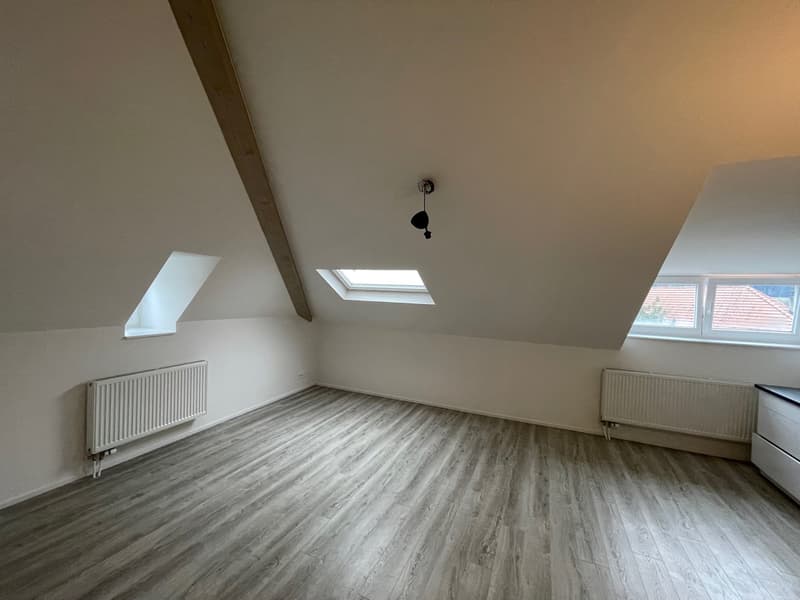
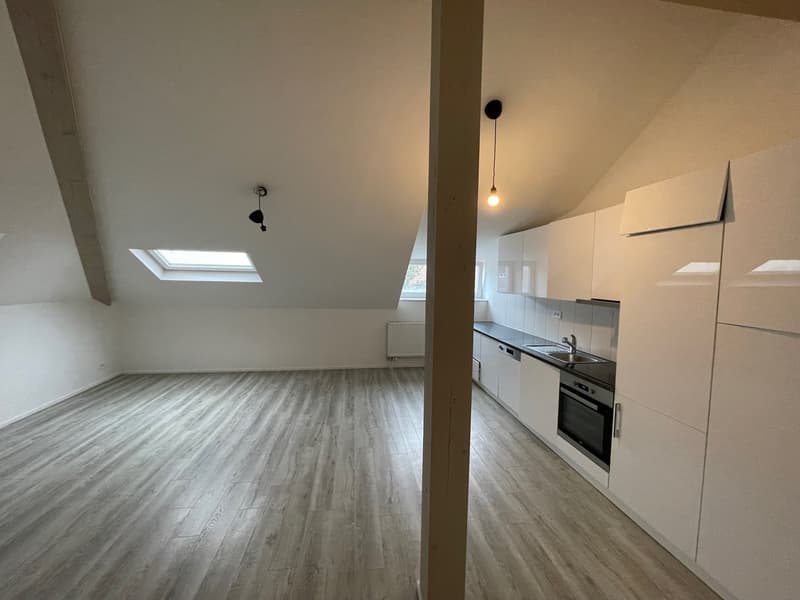
  • Spacious attic conversion with wooden beams and skylights, hardwood flooring, shelving unit, desk and office setup, and a decorative rug
  • Attic office space with wooden beams, hardwood floors, shelving units, and a large window providing natural light. The space appears to be used as a workspace, with a desk and chair visible.
  • Room with wooden floor, white walls, a bed, chair, desk, bookshelf, picture frames, radiator
  • Spacious attic living room with wooden ceiling beams, large windows providing natural light, hardwood flooring, a sofa, coffee table, and a TV stand. The room has a cozy and modern feel with decorative elements like framed artwork on the walls.
  • Room with desk, bookcases, office chair, printer, and a window with view.
  • Attic space with wooden beams, shelves filled with books and media, a rug on the floor, and a cartoon house logo on the wall indicating this is the office of a real estate agency called Saint Remo.
  • Spacious living room with hardwood floors, large windows, dining table, and various decorative items. The room has a cozy and homely feel.
  • Tiled bathroom with a vanity sink, toilet, and a cartoon house-shaped object on the counter. The walls have the 'Saint-Immo' real estate agency logo printed on them.
  • Spacious bathroom with grey tiled walls, a bathtub, toilet, and vanity with storage. There is a washing machine visible in the room.
  • Laundry room with washing machine, dryer, shelves, and various household items and storage containers
  • The image shows a cluttered storage room or workshop space. There are various tools, equipment, and boxes stored on shelves and tables. The room appears to be used for storage and organization of various items.
  • Backyard with outdoor kitchen setup, including a brick oven and grill. There is also a table and chairs, as well as a Saint Immo real estate agency sign. The backyard is surrounded by lush greenery, including tall trees and shrubs.
  • The image shows the entrance to a real estate office called 'Saint-Immo Agence Immobiliere Sarl'. The entrance is surrounded by lush greenery, including flowering trees and shrubs. There is a small stone pathway leading up to the entrance, and the office
  • Covered patio with tiled flooring, a round table, chairs, and potted plants. The patio overlooks a lush, green garden area.
  • 2-story house, beige walls, white windows, black door, paved driveway, staircase, front balcony, potted plants
1 / 29
Zimmer
7
Wohnfläche
257 m2
Verkaufspreis
auf Anfrage

"Schönes Haus mit 7 Zimmern (257 m2 Wohnfläche), Garten, Terrasse in Nidau"

Die passende Hypothek fürs neue Eigenheim finden

Preis

Kaufpreis:
auf Anfrage

Hauptangaben

Verfügbarkeit:
Nach Vereinbarung
Objekttyp:
Einfamilienhaus
Anzahl Zimmer:
7
Anzahl Badezimmer:
2
Anzahl Etagen:
3
Wohnfläche:
257 m2
Grundstücksfläche:
406 m2

Eigenschaften

  • Balkon / Terrasse

  • Geschirrspüler

  • Cheminée

  • Ruhige Lage

  • Parkplatz

Dokumente (0)

Beschreibung

SAINT-IMMO Agence immobilière Sàrl bietet Ihnen exklusiv dieses sehr schöne Einfamilienhaus an, das eine gemütliche Atmosphäre und große Innenräume auf 3 Ebenen bietet. Es ist sowohl hell als auch bietet gut durchdachte Räume, um den modernen Bedürfnissen Ihrer Familie gerecht zu werden.

Im Erdgeschoss finden Sie einen Eingangsbereich, ein geräumiges Wohnzimmer mit direktem Zugang zu einem großen Balkon mit Blick auf den Garten, eine ausgestattete Küche mit vielen Stauräumen, zwei schöne Schlafzimmer (eines mit Zugang zum Balkon) und ein Badezimmer.

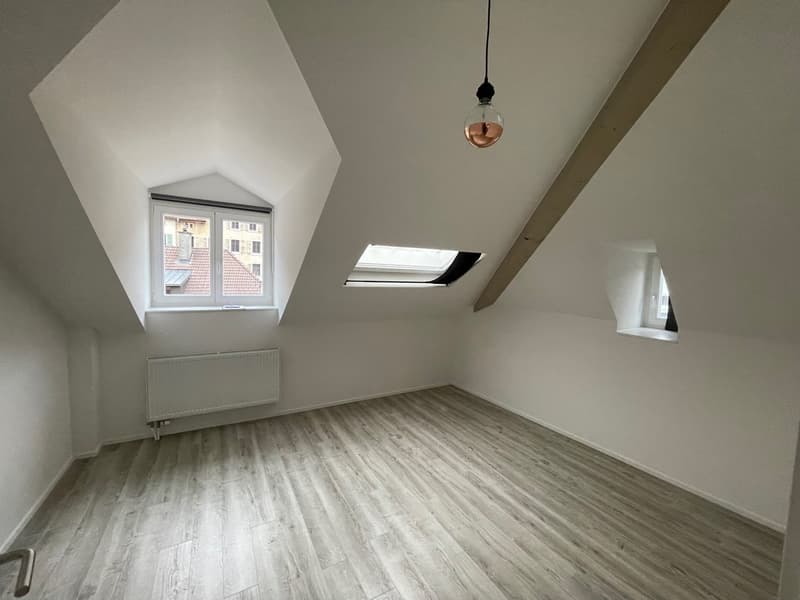
Im Obergeschoss entdecken Sie einen großen Dachboden mit sichtbaren Balken und vielen Möglichkeiten zur Einrichtung (derzeit als Büro, Lounge und Bibliothek eingerichtet). Zwei weitere Schlafzimmer vervollständigen diese Ebene.

Im Untergeschoss befindet sich ein zweites großes Wohnzimmer / Carnotzet mit Holzofen, das direkt auf den Garten und die überdachte Terrasse führt. Ein Flur, ein komplett renoviertes Badezimmer aus dem Jahr 2024, eine große Waschküche / Technikraum mit Zugang nach außen, ein Abstellraum / Keller und eine Werkstatt für Bastelarbeiten vervollständigen diese Ebene.

Außen finden Sie Parkplätze, einen großen baumgesäumten Garten von 292 m2 mit einem Grillkamin, einem kleinen Gartenschuppen und einer schönen überdachten Terrasse. Dieser Außenbereich bietet einen idealen Rahmen für Familientreffen, Barbecues mit Freunden und Tage im Freien.

Eine virtuelle Besichtigung ist auf unserer Website verfügbar.

Ein vollständiges Dossier und Pläne sind auf Anfrage erhältlich.

Mit seiner idealen Lage in einem Wohnviertel und nur wenige Minuten vom Bielersee entfernt, ist dieses Haus eine gute Gelegenheit, die nicht verpasst werden sollte. Kontaktieren Sie uns noch heute, um eine Besichtigung zu organisieren und sein unbegrenztes Potenzial zu erkunden, Sie werden von den großen Räumen, die dieses Objekt auf drei Ebenen bietet, überrascht sein!

Weitere Informationen: SAINT-IMMO Agence immobilière Sàrl, Rue de la Gare 1, 2610 St-Imier

Create your account
Gratis

Erstelle ein Konto für noch mehr Möglichkeiten

Mit einem Konto verwaltest du deine Favoriten auf allen Geräten, behältst den Überblick über deine Suchabos und verpasst kein Update mehr. Alles, was du für deine Immobiliensuche brauchst – an einem Ort!

Anbieter

SAINT-IMMO agence immobilière Sàrl
Rue de la Gare 1
2610St-Imier

Kontakt

SAINT-IMMO Agence immobilière Sàrl

Inseratenummer
4001923189
Objekt-Ref.
loebj.xb9mm

Anbieter kontaktieren

Eigenmittel (optional)

Indem ich fortfahre, akzeptiere ich die AGB, nehme die Datenschutzerklärung zur Kenntnis und stimme der Weitergabe meiner kumulierten Personendaten im Zusammenhang mit meinen Interessen an den Inserenten zu.

* Mit «Ja» stimme ich zu, dass ImmoScout24 diese Informationen wie hier beschrieben verarbeiten darf.

Ähnliche Objekte, die dich interessieren könnten

Schutz vor Betrügern

  • Überweise niemals Geld im Voraus
  • Sei vorsichtig, wenn das Angebot zu günstig oder nicht plausibel erscheint
  • Teile niemals persönliche Daten wie Bankangaben oder Ausweiskopien
  • Unterzeichne keinen Vertrag, bevor du das Objekt besichtigt hast

Tipps und Services