Rooms
9
Living space
420 m2
Selling price
CHF 6,000,000.–
Notify on price drop
"VILLA WITH LAKE VIEW. MINIMALIST STYLE. MAXIMUM LUXURY"
Address
6622 Ronco sopra AsconaPrice
- Purchase price:
- CHF 6,000,000.–
- Notify on price drop
Main information
- Availability:
- By agreement
- Type:
- Villa
- No. of rooms:
- 9
- Surface living:
- 420 m2
- Land area:
- 680 m2
- Year built:
- 1995
Documents (0)
Description


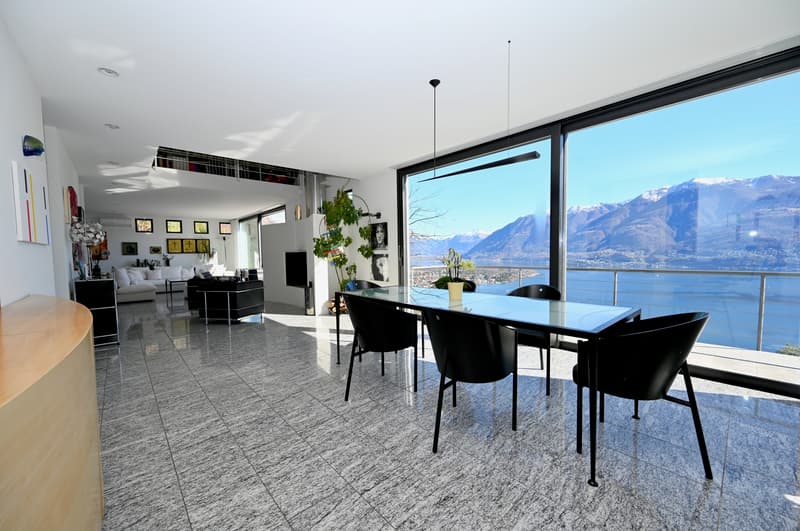
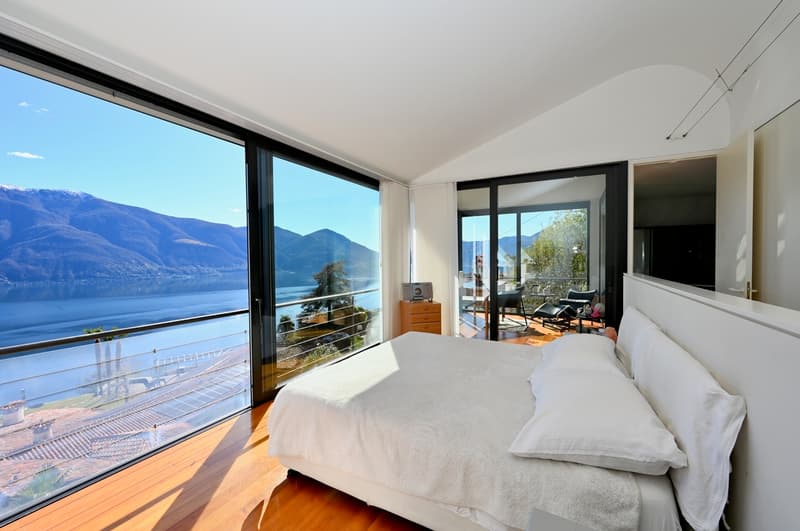
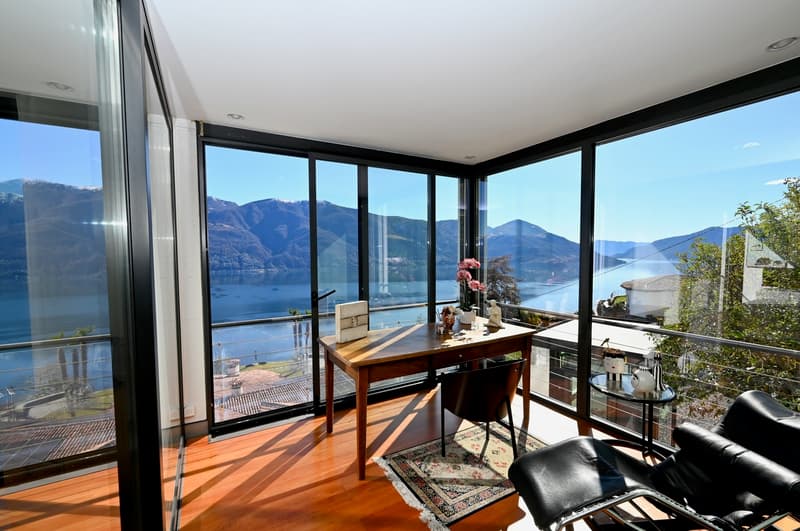
This magnificent villa is located in an unobstructable panoramic lake view location, private on the edge of the forest. Here, surrounded by the breathtaking beauty of nature, amidst the picturesque backdrop of Lake Maggiore, living becomes an absolute luxury. The sun and the view become a constant companion, raising the quality of life of the inhabitants to an unparalleled level.
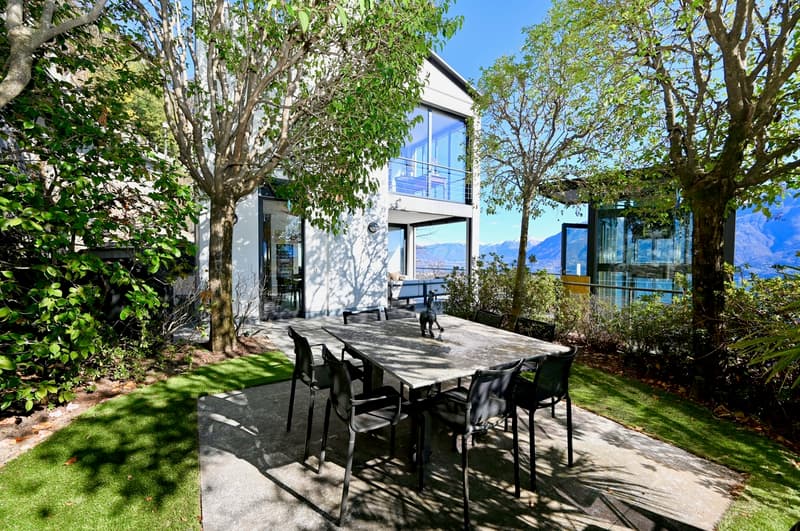
Strict laconic forms, stable long-lasting concrete and metal flat roof - a minimum of decor and a maximum of rationality. This minimalist villa is spacious, private, and secure.
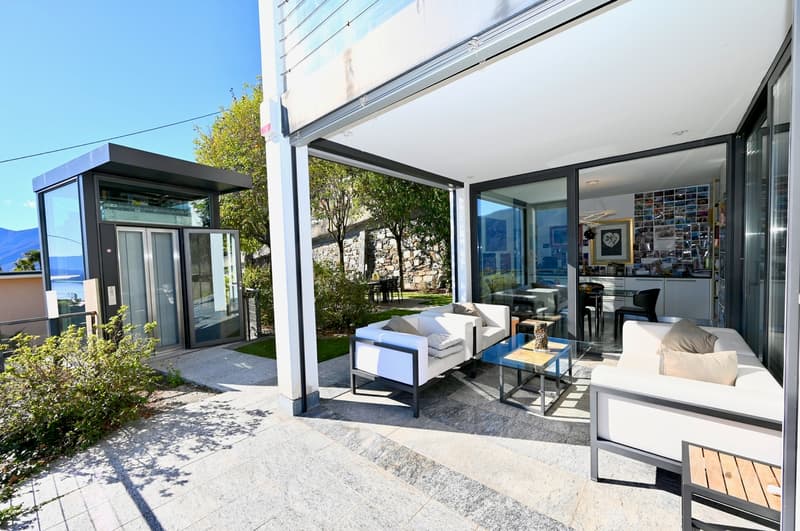
The building is accessible via an external staircase or a high-quality external lift, directly from the garage. It is divided into three floors.
Upon arrival, a natural granite slab-covered forecourt welcomes you generously and invites you to enter the property. When entering, the first thing that catches the eye is the magnificent wellness area with a heated rock pool (approx. 6x3m). A flamed local granite adorns the floor. The Turkish bath, DU/WC, and a spacious relaxation area are available. Slide the window door to the side - the pool landscape merges with the fantastic lake-mountain panorama. Further, on this floor, there is a natural wine cellar, a spacious studio/hobby room, and the technical/basement rooms.
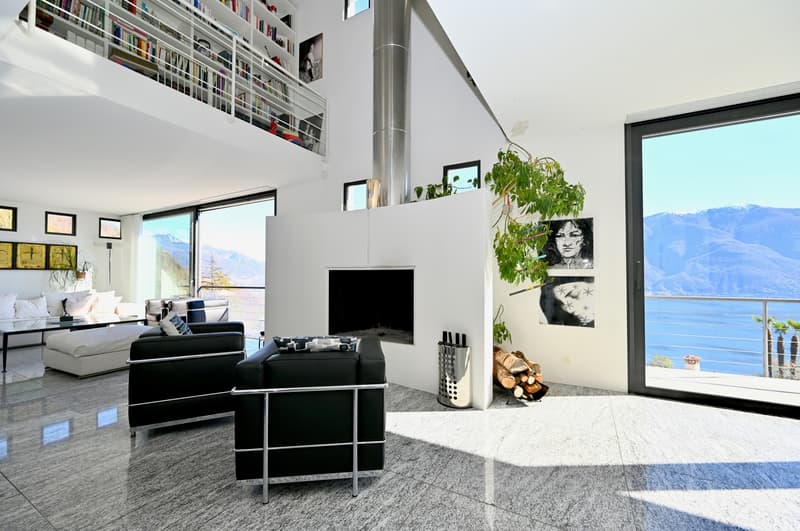
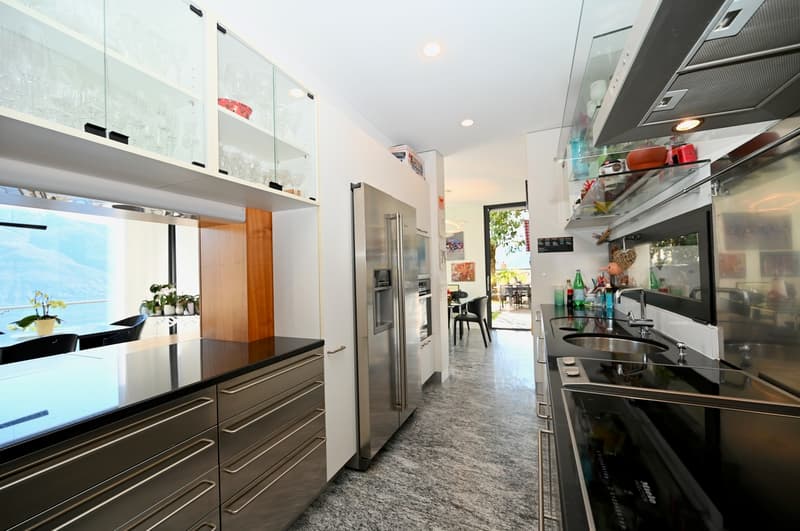
Lightly curved stairs made of the same granite lead to the 1st floor. Here is the heart of the house. The remarkably large living area with the high gallery and loft-like atmosphere becomes a true living art. The flamed local granite continues. The chimney subtly divides the room into a living and dining area. Next to it is the spacious, modernly equipped kitchen with direct access to the covered lounge and garden. A guest toilet is available.
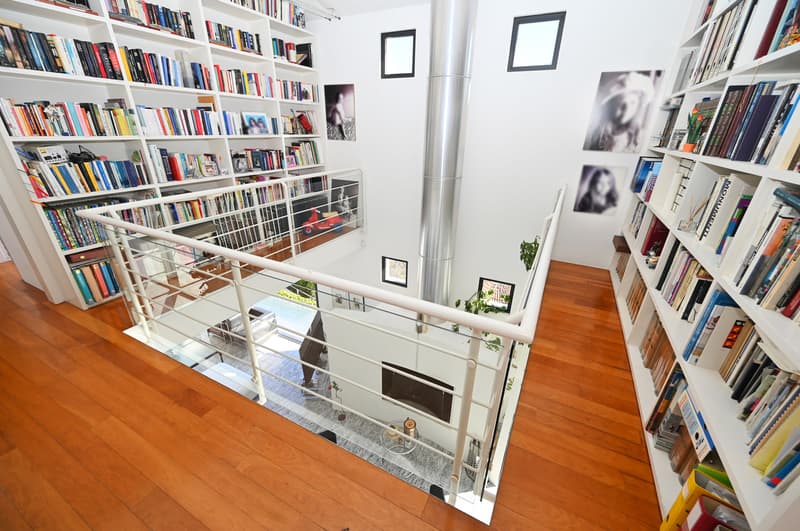
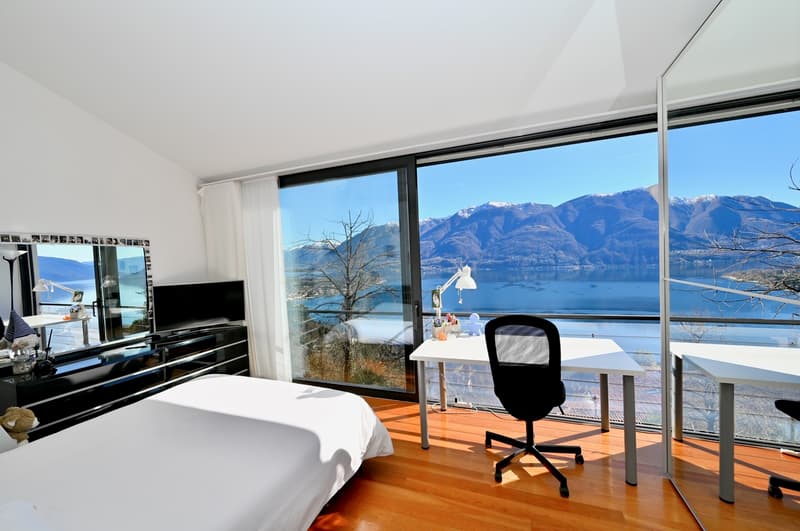
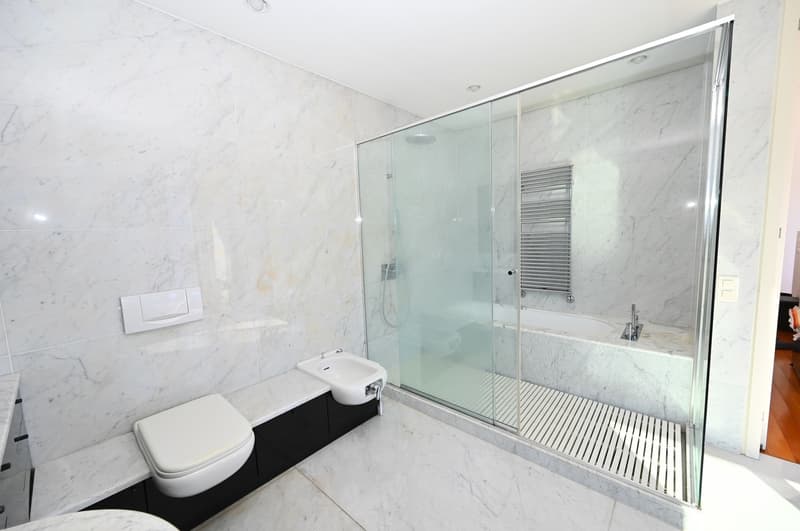

On the 2nd floor are the bedrooms, as well as, in the middle, the gallery-library. From the master bedroom with 2 separate dressing rooms and en-suite bathroom, you can directly access the beautiful south-west terrace. Two more rooms, which can be used as a study or bedroom, have decent sizes. These bedrooms are served by another bathroom.
A private area for your esteemed guests includes a 3.5-room annex, located in the annex to the main building. Living-cooking area, 2 bedrooms, bathroom, and balcony - everything with the fascinating view.
There is a project for the construction of an outdoor swimming pool and the extension of the terrace - which, in addition to the fantastic panoramic location, is another unbeatable argument for settling at this sought-after address.
A wide double garage and three additional storage spaces are available.
The status of a holiday home is possible.
SPECIAL FEATURES:
INSIDE: Open gallery with library, chimney, indoor pool, Turkish bath, natural wine cellar, air conditioning, alarm system, some windows made of bulletproof glass. Annex
OUTSIDE: Panoramic lake view, external lift, solar system
LOCATION AND ENVIRONMENT OF THIS PROPERTY
As a popular tourist destination and luxury residential area, rich in history and culture, Ronco sopra Ascona is particularly known for its incredibly beautiful, breathtaking views, which have earned it the nickname "balcony over Lake Maggiore". Architectural and artistic beauties, combined with the lush Mediterranean vegetation, which is favored by the subtropical climate of this region - pure fascination.
In the immediate vicinity (10 minutes by car) is Locarno, known for its annual film festival. Elegant boutiques for shopping, a spacious beach, yacht club, upscale hotels, and many excellent restaurants, beautiful walks in the green, surfing, sailing, and other water sports, as well as boat trips on Lake Maggiore. Also, a noble 18-hole golf course Ascona is 12 minutes away by car, as well as the...
Strict laconic forms, stable long-lasting concrete and metal flat roof - a minimum of decor and a maximum of rationality. This minimalist villa is spacious, private, and secure.
The building is accessible via an external staircase or a high-quality external lift, directly from the garage. It is divided into three floors.
Upon arrival, a natural granite slab-covered forecourt welcomes you generously and invites you to enter the property. When entering, the first thing that catches the eye is the magnificent wellness area with a heated rock pool (approx. 6x3m). A flamed local granite adorns the floor. The Turkish bath, DU/WC, and a spacious relaxation area are available. Slide the window door to the side - the pool landscape merges with the fantastic lake-mountain panorama. Further, on this floor, there is a natural wine cellar, a spacious studio/hobby room, and the technical/basement rooms.
Lightly curved stairs made of the same granite lead to the 1st floor. Here is the heart of the house. The remarkably large living area with the high gallery and loft-like atmosphere becomes a true living art. The flamed local granite continues. The chimney subtly divides the room into a living and dining area. Next to it is the spacious, modernly equipped kitchen with direct access to the covered lounge and garden. A guest toilet is available.
On the 2nd floor are the bedrooms, as well as, in the middle, the gallery-library. From the master bedroom with 2 separate dressing rooms and en-suite bathroom, you can directly access the beautiful south-west terrace. Two more rooms, which can be used as a study or bedroom, have decent sizes. These bedrooms are served by another bathroom.
A private area for your esteemed guests includes a 3.5-room annex, located in the annex to the main building. Living-cooking area, 2 bedrooms, bathroom, and balcony - everything with the fascinating view.
There is a project for the construction of an outdoor swimming pool and the extension of the terrace - which, in addition to the fantastic panoramic location, is another unbeatable argument for settling at this sought-after address.
A wide double garage and three additional storage spaces are available.
The status of a holiday home is possible.
SPECIAL FEATURES:
INSIDE: Open gallery with library, chimney, indoor pool, Turkish bath, natural wine cellar, air conditioning, alarm system, some windows made of bulletproof glass. Annex
OUTSIDE: Panoramic lake view, external lift, solar system
LOCATION AND ENVIRONMENT OF THIS PROPERTY
As a popular tourist destination and luxury residential area, rich in history and culture, Ronco sopra Ascona is particularly known for its incredibly beautiful, breathtaking views, which have earned it the nickname "balcony over Lake Maggiore". Architectural and artistic beauties, combined with the lush Mediterranean vegetation, which is favored by the subtropical climate of this region - pure fascination.
In the immediate vicinity (10 minutes by car) is Locarno, known for its annual film festival. Elegant boutiques for shopping, a spacious beach, yacht club, upscale hotels, and many excellent restaurants, beautiful walks in the green, surfing, sailing, and other water sports, as well as boat trips on Lake Maggiore. Also, a noble 18-hole golf course Ascona is 12 minutes away by car, as well as the...
Mortgage Calculator
From dream house to home ownership: the mortgage calculator can help you estimate the affordability of this property.

Free
Create an account for more options
Create your account to manage your favorites across all devices, keep track of your search alerts, and never miss an update. Everything you need for your home search, all in one place!
Viewing
Contact for viewing
Ferrari Fabio
Advertiser

Sequoia Consulting Sagl
Via Vedeggi 66b
6983Magliaso
Contact
- Listing ID
- 4000924205
- Object ref.
- 3729