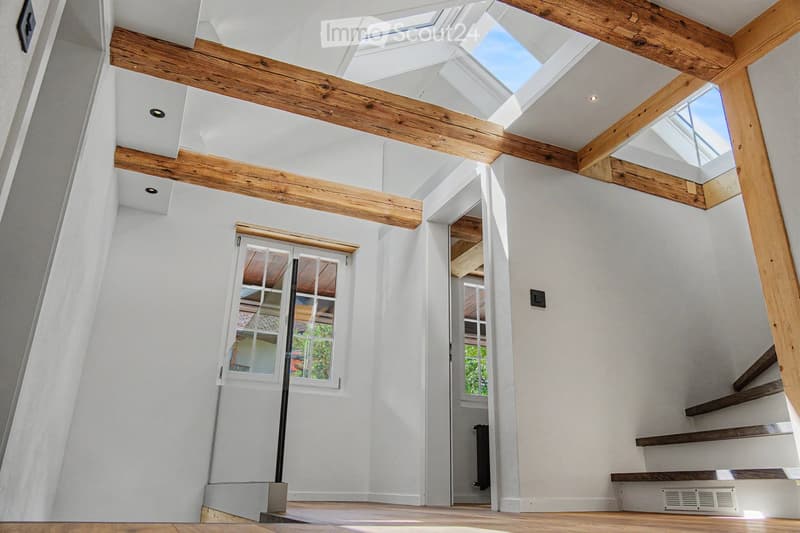
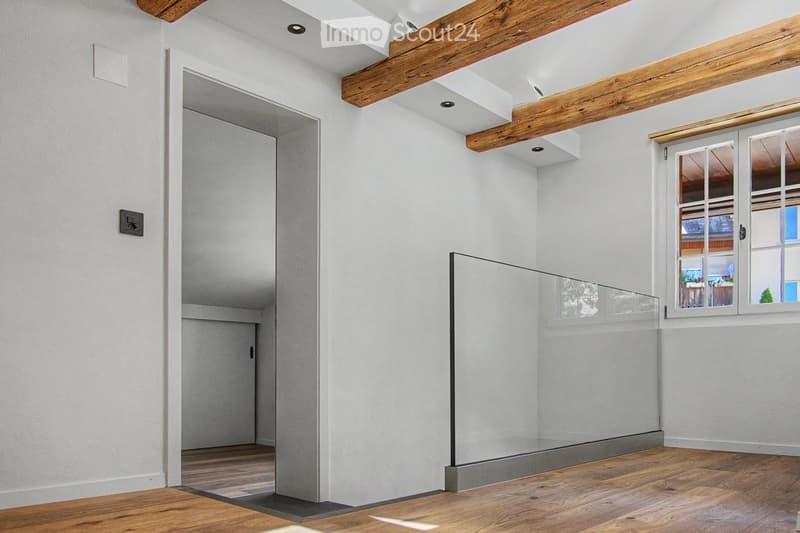
• Bright, airy hallway with exposed wooden beams, skylights, and a staircase leading upwards. White walls and wooden flooring.
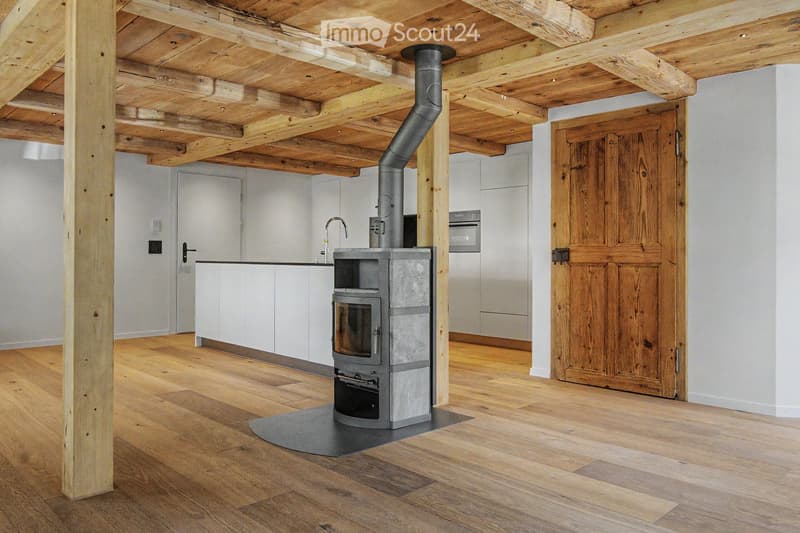
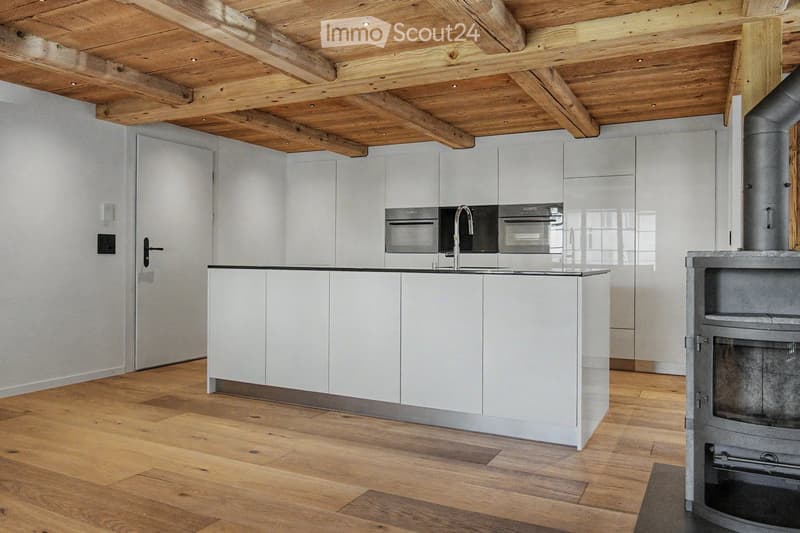
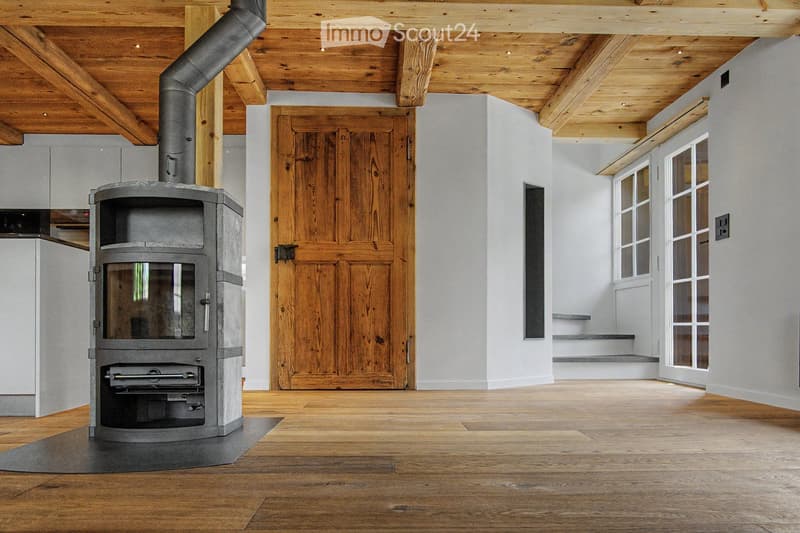
  • The image shows a modern, open-plan space with a wooden floor and exposed wooden ceiling beams. A wood-burning stove is centrally placed, with a kitchen area visible in the background, featuring white cabinets, a faucet, and an oven. A large wooden door i
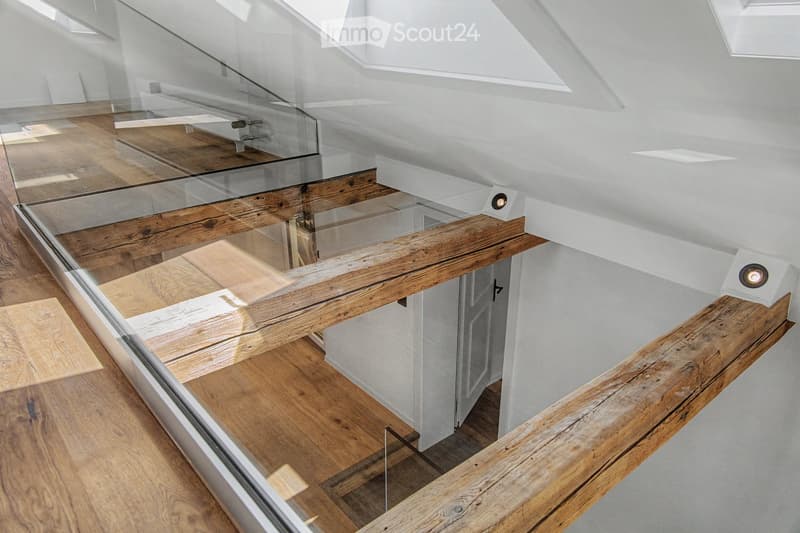
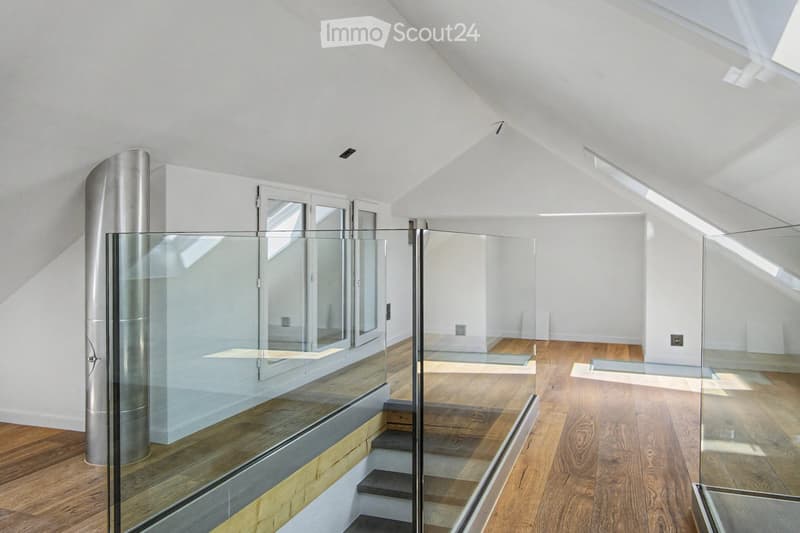
  • Modern hallway with wooden flooring, glass railing, and exposed wooden beams. The ceiling has skylights, and the walls are white.
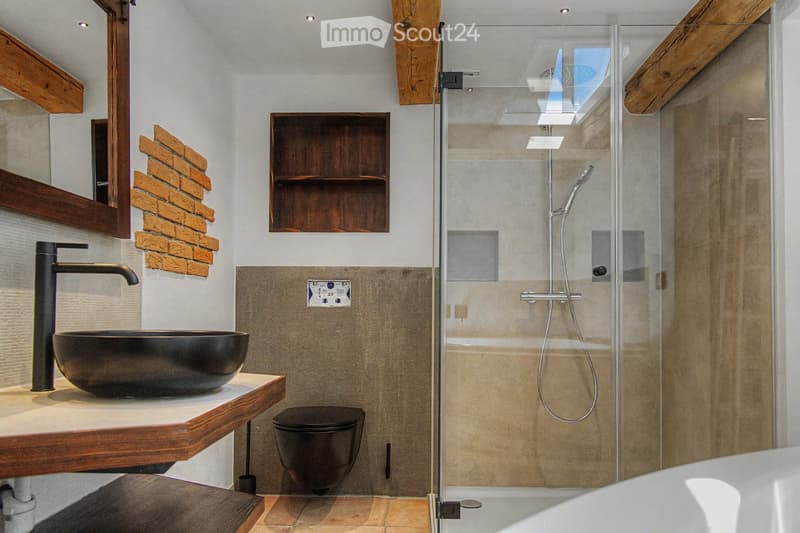
  • Modern bathroom with a black sink, sleek faucet, wooden shelf, and a glass-enclosed shower area. Features exposed wooden beams and a brick accent wall.
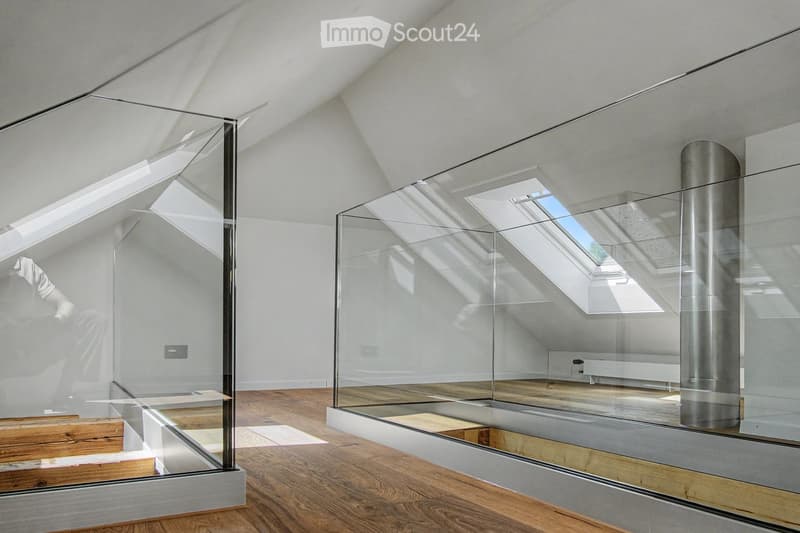
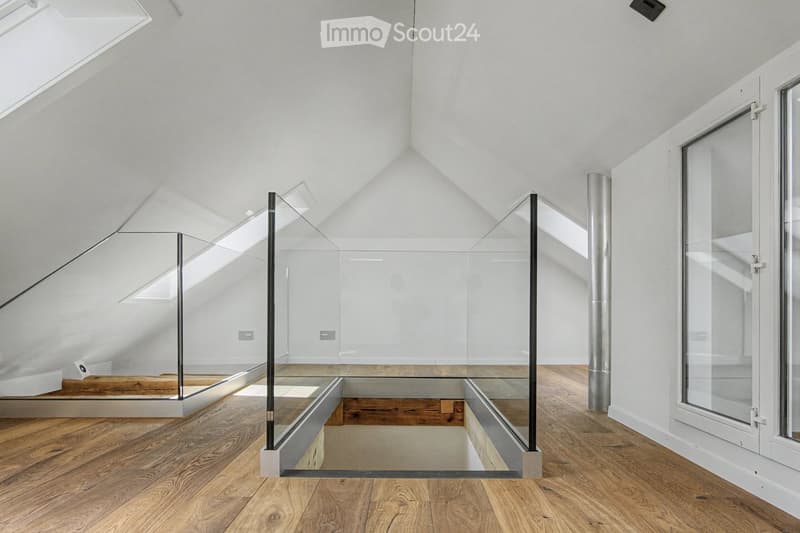
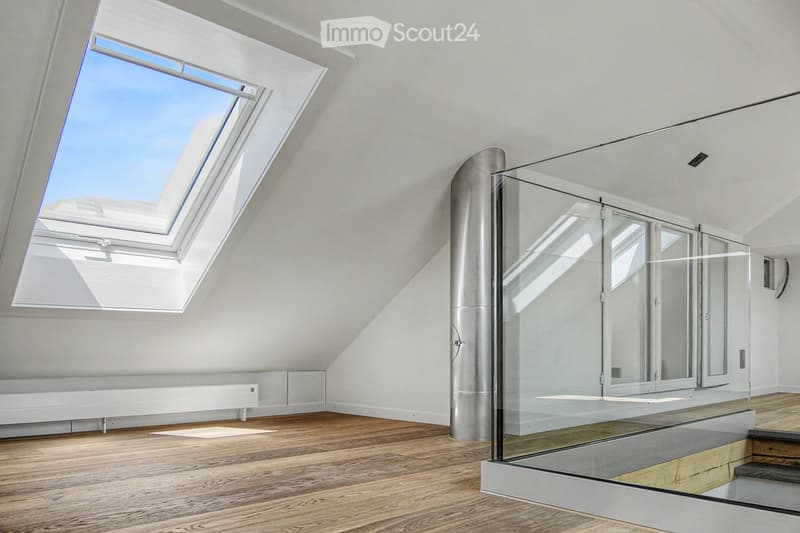
  • Bright, minimalist attic space with wooden flooring, white walls, and large skylights. Glass partitions separate areas, and a metal column is visible.
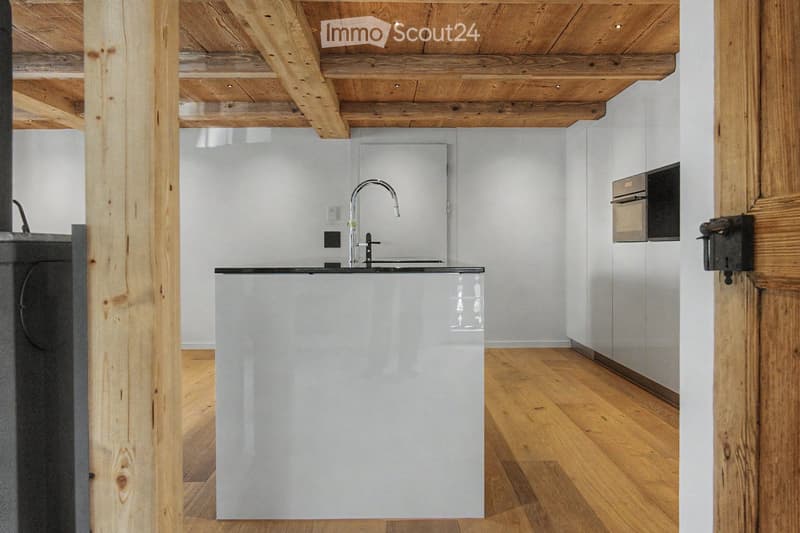
  • Modern kitchen with white cabinets, a central island, and a built-in oven. Features a wooden ceiling with exposed beams and a wooden floor.
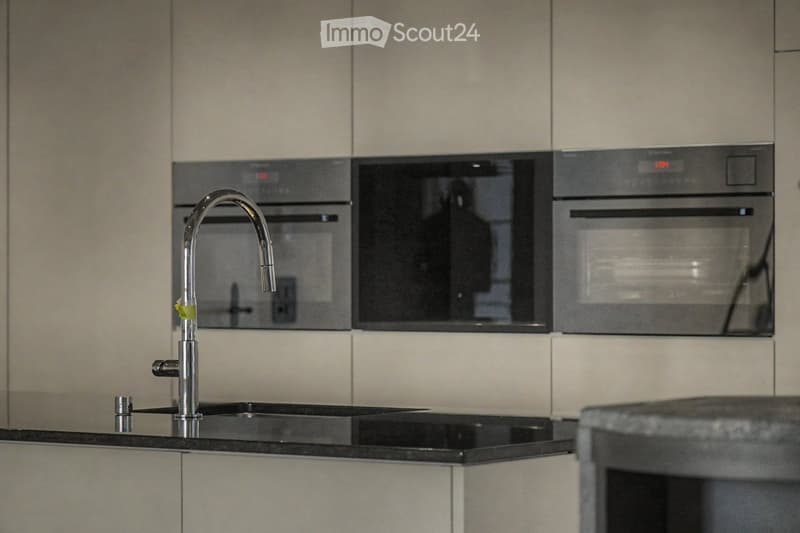
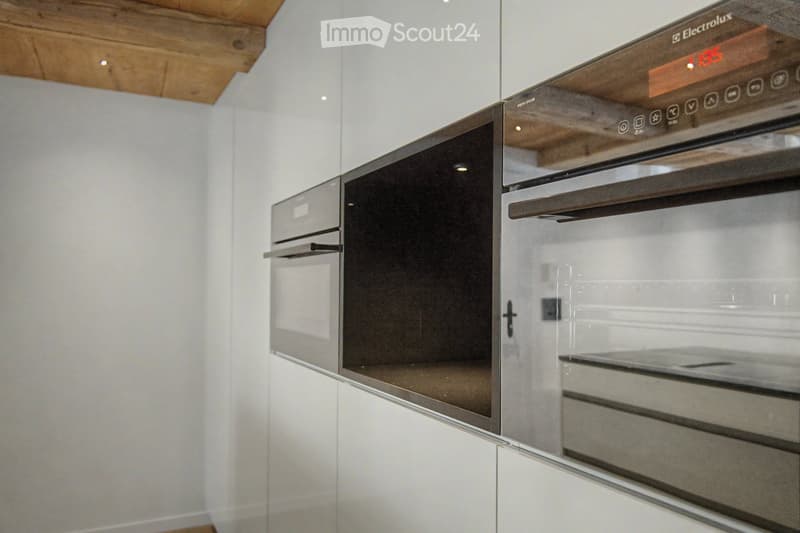
  • Modern kitchen with sleek, light-colored cabinets, a black countertop, a contemporary faucet, and built-in ovens.
  • Modern kitchen sink with a sleek, curved stainless steel faucet and a minimalist design.
  • Modern kitchen with white cabinets, wooden ceiling beams, and a sleek black countertop.
  • Modern kitchen with white cabinets and a stainless steel oven, featuring sleek design and wooden ceiling.
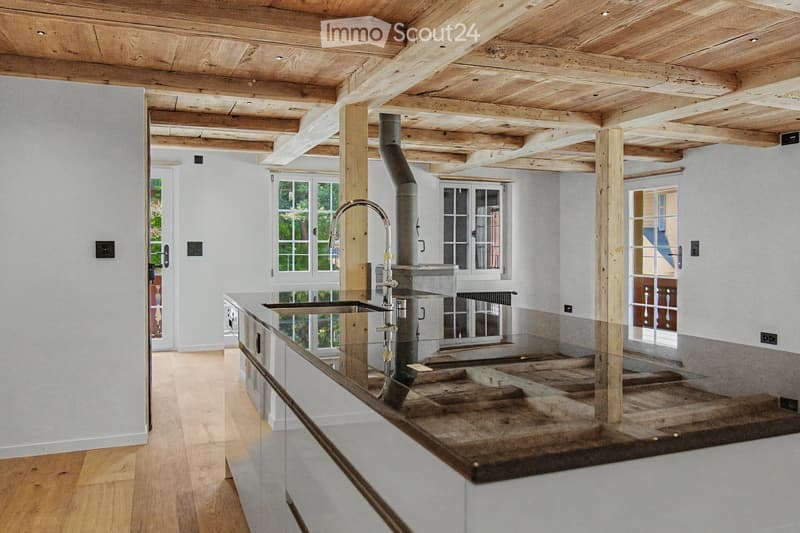
  • Modern kitchen with wooden beams, a stainless steel sink, and a wooden countertop. The space features large windows and a rustic design.
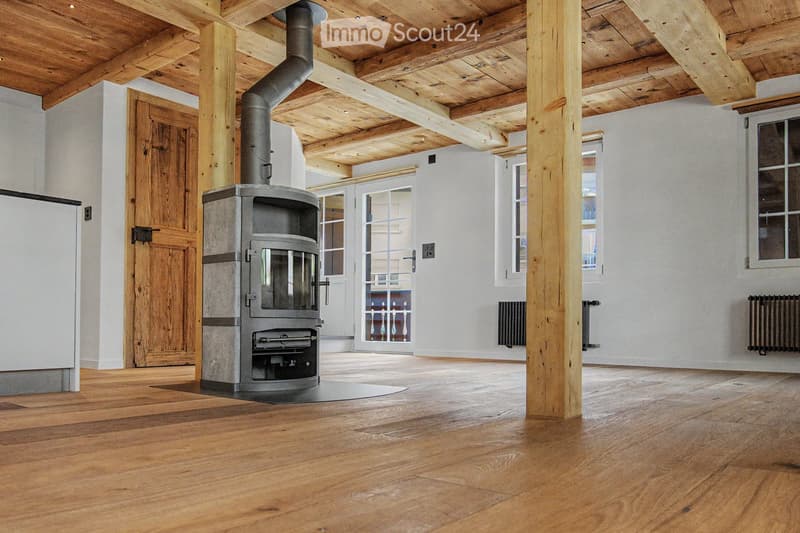
  • Empty room with wooden flooring, exposed wooden beams on the ceiling, a fireplace, and large windows with white frames.
  • Spacious room with exposed wooden beams, polished wooden floor, large wooden door, and a modern stone fireplace with a chimney pipe.
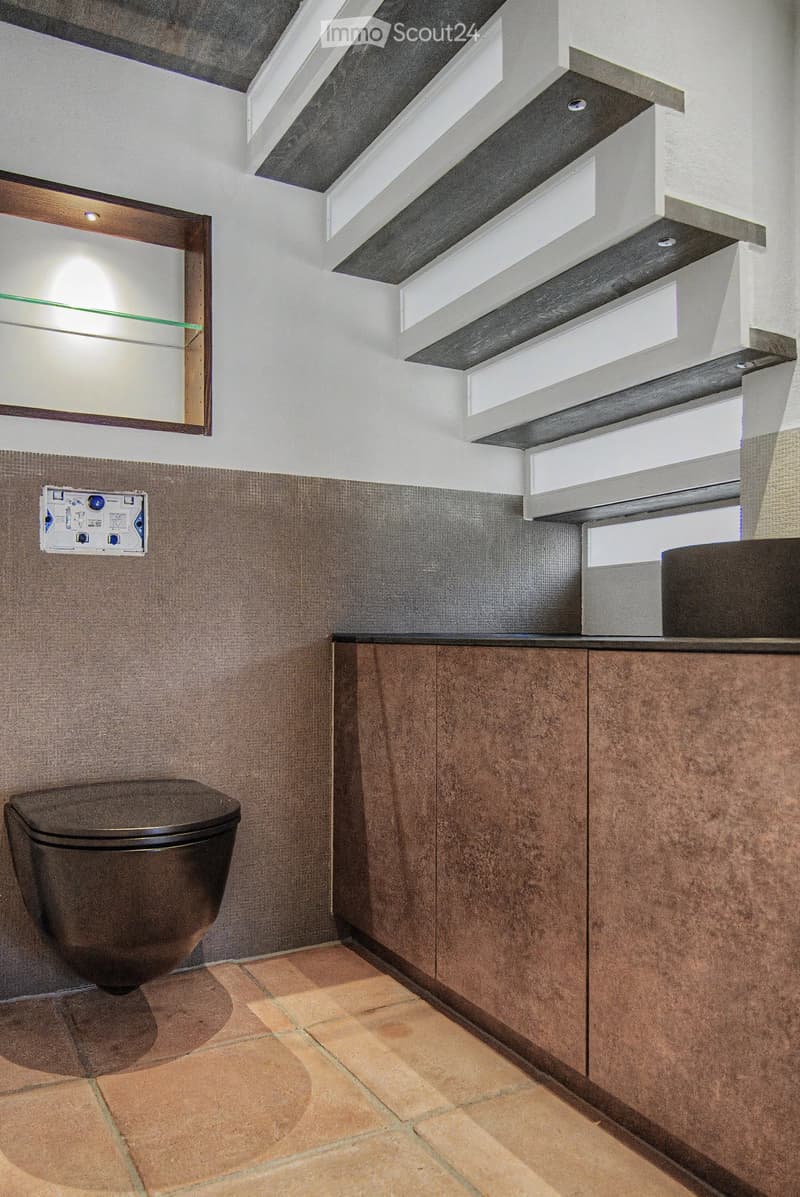
  • Modern bathroom with a dark brown toilet, wooden cabinets, a mirror with shelves, and a tiled floor.
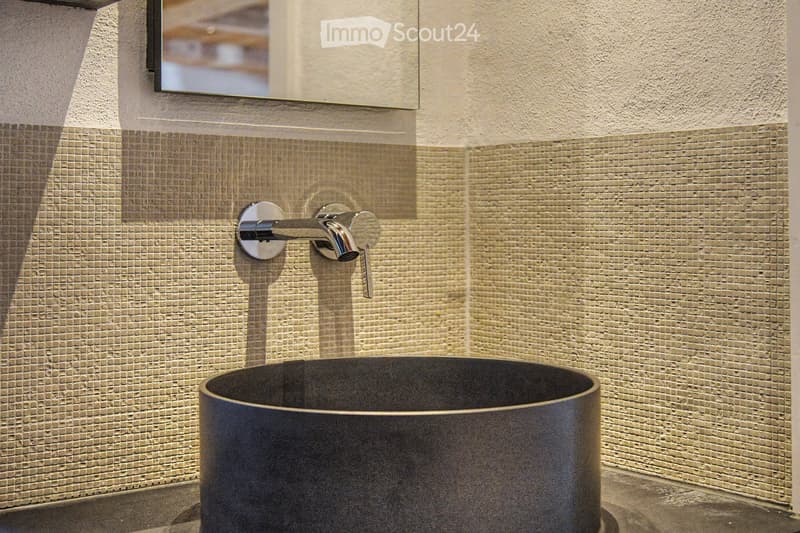
  • Modern bathroom with a sleek, dark sink and a stylish chrome faucet mounted on a textured beige tiled wall. A mirror is mounted above the sink.
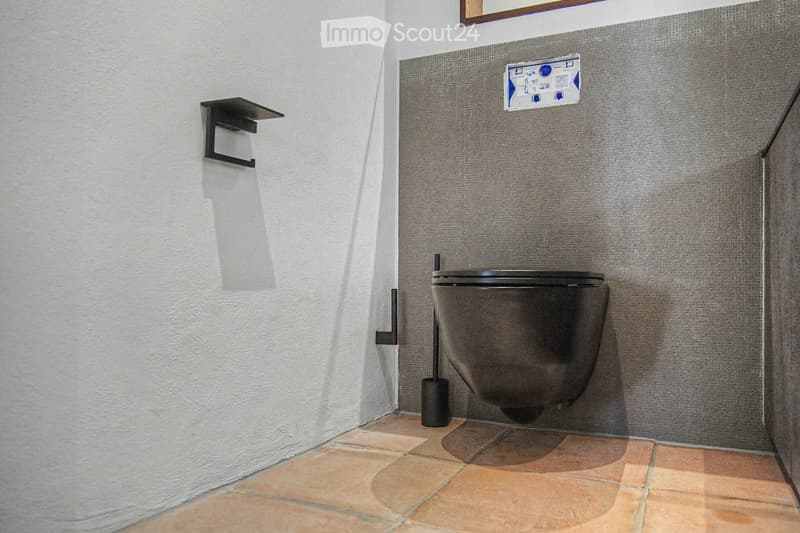
  • Modern bathroom with a dark grey toilet, a toilet brush holder, and a toilet paper holder mounted on the wall. The walls are painted in a two-tone design with white lower half and grey upper half, and the floor is tiled in warm beige tiles.
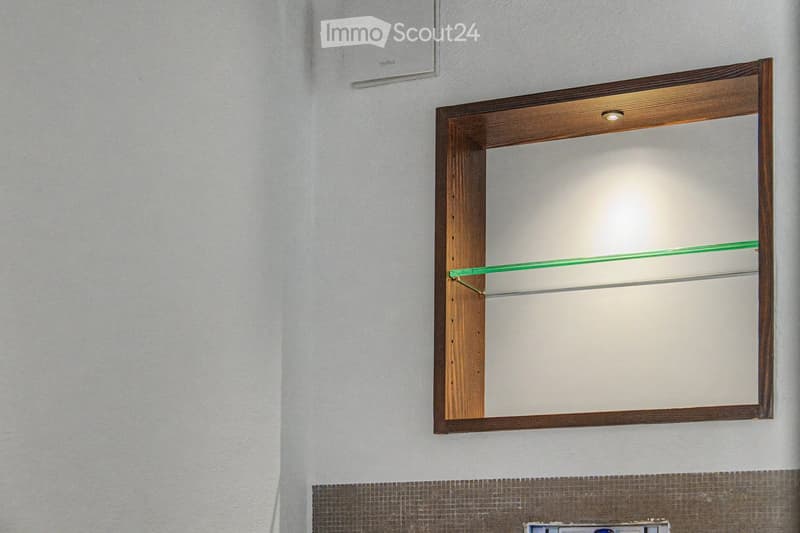
  • Bathroom with a wooden-framed mirror and built-in glass shelves, mounted on a light grey wall with a tiled lower section.
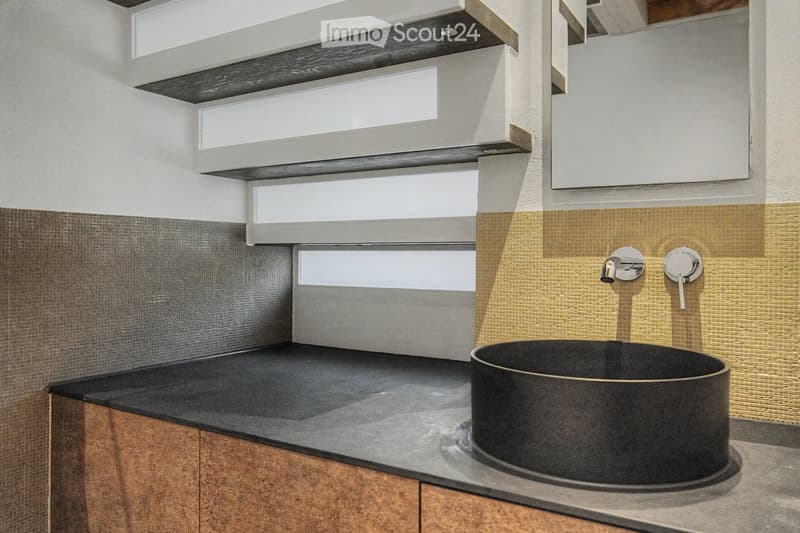
  • Modern bathroom with a sleek black sink, chrome faucet, and contemporary cabinetry.
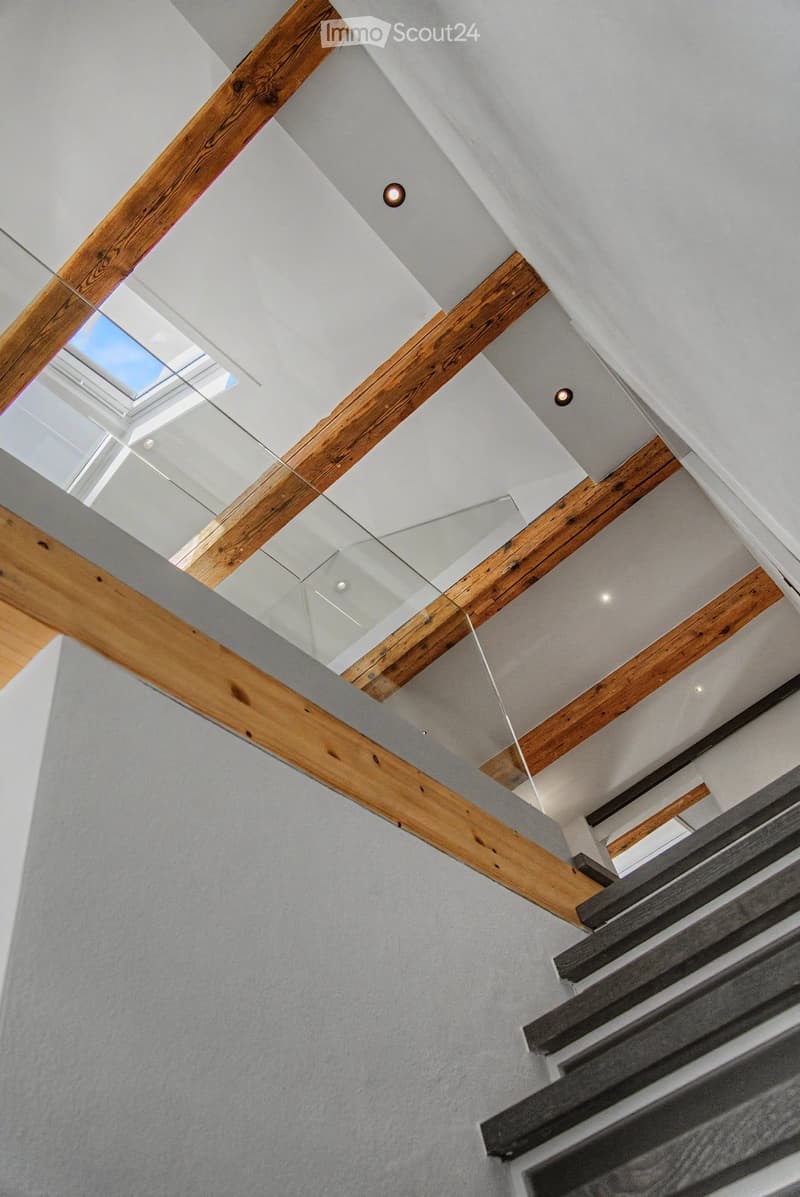
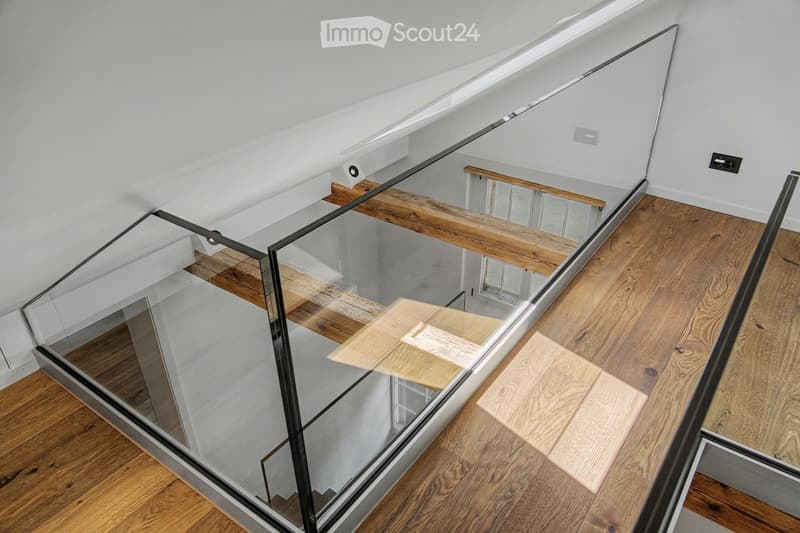
  • Modern hallway with exposed wooden beams, recessed lighting, and a glass railing leading to an upper level.
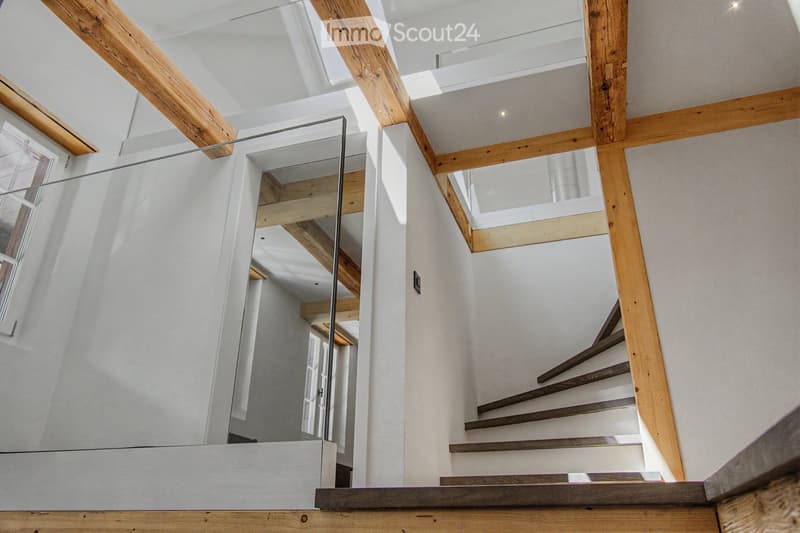
  • Modern hallway with wooden beams, glass railing, and a staircase leading to an upper level.
  • Empty room with wooden flooring, white walls, exposed wooden beams, a glass partition, and a window showing a view of another room.
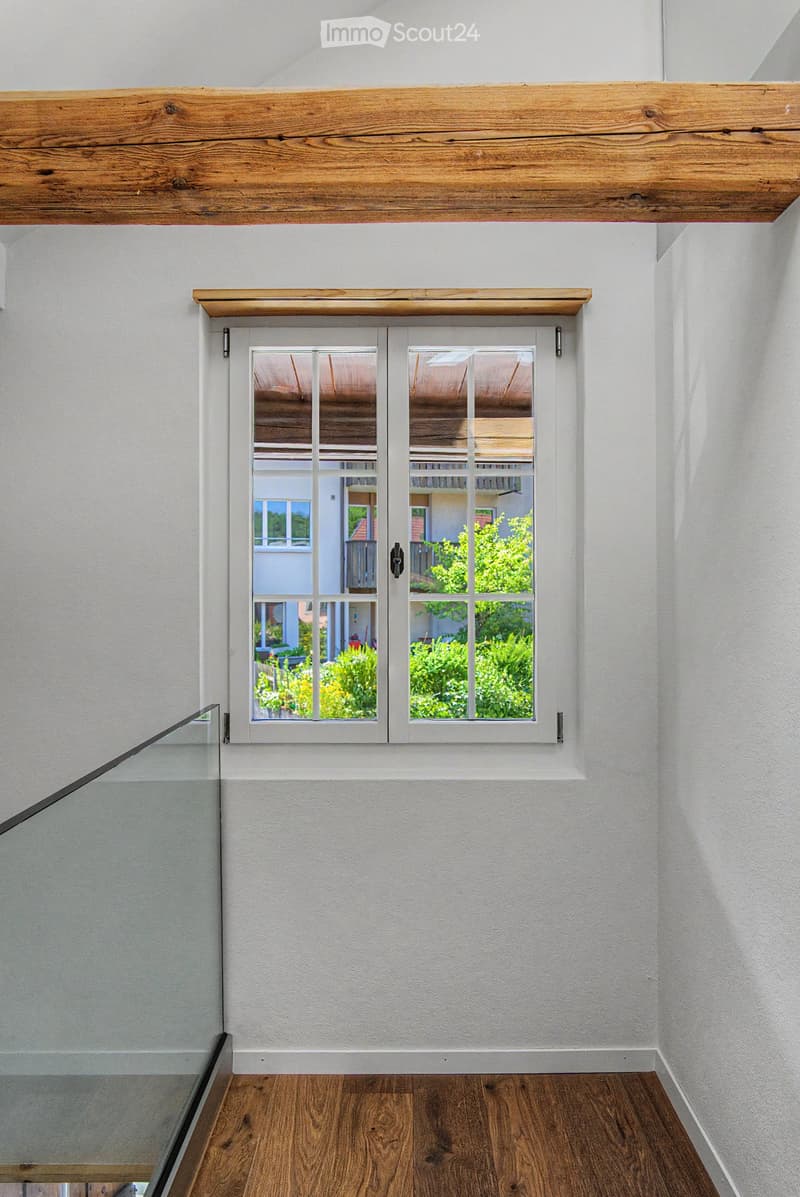
  • Modern hallway with white walls, wooden floor, and a large window offering a view of the garden and neighboring house.
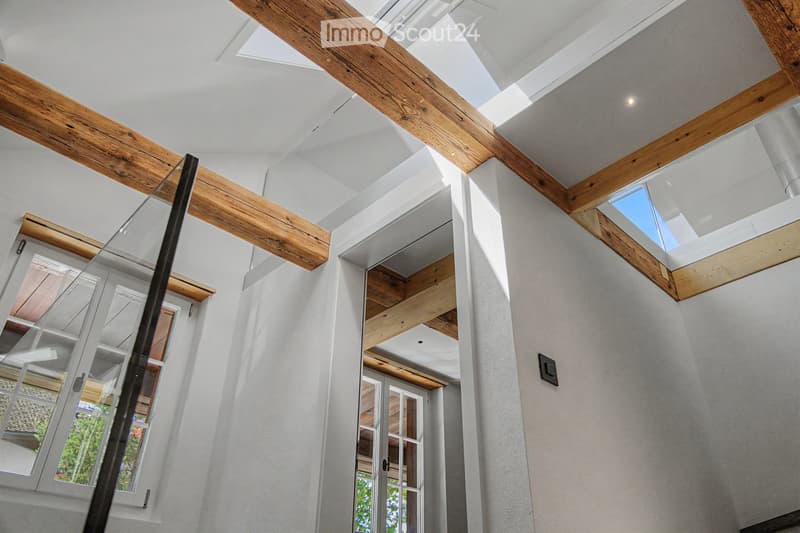
  • Modern hallway with exposed wooden beams, skylights, and large windows allowing natural light to flood the space.
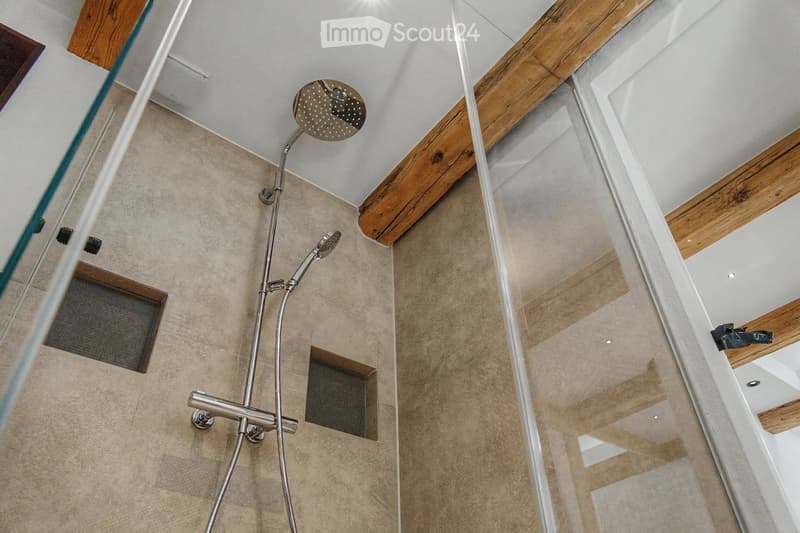
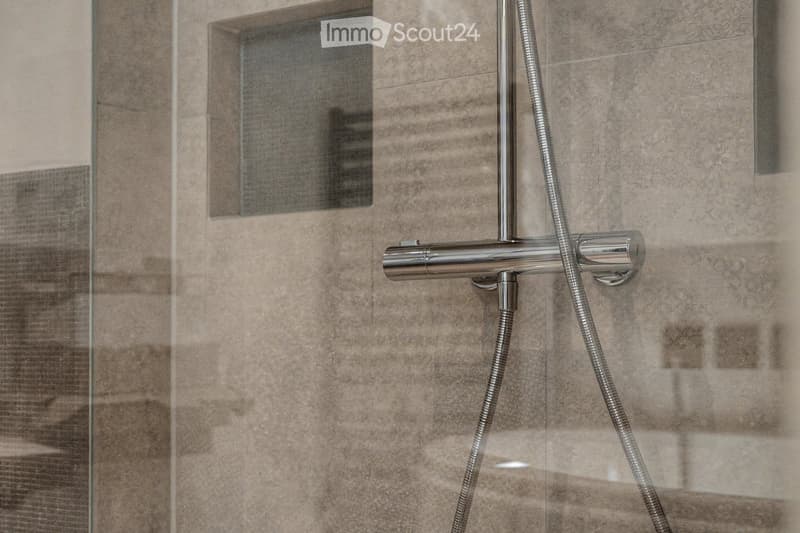
  • Modern bathroom shower area with a handheld showerhead, handheld hose, and a central overhead showerhead. Exposed wooden beams and a glass shower enclosure are visible.
  • Modern showerhead with dual spray options mounted on beige tiled wall, glass shower enclosure visible.
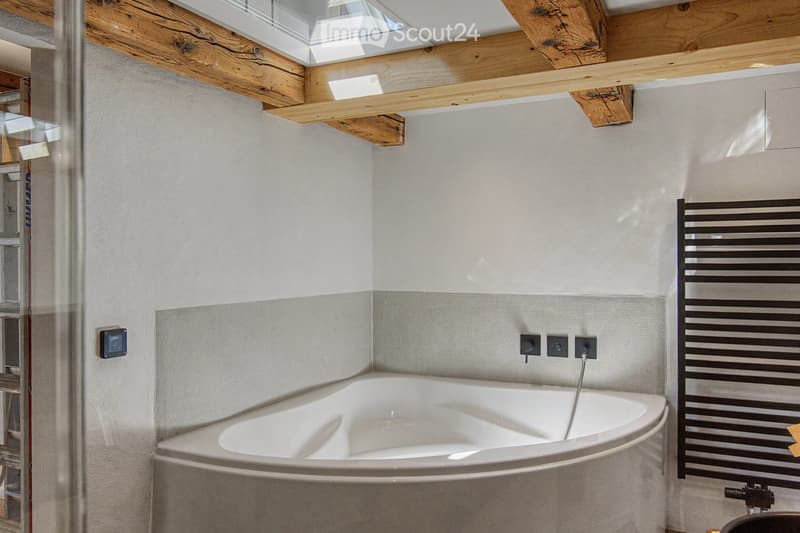
  • Modern bathroom with a corner bathtub, sleek radiator, and exposed wooden beams on the ceiling.
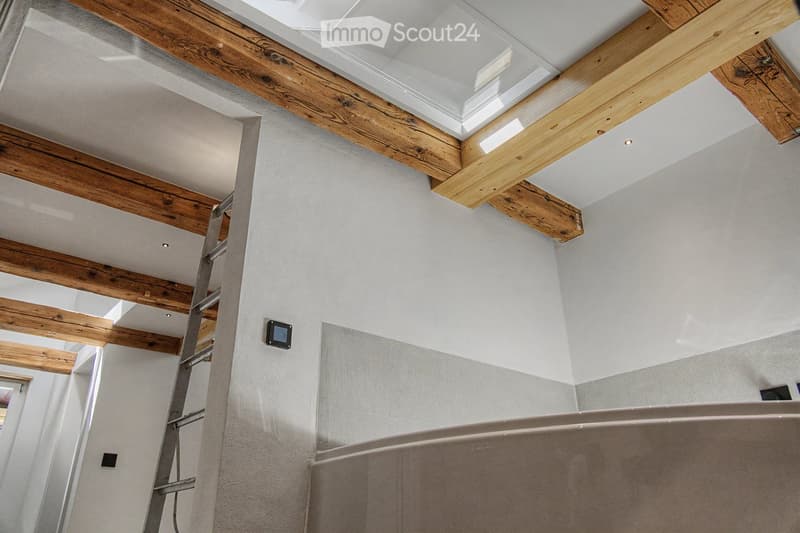
  • Modern bathroom with exposed wooden beams, skylight, and a large bathtub.
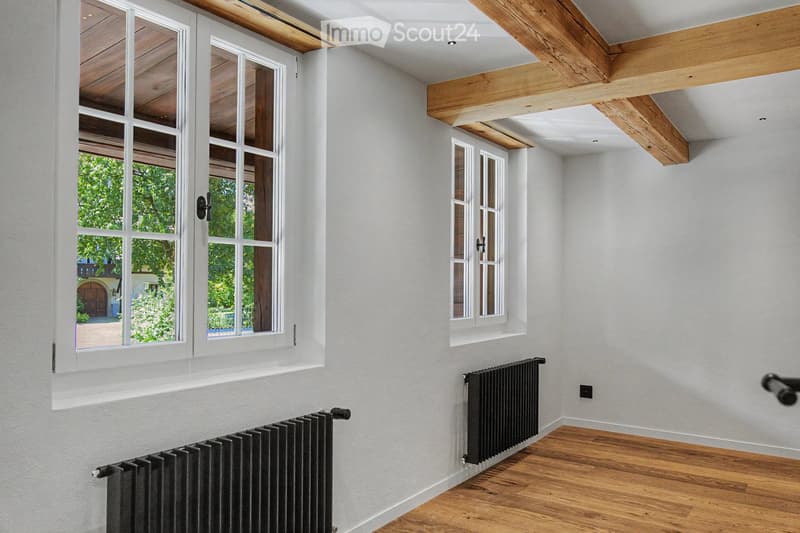
  • Empty room with light grey walls, wooden floor, and exposed wooden beams on the ceiling. Two windows with white frames and black radiators are visible.
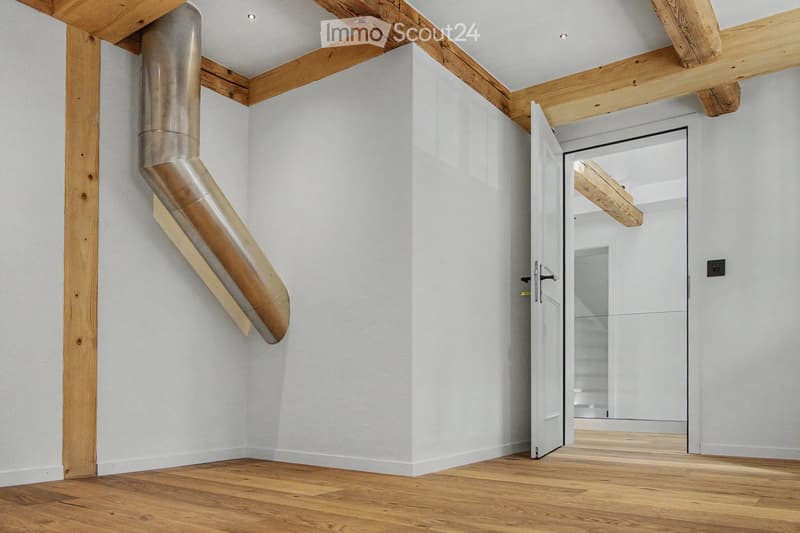
  • Modern hallway with light wooden flooring, white walls, exposed wooden beams, and a stainless steel ducting system. An open door leads to another room with visible wooden flooring and white walls.
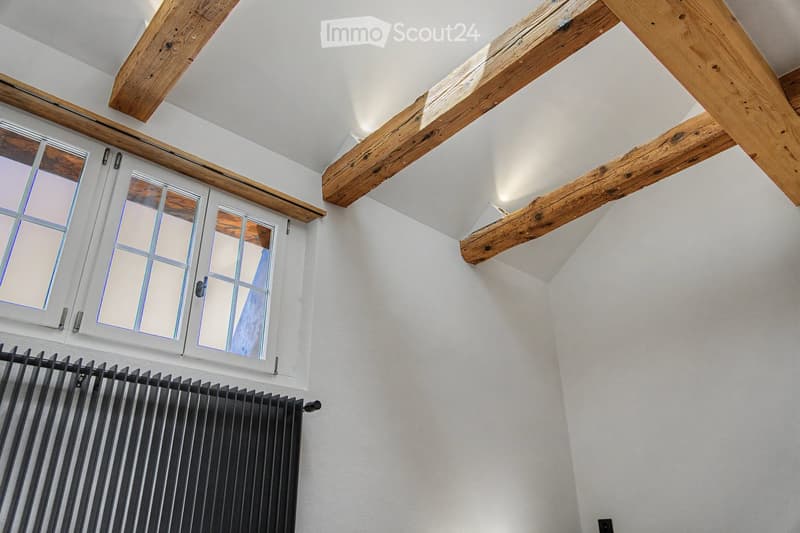
  • A hallway with exposed wooden beams, white walls, and a window with multiple panes. A black radiator is visible below the window.
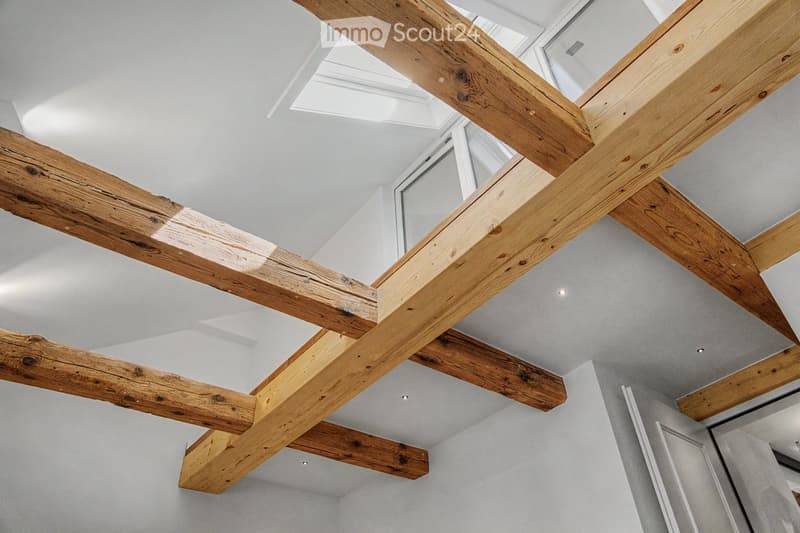
  • The image shows an interior view of a modern hallway with exposed wooden beams crossing the ceiling. The beams are arranged in a grid pattern, creating a sense of height and openness. The walls are painted a light grey, and the ceiling is white with reces
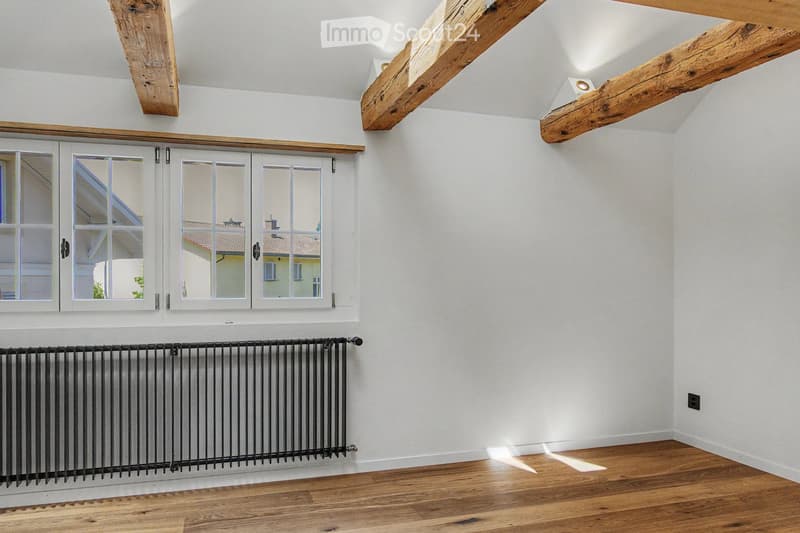
  • Empty room with wooden flooring, white walls, exposed wooden beams on the ceiling, and a large window with white frames. A black radiator is mounted on the wall below the window.
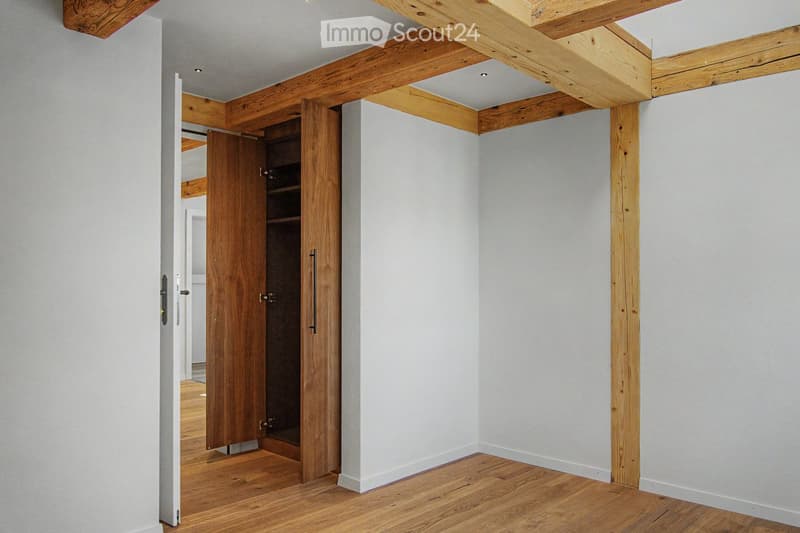
  • Empty room with exposed wooden beams on the ceiling, light grey walls, and wooden flooring. A wooden closet door is open, revealing empty shelves.
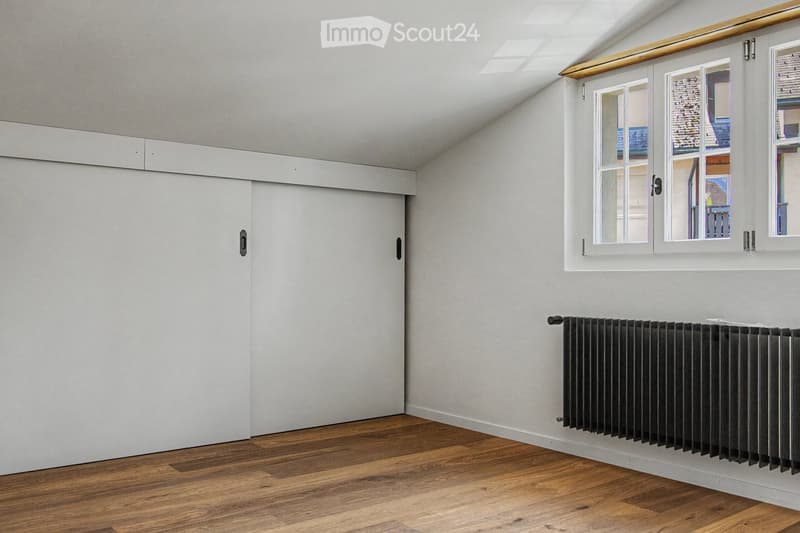
  • Empty attic room with wooden flooring, white walls, large windows, and a radiator. No furniture or personal items present.
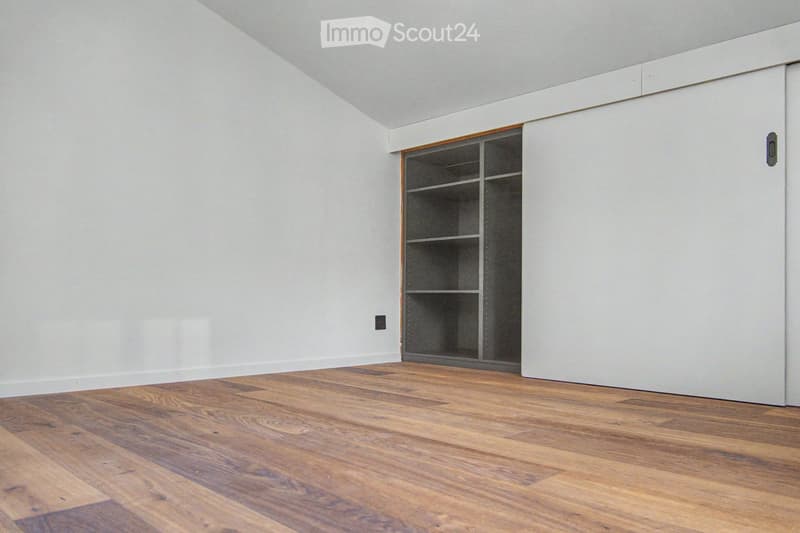
  • Empty room with light grey walls, wooden floor, and a built-in closet with shelves.
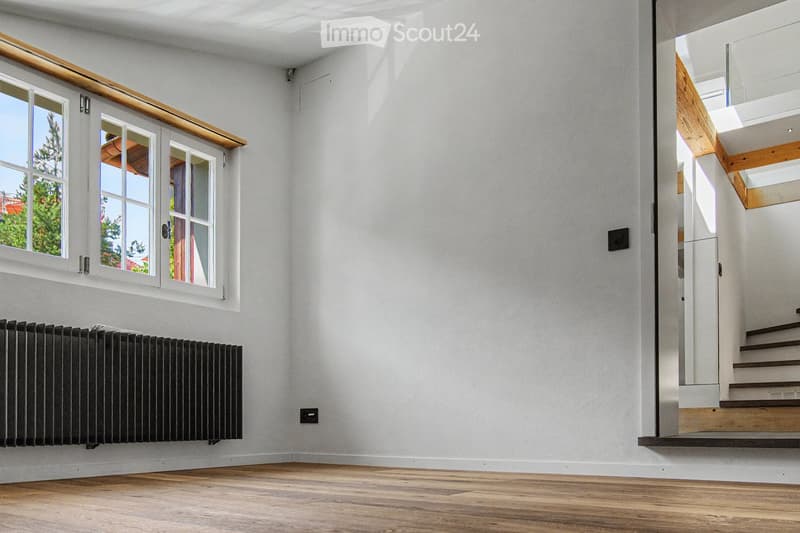
  • Empty room with light-colored walls, wooden flooring, a radiator, and a staircase leading upwards.
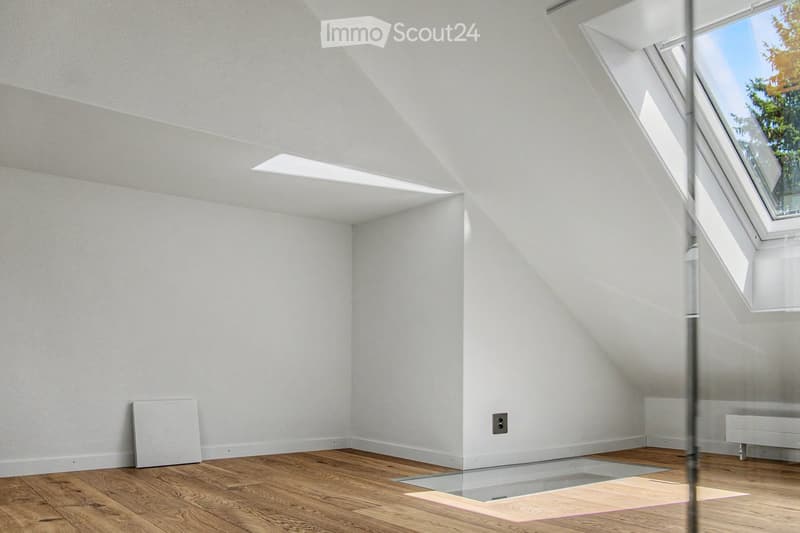
  • Empty attic room with wooden flooring, white walls, skylight windows, and a small radiator. No furniture or personal items present.
  • Bright, minimalist attic space with wooden flooring, white walls, and large skylights. Features a glass staircase leading to an upper level.
  • Modern interior staircase with wooden steps and glass railing, leading to an upper level.
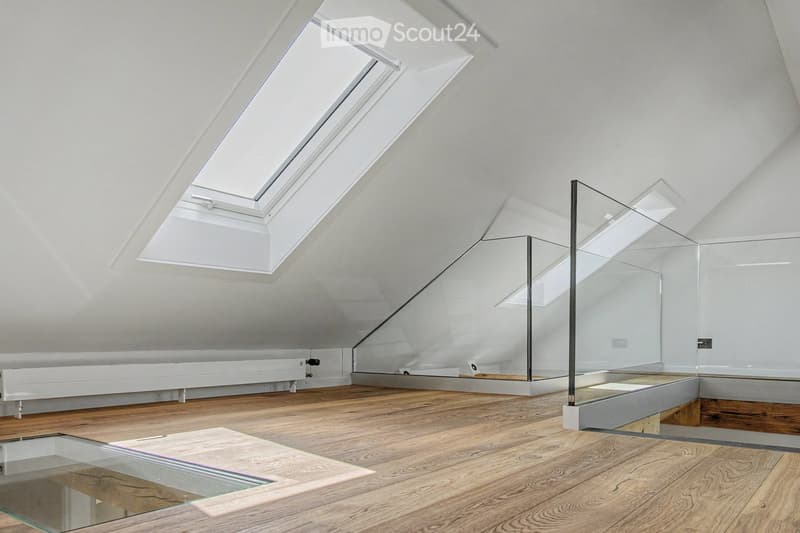
  • Bright, open hallway with wooden flooring, glass partitions, and skylights allowing natural light to flood the space.
  • Bright, open loft space with wooden flooring, white walls, and large windows. Features a modern glass staircase with metal railings and a sleek cylindrical column.
  • Bright, empty attic room with wooden flooring, white walls, skylight windows, and a glass staircase leading to another level.
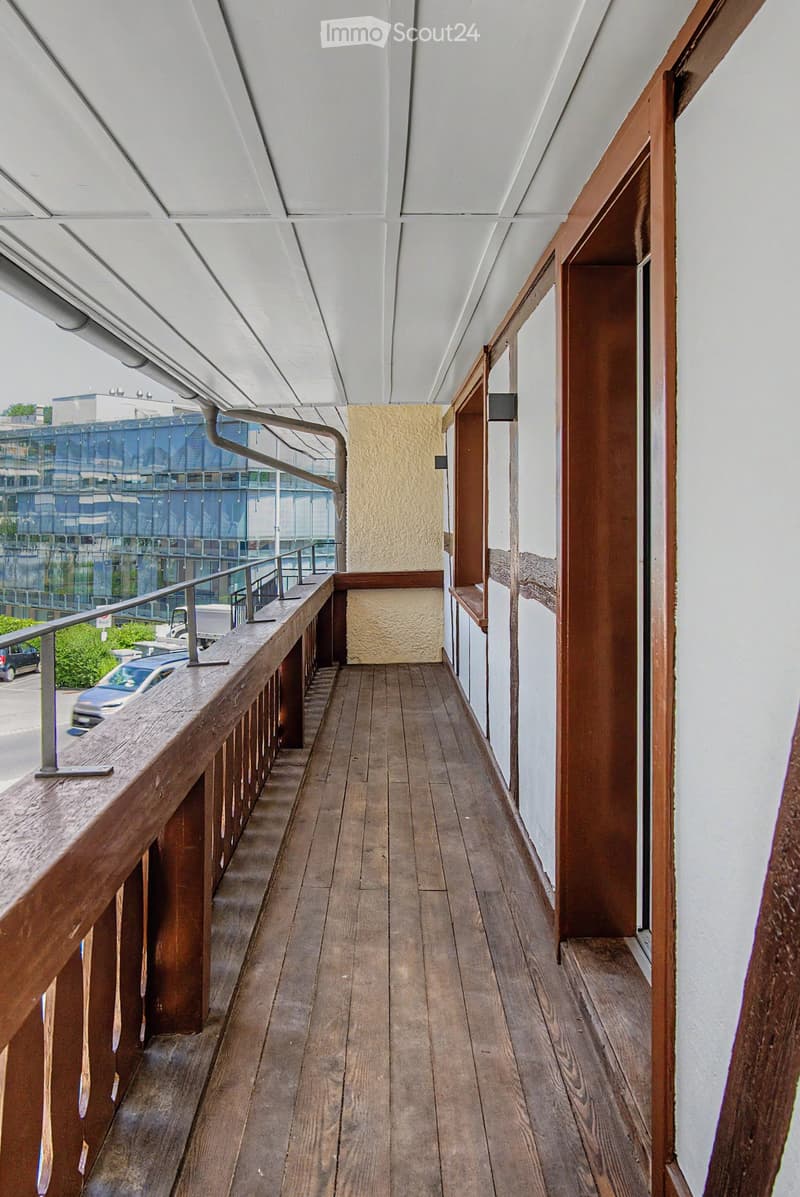
  • Wooden balcony with metal railing, overlooking a modern building and parking area.
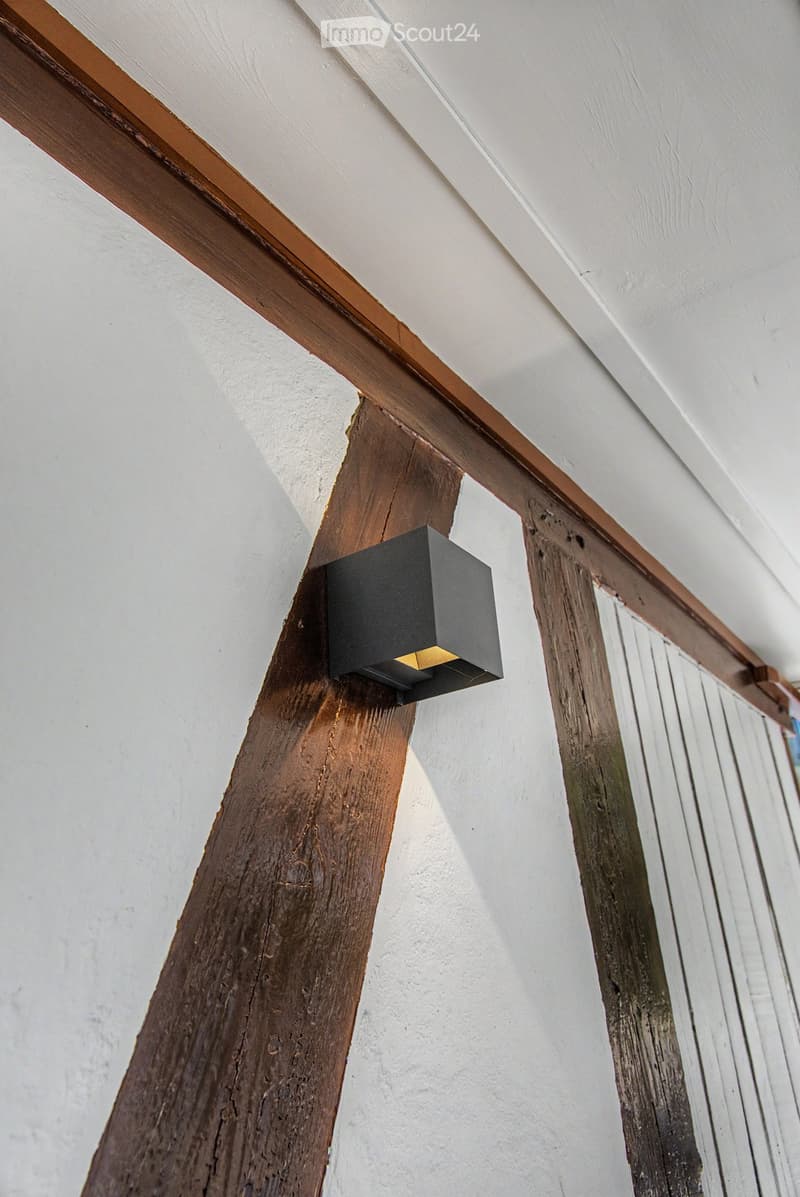
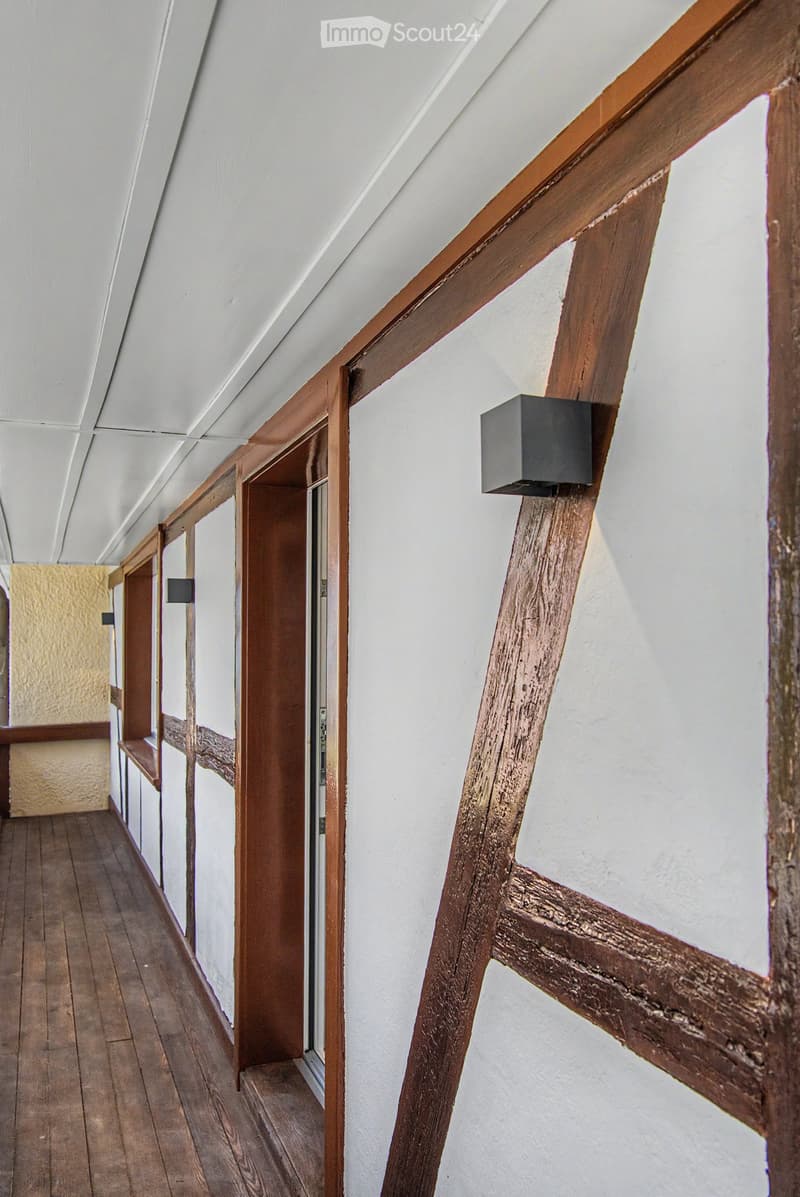
  • Close-up view of a modern wall-mounted light fixture with a sleek black design, mounted on a wooden beam in a hallway with white walls and exposed wooden beams.
  • Wooden-floored hallway with white walls, wooden doors, and built-in wooden benches on one side.
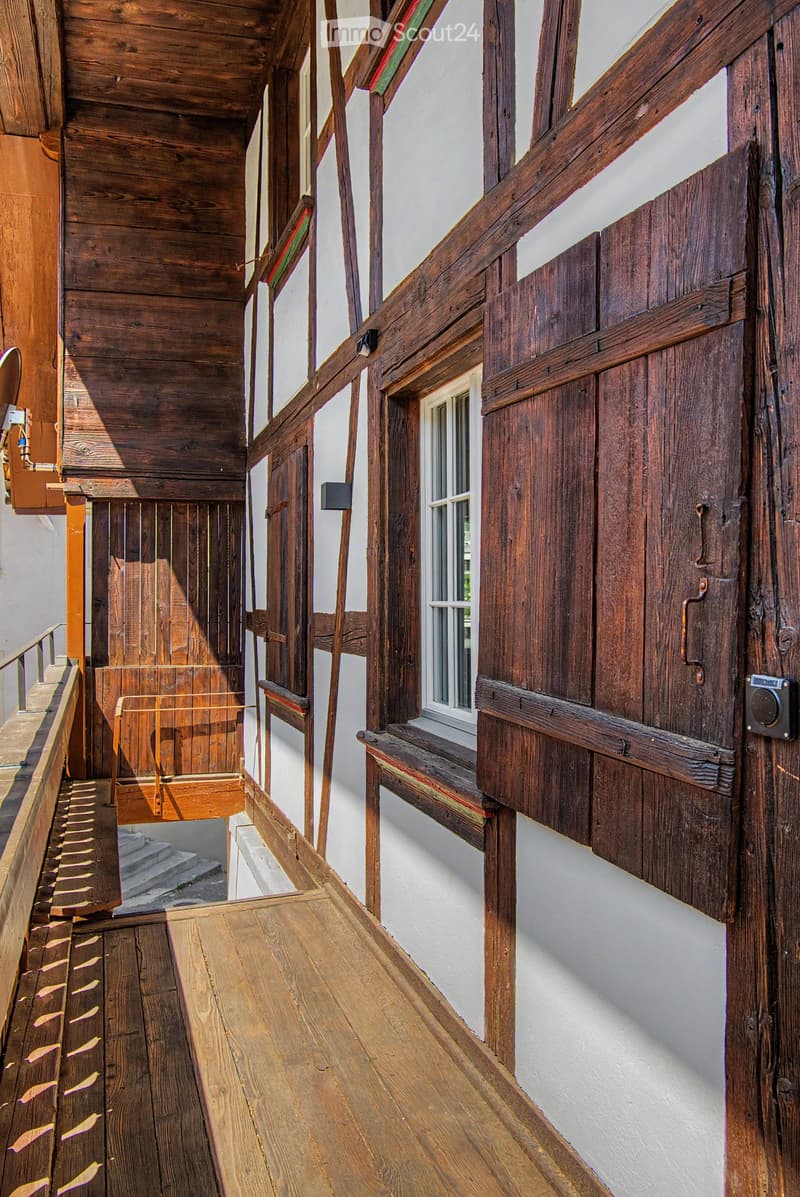
  • Wooden hallway with exposed beams, white walls, and a small window. Features wooden railings and steps leading to an upper level.
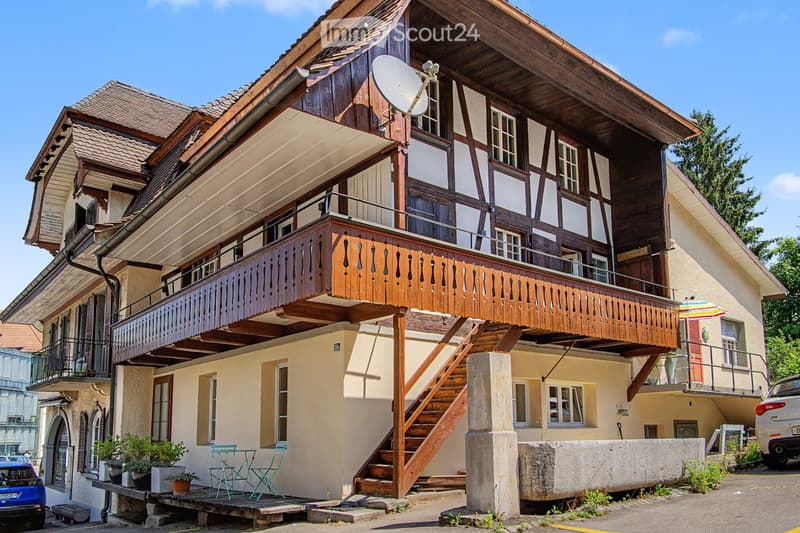
  • Traditional two-story house with wooden balcony, satellite dish, and small garden area with chairs and tables.
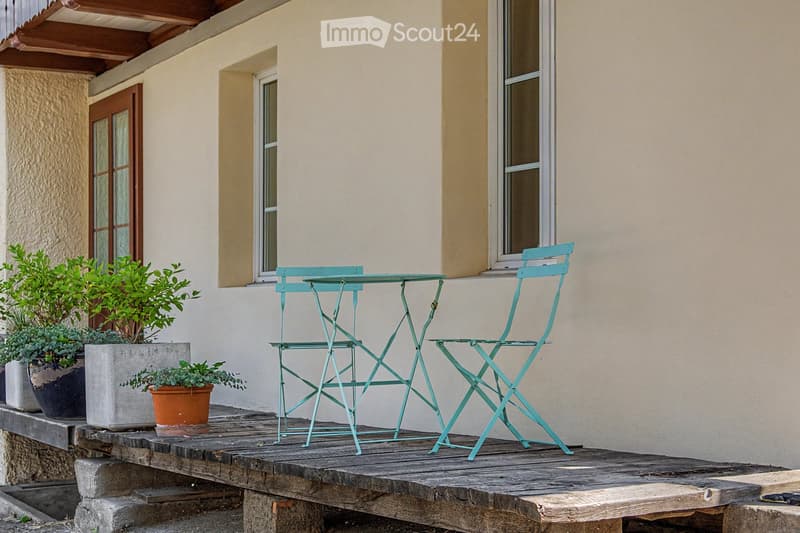
  • A wooden balcony with a light blue metal table and chair set, surrounded by potted plants and a view of the house exterior.
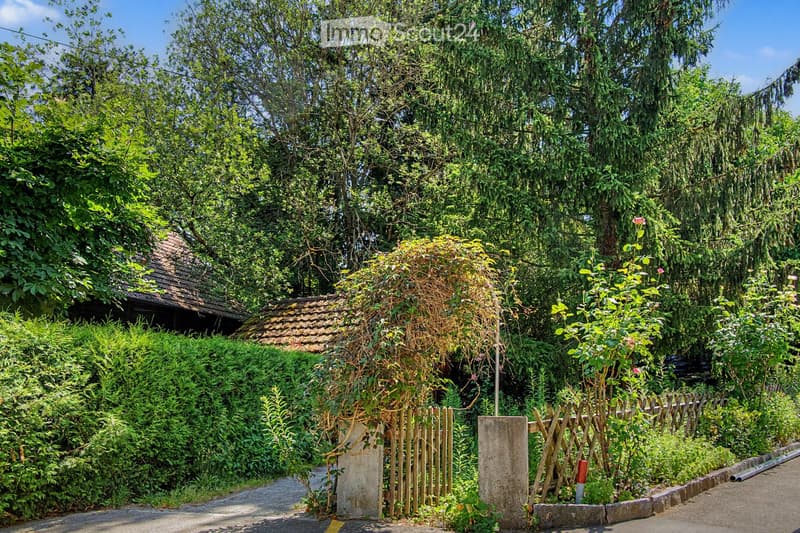
  • A lush garden area with a wooden fence, overgrown vegetation, and a small wooden structure partially covered by plants.
1 / 49
Locali
4.5
Spazio abitativo
120 m2
Affitto
CHF 3280.–

"Triplex esclusivo 4,5 locali in un edificio storico con balcone a Köniz"

Indirizzo

Schwarzenburgstrasse 289, 3098 Köniz

Tempo di percorrenza

  • 5 min.Stazione: Köniz

Informazioni sui dintorni

Fonte di questi datic

I dati visualizzati sono forniti da uno dei nostri fornitori terzi.

Tieni presente che le posizioni visualizzate potrebbero non essere aggiornate e potrebbero esserci delle deviazioni.

  • Supermercato

    2 min.Denner
  • Scuola

    5 min.Oberstufenzentrum Köniz
  • Farmacia

    2 min.Amavita
  • Trasporti pubblici

    2 min.Köniz Schloss

Gli orari si riferiscono al percorso a piedi.

Prezzo

Affitto netto:
CHF 3030.–
Costi suppl.:
CHF 250.–
Affitto:
CHF 3280.–

Dati principali

Disponibilità:
Subito
Tipo di oggetto:
Appartamento
Locali:
4.5
Piano:
1
Superficie:
120 m2
Ultimo rinnovo:
2026
Anno di costruzione:
1926

Caratteristiche

  • Balcone / Terrazza

  • Parcheggio

  • Vecchia costruzione

Documento (0)

Descrizione

Benvenuti in questo bellissimo triplex 4,5 locali al primo piano di un edificio storico ristrutturato con amore nel 1926 sulla Schwarzenburgstrasse 289 a Köniz. Con una superficie abitabile spaziosa di 120 m² e una ristrutturazione completa nel 2026, questo appartamento combina il fascino delle epoche passate con il comfort di vita moderno – disponibile immediatamente.

Il cuore dell'appartamento è costituito dai dettagli caratteristici dell'edificio storico: travi in legno a vista e muri bianchi creano un'atmosfera calda e accogliente, che è completata in modo elegante da elementi di design moderni come lampade a muro stilose con un design nero chic.

L'appartamento offre:

  • 4,5 locali spaziosi con molto spazio per tutta la famiglia o per un comodo soggiorno a due.

  • Balcone – ideale per rilassarsi e godersi i giorni d'estate soleggiati.

  • Posto auto disponibile a pagamento – pratico e comodo.

  • Travi in legno a vista e dettagli caratteristici dell'edificio storico che danno al loggio una personalità unica.

  • Completamente ristrutturato – comfort moderno in un contesto storico.

Posizione e dintorni: L'appartamento si trova in un quartiere calmo e ben collegato a Köniz. In estate, potrete godere di molta luce del sole. I dintorni sono piacevolmente calmi – sia di giorno che di notte, è molto silenzioso.

  • Stazione di Köniz – a solo 5 minuti a piedi, con collegamenti S-Bahn supplementari a Liebefeld (14 minuti a piedi).

  • Fermata dell'autobus Köniz Schloss – a solo 2 minuti a piedi.

  • Migros, Coop, Denner, ALDI – a solo 2 minuti a piedi, ideale per la spesa quotidiana.

  • Farmacia Amavita – anch'essa a solo 2 minuti a piedi.

  • Oberstufenzentrum & Badi – a solo 5 minuti a piedi, perfetto per le famiglie con bambini in età scolare.

Questo appartamento di edificio storico eccezionale combina il fascino storico con il comfort di vita contemporaneo e offre una base ideale per una vita piacevole nella una delle comunità più attraenti della regione di Berna. Approfittate dell'occasione e fate di questo appartamento speciale la vostra nuova casa!

Create your account
Gratis

Crea un account per ancora più possibilità

Avec un compte, tu gères tes favoris sur tous tes appareils, tu gardes un œil sur tes alertes et tu ne rates plus aucune mise à jour. Tout ce qu’il te faut pour ta recherche immobilière – réuni au même endroit!

N. Inserzione
4003291251
Rif. oggetto
mkhic.gtx5t

Contattare l'inserzionista

Profilo dell’inquilino
Booster di successo
Maggiori possibilità di successo

Nelle regioni con un’elevata domanda, per riuscire a gestire le visite gli offerenti sono costretti a effettuare una preselezione delle persone interessate. Chi primo arriva meglio alloggia: la rapidità è decisiva, ma possono entrare in gioco anche altri criteri. Dato che un reddito elevato non è sempre un fattore di successo, ti raccomandiamo di inserire informazioni veritiere.

Proseguendo, accetto le CG, prendo atto della dell’informativa sulla protezione dei dati personali e acconsento alla trasmissione agli inserzionisti dei miei dati personali aggregati relativi ai miei interessi.

Oggetti simili che potrebbero interessarle

Proteggersi dalle frodi: consigli utili

  • Non trasferire mai denaro in anticipo
  • Attenzione alle offerte troppo allettanti o poco credibili
  • Non condividere mai i dati personali come coordinate bancarie o documenti di identià
  • Non firmare un contratto prima di aver visitato la proprietà

Consigli e servizi