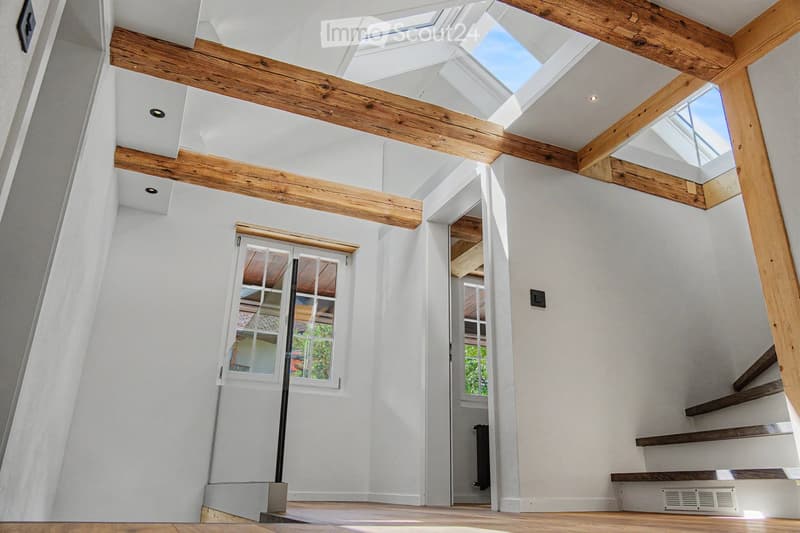
• Bright, airy hallway with exposed wooden beams, skylights, and a staircase leading upwards. White walls and wooden flooring.
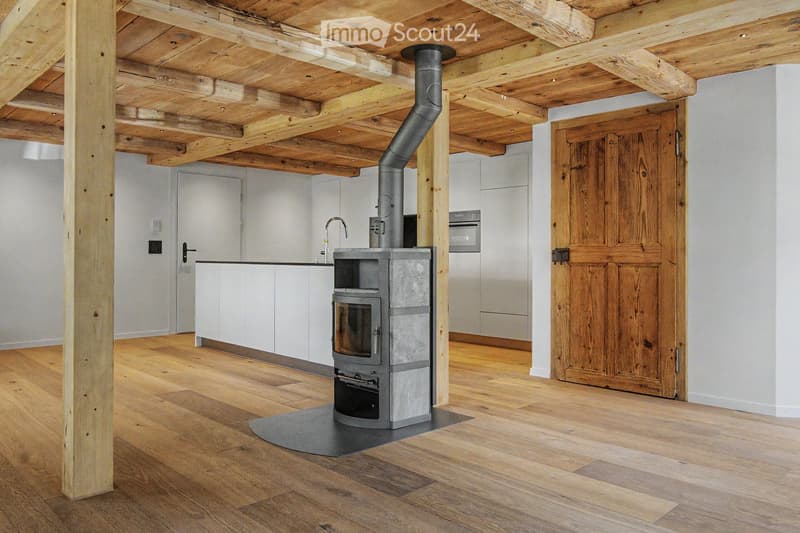
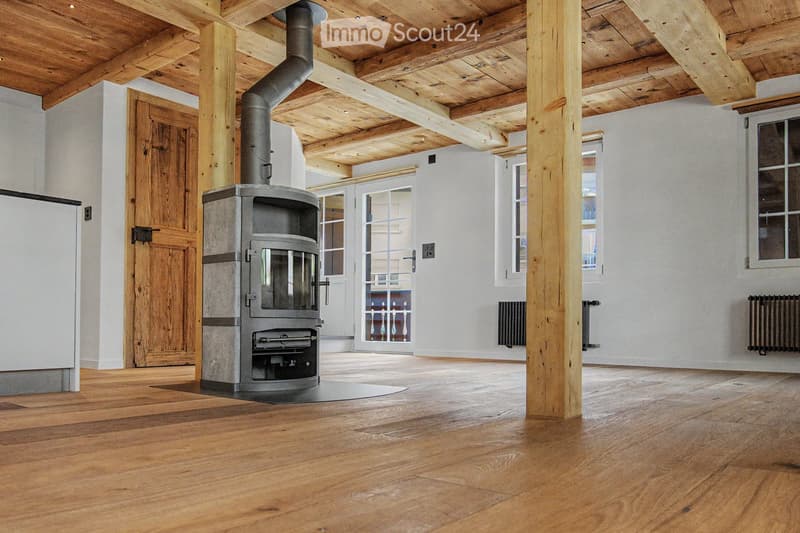
  • The image shows a modern, open-plan space with a wooden floor and exposed wooden ceiling beams. A wood-burning stove is centrally placed, with a kitchen area visible in the background, featuring white cabinets, a faucet, and an oven. A large wooden door i
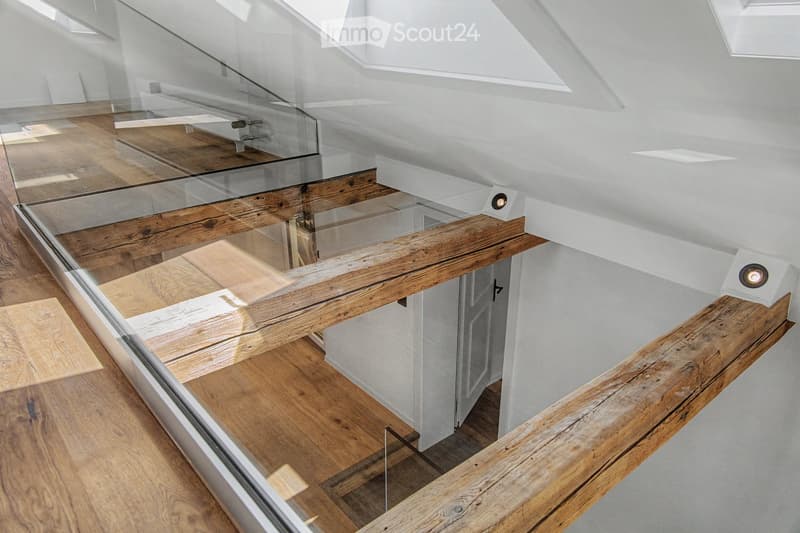
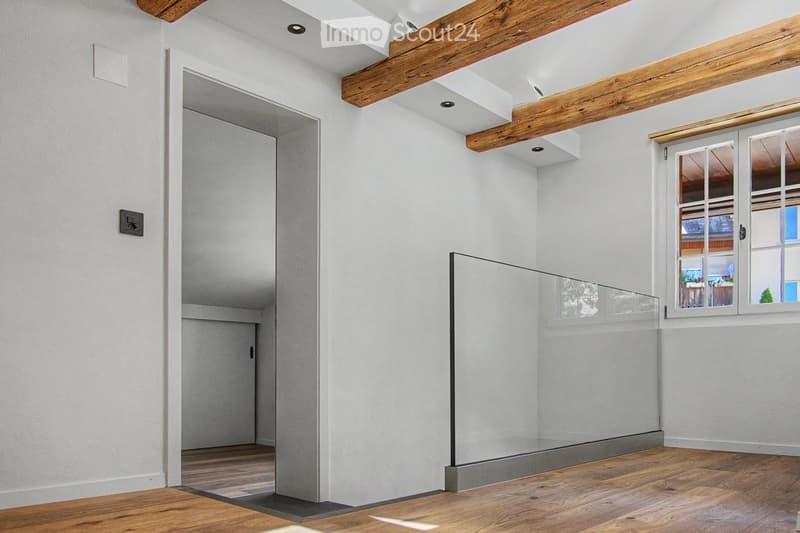
  • Modern hallway with wooden flooring, glass railing, and exposed wooden beams. The ceiling has skylights, and the walls are white.
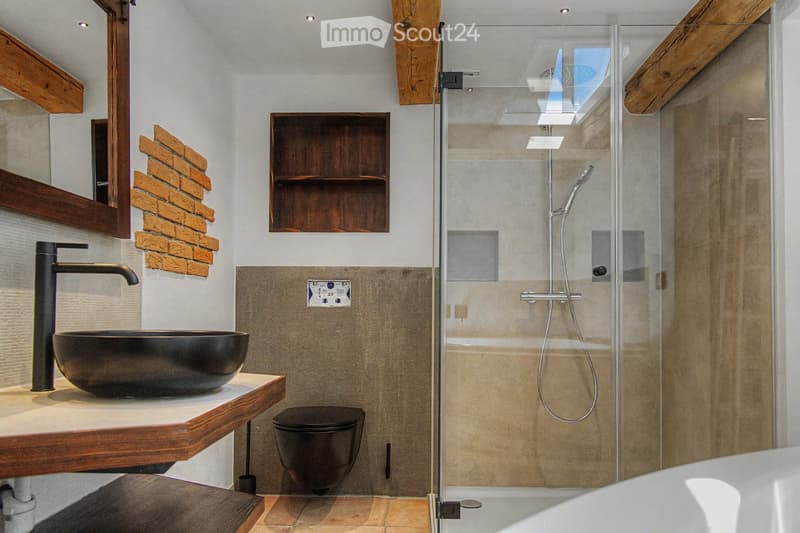
  • Modern bathroom with a black sink, sleek faucet, wooden shelf, and a glass-enclosed shower area. Features exposed wooden beams and a brick accent wall.
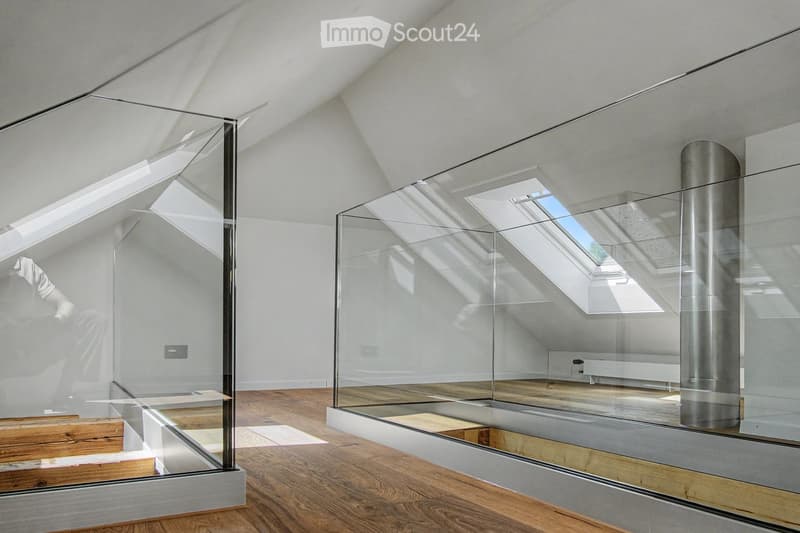
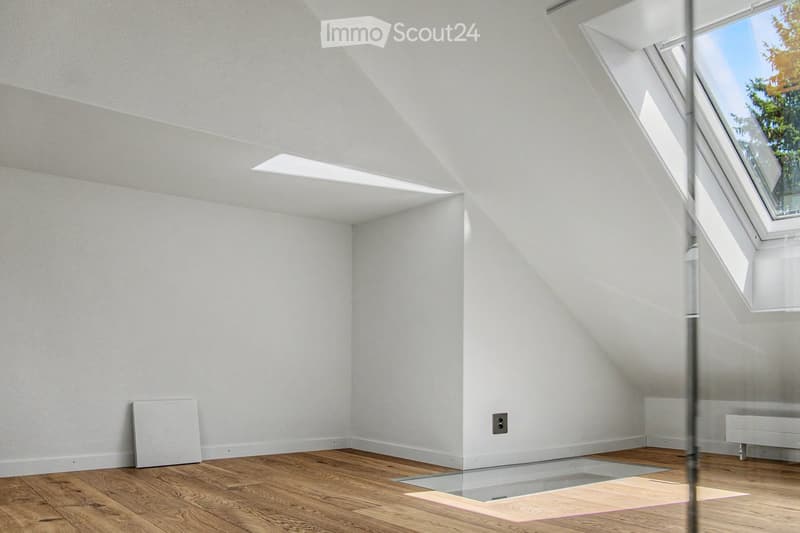
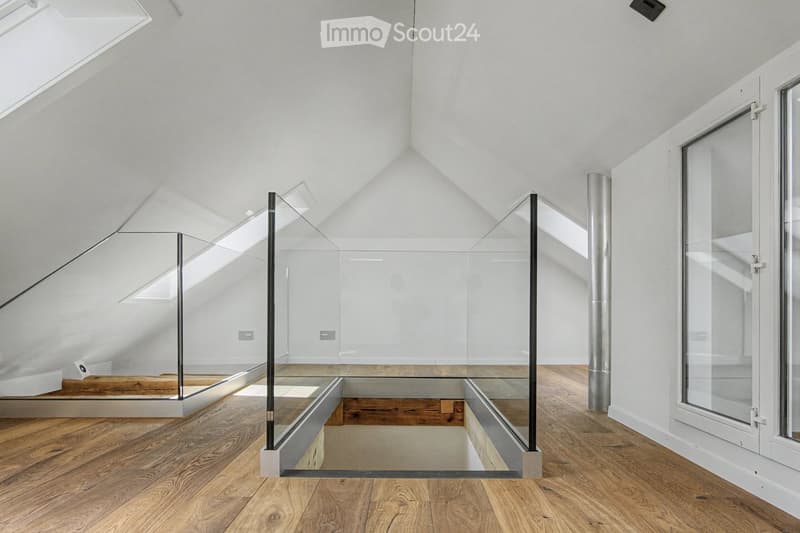
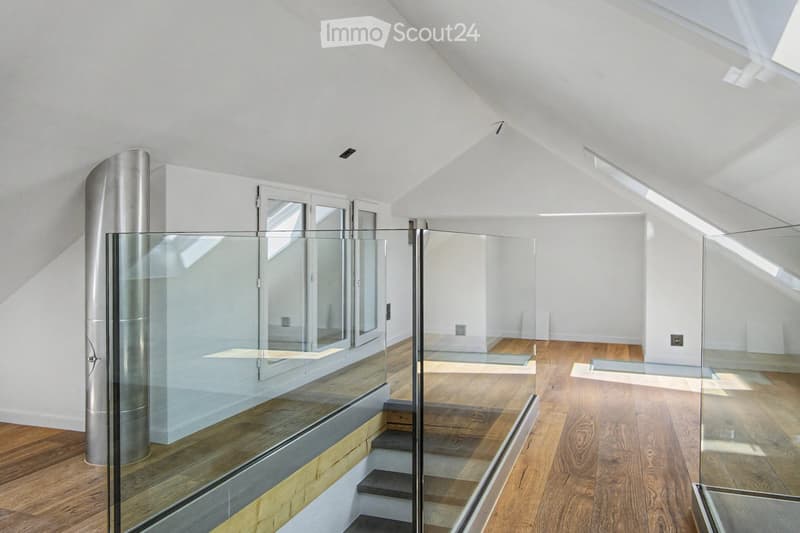
  • Bright, minimalist attic space with wooden flooring, white walls, and large skylights. Glass partitions separate areas, and a metal column is visible.
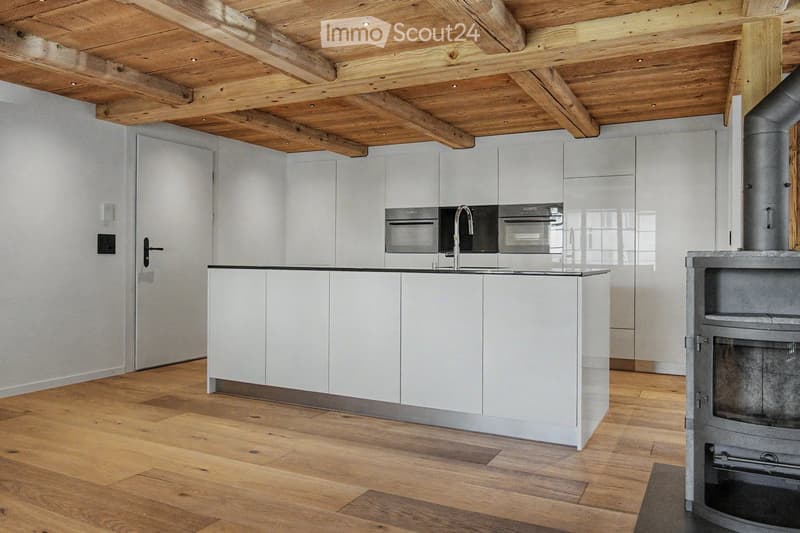
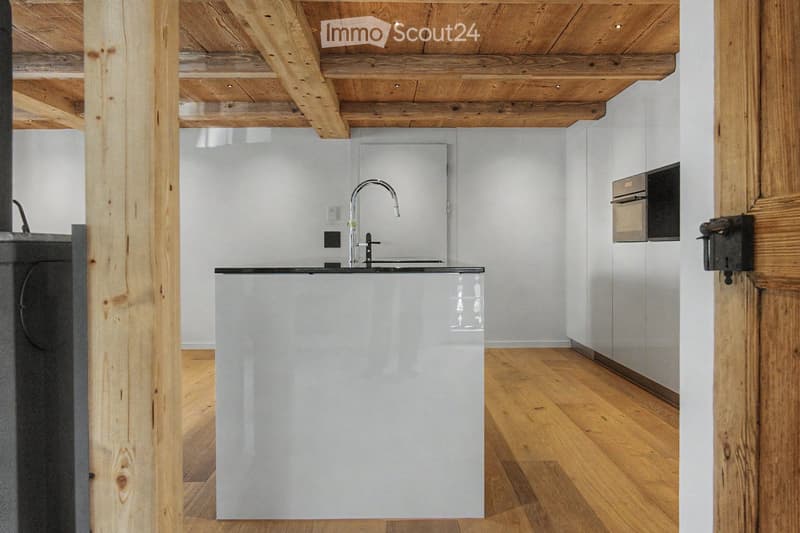
  • Modern kitchen with white cabinets, a central island, and a built-in oven. Features a wooden ceiling with exposed beams and a wooden floor.
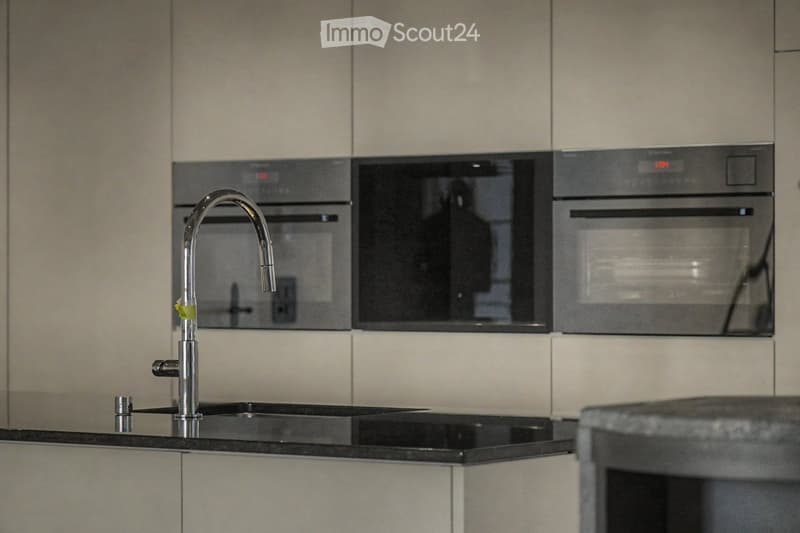
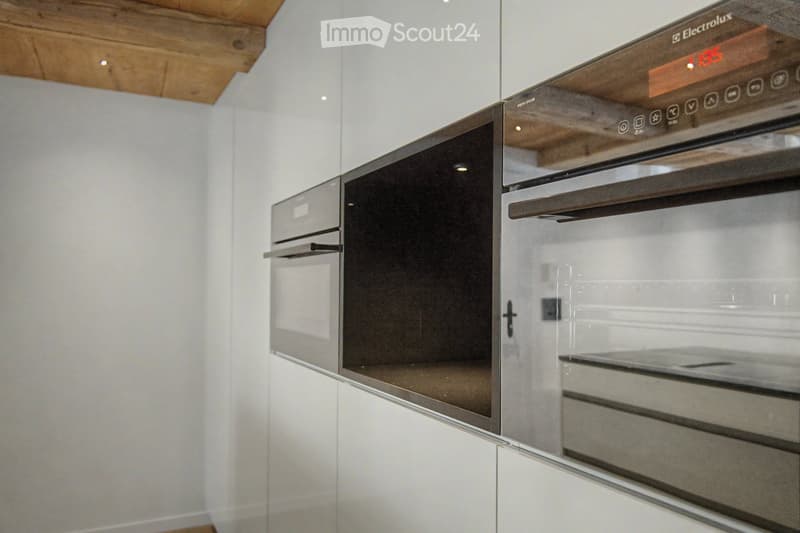
  • Modern kitchen with sleek, light-colored cabinets, a black countertop, a contemporary faucet, and built-in ovens.
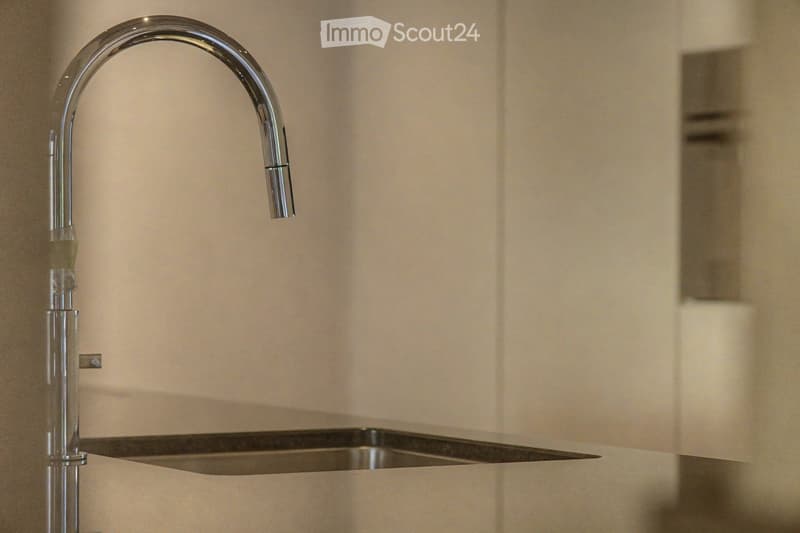
  • Modern kitchen sink with a sleek, curved stainless steel faucet and a minimalist design.
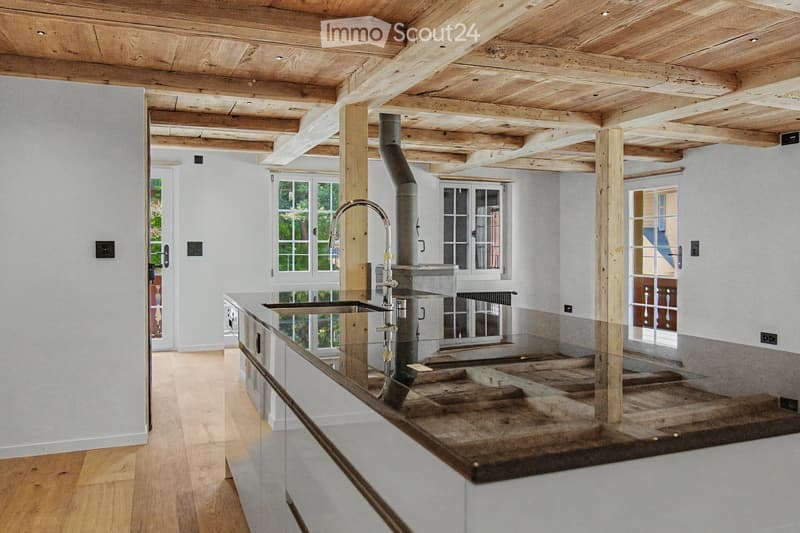
  • Modern kitchen with white cabinets, wooden ceiling beams, and a sleek black countertop.
  • Modern kitchen with white cabinets and a stainless steel oven, featuring sleek design and wooden ceiling.
  • Modern kitchen with wooden beams, a stainless steel sink, and a wooden countertop. The space features large windows and a rustic design.
  • Empty room with wooden flooring, exposed wooden beams on the ceiling, a fireplace, and large windows with white frames.
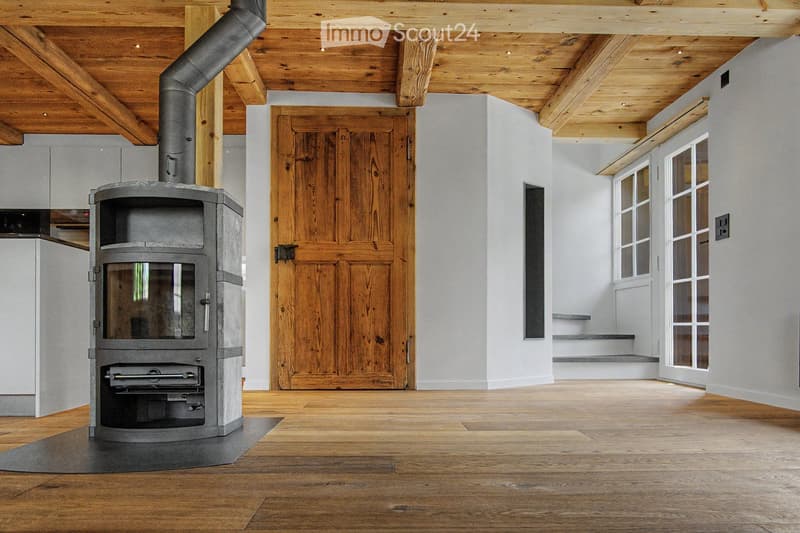
  • Spacious room with exposed wooden beams, polished wooden floor, large wooden door, and a modern stone fireplace with a chimney pipe.
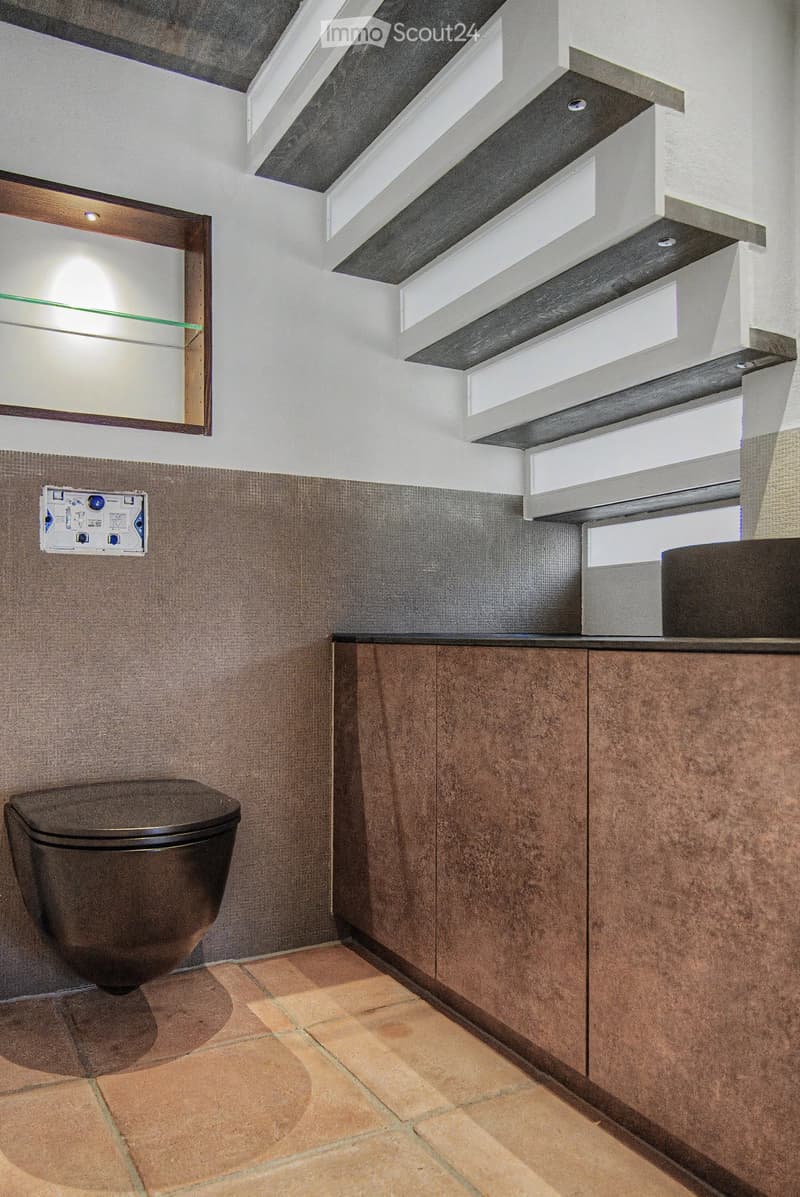
  • Modern bathroom with a dark brown toilet, wooden cabinets, a mirror with shelves, and a tiled floor.
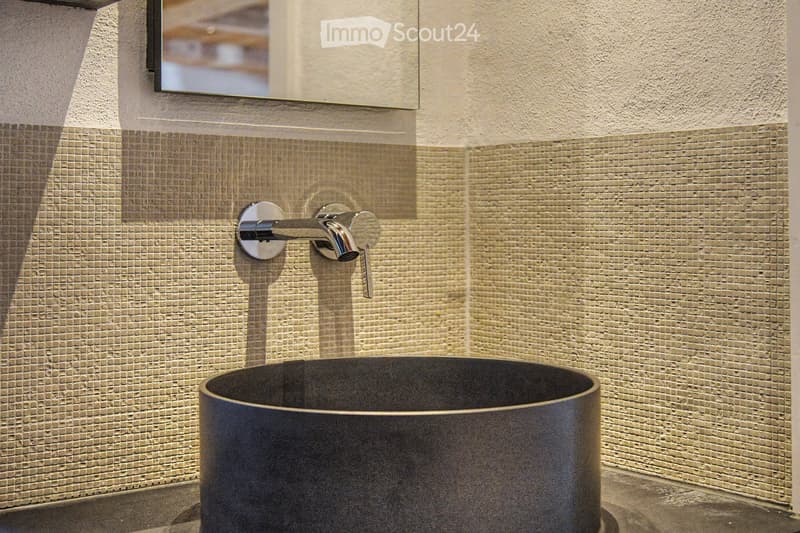
  • Modern bathroom with a sleek, dark sink and a stylish chrome faucet mounted on a textured beige tiled wall. A mirror is mounted above the sink.
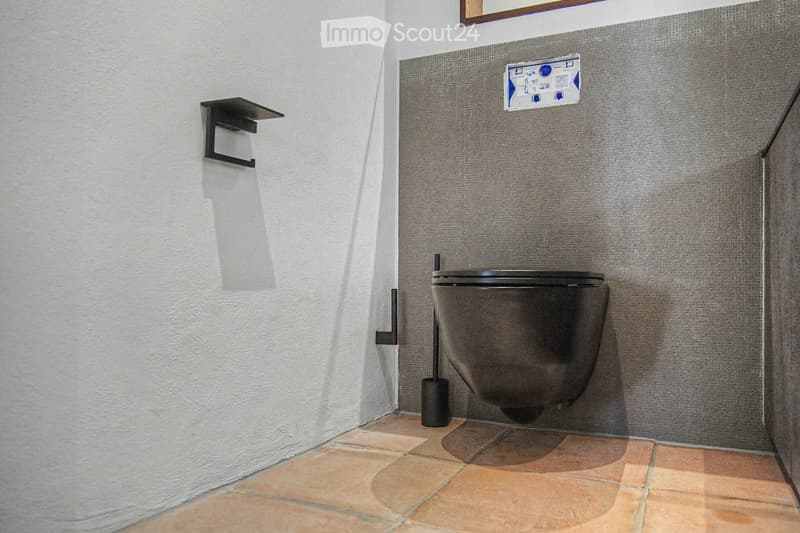
  • Modern bathroom with a dark grey toilet, a toilet brush holder, and a toilet paper holder mounted on the wall. The walls are painted in a two-tone design with white lower half and grey upper half, and the floor is tiled in warm beige tiles.
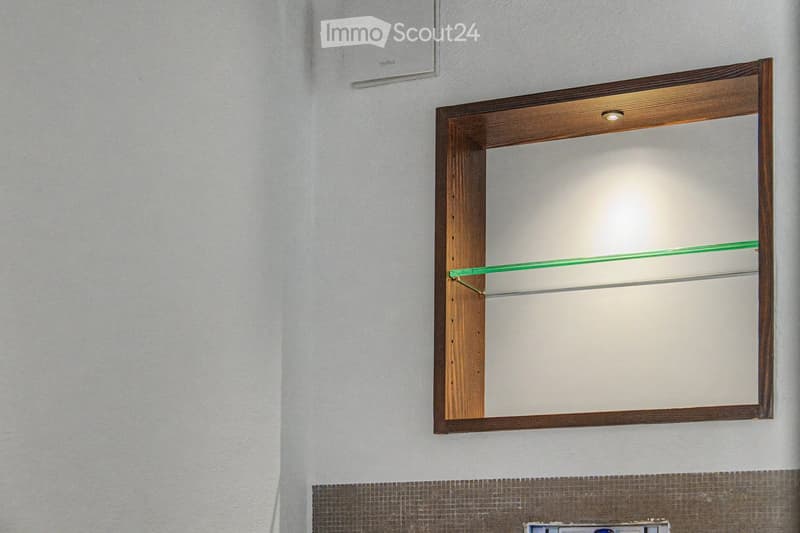
  • Bathroom with a wooden-framed mirror and built-in glass shelves, mounted on a light grey wall with a tiled lower section.
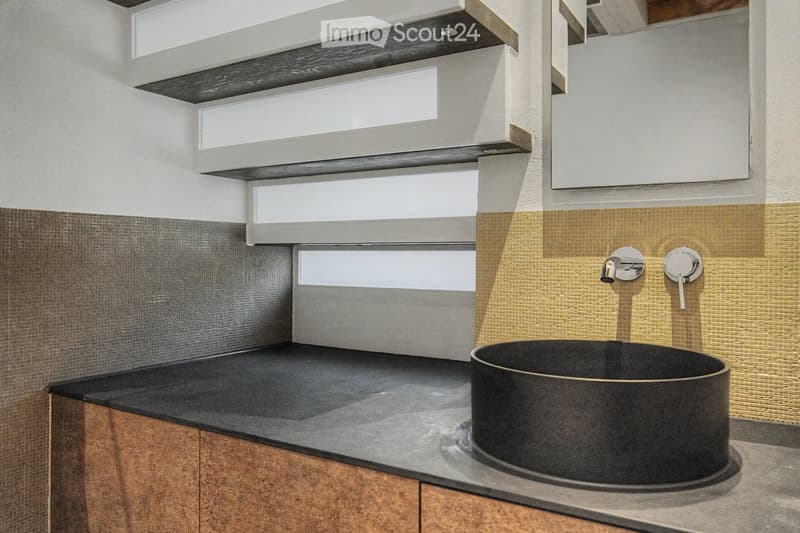
  • Modern bathroom with a sleek black sink, chrome faucet, and contemporary cabinetry.
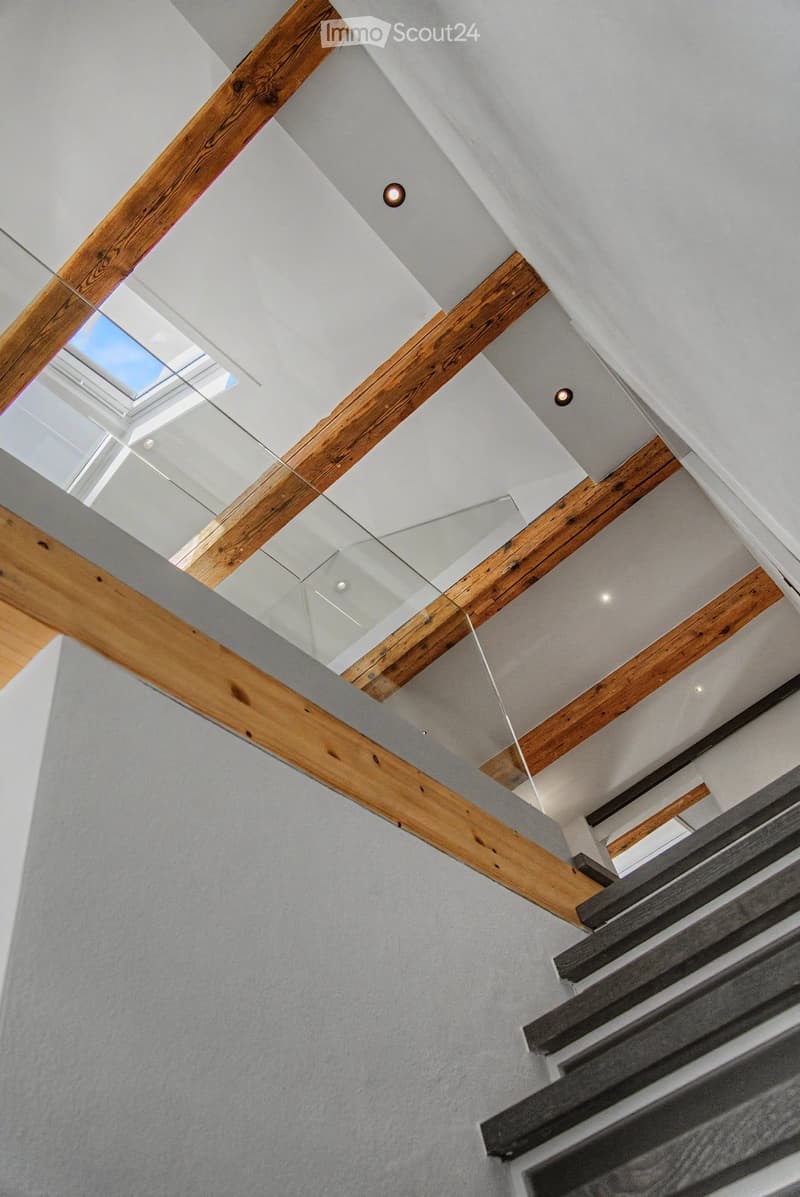
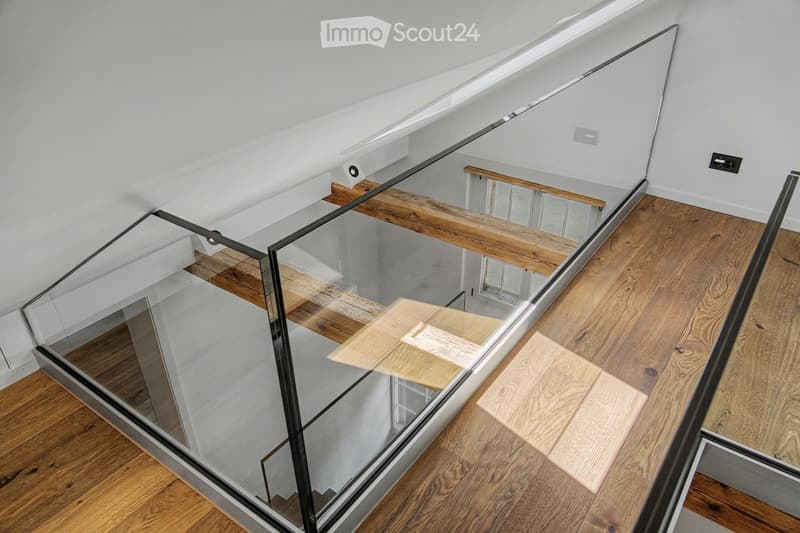
  • Modern hallway with exposed wooden beams, recessed lighting, and a glass railing leading to an upper level.
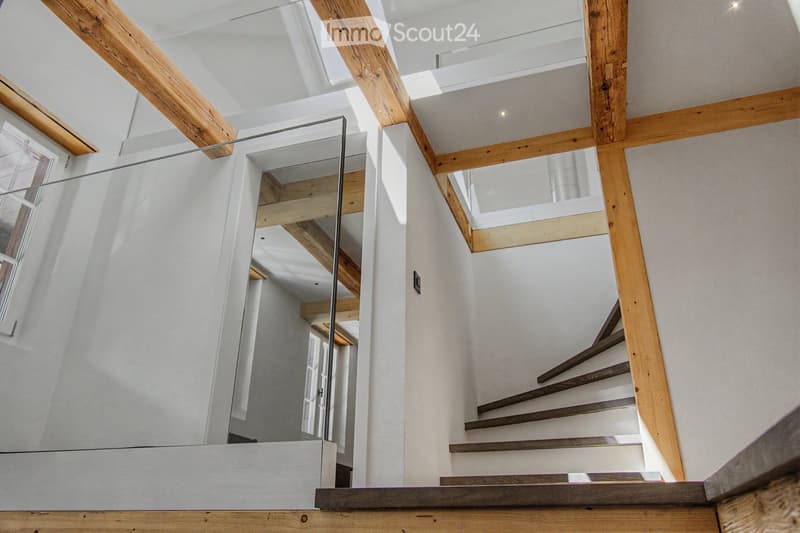
  • Modern hallway with wooden beams, glass railing, and a staircase leading to an upper level.
  • Empty room with wooden flooring, white walls, exposed wooden beams, a glass partition, and a window showing a view of another room.
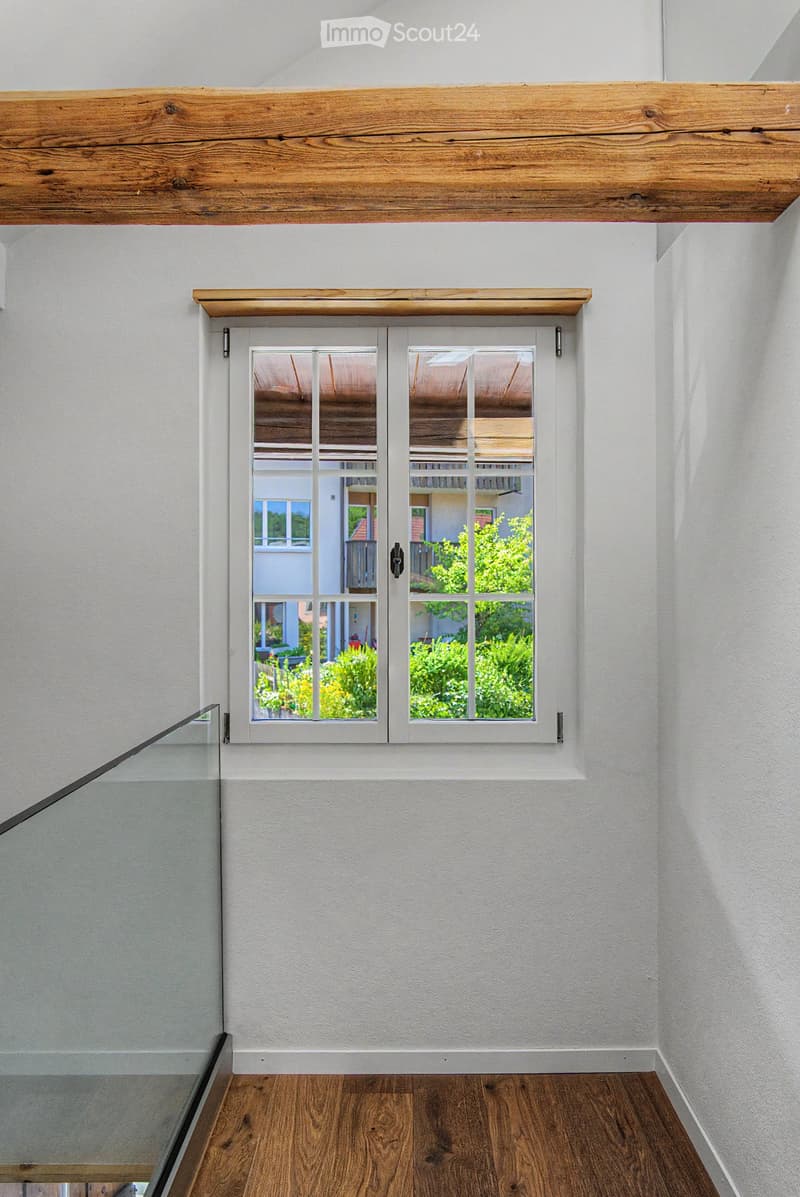
  • Modern hallway with white walls, wooden floor, and a large window offering a view of the garden and neighboring house.
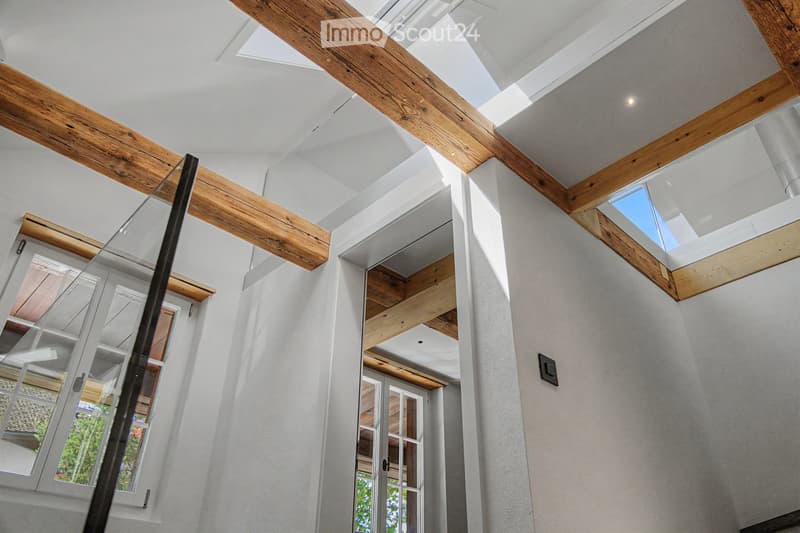
  • Modern hallway with exposed wooden beams, skylights, and large windows allowing natural light to flood the space.
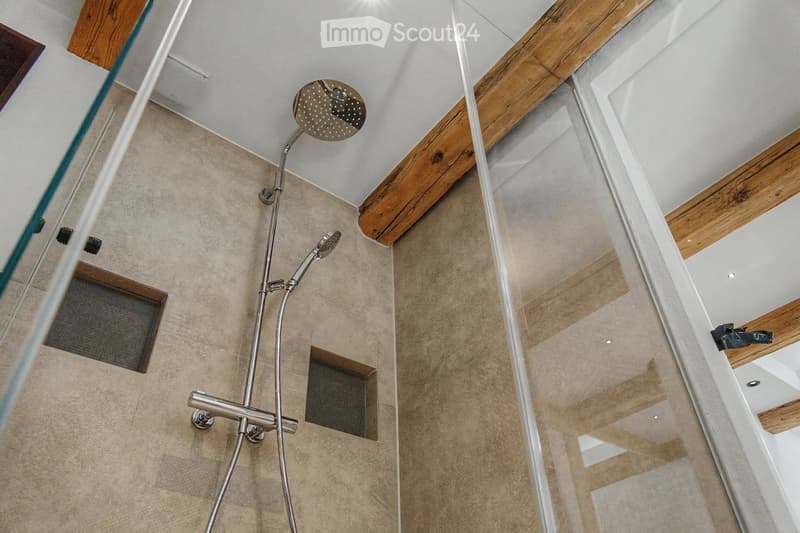
  • Modern bathroom shower area with a handheld showerhead, handheld hose, and a central overhead showerhead. Exposed wooden beams and a glass shower enclosure are visible.
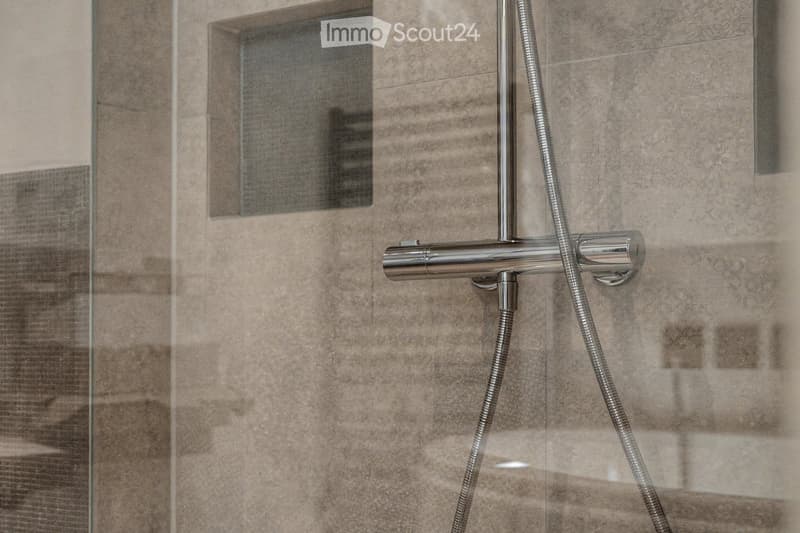
  • Modern showerhead with dual spray options mounted on beige tiled wall, glass shower enclosure visible.
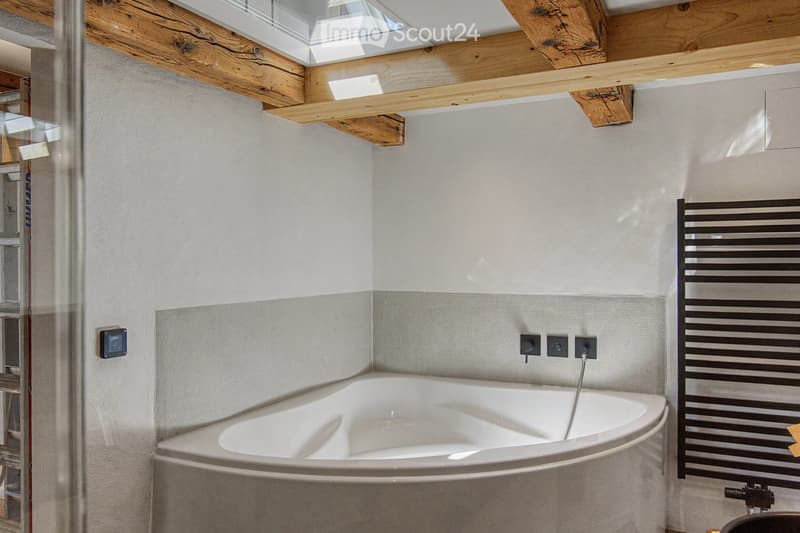
  • Modern bathroom with a corner bathtub, sleek radiator, and exposed wooden beams on the ceiling.
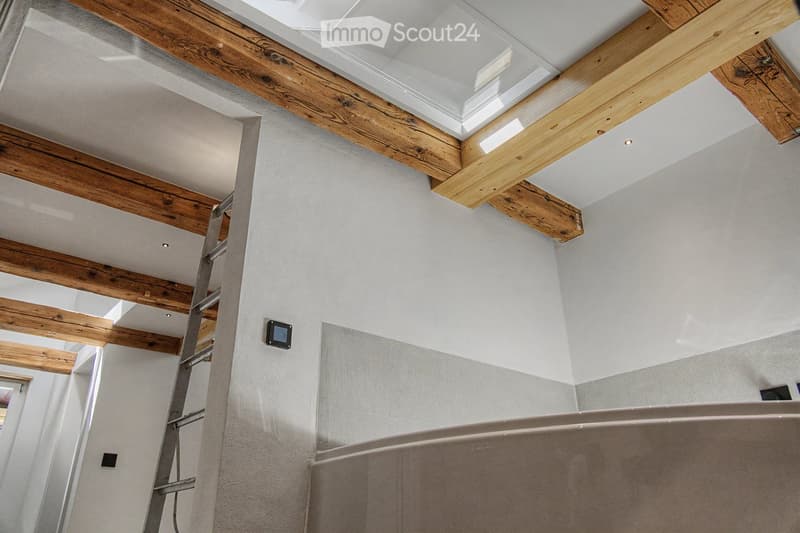
  • Modern bathroom with exposed wooden beams, skylight, and a large bathtub.
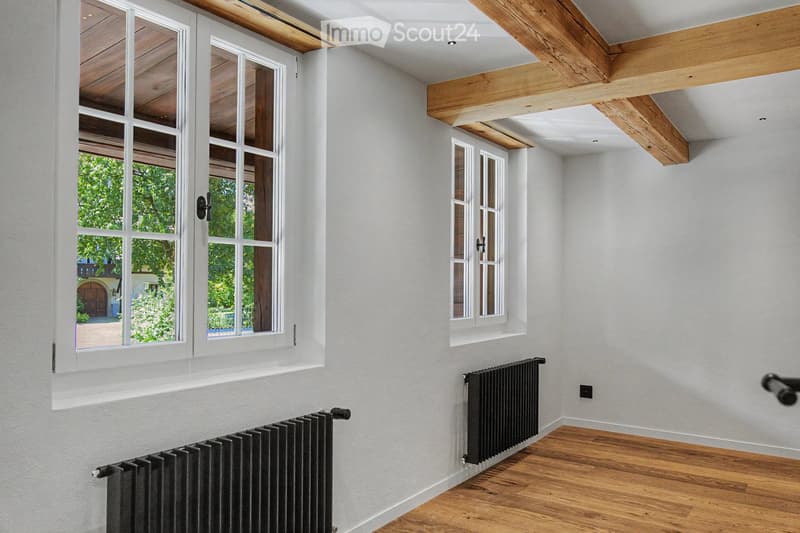
  • Empty room with light grey walls, wooden floor, and exposed wooden beams on the ceiling. Two windows with white frames and black radiators are visible.
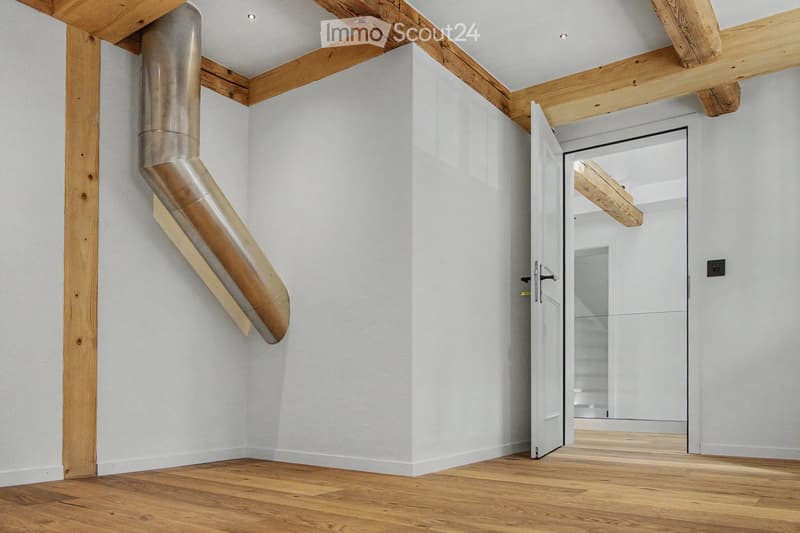
  • Modern hallway with light wooden flooring, white walls, exposed wooden beams, and a stainless steel ducting system. An open door leads to another room with visible wooden flooring and white walls.
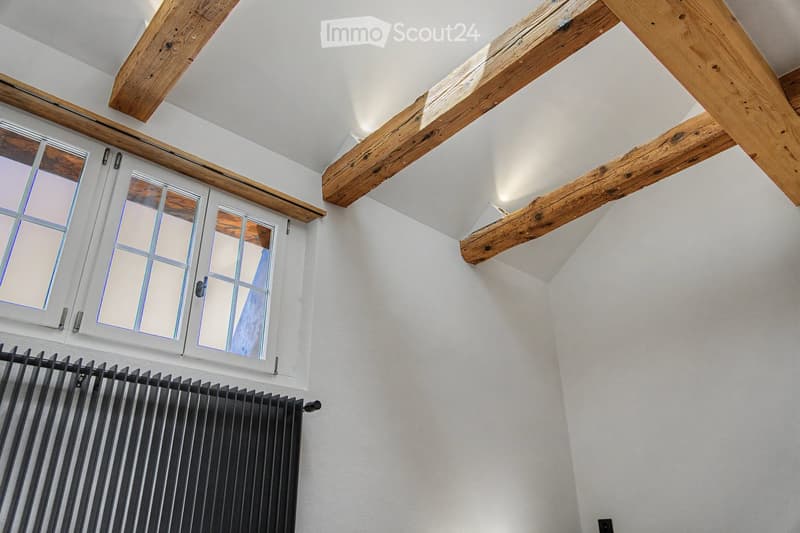
  • A hallway with exposed wooden beams, white walls, and a window with multiple panes. A black radiator is visible below the window.
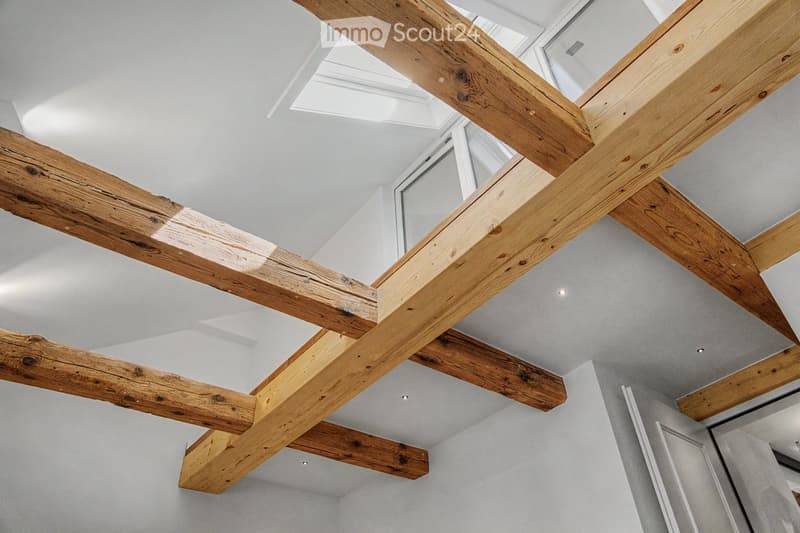
  • The image shows an interior view of a modern hallway with exposed wooden beams crossing the ceiling. The beams are arranged in a grid pattern, creating a sense of height and openness. The walls are painted a light grey, and the ceiling is white with reces
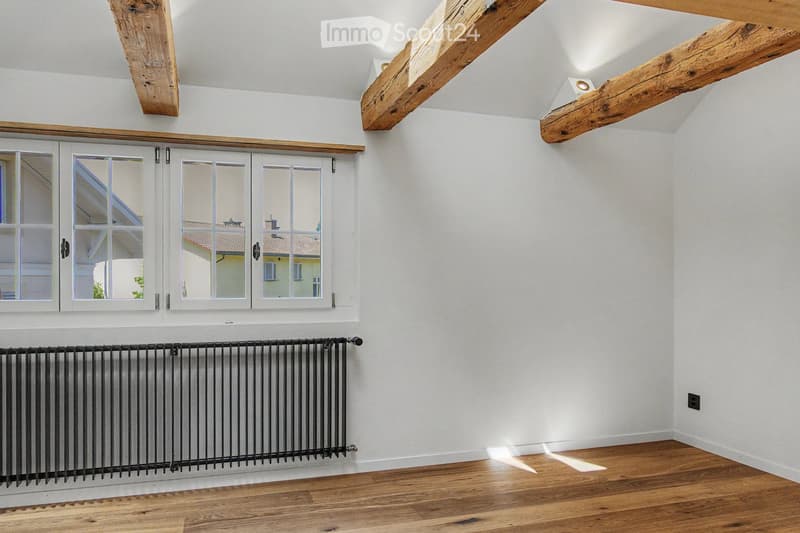
  • Empty room with wooden flooring, white walls, exposed wooden beams on the ceiling, and a large window with white frames. A black radiator is mounted on the wall below the window.
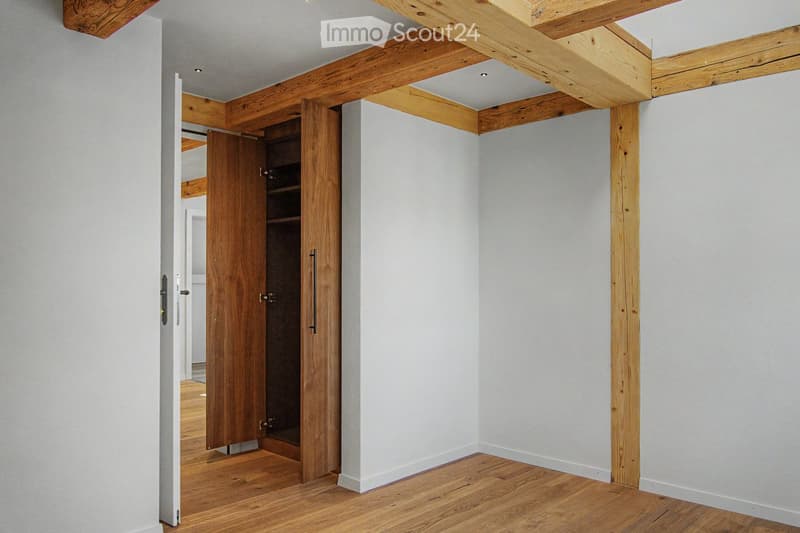
  • Empty room with exposed wooden beams on the ceiling, light grey walls, and wooden flooring. A wooden closet door is open, revealing empty shelves.
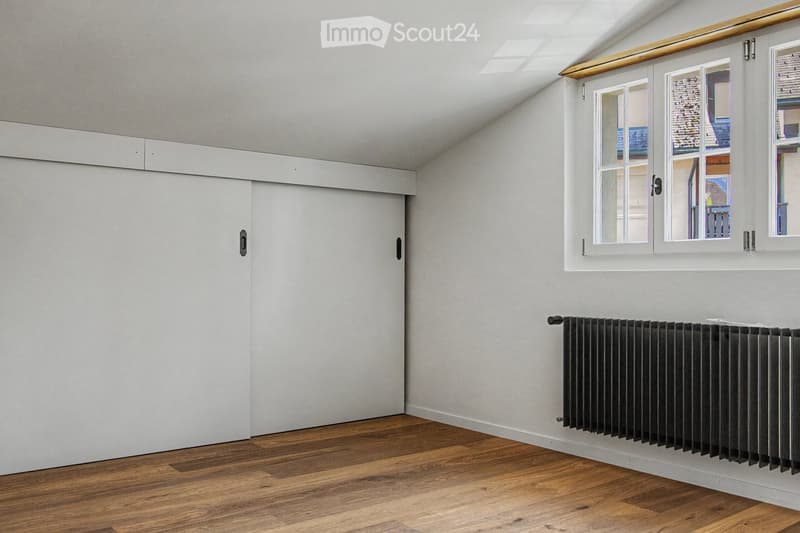
  • Empty attic room with wooden flooring, white walls, large windows, and a radiator. No furniture or personal items present.
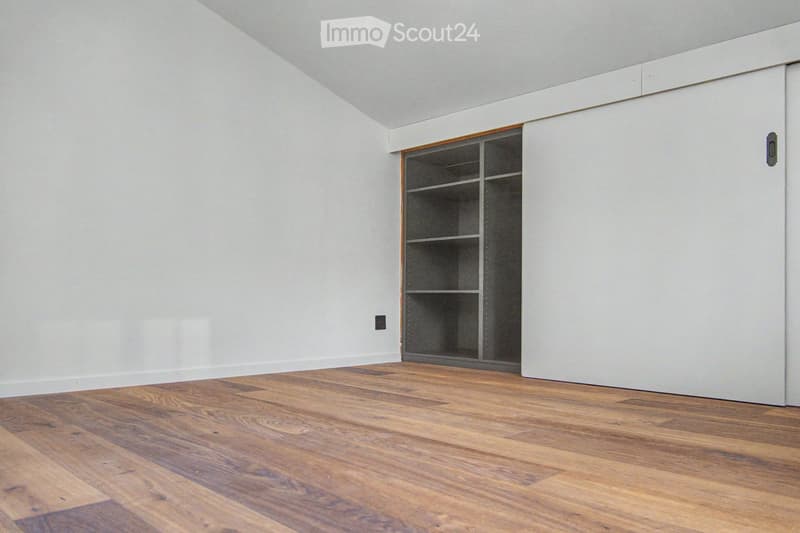
  • Empty room with light grey walls, wooden floor, and a built-in closet with shelves.
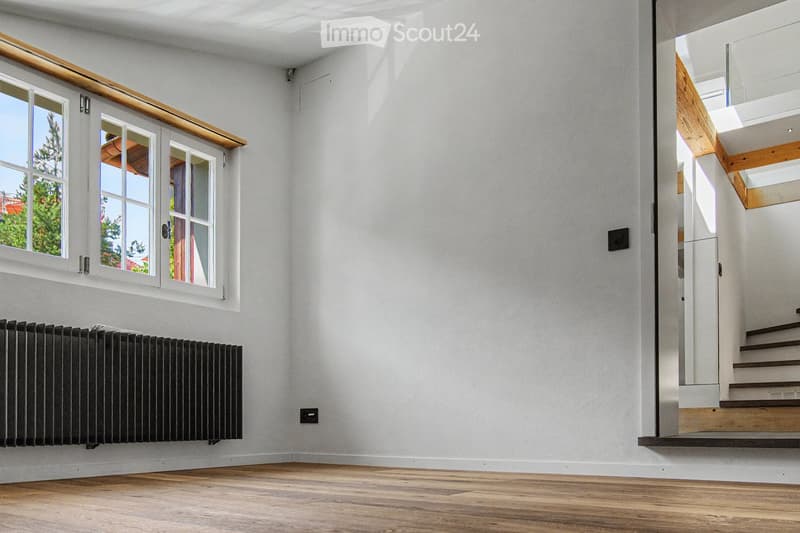
  • Empty room with light-colored walls, wooden flooring, a radiator, and a staircase leading upwards.
  • Empty attic room with wooden flooring, white walls, skylight windows, and a small radiator. No furniture or personal items present.
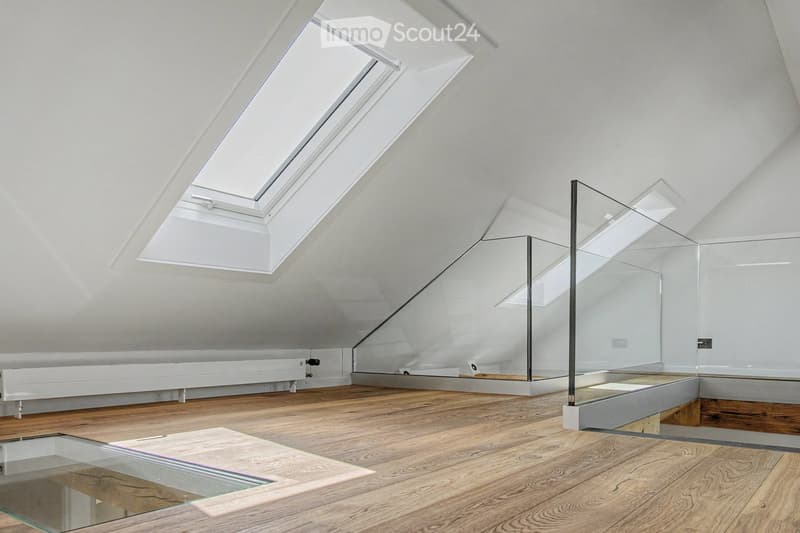
  • Bright, minimalist attic space with wooden flooring, white walls, and large skylights. Features a glass staircase leading to an upper level.
  • Modern interior staircase with wooden steps and glass railing, leading to an upper level.
  • Bright, open hallway with wooden flooring, glass partitions, and skylights allowing natural light to flood the space.
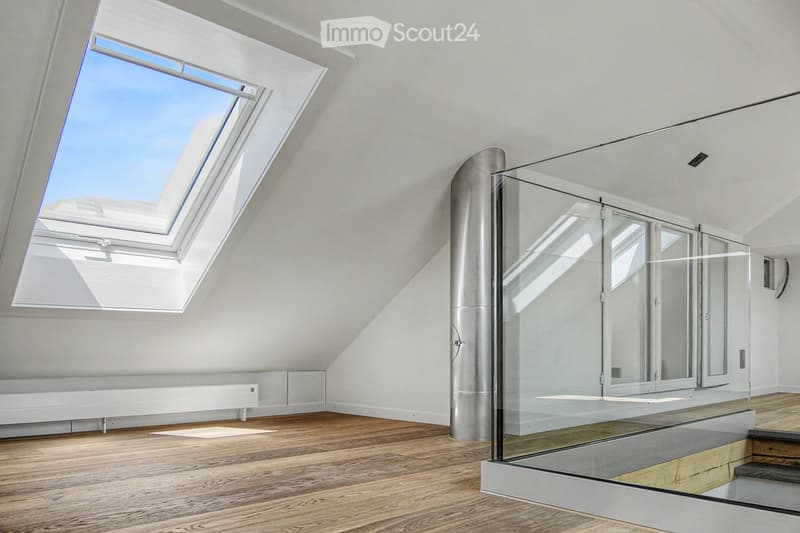
  • Bright, open loft space with wooden flooring, white walls, and large windows. Features a modern glass staircase with metal railings and a sleek cylindrical column.
  • Bright, empty attic room with wooden flooring, white walls, skylight windows, and a glass staircase leading to another level.
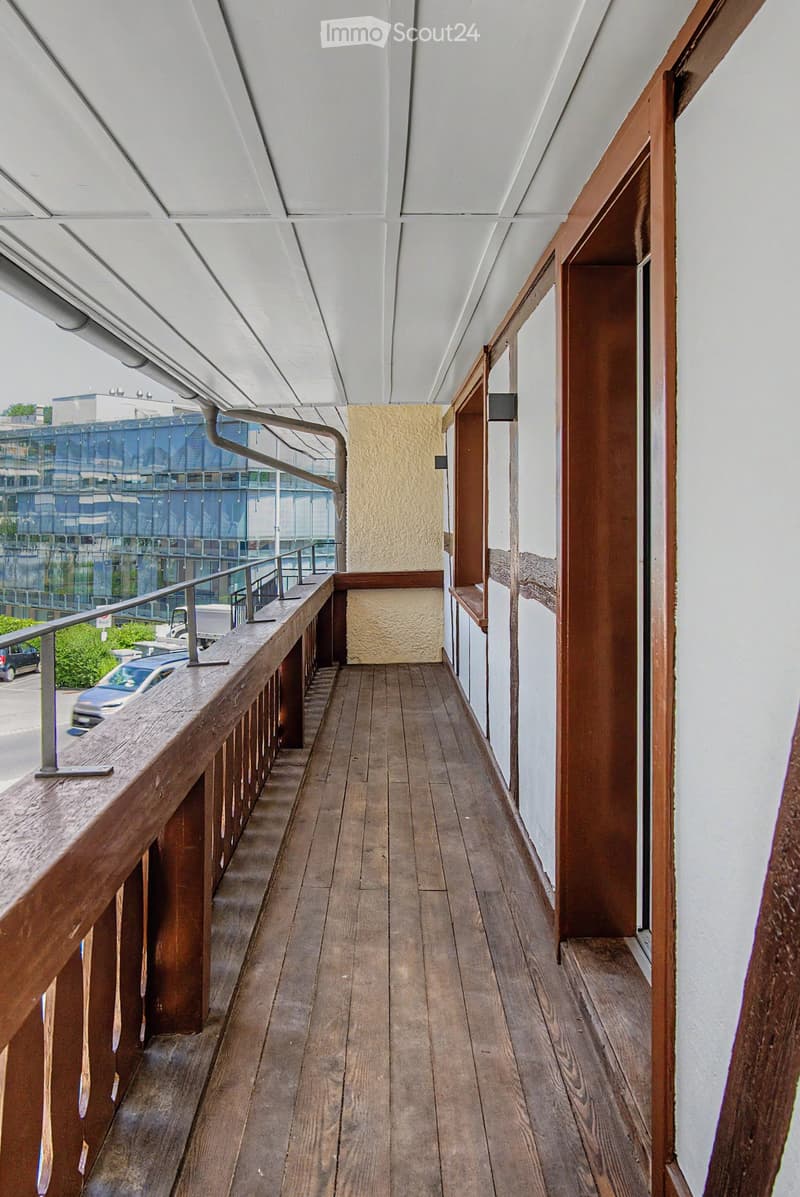
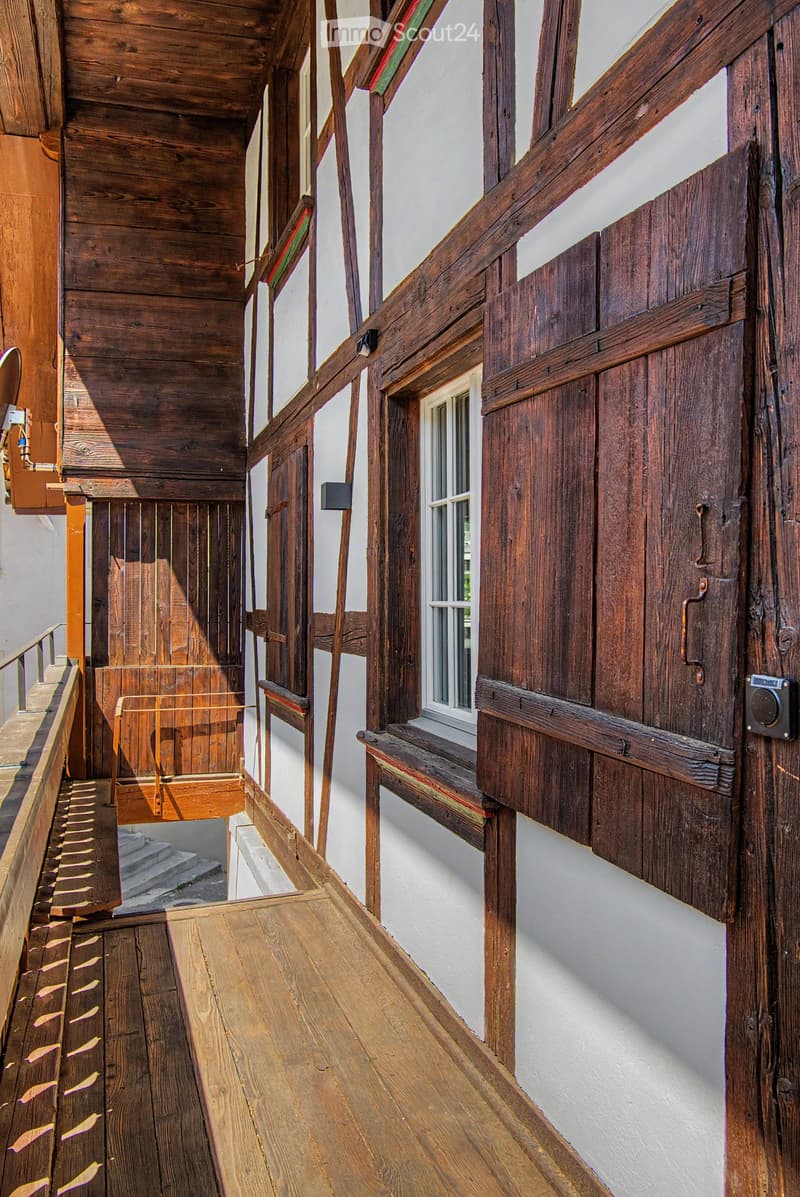
  • Wooden balcony with metal railing, overlooking a modern building and parking area.
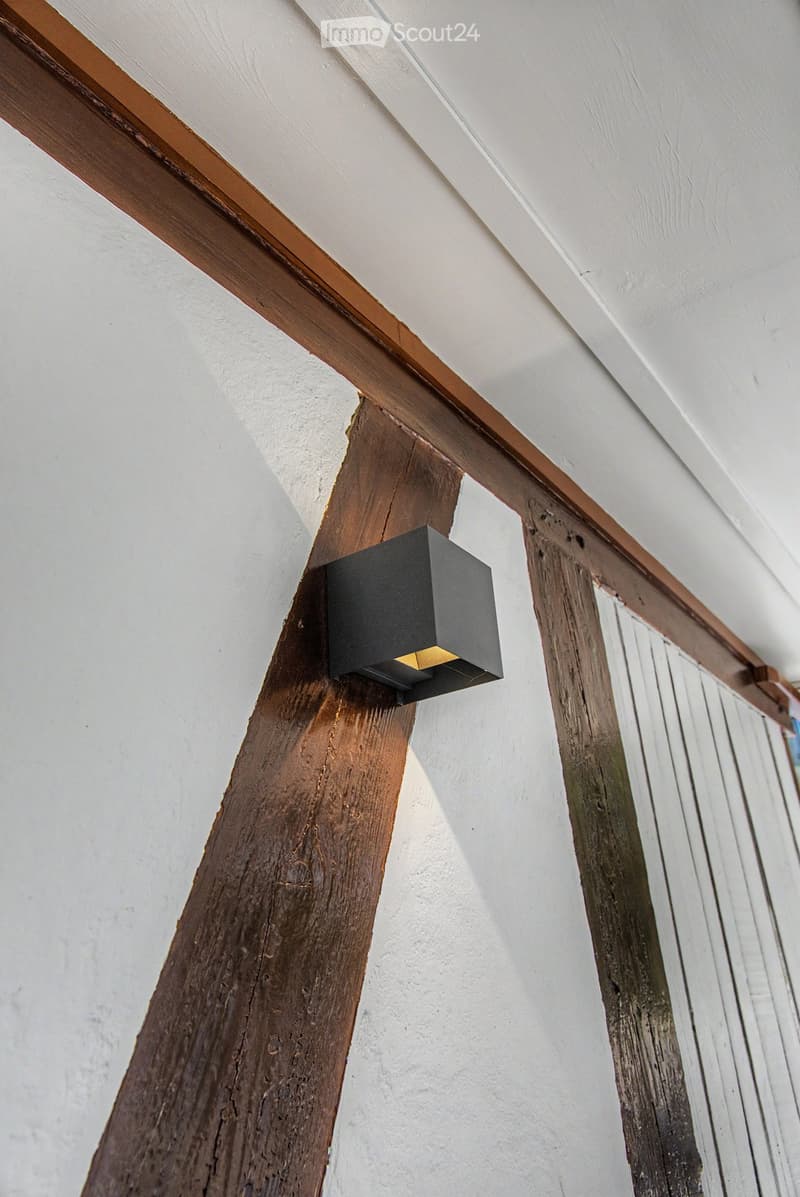
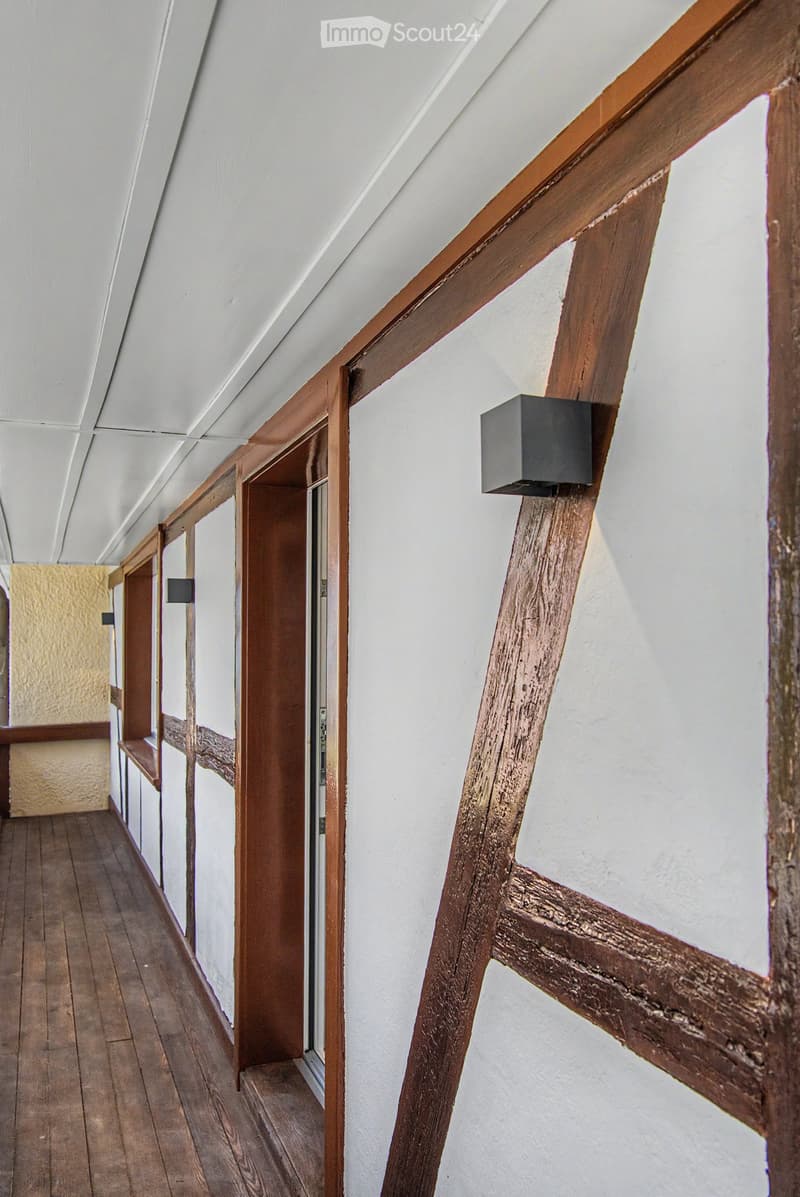
  • Close-up view of a modern wall-mounted light fixture with a sleek black design, mounted on a wooden beam in a hallway with white walls and exposed wooden beams.
  • Wooden-floored hallway with white walls, wooden doors, and built-in wooden benches on one side.
  • Wooden hallway with exposed beams, white walls, and a small window. Features wooden railings and steps leading to an upper level.
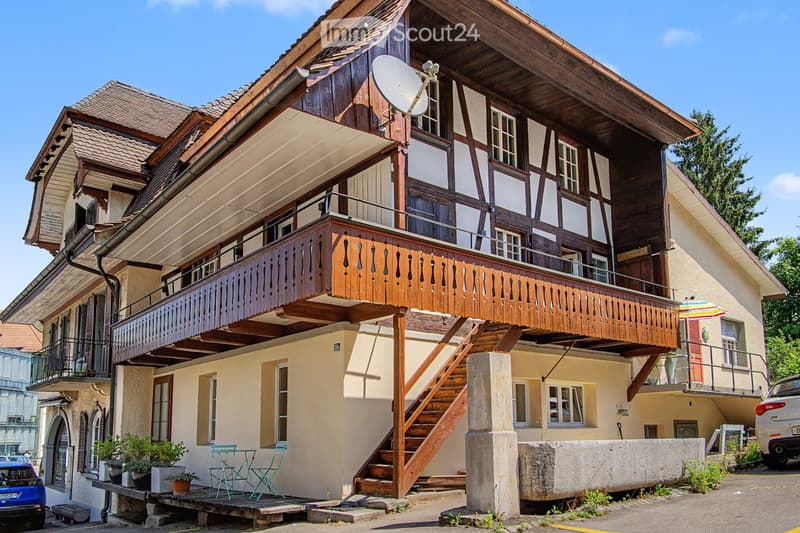
  • Traditional two-story house with wooden balcony, satellite dish, and small garden area with chairs and tables.
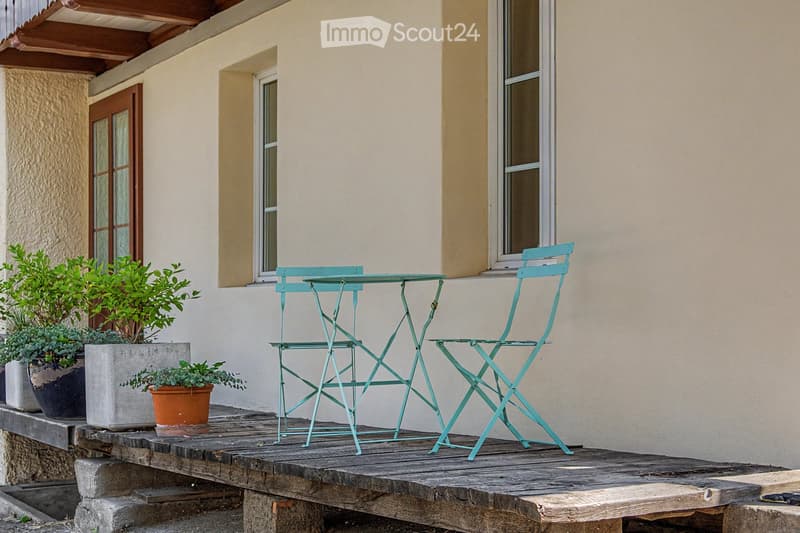
  • A wooden balcony with a light blue metal table and chair set, surrounded by potted plants and a view of the house exterior.
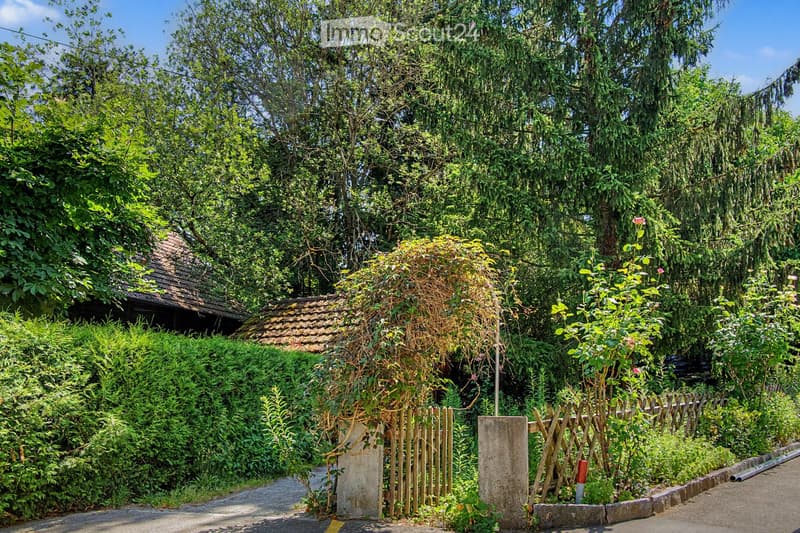
  • A lush garden area with a wooden fence, overgrown vegetation, and a small wooden structure partially covered by plants.
1 / 49
Pièces
4.5
Surface habitable
120 m2
Loyer
CHF 3'280.–

"Triplex exclusif 4,5 pièces dans un immeuble ancien avec balcon à Köniz"

Adresse

Schwarzenburgstrasse 289, 3098 Köniz

Durée du trajet

  • 5 min.Station: Köniz

Informations sur l'entourage

Source de ces données

Les données affichées sont fournies par l'un de nos fournisseurs tiers.

Note que les emplacements affichés peuvent ne pas être à jour et qu'il peut y avoir des écarts.

  • Supermarché

    2 min.Denner
  • École

    5 min.Oberstufenzentrum Köniz
  • Pharmacie

    2 min.Amavita
  • Transports publics

    2 min.Köniz Schloss

Les horaires se réfèrent au trajet à pied

Prix

Loyer net:
CHF 3'030.–
Charges:
CHF 250.–
Loyer:
CHF 3'280.–

Caractéristiques principales

Disponibilité:
Immédiatement
Type:
Appartement
Nombre de pièce(s):
4.5
Etage:
1
Surface habitable:
120 m2
Dernière rénovation:
2026
Année de construction:
1926

Caractéristiques

  • Balcon / Terrasse

  • Place de parc

  • Ancien bâtiment

Document (0)

Description

Bienvenue dans ce magnifique triplex 4,5 pièces au premier étage d'un immeuble ancien rénové avec amour en 1926 sur la Schwarzenburgstrasse 289 à Köniz. Avec une surface habitable spacieuse de 120 m² et une rénovation complète en 2026, cet appartement combine le charme des époques passées avec le confort de vie moderne – disponible immédiatement.

Le cœur de l'appartement est constitué des détails caractéristiques de l'immeuble ancien : poutres en bois apparentes et murs blancs créent une atmosphère chaleureuse et accueillante, qui est complétée de manière élégante par des éléments de design modernes tels que des lampes murales stylées avec un design noir chic.

L'appartement offre :

  • 4,5 pièces spacieuses avec beaucoup d'espace pour toute la famille ou pour un confortable séjour à deux.

  • Balcon – idéal pour se détendre et profiter des jours d'été ensoleillés.

  • Place de parking disponible moyennant un supplément – pratique et confortable.

  • Poutres en bois apparentes et détails caractéristiques de l'immeuble ancien qui donnent au logement une personnalité unique.

  • Entièrement rénové – confort moderne dans un cadre historique.

Emplacement et environnement : L'appartement est situé dans un quartier calme et bien desservi à Köniz. En été, vous pouvez profiter de beaucoup de lumière du soleil. Les environs sont agréablement calmes – tant pendant la journée que la nuit, il fait très calme.

  • Gare de Köniz – à seulement 5 minutes à pied, avec des connexions S-Bahn supplémentaires à Liebefeld (14 minutes à pied).

  • Arrêt de bus Köniz Schloss – à seulement 2 minutes à pied.

  • Migros, Coop, Denner, ALDI – à seulement 2 minutes à pied, idéal pour les courses quotidiennes.

  • Pharmacie Amavita – également à seulement 2 minutes à pied.

  • Oberstufenzentrum & Badi – à seulement 5 minutes à pied, parfait pour les familles avec des enfants scolarisés.

Cet appartement d'immeuble ancien exceptionnel combine le charme historique avec le confort de vie contemporain et offre une base idéale pour une vie agréable dans l'une des communes les plus attractives de la région de Berne. Profitez de l'occasion et faites de cet appartement spécial votre nouveau chez-vous !

Create your account
Gratuit

Crée un compte pour encore plus de possibilités

Avec un compte, tu gères tes favoris sur tous tes appareils, tu gardes un œil sur tes alertes et tu ne rates plus aucune mise à jour. Tout ce qu’il te faut pour ta recherche immobilière – réuni au même endroit!

No. d'annonce
4003291251
Réf. de l'objet
mkhic.gtx5t

Contacter l'annonceur

Profil de locataire
Booster de succès
Plus de chances de succès

Dans les régions où la demande est forte, les annonceurs immobiliers sont obligés à faire une présélection des personnes intéressés afin de gérer les visites. Le timing – premier arrivé, premier servi – est crucial, mais d’autres critères peuvent également influencer la sélection. Un budget élevé n’étant pas toujours un avantage, nous te recommandons d’être réaliste dans ton estimation et de suivre la règle générale, selon laquelle le loyer brut ne devrait pas dépasser un tiers du salaire net.

En poursuivant, j’accepte les Conditions générales, je prends acte de la Déclaration de protection des données et j’autorise la transmission de données personnelles agrégées en lien avec mes intérêts à l’annonceur.

Objets similaires qui pourraient t'intéresser

Se protéger des fraudes: mode d’emploi

  • Ne transfère jamais d'argent à l'avance
  • Sois vigilant si l’offre paraît trop alléchante n'est pas plausible
  • Ne partage jamais tes données personnelles telles que coordonnées bancaires ou copies de pièces d’identité
  • Ne signe jamais de contrat avant d’avoir visité la propriété

Conseils et services