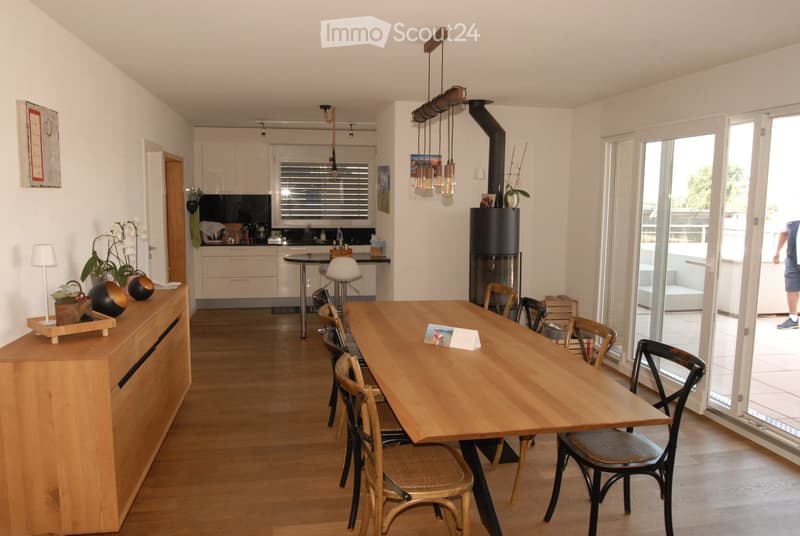
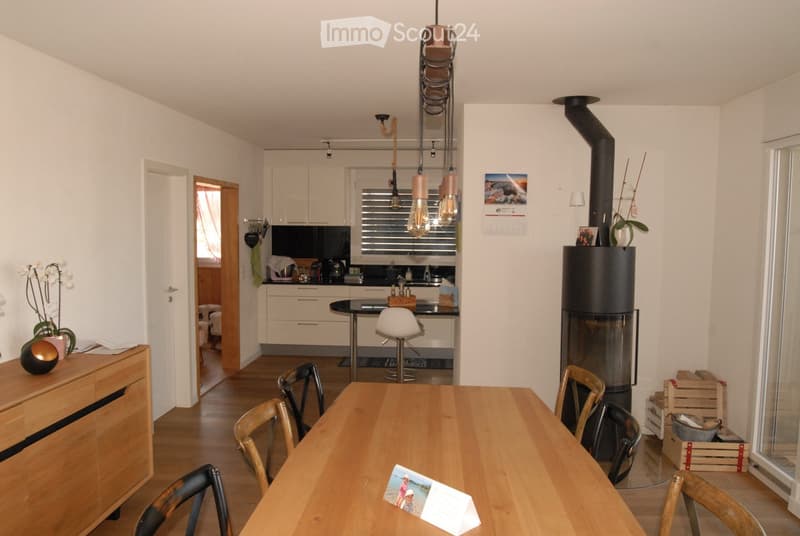
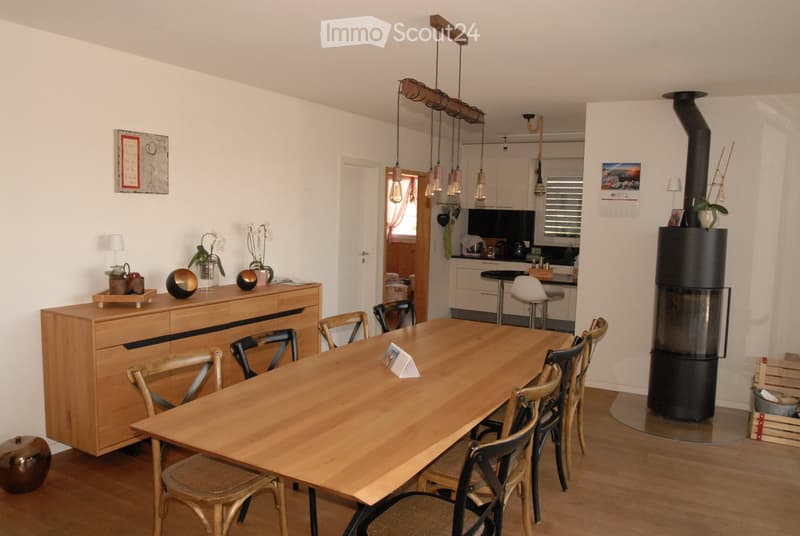
• Open-plan living and dining area with a large wooden dining table, chairs, kitchen area with cabinets, a hanging light fixture, and a fireplace.
  • Open-plan living and dining area with a wooden dining table, chairs, a kitchen area with cabinets and a counter, a modern fireplace, and decorative items including a vase and picture frame.
  • Bright, open-plan living and dining area with wooden flooring, a large wooden dining table surrounded by chairs, a wooden cabinet with decorative items, a modern black wood-burning stove, and a visible kitchen area with pendant lights and a small island.
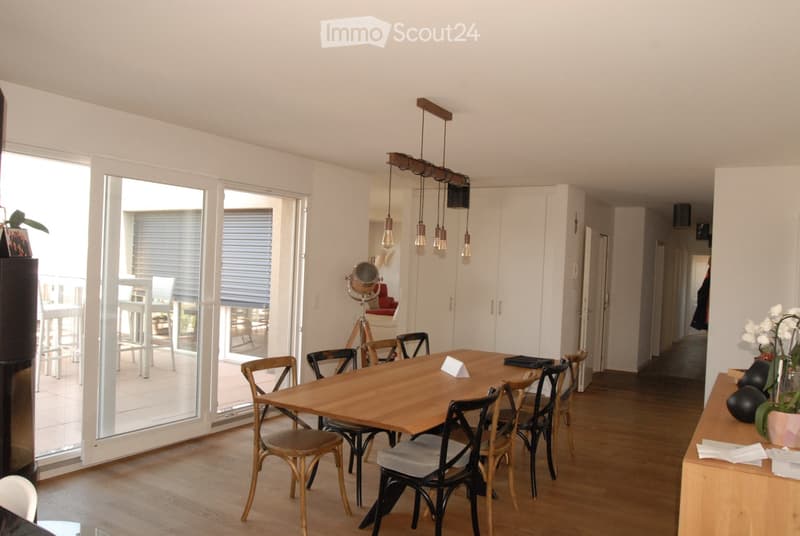
  • Bright, open dining area with a wooden dining table surrounded by chairs, a potted plant on a sideboard, and large glass doors leading to a balcony.
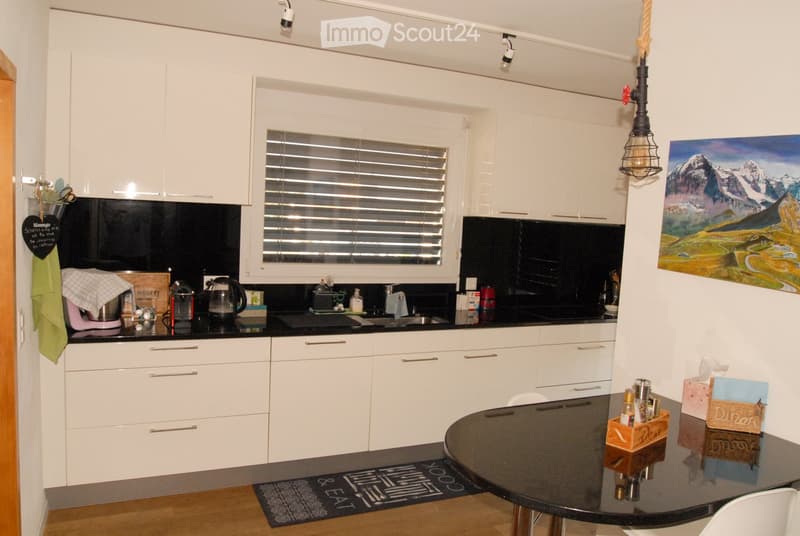
  • Modern kitchen with white cabinets, black countertops, a central island, and a round dining table with chairs. Features include a window with blinds, a painting on the wall, and various kitchen appliances and utensils.
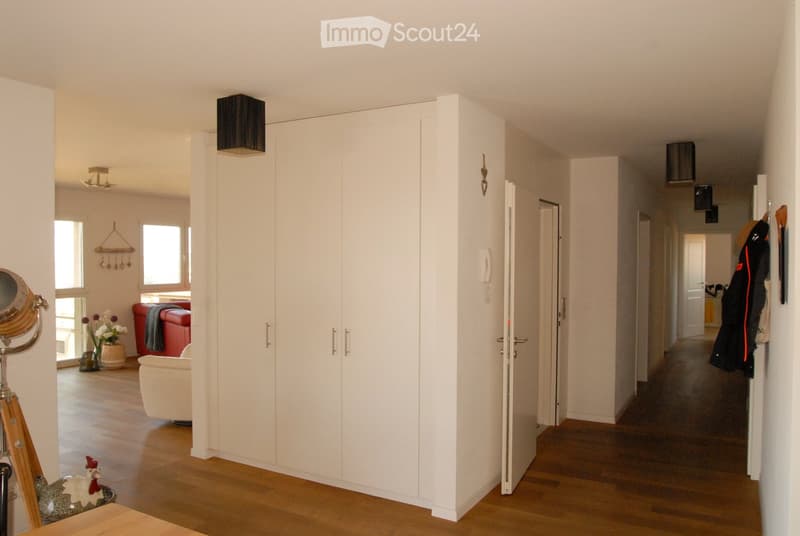
  • Bright hallway with wooden flooring, white walls, built-in white closet, and several doors leading to different rooms. Visible rooms include a living area with a red sofa, white armchair, and decorative items, as well as a kitchen area with hanging coats.
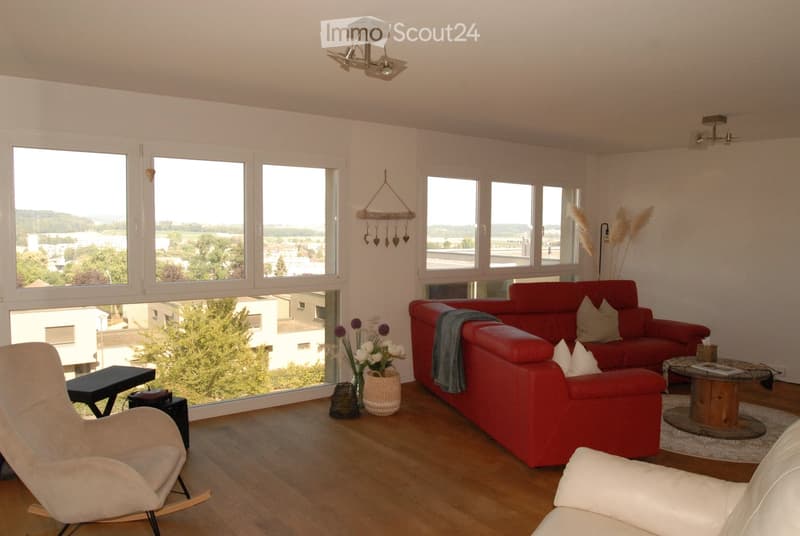
  • Modern living room with large windows offering a scenic view, featuring a red sofa, a white armchair, a coffee table, and decorative items including a vase with flowers and a hanging ornament.
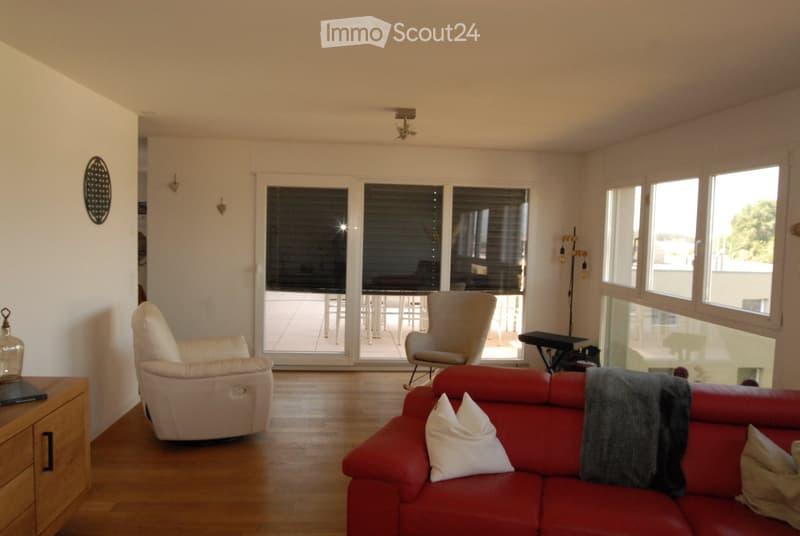
  • Bright living room with large windows and a sliding glass door leading to a balcony. Features a red sofa with white cushions, a beige armchair, a small table, and a floor lamp.
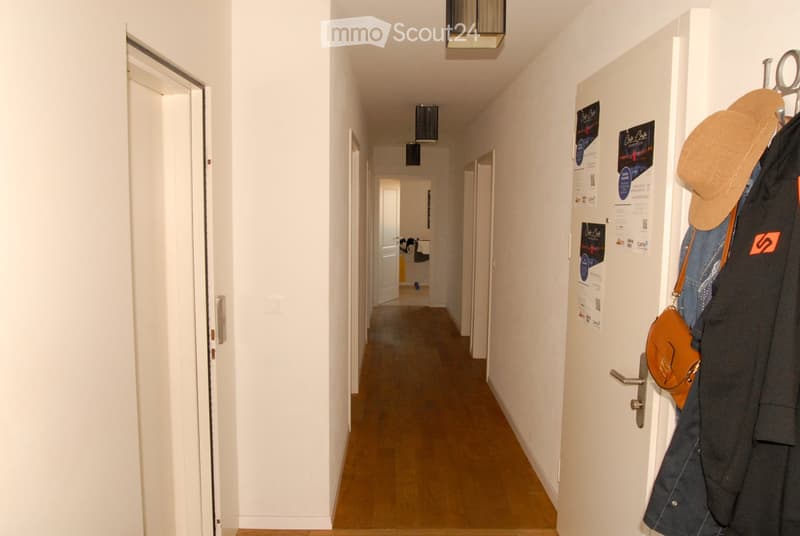
  • A narrow hallway with white walls, wooden flooring, and several doors leading to different rooms. Posters are displayed on the walls, and a coat rack with a hat and a bag is visible on the right side.
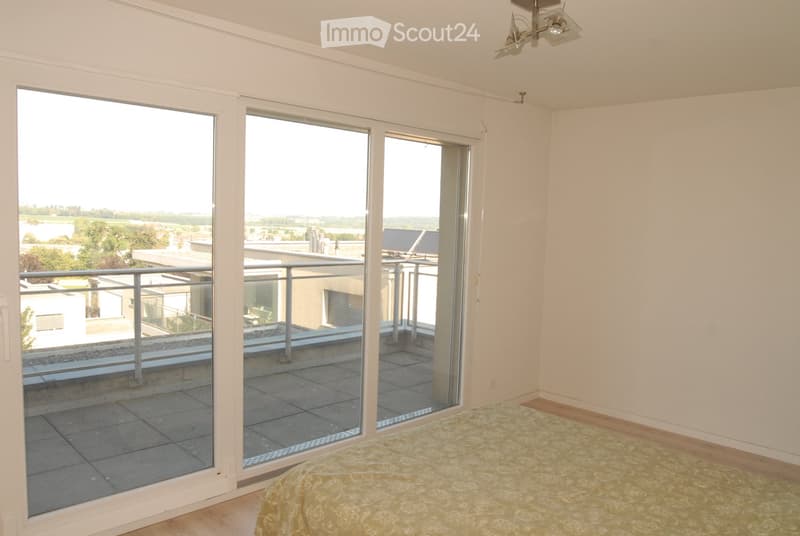
  • Bright bedroom with wooden flooring, large sliding glass doors opening to a balcony, and a neatly made bed.
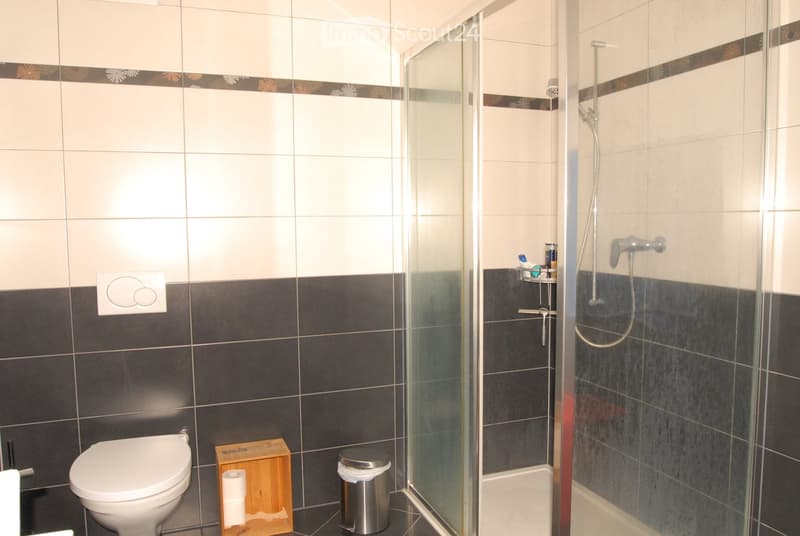
  • Modern bathroom with dark tiled walls, a glass-enclosed shower, a toilet, a wooden toilet paper holder, and a small trash bin.
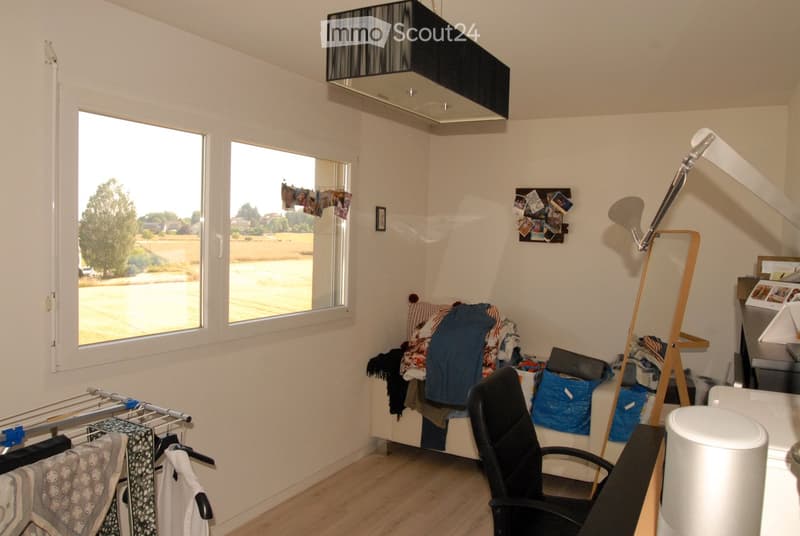
  • A small, furnished room with a bed, chair, lamp, and clothing rack. The room has large windows with a view of the street and a clothes drying rack near the window.
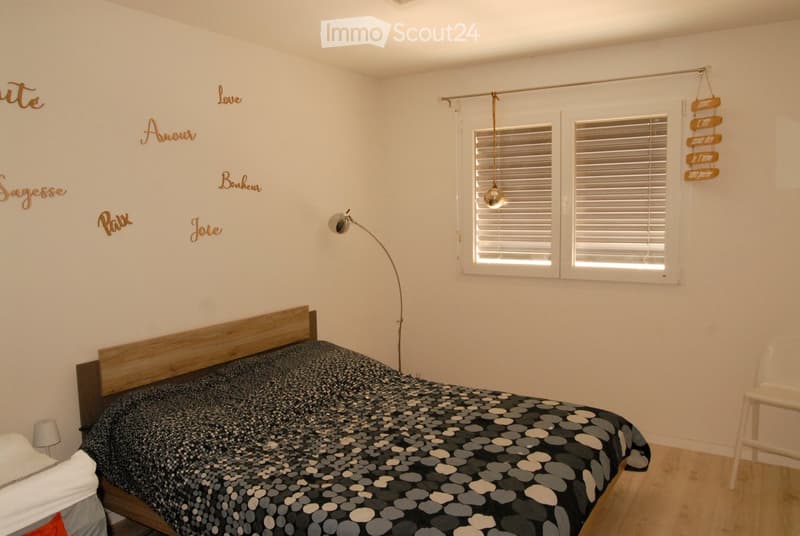
  • A modern bedroom with a wooden bed, patterned bedspread, floor lamp, and a white chair. The walls feature decorative words in gold lettering.
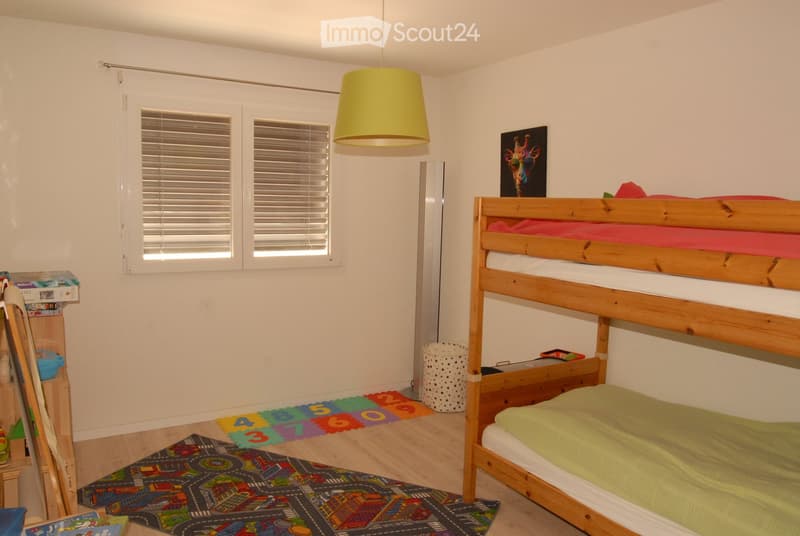
  • Bright bedroom with a wooden bunk bed, colorful play mat, and a hanging lamp. The room features white walls, wooden flooring, and a window with blinds.
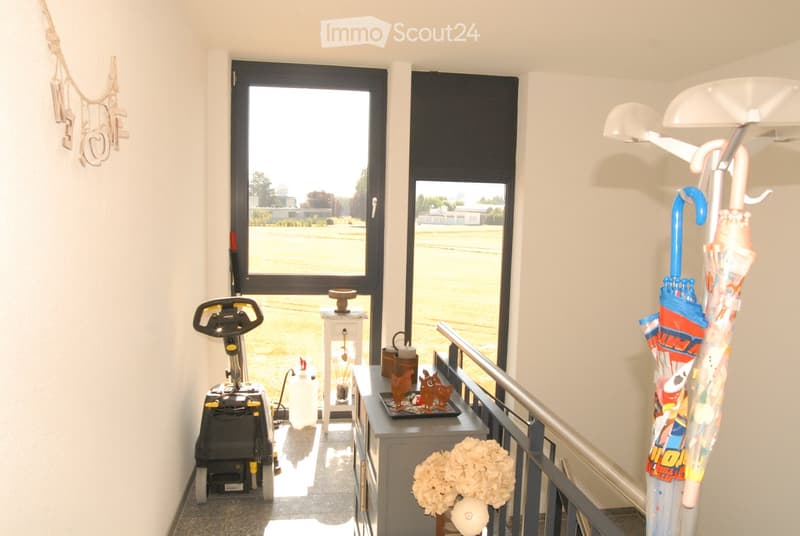
  • Hallway with large windows, umbrella stand, flower vase, small table with decorative items, and an exercise bike.
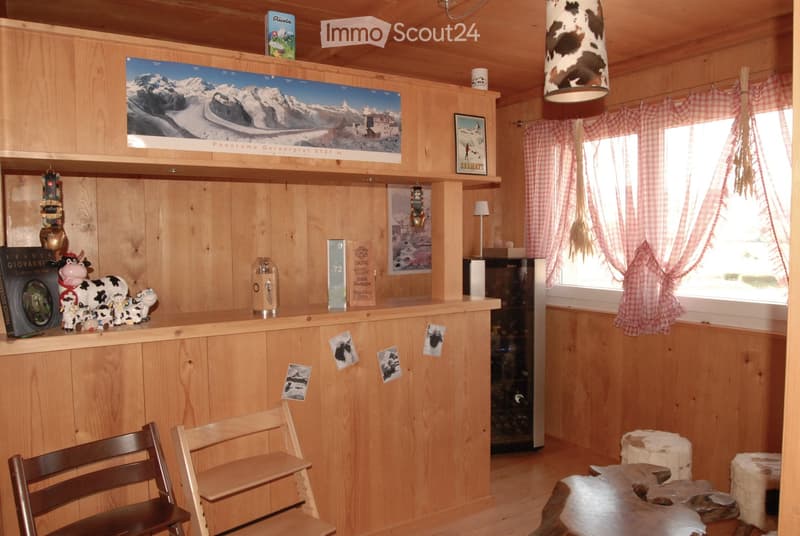
  • A cozy wooden-paneled room with a bar counter, chairs, a refrigerator, and various decorative items including cow figurines, books, and framed pictures.
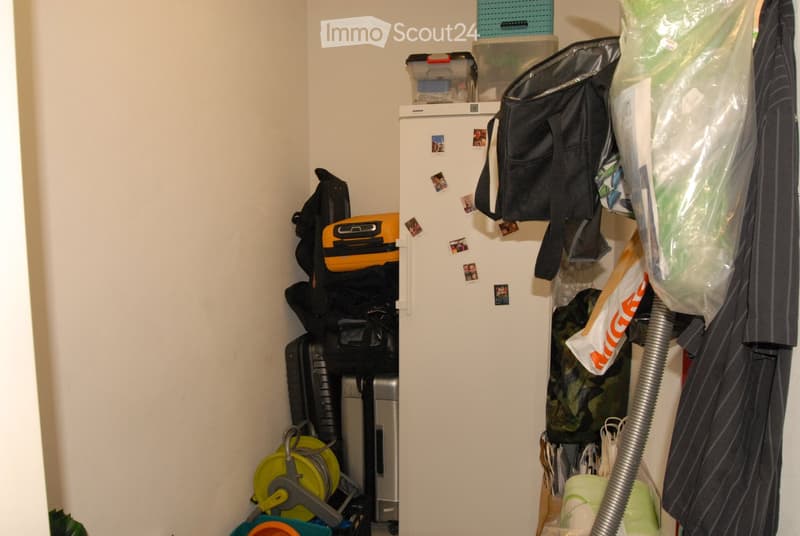
  • A small, organized storage closet with a refrigerator, suitcases, backpacks, a vacuum cleaner, storage bins, and a coat hanging on the wall.
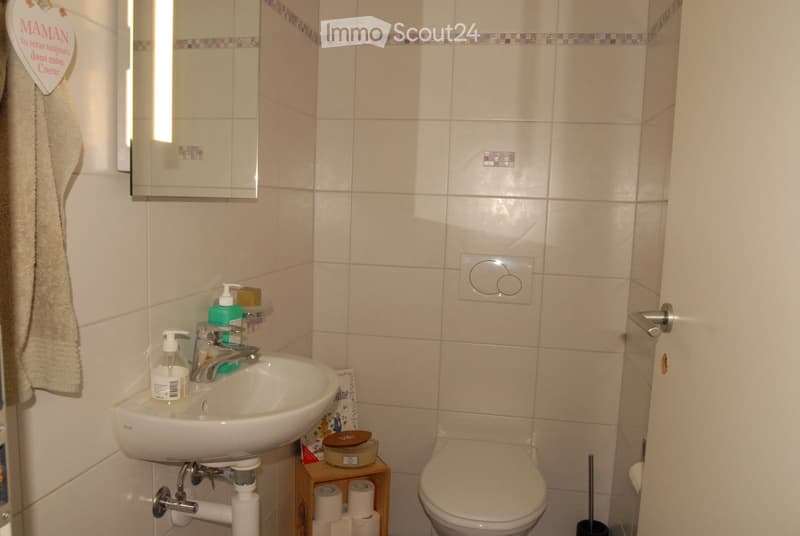
  • A small bathroom with a white sink, mirror, toilet, and a towel hanging on the wall. Toilet paper and a soap dispenser are placed on the sink counter.
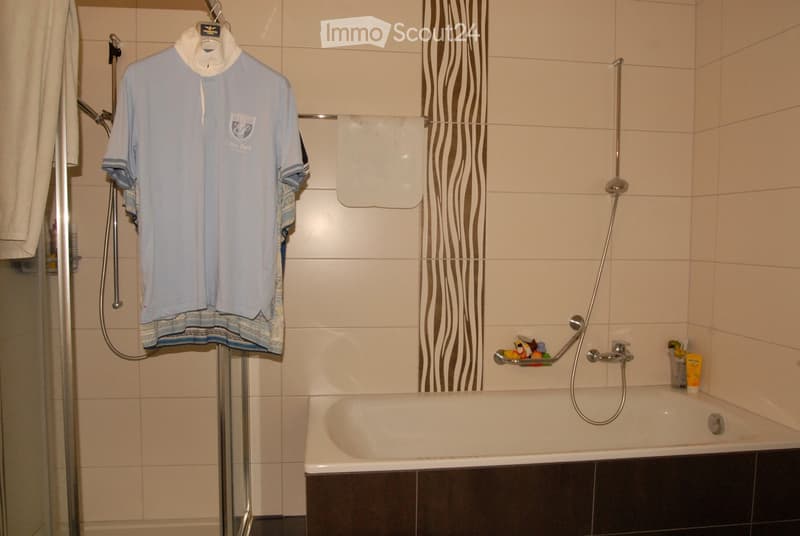
  • Bathroom with a bathtub, shower hose, towel hanging on a rack, a cup, and a toy on the edge of the tub.
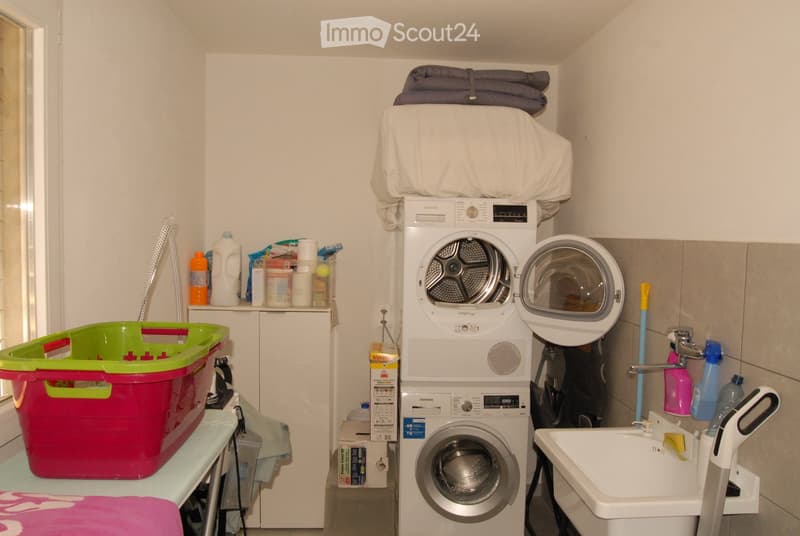
  • A compact bathroom with a stacked washing machine and dryer unit, a sink with a faucet, and various cleaning supplies and laundry baskets.
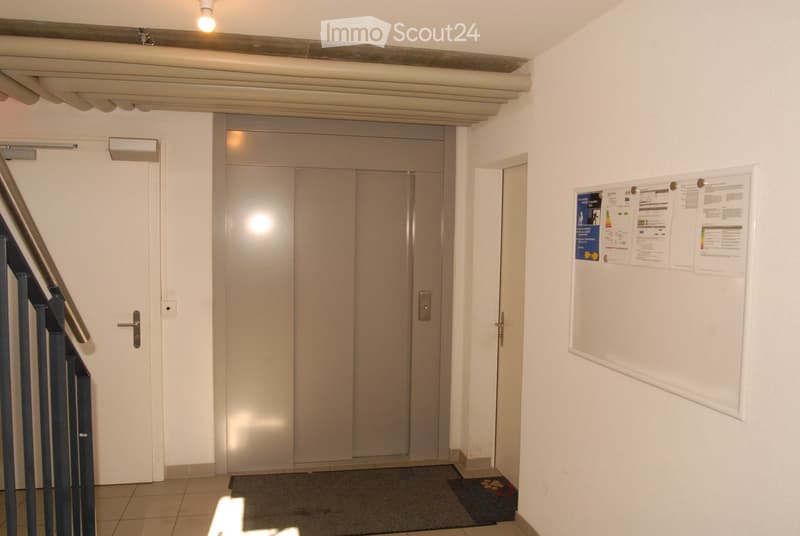
  • A clean, modern hallway with a staircase on the left, an elevator door in the center, and a bulletin board on the right wall.
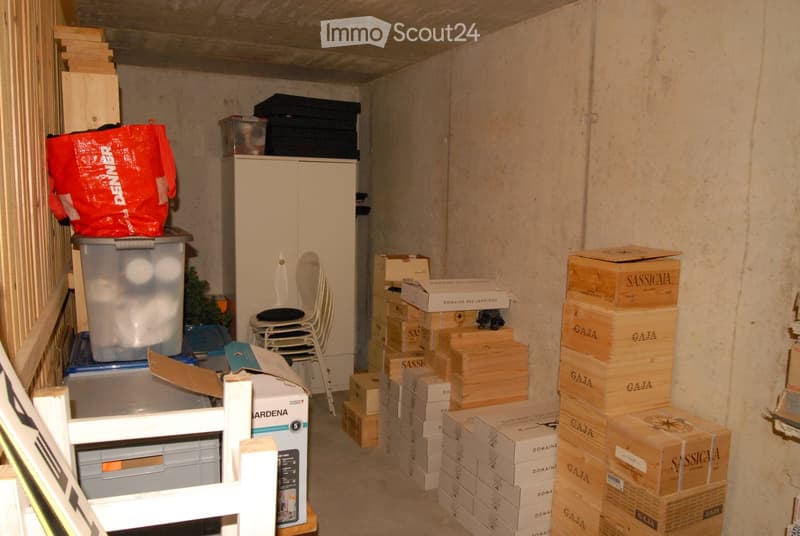
  • A cluttered storage room with a chair, cabinet, plastic bag, and numerous stacked boxes and crates.
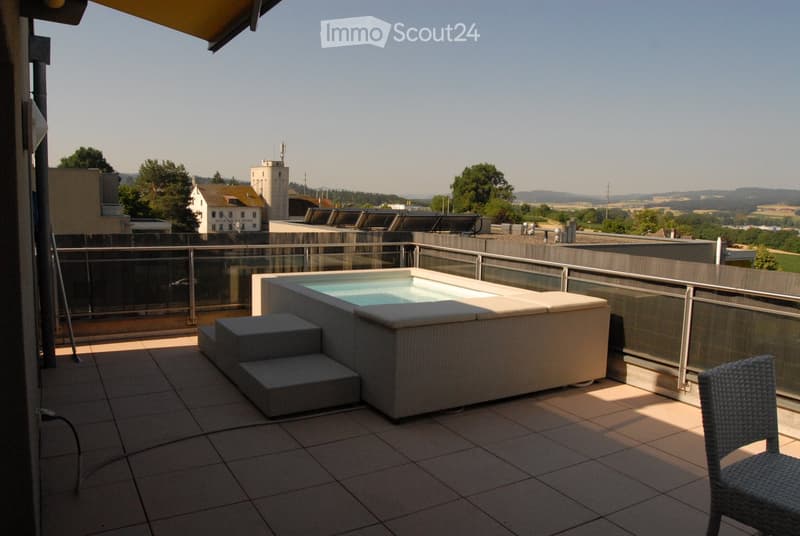
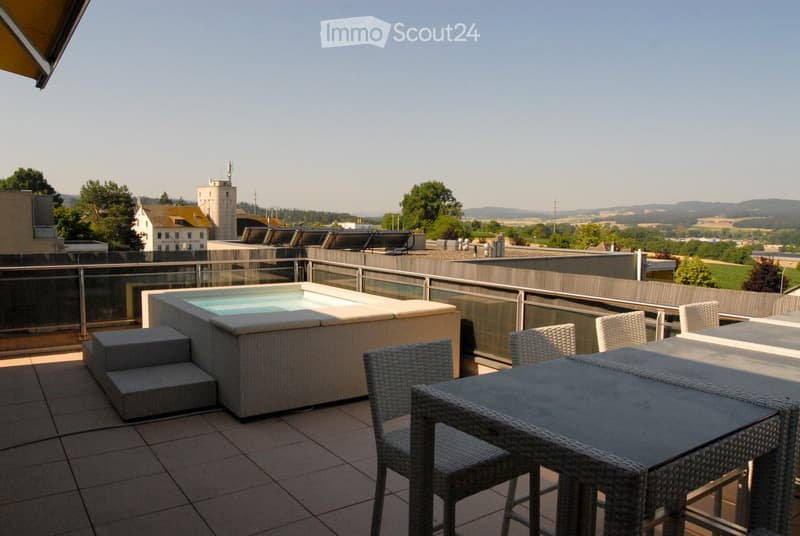
  • A modern rooftop terrace with a small swimming pool, surrounded by a glass railing, overlooking a scenic countryside view.
  • Balcony with outdoor furniture including a table, chairs, and a sofa, offering a scenic view of the countryside and cityscape.
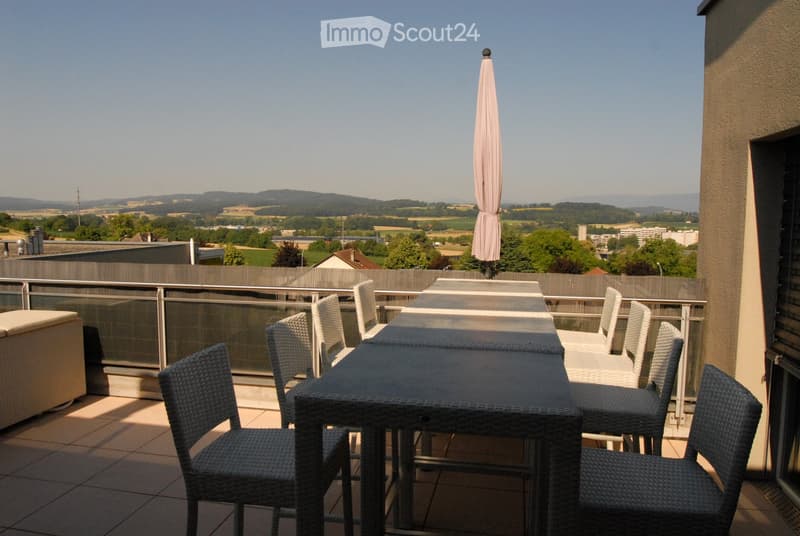
  • A modern rooftop terrace with a hot tub, a table, and several wicker chairs, overlooking a scenic countryside view.
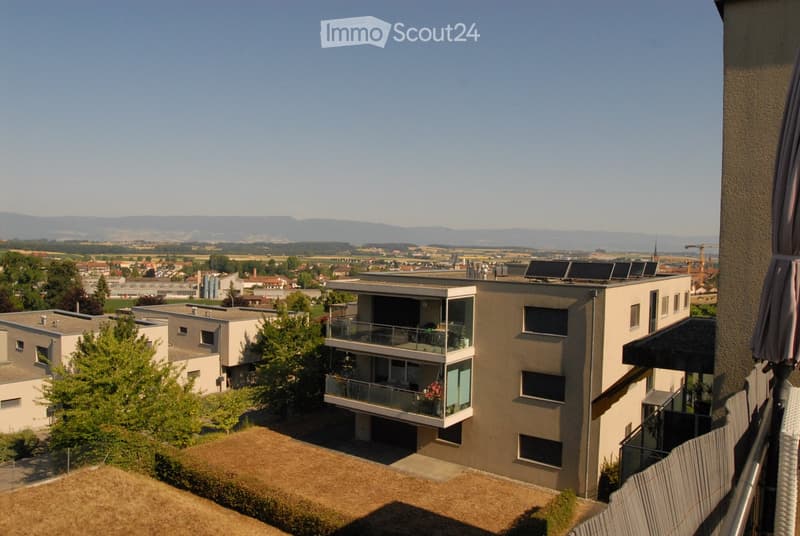
  • Modern multi-story residential building with balconies, solar panels on the roof, and a scenic view of a town and distant mountains.
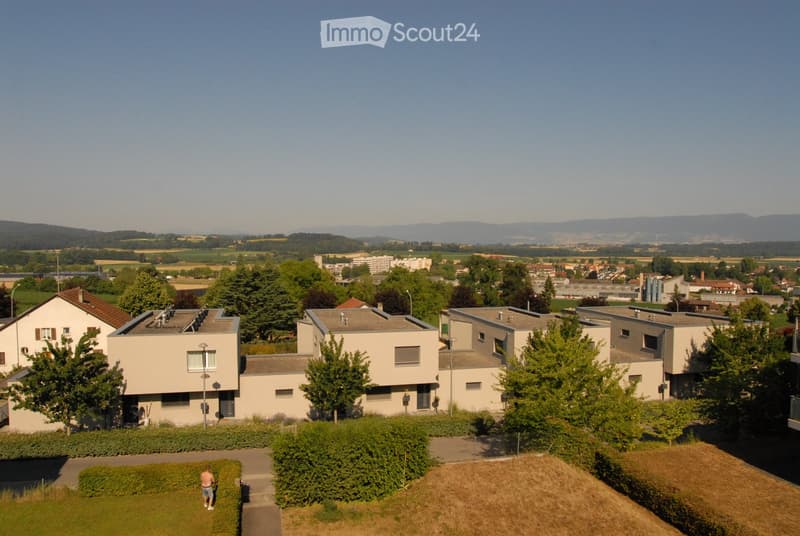
  • Aerial view of a residential area with multiple modern houses, surrounded by greenery and distant hills.
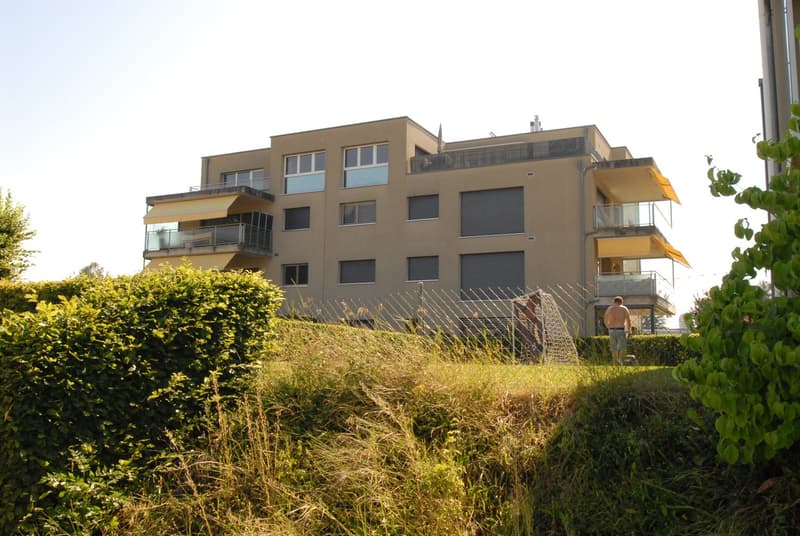
  • Multi-story residential building with balconies, large windows, and a raised ground floor. The building is surrounded by greenery and has a modern architectural style.
  • Scopri tutti i dettagli dell’immobile

    Contatta l’inserzionista per l’indirizzo esatto, le planimetrie e i documenti aggiuntivi.

1 / 29
Locali
7
Spazio abitativo
194 m2
Prezzo di vendita
CHF 1'250'000.–

"In vendita a Payerne, magnifico attico di 7 locali di 194 m2 con 2 terrazze"

L’ipoteca giusta per la vostra nuova abitazione di proprietà

Indirizzo

Rue du Gymnase 6, 1530 Payerne

Tempo di percorrenza

  • 11 min.Stazione: Payerne

Informazioni sui dintorni

Fonte di questi datic

I dati visualizzati sono forniti da uno dei nostri fornitori terzi.

Tieni presente che le posizioni visualizzate potrebbero non essere aggiornate e potrebbero esserci delle deviazioni.

  • Farmacia

    12 min.Pharmacie von Arx le Banneret
  • Scuola

    3 min.Gymnase Intercantonal de la Broye
  • Supermercato

    12 min.Migros
  • Trasporti pubblici

    7 min.Payerne

Gli orari si riferiscono al percorso a piedi.

Prezzo

Prezzo d'acquisto:
CHF 1'250'000.–

Dati principali

Disponibilità:
01.06.2027
Tipo di oggetto:
Appartamento ultimo piano
Locali:
7
Superficie:
194 m2
Anno di costruzione:
2010

Caratteristiche

  • Balcone / Terrazza

  • Veduta

  • Accesso con sedia a rotelle

  • Adatto per bambini

  • Parcheggio

  • Garage

  • Ascensore

  • Nuova costruzione

Documento (0)

Descrizione

In vendita a Payerne, magnifico appartamento attico di 7 locali di 194 m2, con 2 terrazze di 47 m2, cantina, 3 posti auto nel garage sotterraneo, ascensore con accesso diretto all'appartamento, per PPE di 219/1000 in un piccolo immobile di 7 appartamenti. È stato costruito nel 2010, è in ottimo stato, abitabile così com'è. Le spese mensili sono di Frs 400.00, il fondo di rinnovamento di Frs 200.00/mese.

Calcolatore ipoteche

Trasforma in realtà la casa dei tuoi sogni: il calcolatore di ipoteche può aiutarti a stimare la sostenibilità economica di questo immobile di proprietà.

Prezzo di acquisto
Reddito dell'economia domestica

Reddito lordo annuo di tutte le persone che intendono chiedere l'ipoteca (incl. la tredicesima o il bonus).

L'ipoteca è sostenibile se il costo della vita non supera un terzo (33 %) del reddito.

Fondi propri

I fondi propri devono essere pari ad almeno il 20 % del prezzo di acquisto (sono inclusi i risparmi, gli acconti delle quote ereditarie, le donazioni, il capitale di previdenza e gli averi della cassa pensioni). Dalla cassa pensioni puoi prelevare al massimo il 10 % del prezzo di acquisto.

Create your account
Gratis

Crea un account per ancora più possibilità

Avec un compte, tu gères tes favoris sur tous tes appareils, tu gardes un œil sur tes alertes et tu ne rates plus aucune mise à jour. Tout ce qu’il te faut pour ta recherche immobilière – réuni au même endroit!

Contatto

Pouly Rénovations et Services Sàrl

N. Inserzione
4003493050
Rif. oggetto
9tle6.ayxpg

Contattare l'inserzionista

Fondi propri (opzionale)

Proseguendo, accetto le CG, prendo atto della dell’informativa sulla protezione dei dati personali e acconsento alla trasmissione agli inserzionisti dei miei dati personali aggregati relativi ai miei interessi.

* Selezionando «Sì», accetto che ImmoScout24 possa trattare queste informazioni come descritto qui.

Oggetti simili che potrebbero interessarle

Proteggersi dalle frodi: consigli utili

  • Non trasferire mai denaro in anticipo
  • Attenzione alle offerte troppo allettanti o poco credibili
  • Non condividere mai i dati personali come coordinate bancarie o documenti di identià
  • Non firmare un contratto prima di aver visitato la proprietà

Consigli e servizi