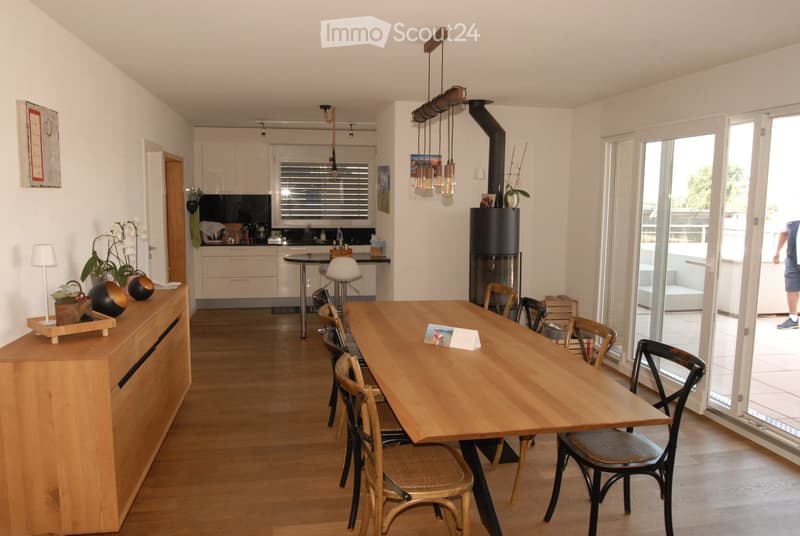
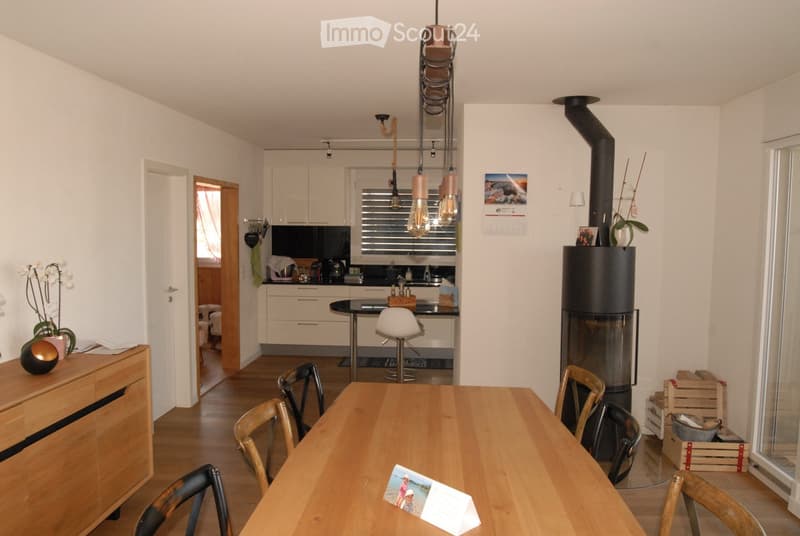
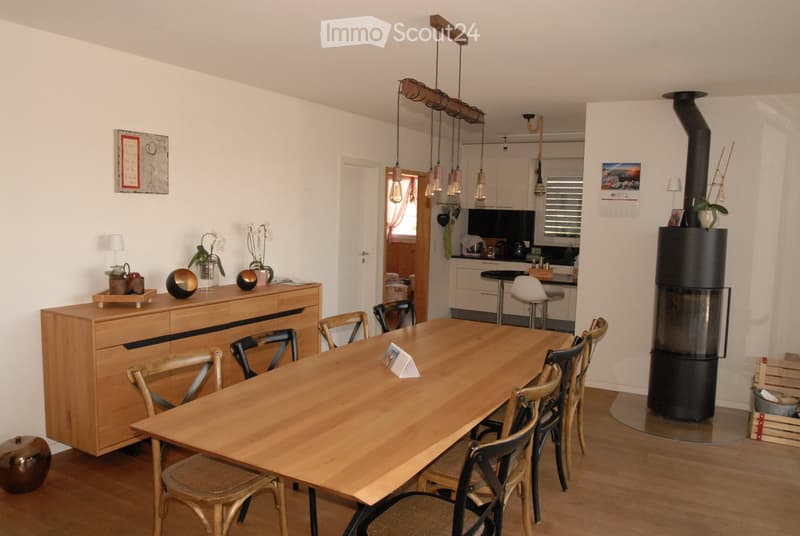
• Open-plan living and dining area with a large wooden dining table, chairs, kitchen area with cabinets, a hanging light fixture, and a fireplace.
  • Open-plan living and dining area with a wooden dining table, chairs, a kitchen area with cabinets and a counter, a modern fireplace, and decorative items including a vase and picture frame.
  • Bright, open-plan living and dining area with wooden flooring, a large wooden dining table surrounded by chairs, a wooden cabinet with decorative items, a modern black wood-burning stove, and a visible kitchen area with pendant lights and a small island.
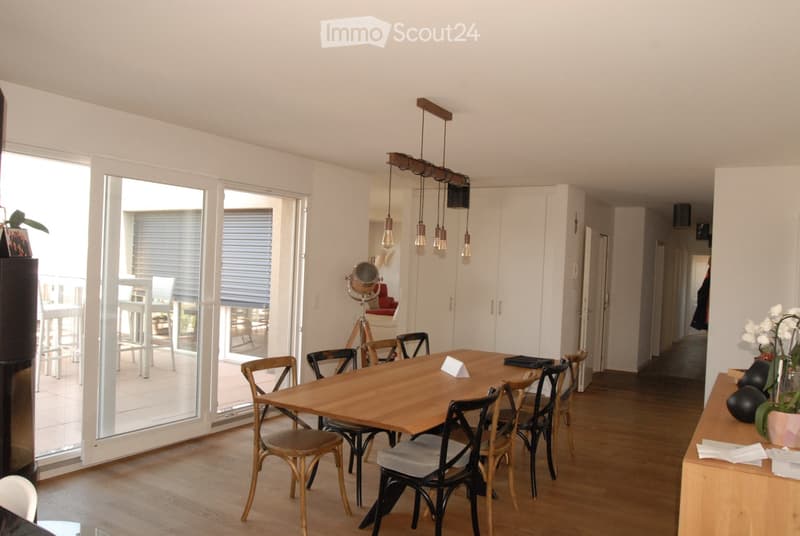
  • Bright, open dining area with a wooden dining table surrounded by chairs, a potted plant on a sideboard, and large glass doors leading to a balcony.
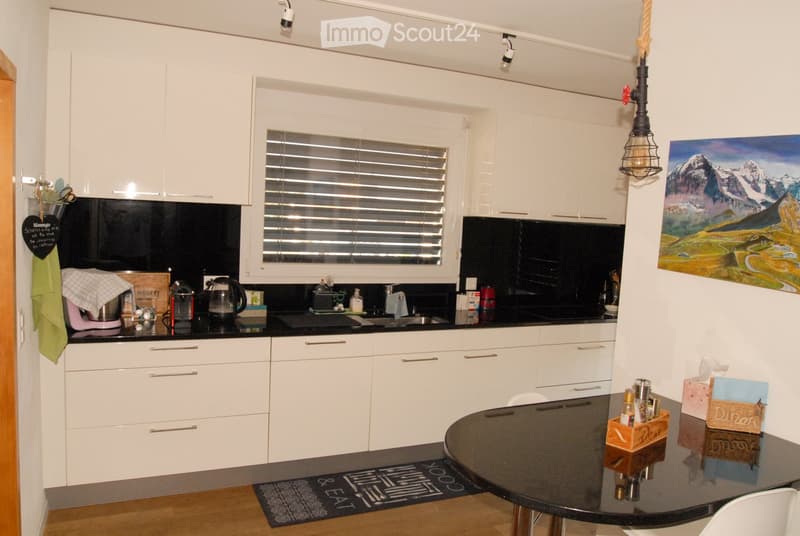
  • Modern kitchen with white cabinets, black countertops, a central island, and a round dining table with chairs. Features include a window with blinds, a painting on the wall, and various kitchen appliances and utensils.
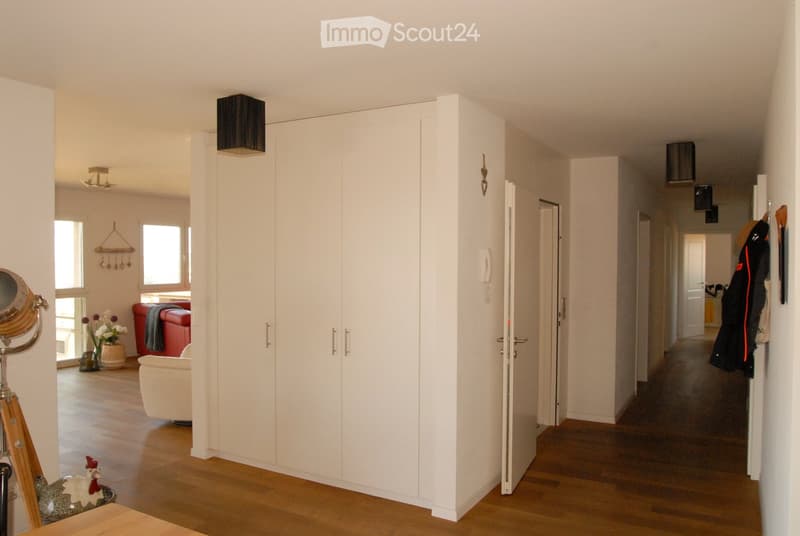
  • Bright hallway with wooden flooring, white walls, built-in white closet, and several doors leading to different rooms. Visible rooms include a living area with a red sofa, white armchair, and decorative items, as well as a kitchen area with hanging coats.
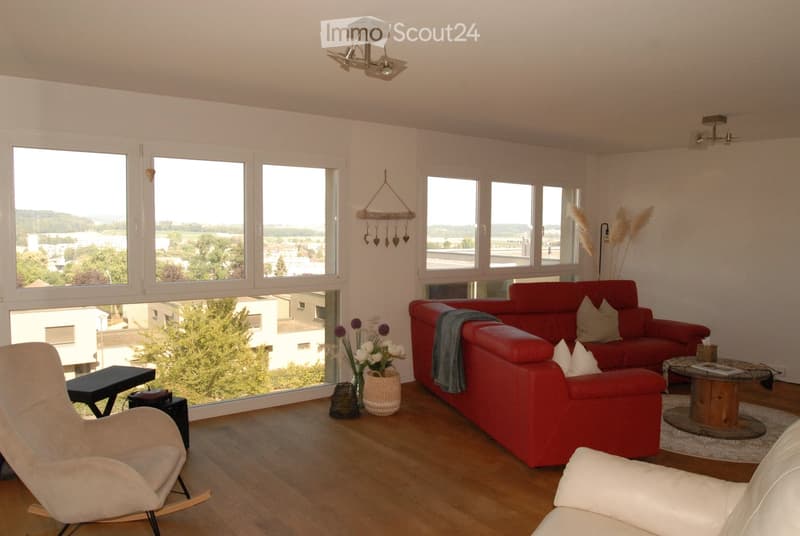
  • Modern living room with large windows offering a scenic view, featuring a red sofa, a white armchair, a coffee table, and decorative items including a vase with flowers and a hanging ornament.
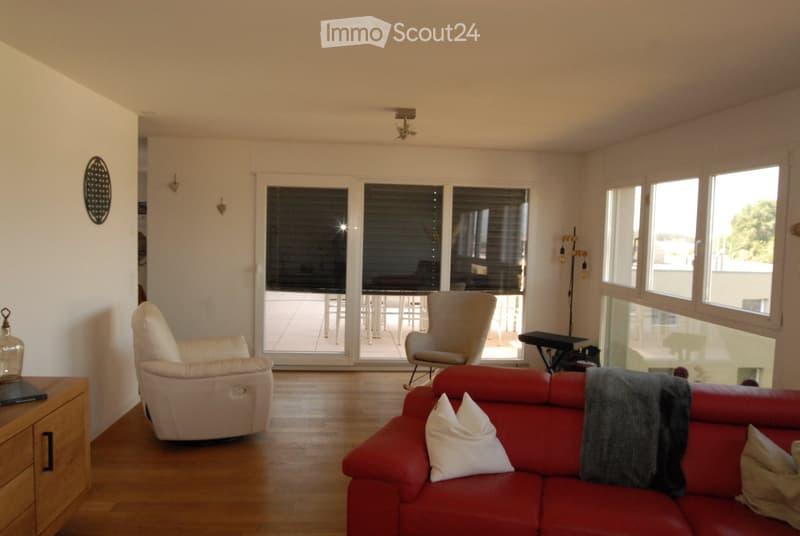
  • Bright living room with large windows and a sliding glass door leading to a balcony. Features a red sofa with white cushions, a beige armchair, a small table, and a floor lamp.
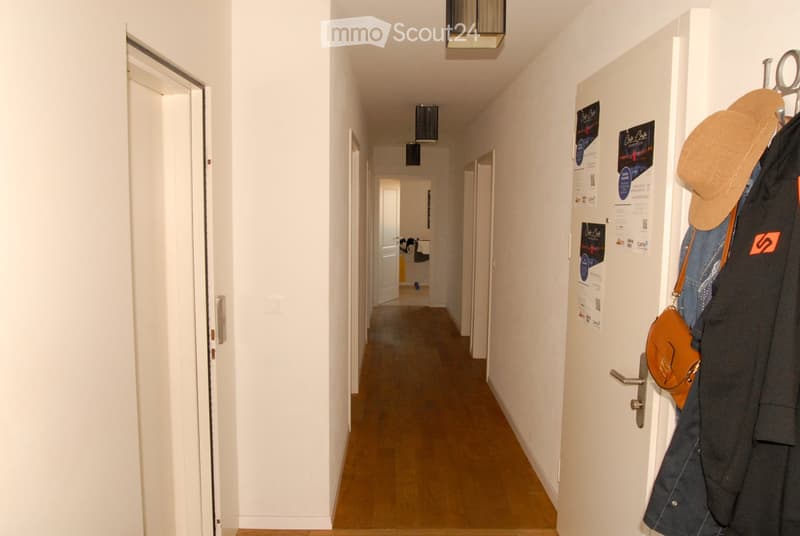
  • A narrow hallway with white walls, wooden flooring, and several doors leading to different rooms. Posters are displayed on the walls, and a coat rack with a hat and a bag is visible on the right side.
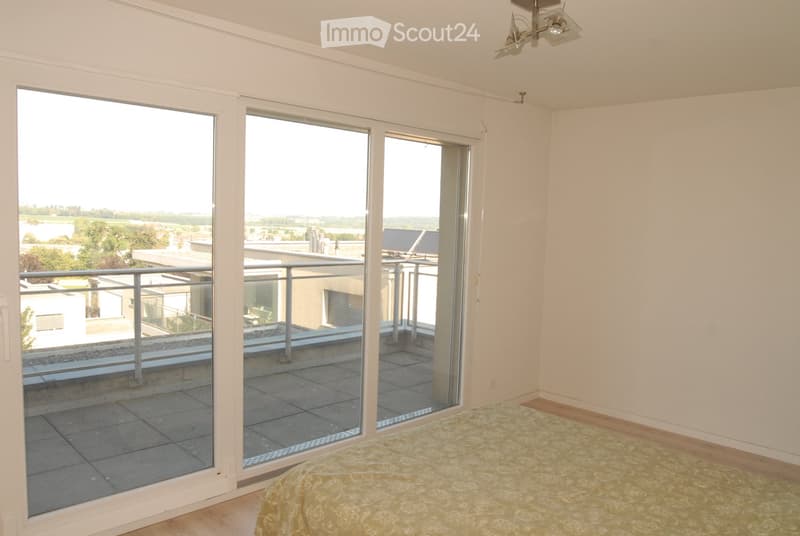
  • Bright bedroom with wooden flooring, large sliding glass doors opening to a balcony, and a neatly made bed.
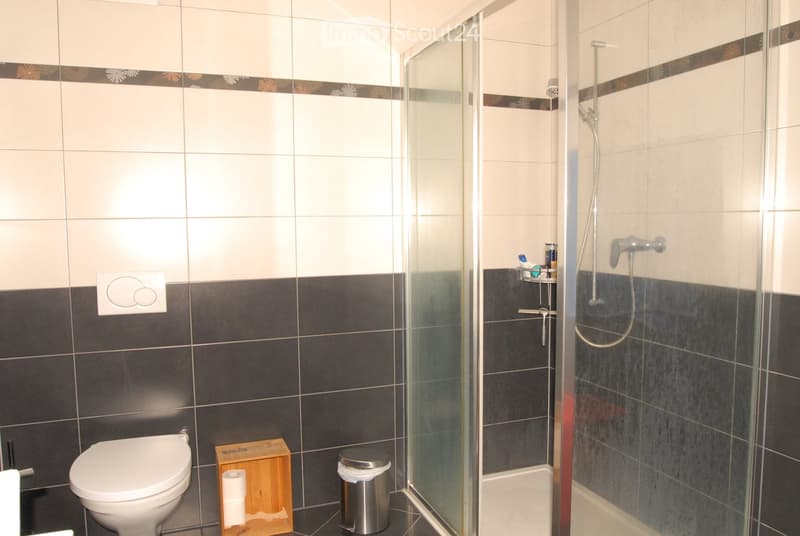
  • Modern bathroom with dark tiled walls, a glass-enclosed shower, a toilet, a wooden toilet paper holder, and a small trash bin.
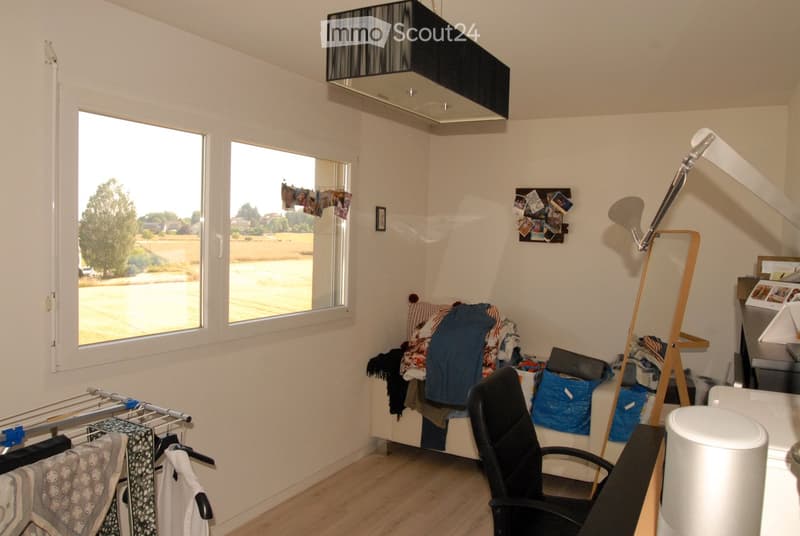
  • A small, furnished room with a bed, chair, lamp, and clothing rack. The room has large windows with a view of the street and a clothes drying rack near the window.
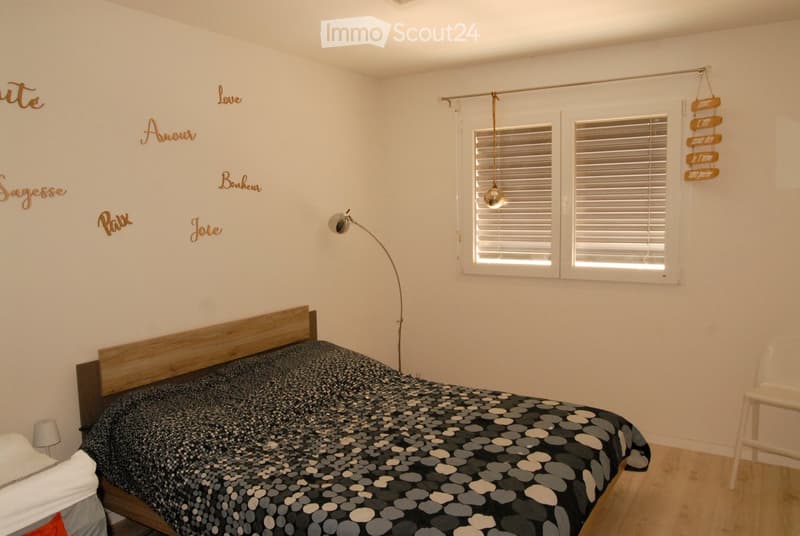
  • A modern bedroom with a wooden bed, patterned bedspread, floor lamp, and a white chair. The walls feature decorative words in gold lettering.
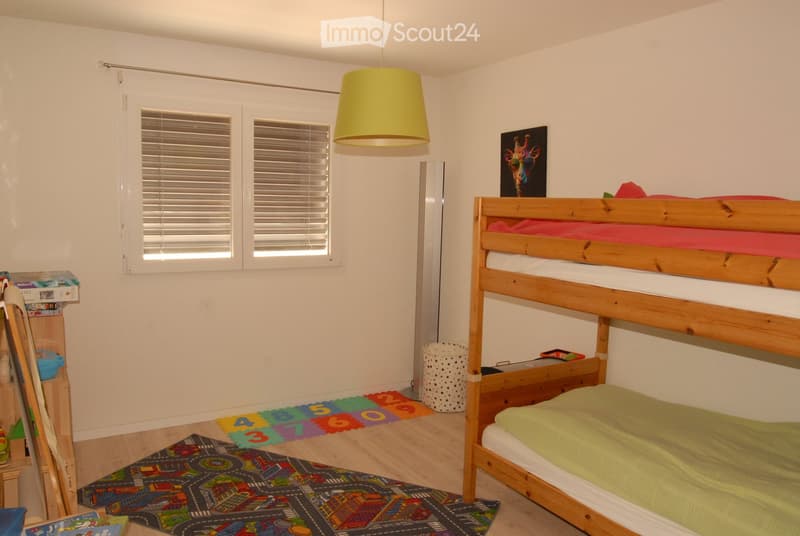
  • Bright bedroom with a wooden bunk bed, colorful play mat, and a hanging lamp. The room features white walls, wooden flooring, and a window with blinds.
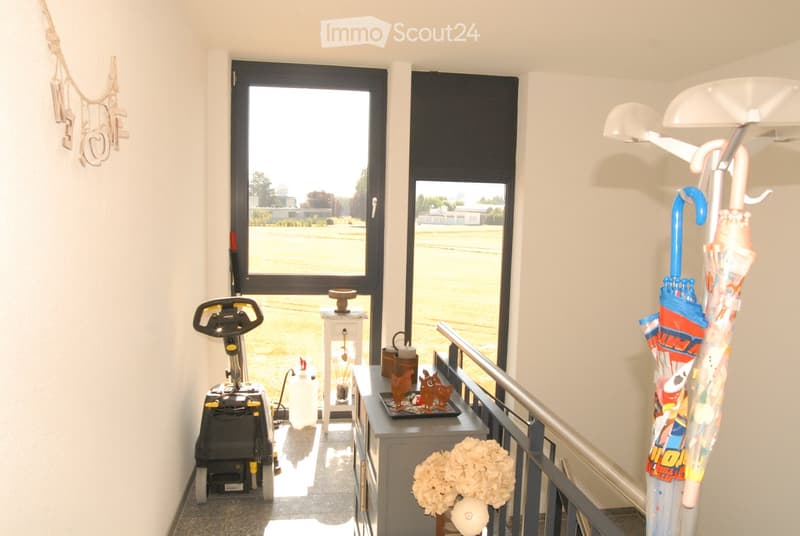
  • Hallway with large windows, umbrella stand, flower vase, small table with decorative items, and an exercise bike.
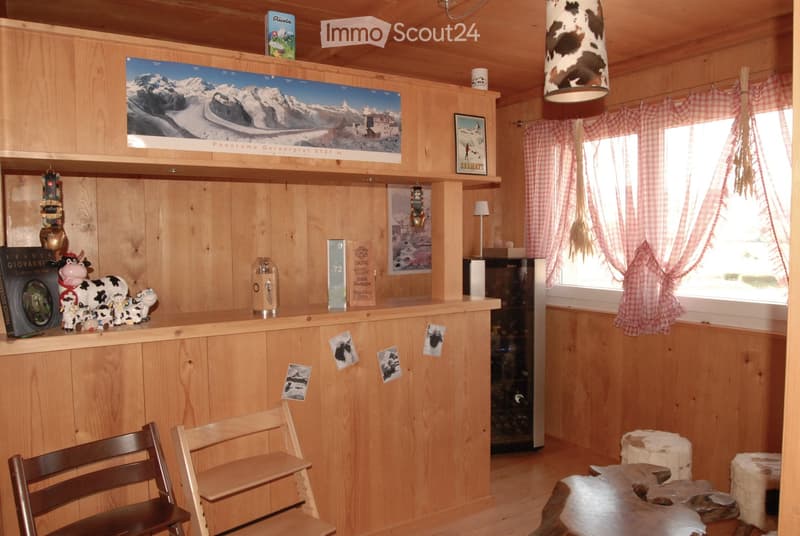
  • A cozy wooden-paneled room with a bar counter, chairs, a refrigerator, and various decorative items including cow figurines, books, and framed pictures.
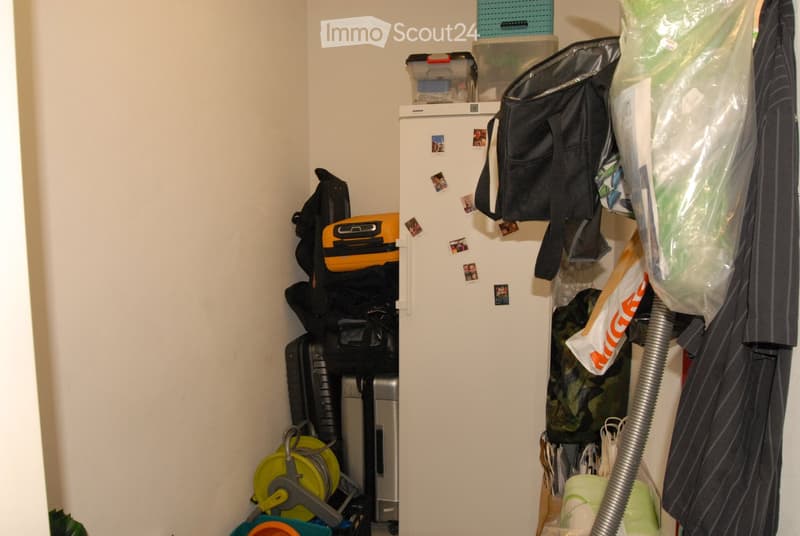
  • A small, organized storage closet with a refrigerator, suitcases, backpacks, a vacuum cleaner, storage bins, and a coat hanging on the wall.
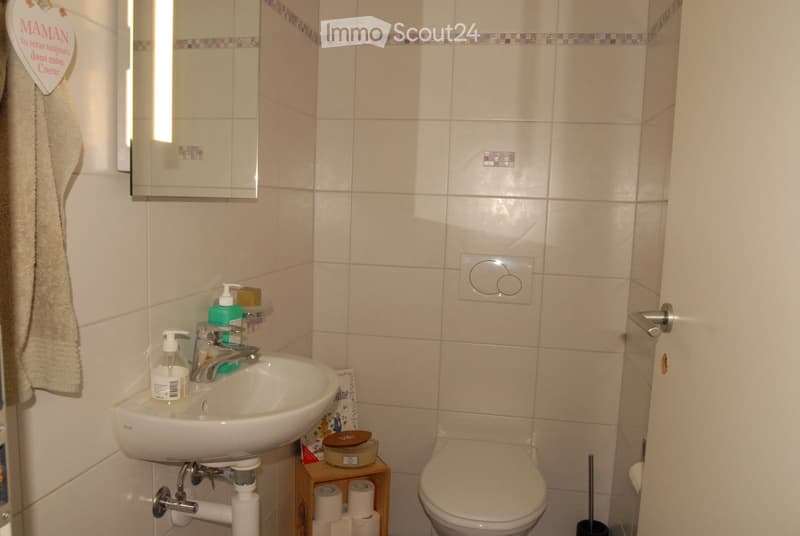
  • A small bathroom with a white sink, mirror, toilet, and a towel hanging on the wall. Toilet paper and a soap dispenser are placed on the sink counter.
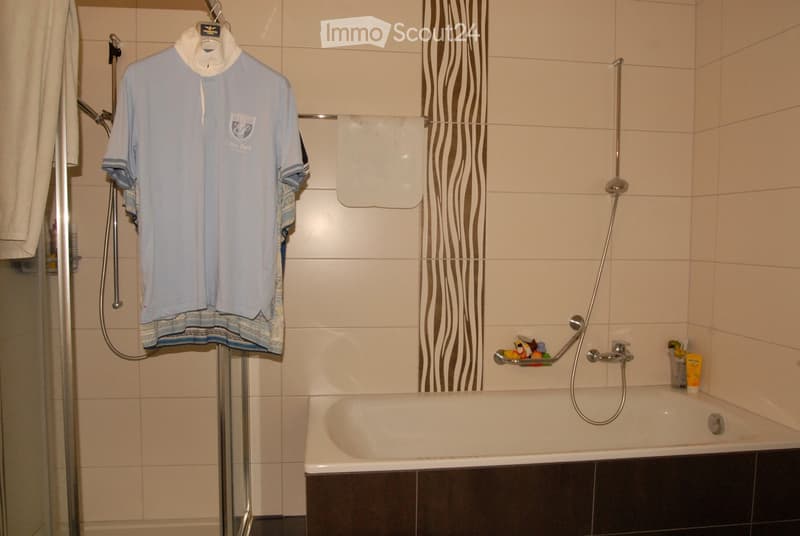
  • Bathroom with a bathtub, shower hose, towel hanging on a rack, a cup, and a toy on the edge of the tub.
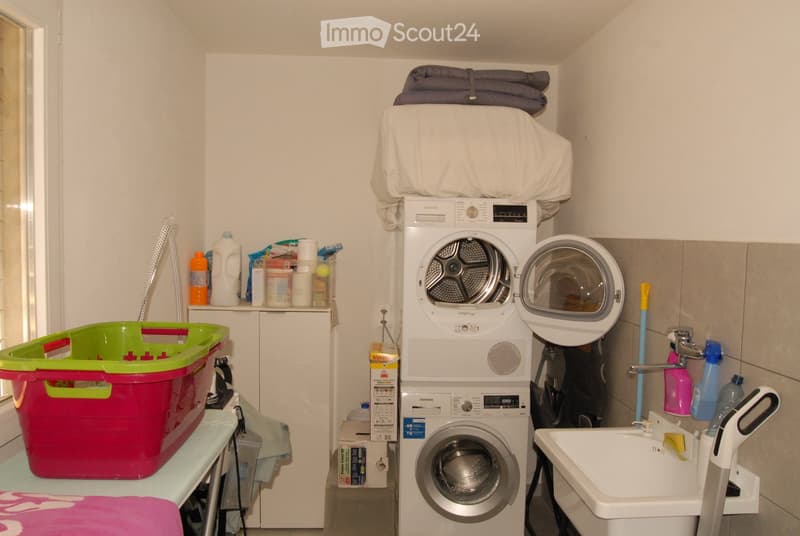
  • A compact bathroom with a stacked washing machine and dryer unit, a sink with a faucet, and various cleaning supplies and laundry baskets.
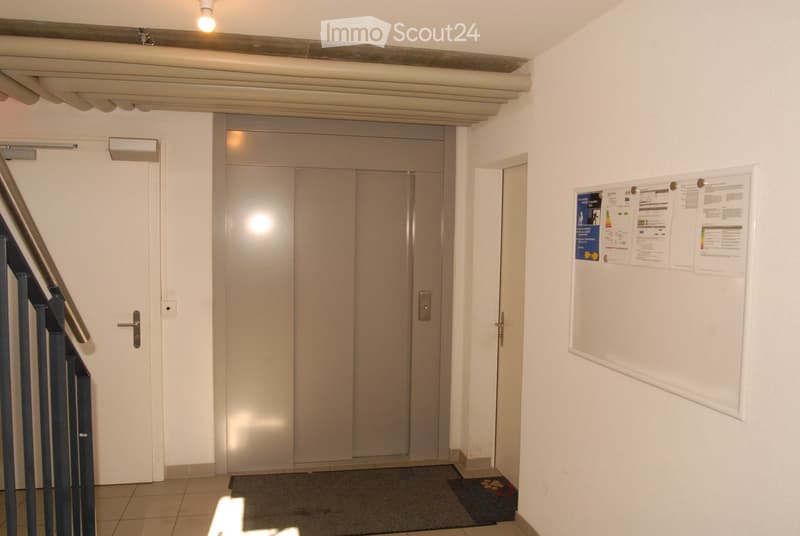
  • A clean, modern hallway with a staircase on the left, an elevator door in the center, and a bulletin board on the right wall.
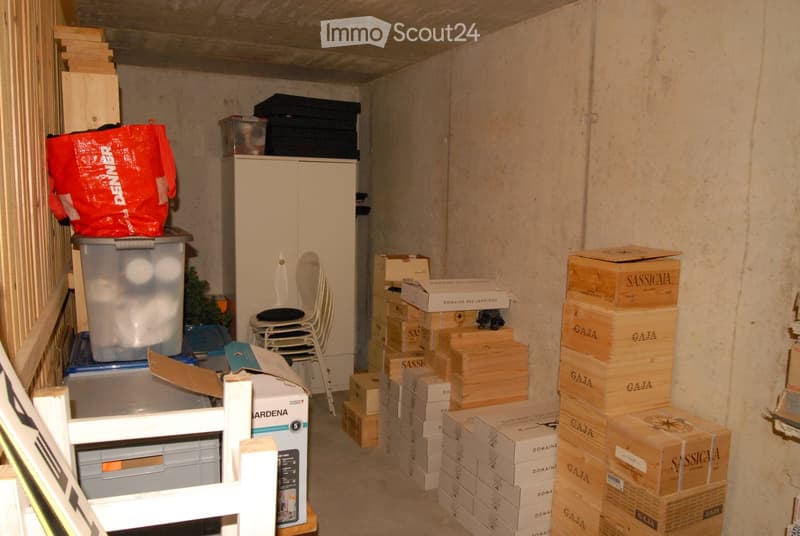
  • A cluttered storage room with a chair, cabinet, plastic bag, and numerous stacked boxes and crates.
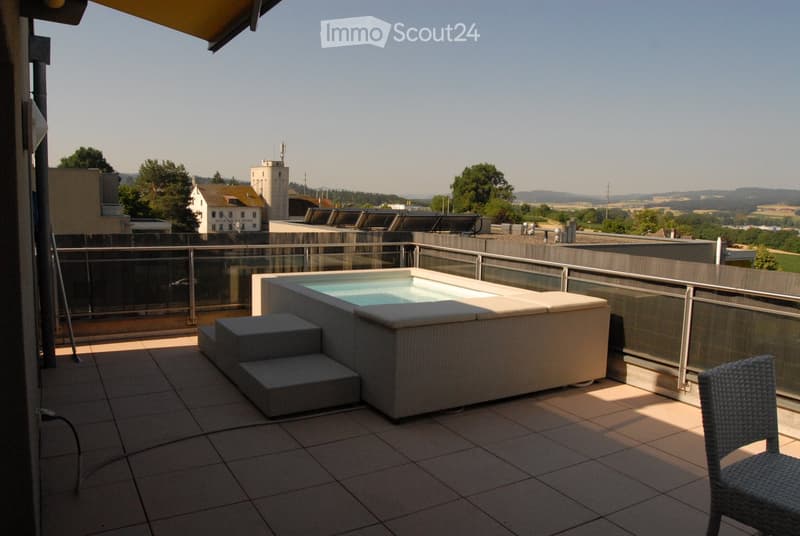
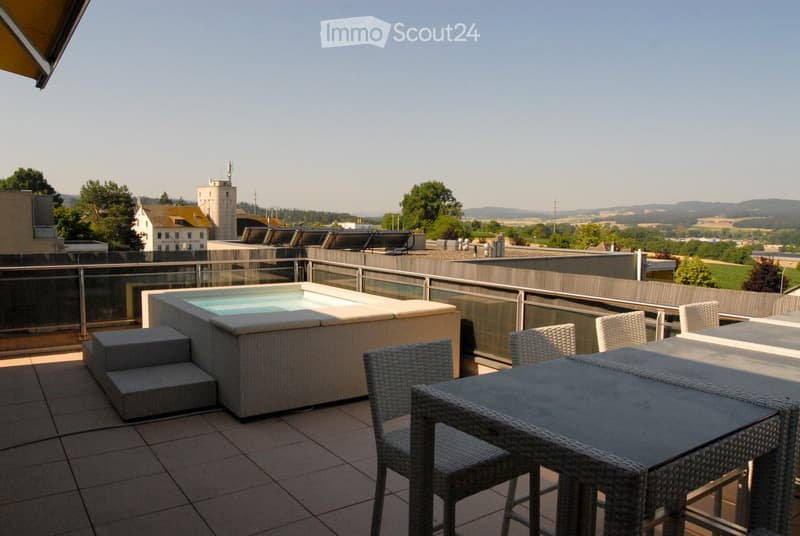
  • A modern rooftop terrace with a small swimming pool, surrounded by a glass railing, overlooking a scenic countryside view.
  • Balcony with outdoor furniture including a table, chairs, and a sofa, offering a scenic view of the countryside and cityscape.
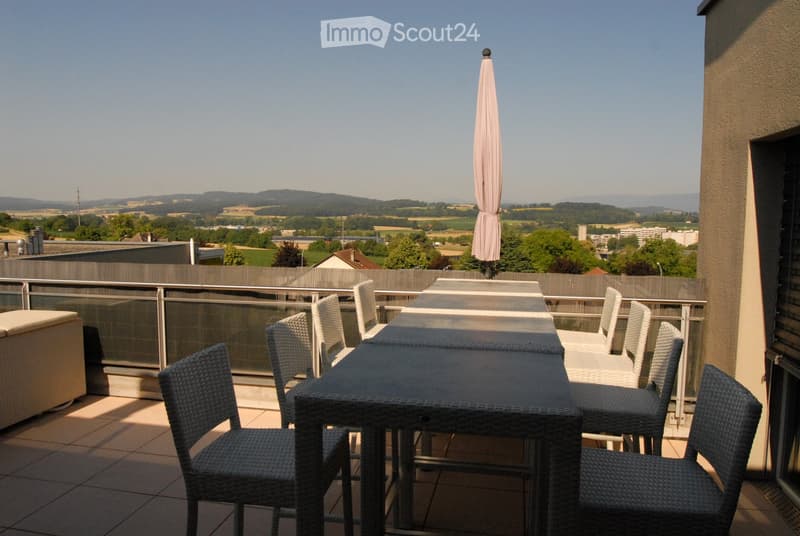
  • A modern rooftop terrace with a hot tub, a table, and several wicker chairs, overlooking a scenic countryside view.
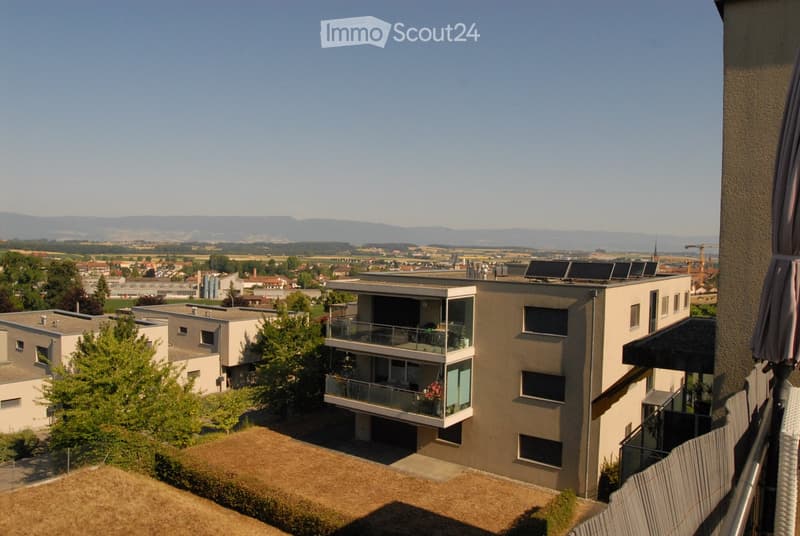
  • Modern multi-story residential building with balconies, solar panels on the roof, and a scenic view of a town and distant mountains.
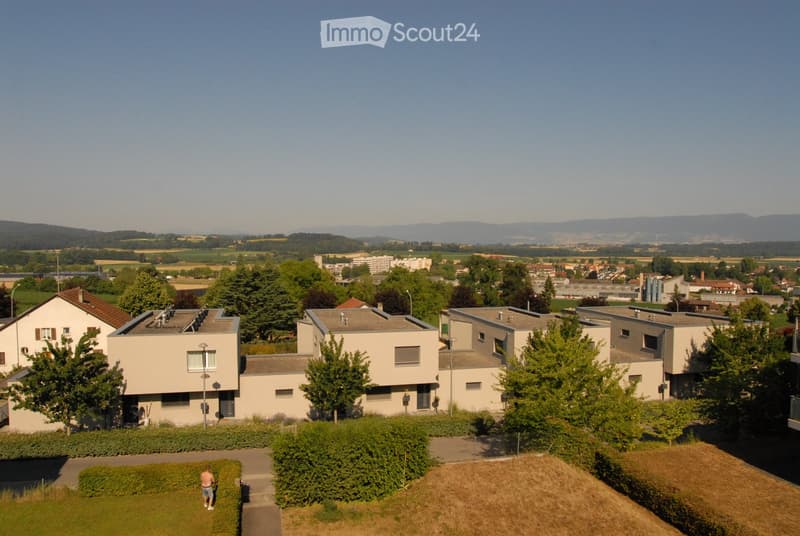
  • Aerial view of a residential area with multiple modern houses, surrounded by greenery and distant hills.
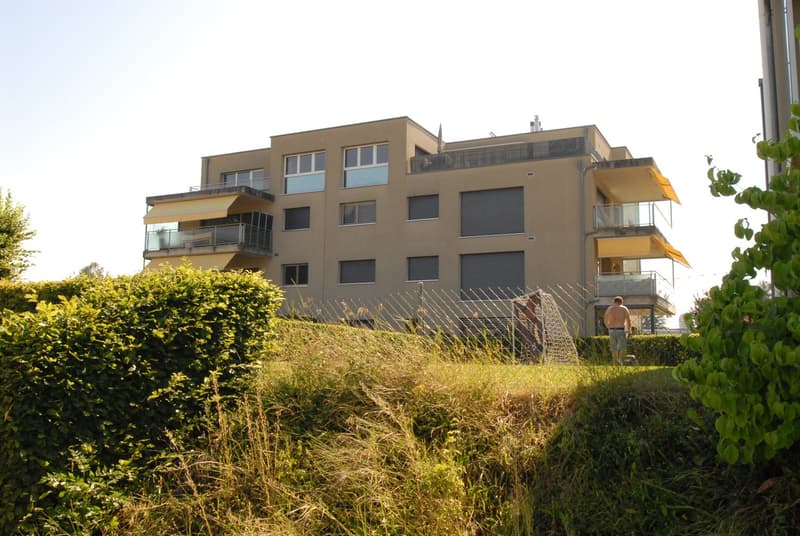
  • Multi-story residential building with balconies, large windows, and a raised ground floor. The building is surrounded by greenery and has a modern architectural style.
  • Découvre tous les détails du bien

    Contacte l’annonceur pour l’adresse exacte, les plans et des documents supplémentaires.

1 / 29
Pièces
7
Surface habitable
194 m2
Prix de vente
CHF 1'250'000.–

"A vendre a Payerne, magnifique attique de 7 pièces de 194 m2 avec 2 terrasses"

Trouver l’hypothèque adaptée au nouveau logement en propriété

Adresse

Rue du Gymnase 6, 1530 Payerne

Durée du trajet

  • 11 min.Station: Payerne

Informations sur l'entourage

Source de ces données

Les données affichées sont fournies par l'un de nos fournisseurs tiers.

Note que les emplacements affichés peuvent ne pas être à jour et qu'il peut y avoir des écarts.

  • Pharmacie

    12 min.Pharmacie von Arx le Banneret
  • École

    3 min.Gymnase Intercantonal de la Broye
  • Supermarché

    12 min.Migros
  • Transports publics

    7 min.Payerne

Les horaires se réfèrent au trajet à pied

Prix

Prix d'achat:
CHF 1'250'000.–

Caractéristiques principales

Disponibilité:
01.06.2027
Type:
Dernier étage
Nombre de pièce(s):
7
Surface habitable:
194 m2
Année de construction:
2010

Caractéristiques

  • Balcon / Terrasse

  • Vue

  • Accessible en fauteuil

  • Adapté aux enfants

  • Place de parc

  • Garage

  • Ascenseur

  • Nouvelle construction

Document (0)

Description

A vendre à Payerne, magnifique appartement attique de 7 pièces de 194 m2, avec 2 terrasses de 47 m2, cave, 3 places de parc au garage souterrain, ascenseur avec accès direct à l'appartement, par PPE de 219/1000 dans un petit immeuble de 7 appartements. Il a été construit en 2010, il est en très bon état, habitable en l'état. Les charges mensuelles sont de Frs 400.00, le fond de rénovation de Frs 200.00/mois.

Calculateur d'hypothèques

Transforme la maison de tes rêves en réalité: le calculateur d'hypothèques peut t'aider à évaluer l'accessibilité financière de ce bien immobilier.

Prix d'achat
Revenu du ménage

Revenu brut annuel de toutes les personnes soumettant la demande d'hypothèque (y compris 13e salaire ou bonus).

L'hypothèque est accessible financièrement si les dépenses courantes ne dépassent pas un tiers (33 %) du revenu.

Fonds propres

Les fonds propres doivent correspondre à au moins 20 % du prix d'achat. Sont comptabilisables à ce titre: l'épargne, les avances d'hoirie, les donations ainsi que l'ensemble des avoirs de prévoyance (3a, 3b) et de caisse de pension. Tu peux retirer de ta caisse de pension au maximum 10 % du prix d'achat.

Create your account
Gratuit

Crée un compte pour encore plus de possibilités

Avec un compte, tu gères tes favoris sur tous tes appareils, tu gardes un œil sur tes alertes et tu ne rates plus aucune mise à jour. Tout ce qu’il te faut pour ta recherche immobilière – réuni au même endroit!

Contact

Pouly Rénovations et Services Sàrl

No. d'annonce
4003493050
Réf. de l'objet
9tle6.ayxpg

Contacter l'annonceur

Fonds propres (optionnel)

En poursuivant, j’accepte les Conditions générales, je prends acte de la Déclaration de protection des données et j’autorise la transmission de données personnelles agrégées en lien avec mes intérêts à l’annonceur.

* En sélectionnant « Oui », j’accepte que ImmoScout24 traite ces informations comme décrit ici.

Objets similaires qui pourraient t'intéresser

Se protéger des fraudes: mode d’emploi

  • Ne transfère jamais d'argent à l'avance
  • Sois vigilant si l’offre paraît trop alléchante n'est pas plausible
  • Ne partage jamais tes données personnelles telles que coordonnées bancaires ou copies de pièces d’identité
  • Ne signe jamais de contrat avant d’avoir visité la propriété

Conseils et services