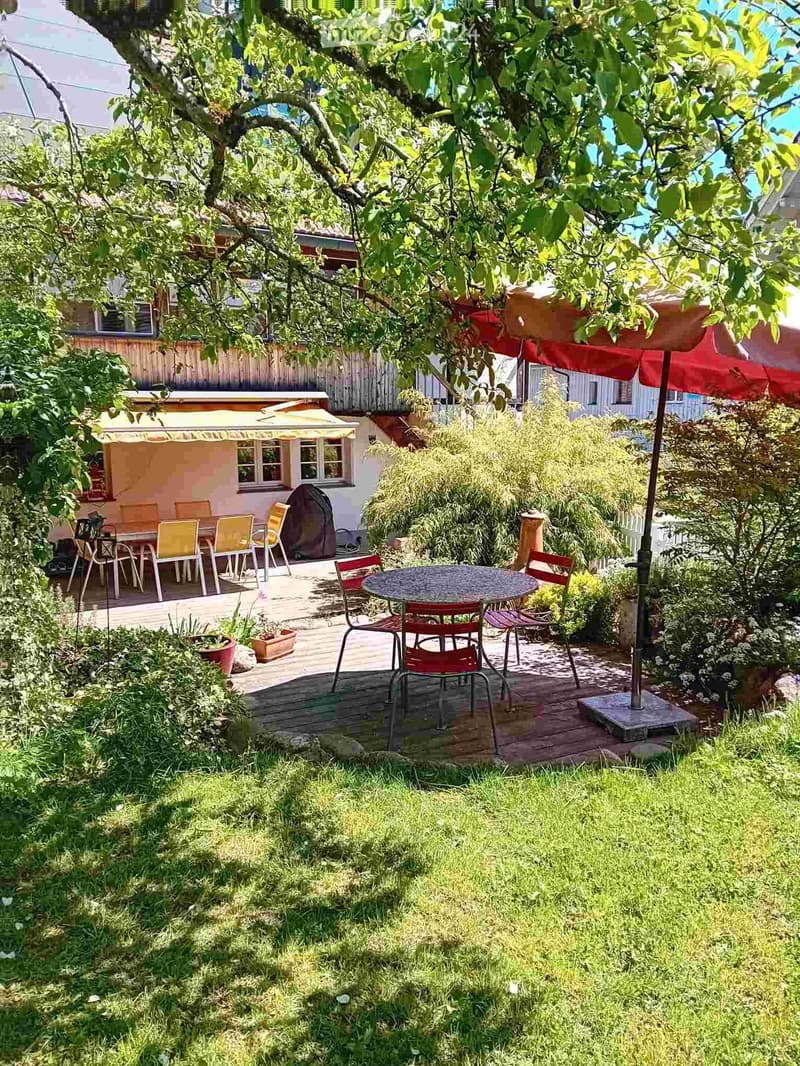
• Garden with wooden deck, outdoor dining area, patio furniture, and surrounding greenery.
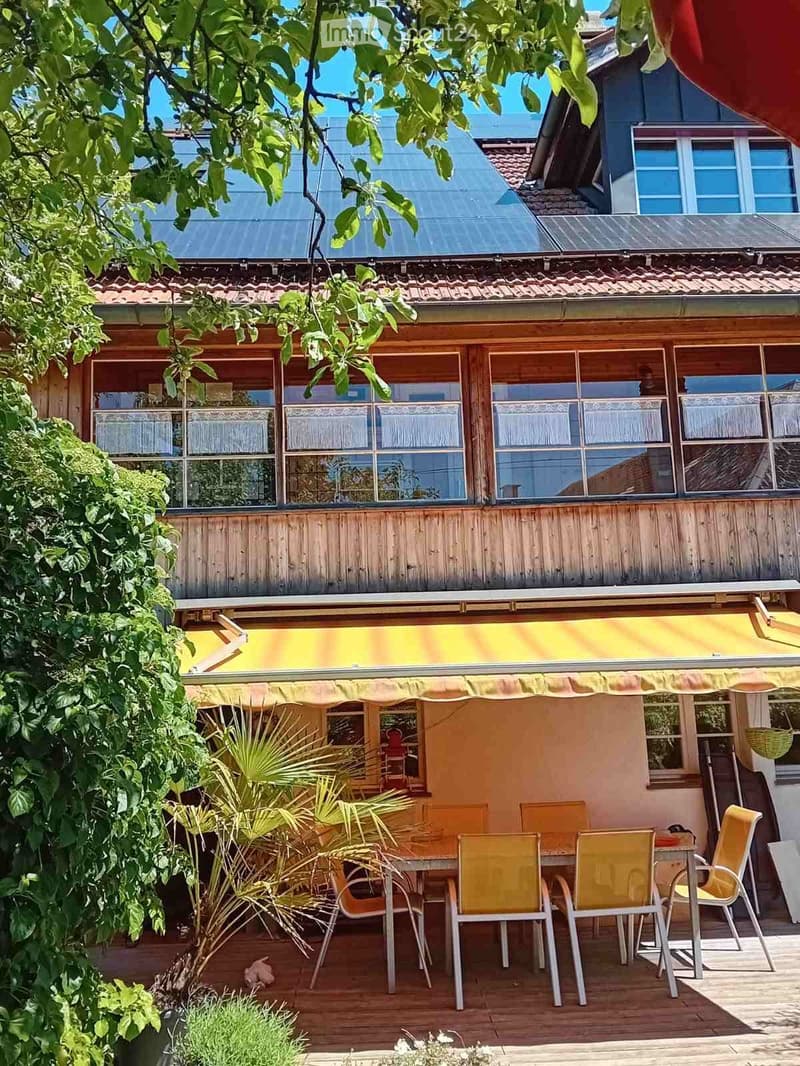
  • Wooden deck with yellow awning, outdoor dining set, and lush greenery.
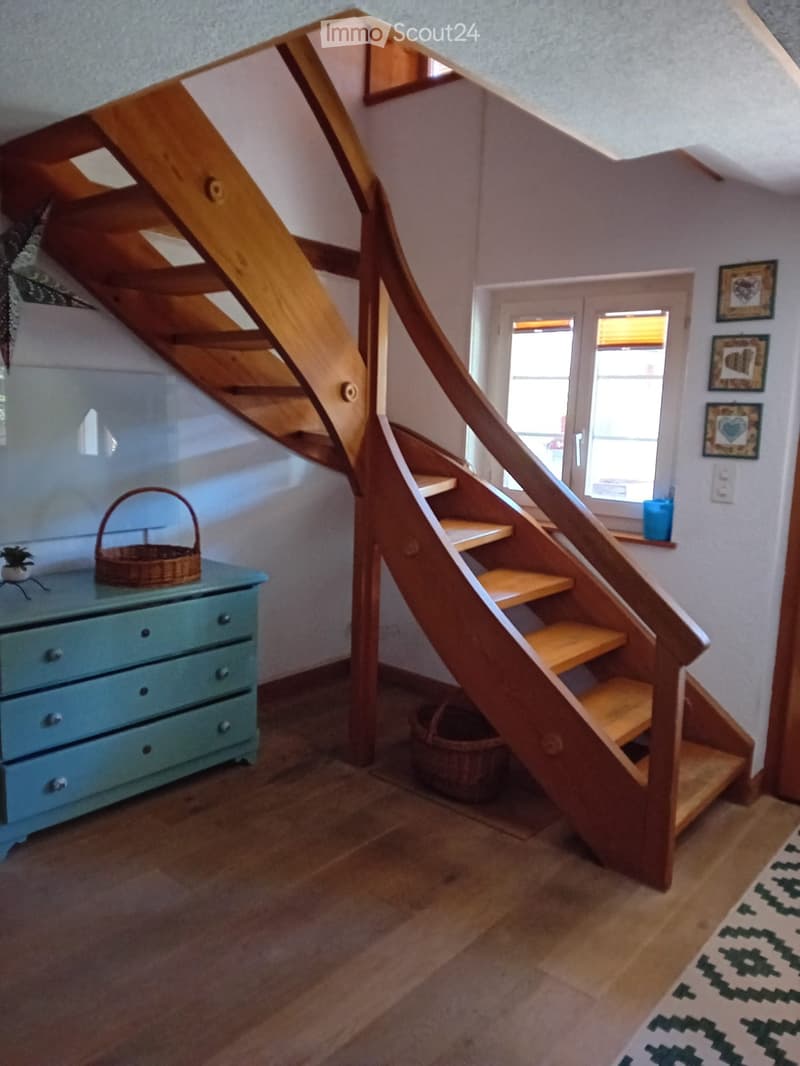
  • A wooden staircase with a modern design leads upwards, flanked by a light blue dresser with drawers, a small plant, and a woven basket on the landing. The hallway has wooden flooring and a patterned rug at the bottom.
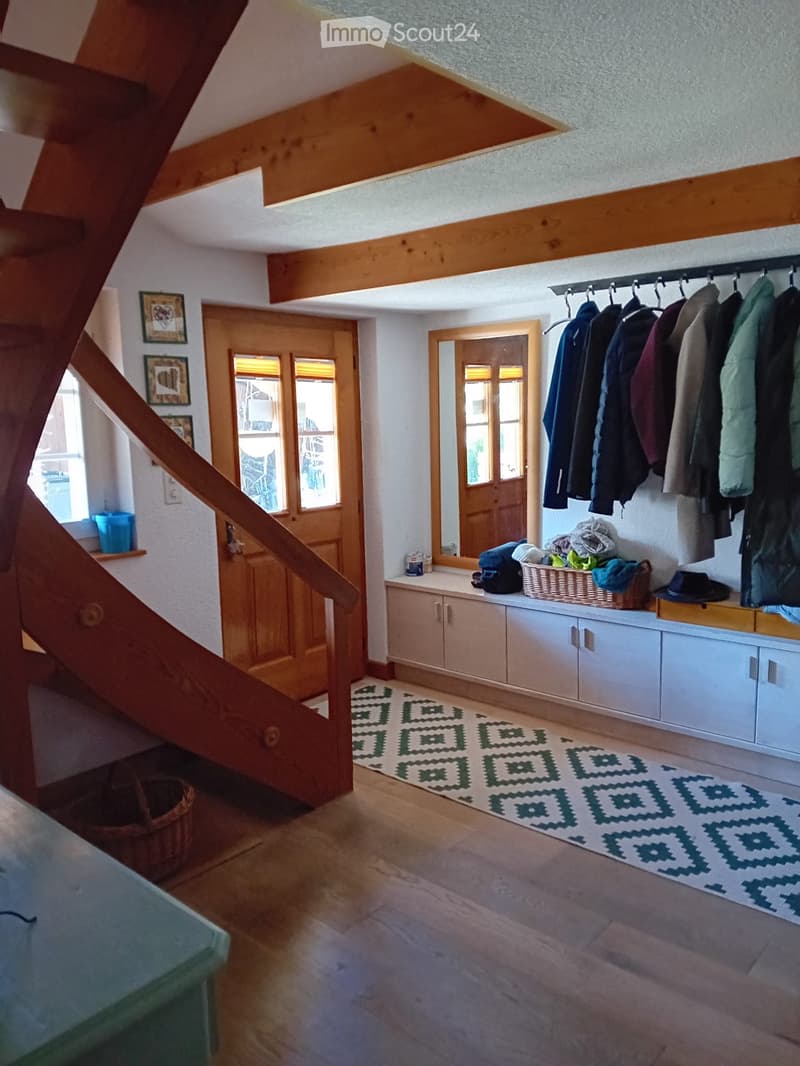
  • Cozy hallway with wooden floors, exposed wooden beams, built-in storage cabinets, coat rack, and a patterned rug.
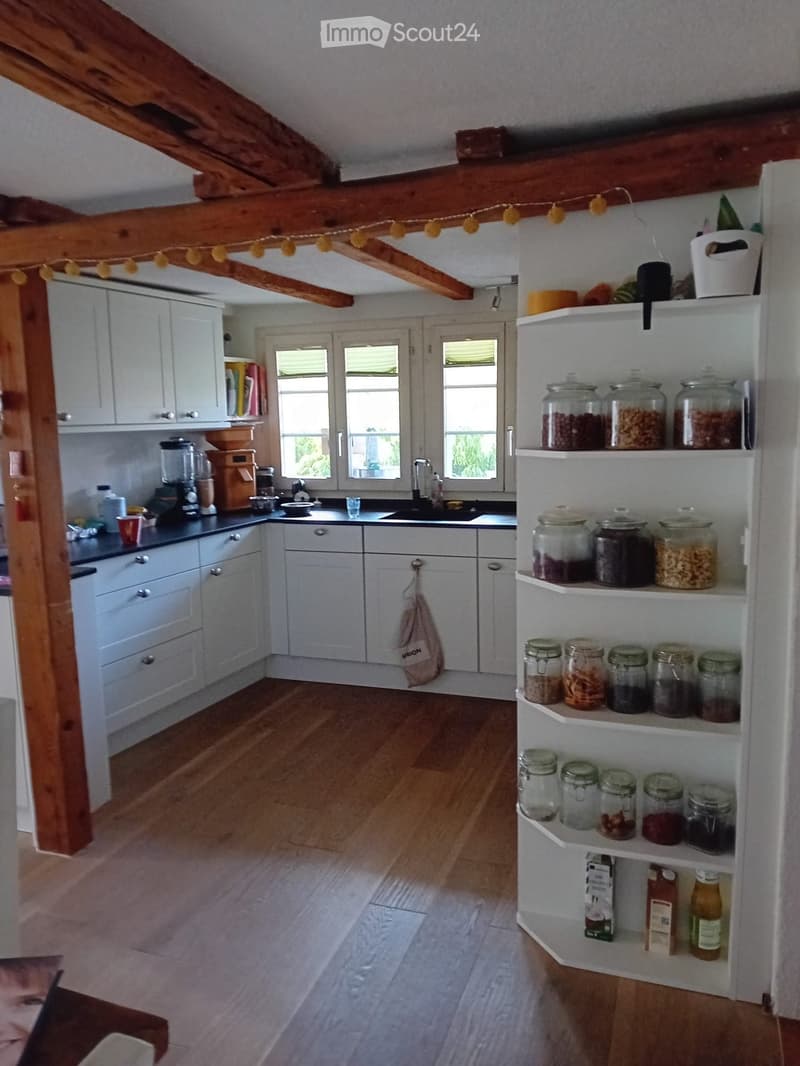
  • Bright kitchen with white cabinets, wooden floor, and large windows. Features a blender, coffee grinder, sink, and shelves filled with jars and food items.
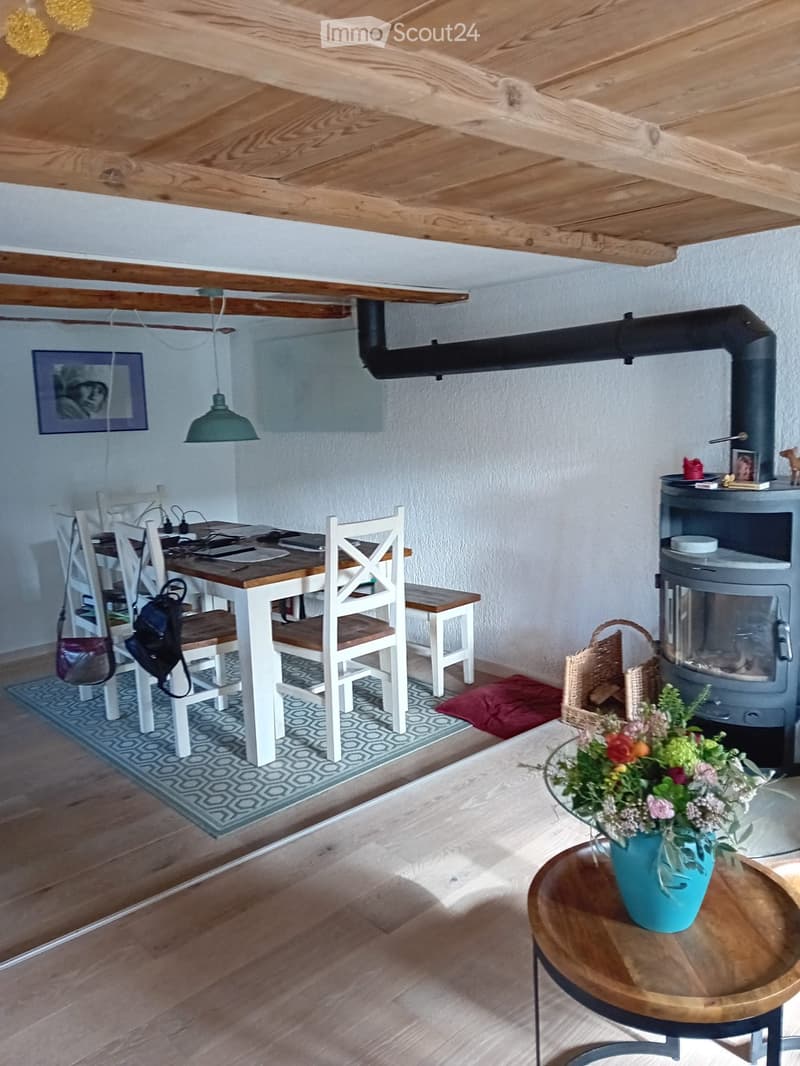
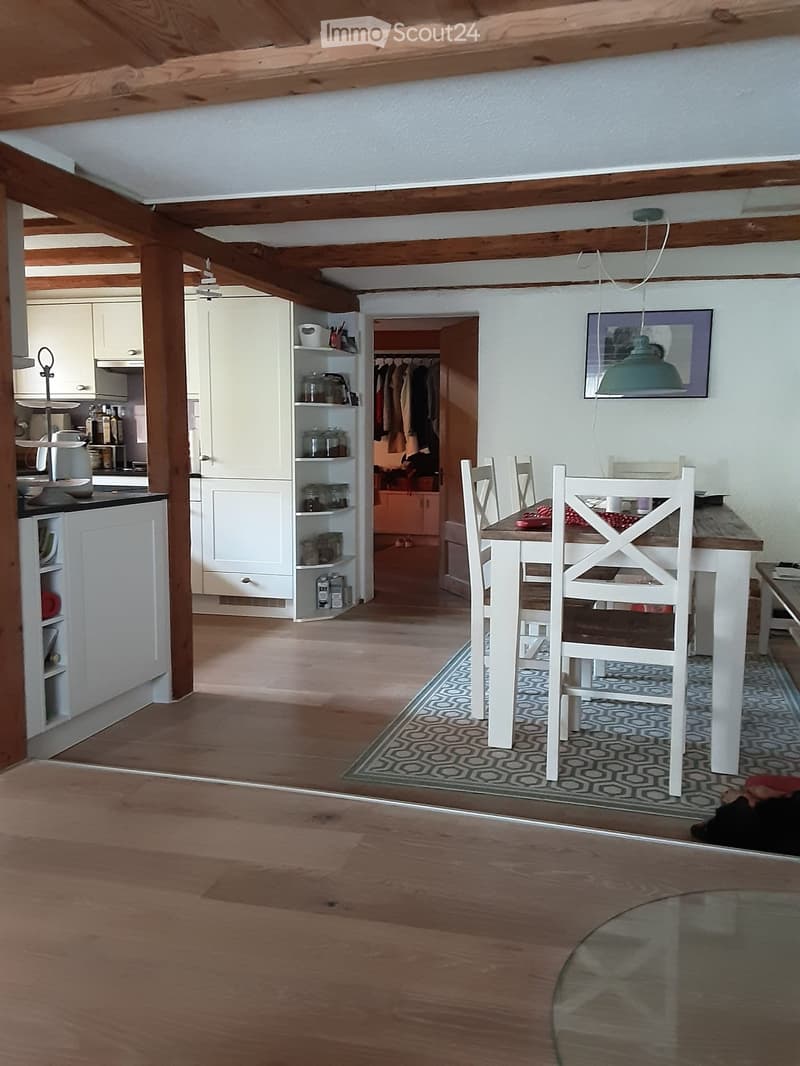
  • Cozy living and dining area with wooden floors, exposed wooden beams, a dining table with chairs, a small round table with a flower vase, and a wood-burning stove.
  • {"type": "Furnished Room", "objects": ["dining table", "chair", "kitchen cabinet", "cupboard", "shelf", "faucet", "bottle", "cup", "bottle", "bottle", "bottle", "bottle", "bottle", "bottle", "bottle", "bottle", "bottle", "bottle", "bottle", "bottle", "bot
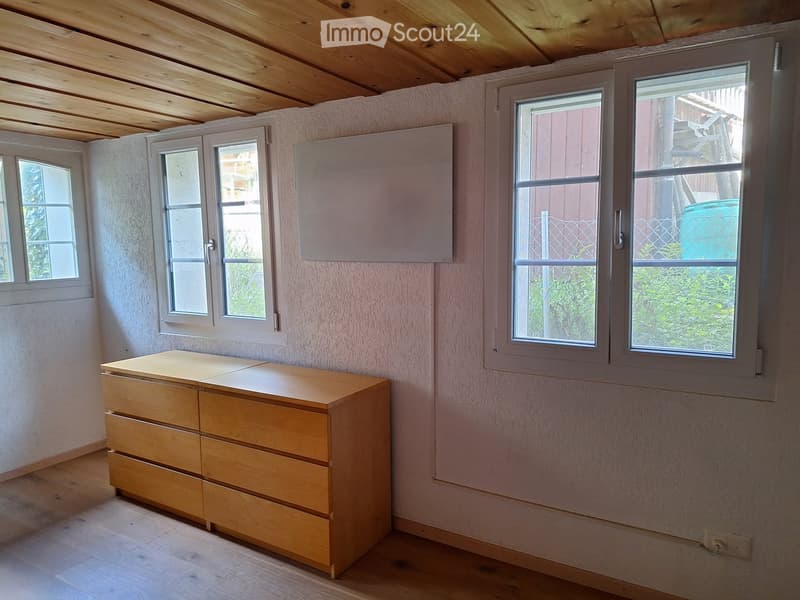
  • Empty room with light wooden floor, light pink walls, and a chest of drawers near the window. The room has multiple windows with white frames and a visible electrical outlet on the wall.
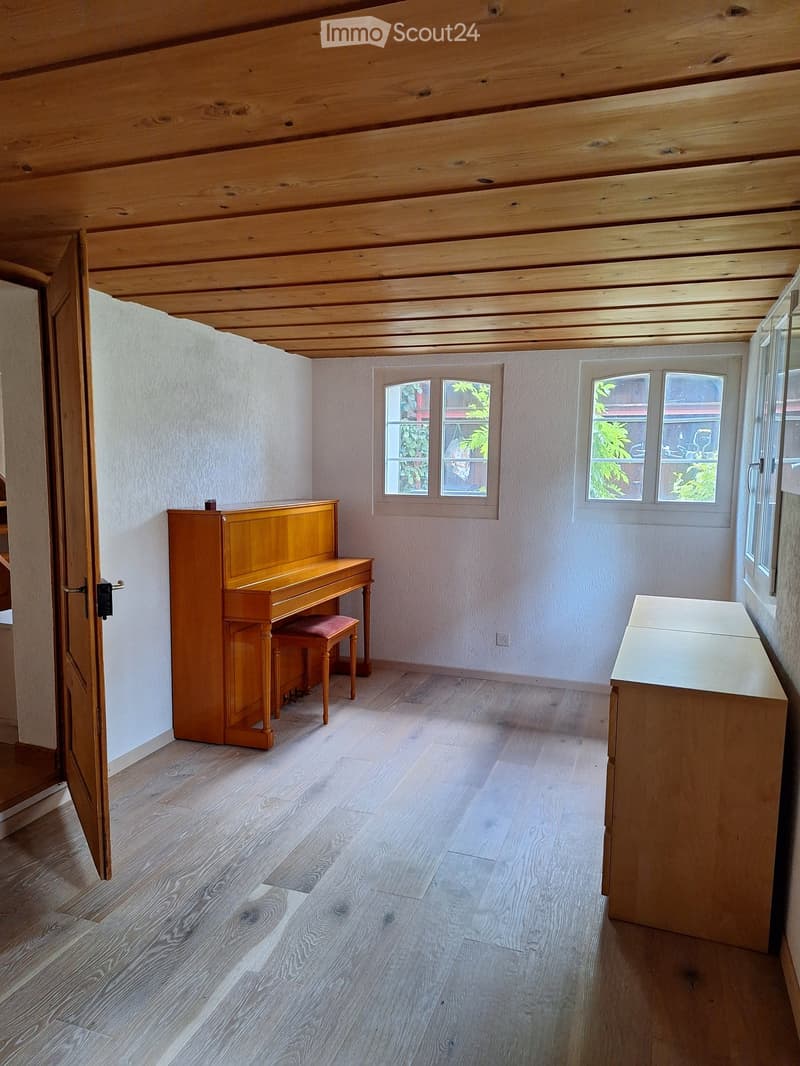
  • Bright room with wooden ceiling and light wooden flooring, featuring a piano, a matching stool, and a wooden cabinet.
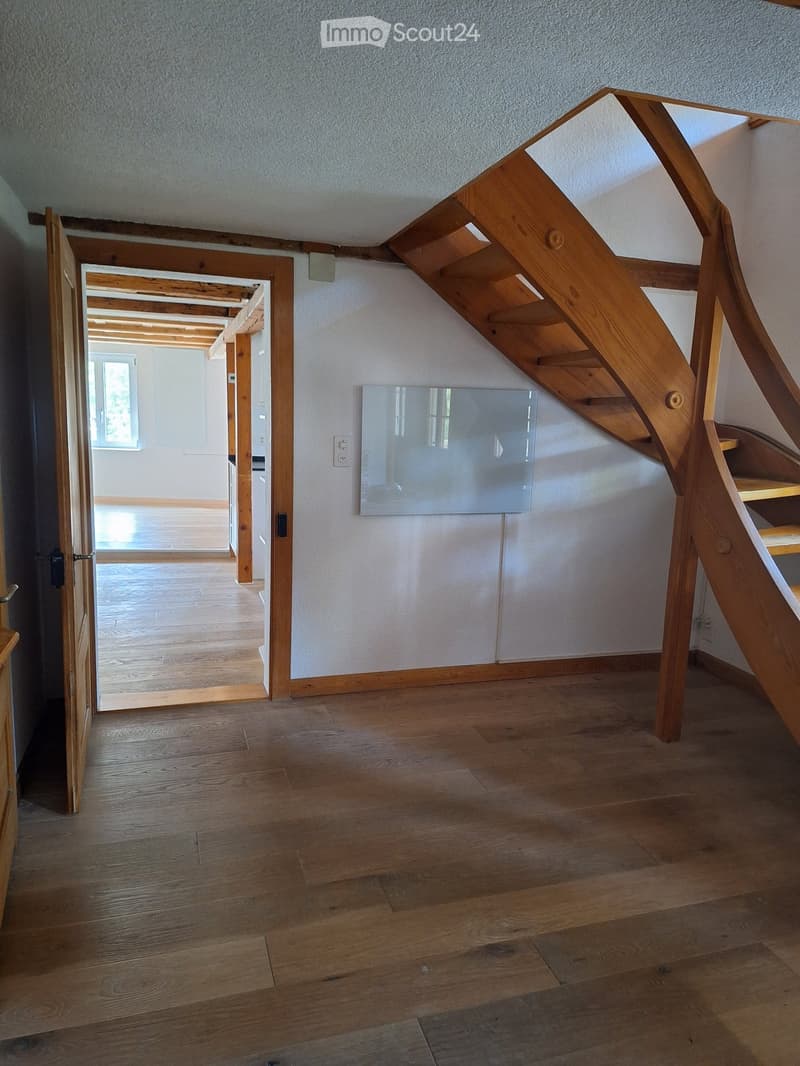
  • Wooden staircase with glass panel, open doorway leading to another room, wooden flooring, white walls, visible electrical outlet.
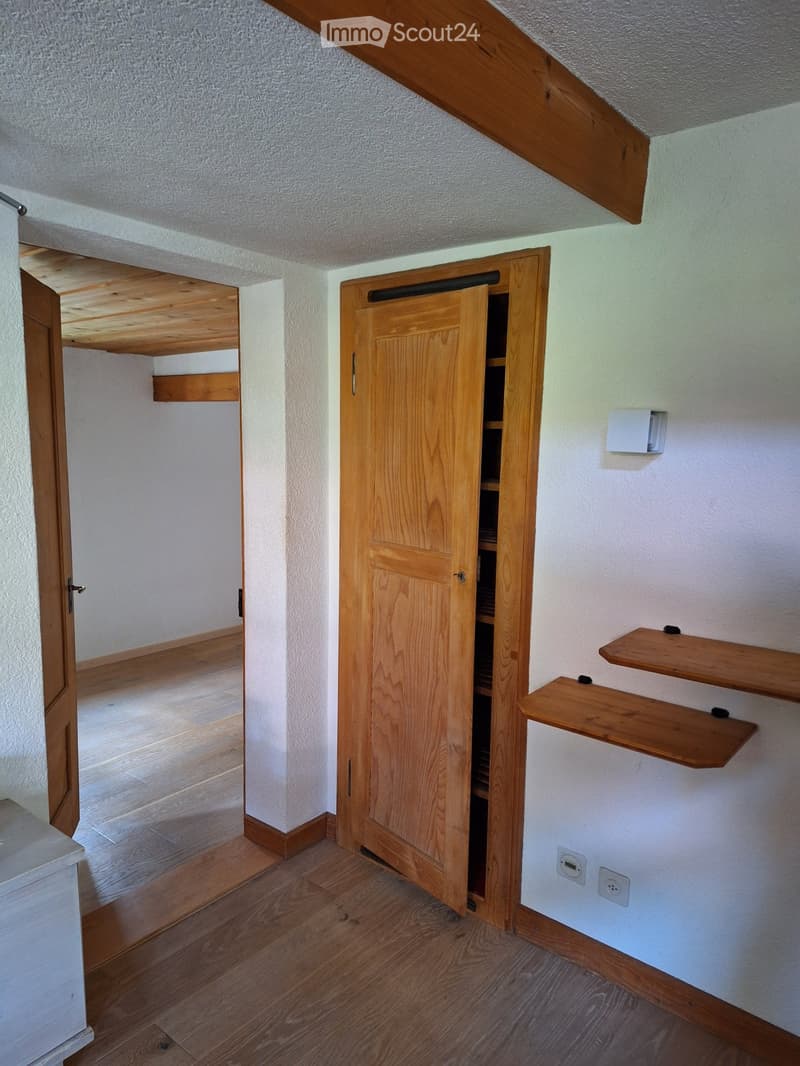
  • Empty room with wooden floor, white walls, built-in wooden shelves, and an open wooden closet with empty shelves.
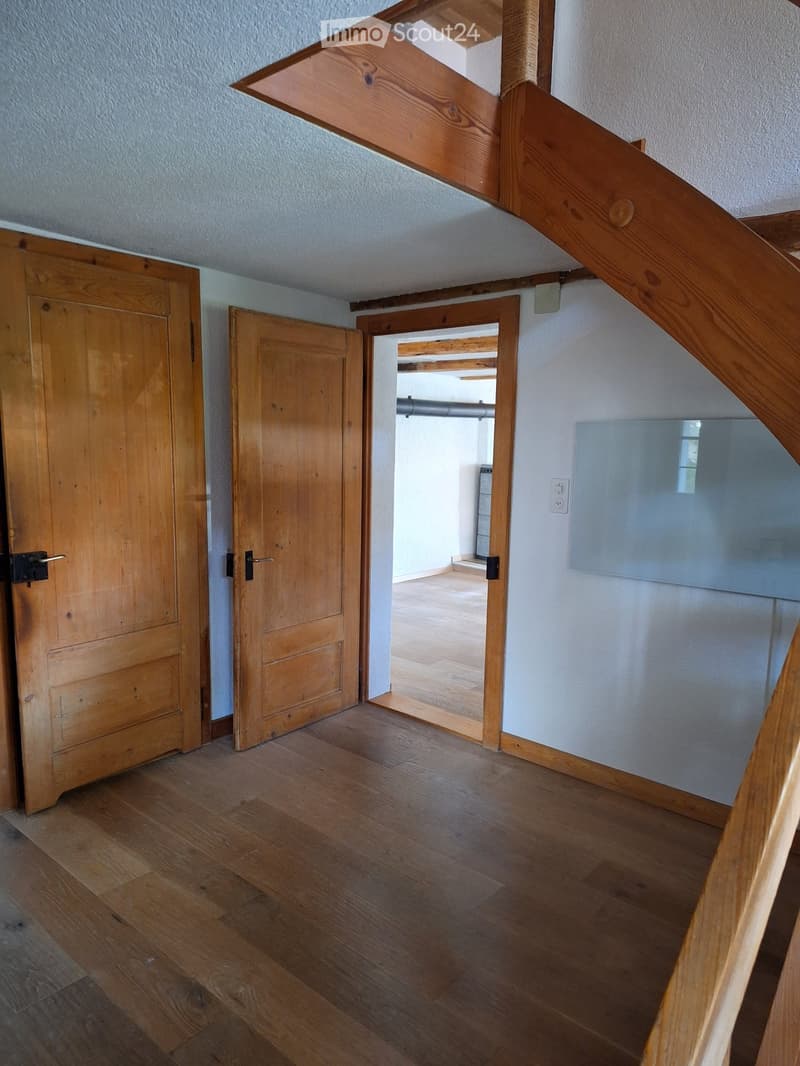
  • Empty hallway with wooden flooring, light-colored walls, and open wooden doors leading to other rooms.
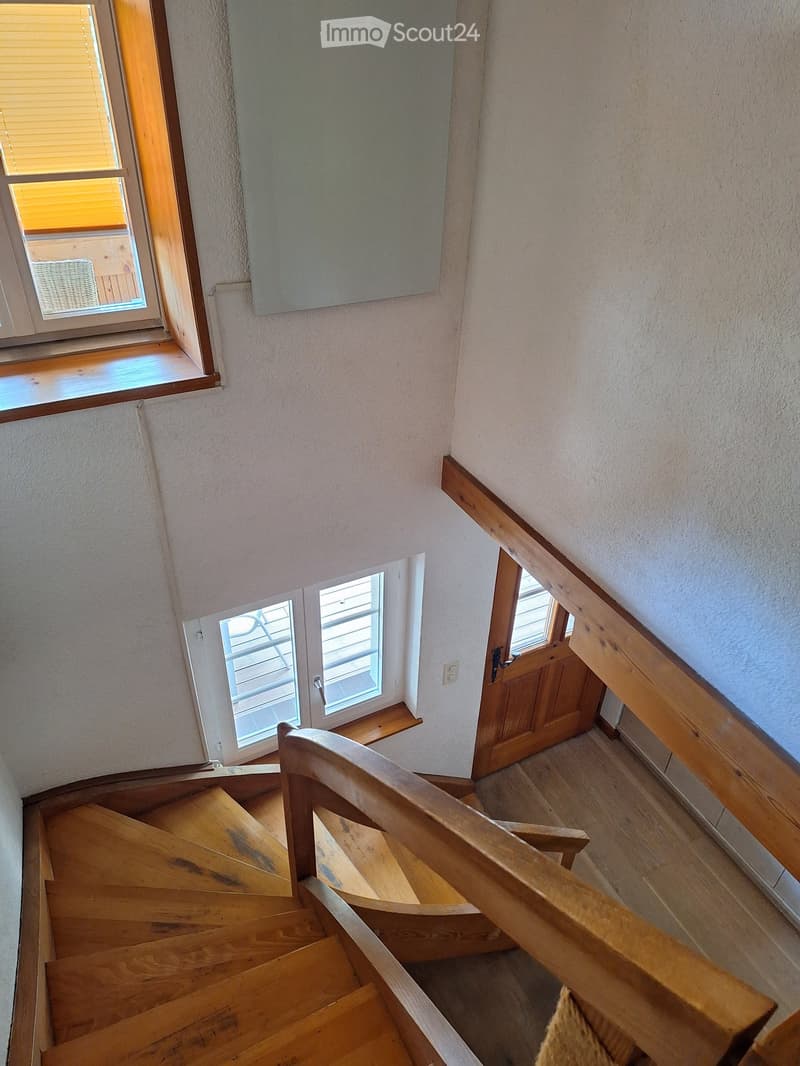
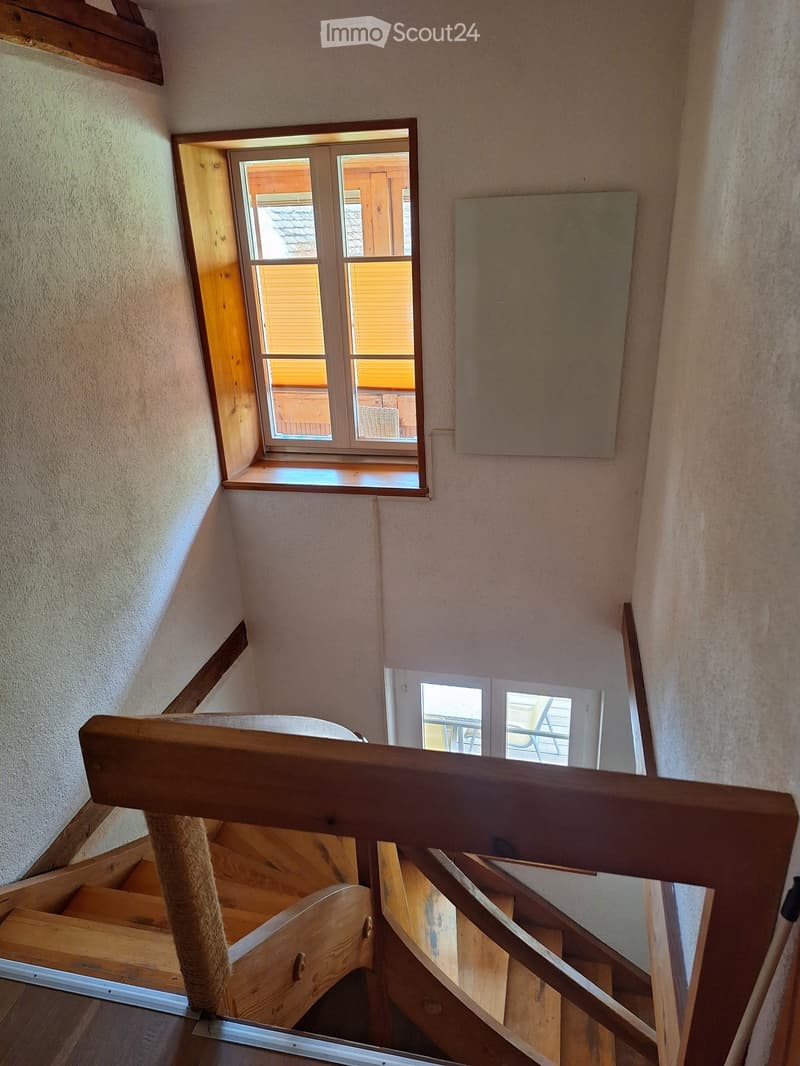
  • Wooden staircase with a wooden handrail, light-colored walls, and windows with blinds. The staircase leads to a landing area with a door and a small window.
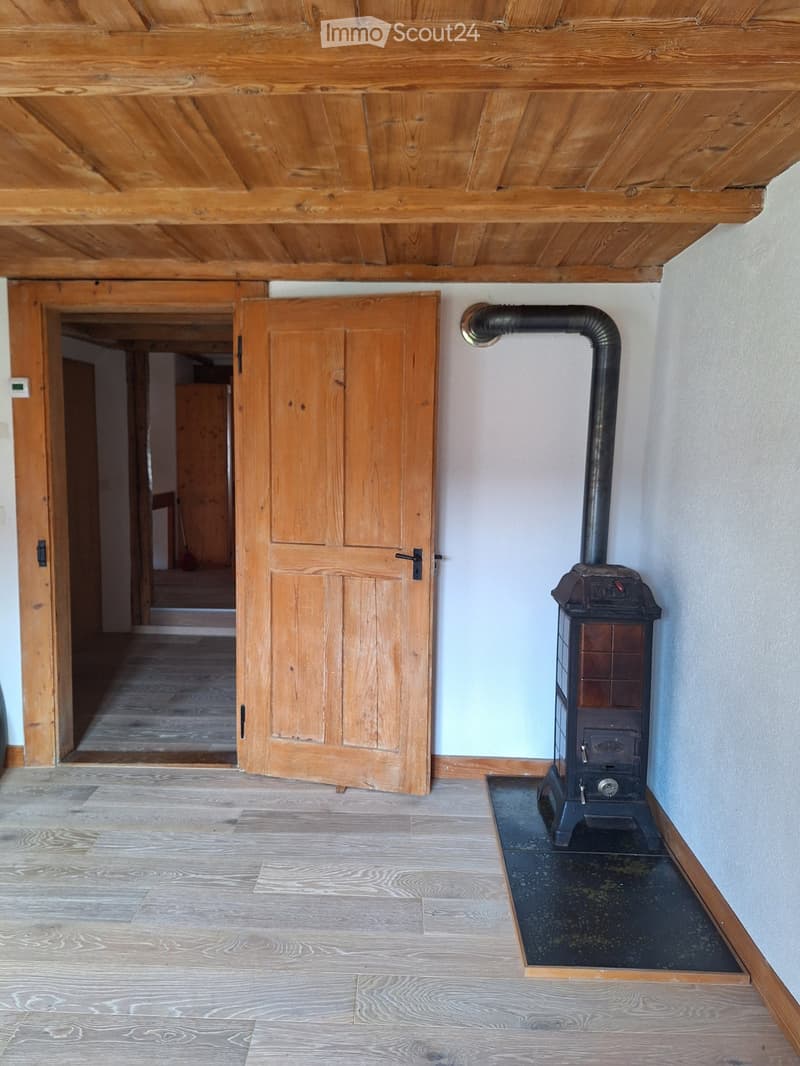
  • Empty wooden-floored hallway with exposed wooden ceiling, a closed wooden door, and a black wood-burning stove with a chimney pipe.
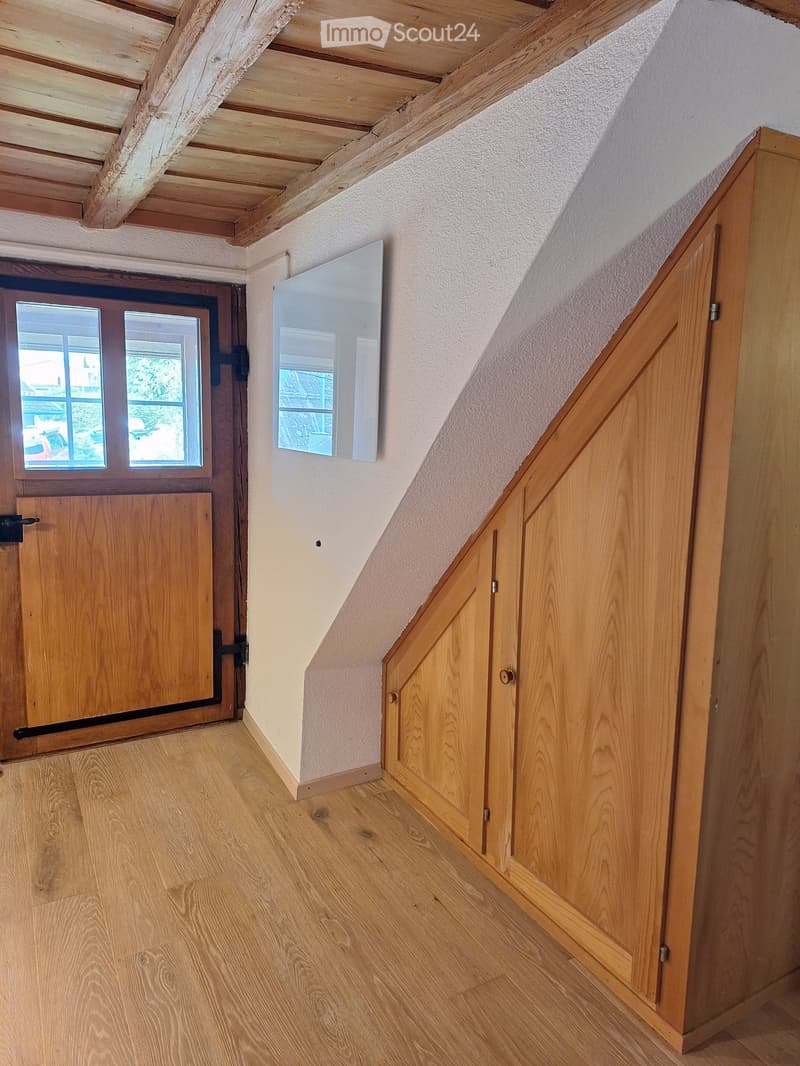
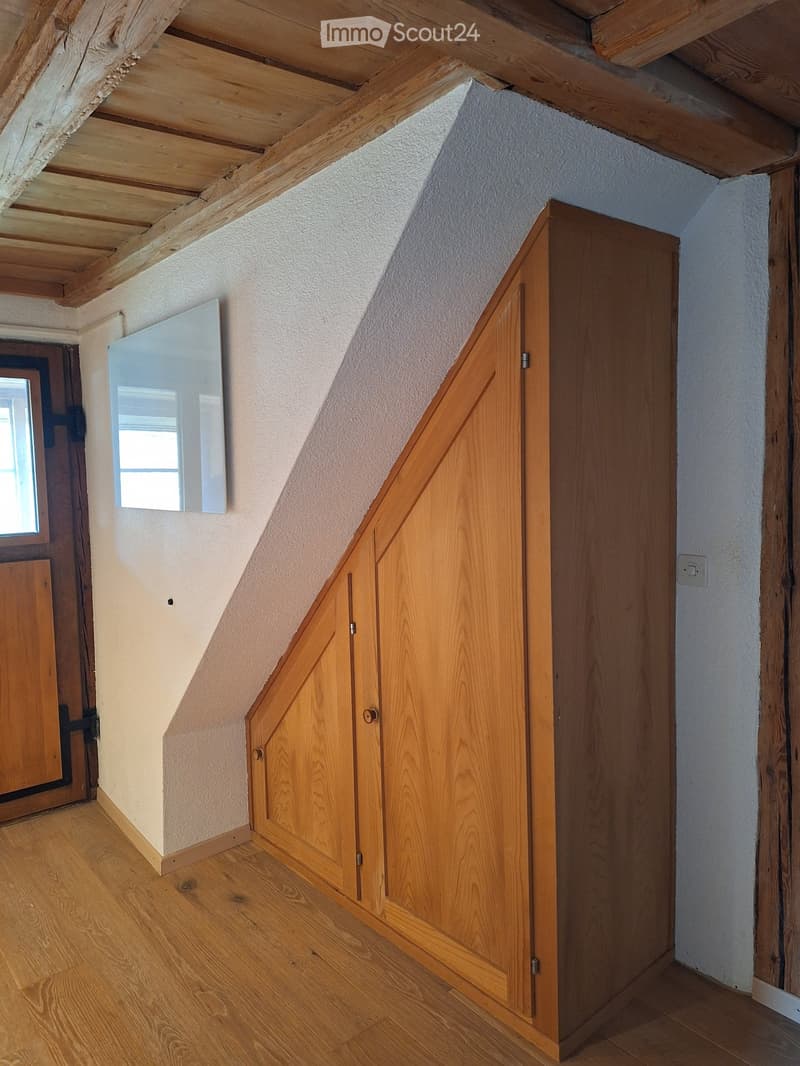
  • Wooden-floored hallway with exposed wooden beams, a wooden door with glass panels, and a built-in closet with wooden doors.
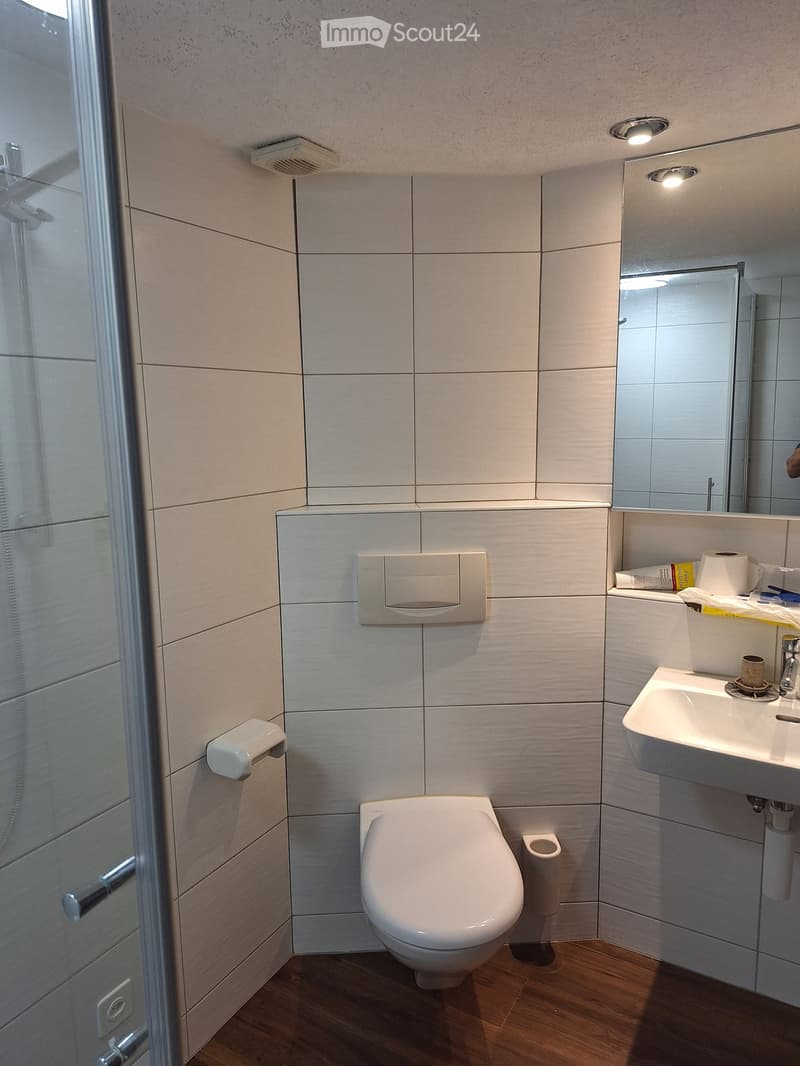
  • Modern bathroom with white tiled walls, a toilet, a sink with a mirror, and a glass-enclosed shower area.
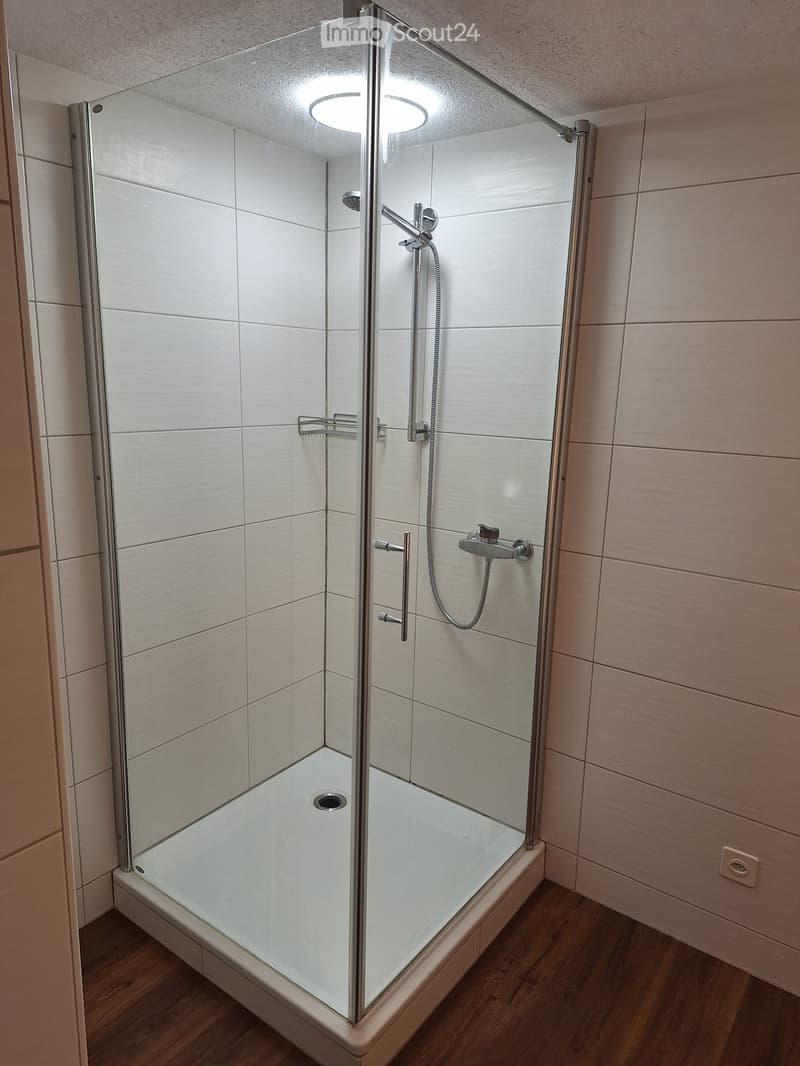
  • Modern shower stall with glass enclosure, white tiles, and chrome fixtures.
  • Wooden staircase with a handrail, light-colored walls, and a window overlooking a room with wooden furniture and a view of the roof.
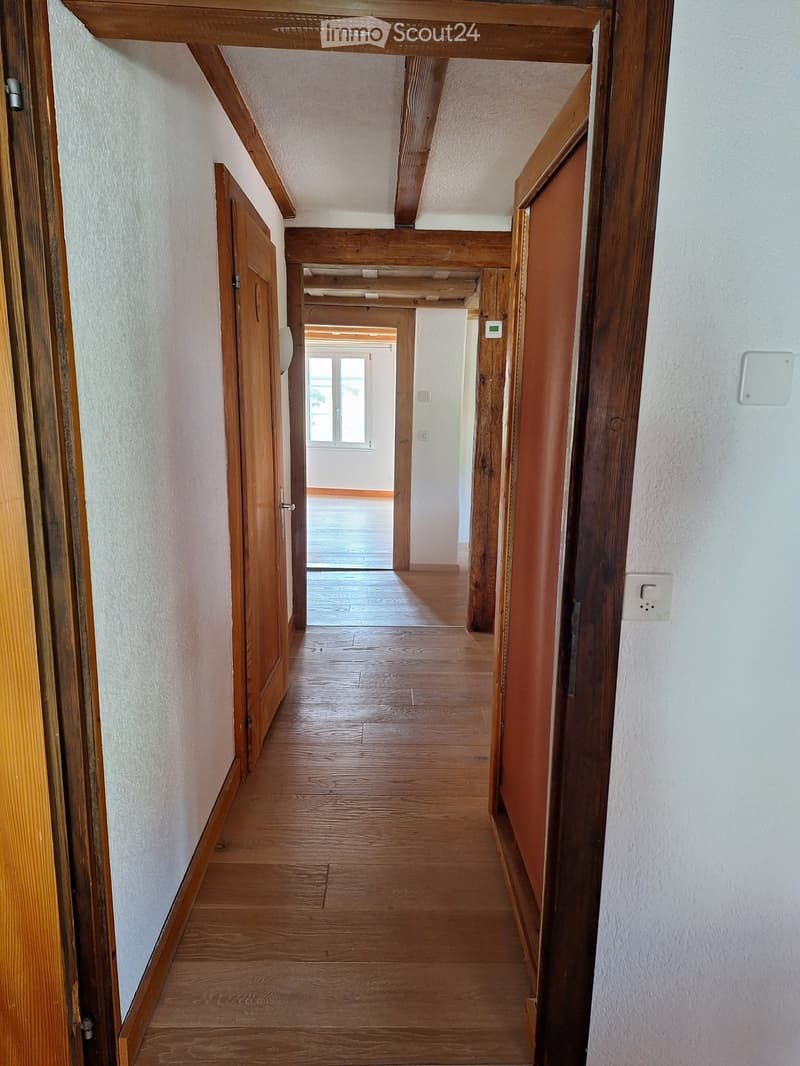
  • Wooden hallway with light-colored walls, wooden doors, and a visible room at the end with a window and wooden flooring.
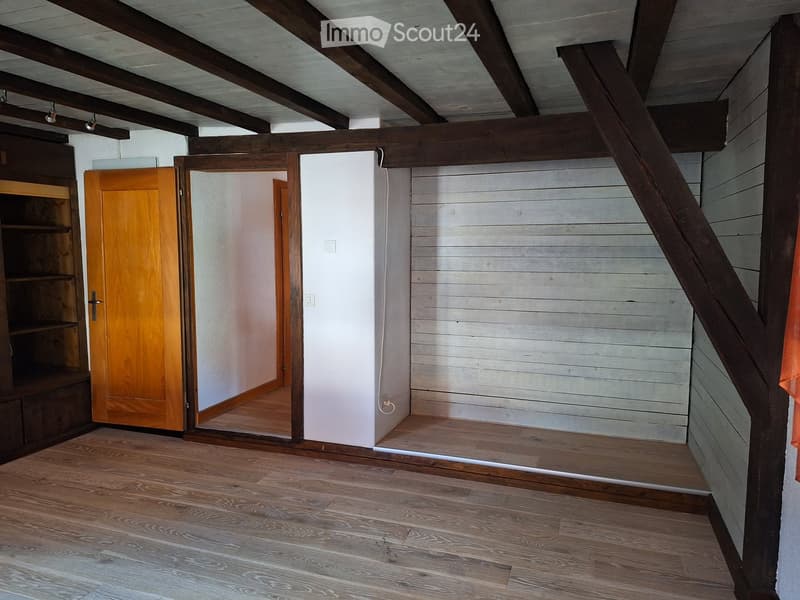
  • Empty room with wooden flooring, exposed wooden beams on the ceiling, and a wooden door leading to another space.
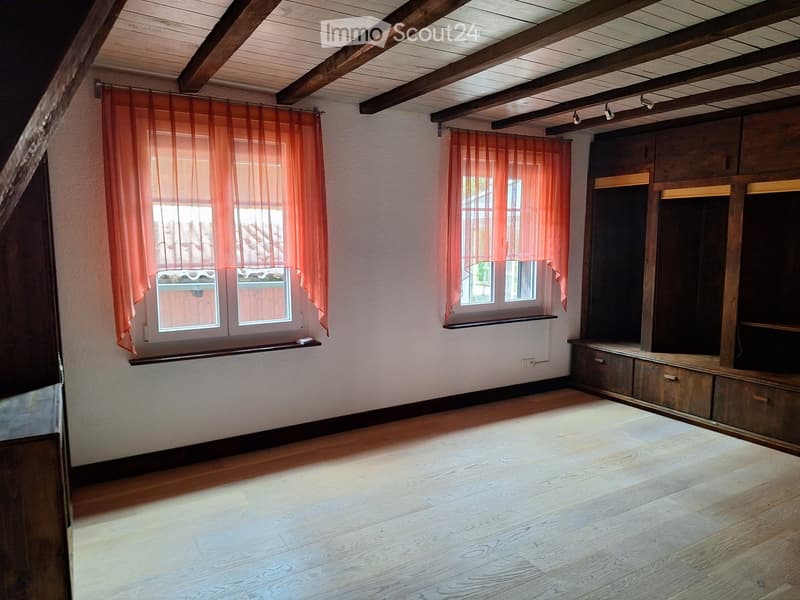
  • Empty room with wooden flooring, exposed wooden ceiling beams, built-in wooden cabinetry, and two windows with orange curtains.
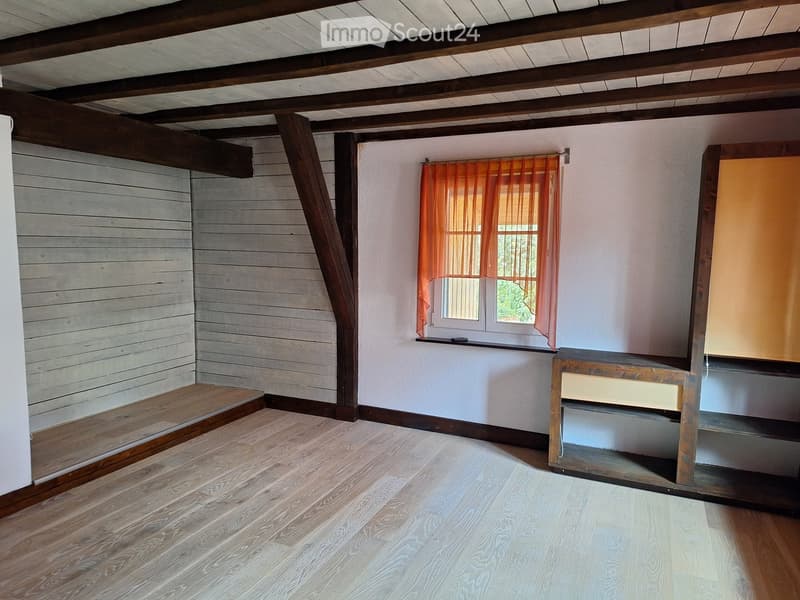
  • Empty room with wooden flooring, exposed wooden beams on the ceiling, white walls, and a window with orange curtains. There is a small wooden bench or table against the wall.
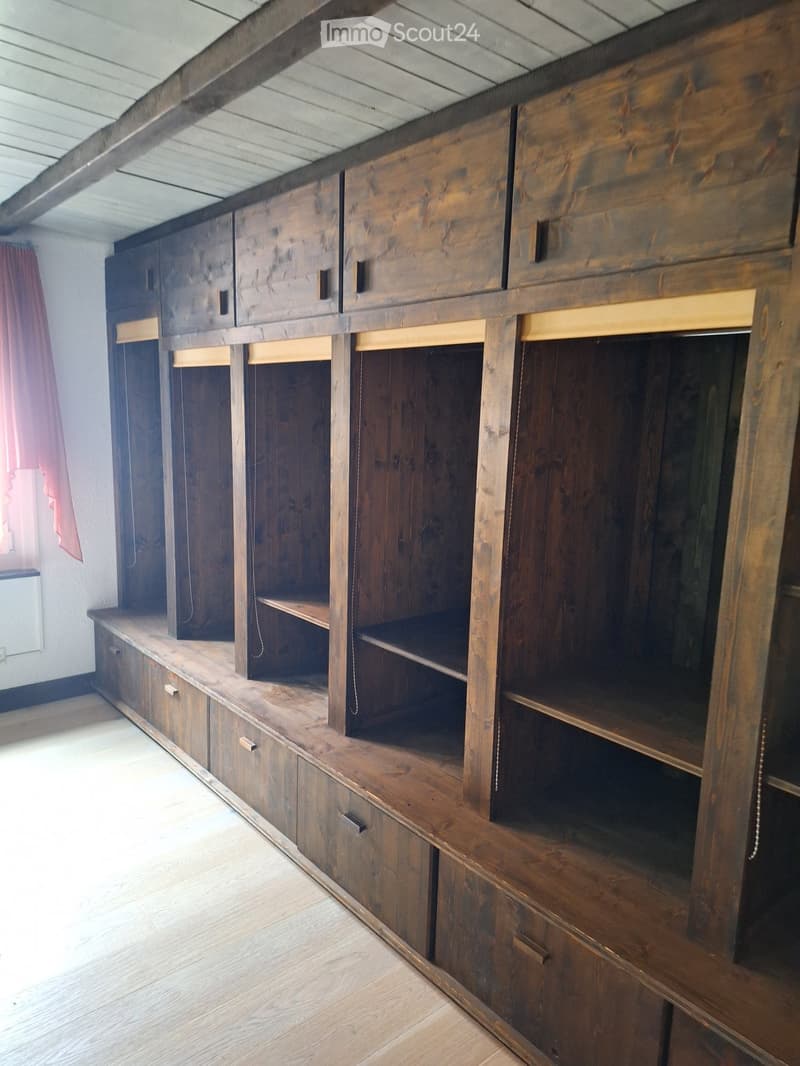
  • A large wooden cabinet with multiple shelves and drawers, featuring a rustic design and ample storage space.
  • An unfurnished room with wooden flooring, exposed wooden beams on the ceiling, a wooden closet, and a small mirror on the wall.
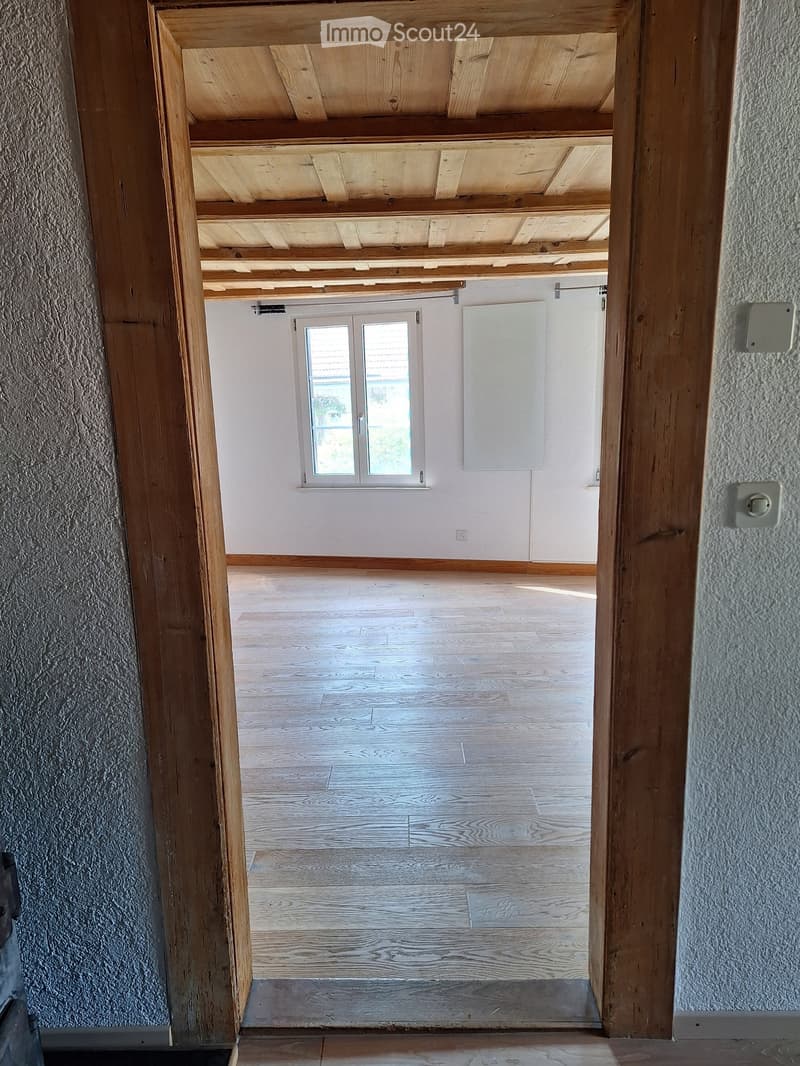
  • Empty room with wooden floor, white walls, and a window with double glass panels. Exposed wooden beams on the ceiling.
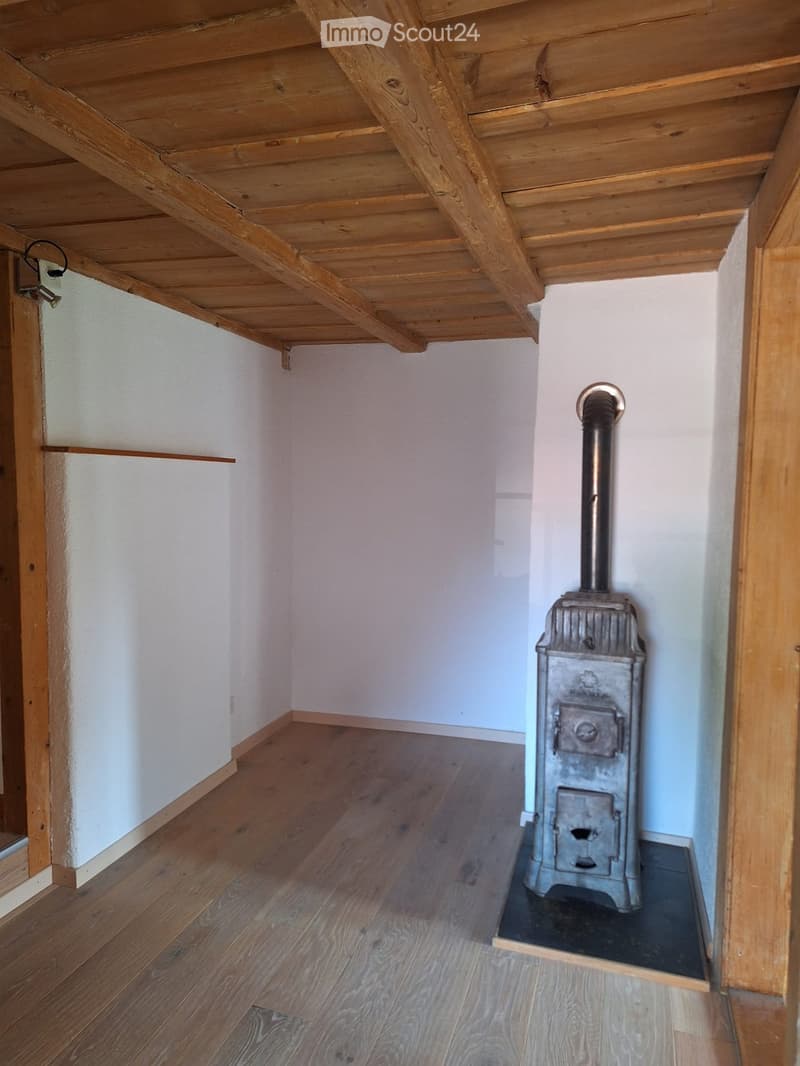
  • Empty room with wooden floor, white walls, exposed wooden ceiling beams, and a metal wood-burning stove with a chimney pipe.
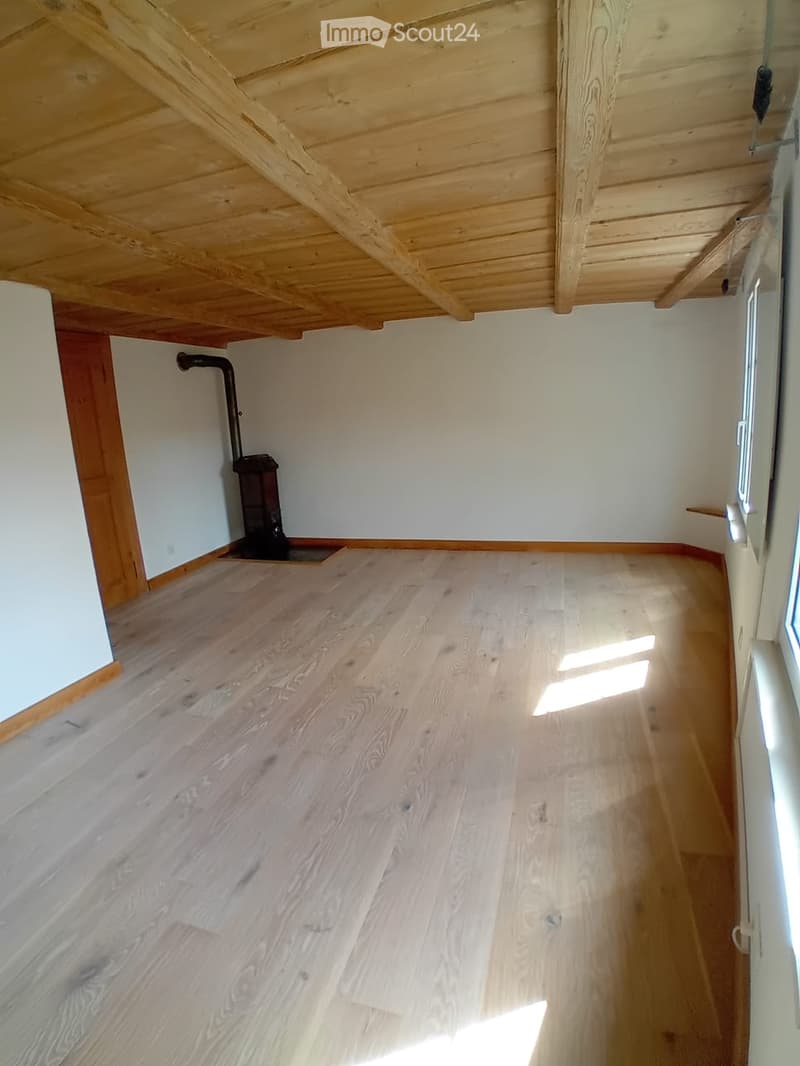
  • Empty room with wooden flooring and white walls, featuring exposed wooden beams on the ceiling and a small black stove in the corner.
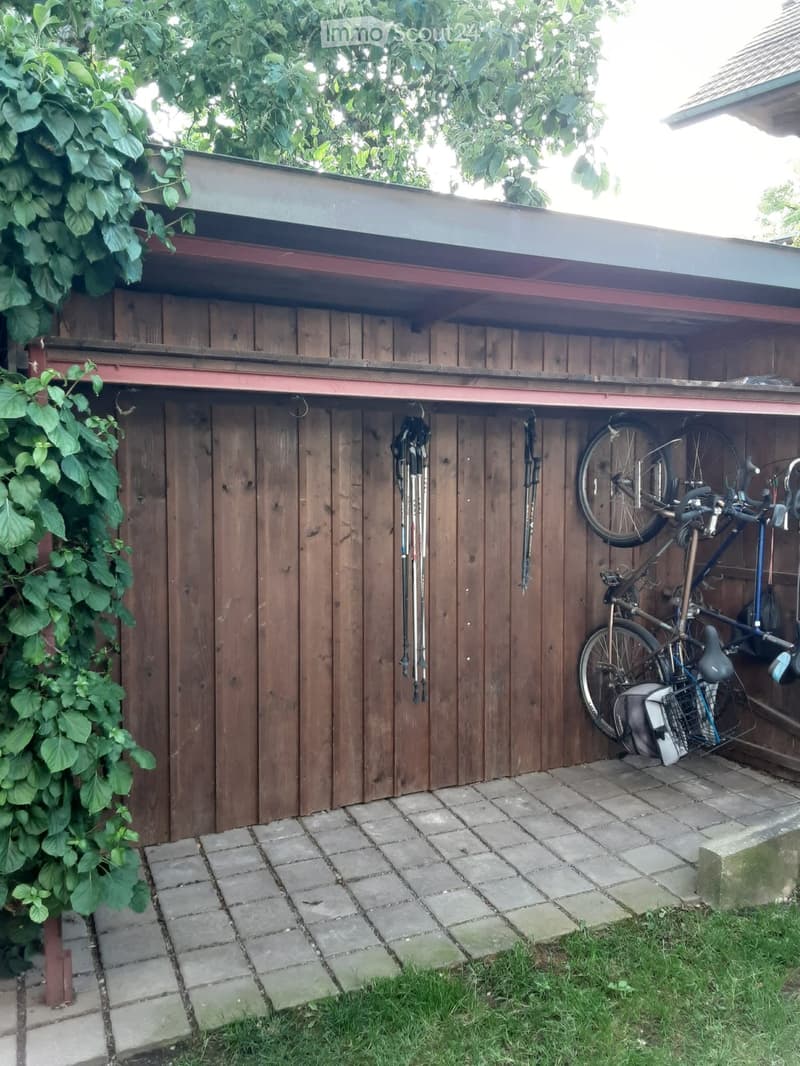
  • Wooden shed with bicycles and ski poles stored inside, surrounded by greenery and a paved area.
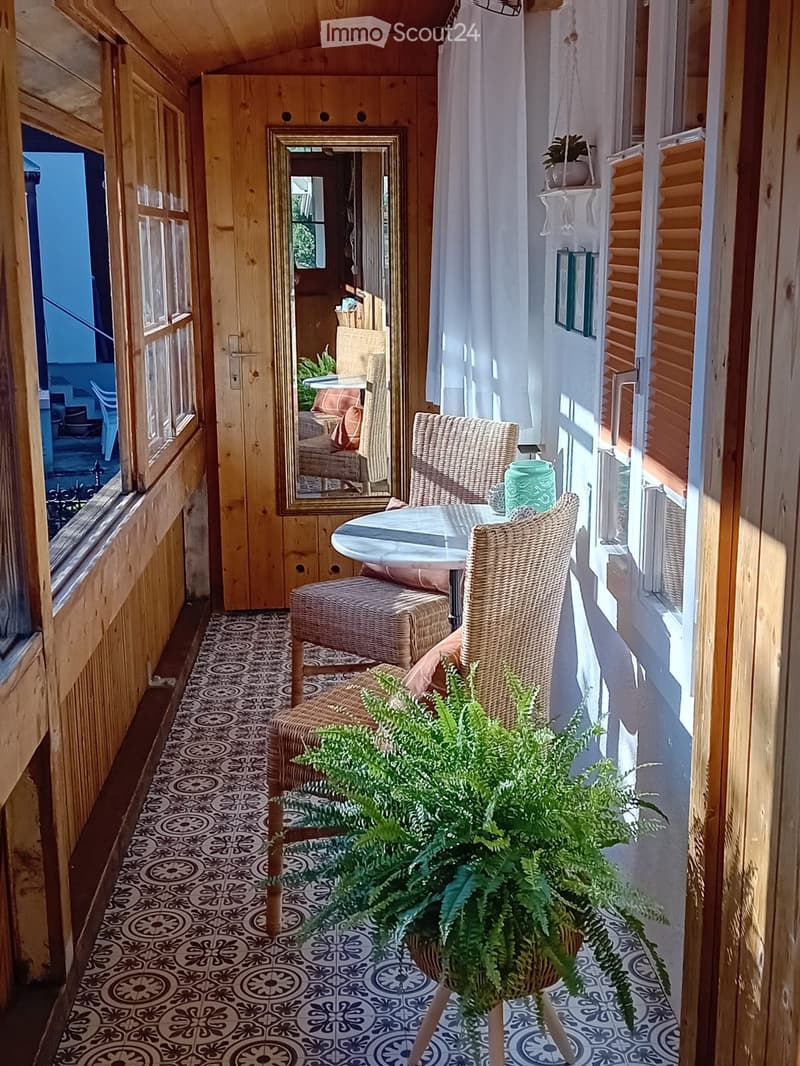
  • Balcony with wooden walls, patterned tile floor, round table, two wicker chairs, and a potted plant.
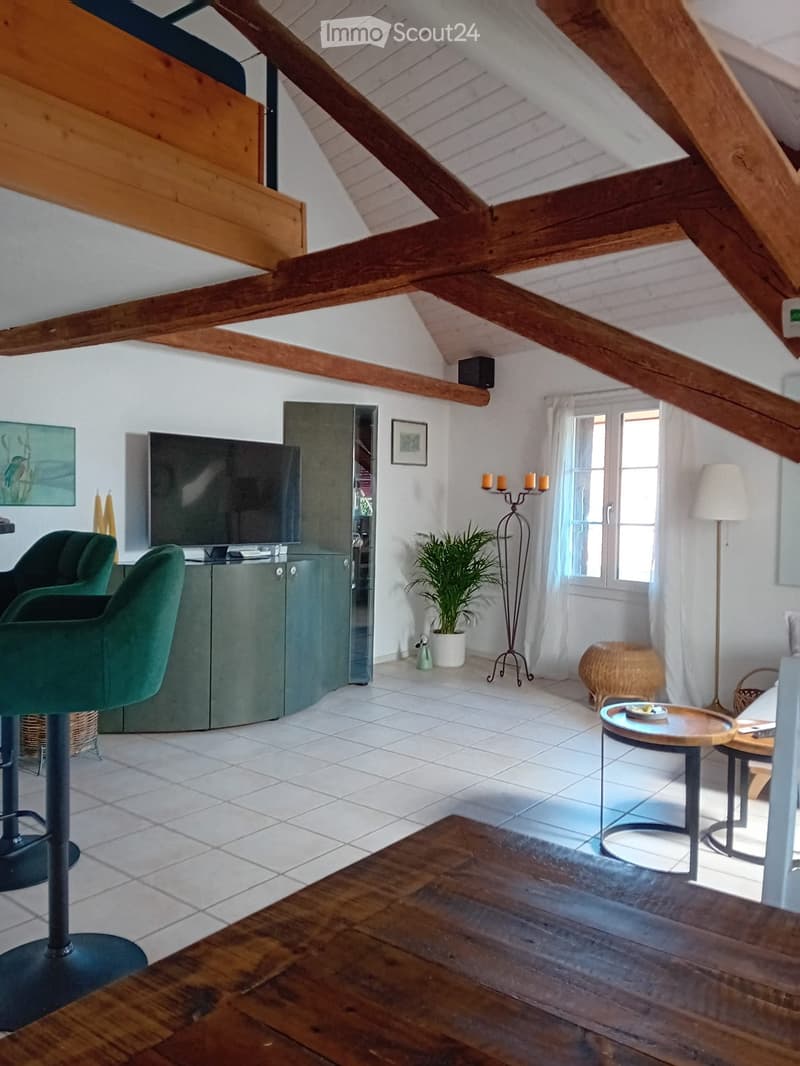
  • Living room with exposed wooden beams, white tiled floor, green sofa, round wooden table, floor lamp, potted plant, and television on a cabinet.
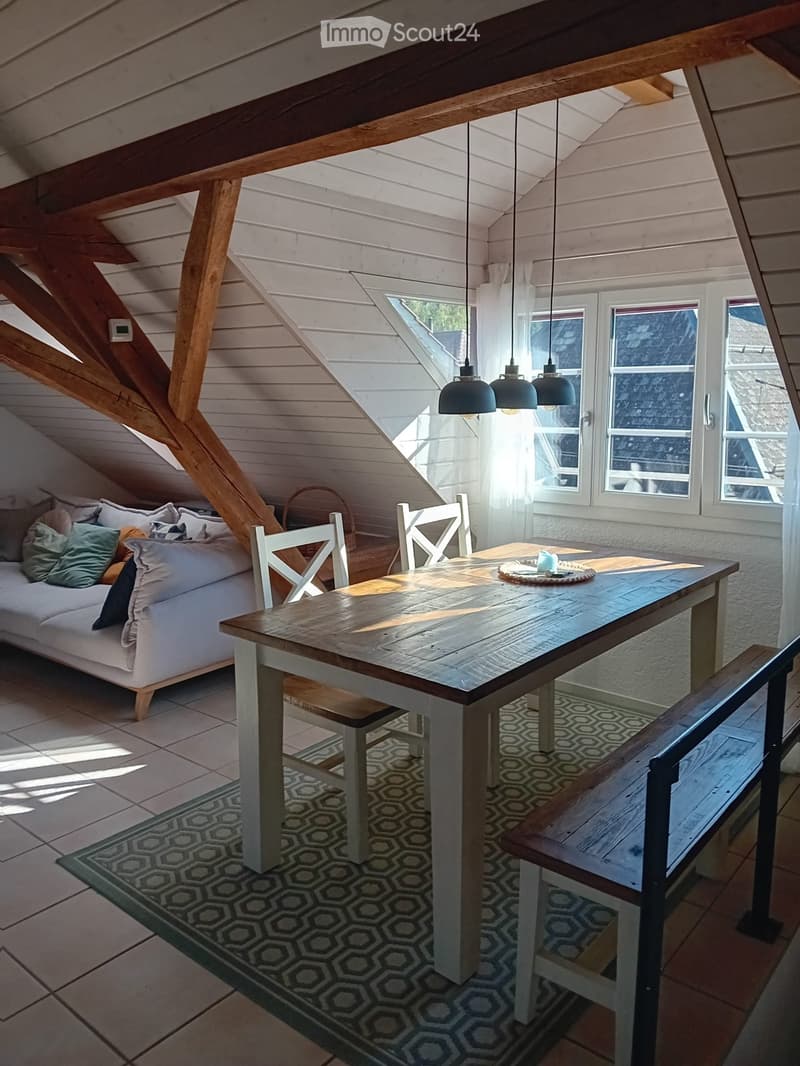
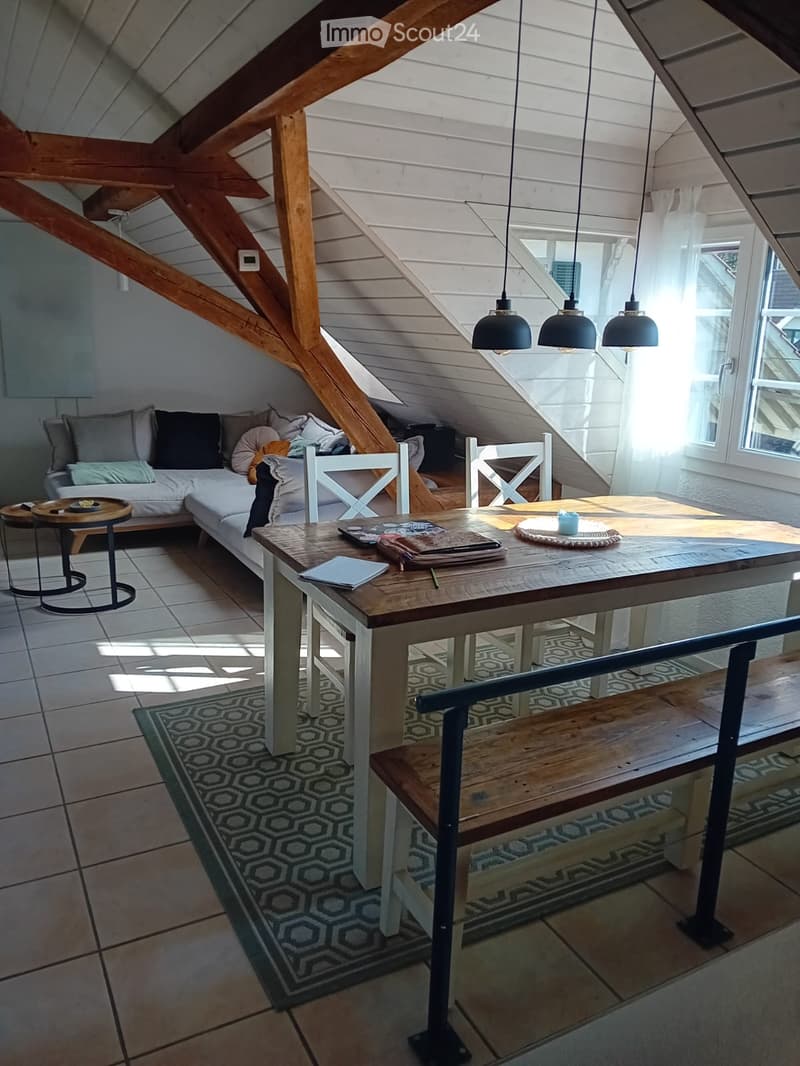
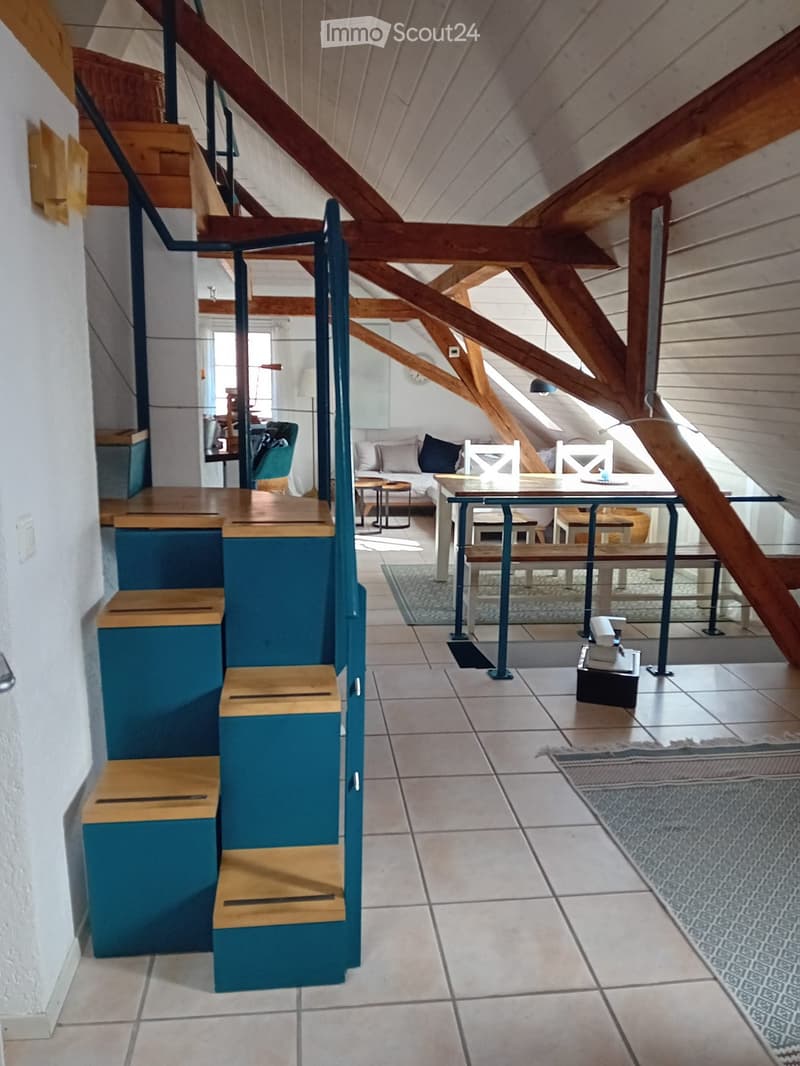
  • Bright, airy attic space with exposed wooden beams, large windows, a white sofa, a wooden dining table with chairs, and a bench. Natural light floods the room, creating a cozy and inviting atmosphere.
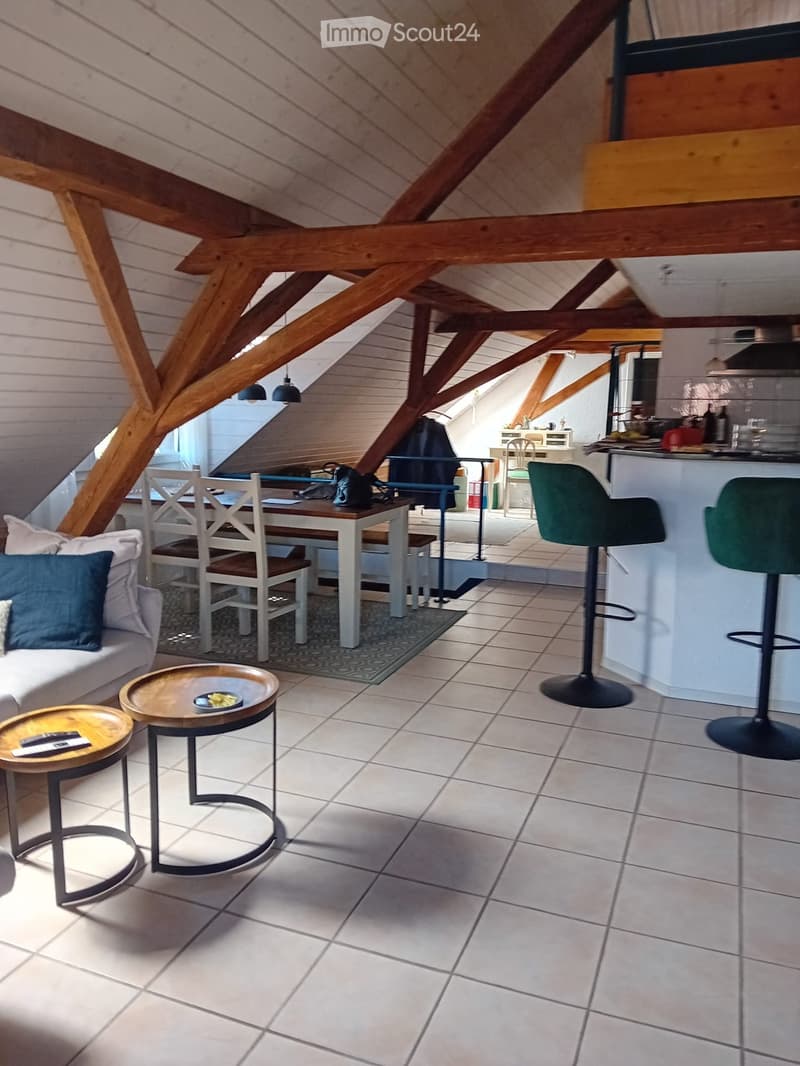
  • A modern, open-concept living and dining area with exposed wooden beams, white tiled flooring, and a mix of contemporary and rustic furniture including a sofa, dining table, and bar stools.
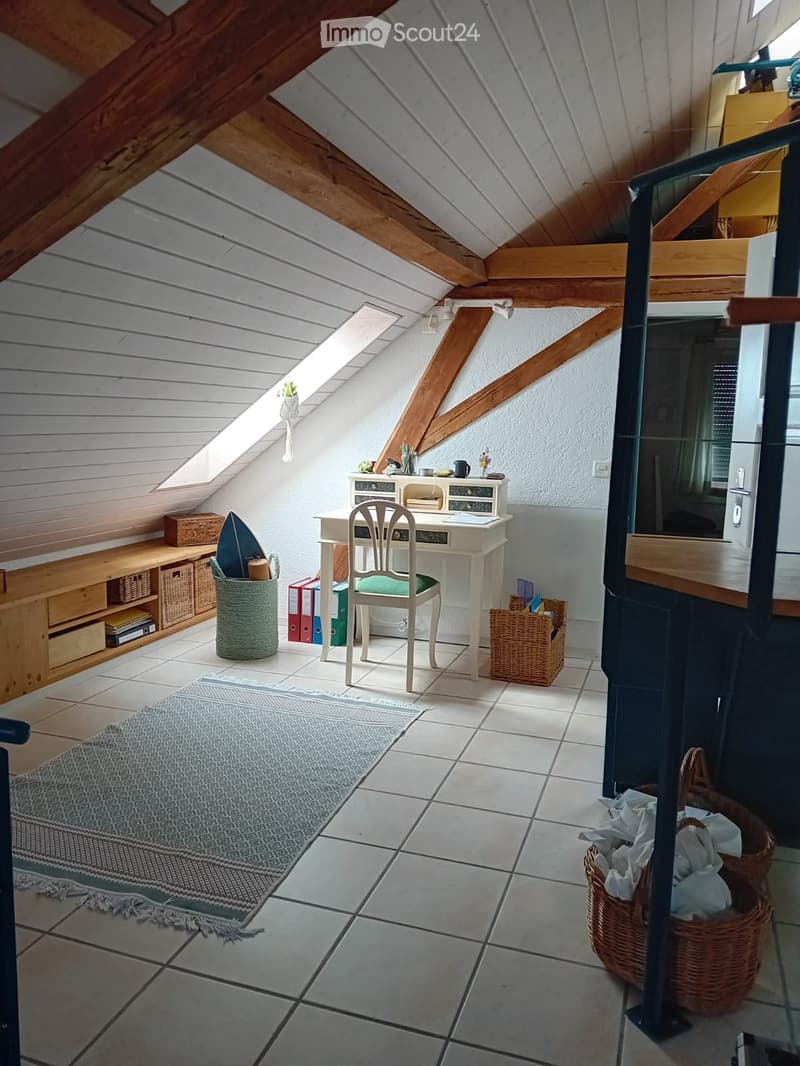
  • Cozy attic room with exposed wooden beams, skylight, tiled floor, and a small desk setup with a chair, wicker baskets, and a rug.
  • Loft-style room with exposed wooden beams, white walls, and large windows. Features a white sectional sofa, wooden dining table with chairs, pendant lights, and a bench.
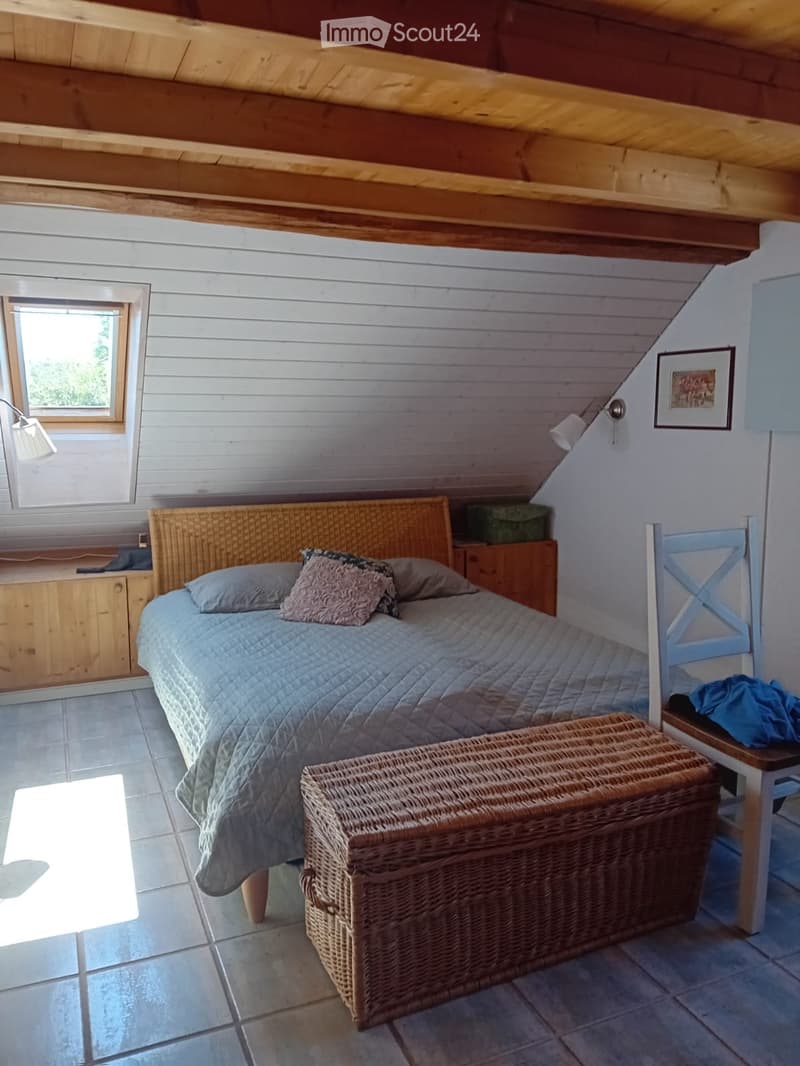
  • Cozy attic bedroom with slanted wooden ceiling, white paneled walls, tiled floor, and large window. Features a wicker headboard bed with pillows, a wicker storage box, a wooden chair, and a small cabinet.
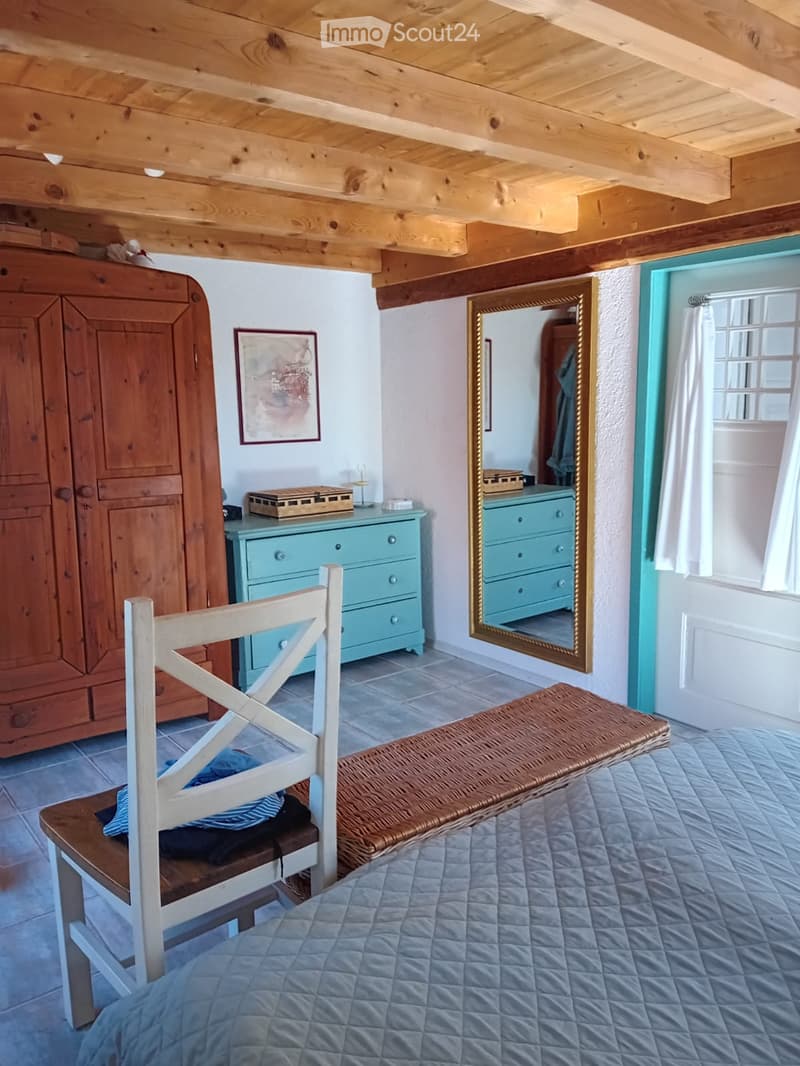
  • Cozy bedroom with exposed wooden beams, a blue quilted bed, a wooden chair with a cushion, a woven bench, a large mirror, a wooden wardrobe, and a light blue dresser.
  • Loft-style living area with exposed wooden beams, modern furniture including a sofa, dining table, chairs, and wooden stools, with a staircase leading upwards.
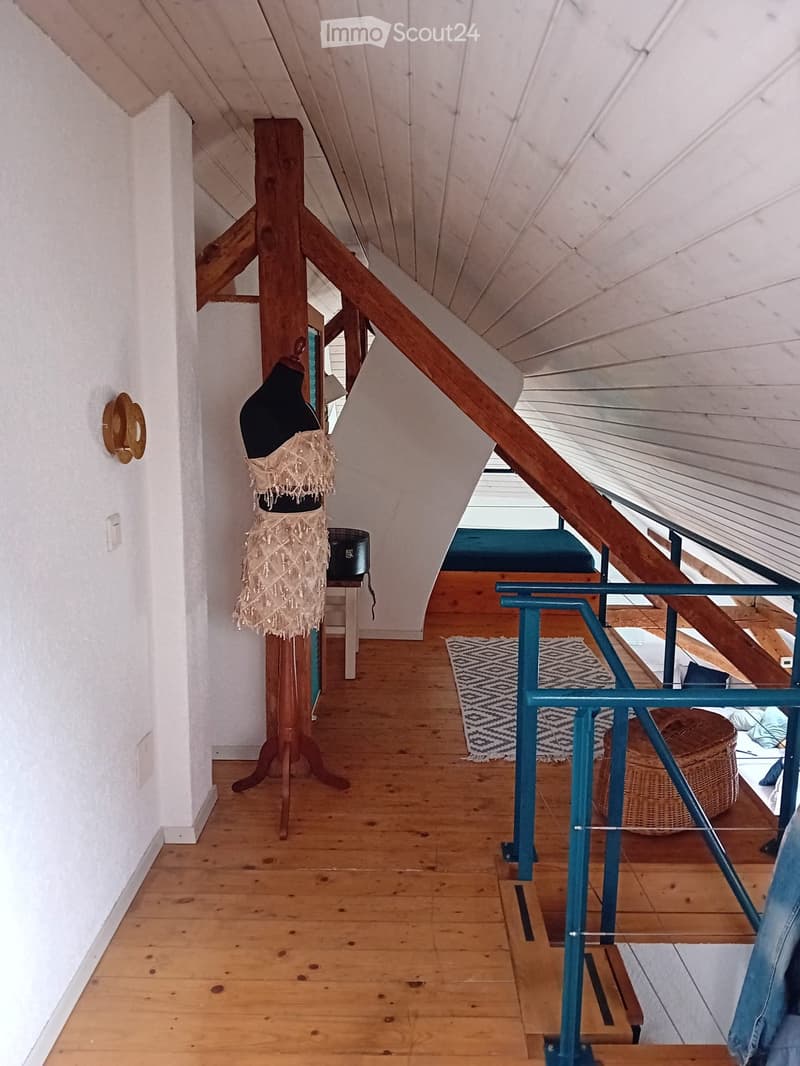
  • A wooden staircase leads up to a loft area with exposed wooden beams and a slanted ceiling. The hallway features a mannequin, a small table, and a patterned rug on the floor.
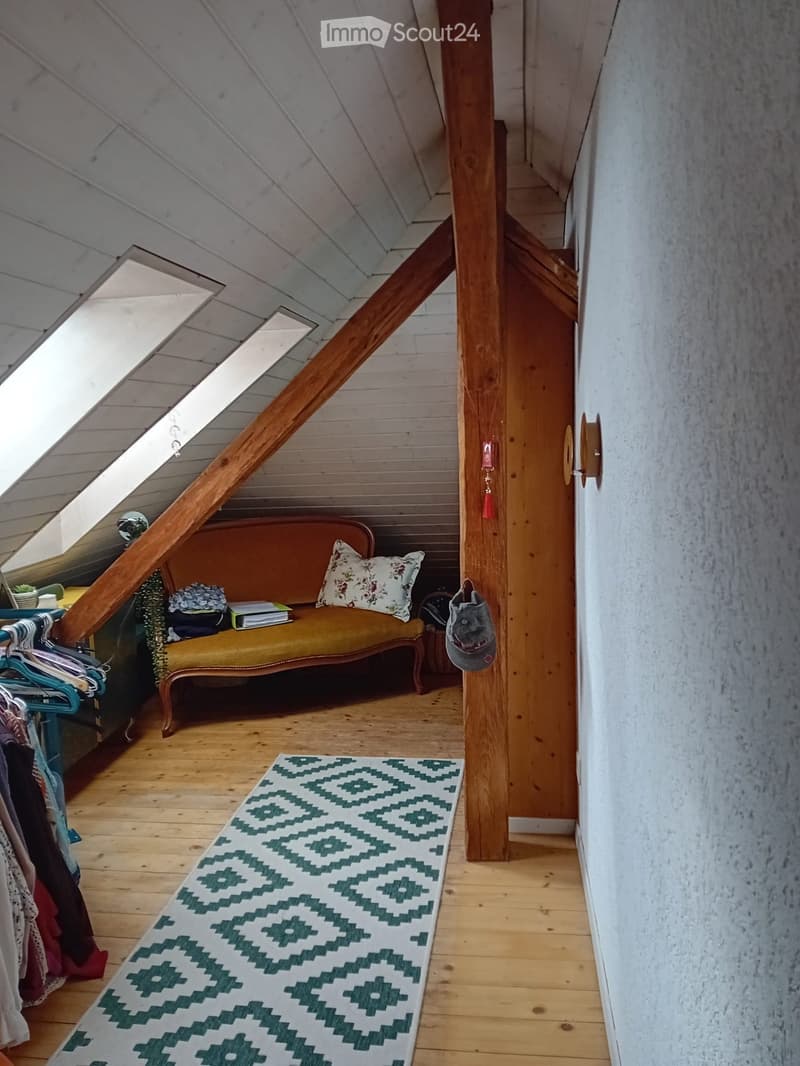
  • Attic room with wooden floors, slanted ceilings, and skylights. Features a patterned rug, a small sofa with a decorative pillow, books, and a clothing rack with hanging clothes.
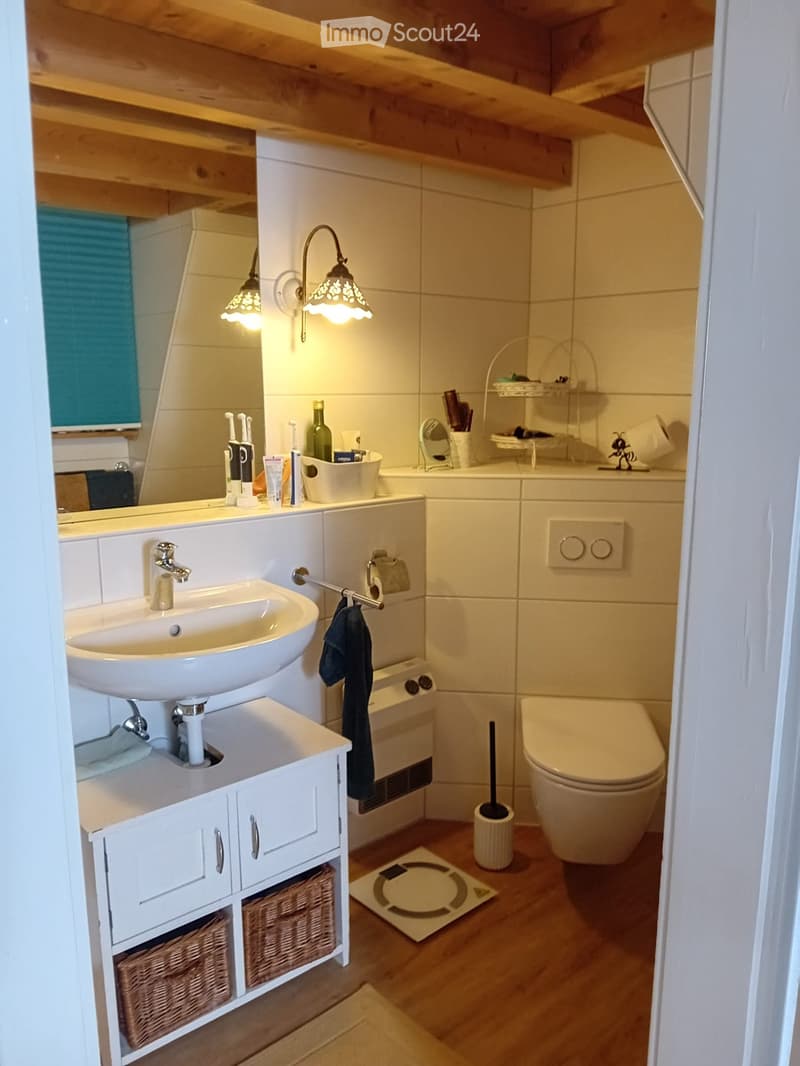
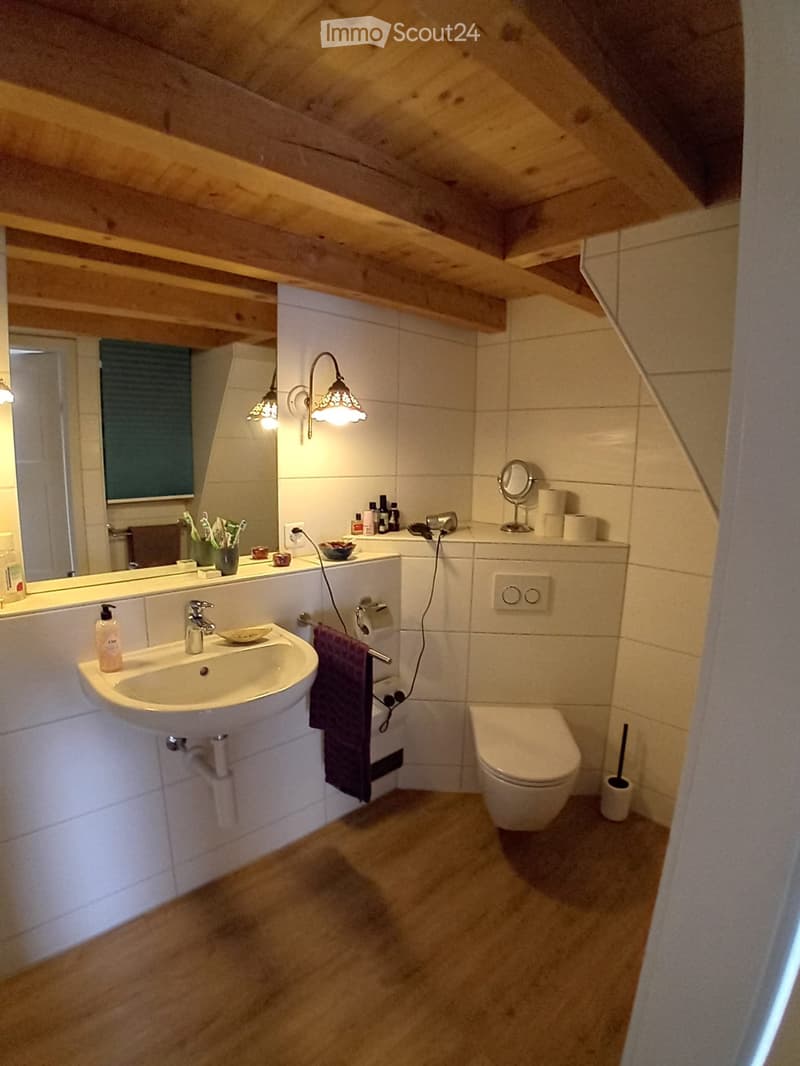
  • Modern bathroom with a white sink, faucet, mirror, toilet, and cabinet. Features wicker baskets on the cabinet, a towel hanging on a rack, and decorative lighting.
  • Modern bathroom with a sink, toilet, mirror, and various toiletries. Features wooden slanted ceiling and warm lighting.
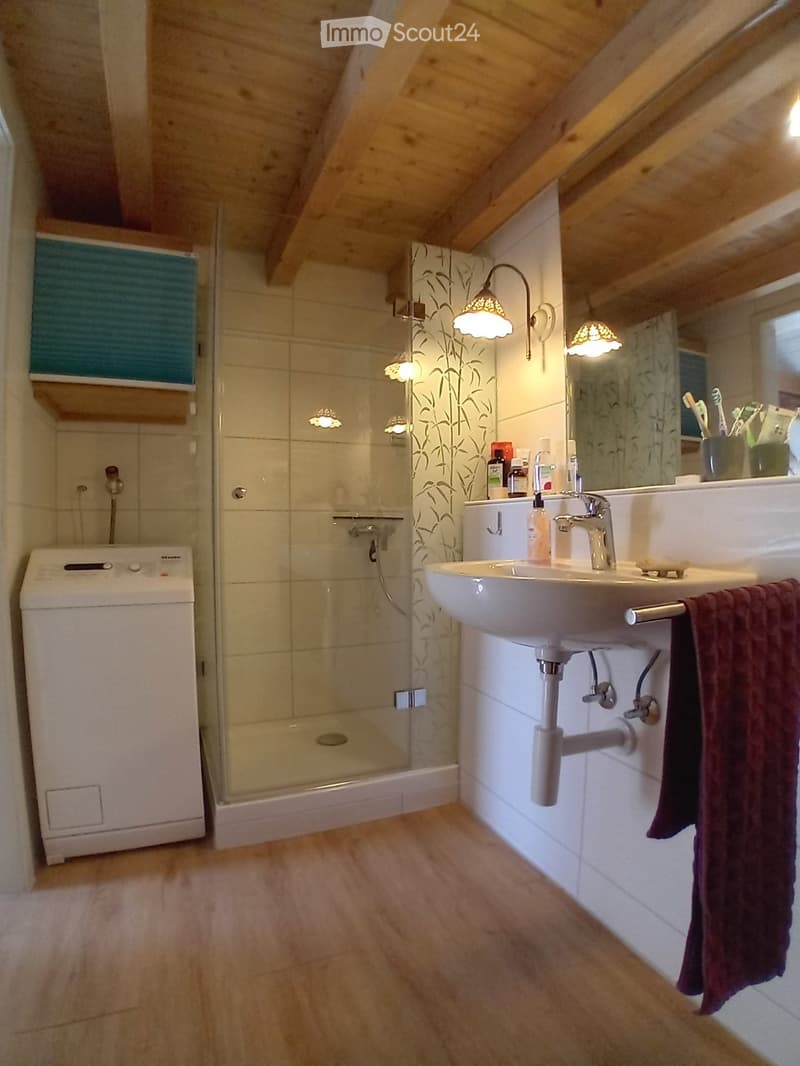
  • Bathroom with wooden ceiling beams, a white sink with a modern faucet, a towel hanging on the side, a shower with glass enclosure, and a small cabinet with a blue shutter above it.
1 / 42
Locali
6
Spazio abitativo
255 m2
Prezzo di vendita
CHF 1'150'000.–

"Casa multifamiliare affascinante a Bäriswil BE – disponibile immediatamente!"

L’ipoteca giusta per la vostra nuova abitazione di proprietà

Indirizzo

Hubelweg 8, 3323 Bäriswil BE

Tempo di percorrenza

  • 41 min.Stazione: Schönbühl SBB

Informazioni sui dintorni

Fonte di questi datic

I dati visualizzati sono forniti da uno dei nostri fornitori terzi.

Tieni presente che le posizioni visualizzate potrebbero non essere aggiornate e potrebbero esserci delle deviazioni.

  • Scuola

    15 min.Vorderer Hubel
  • Trasporti pubblici

    11 min.Bäriswil Brunnen

Gli orari si riferiscono al percorso a piedi.

Prezzo

Prezzo d'acquisto:
CHF 1'150'000.–

Dati principali

Disponibilità:
Subito
Tipo di oggetto:
Casa plurifamiliare
Locali:
6
Numero di piani:
3
Superficie:
255 m2
Superficie utile:
255 m2
Superficie terreno:
255 m2
Ultimo rinnovo:
2023
Anno di costruzione:
1919

Caratteristiche

  • Balcone / Terrazza

  • Parcheggio

  • Vecchia costruzione

Documento (0)

Descrizione

  • Benvenuti in questa casa multifamiliare affascinante, situata in una posizione tranquilla su Hubelweg 8 a Bäriswil BE. Questa proprietà ben curata del 1919 combina charme storico e comfort di vita moderno, e offre su due piani uno spazio abitativo spazioso di 150 m² con un totale di 4,5 stanze e un appartamento mansardato spazioso con galleria e uno spazio abitativo di 105 m2 con 1 camera da letto e bagno.

La casa offre i seguenti punti di forza:

  • Charme dell'edificio storico: Sostanza di costruzione storica del 1919 con dettagli caratteristici e un'atmosfera senza tempo.

  • Spazio abitativo spazioso: 150 m² distribuiti su due piani offrono molto spazio per le famiglie o come proprietà in affitto. L'appartamento mansardato indipendente con il proprio ingresso e 105 m2 di spazio abitativo offre spazio per 2 persone o come proprietà in affitto.

  • Area di seduta del giardino e veranda: Godetevi la vista e i giorni soleggiati d'estate sul vostro proprio area di seduta del giardino o veranda.

  • Parcheggio: Sono disponibili due posti auto.

  • Terreno: La casa si trova su un terreno di 255 m².

  • Sistema PV: Installato dal 2024, con batteria dal 2025.

  • Finanziamento: Finanziato facilmente attraverso una seconda casa.

  • Disponibile immediatamente: La proprietà può essere occupata immediatamente.

Posizione e ambiente: La proprietà si trova in un quartiere residenziale tranquillo – sia di giorno che di notte, c'è un silenzio piacevole. In estate, la casa beneficia di molto sole. La fermata dell'autobus RBS Bäriswil Brunnen è a 1 minuto a piedi, e la scuola Vorderer Hubel è a circa 50 metri – ideale per le famiglie con bambini. Le possibilità di shopping (Shoppyland Schönbühl e Coop Megastore) sono a 2-3 chilometri.

Questa casa multifamiliare unica combina carattere storico e ambiente tranquillo e naturale nella regione del Berna. Un'opportunità rara per gli occupanti proprietari che cercano una proprietà speciale con una storia. Siamo lieti del vostro contatto!

Calcolatore ipoteche

Trasforma in realtà la casa dei tuoi sogni: il calcolatore di ipoteche può aiutarti a stimare la sostenibilità economica di questo immobile di proprietà.

Prezzo di acquisto
Reddito dell'economia domestica

Reddito lordo annuo di tutte le persone che intendono chiedere l'ipoteca (incl. la tredicesima o il bonus).

L'ipoteca è sostenibile se il costo della vita non supera un terzo (33 %) del reddito.

Fondi propri

I fondi propri devono essere pari ad almeno il 20 % del prezzo di acquisto (sono inclusi i risparmi, gli acconti delle quote ereditarie, le donazioni, il capitale di previdenza e gli averi della cassa pensioni). Dalla cassa pensioni puoi prelevare al massimo il 10 % del prezzo di acquisto.

Create your account
Gratis

Crea un account per ancora più possibilità

Avec un compte, tu gères tes favoris sur tous tes appareils, tu gardes un œil sur tes alertes et tu ne rates plus aucune mise à jour. Tout ce qu’il te faut pour ta recherche immobilière – réuni au même endroit!

N. Inserzione
4003336360
Rif. oggetto
kp76j.wff98

Contattare l'inserzionista

Fondi propri (opzionale)

Proseguendo, accetto le CG, prendo atto della dell’informativa sulla protezione dei dati personali e acconsento alla trasmissione agli inserzionisti dei miei dati personali aggregati relativi ai miei interessi.

* Selezionando «Sì», accetto che ImmoScout24 possa trattare queste informazioni come descritto qui.

Oggetti simili che potrebbero interessarle

Proteggersi dalle frodi: consigli utili

  • Non trasferire mai denaro in anticipo
  • Attenzione alle offerte troppo allettanti o poco credibili
  • Non condividere mai i dati personali come coordinate bancarie o documenti di identià
  • Non firmare un contratto prima di aver visitato la proprietà

Consigli e servizi