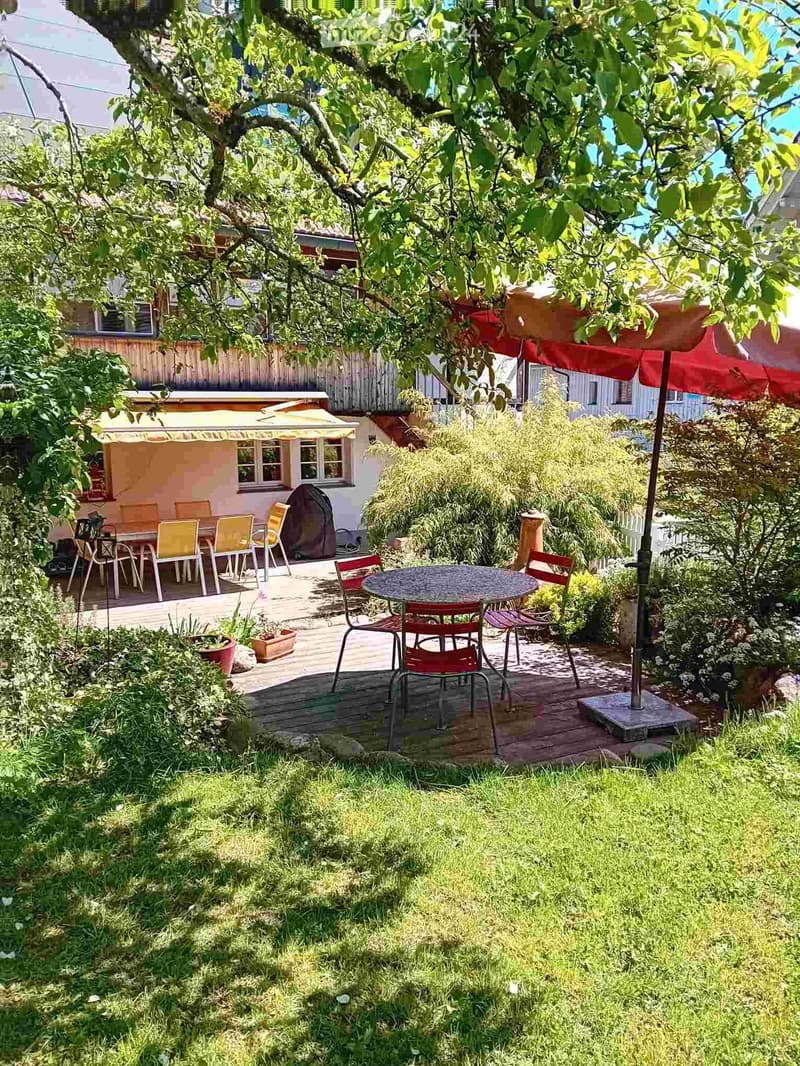
• Garden with wooden deck, outdoor dining area, patio furniture, and surrounding greenery.
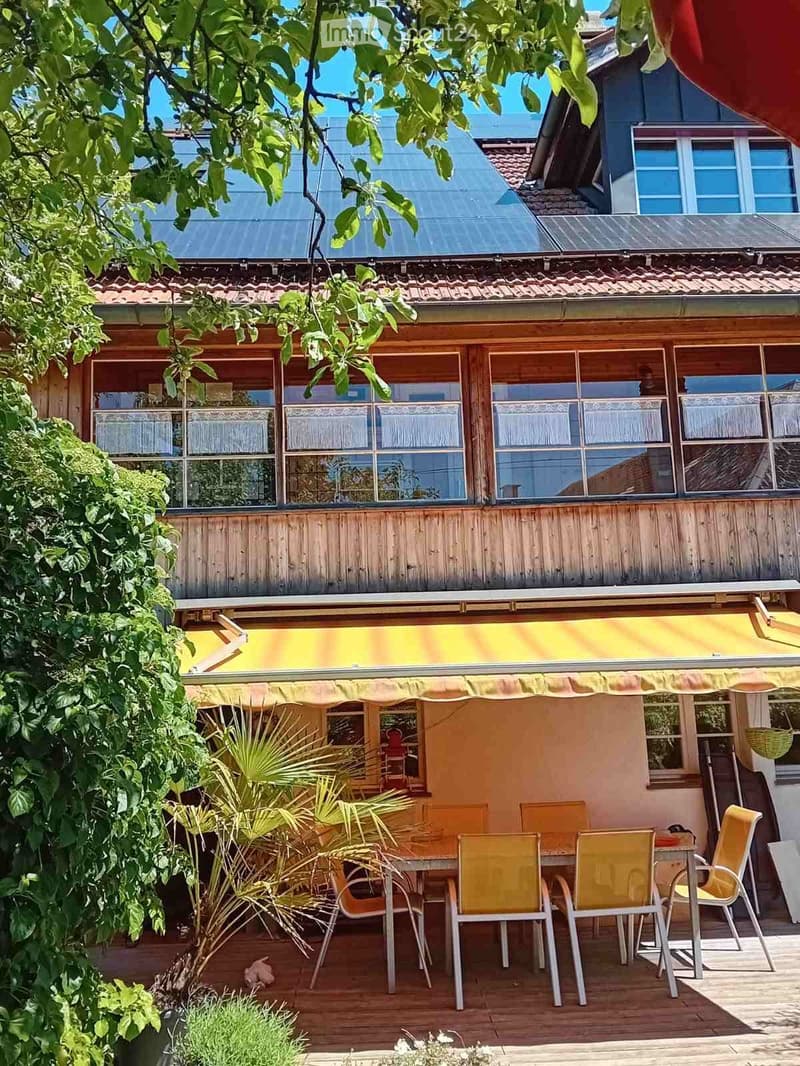
  • Wooden deck with yellow awning, outdoor dining set, and lush greenery.
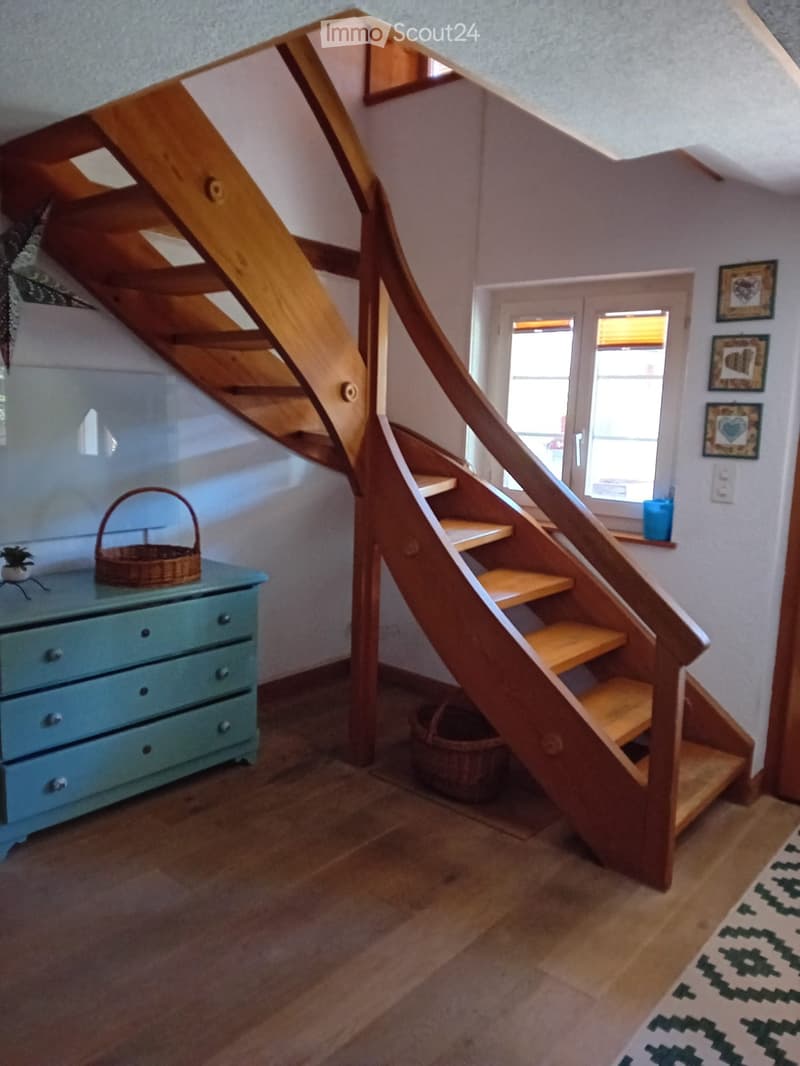
  • A wooden staircase with a modern design leads upwards, flanked by a light blue dresser with drawers, a small plant, and a woven basket on the landing. The hallway has wooden flooring and a patterned rug at the bottom.
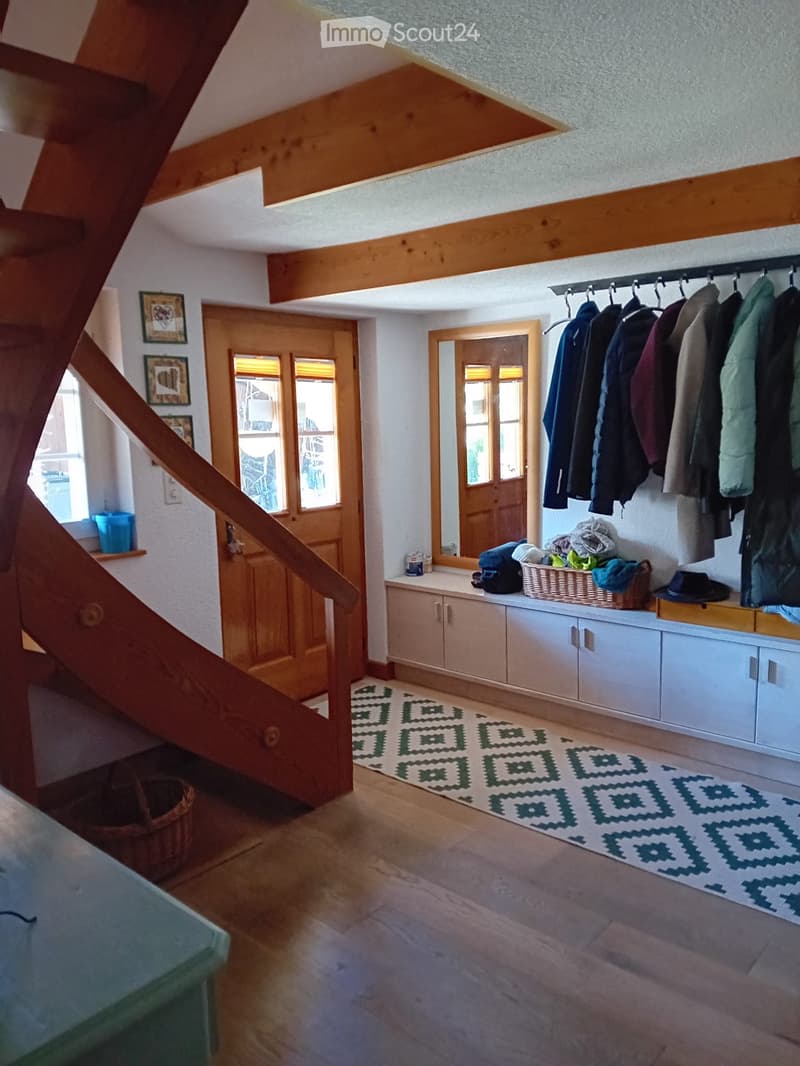
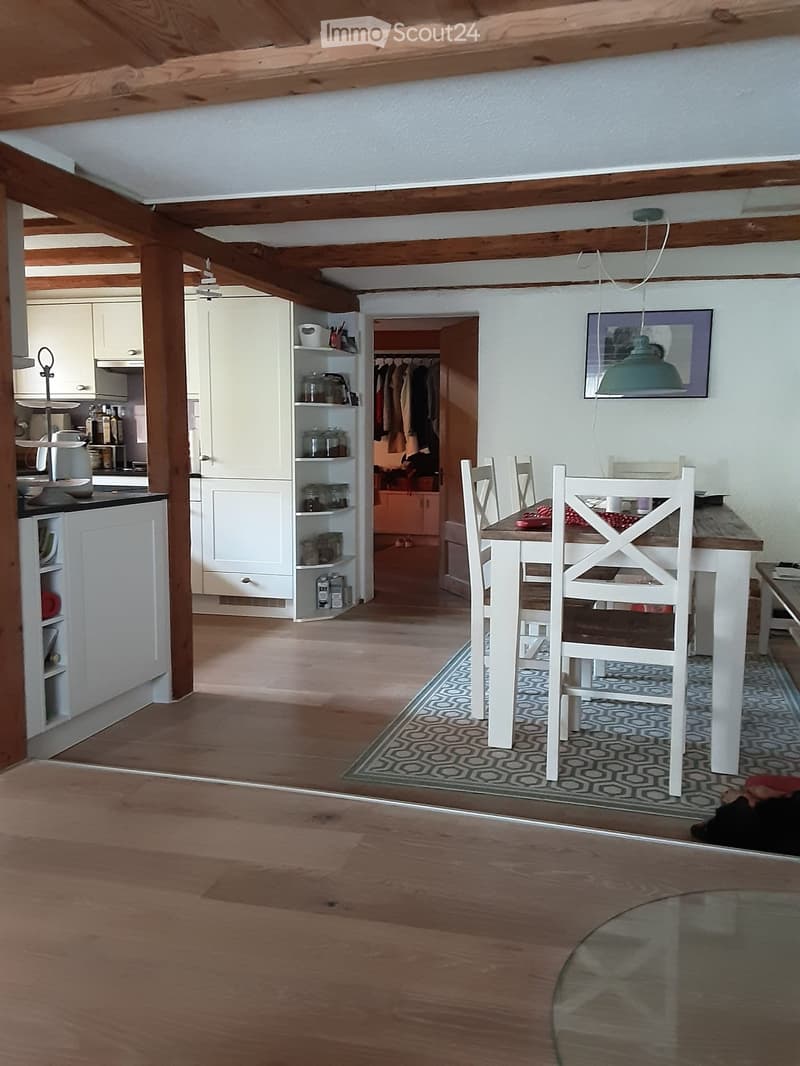
  • Cozy hallway with wooden floors, exposed wooden beams, built-in storage cabinets, coat rack, and a patterned rug.
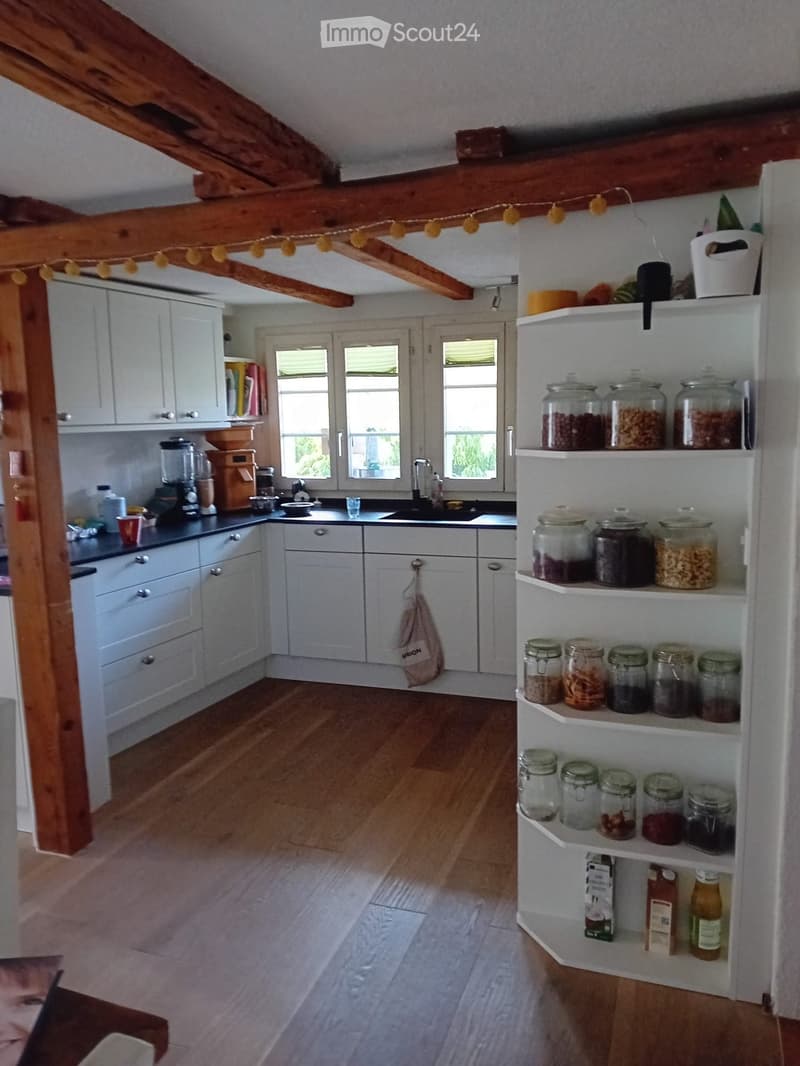
  • Bright kitchen with white cabinets, wooden floor, and large windows. Features a blender, coffee grinder, sink, and shelves filled with jars and food items.
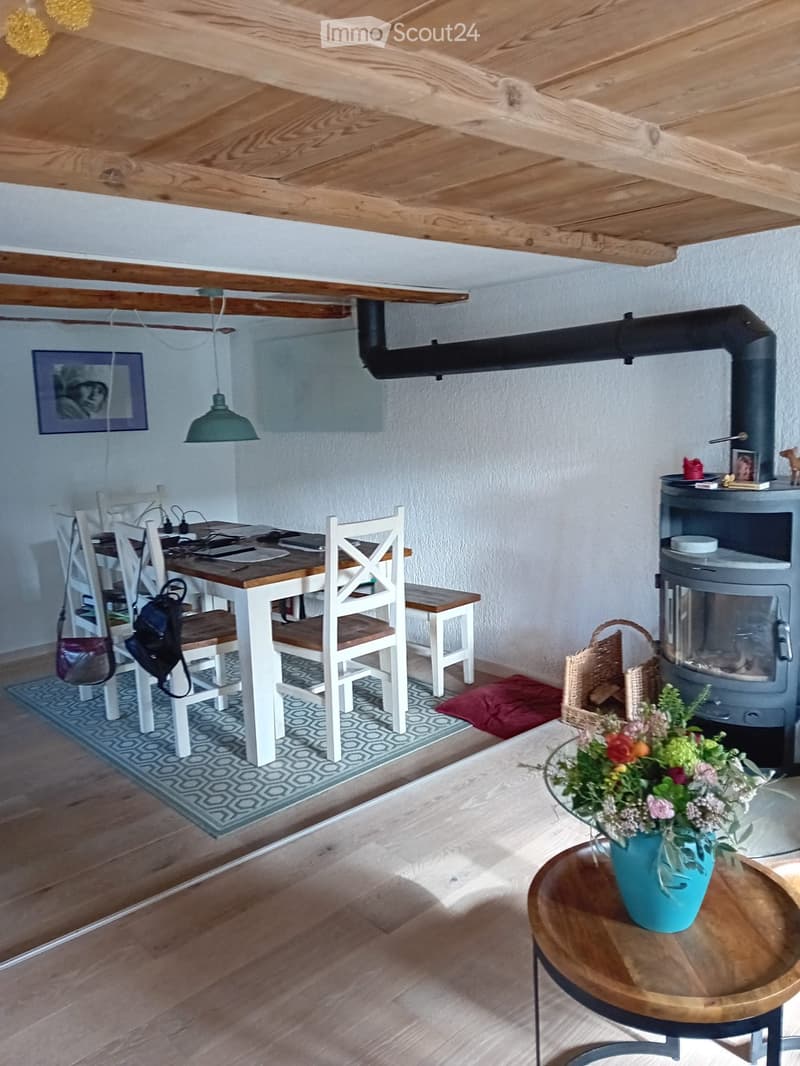
  • Cozy living and dining area with wooden floors, exposed wooden beams, a dining table with chairs, a small round table with a flower vase, and a wood-burning stove.
  • {"type": "Furnished Room", "objects": ["dining table", "chair", "kitchen cabinet", "cupboard", "shelf", "faucet", "bottle", "cup", "bottle", "bottle", "bottle", "bottle", "bottle", "bottle", "bottle", "bottle", "bottle", "bottle", "bottle", "bottle", "bot
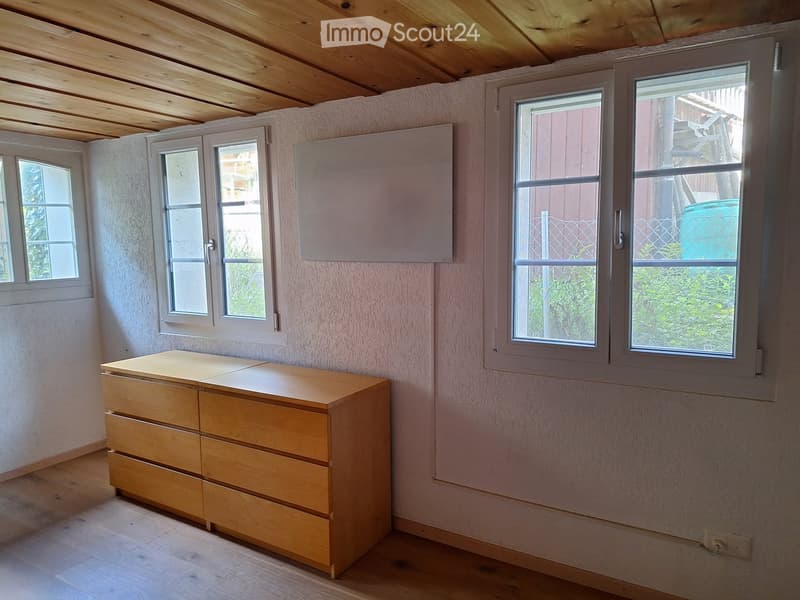
  • Empty room with light wooden floor, light pink walls, and a chest of drawers near the window. The room has multiple windows with white frames and a visible electrical outlet on the wall.
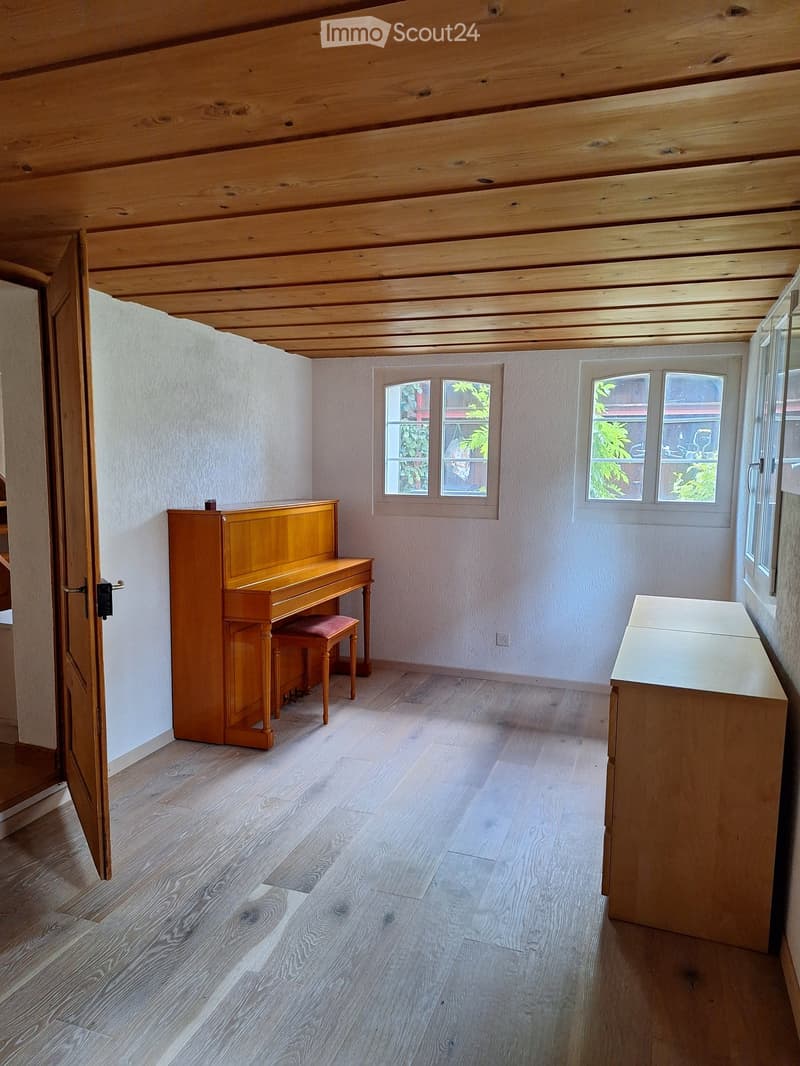
  • Bright room with wooden ceiling and light wooden flooring, featuring a piano, a matching stool, and a wooden cabinet.
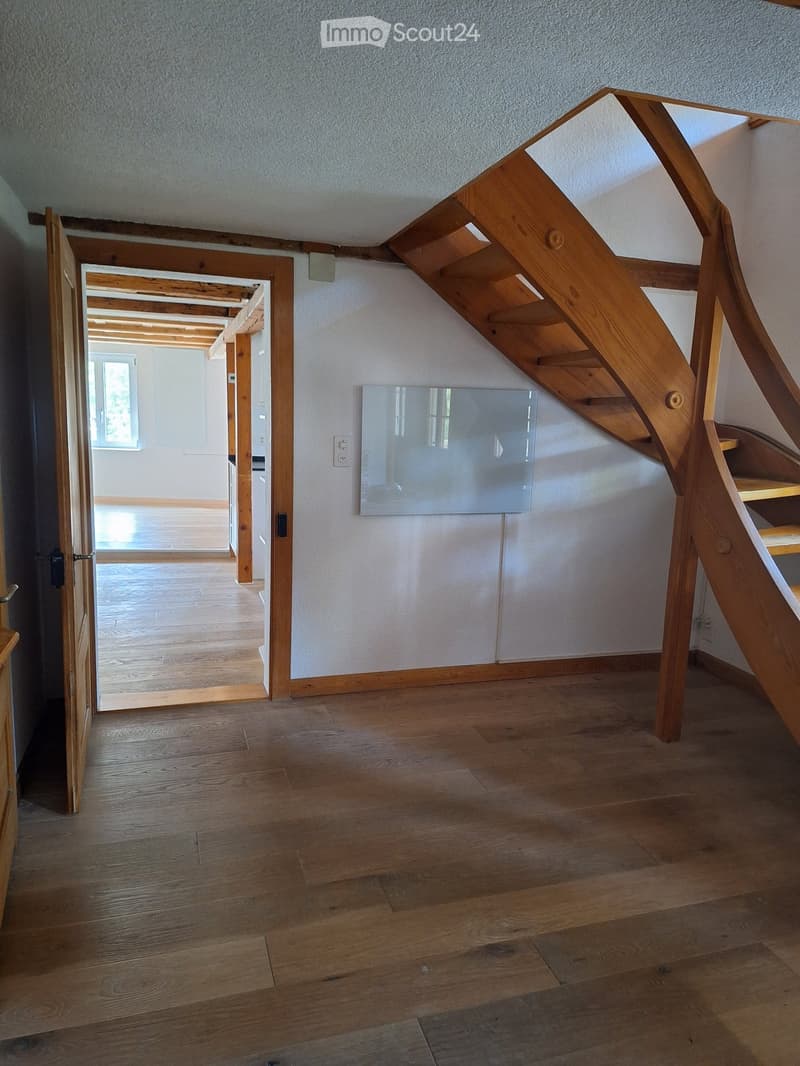
  • Wooden staircase with glass panel, open doorway leading to another room, wooden flooring, white walls, visible electrical outlet.
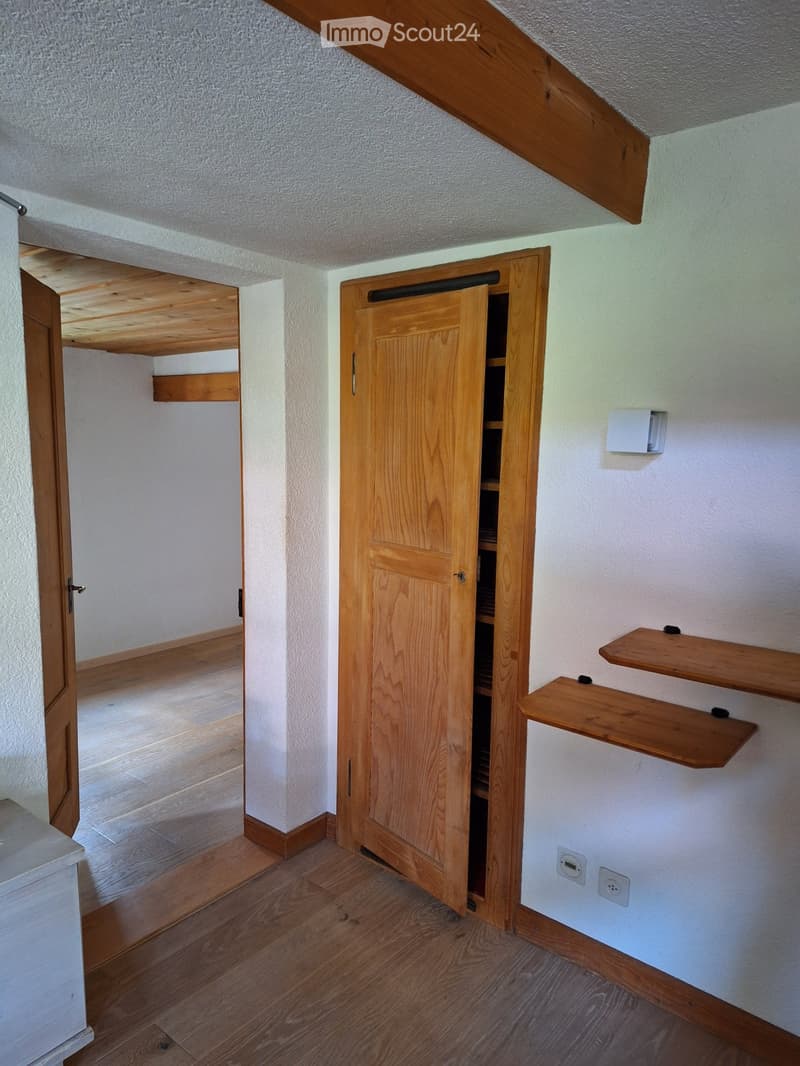
  • Empty room with wooden floor, white walls, built-in wooden shelves, and an open wooden closet with empty shelves.
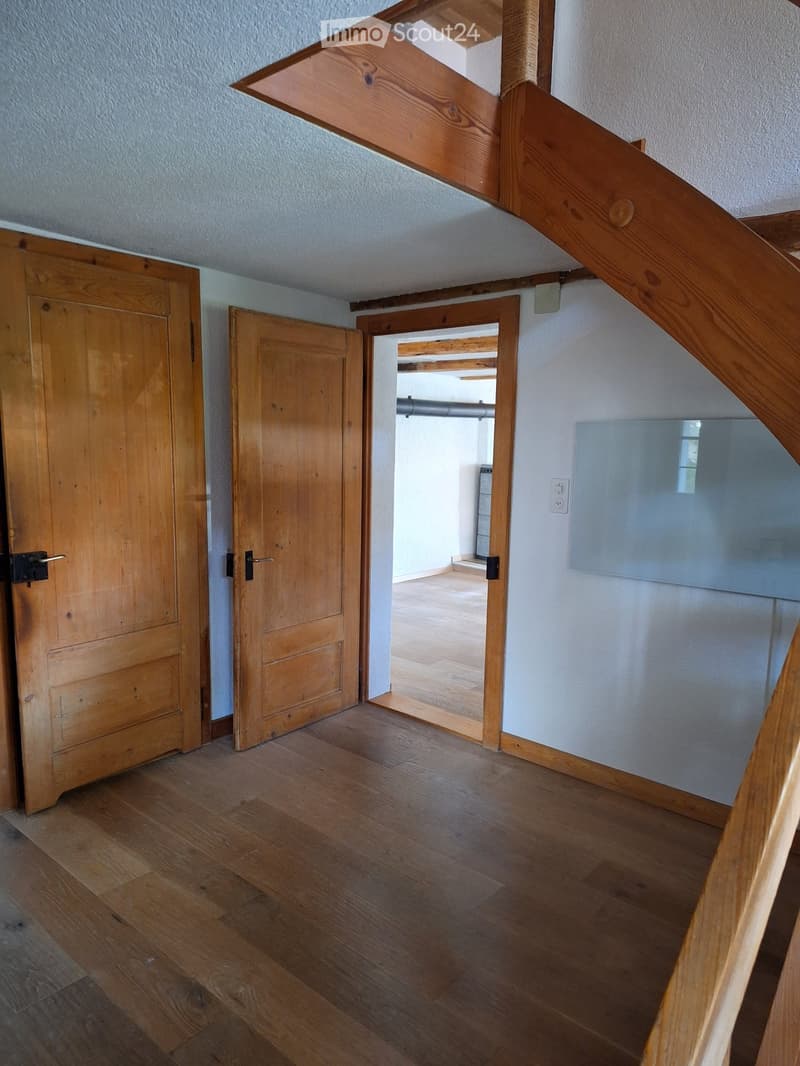
  • Empty hallway with wooden flooring, light-colored walls, and open wooden doors leading to other rooms.
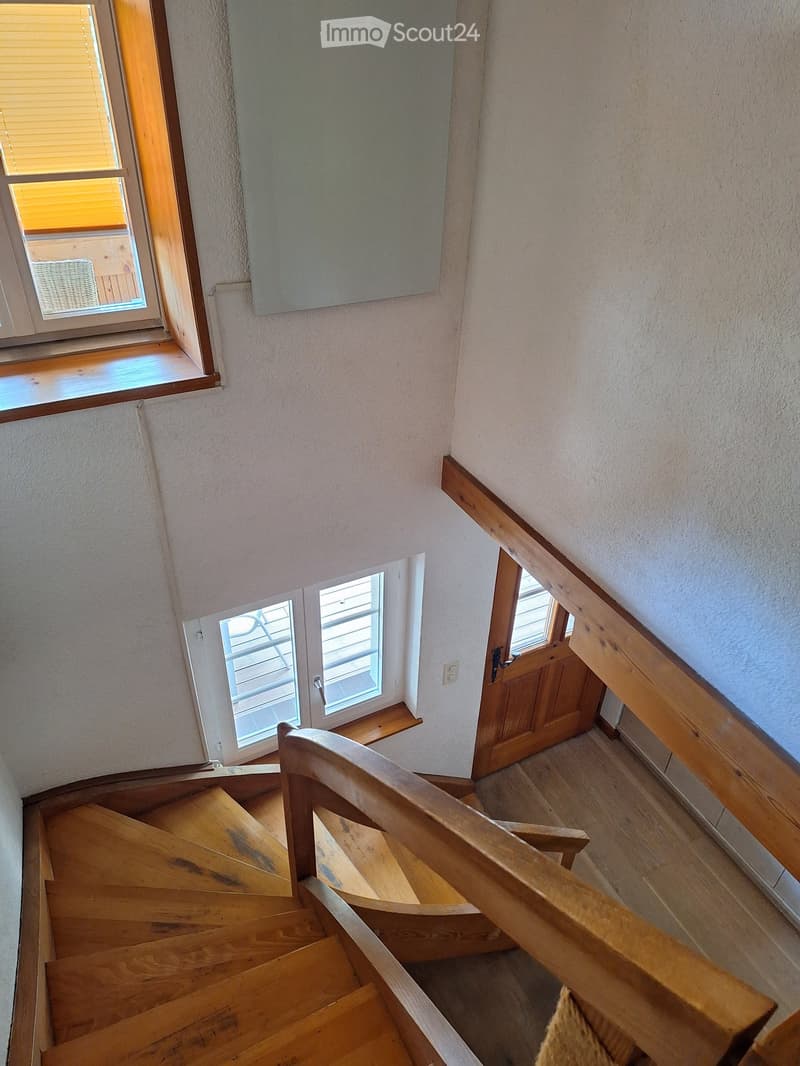
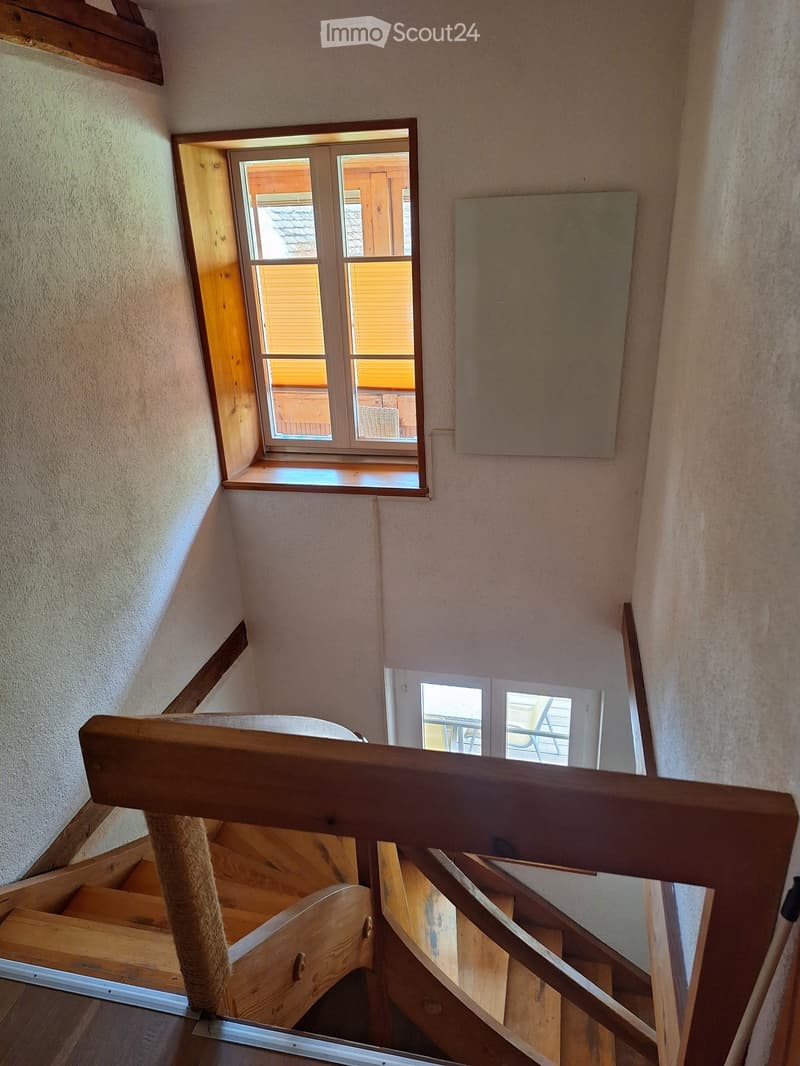
  • Wooden staircase with a wooden handrail, light-colored walls, and windows with blinds. The staircase leads to a landing area with a door and a small window.
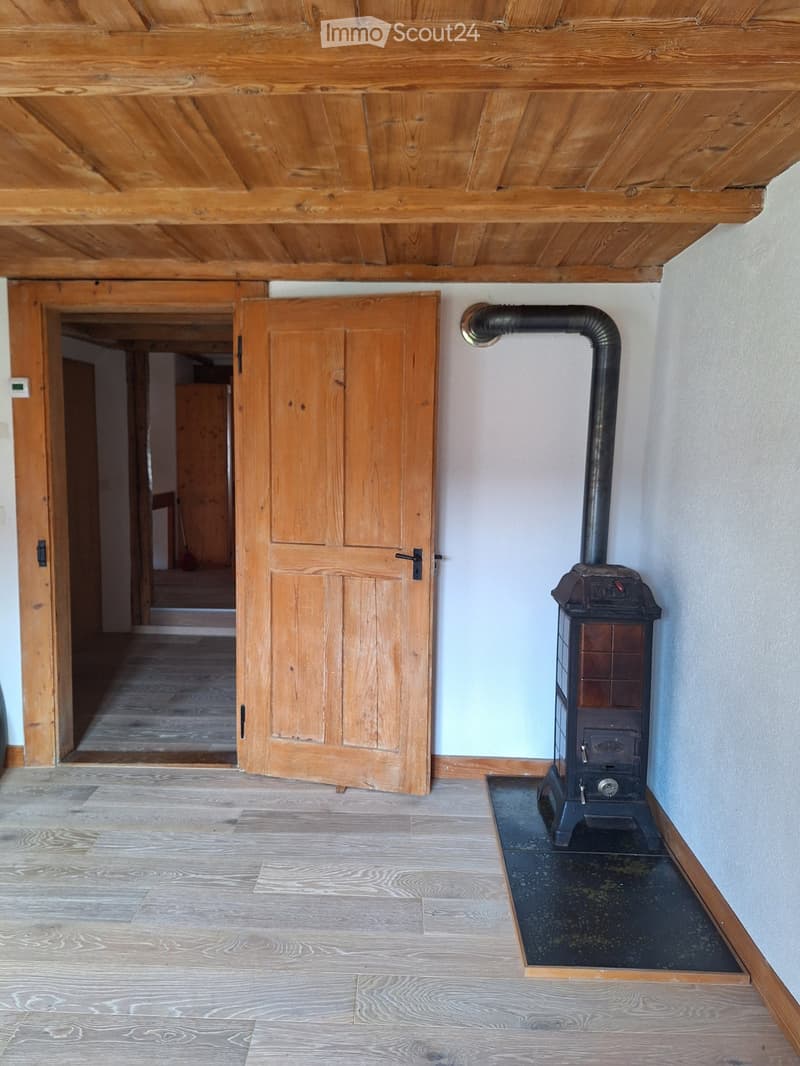
  • Empty wooden-floored hallway with exposed wooden ceiling, a closed wooden door, and a black wood-burning stove with a chimney pipe.
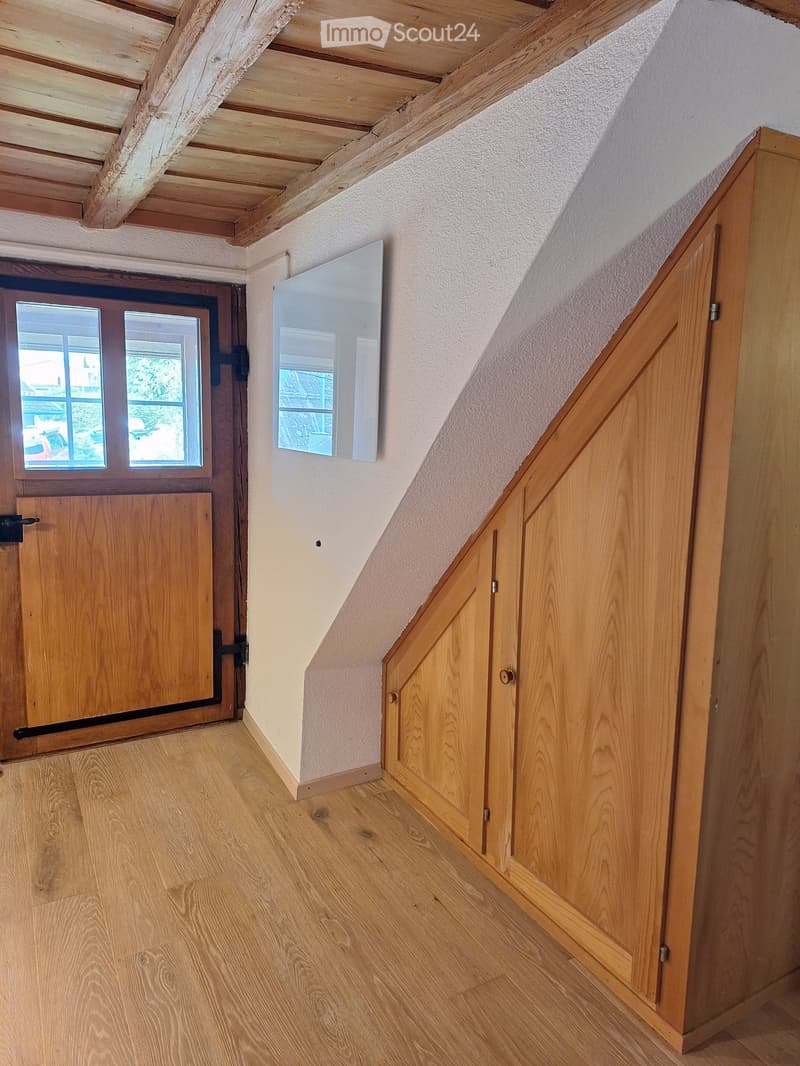
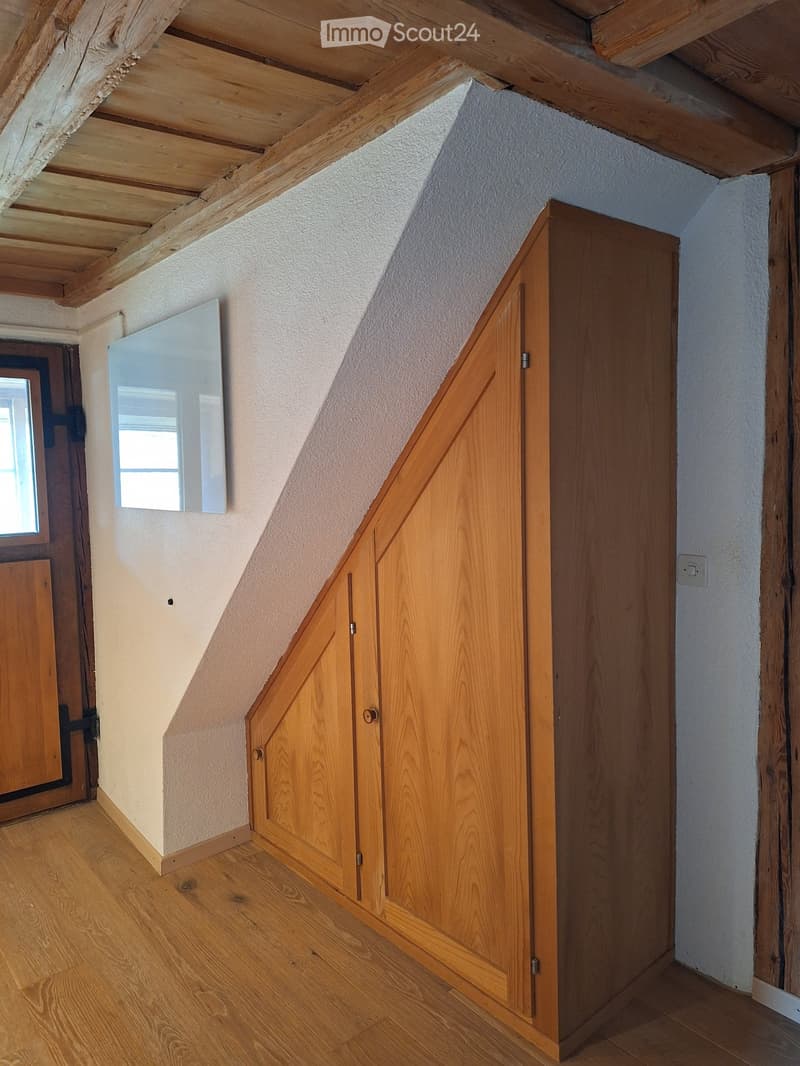
  • Wooden-floored hallway with exposed wooden beams, a wooden door with glass panels, and a built-in closet with wooden doors.
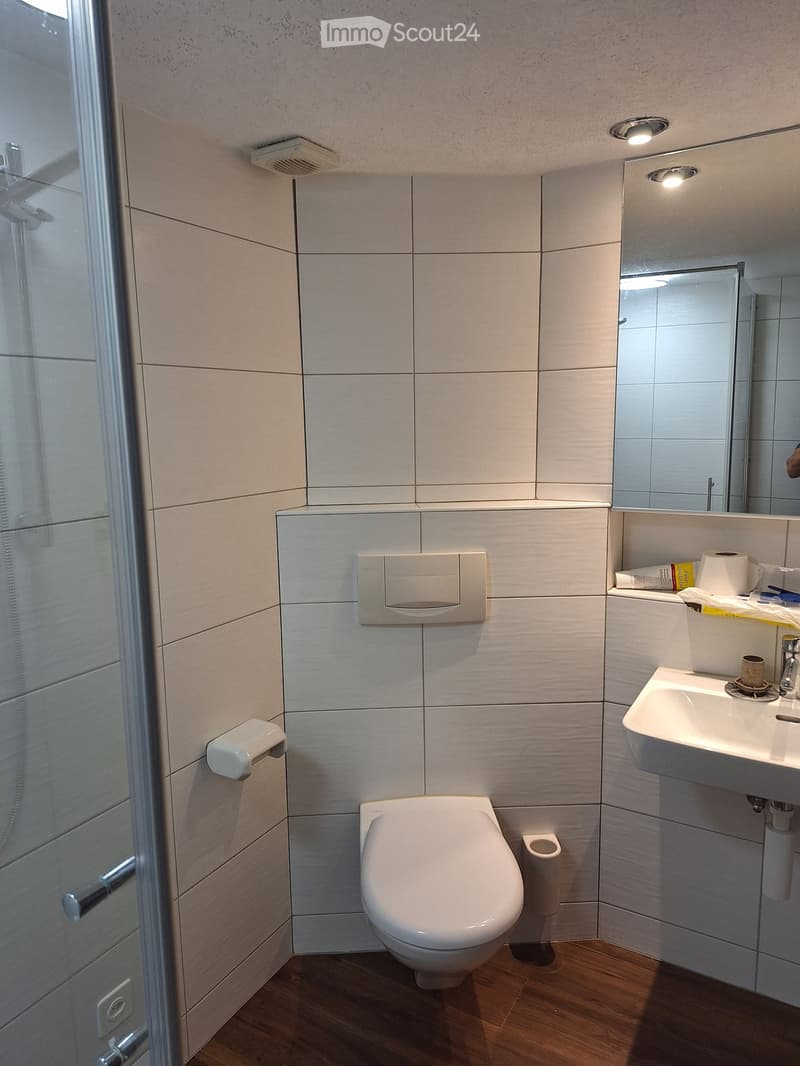
  • Modern bathroom with white tiled walls, a toilet, a sink with a mirror, and a glass-enclosed shower area.
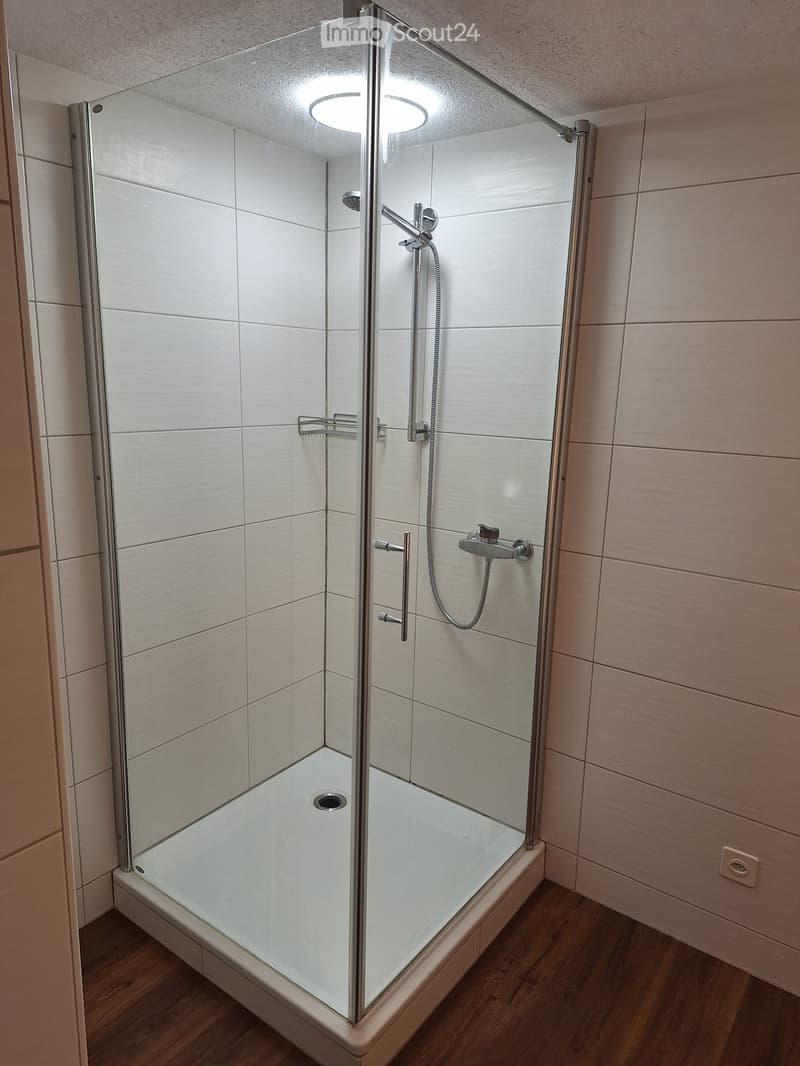
  • Modern shower stall with glass enclosure, white tiles, and chrome fixtures.
  • Wooden staircase with a handrail, light-colored walls, and a window overlooking a room with wooden furniture and a view of the roof.
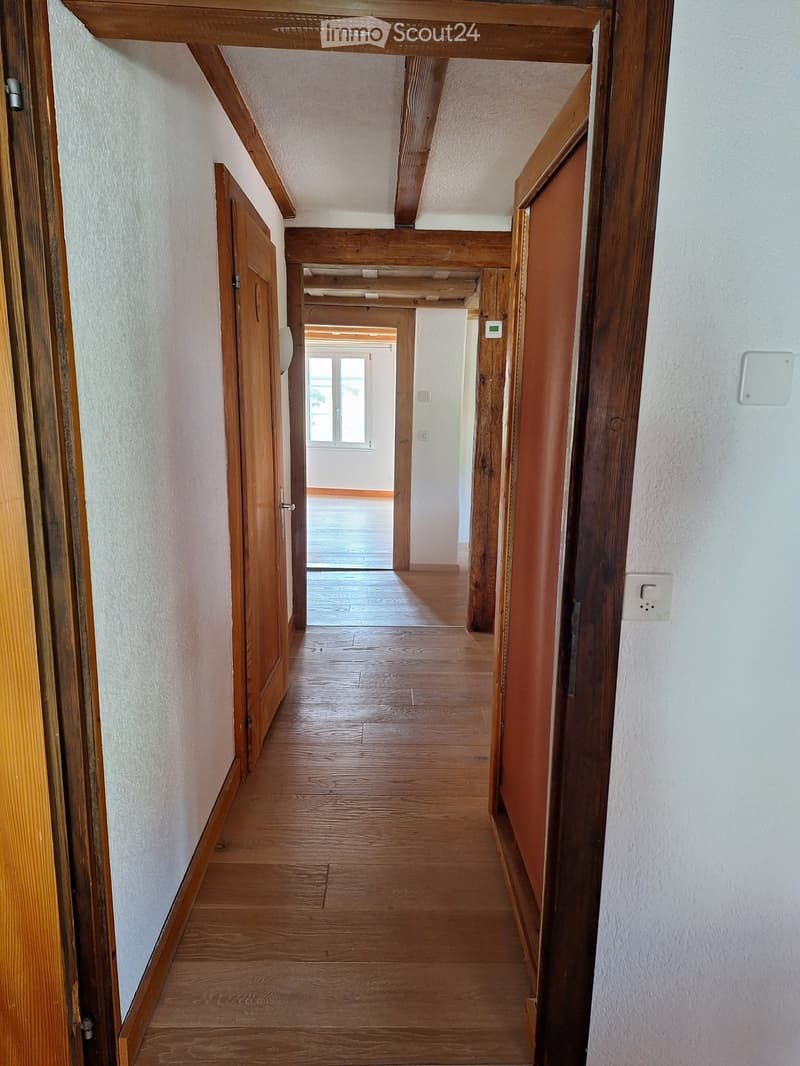
  • Wooden hallway with light-colored walls, wooden doors, and a visible room at the end with a window and wooden flooring.
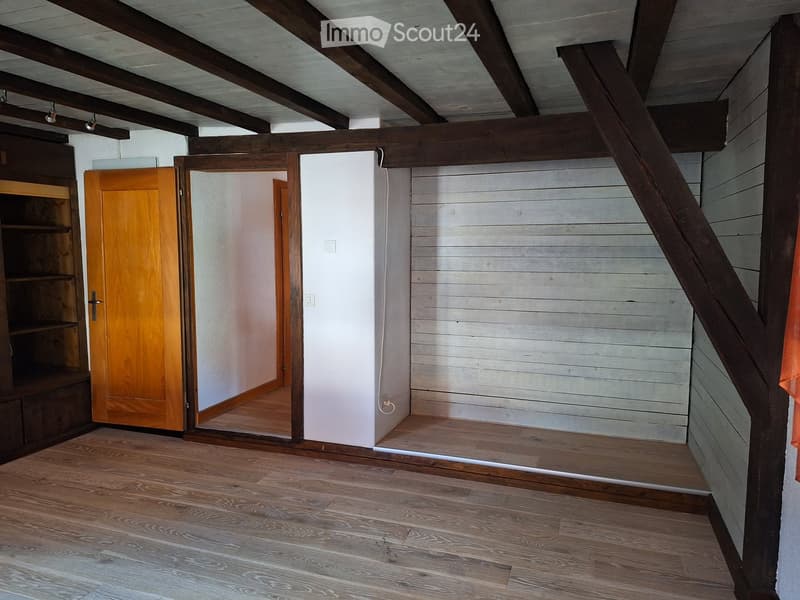
  • Empty room with wooden flooring, exposed wooden beams on the ceiling, and a wooden door leading to another space.
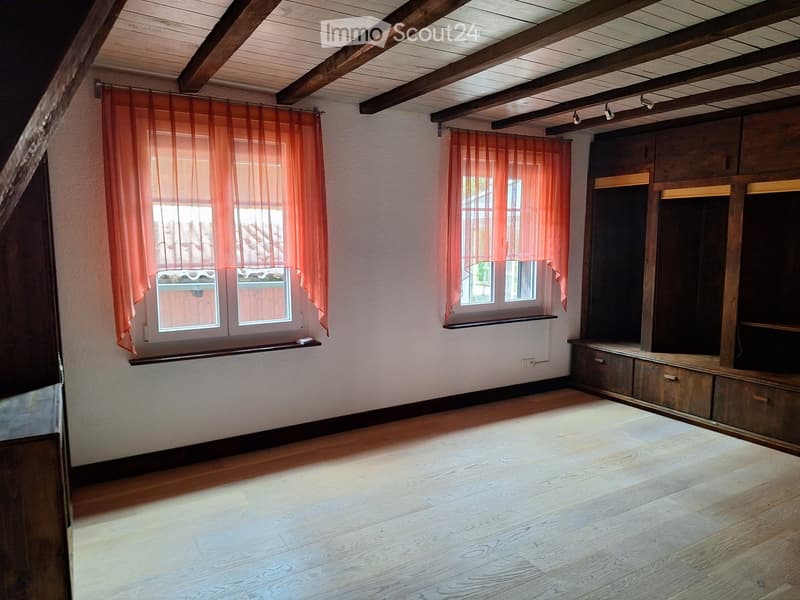
  • Empty room with wooden flooring, exposed wooden ceiling beams, built-in wooden cabinetry, and two windows with orange curtains.
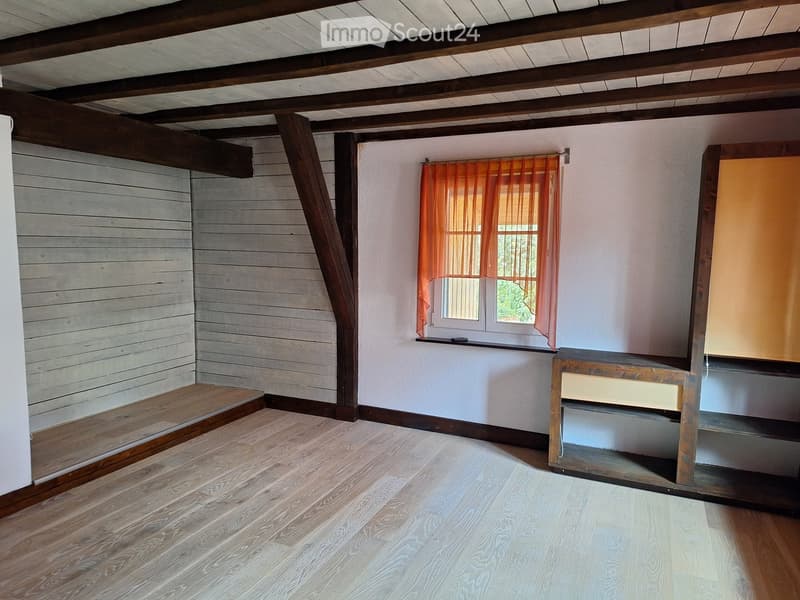
  • Empty room with wooden flooring, exposed wooden beams on the ceiling, white walls, and a window with orange curtains. There is a small wooden bench or table against the wall.
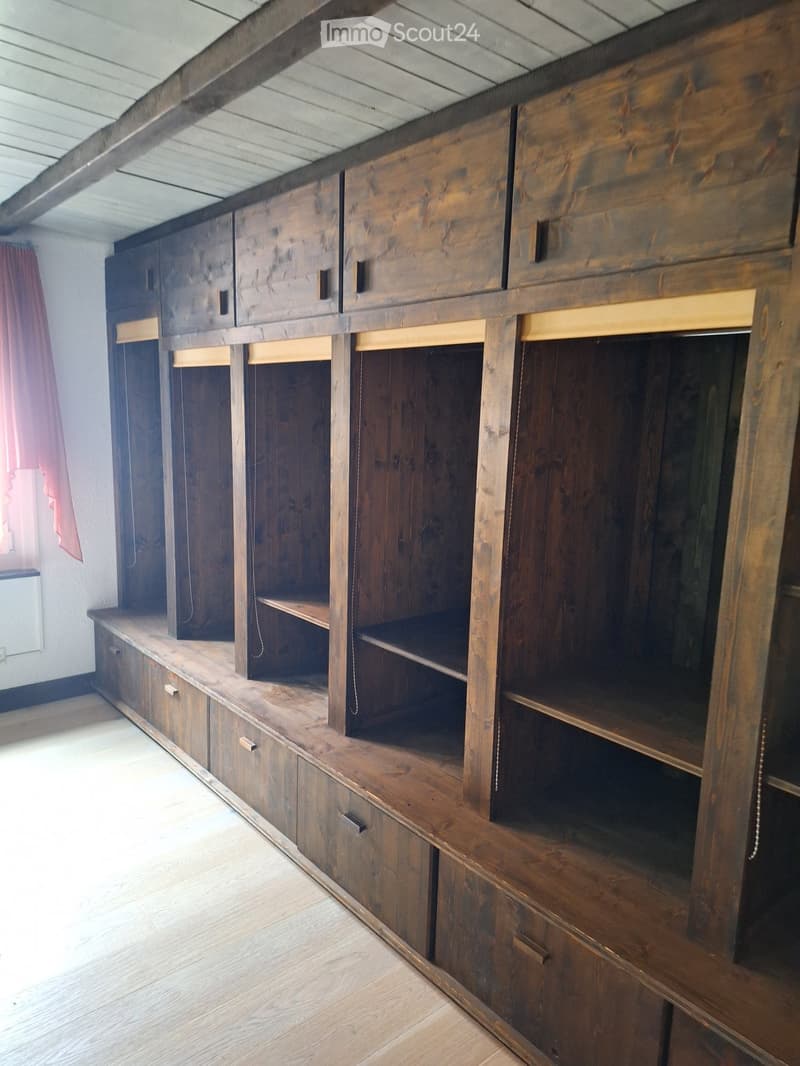
  • A large wooden cabinet with multiple shelves and drawers, featuring a rustic design and ample storage space.
  • An unfurnished room with wooden flooring, exposed wooden beams on the ceiling, a wooden closet, and a small mirror on the wall.
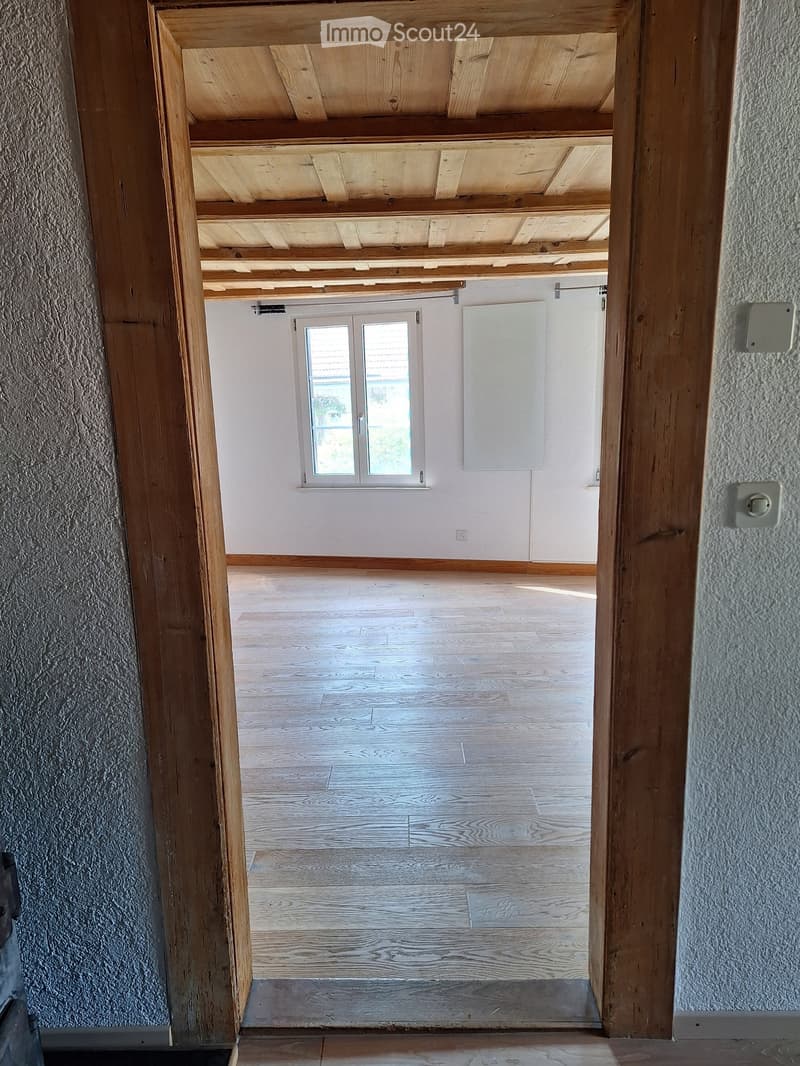
  • Empty room with wooden floor, white walls, and a window with double glass panels. Exposed wooden beams on the ceiling.
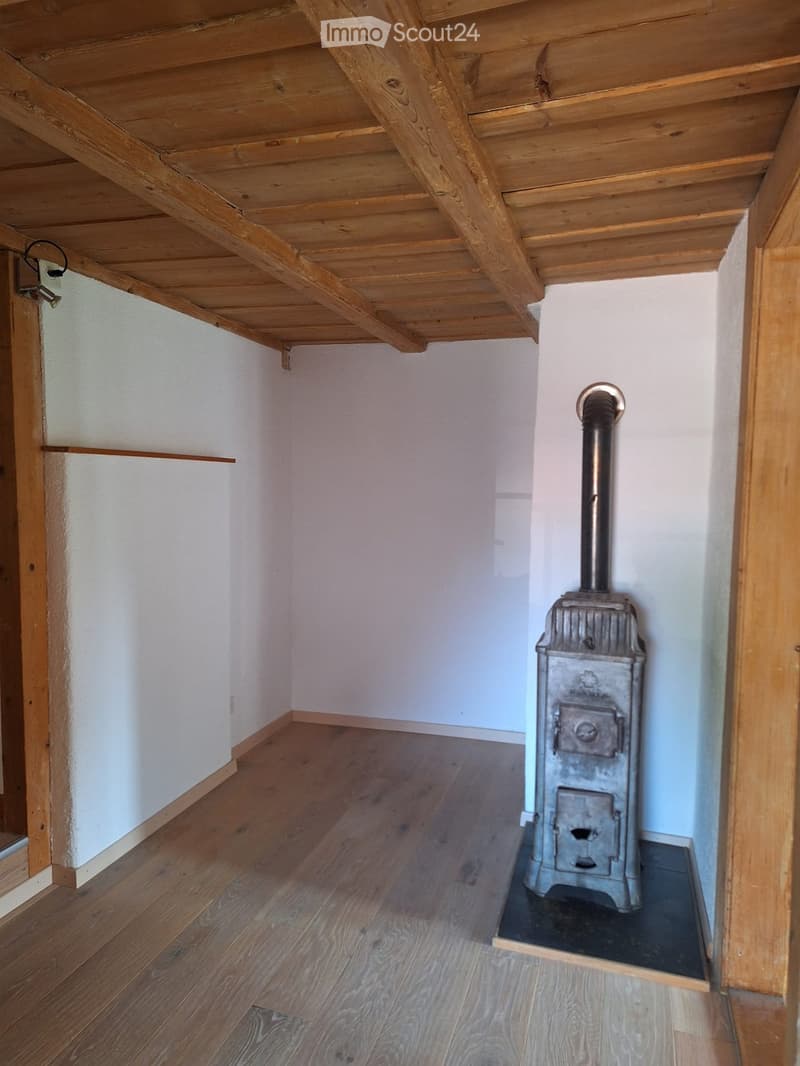
  • Empty room with wooden floor, white walls, exposed wooden ceiling beams, and a metal wood-burning stove with a chimney pipe.
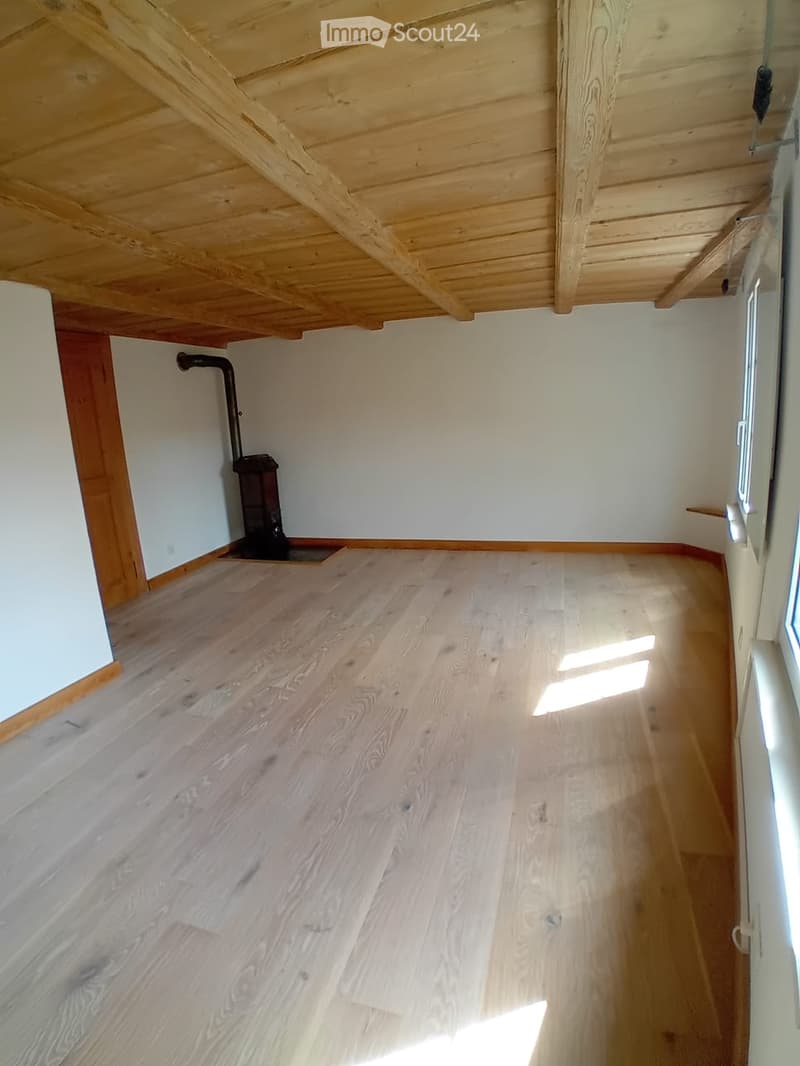
  • Empty room with wooden flooring and white walls, featuring exposed wooden beams on the ceiling and a small black stove in the corner.
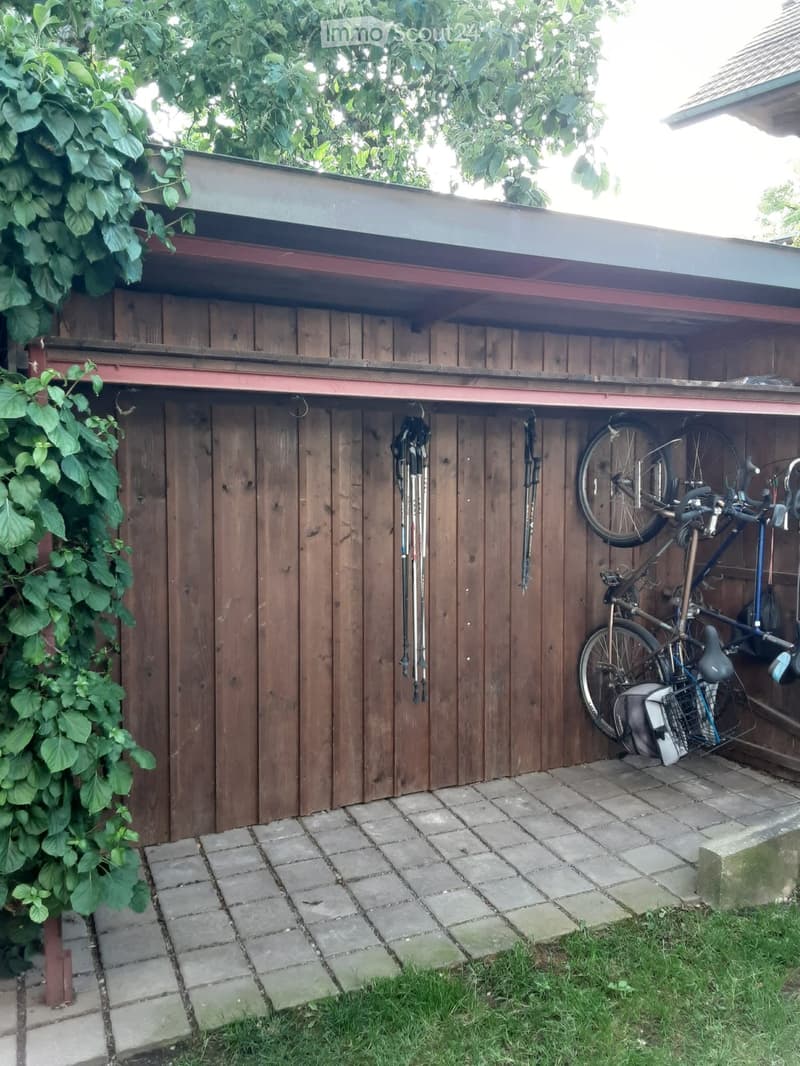
  • Wooden shed with bicycles and ski poles stored inside, surrounded by greenery and a paved area.
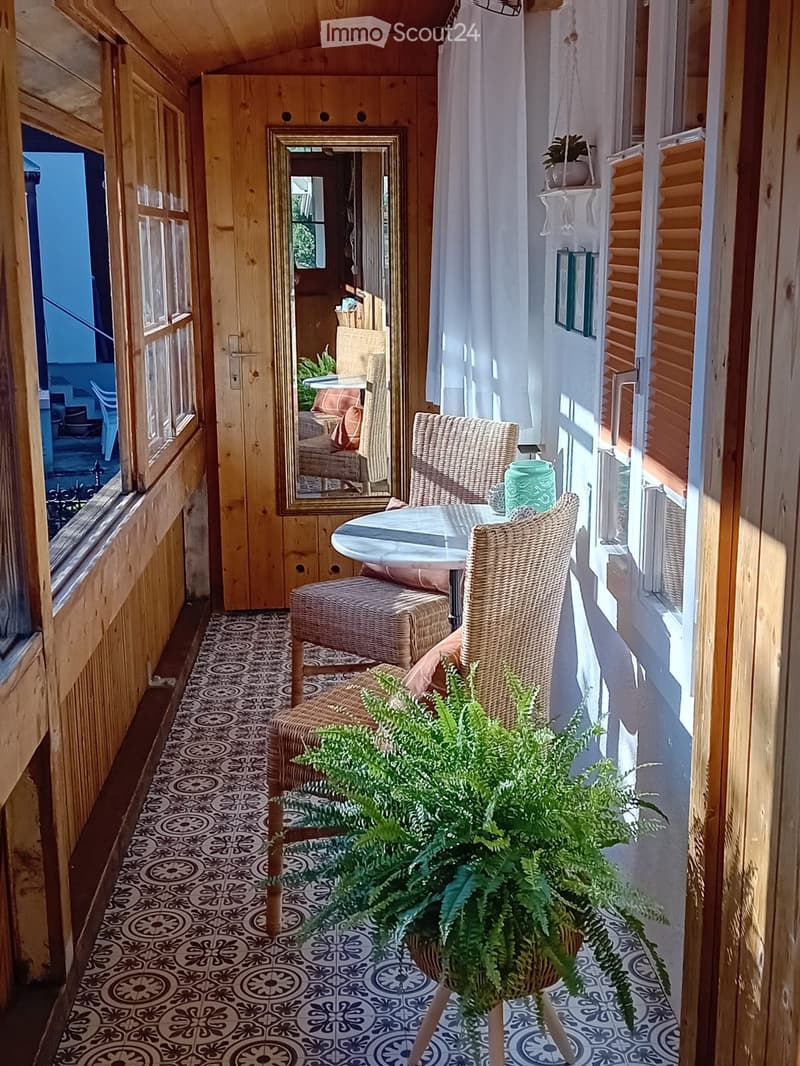
  • Balcony with wooden walls, patterned tile floor, round table, two wicker chairs, and a potted plant.
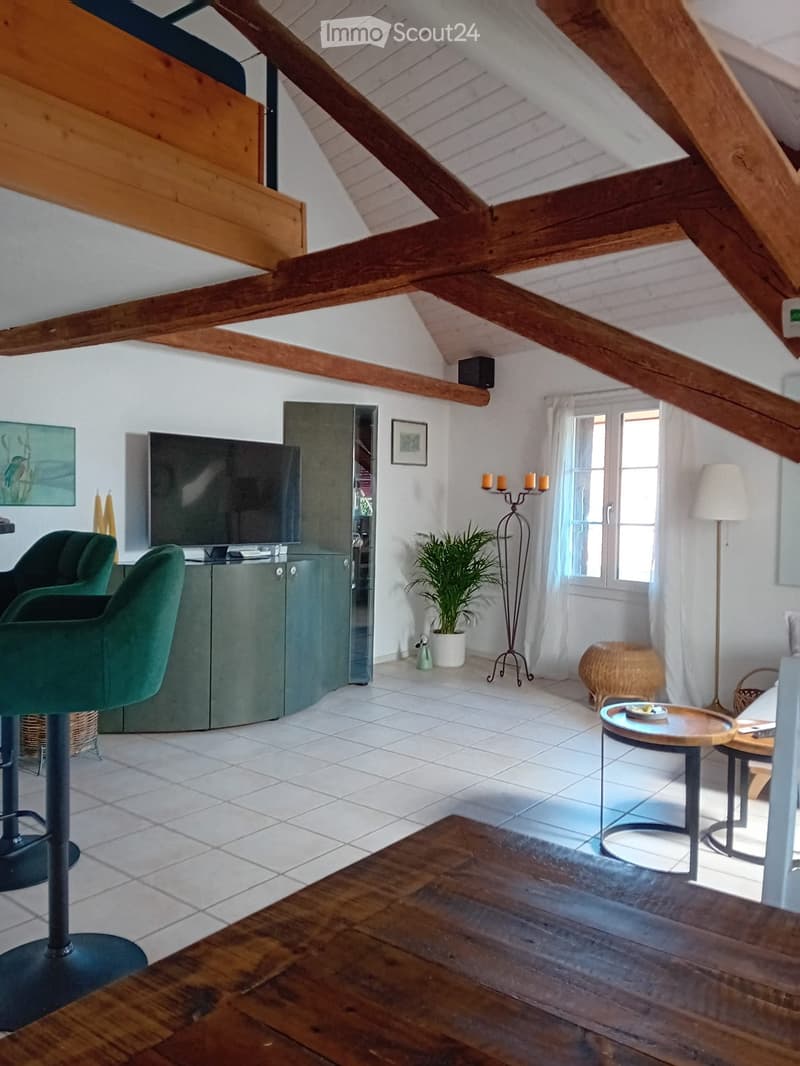
  • Living room with exposed wooden beams, white tiled floor, green sofa, round wooden table, floor lamp, potted plant, and television on a cabinet.
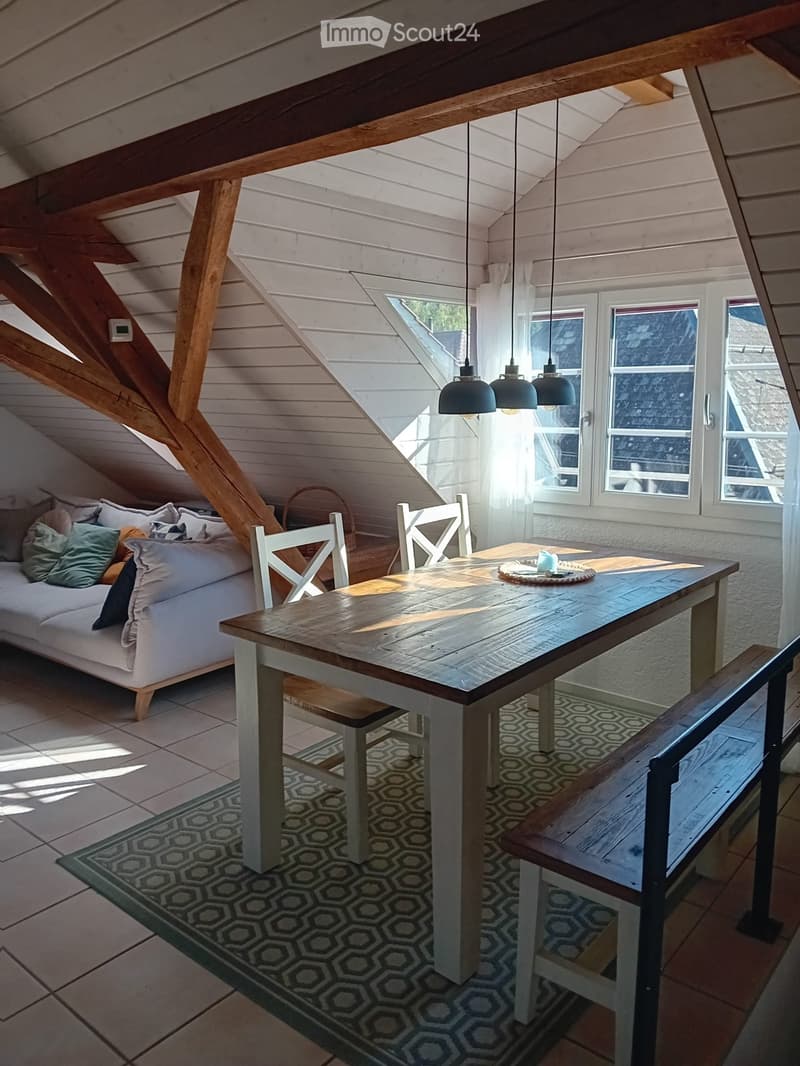
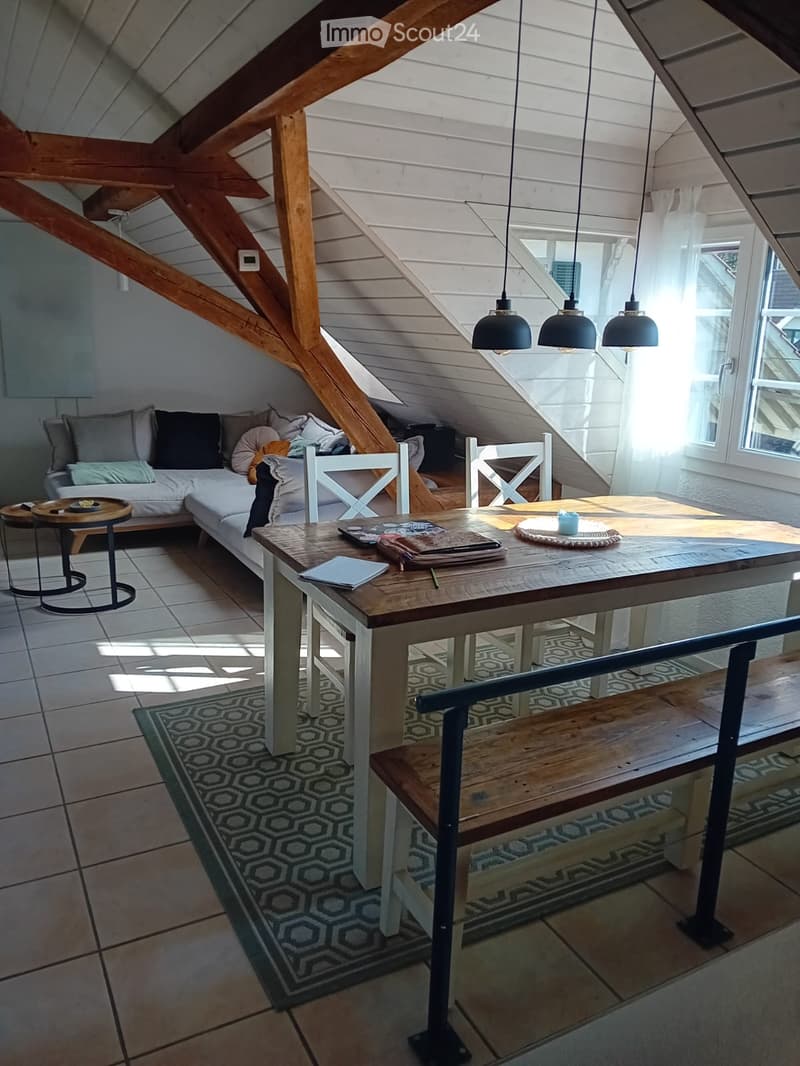
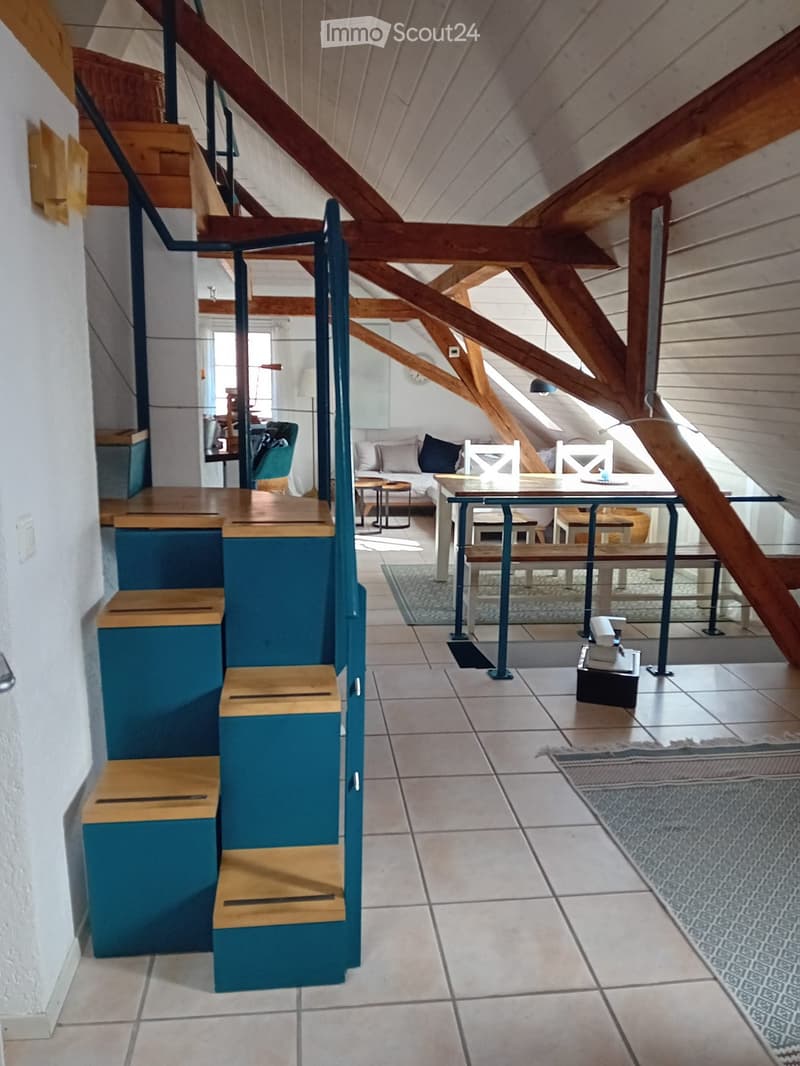
  • Bright, airy attic space with exposed wooden beams, large windows, a white sofa, a wooden dining table with chairs, and a bench. Natural light floods the room, creating a cozy and inviting atmosphere.
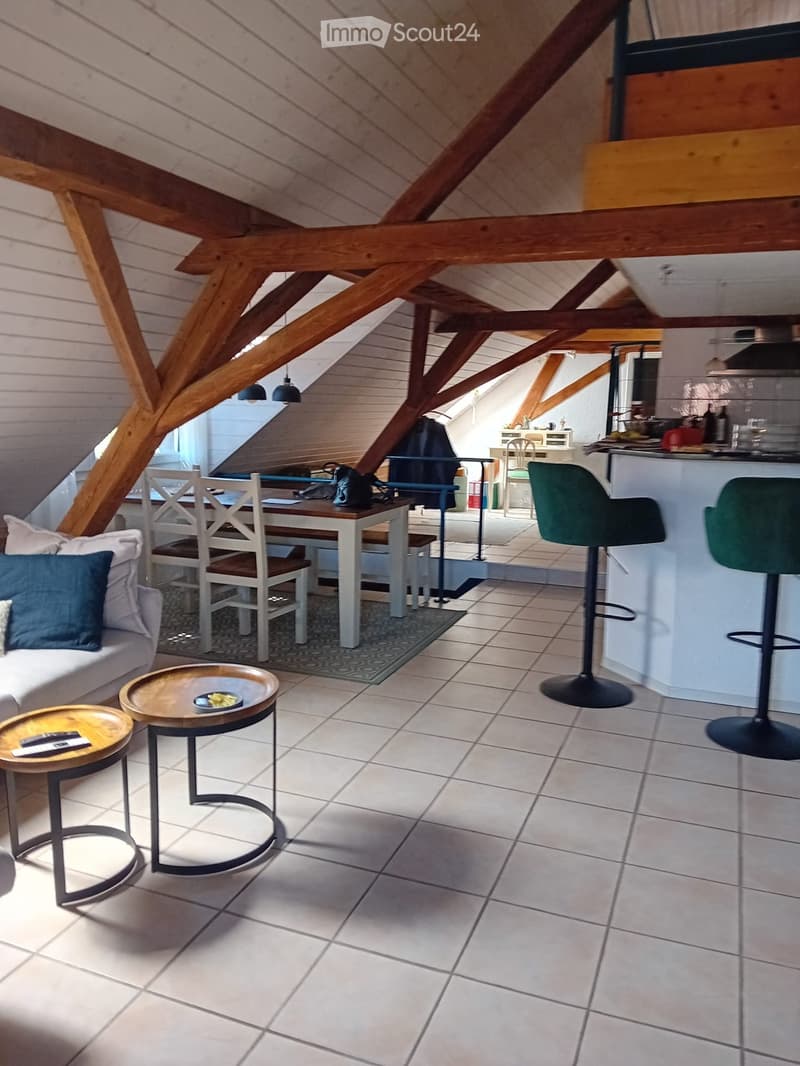
  • A modern, open-concept living and dining area with exposed wooden beams, white tiled flooring, and a mix of contemporary and rustic furniture including a sofa, dining table, and bar stools.
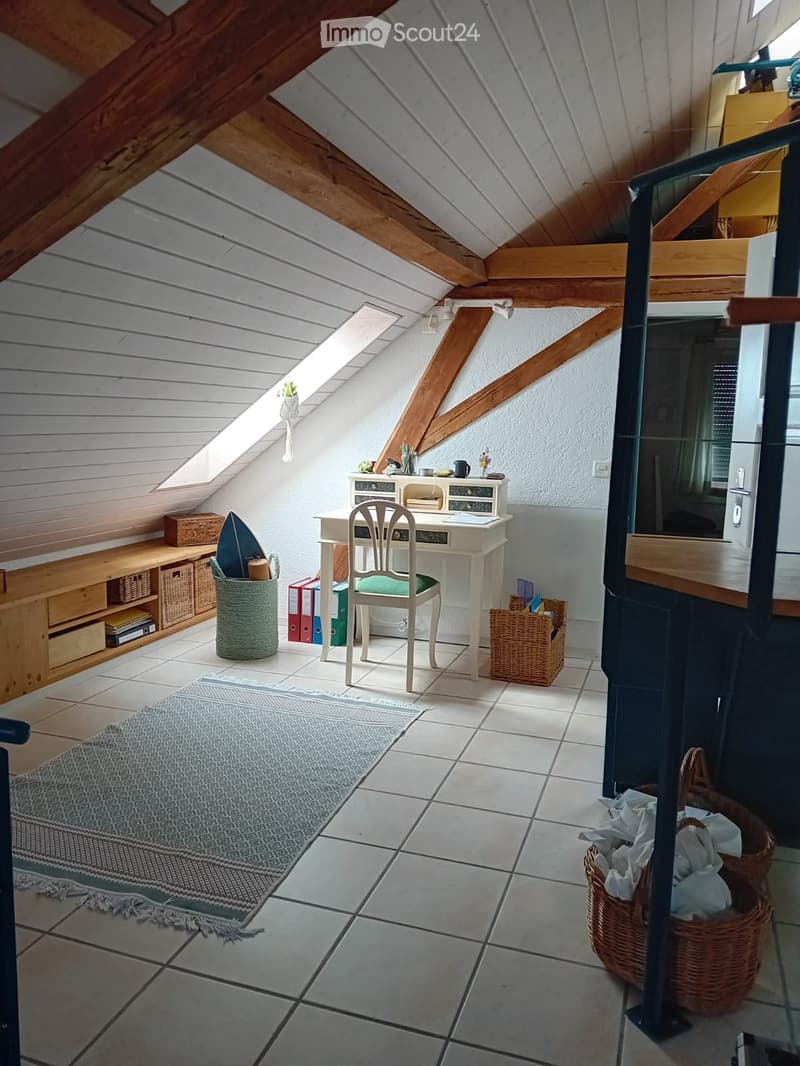
  • Cozy attic room with exposed wooden beams, skylight, tiled floor, and a small desk setup with a chair, wicker baskets, and a rug.
  • Loft-style room with exposed wooden beams, white walls, and large windows. Features a white sectional sofa, wooden dining table with chairs, pendant lights, and a bench.
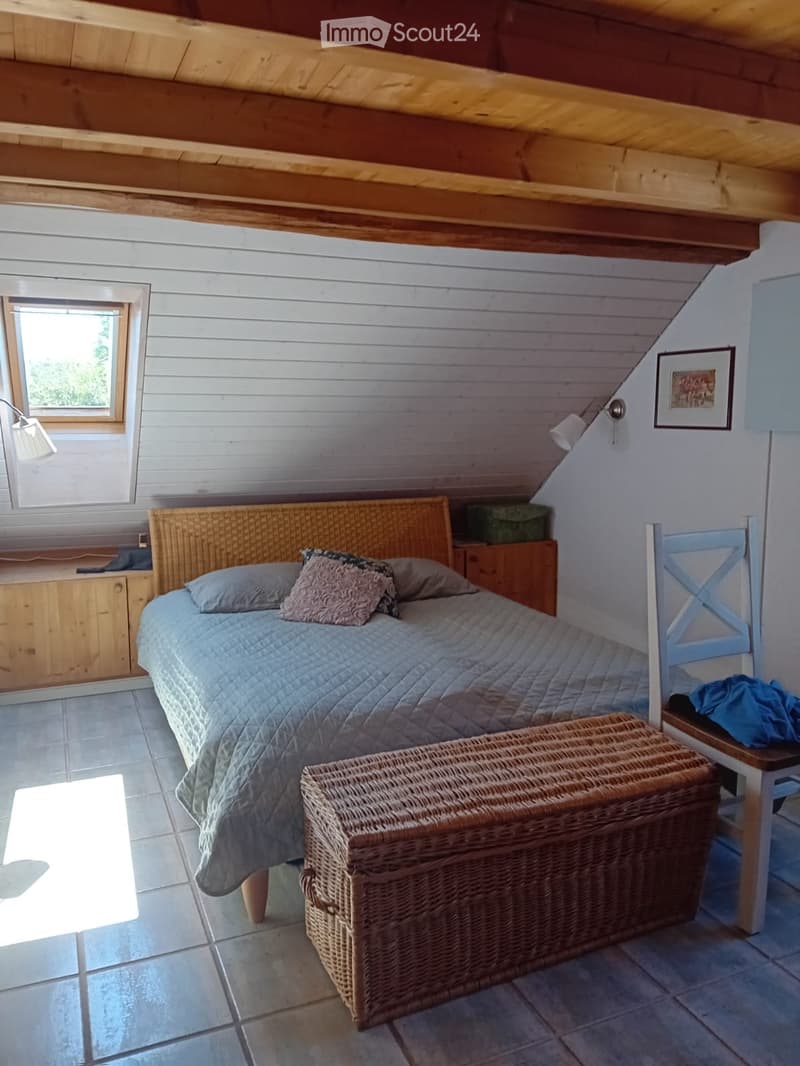
  • Cozy attic bedroom with slanted wooden ceiling, white paneled walls, tiled floor, and large window. Features a wicker headboard bed with pillows, a wicker storage box, a wooden chair, and a small cabinet.
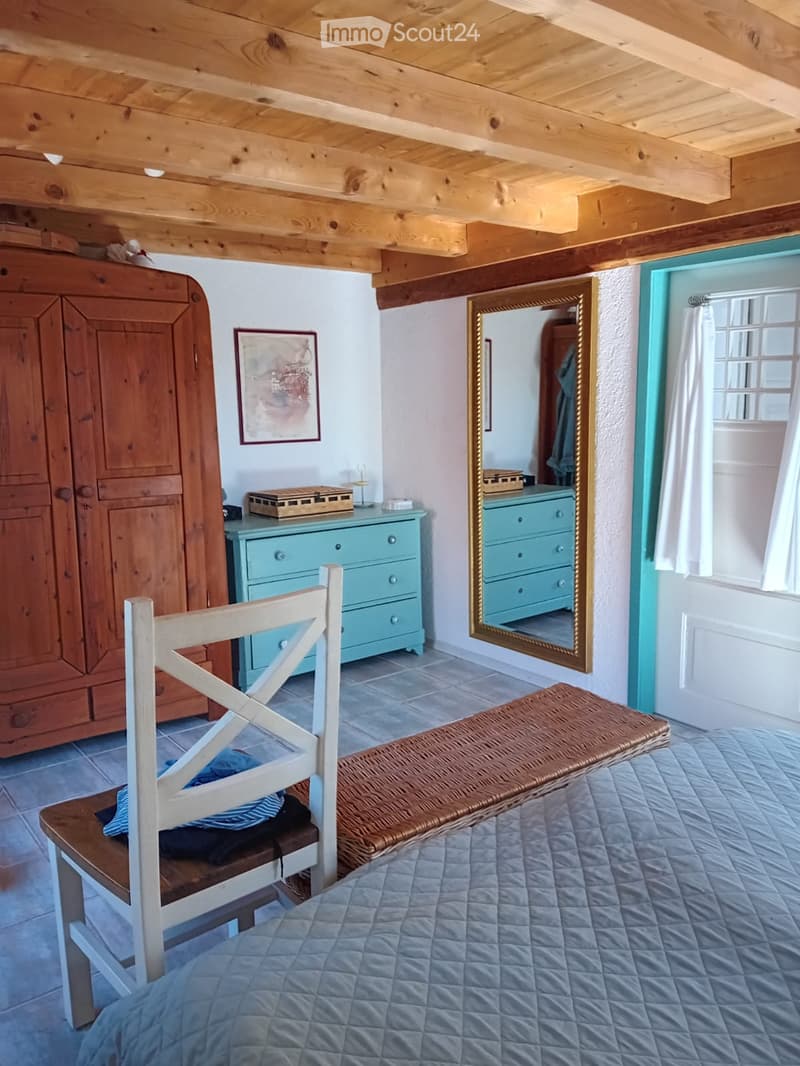
  • Cozy bedroom with exposed wooden beams, a blue quilted bed, a wooden chair with a cushion, a woven bench, a large mirror, a wooden wardrobe, and a light blue dresser.
  • Loft-style living area with exposed wooden beams, modern furniture including a sofa, dining table, chairs, and wooden stools, with a staircase leading upwards.
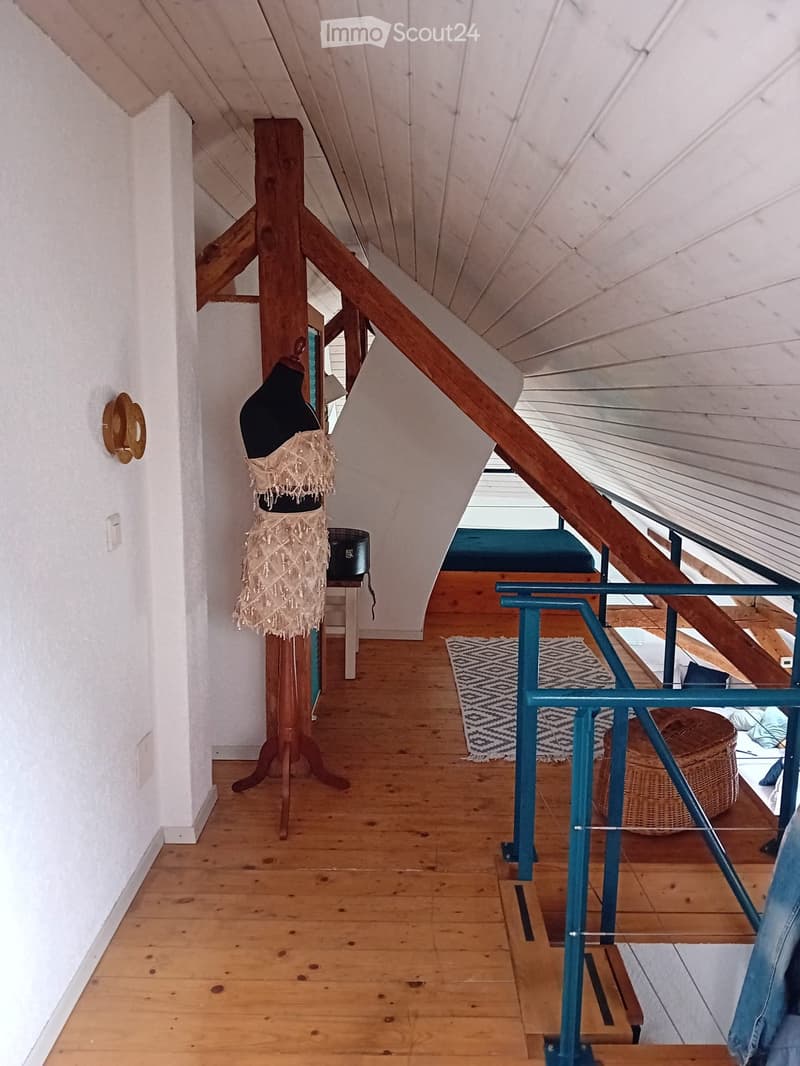
  • A wooden staircase leads up to a loft area with exposed wooden beams and a slanted ceiling. The hallway features a mannequin, a small table, and a patterned rug on the floor.
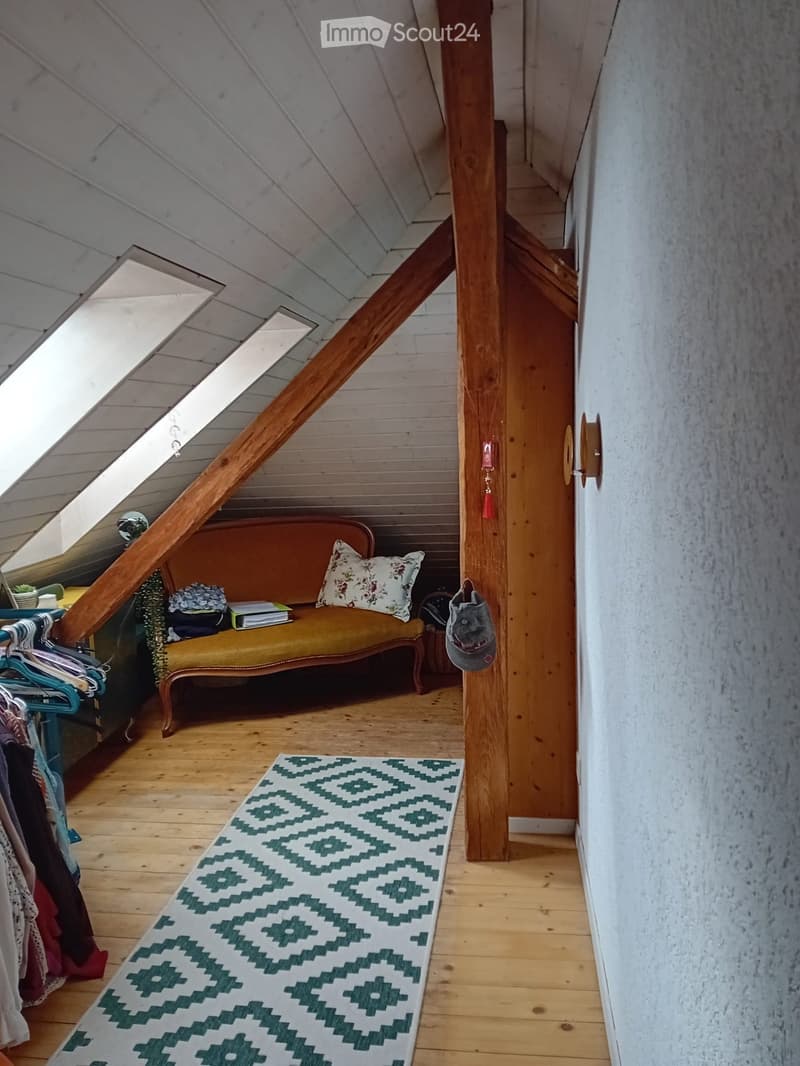
  • Attic room with wooden floors, slanted ceilings, and skylights. Features a patterned rug, a small sofa with a decorative pillow, books, and a clothing rack with hanging clothes.
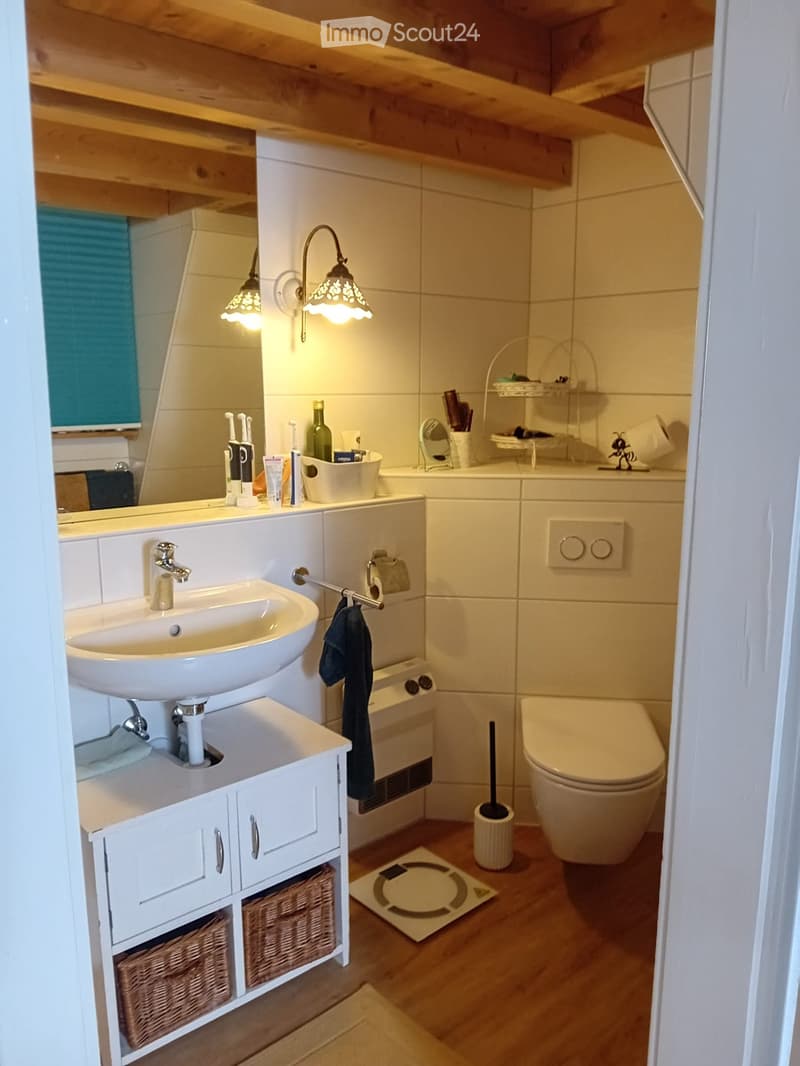
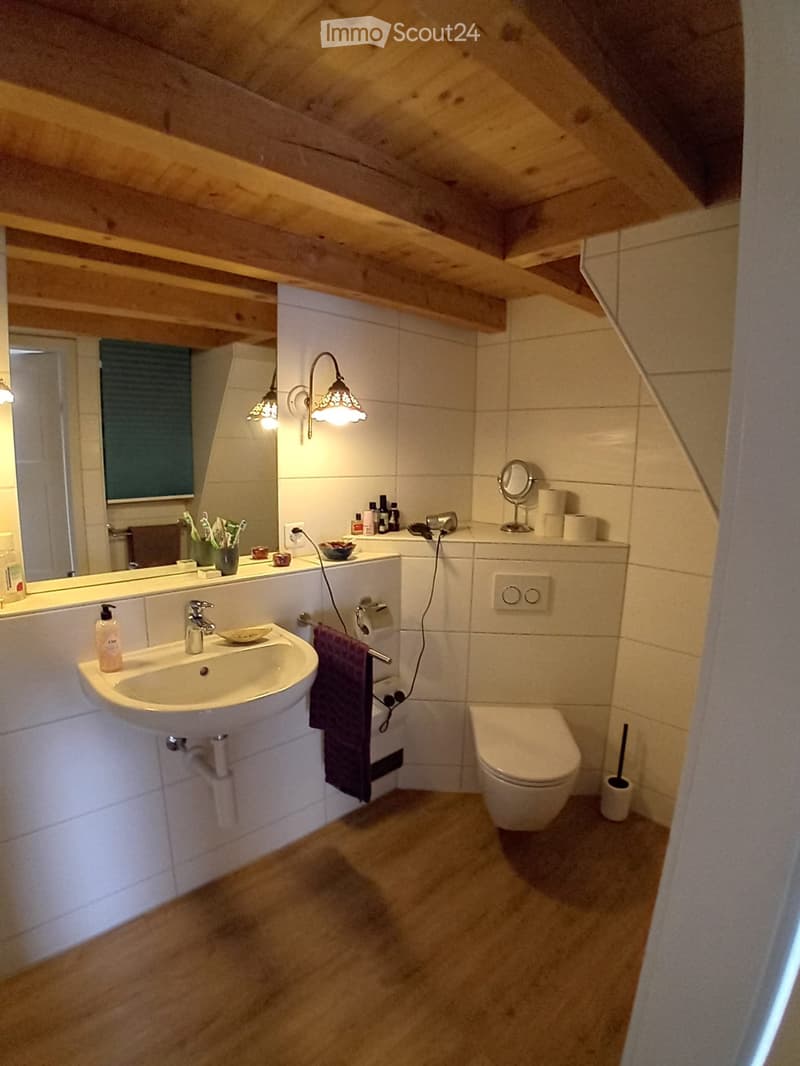
  • Modern bathroom with a white sink, faucet, mirror, toilet, and cabinet. Features wicker baskets on the cabinet, a towel hanging on a rack, and decorative lighting.
  • Modern bathroom with a sink, toilet, mirror, and various toiletries. Features wooden slanted ceiling and warm lighting.
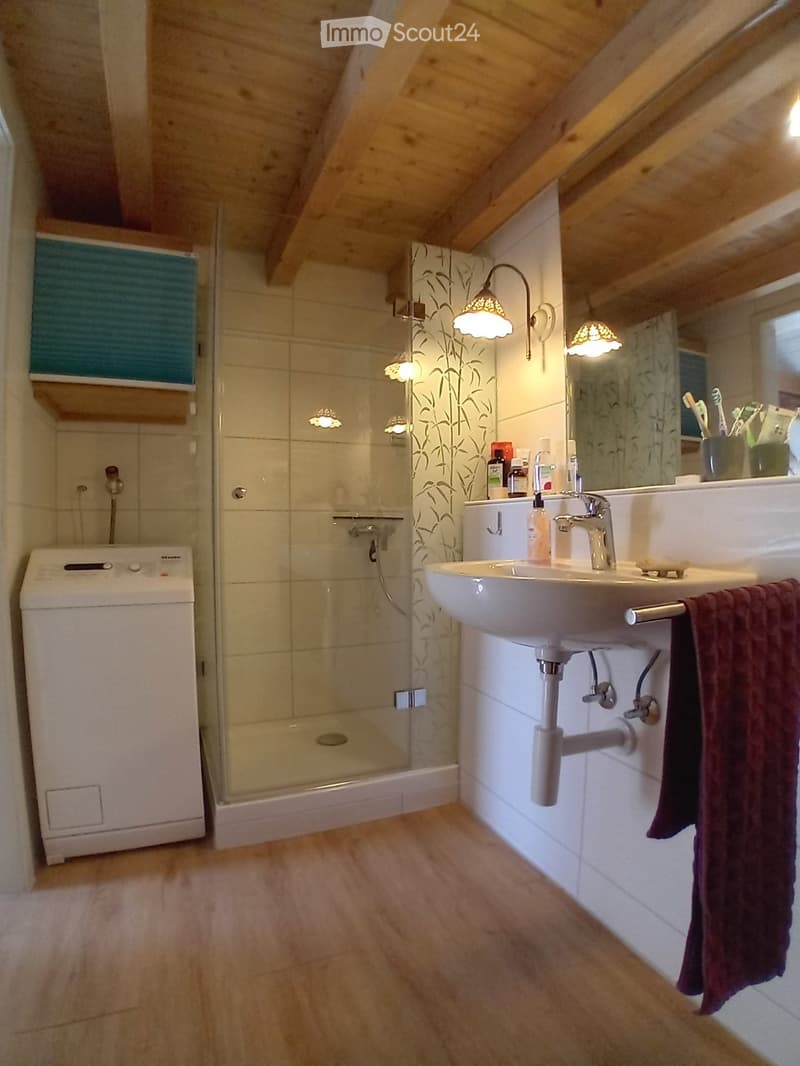
  • Bathroom with wooden ceiling beams, a white sink with a modern faucet, a towel hanging on the side, a shower with glass enclosure, and a small cabinet with a blue shutter above it.
1 / 42
Pièces
6
Surface habitable
255 m2
Prix de vente
CHF 1'150'000.–

"Maison de plusieurs familles charmante à Bäriswil BE – disponible immédiatement !"

Trouver l’hypothèque adaptée au nouveau logement en propriété

Adresse

Hubelweg 8, 3323 Bäriswil BE

Durée du trajet

  • 41 min.Station: Schönbühl SBB

Informations sur l'entourage

Source de ces données

Les données affichées sont fournies par l'un de nos fournisseurs tiers.

Note que les emplacements affichés peuvent ne pas être à jour et qu'il peut y avoir des écarts.

  • École

    15 min.Vorderer Hubel
  • Transports publics

    11 min.Bäriswil Brunnen

Les horaires se réfèrent au trajet à pied

Prix

Prix d'achat:
CHF 1'150'000.–

Caractéristiques principales

Disponibilité:
Immédiatement
Type:
Immeuble locatif
Nombre de pièce(s):
6
Nombre d'étage(s):
3
Surface habitable:
255 m2
Surface utile:
255 m2
Superf. d. terrain:
255 m2
Dernière rénovation:
2023
Année de construction:
1919

Caractéristiques

  • Balcon / Terrasse

  • Place de parc

  • Ancien bâtiment

Document (0)

Description

  • Bienvenue dans cette maison de plusieurs familles charmante, située dans un endroit calme sur Hubelweg 8 à Bäriswil BE. Cette propriété bien entretenue de 1919 allie charme historique et confort de vie moderne, et offre sur deux étages un espace de vie spacieux de 150 m² avec un total de 4,5 pièces et un appartement en mansarde spacieux avec galerie et un espace de vie de 105 m2 avec 1 chambre et salle de bain.

La maison offre les points forts suivants :

  • Charme de l'ancien bâtiment : Substance de construction historique de 1919 avec des détails caractéristiques et une allure intemporelle.

  • Espace de vie spacieux : 150 m² répartis sur deux étages offrent beaucoup d'espace pour les familles ou en tant que propriété locative. L'appartement en mansarde indépendant avec son propre accès et 105 m2 d'espace de vie offre de l'espace pour 2 personnes ou en tant que propriété locative.

  • Zone de sièges de jardin et véranda : Profitez de la vue et des jours ensoleillés d'été sur votre propre zone de sièges de jardin ou véranda.

  • Stationnement : Deux places de stationnement sont disponibles.

  • Parcelle : La maison est située sur une parcelle de 255 m².

  • Système PV : Installé depuis 2024, avec batterie depuis 2025.

  • Financement : Financé facilement par une seconde maison.

  • Disponible immédiatement : La propriété peut être occupée immédiatement.

Emplacement et environnement : La propriété est située dans un quartier résidentiel calme – tant pendant la journée que la nuit, il y a un silence agréable. En été, la maison bénéficie de beaucoup de soleil. L'arrêt de bus RBS Bäriswil Brunnen est à 1 minute à pied, et l'école Vorderer Hubel est à environ 50 mètres – idéal pour les familles avec des enfants. Les possibilités de shopping (Shoppyland Schönbühl et Coop Megastore) sont à 2-3 kilomètres.

Cette maison de plusieurs familles unique allie caractère historique et environnement calme et naturel dans les Midlands bernois. Une occasion rare pour les occupants propriétaires qui recherchent une propriété spéciale avec une histoire. Nous nous réjouissons de votre contact !

Calculateur d'hypothèques

Transforme la maison de tes rêves en réalité: le calculateur d'hypothèques peut t'aider à évaluer l'accessibilité financière de ce bien immobilier.

Prix d'achat
Revenu du ménage

Revenu brut annuel de toutes les personnes soumettant la demande d'hypothèque (y compris 13e salaire ou bonus).

L'hypothèque est accessible financièrement si les dépenses courantes ne dépassent pas un tiers (33 %) du revenu.

Fonds propres

Les fonds propres doivent correspondre à au moins 20 % du prix d'achat. Sont comptabilisables à ce titre: l'épargne, les avances d'hoirie, les donations ainsi que l'ensemble des avoirs de prévoyance (3a, 3b) et de caisse de pension. Tu peux retirer de ta caisse de pension au maximum 10 % du prix d'achat.

Create your account
Gratuit

Crée un compte pour encore plus de possibilités

Avec un compte, tu gères tes favoris sur tous tes appareils, tu gardes un œil sur tes alertes et tu ne rates plus aucune mise à jour. Tout ce qu’il te faut pour ta recherche immobilière – réuni au même endroit!

No. d'annonce
4003336360
Réf. de l'objet
kp76j.wff98

Contacter l'annonceur

Fonds propres (optionnel)

En poursuivant, j’accepte les Conditions générales, je prends acte de la Déclaration de protection des données et j’autorise la transmission de données personnelles agrégées en lien avec mes intérêts à l’annonceur.

* En sélectionnant « Oui », j’accepte que ImmoScout24 traite ces informations comme décrit ici.

Objets similaires qui pourraient t'intéresser

Se protéger des fraudes: mode d’emploi

  • Ne transfère jamais d'argent à l'avance
  • Sois vigilant si l’offre paraît trop alléchante n'est pas plausible
  • Ne partage jamais tes données personnelles telles que coordonnées bancaires ou copies de pièces d’identité
  • Ne signe jamais de contrat avant d’avoir visité la propriété

Conseils et services