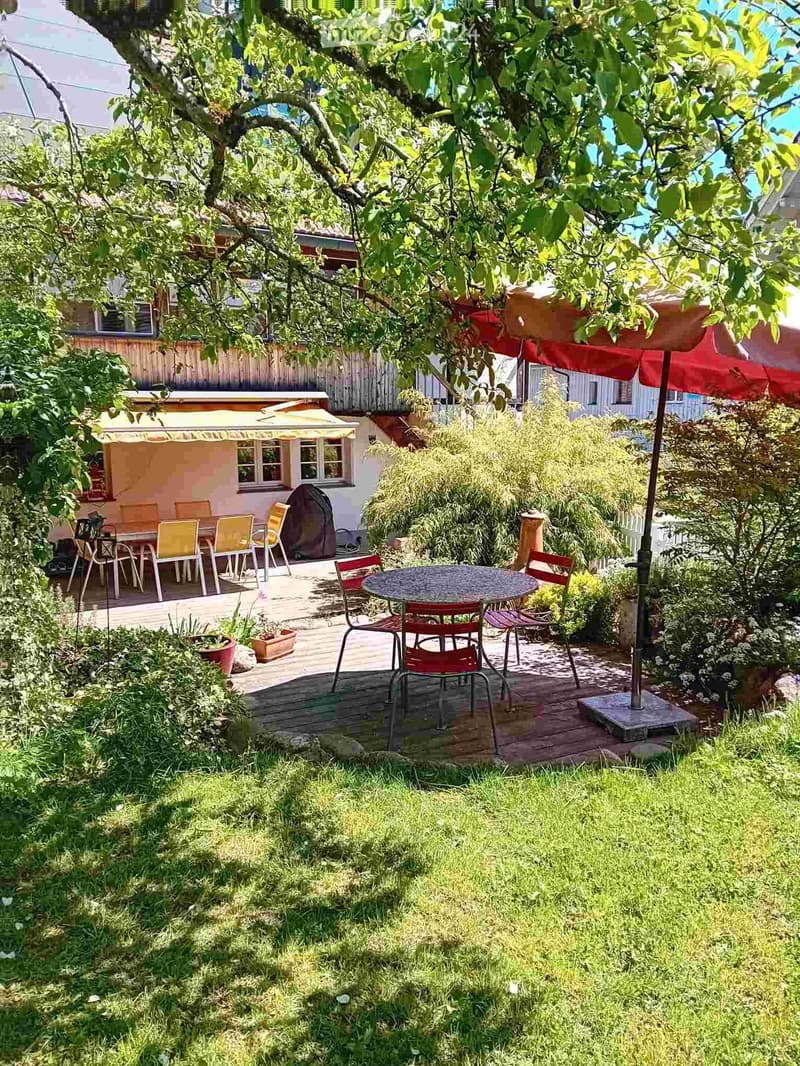
• Garden with wooden deck, outdoor dining area, patio furniture, and surrounding greenery.
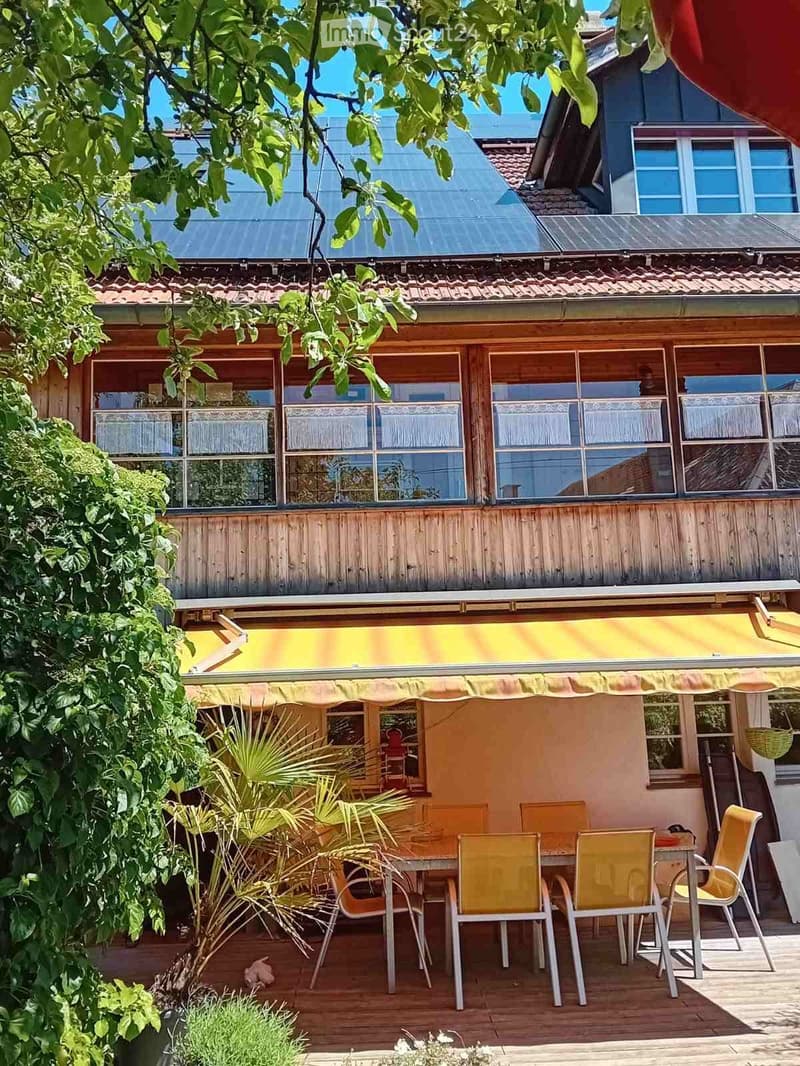
  • Wooden deck with yellow awning, outdoor dining set, and lush greenery.
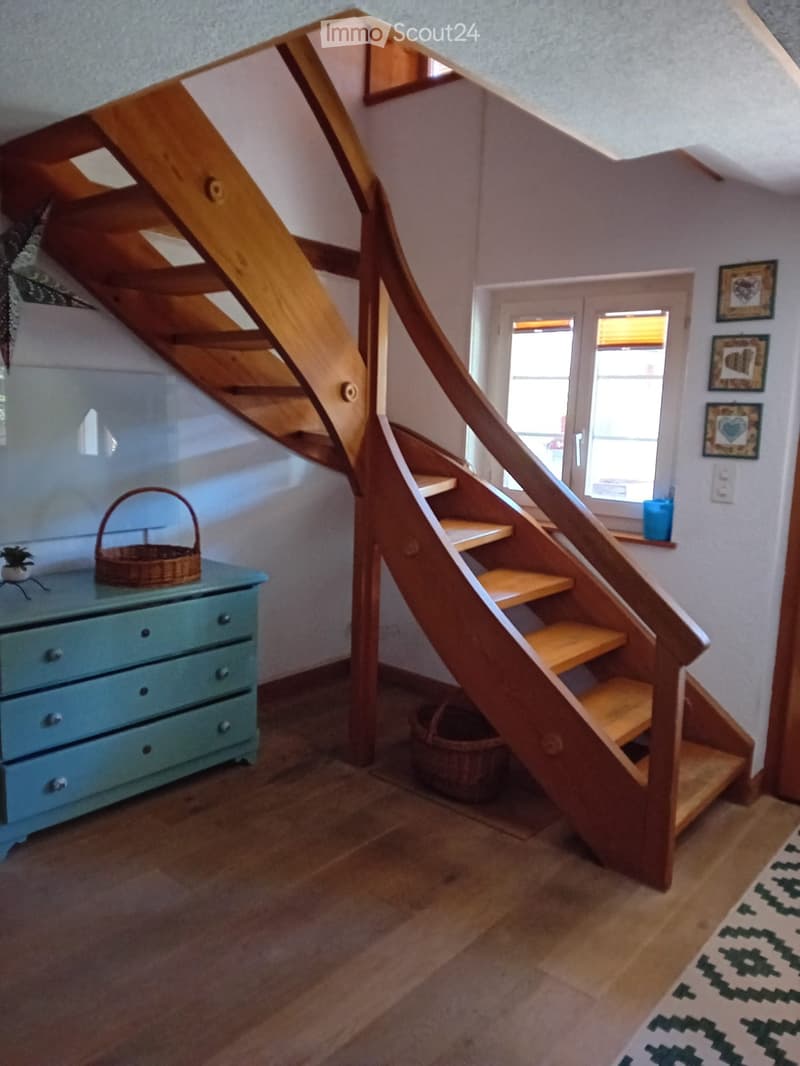
  • A wooden staircase with a modern design leads upwards, flanked by a light blue dresser with drawers, a small plant, and a woven basket on the landing. The hallway has wooden flooring and a patterned rug at the bottom.
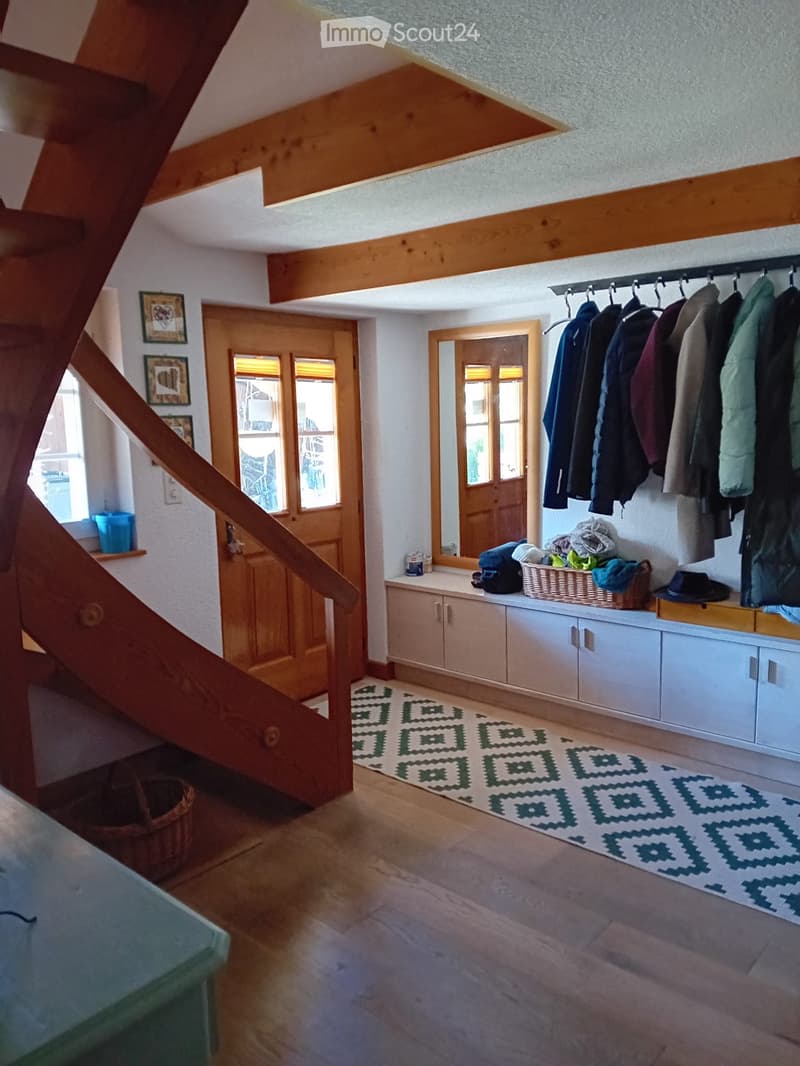
  • Cozy hallway with wooden floors, exposed wooden beams, built-in storage cabinets, coat rack, and a patterned rug.
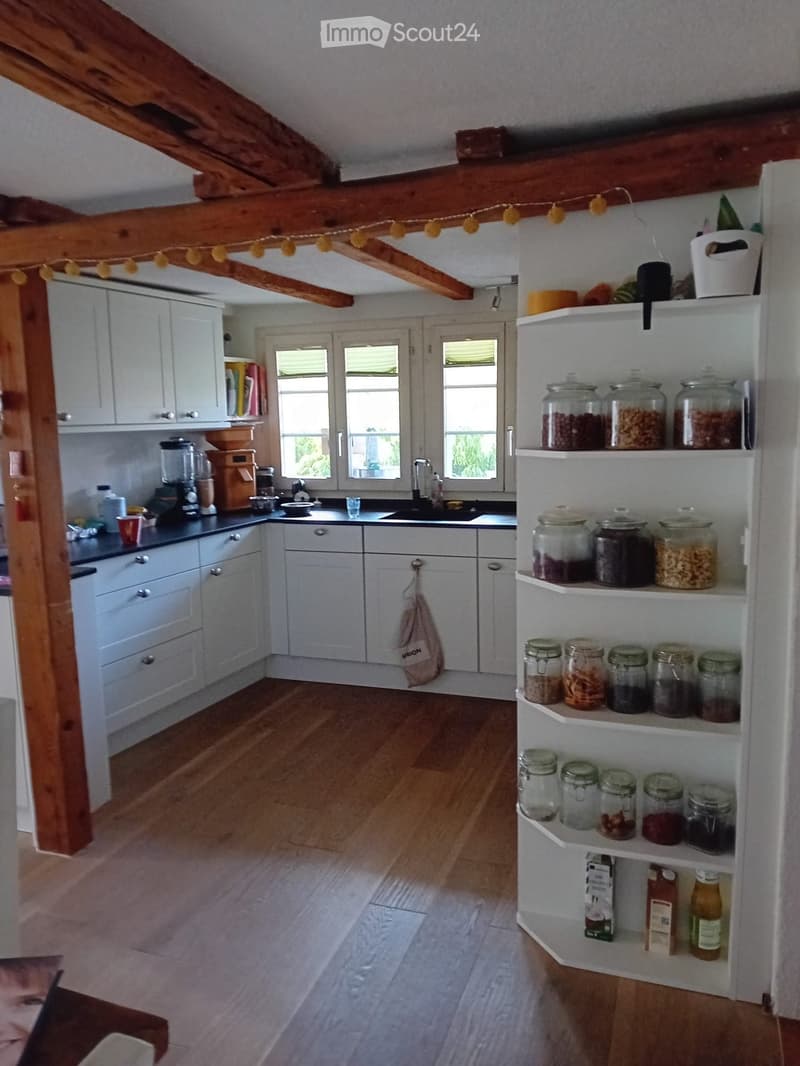
  • Bright kitchen with white cabinets, wooden floor, and large windows. Features a blender, coffee grinder, sink, and shelves filled with jars and food items.
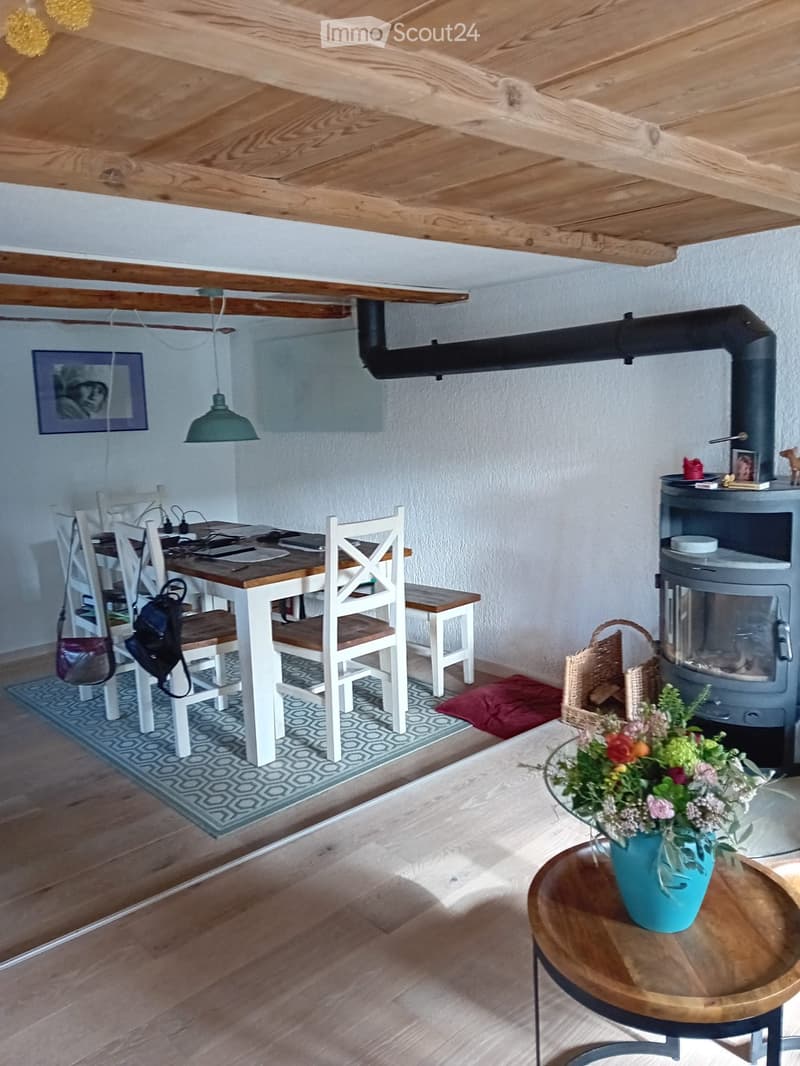
  • Cozy living and dining area with wooden floors, exposed wooden beams, a dining table with chairs, a small round table with a flower vase, and a wood-burning stove.
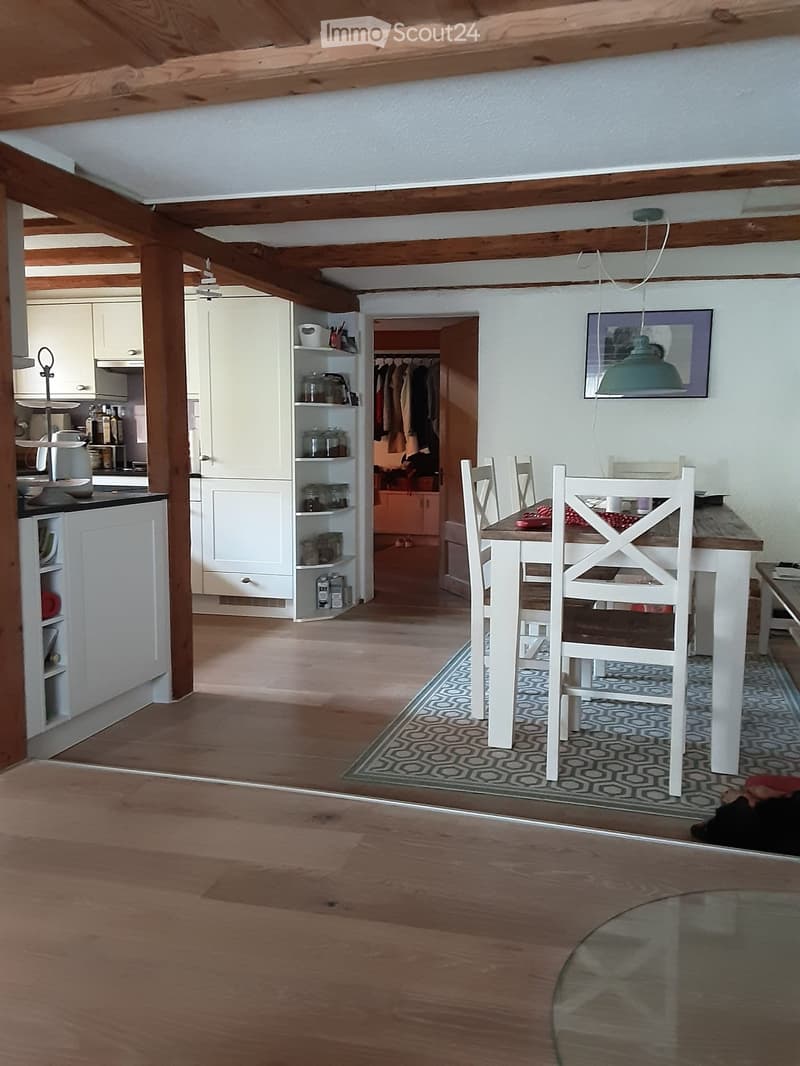
  • {"type": "Furnished Room", "objects": ["dining table", "chair", "kitchen cabinet", "cupboard", "shelf", "faucet", "bottle", "cup", "bottle", "bottle", "bottle", "bottle", "bottle", "bottle", "bottle", "bottle", "bottle", "bottle", "bottle", "bottle", "bot
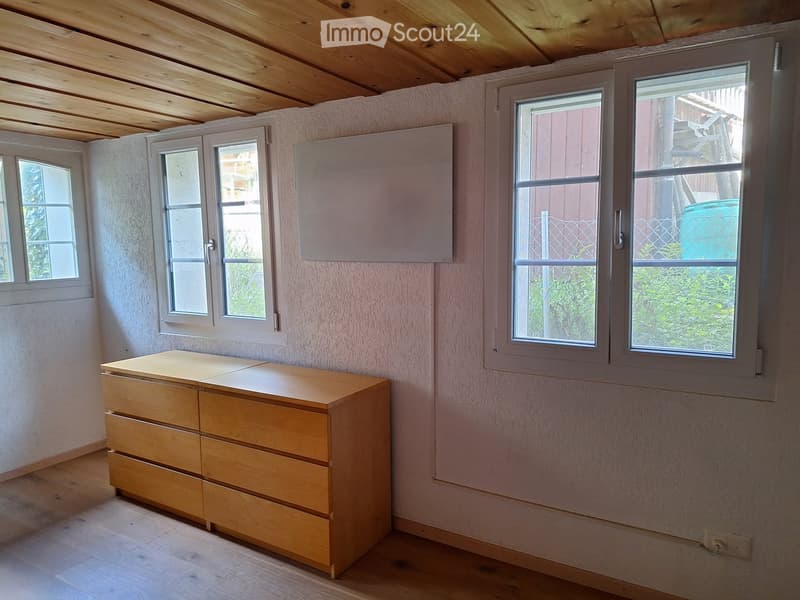
  • Empty room with light wooden floor, light pink walls, and a chest of drawers near the window. The room has multiple windows with white frames and a visible electrical outlet on the wall.
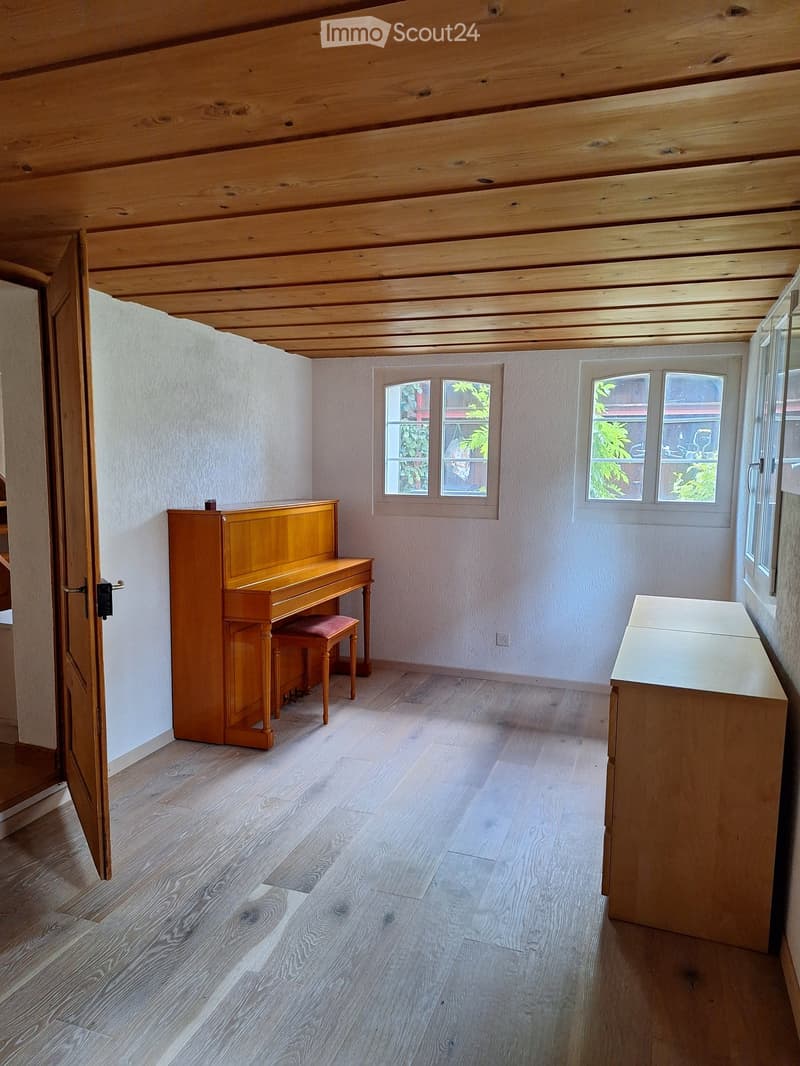
  • Bright room with wooden ceiling and light wooden flooring, featuring a piano, a matching stool, and a wooden cabinet.
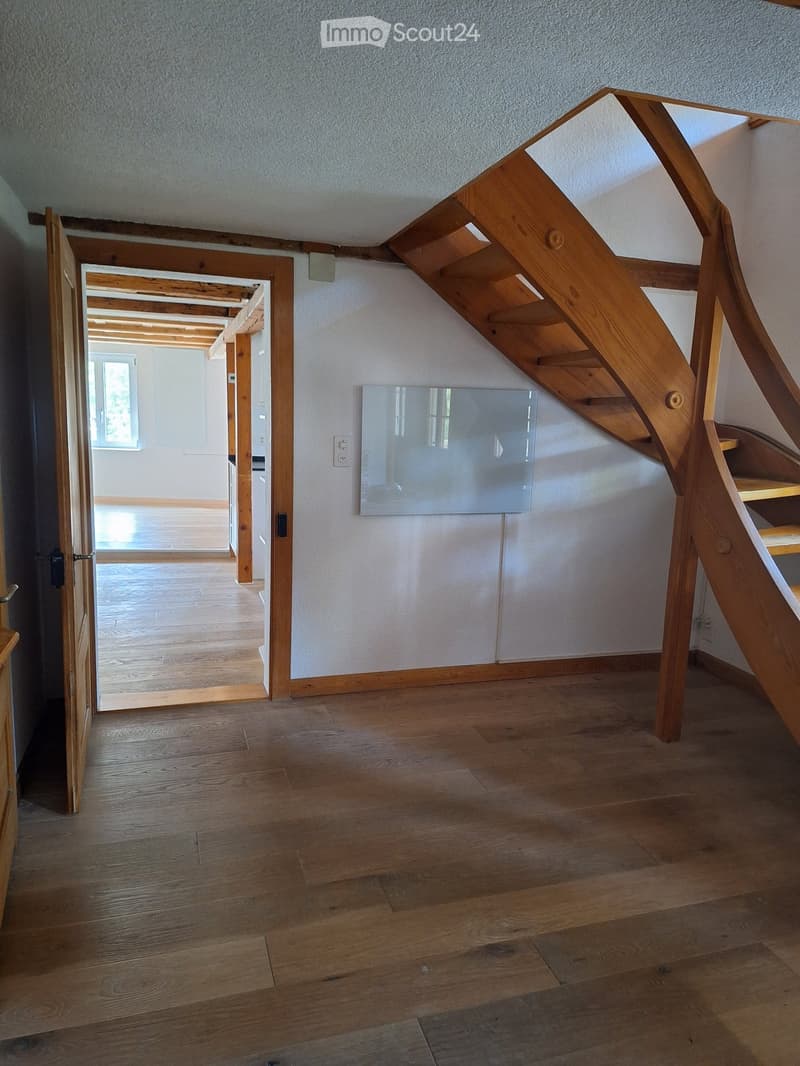
  • Wooden staircase with glass panel, open doorway leading to another room, wooden flooring, white walls, visible electrical outlet.
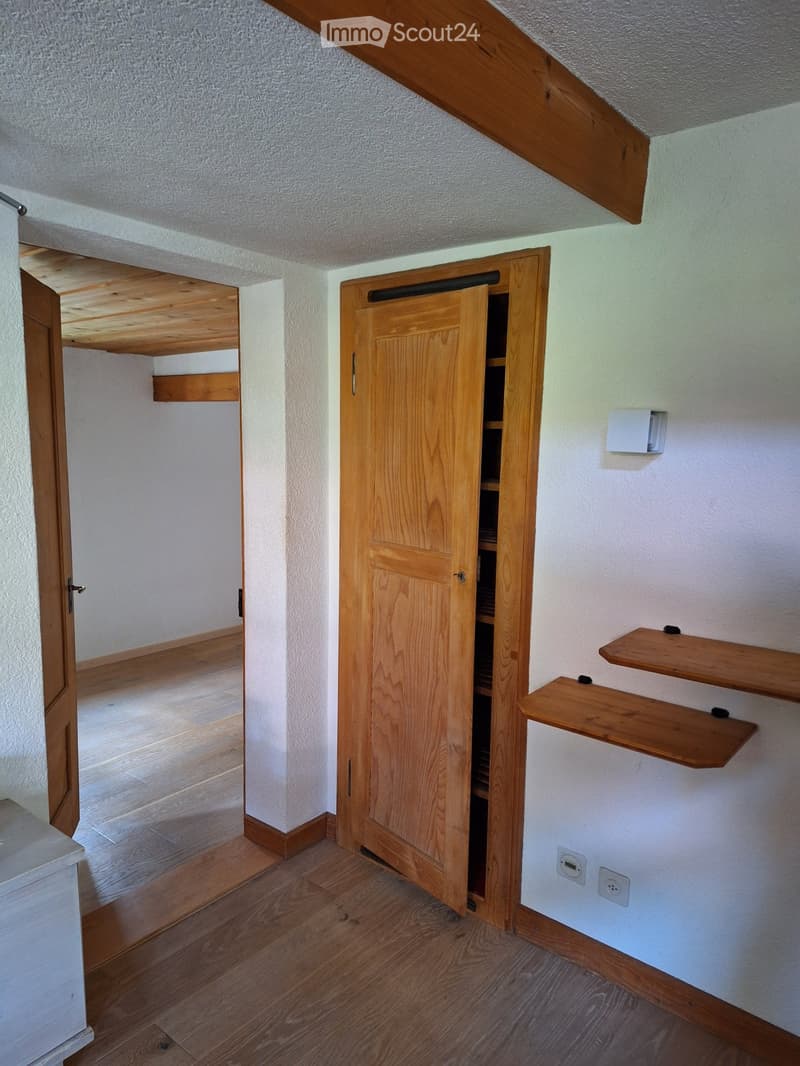
  • Empty room with wooden floor, white walls, built-in wooden shelves, and an open wooden closet with empty shelves.
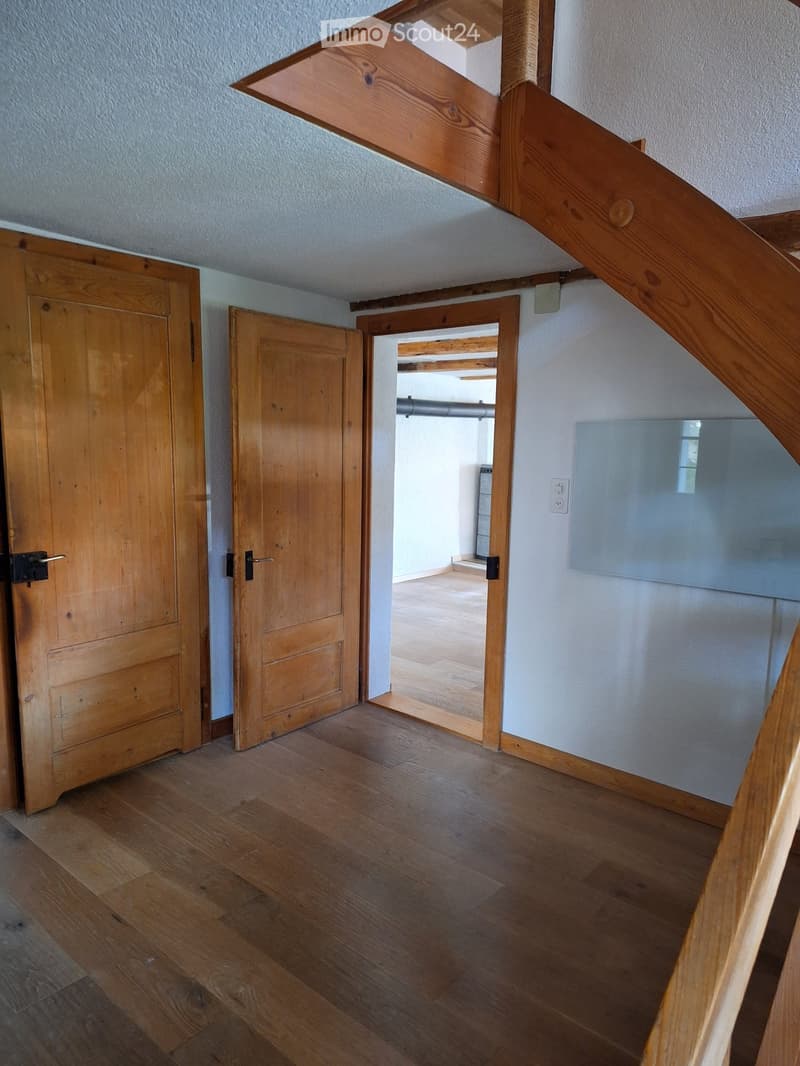
  • Empty hallway with wooden flooring, light-colored walls, and open wooden doors leading to other rooms.
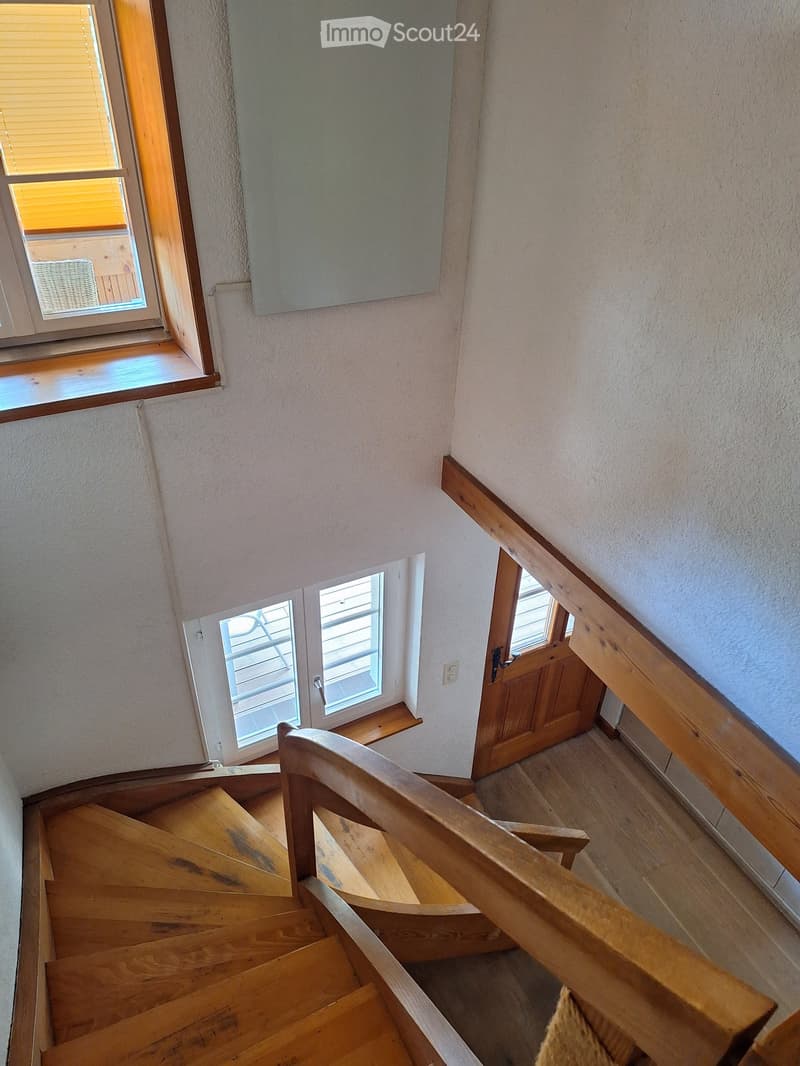
  • Wooden staircase with a wooden handrail, light-colored walls, and windows with blinds. The staircase leads to a landing area with a door and a small window.
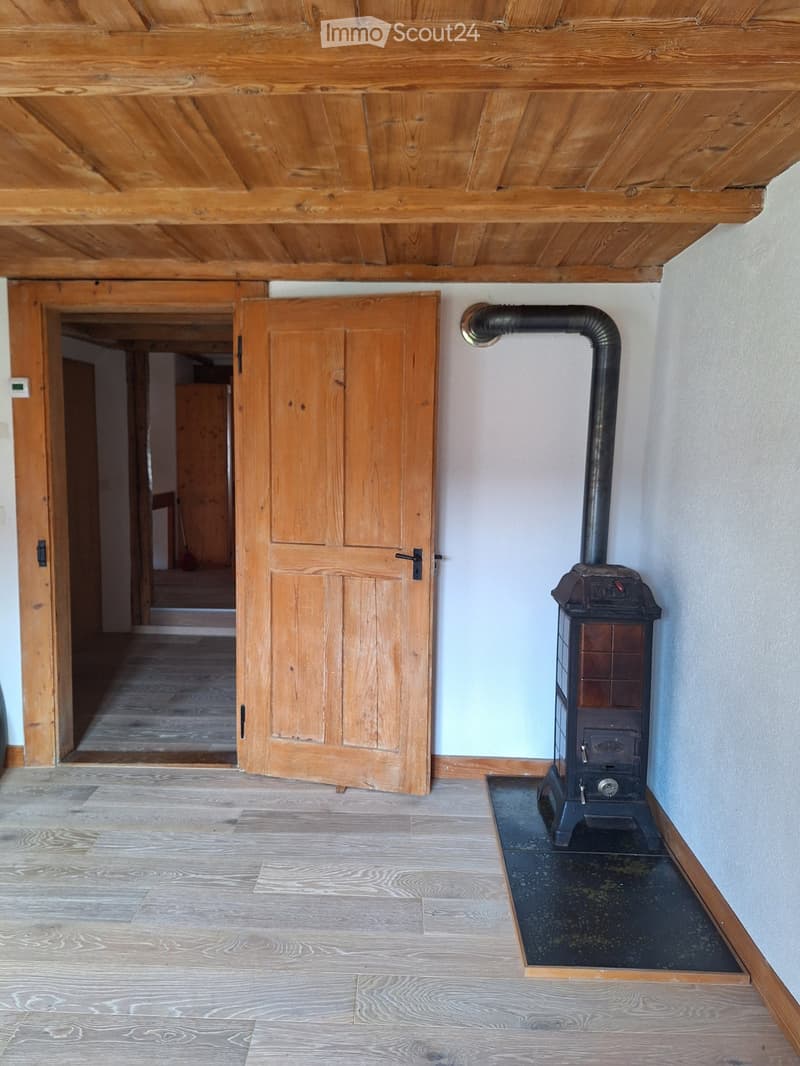
  • Empty wooden-floored hallway with exposed wooden ceiling, a closed wooden door, and a black wood-burning stove with a chimney pipe.
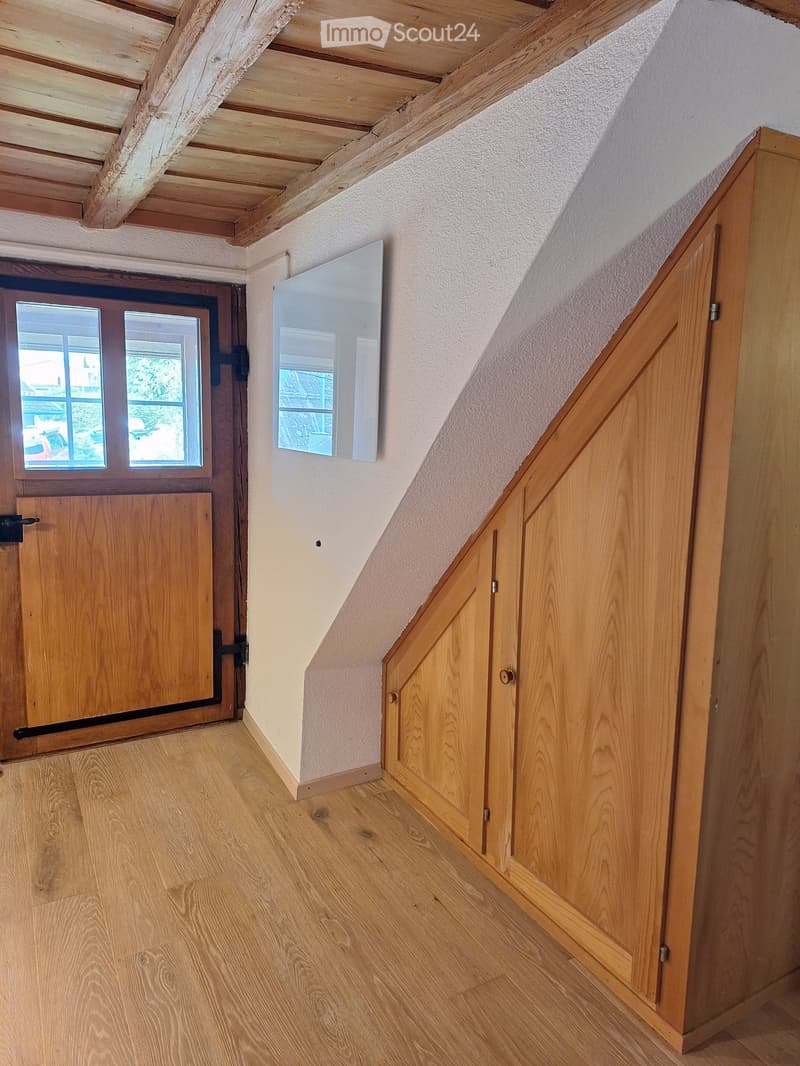
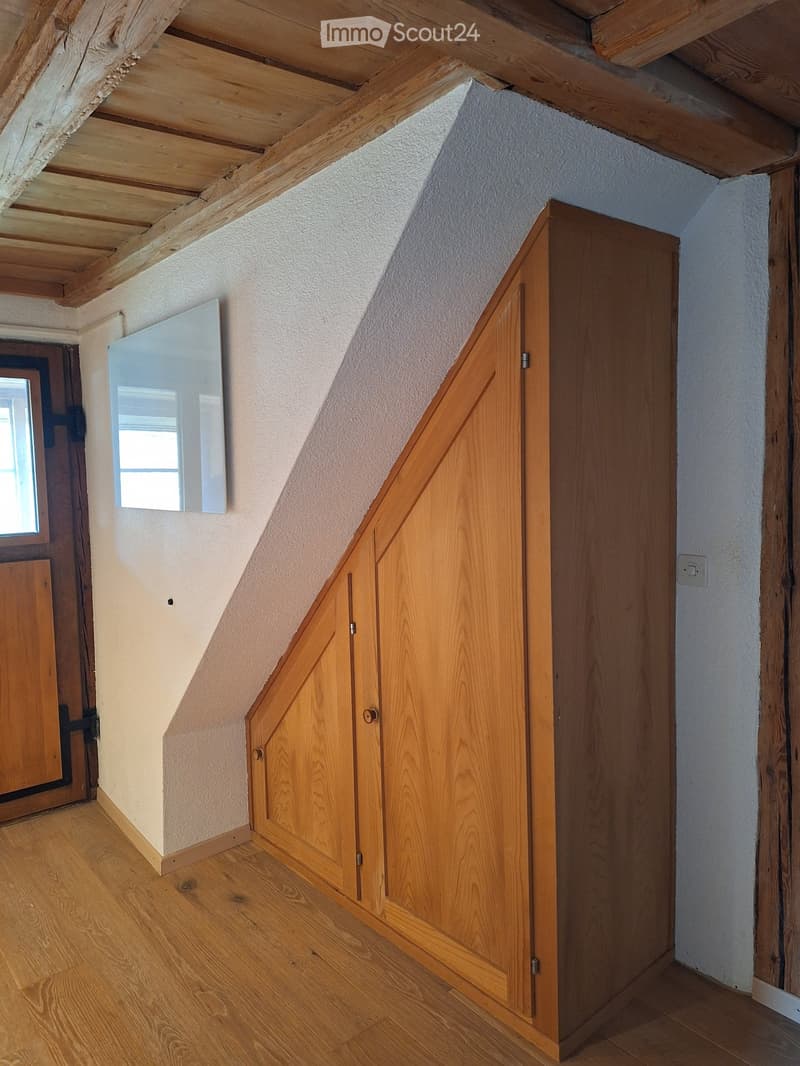
  • Wooden-floored hallway with exposed wooden beams, a wooden door with glass panels, and a built-in closet with wooden doors.
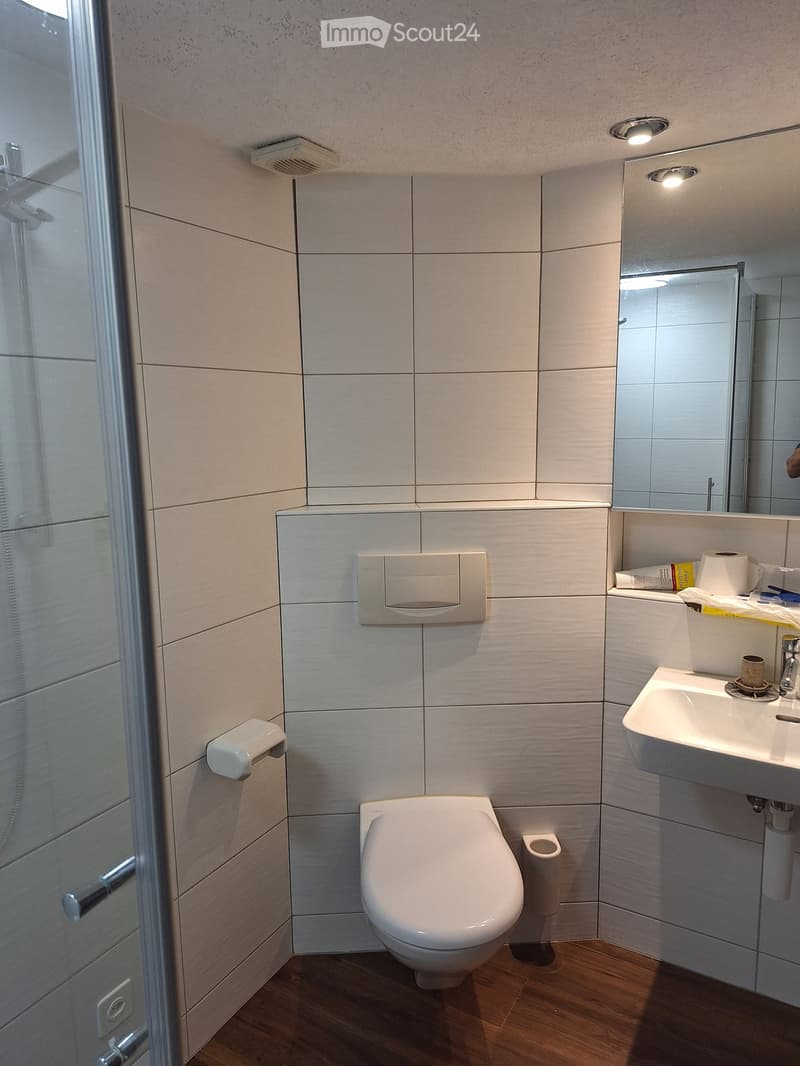
  • Modern bathroom with white tiled walls, a toilet, a sink with a mirror, and a glass-enclosed shower area.
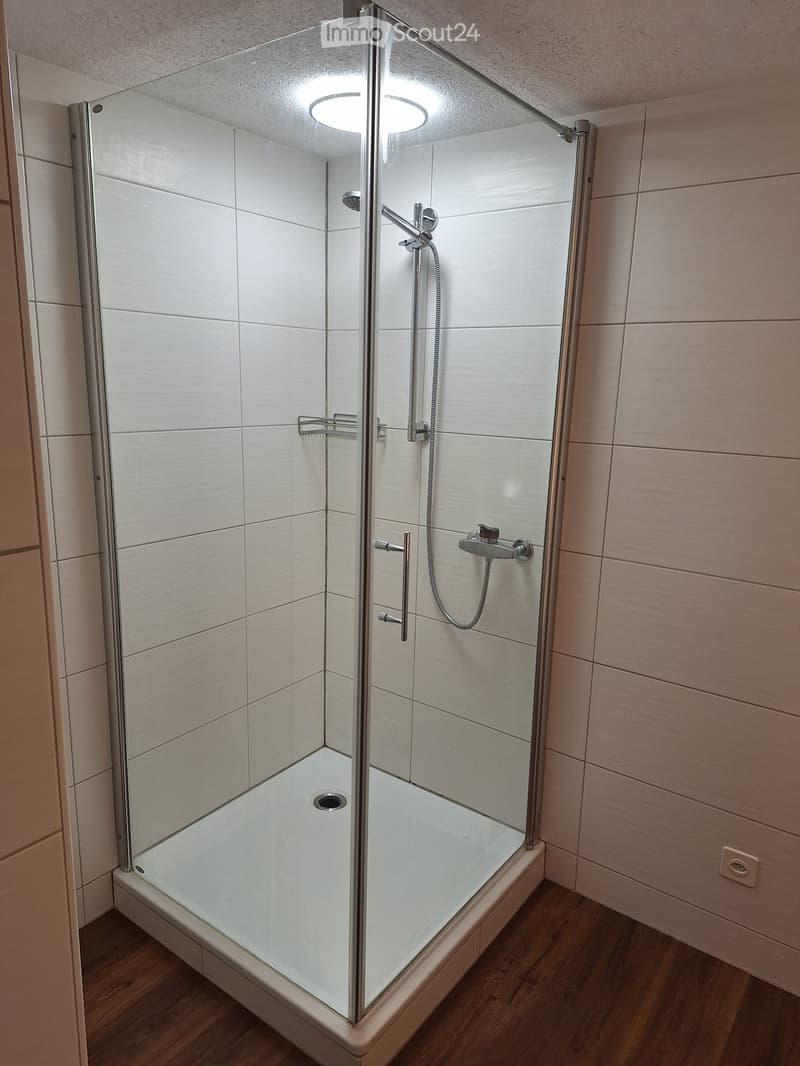
  • Modern shower stall with glass enclosure, white tiles, and chrome fixtures.
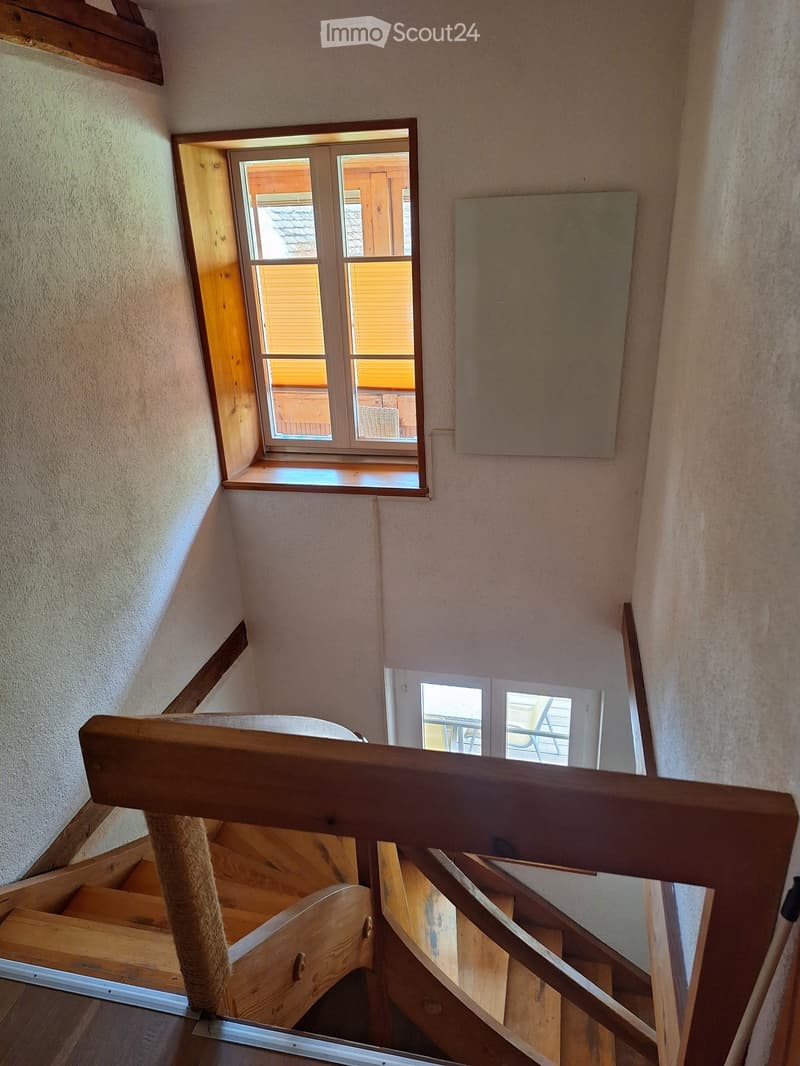
  • Wooden staircase with a handrail, light-colored walls, and a window overlooking a room with wooden furniture and a view of the roof.
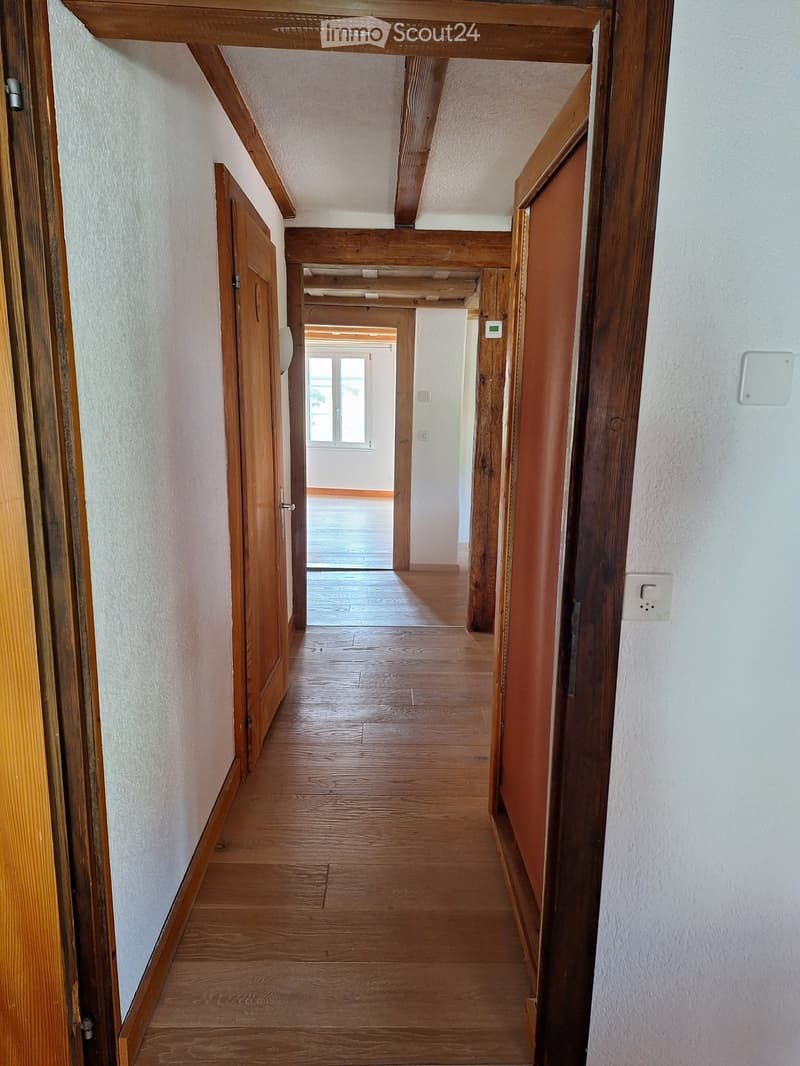
  • Wooden hallway with light-colored walls, wooden doors, and a visible room at the end with a window and wooden flooring.
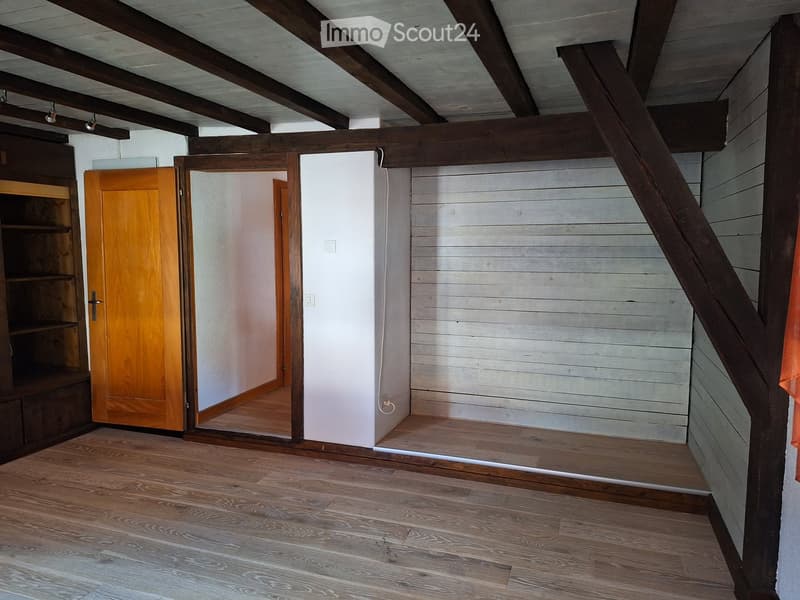
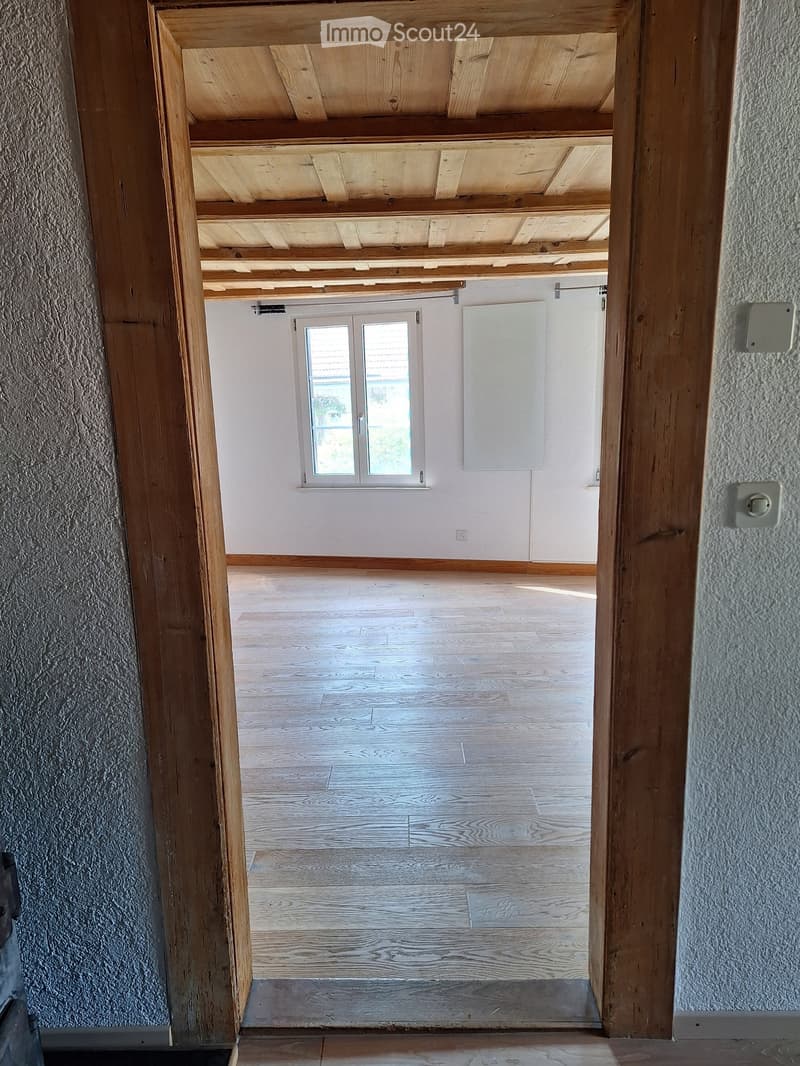
  • Empty room with wooden flooring, exposed wooden beams on the ceiling, and a wooden door leading to another space.
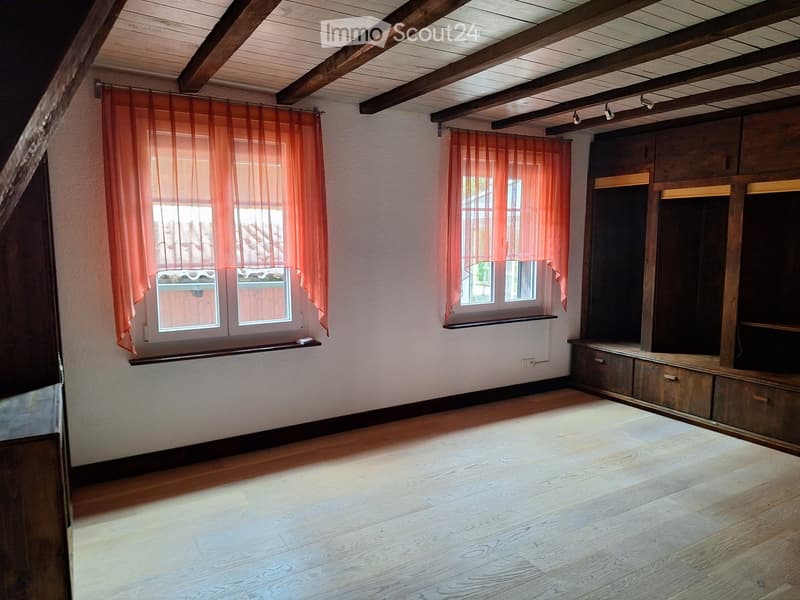
  • Empty room with wooden flooring, exposed wooden ceiling beams, built-in wooden cabinetry, and two windows with orange curtains.
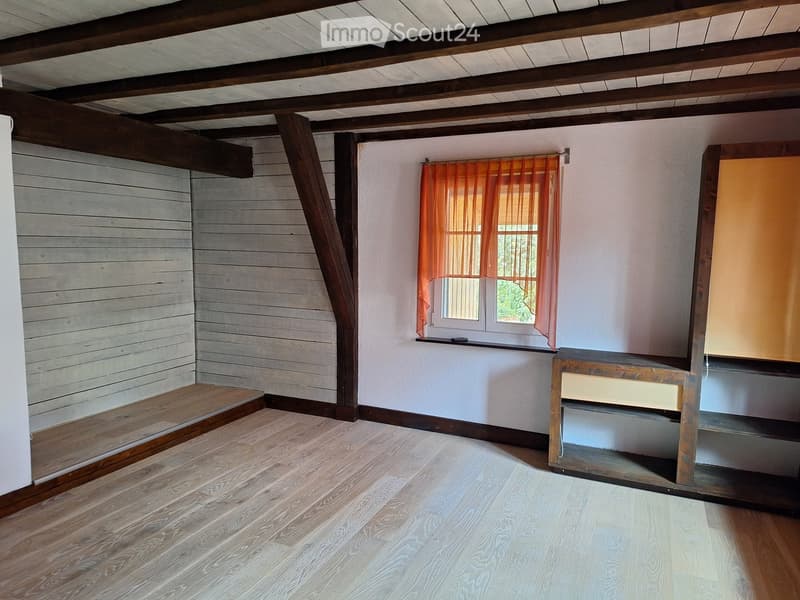
  • Empty room with wooden flooring, exposed wooden beams on the ceiling, white walls, and a window with orange curtains. There is a small wooden bench or table against the wall.
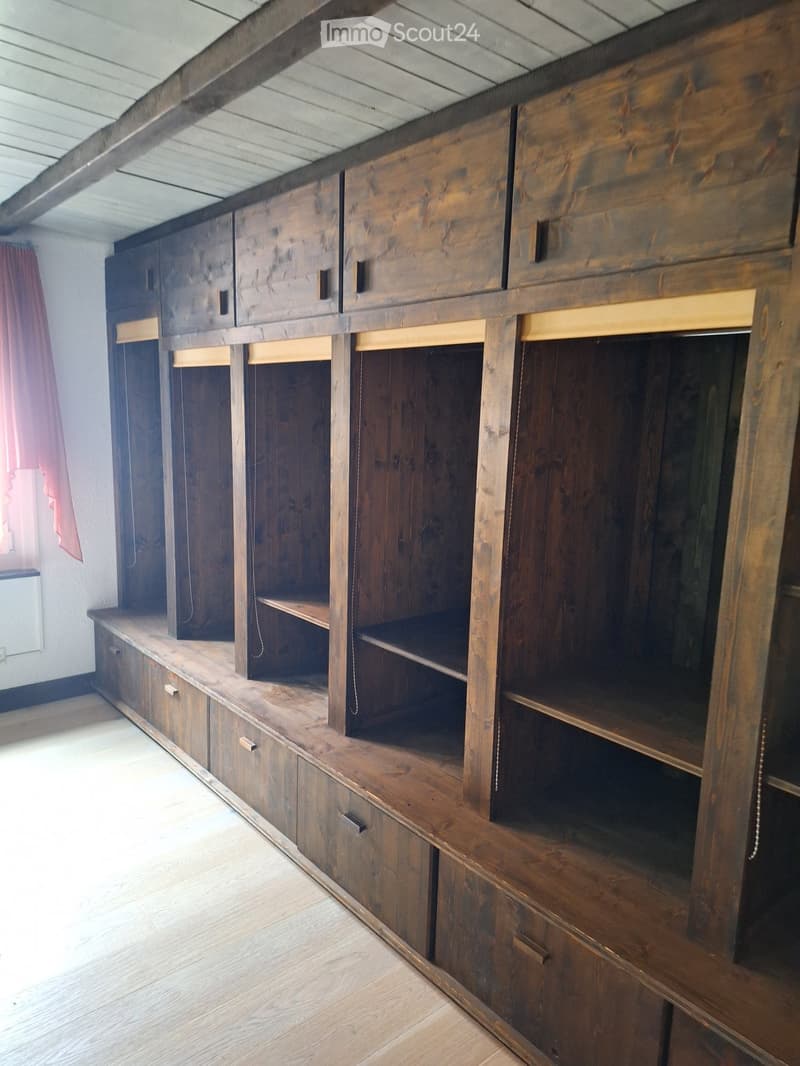
  • A large wooden cabinet with multiple shelves and drawers, featuring a rustic design and ample storage space.
  • An unfurnished room with wooden flooring, exposed wooden beams on the ceiling, a wooden closet, and a small mirror on the wall.
  • Empty room with wooden floor, white walls, and a window with double glass panels. Exposed wooden beams on the ceiling.
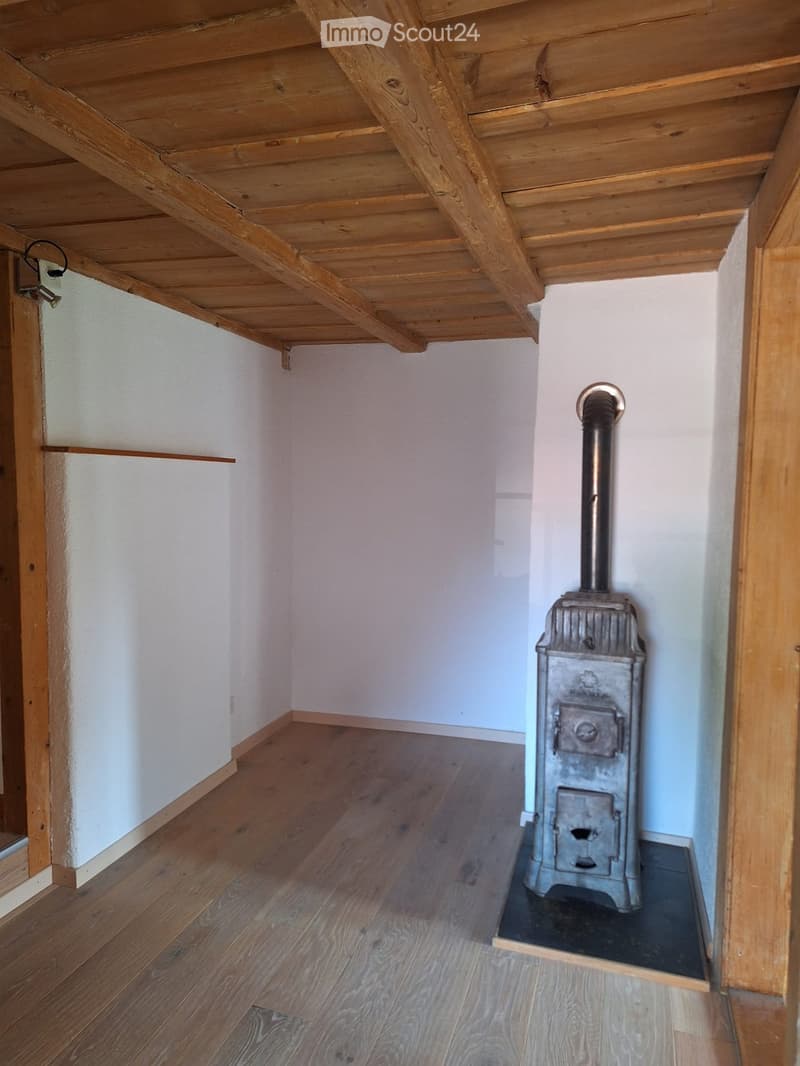
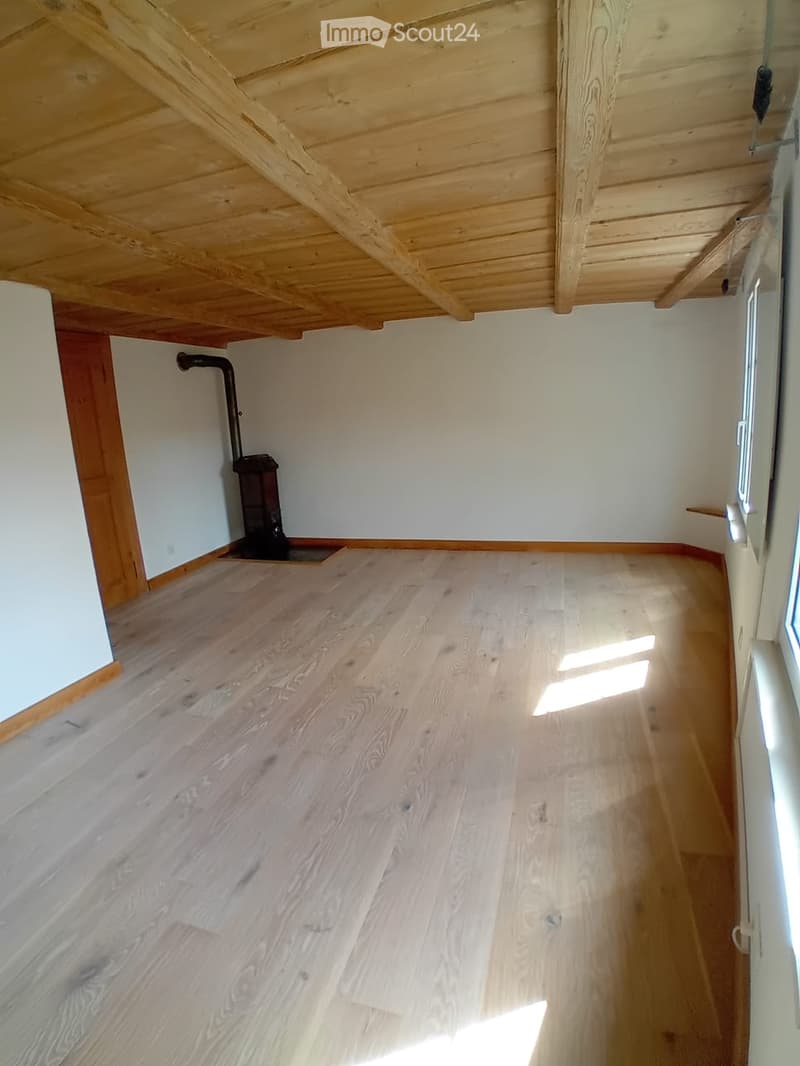
  • Empty room with wooden floor, white walls, exposed wooden ceiling beams, and a metal wood-burning stove with a chimney pipe.
  • Empty room with wooden flooring and white walls, featuring exposed wooden beams on the ceiling and a small black stove in the corner.
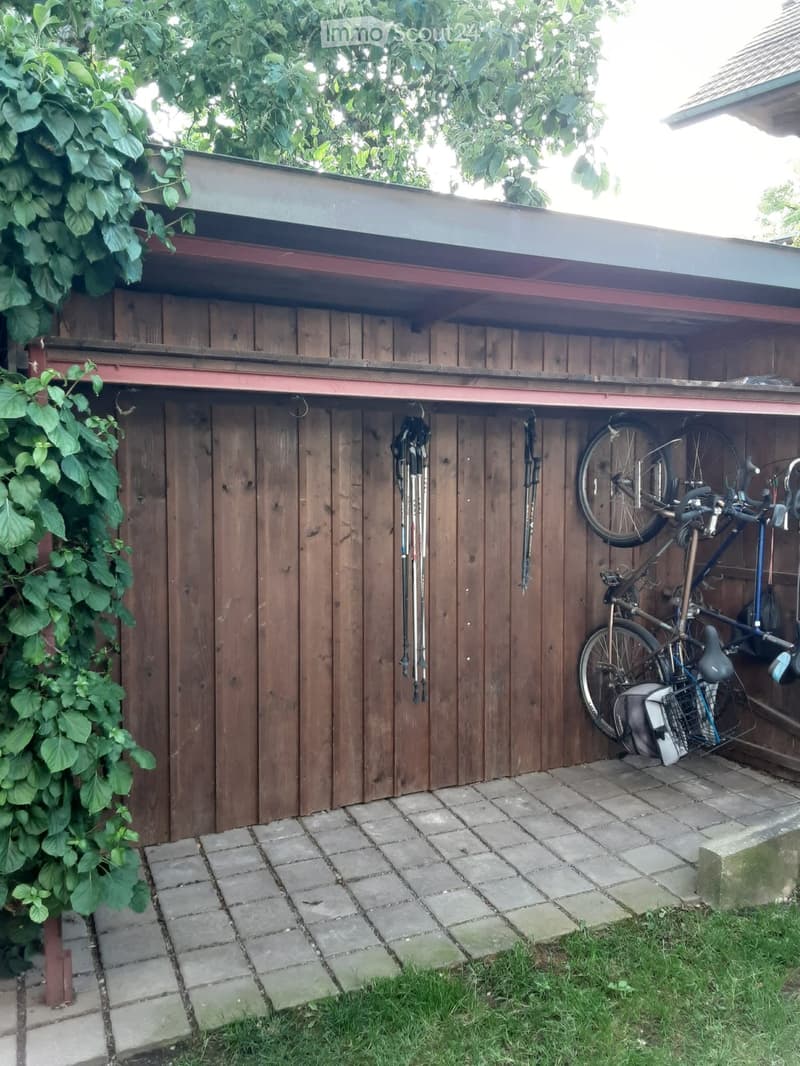
  • Wooden shed with bicycles and ski poles stored inside, surrounded by greenery and a paved area.
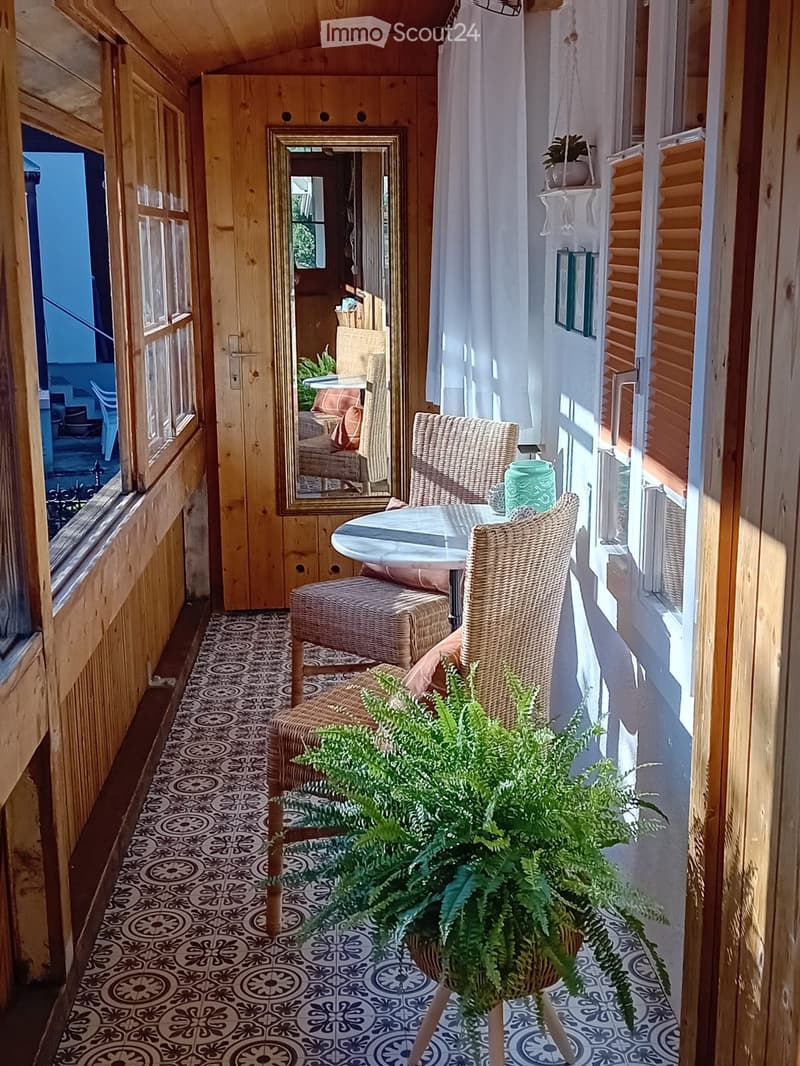
  • Balcony with wooden walls, patterned tile floor, round table, two wicker chairs, and a potted plant.
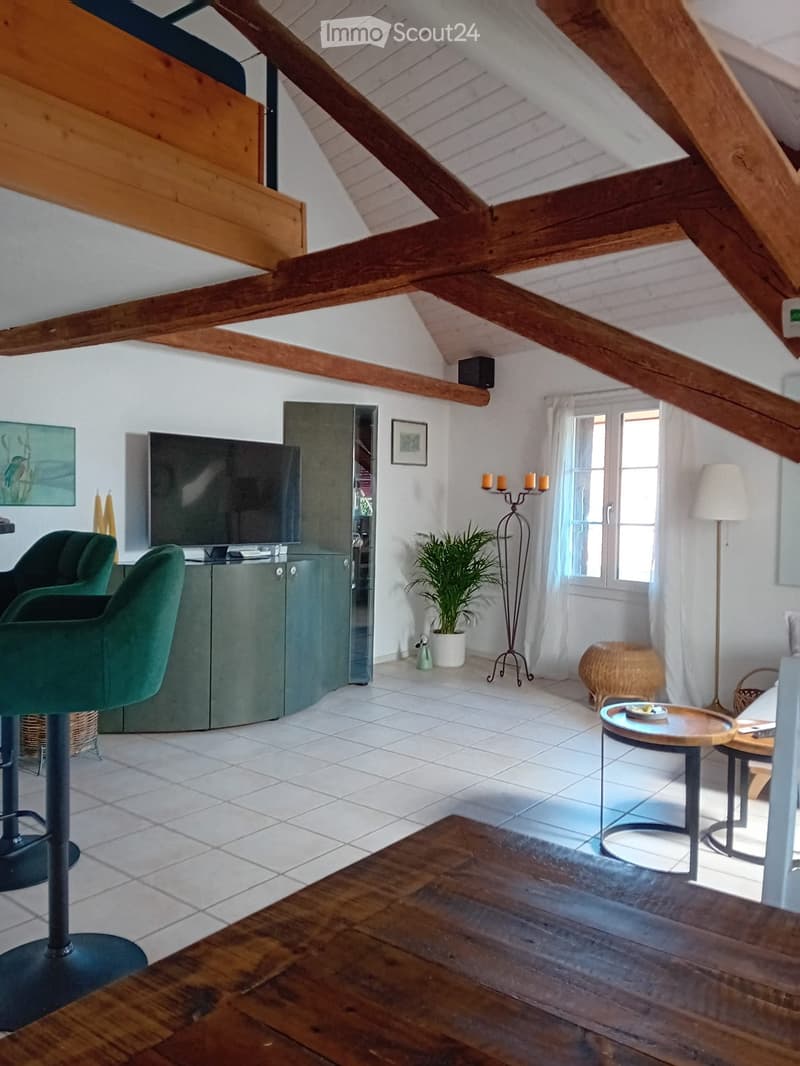
  • Living room with exposed wooden beams, white tiled floor, green sofa, round wooden table, floor lamp, potted plant, and television on a cabinet.
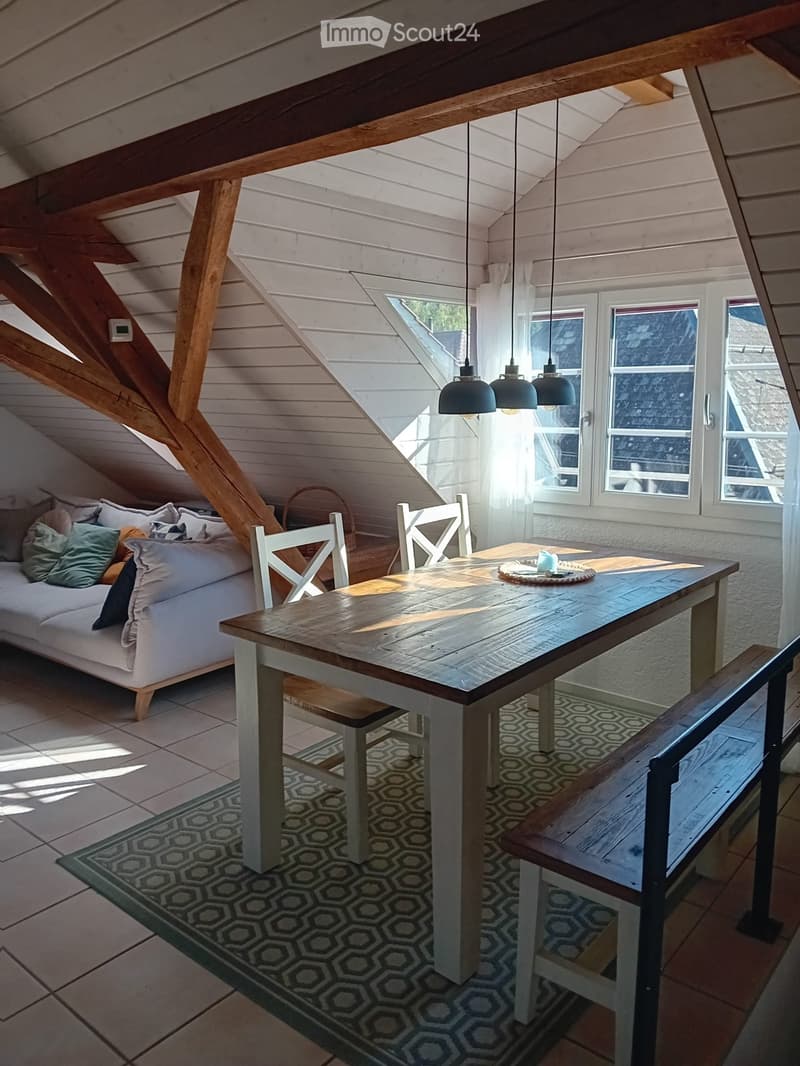
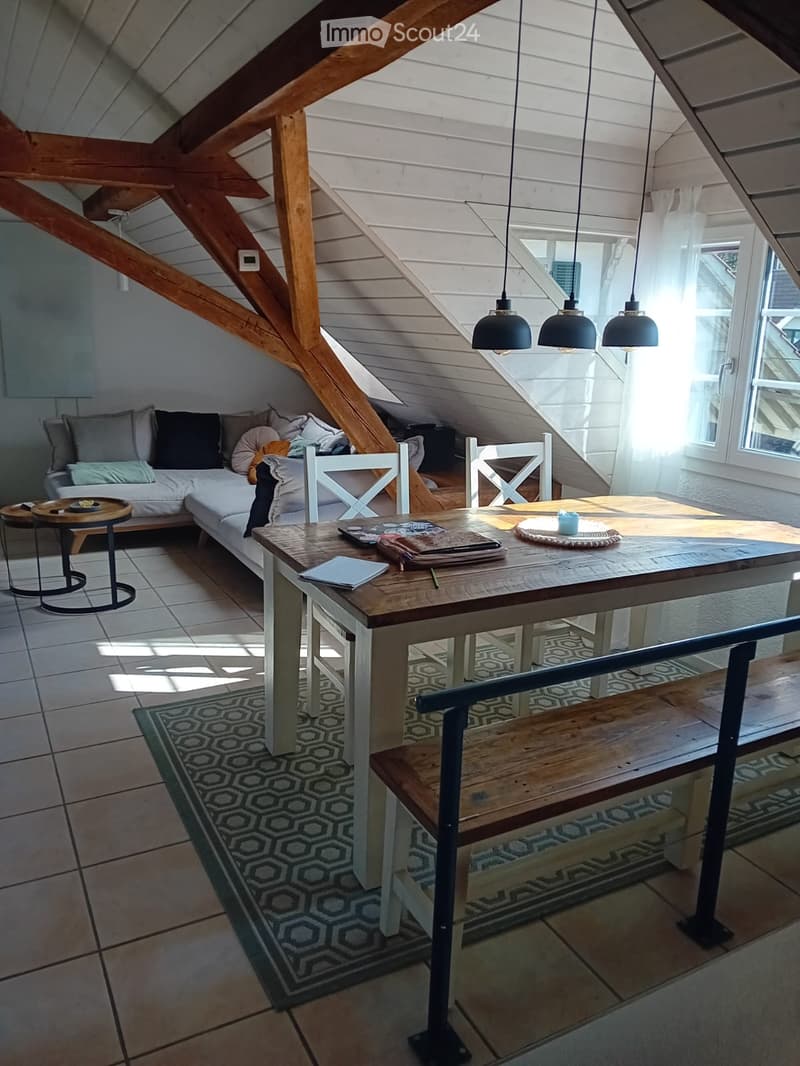
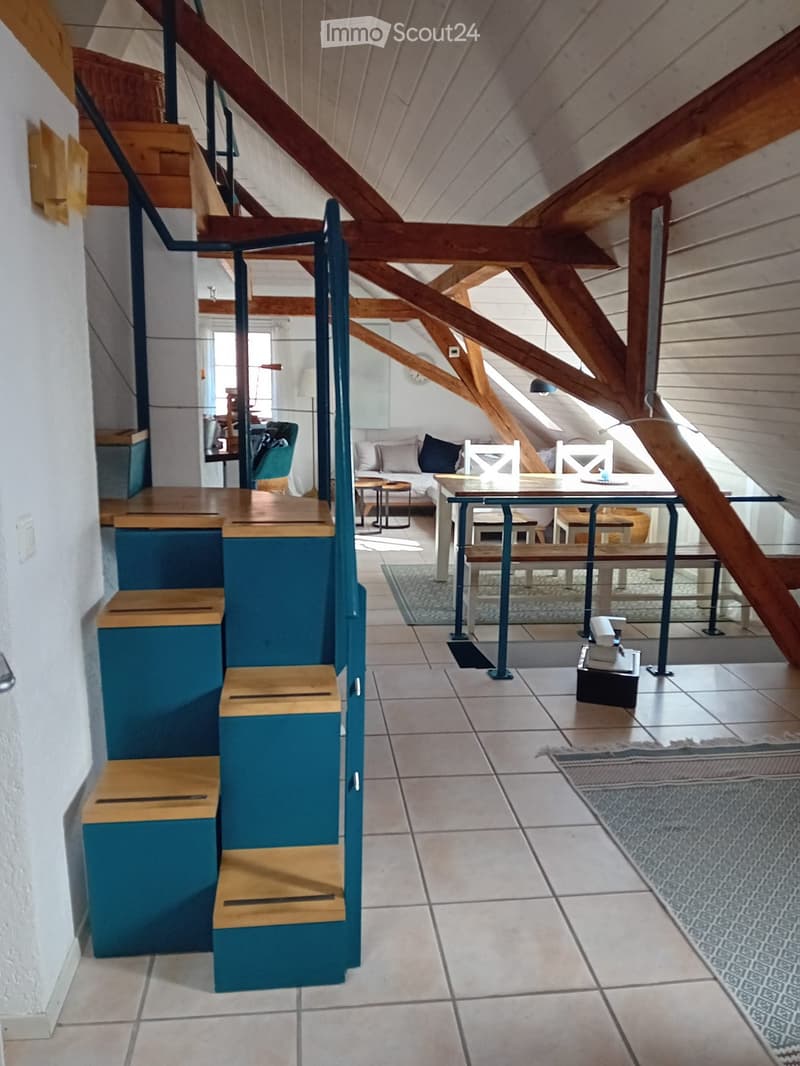
  • Bright, airy attic space with exposed wooden beams, large windows, a white sofa, a wooden dining table with chairs, and a bench. Natural light floods the room, creating a cozy and inviting atmosphere.
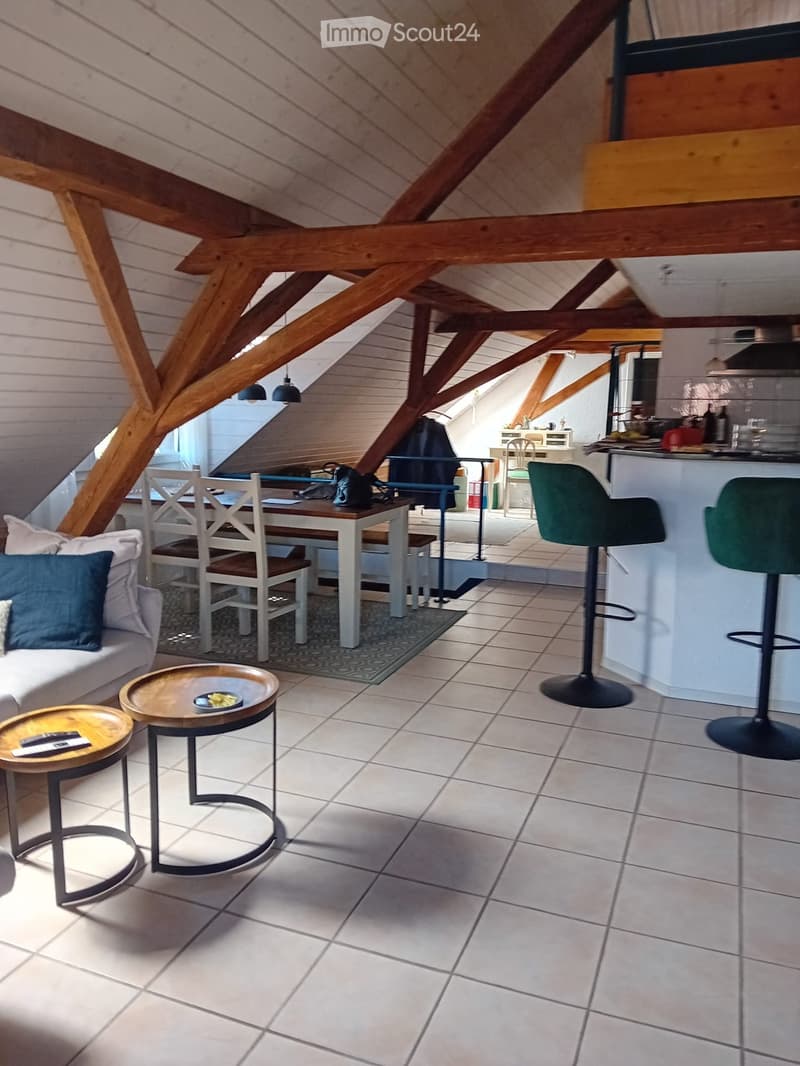
  • A modern, open-concept living and dining area with exposed wooden beams, white tiled flooring, and a mix of contemporary and rustic furniture including a sofa, dining table, and bar stools.
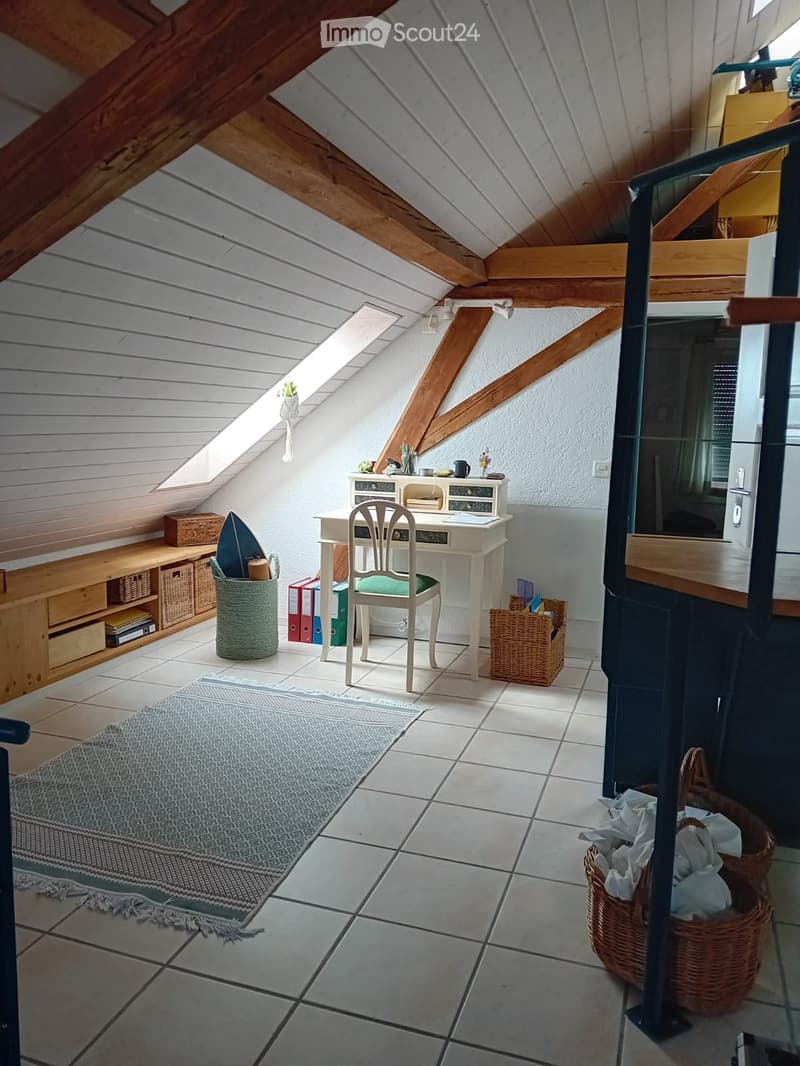
  • Cozy attic room with exposed wooden beams, skylight, tiled floor, and a small desk setup with a chair, wicker baskets, and a rug.
  • Loft-style room with exposed wooden beams, white walls, and large windows. Features a white sectional sofa, wooden dining table with chairs, pendant lights, and a bench.
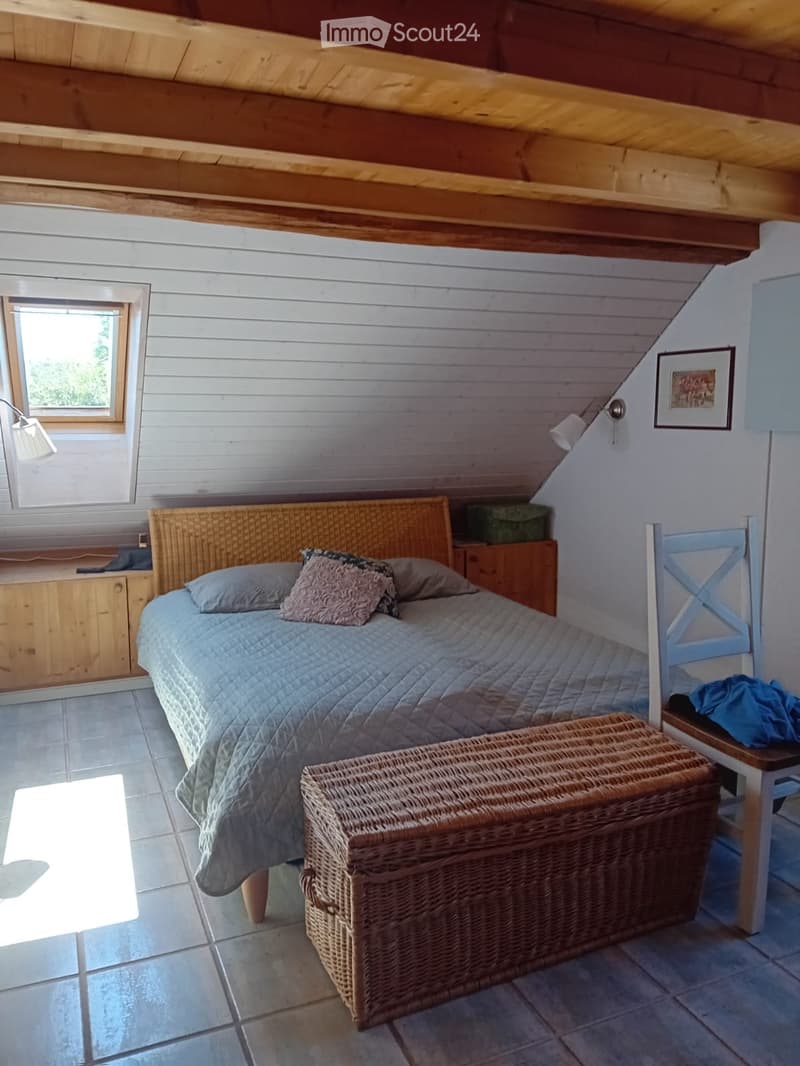
  • Cozy attic bedroom with slanted wooden ceiling, white paneled walls, tiled floor, and large window. Features a wicker headboard bed with pillows, a wicker storage box, a wooden chair, and a small cabinet.
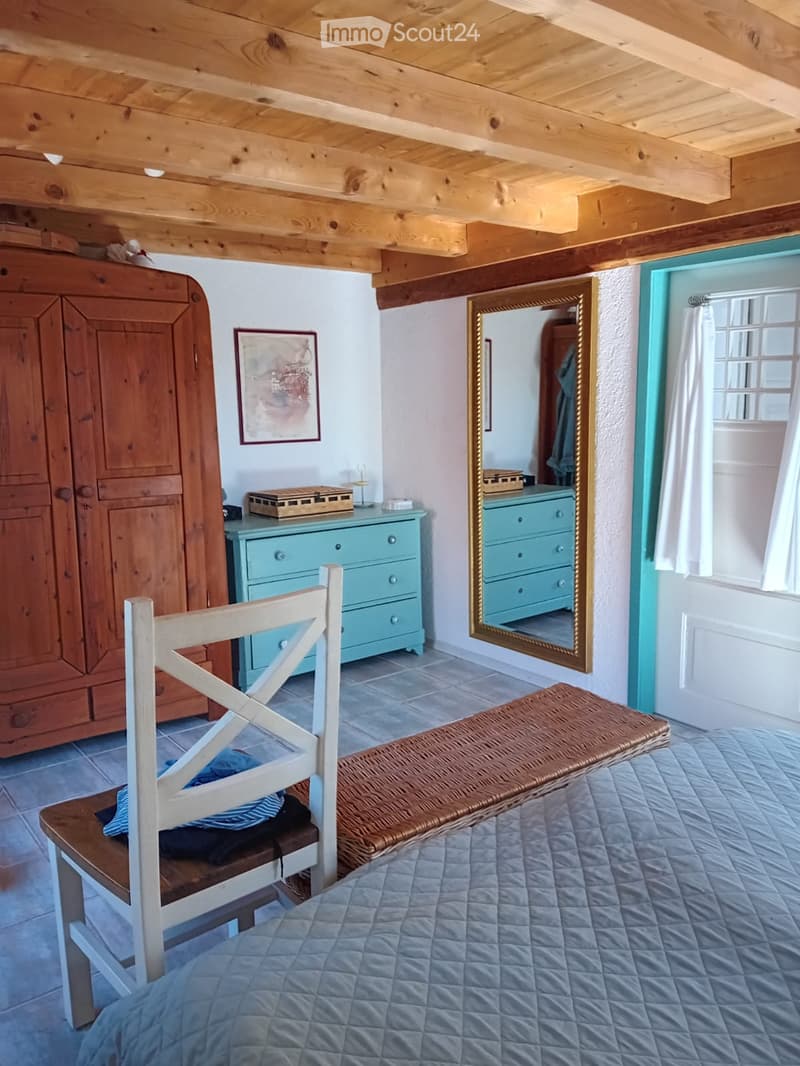
  • Cozy bedroom with exposed wooden beams, a blue quilted bed, a wooden chair with a cushion, a woven bench, a large mirror, a wooden wardrobe, and a light blue dresser.
  • Loft-style living area with exposed wooden beams, modern furniture including a sofa, dining table, chairs, and wooden stools, with a staircase leading upwards.
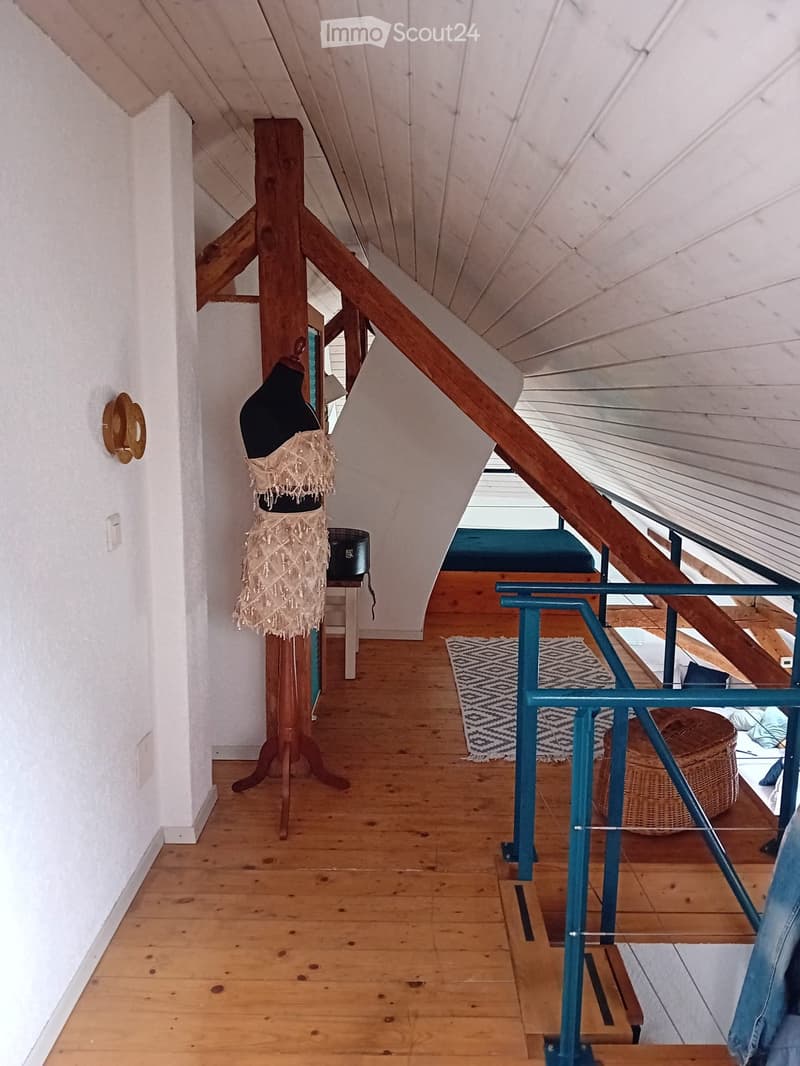
  • A wooden staircase leads up to a loft area with exposed wooden beams and a slanted ceiling. The hallway features a mannequin, a small table, and a patterned rug on the floor.
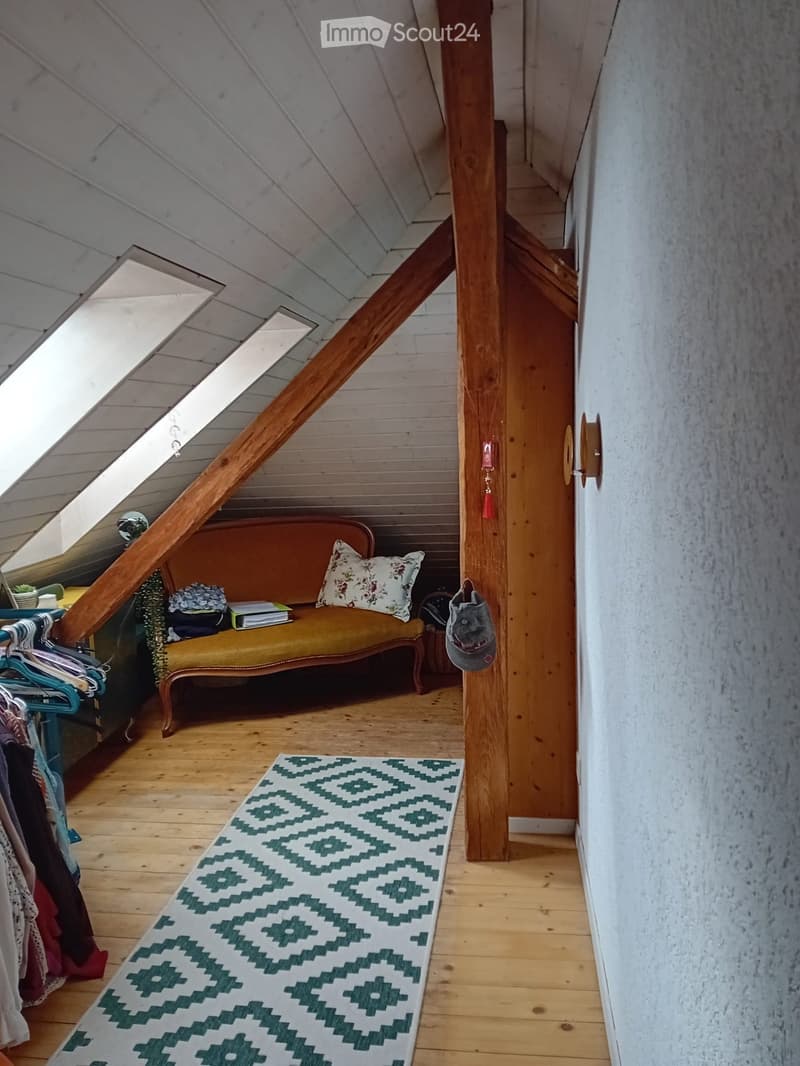
  • Attic room with wooden floors, slanted ceilings, and skylights. Features a patterned rug, a small sofa with a decorative pillow, books, and a clothing rack with hanging clothes.
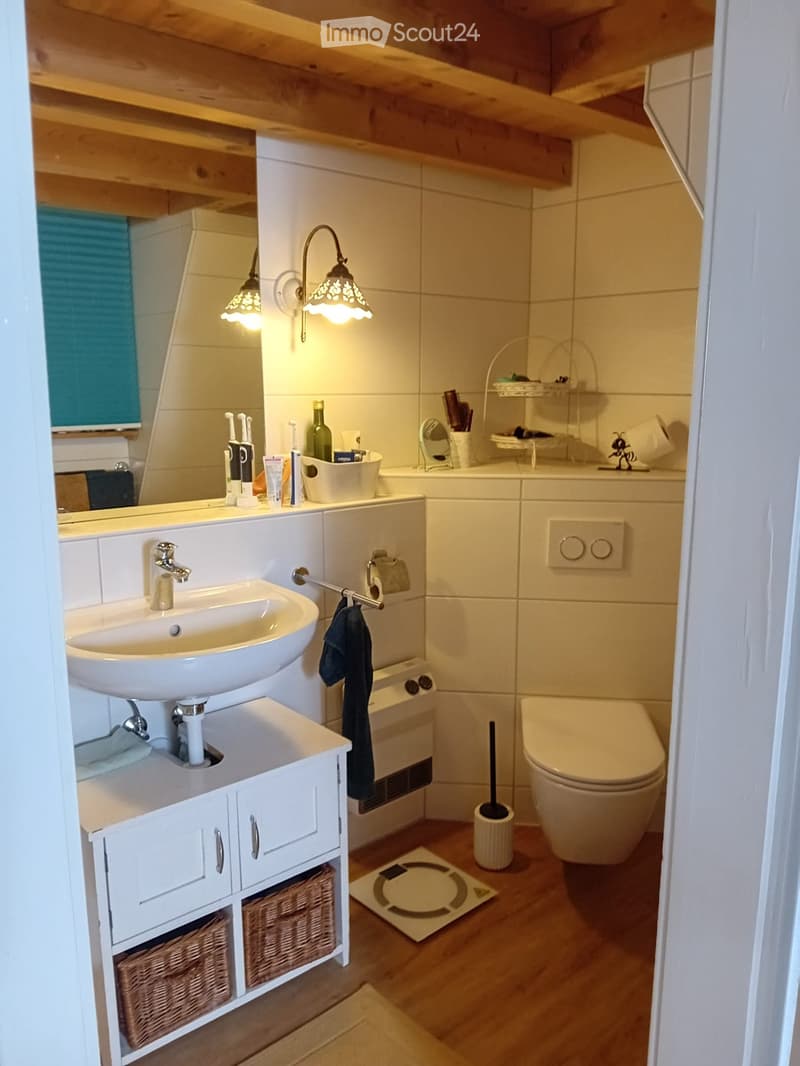
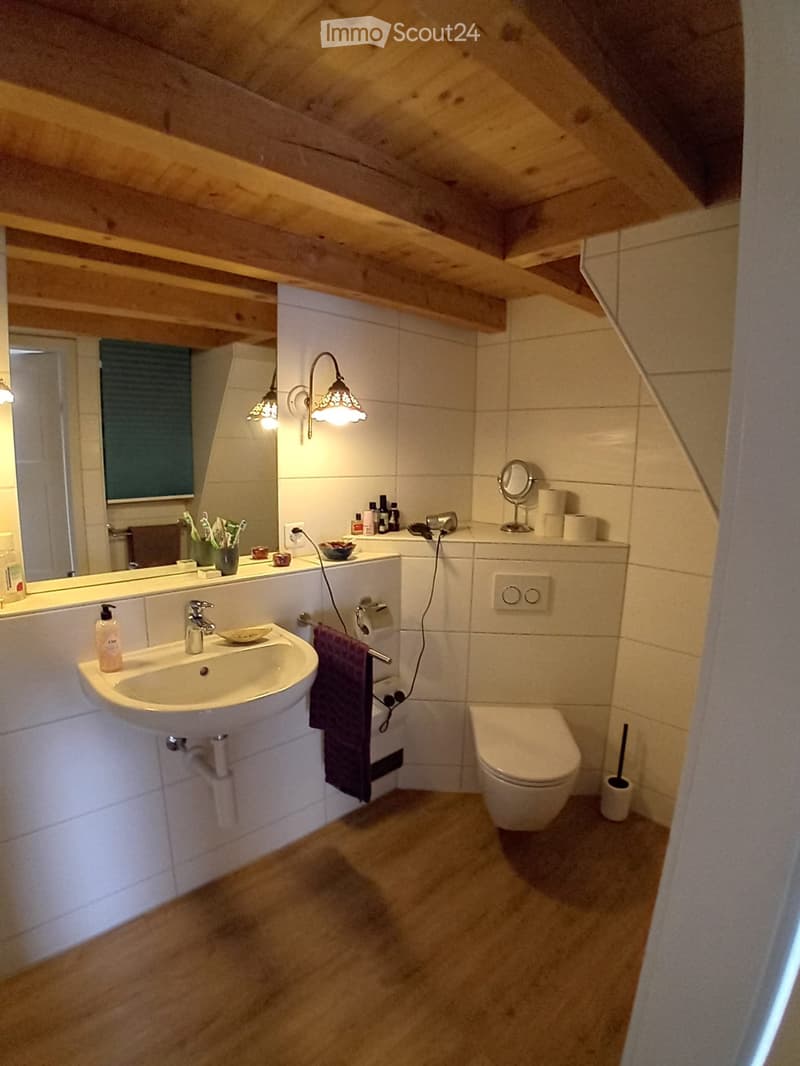
  • Modern bathroom with a white sink, faucet, mirror, toilet, and cabinet. Features wicker baskets on the cabinet, a towel hanging on a rack, and decorative lighting.
  • Modern bathroom with a sink, toilet, mirror, and various toiletries. Features wooden slanted ceiling and warm lighting.
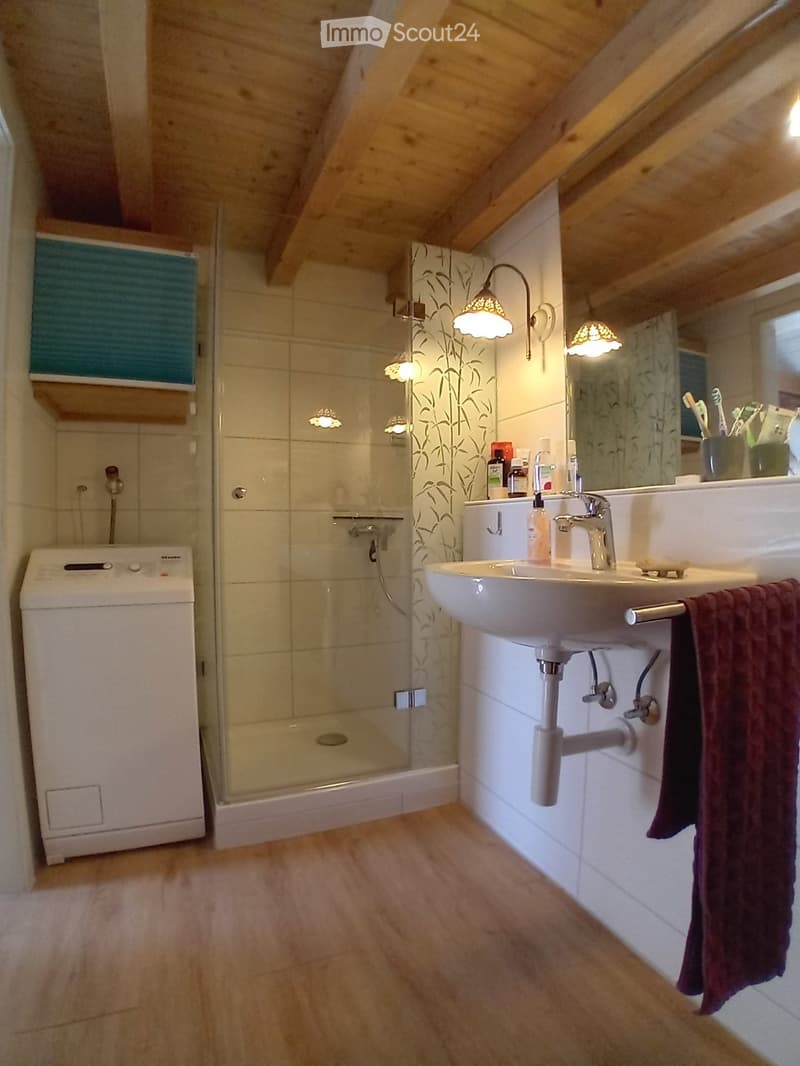
  • Bathroom with wooden ceiling beams, a white sink with a modern faucet, a towel hanging on the side, a shower with glass enclosure, and a small cabinet with a blue shutter above it.
1 / 42
Zimmer
6
Wohnfläche
255 m2
Verkaufspreis
CHF 1'150'000.–

"Charmantes Mehrfamilienhaus in Bäriswil BE – Sofort verfügbar!"

Die passende Hypothek fürs neue Eigenheim finden

Adresse

Hubelweg 8, 3323 Bäriswil BE

Wegzeit

  • 41 min.Station: Schönbühl SBB

Umgebungsinformationen

Quelle für diese Daten

Die angezeigten Daten werden von einem unserer Drittanbieter zur Verfügung gestellt.

Bitte beachten Sie, dass die angezeigten Standorte möglicherweise nicht aktuell sind und es zu Abweichungen kommen kann.

  • Schule

    15 min.Vorderer Hubel
  • Öffentliche Verkehrsmittel

    11 min.Bäriswil Brunnen

Die Zeiten beziehen sich auf die Strecke zu Fuss.

Preis

Kaufpreis:
CHF 1'150'000.–

Hauptangaben

Verfügbarkeit:
Sofort
Objekttyp:
Mehrfamilienhaus
Anzahl Zimmer:
6
Anzahl Etagen:
3
Wohnfläche:
255 m2
Nutzfläche:
255 m2
Grundstücksfläche:
255 m2
Letztes Renovationsjahr:
2023
Baujahr:
1919

Eigenschaften

  • Balkon / Terrasse

  • Parkplatz

  • Altbau

Dokumente (0)

Beschreibung

  • Willkommen in diesem charmanten, altehrwürdigen Mehrfamilienhaus an der ruhigen Lage am Hubelweg 8 in Bäriswil BE. Dieses gepflegte Objekt aus dem Jahr 1919 vereint historischen Charme mit modernem Wohnkomfort und bietet auf zwei Stockwerken grosszügige 150 m² Wohnfläche mit insgesamt 4.5 Zimmern und eine grosszügige loftähnliche Dachwohnung mit Galerie und einer Wohnfläche von 105 m2 mit 1 Schlafzimmer und Bad .

Das Haus bietet folgende Highlights:

  • Altbau-Charme: Historische Bausubstanz aus dem Jahr 1919 mit charaktervollen Details und zeitlosem Flair.

  • Grosszügige Wohnfläche: 150 m² verteilt auf zwei Stockwerke bietet viel Platz für Familien oder als Renditeobjekt. Die unabhängigige Dachwohnung mit eigenem Eingang und 105 m2 Wohnfläche bietet Platz für 2 Personen oder als Renditeobjekt.

  • Gartensitzplatz und Veranda: Geniessen Sie die Aussicht und die sonnigen Sommertage auf dem eigenen Gartensitzplatz oder Veranda.

  • Parkplatz: Zwei Parkplätze sind vorhanden.

  • Grundstück: Das Haus steht auf einem Grundstück von 255 m².

  • PV Anlage: Seit 2024 installiert, mit Batterie seit 2025

  • Finanzierung: Durch Zweitwohnung einfach finanzierbar.

  • Sofort verfügbar: Das Objekt kann umgehend bezogen werden.

Lage und Umgebung: Die Liegenschaft befindet sich in einer ruhigen Wohnlage – sowohl tagsüber als auch nachts herrscht angenehme Stille. Im Sommer profitiert das Haus von viel Sonneneinstrahlung. Die RBS Bushaltestelle Bäriswil Brunnen ist in 1 Gehminuten erreichbar, und die Schule Vorderer Hubel liegt rund 50 Meter entfernt – ideal für Familien mit Kindern. Einkaufsmöglichkeiten (Shoppyland Schönbühl und Coop Megastore) sind 2-3 Kilometer entfernt.

Dieses einzigartige Mehrfamilienhaus verbindet historischen Charakter mit einer ruhigen, naturnahen Umgebung im Berner Mittelland. Eine seltene Gelegenheit für Eigennutzer, die ein besonderes Objekt mit Geschichte suchen. Wir freuen uns auf Ihre Kontaktaufnahme!

Hypothekenrechner

Vom Traumhaus zum Eigenheim: Der Hypothekenrechner kann dir helfen, die Tragbarkeit dieser Immobilie abzuschätzen.

Kaufpreis
Haushaltseinkommen

Jährliches Bruttoeinkommen aller Personen, die sich für die Hypothek bewerben (einschliesslich 13. Monatsgehalt oder Bonuszahlung).

Die Hypothek ist erschwinglich, wenn die Lebenshaltungskosten ein Drittel (33%) deines Einkommens nicht überschreiten.

Eigenmittel

Mindestens 20% des Immobilienwertes musst du mit eigenen Mitteln finanzieren. Dazu gehören Ersparnisse, Erbvorbezug, Schenkungen, sämtliche Vorsorgeguthaben (3a, 3b) und Pensionskassengelder. Aus der Pensionskasse darfst du max. 10% des Kaufpreises beziehen.

Create your account
Gratis

Erstelle ein Konto für noch mehr Möglichkeiten

Mit einem Konto verwaltest du deine Favoriten auf allen Geräten, behältst den Überblick über deine Suchabos und verpasst kein Update mehr. Alles, was du für deine Immobiliensuche brauchst – an einem Ort!

Inseratenummer
4003336360
Objekt-Ref.
kp76j.wff98

Anbieter kontaktieren

Eigenmittel (optional)

Indem ich fortfahre, akzeptiere ich die AGB, nehme die Datenschutzerklärung zur Kenntnis und stimme der Weitergabe meiner kumulierten Personendaten im Zusammenhang mit meinen Interessen an den Inserenten zu.

* Mit «Ja» stimme ich zu, dass ImmoScout24 diese Informationen wie hier beschrieben verarbeiten darf.

Ähnliche Objekte, die dich interessieren könnten

Schutz vor Betrügern

  • Überweise niemals Geld im Voraus
  • Sei vorsichtig, wenn das Angebot zu günstig oder nicht plausibel erscheint
  • Teile niemals persönliche Daten wie Bankangaben oder Ausweiskopien
  • Unterzeichne keinen Vertrag, bevor du das Objekt besichtigt hast

Tipps und Services