Locali
6
Spazio abitativo
245 m2
Prezzo di vendita
CHF 3'420'000.–
Notificare il calo di prezzo
"Loft d'exception à Pic-Pic en Saint-Jean"
Indirizzo
1209 GenèvePrezzo
- Prezzo d'acquisto:
- CHF 3'420'000.–
- Notificare il calo di prezzo
Dati principali
- Disponibilità:
- Subito
- Tipo di oggetto:
- Appartamento
- Locali:
- 6
- Piano:
- PT
- Superficie:
- 245 m2
- Anno di costruzione:
- 2014
Caratteristiche
Balcone / Terrazza
Accesso con sedia a rotelle
Parcheggio
Ascensore
Piano rialzato
Documento (0)
Descrizione
Situé sur la rive droite de Genève, dans le quartier de Saint-Jean - Charmilles, ce magnifique duplex loft bénéficie d'un excellent accès à un vaste réseau de transports publics (tram et bus), ainsi qu'à la gare principale de Genève et à de nombreux commerces.
La proximité d'un parc, d'écoles et de crèches en fait un lieu de vie idéal, aussi bien pour une famille que pour un couple souhaitant profiter d'un cadre paisible proche du centre-ville.
Avec une généreuse surface de 285 m², ce bien offre un incroyable potentiel pour créer un aménagement sur mesure, parfaitement adapté à vos besoins.
Organisé sur deux niveaux, ce magnifique duplex est actuellement divisé en deux appartements totalement indépendants qui peuvent être réunis, l'emplacement pour l'escalier étant déjà prévu.
Rez supérieur :
Rez inférieur :
Parfaitement conçu pour le quotidien, l'immeuble intègre des installations modernes qui contribuent à d'excellentes performances énergétiques, à savoir :
La résidence offre également de nombreux services complémentaires :
Enfin, ce bien comprend une place de parking en sous-sol, disponible en sus au prix de CHF 80'000.-.
Located on the right bank of Geneva, in the Saint-Jean - Charmilles district, this magnificent duplex loft has great access to an extensive public transport network (tram and bus), as well as to the main Geneva railway station and to many shops. The proximity of a park, schools and nurseries makes it an ideal place to live, both for a family as well as for a couple wishing to enjoy a peaceful setting close to the city centre.
With a generous surface area of 285 m², this propert offers incredible potential to create a bespoke layout suited to your needs.
Organised on two levels, this magnificent duplex is currently divided into two completely separate apartments that can be combined with the space for the stairs already in place.
Upper ground floor:
- Entrance hall with built-in cupboards
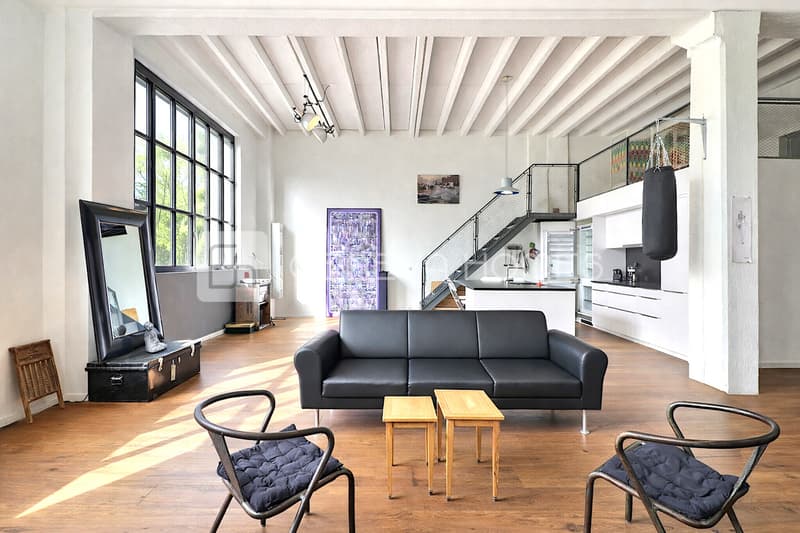
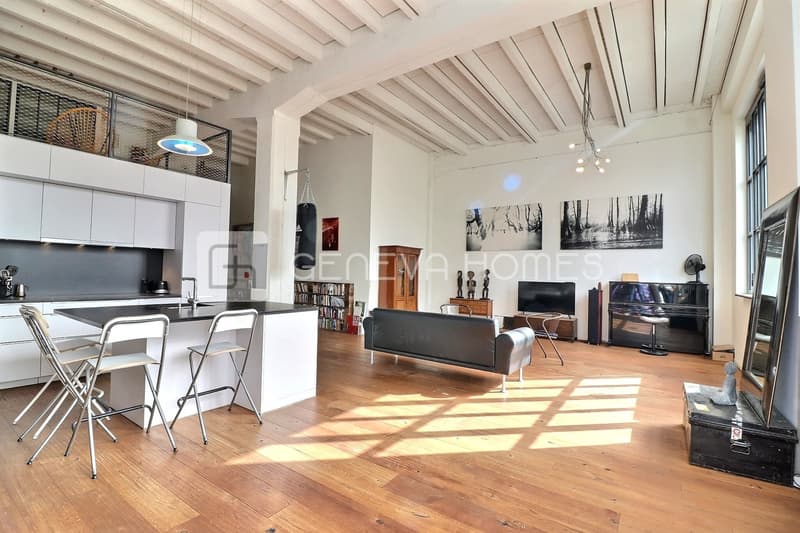
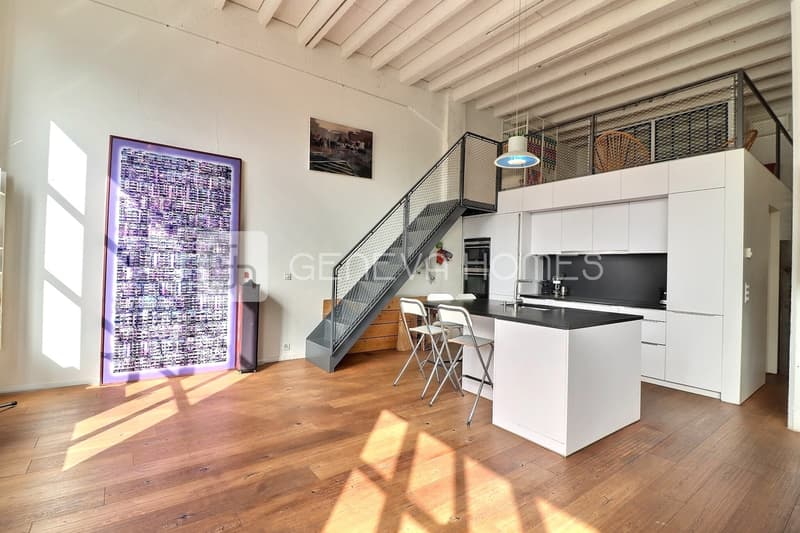
- Open-plan kitchen with an island, fully fitted and equipped
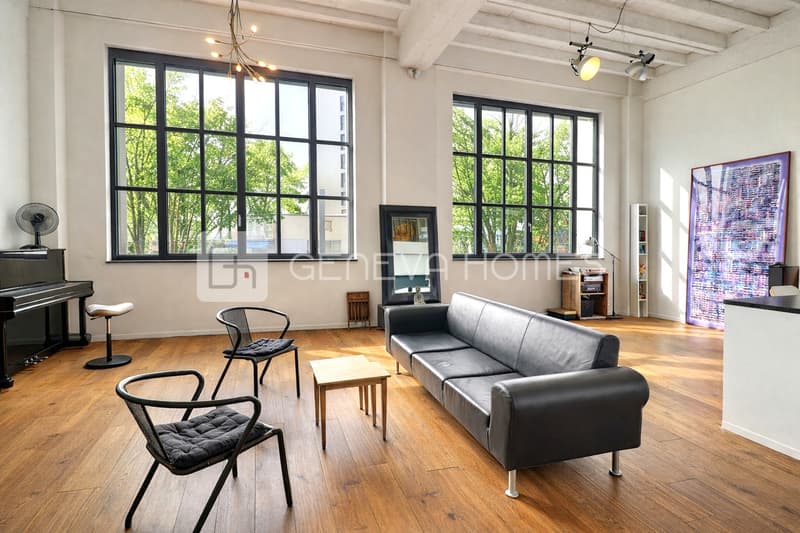
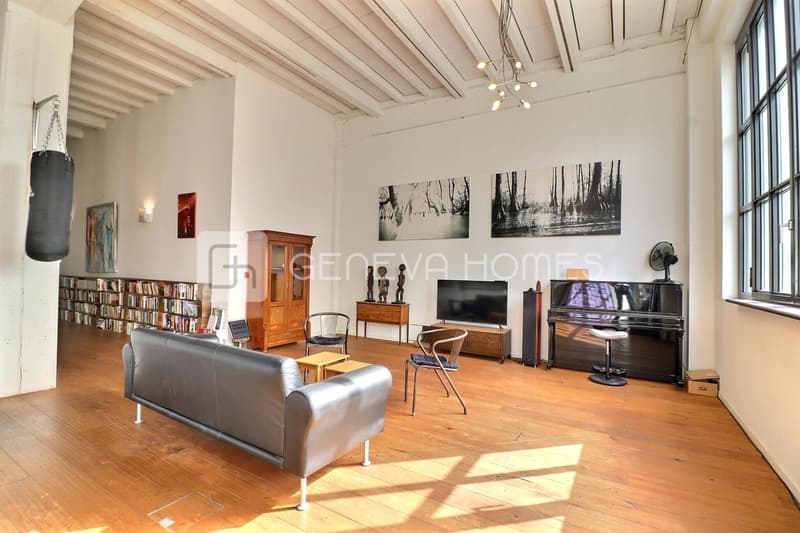
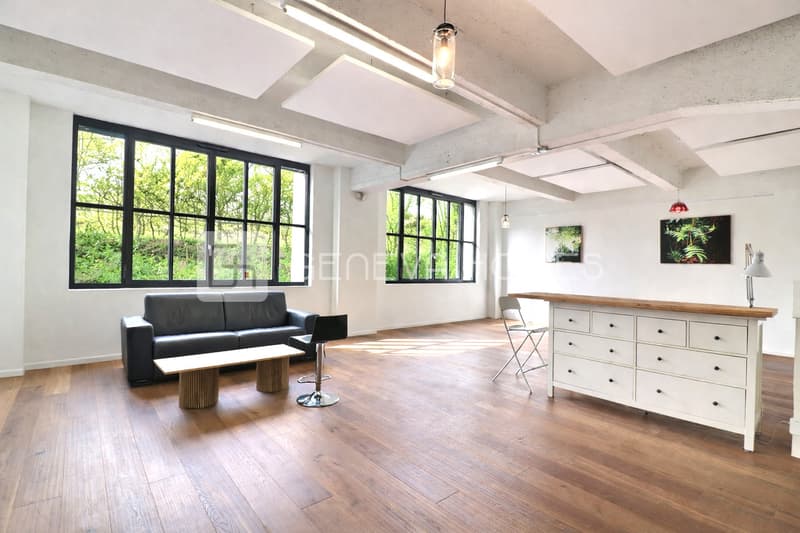
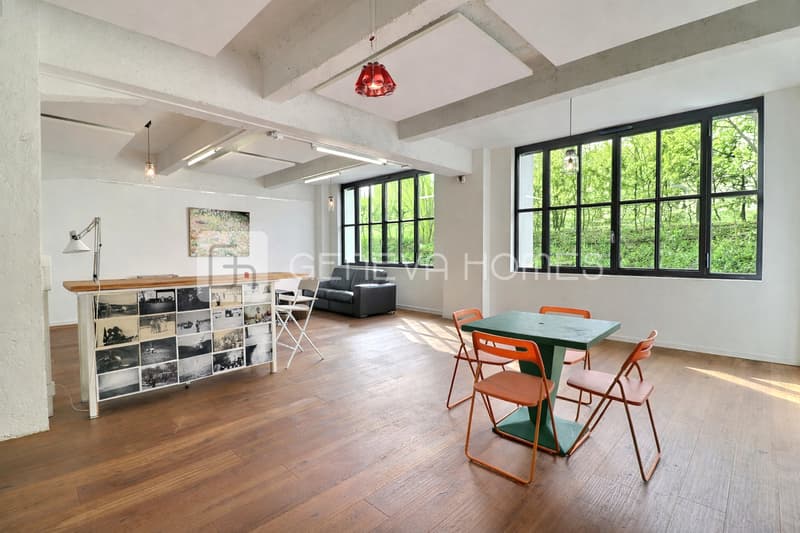
- Spacious, very bright living room
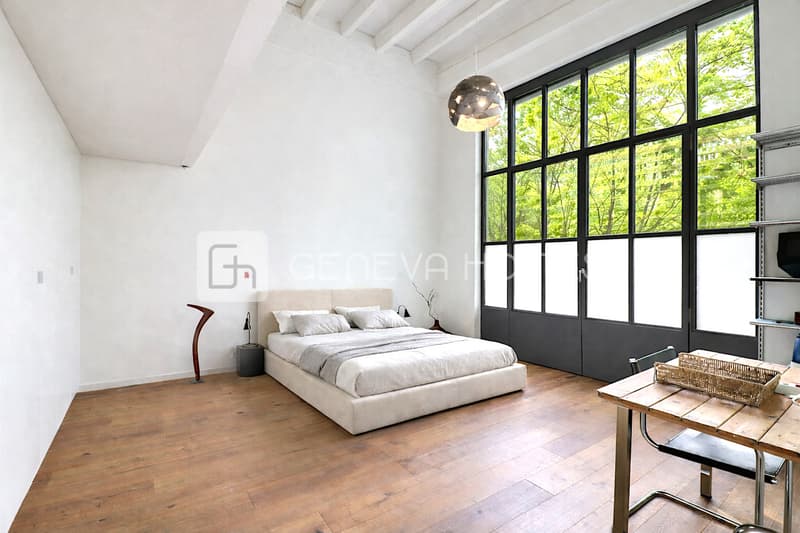
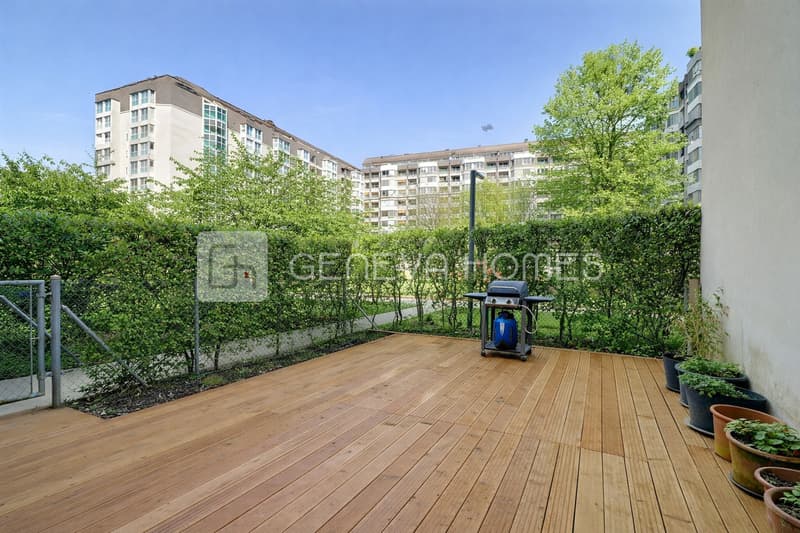
- Master bedroom with built-in cupboards and access to the terrace and garden
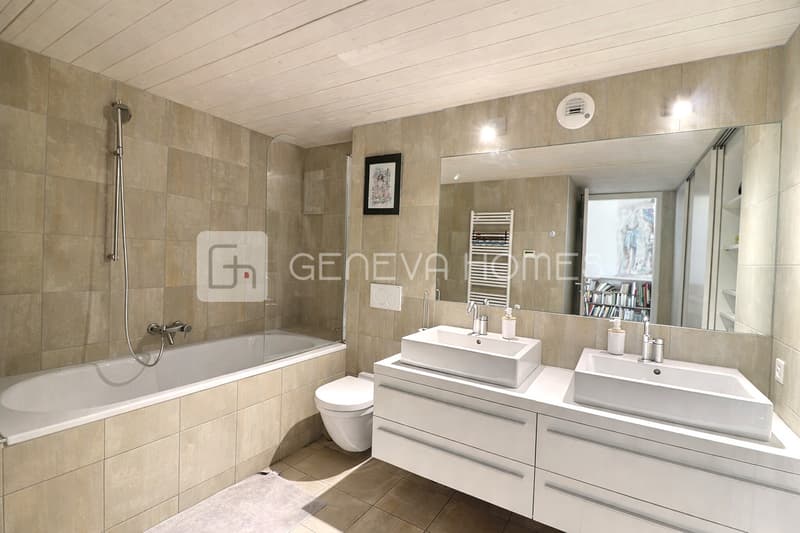
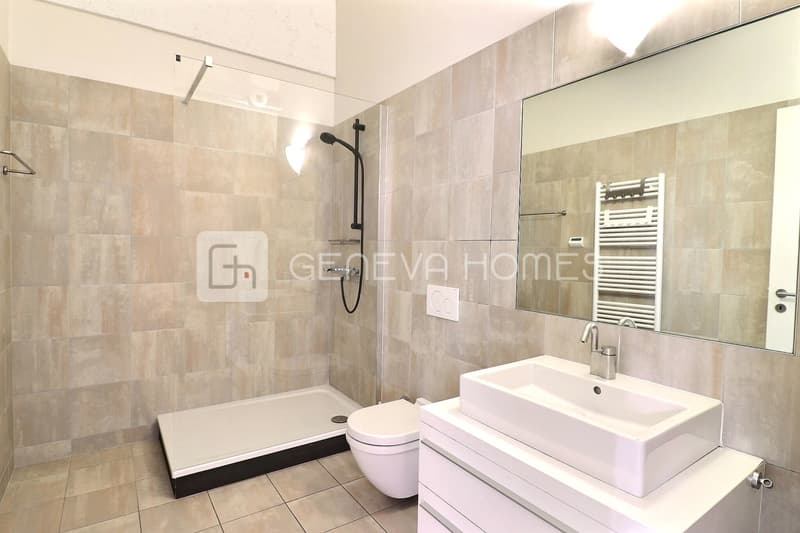
- Bathroom with a double sink and room for a washing machine
- A mezzanine with room to create a wonderful office area office area
Lower ground floor:
- Entrance area with storage space
- Currently has a very large living room with a second kitchen that can be transformed into two large and bright bedrooms
- Bathroom with room for a washer/dryer
- Large bedroom
Perfectly designed for everyday living, the building incorporates modern installations that contribute to excellent energy performance, namely:
- Individual temperature control for each room
- Triple glazing safety glass on all windows
-...
La proximité d'un parc, d'écoles et de crèches en fait un lieu de vie idéal, aussi bien pour une famille que pour un couple souhaitant profiter d'un cadre paisible proche du centre-ville.
Avec une généreuse surface de 285 m², ce bien offre un incroyable potentiel pour créer un aménagement sur mesure, parfaitement adapté à vos besoins.
Organisé sur deux niveaux, ce magnifique duplex est actuellement divisé en deux appartements totalement indépendants qui peuvent être réunis, l'emplacement pour l'escalier étant déjà prévu.
Rez supérieur :
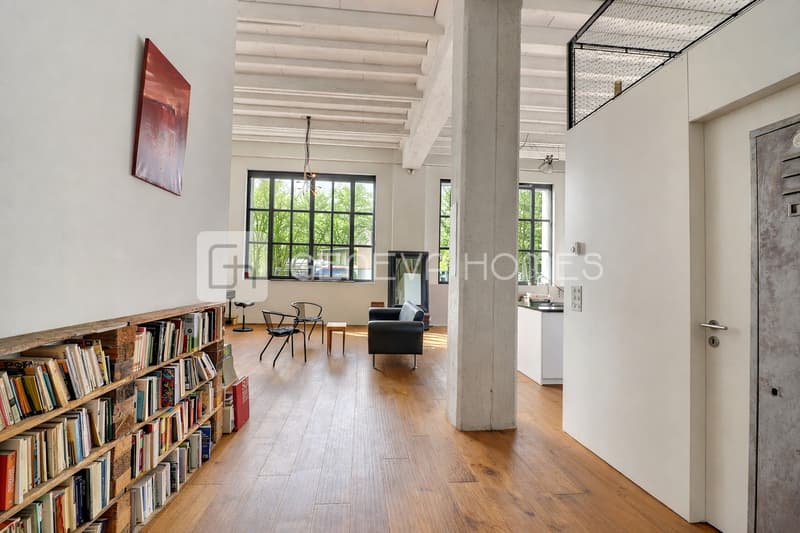
- Hall d'entrée avec armoires encastrées
- Cuisine ouverte avec îlot, entièrement aménagée et équipée
- Spacieux séjour, très lumineux
- Chambre master avec armoires encastrées et accès à la terrasse et au jardin
- Salle de bains avec double vasque et espace pour une machine à laver
- Mezzanine offrant la possibilité de créer un très bel espace bureau
Rez inférieur :
- Espace d'entrée avec rangements
- Très grand séjour avec seconde cuisine pouvant être transformé en deux grandes chambres lumineuses
- Salle de bains avec espace pour colonne de lavage (lave-linge / sèche-linge)
- Grande chambre
Parfaitement conçu pour le quotidien, l'immeuble intègre des installations modernes qui contribuent à d'excellentes performances énergétiques, à savoir :
- Régulation individuelle de la température dans chaque pièce
- Triple vitrage de sécurité sur toutes les fenêtres
- Isolation thermique haute performance
- Panneaux solaires
La résidence offre également de nombreux services complémentaires :
- Concierge à plein temps
- Salle de fitness entièrement équipée
- SPA : sauna, hammam, jacuzzis, douche et vestiaires
- Caves à vin privées, tempérées, avec espace de dégustation
Enfin, ce bien comprend une place de parking en sous-sol, disponible en sus au prix de CHF 80'000.-.
Located on the right bank of Geneva, in the Saint-Jean - Charmilles district, this magnificent duplex loft has great access to an extensive public transport network (tram and bus), as well as to the main Geneva railway station and to many shops. The proximity of a park, schools and nurseries makes it an ideal place to live, both for a family as well as for a couple wishing to enjoy a peaceful setting close to the city centre.
With a generous surface area of 285 m², this propert offers incredible potential to create a bespoke layout suited to your needs.
Organised on two levels, this magnificent duplex is currently divided into two completely separate apartments that can be combined with the space for the stairs already in place.
Upper ground floor:
- Entrance hall with built-in cupboards
- Open-plan kitchen with an island, fully fitted and equipped
- Spacious, very bright living room
- Master bedroom with built-in cupboards and access to the terrace and garden
- Bathroom with a double sink and room for a washing machine
- A mezzanine with room to create a wonderful office area office area
Lower ground floor:
- Entrance area with storage space
- Currently has a very large living room with a second kitchen that can be transformed into two large and bright bedrooms
- Bathroom with room for a washer/dryer
- Large bedroom
Perfectly designed for everyday living, the building incorporates modern installations that contribute to excellent energy performance, namely:
- Individual temperature control for each room
- Triple glazing safety glass on all windows
-...
Calcolatore ipoteche
Trasforma in realtà la casa dei tuoi sogni: il calcolatore di ipoteche può aiutarti a stimare la sostenibilità economica di questo immobile di proprietà.

Gratis
Crea un account per ancora più possibilità
Avec un compte, tu gères tes favoris sur tous tes appareils, tu gardes un œil sur tes alertes et tu ne rates plus aucune mise à jour. Tout ce qu’il te faut pour ta recherche immobilière – réuni au même endroit!
Visita
Contatto per le visite
Colin Woolcock

Contatto
- N. Inserzione
- 4002994761
- Rif. oggetto
- 1721a