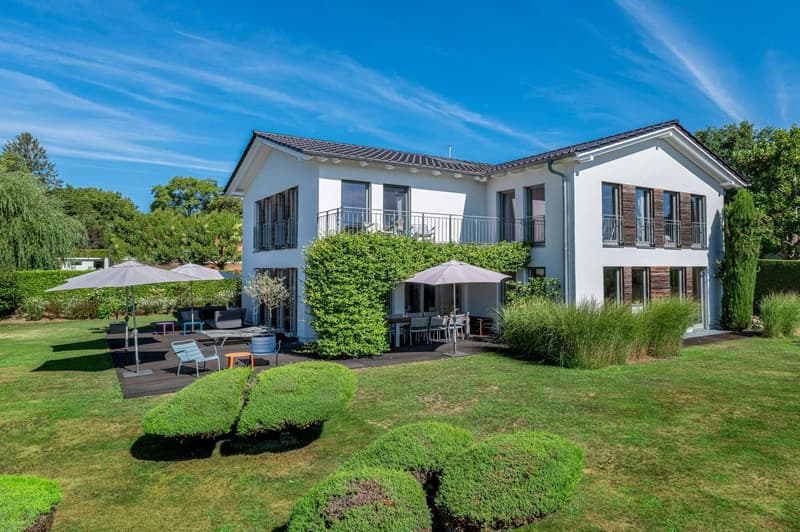
• Two-story white house with balconies, surrounded by a well-maintained garden with trees and shrubs. There is a patio area with outdoor furniture in the backyard. The house has a tiled roof and large windows.
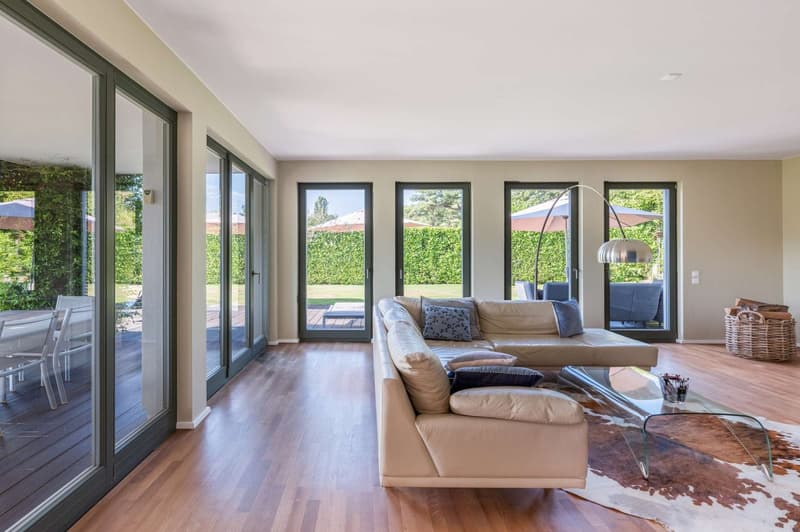
  • Spacious living room with large windows overlooking a garden, hardwood floors, beige sofa, coffee table, and a floor lamp
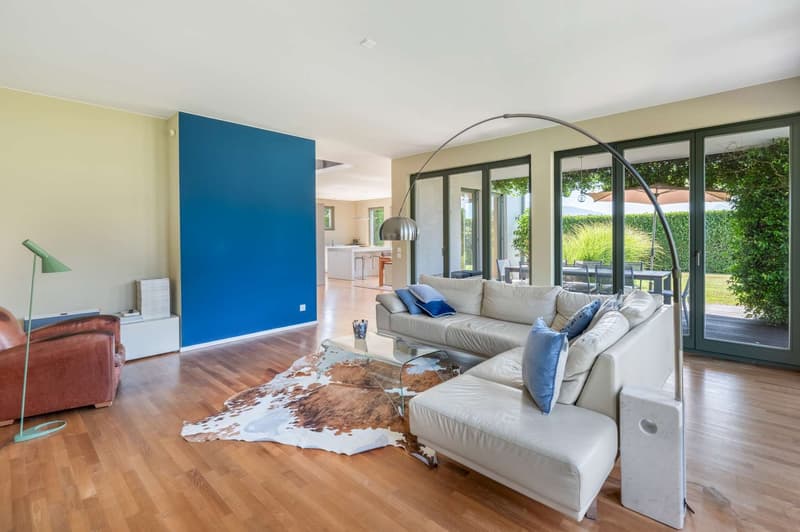
  • Spacious living room with large windows overlooking a garden, hardwood floors, white leather sofa, blue accent wall, and a modern arc lamp
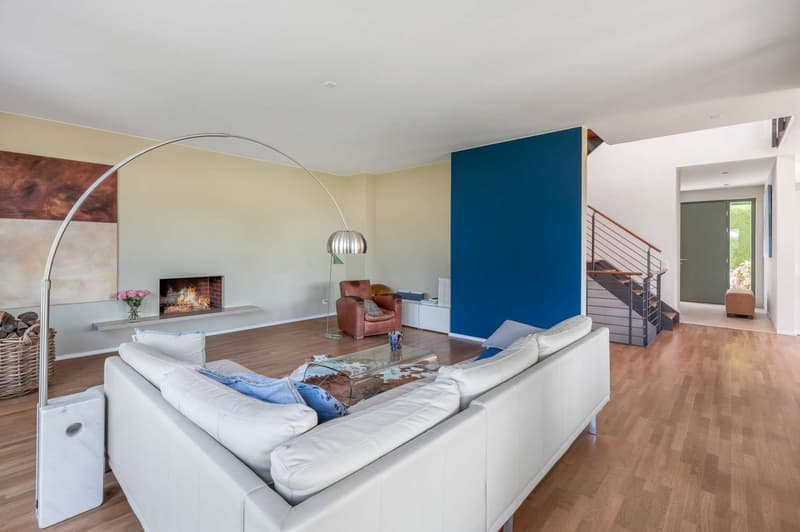
  • Spacious living room with hardwood floors, white walls, large windows, white sofa, coffee table, and a fireplace with a decorative mantel
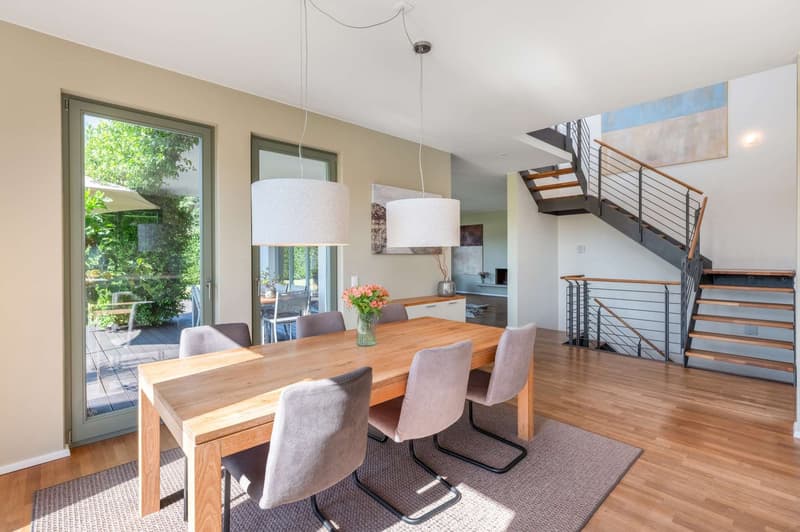
  • wooden dining table, cushioned chairs, large sliding glass door leading to balcony with greenery view
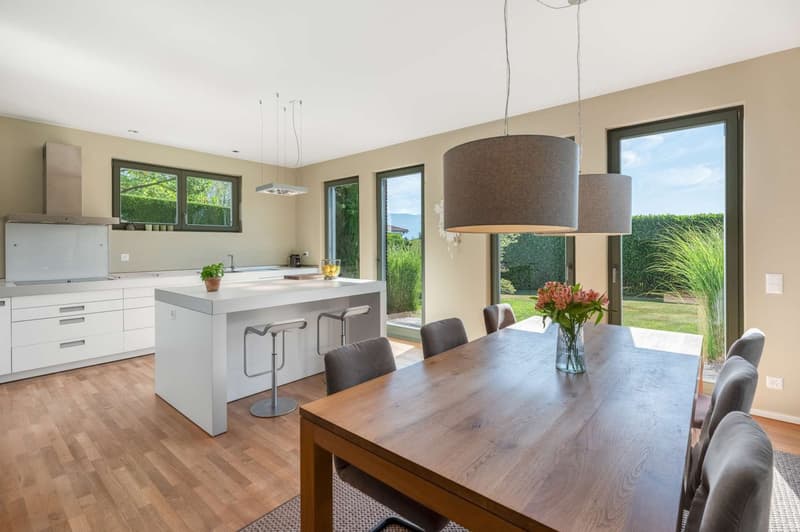
  • Open-concept kitchen and dining area with large windows overlooking a garden, hardwood floors, modern kitchen with white cabinets and island, wooden dining table with chairs, pendant lighting fixtures
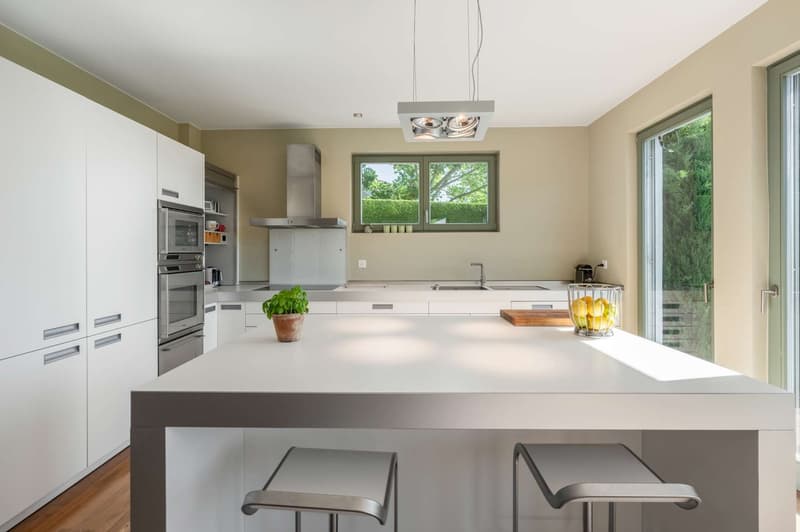
  • modern white kitchen, central island, stainless steel stove and oven, double sink, sliding glass doors to garden
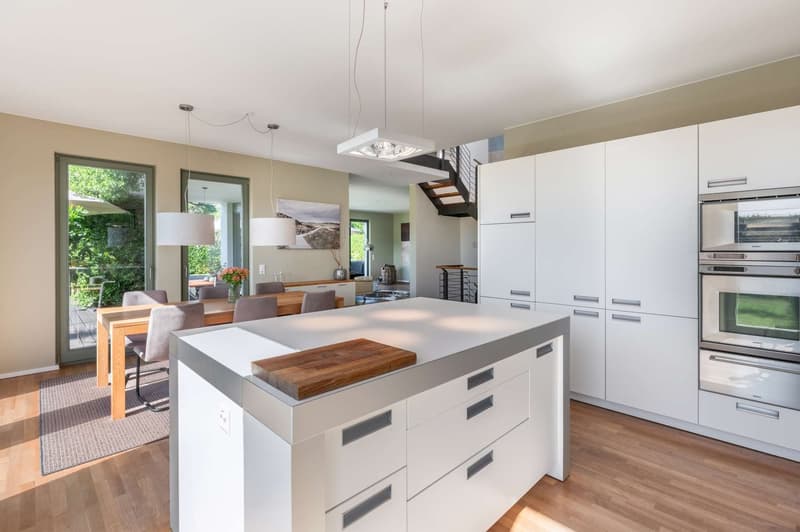
  • Spacious open-concept kitchen with white cabinets, wooden countertops, and stainless steel appliances including a dishwasher. The kitchen flows into a dining area with a wooden table and chairs. Large windows provide natural light and views of the surroun
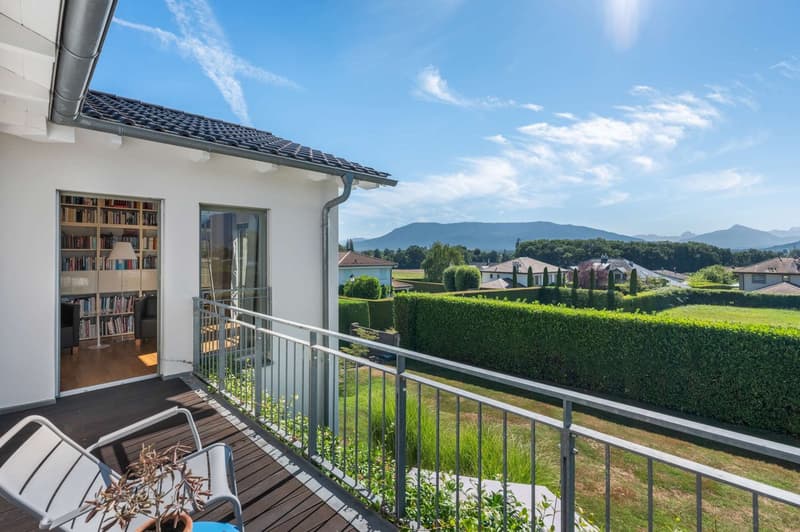
  • 2-story house with a balcony overlooking a scenic landscape, including a well-manicured garden, hedges, and distant mountains. The house has a bookshelf visible through the window, indicating a study or library area.
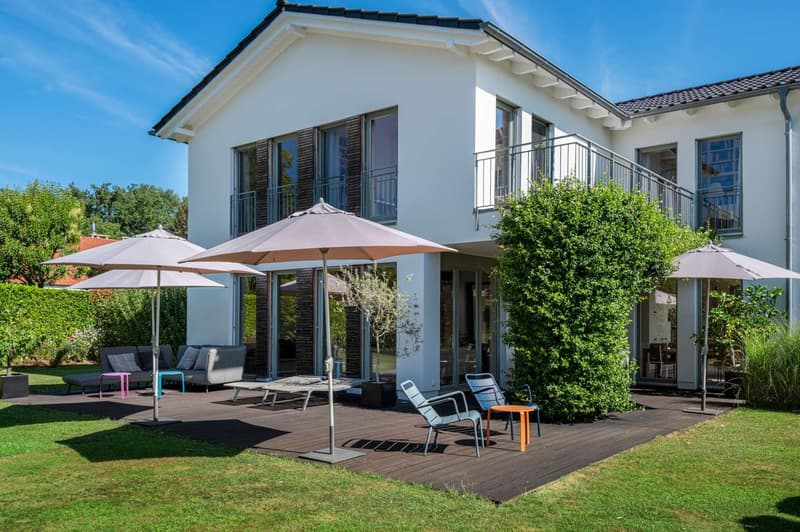
  • Two-story white house with a balcony, surrounded by a well-maintained garden. The house has large windows and a patio area with outdoor furniture and umbrellas, providing a comfortable outdoor living space.
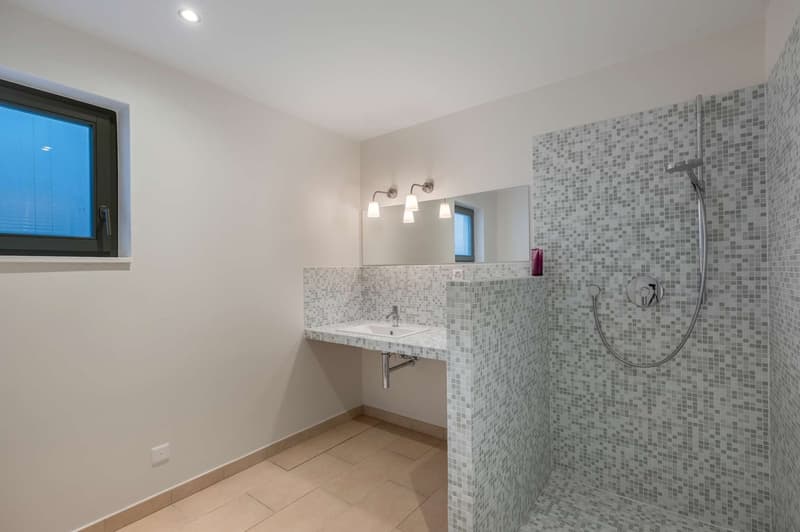
  • White walls, white tiled flooring, a sink with a faucet, a mirror, and a shower with a showerhead.
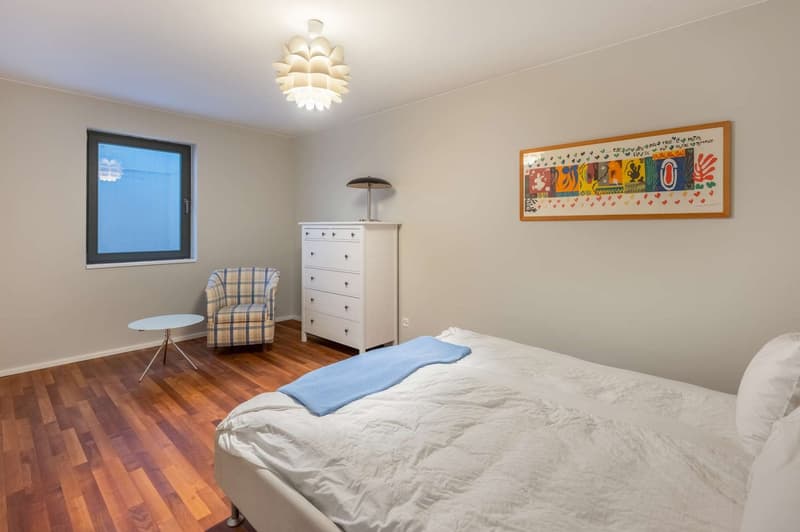
  • Spacious bedroom with hardwood flooring, large window, white walls, modern light fixture, dresser, and armchair
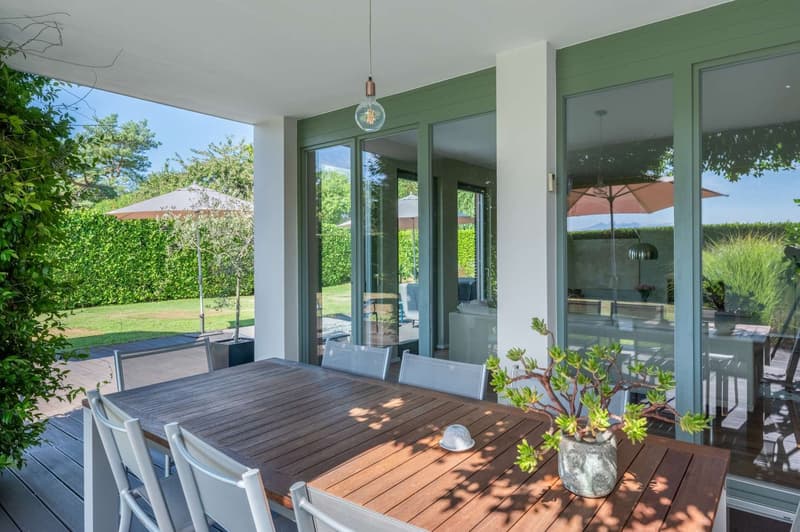
  • Covered outdoor dining area with a wooden table and chairs, surrounded by large windows overlooking a lush green garden. The space features a pendant light fixture and potted plants, creating a cozy and inviting atmosphere.
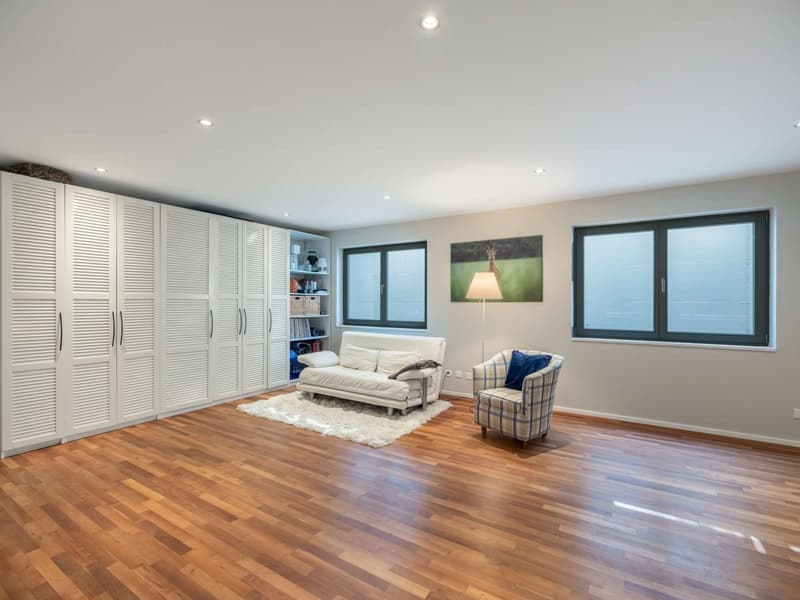
  • Spacious living room with hardwood flooring, white built-in cabinets/closets, large windows, a white sofa, and a plaid armchair.
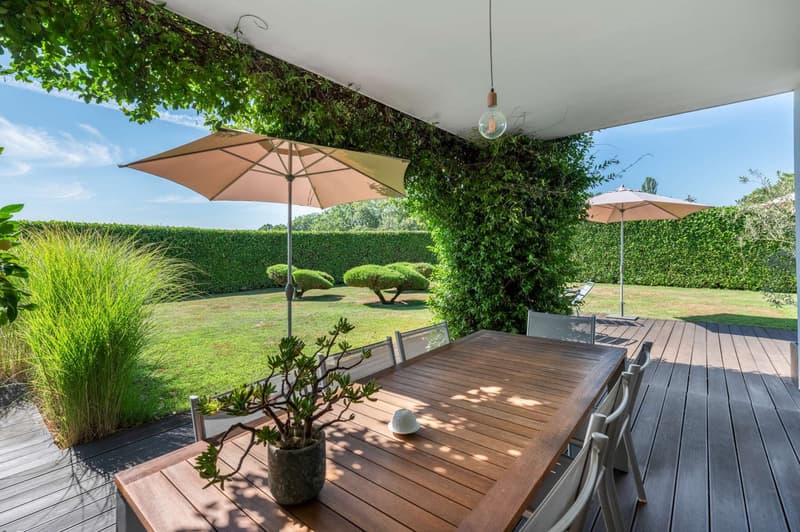
  • Wooden deck with dining table and chairs, large patio umbrellas, lush greenery and landscaping, including hedges and potted plants
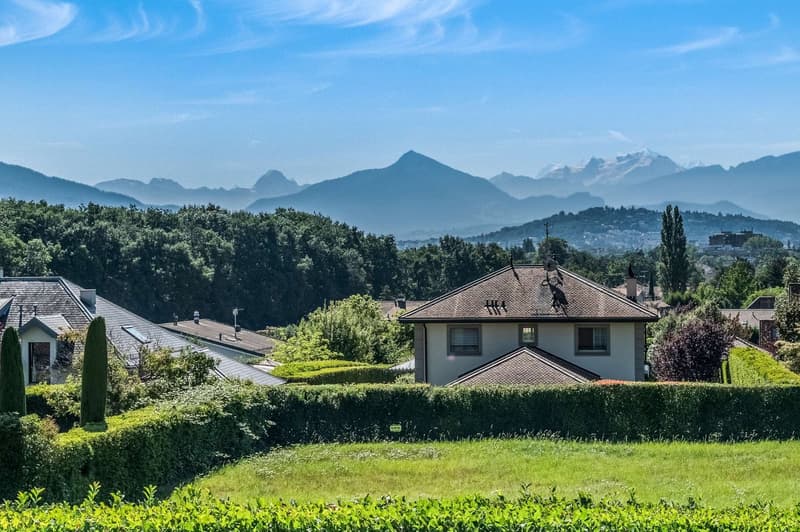
  • The image shows a residential area with houses surrounded by lush greenery and trees. In the background, there are mountains and a scenic landscape with a blue sky. The houses have tiled roofs and appear to be in a suburban or rural setting.
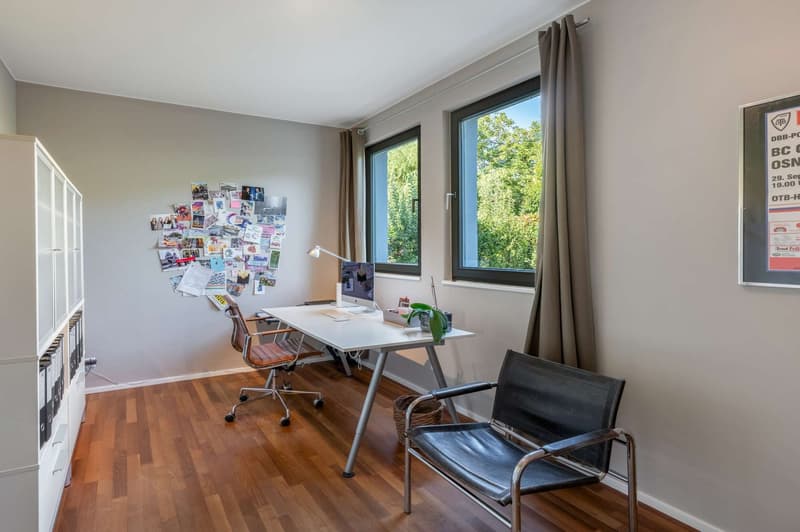
  • Office: large desk, computer, lamp, two chairs, bookshelf, windows
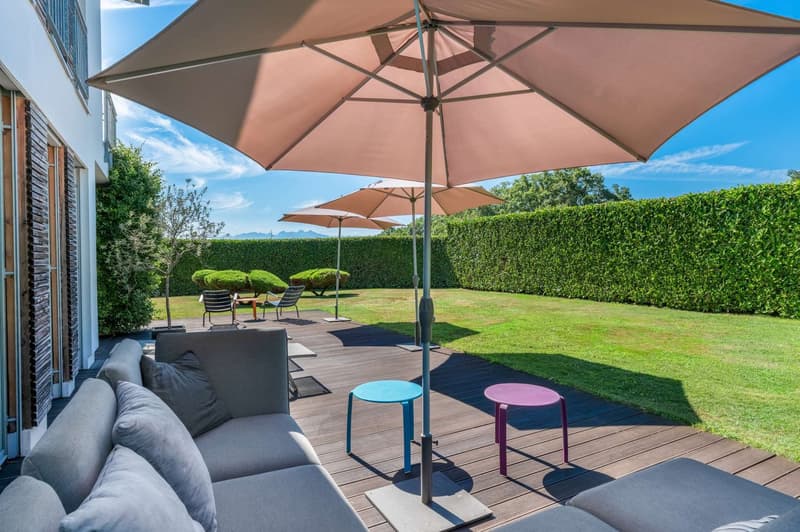
  • Spacious outdoor patio with a large beige umbrella, comfortable gray sofa, colorful stools, and a well-manicured lawn surrounded by a hedge. The area appears to be suitable for relaxation and outdoor entertainment.
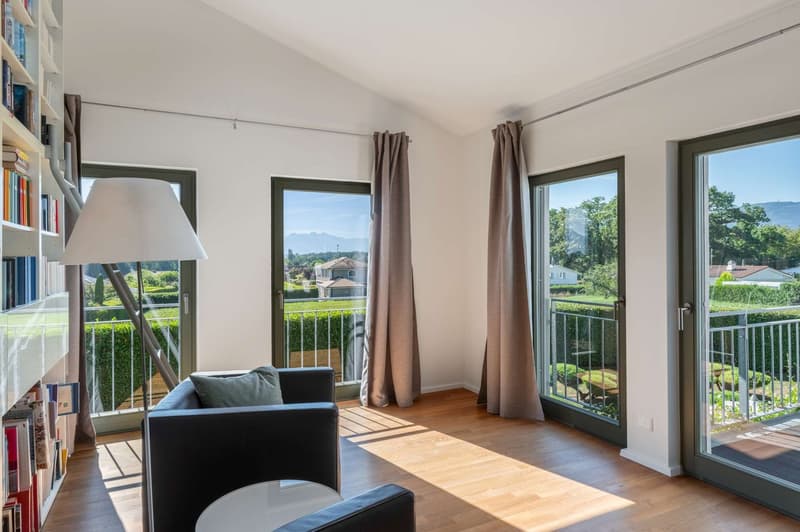
  • Spacious living room with large windows, hardwood floors, black sofa, bookshelf, and access to a balcony or terrace overlooking a scenic outdoor view
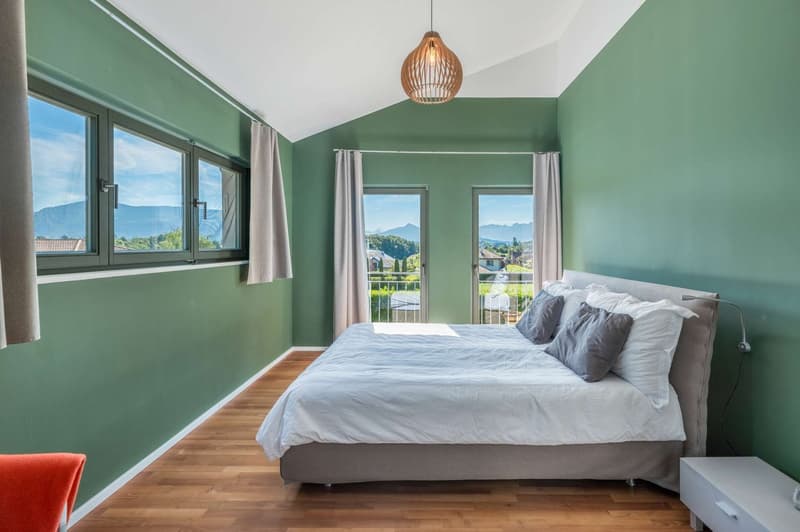
  • Spacious bedroom with green walls, large windows offering a scenic mountain view, wooden flooring, a king-size bed with gray bedding, and a decorative pendant light fixture.
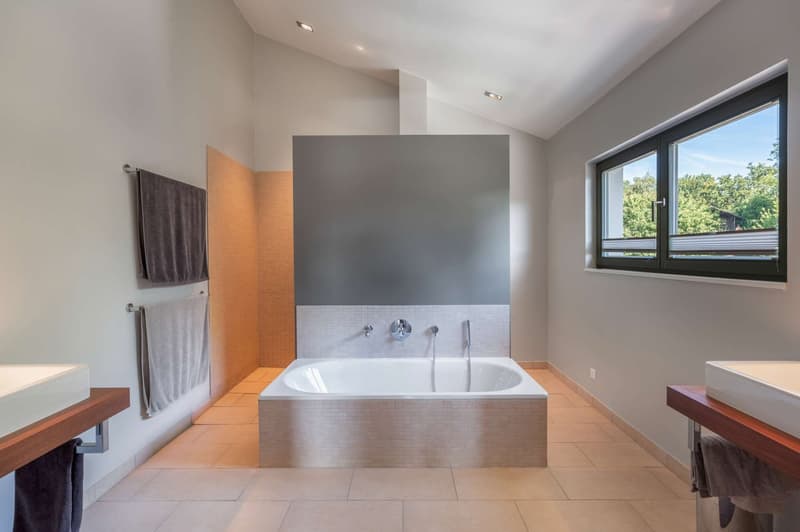
  • Large bathroom with a freestanding bathtub, gray and white tile flooring, gray accent wall, and a window overlooking the outdoor area.
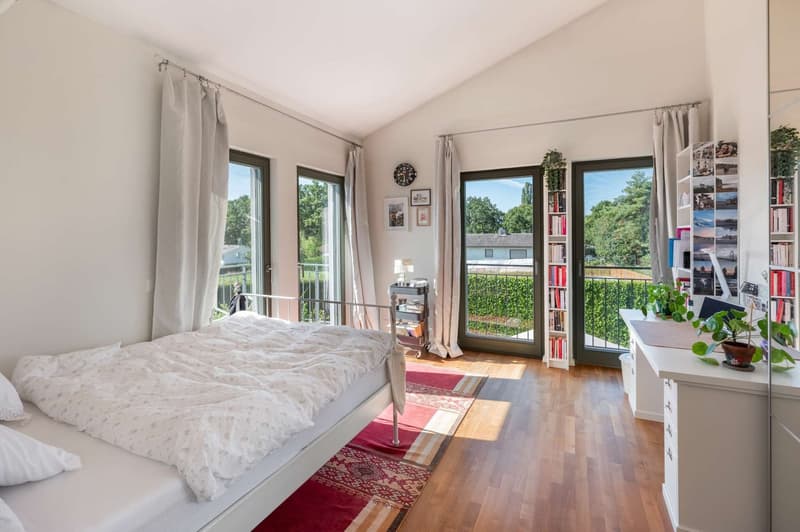
  • Spacious bedroom with large windows, hardwood floors, white bedding, and a balcony overlooking the greenery outside. The room also features a bookshelf, potted plants, and decorative wall art.
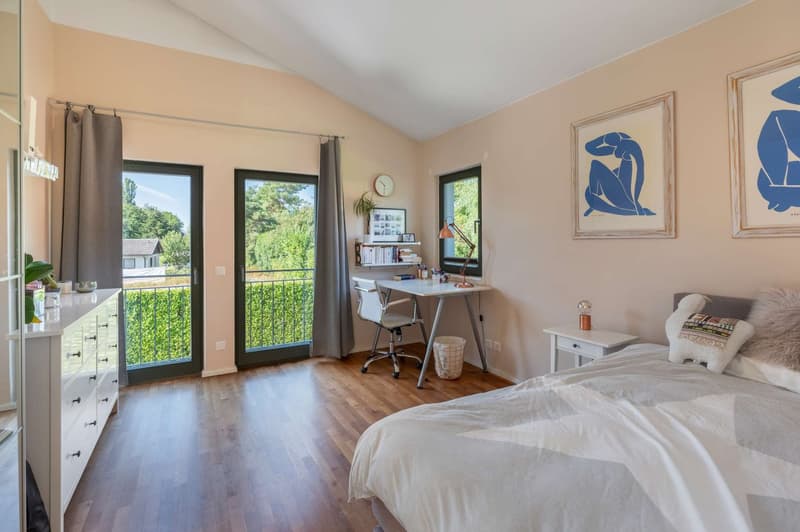
  • Spacious bedroom with hardwood floors, large windows providing natural light, a desk area, and artwork on the walls. The room has access to a balcony or terrace overlooking the surrounding greenery.
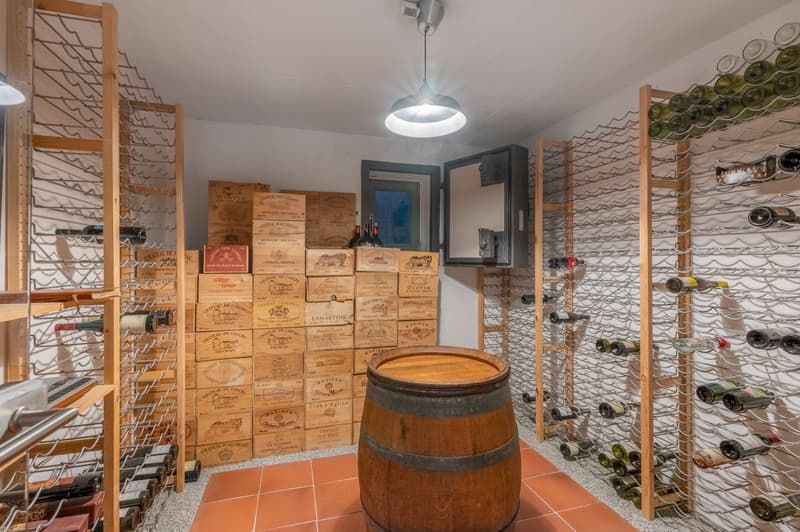
  • The image shows a wine cellar with wooden wine crates stacked on the walls, a wooden barrel in the center, and wine racks lining the walls. The room also has a dishwasher and a washing machine visible, indicating it may serve additional storage or utility
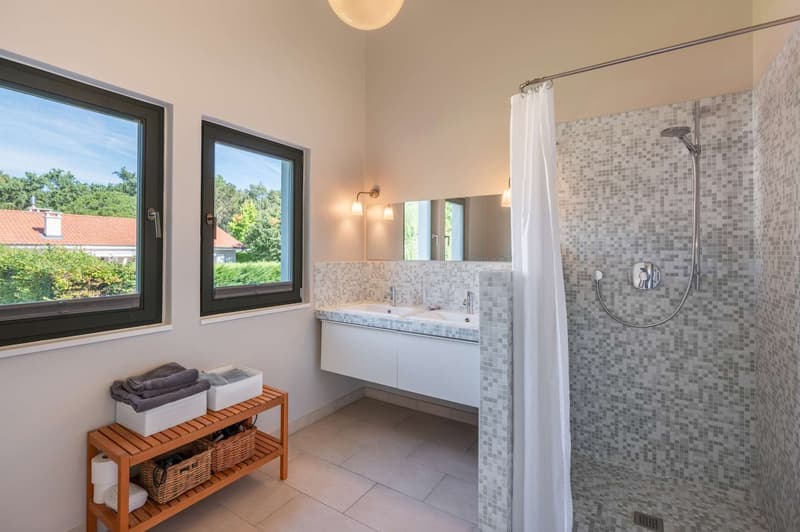
  • Spacious bathroom with large windows, mosaic tile walls, vanity with sink, shower with curtain, and a wooden storage rack
  • Scopri tutti i dettagli dell’immobile

    Contatta Berthault Immobilier per l’indirizzo esatto, le planimetrie e i documenti aggiuntivi.

1 / 26
Locali
6
Spazio abitativo
260 m2
Prezzo di vendita
CHF 5'250'000.–
Notificare il calo di prezzo

"VANDOEUVRES - ESCLUSIVITÀ - Magnifica villa con vista sul Monte Bianco"

L’ipoteca giusta per la vostra nuova abitazione di proprietà

L'inserzionista non ha fornito un indirizzo esatto.

Indirizzo

1253 Vandoeuvres

Prezzo

Prezzo d'acquisto:
CHF 5'250'000.–
Notificare il calo di prezzo

Dati principali

Disponibilità:
Subito
Tipo di oggetto:
Villa
Locali:
6
Qtà bagni:
3
Numero di piani:
1
Superficie:
260 m2
Superficie utile:
400 m2
Superficie terreno:
1060 m2
Cubatura:
1400 m3
Ultimo rinnovo:
2023
Anno di costruzione:
2005

Caratteristiche

  • Balcone / Terrazza

  • Caminetto

  • Veduta

  • Quartiere tranquillo

  • Parcheggio

  • Garage

Documento (0)

Descrizione

Esclusività - Costruita nel 2005 e situata in un quartiere molto tranquillo, questa villa beneficia di una vista sulle Alpi e sul Monte Bianco.

Bagnata di luce grazie alla sua esposizione ottimale e alle numerose aperture, il piano terra dispone di una cucina aperta Bulthaup, una sala da pranzo, un ampio salotto con una bella cheminée, uno studio, un bel ingresso e un bagno per gli ospiti. Una larga scala contemporanea conduce al primo piano, che offre una camera da letto principale con cabina armadio e bagno annesso, nonché due camere da letto aggiuntive, di cui una con balcone, un bagno separato e una biblioteca che può essere convertita in una 4ª camera da letto.

Il seminterrato dispone di una sala TV di 30 m², una camera degli ospiti, un bagno, una lavanderia, una cantina del vino e l'impianto di riscaldamento. L'esterno offre un giardino paesaggistico, una loggia estiva, un garage chiuso per due auto e due posti auto. Allarme, irrigazione automatica e robot per il prato.

Calcolatore ipoteche

Trasforma in realtà la casa dei tuoi sogni: il calcolatore di ipoteche può aiutarti a stimare la sostenibilità economica di questo immobile di proprietà.

Prezzo di acquisto
Reddito dell'economia domestica

Reddito lordo annuo di tutte le persone che intendono chiedere l'ipoteca (incl. la tredicesima o il bonus).

L'ipoteca è sostenibile se il costo della vita non supera un terzo (33 %) del reddito.

Fondi propri

I fondi propri devono essere pari ad almeno il 20 % del prezzo di acquisto (sono inclusi i risparmi, gli acconti delle quote ereditarie, le donazioni, il capitale di previdenza e gli averi della cassa pensioni). Dalla cassa pensioni puoi prelevare al massimo il 10 % del prezzo di acquisto.

Create your account
Gratis

Crea un account per ancora più possibilità

Avec un compte, tu gères tes favoris sur tous tes appareils, tu gardes un œil sur tes alertes et tu ne rates plus aucune mise à jour. Tout ce qu’il te faut pour ta recherche immobilière – réuni au même endroit!


Inserzionista

Berthault Immobilier
Chemin Faguillon 7
1223Cologny

Contatto

Frederic Berthault Berthault

N. Inserzione
4002979974
Rif. oggetto
VVAN50.VVAN50.g8j1y.h8b2j
Berthault Immobilier
Inserzionista
Berthault Immobilier

Contattare l'inserzionista

Fondi propri (opzionale)

Proseguendo, accetto le CG, prendo atto della dell’informativa sulla protezione dei dati personali e acconsento alla trasmissione agli inserzionisti dei miei dati personali aggregati relativi ai miei interessi.

* Selezionando «Sì», accetto che ImmoScout24 possa trattare queste informazioni come descritto qui.

Oggetti simili che potrebbero interessarle

Proteggersi dalle frodi: consigli utili

  • Non trasferire mai denaro in anticipo
  • Attenzione alle offerte troppo allettanti o poco credibili
  • Non condividere mai i dati personali come coordinate bancarie o documenti di identià
  • Non firmare un contratto prima di aver visitato la proprietà

Consigli e servizi