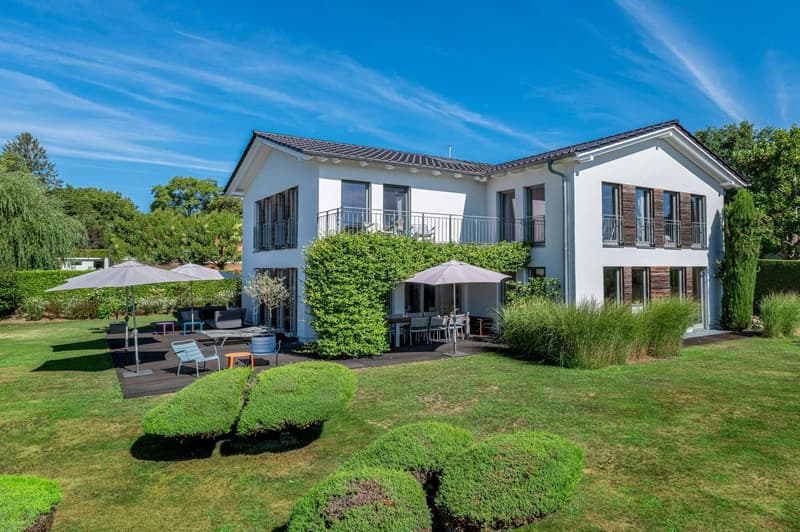
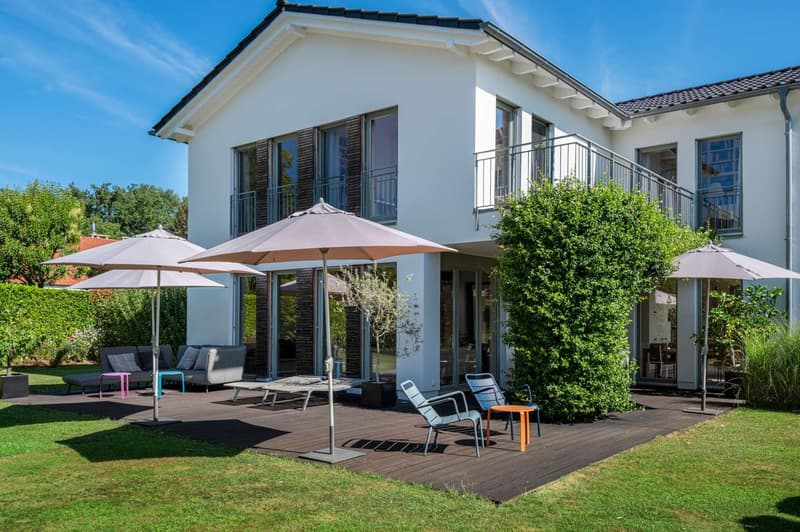
• Two-story white house with balconies, surrounded by a well-maintained garden with trees and shrubs. There is a patio area with outdoor furniture in the backyard. The house has a tiled roof and large windows.
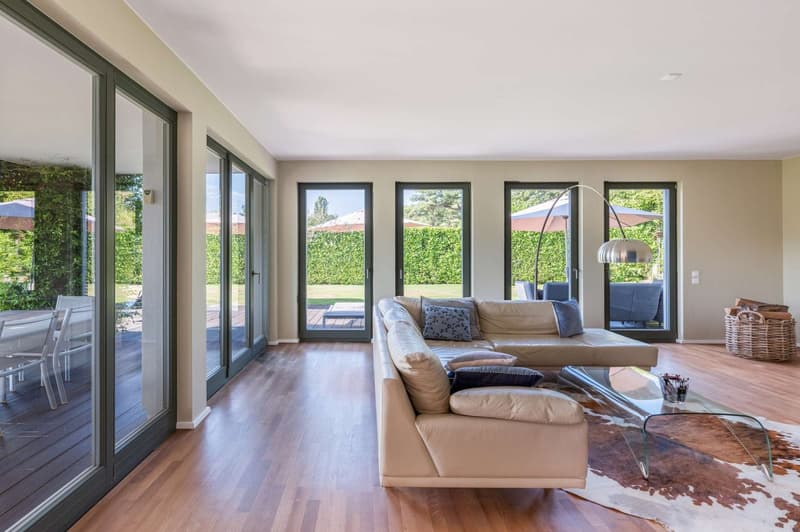
  • Spacious living room with large windows overlooking a garden, hardwood floors, beige sofa, coffee table, and a floor lamp
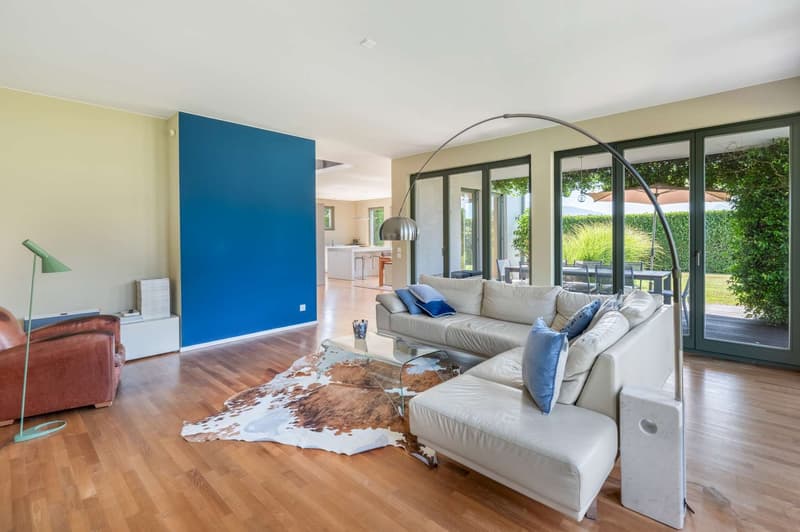
  • Spacious living room with large windows overlooking a garden, hardwood floors, white leather sofa, blue accent wall, and a modern arc lamp
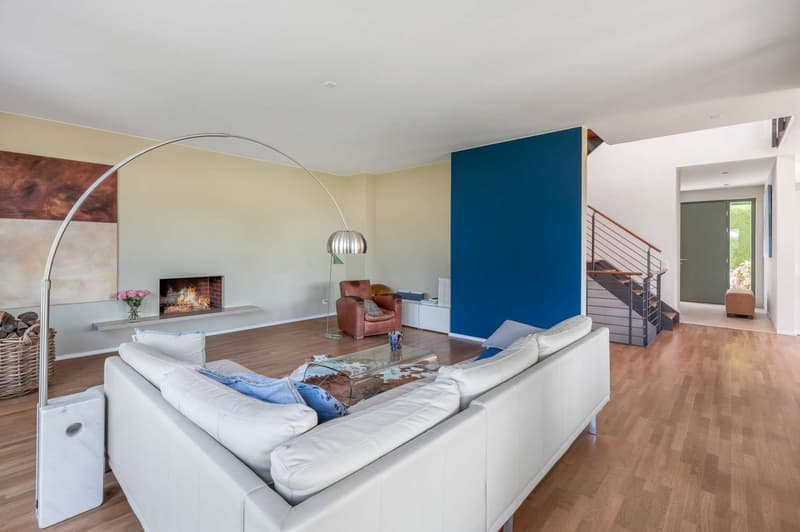
  • Spacious living room with hardwood floors, white walls, large windows, white sofa, coffee table, and a fireplace with a decorative mantel
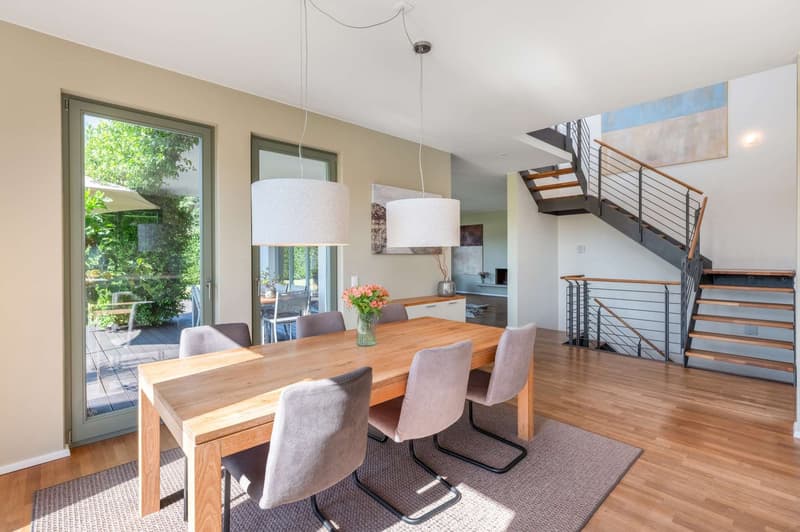
  • wooden dining table, cushioned chairs, large sliding glass door leading to balcony with greenery view
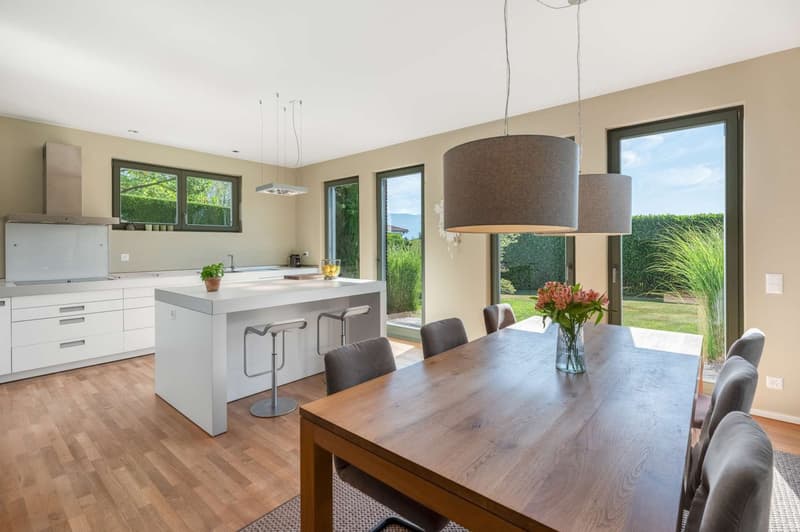
  • Open-concept kitchen and dining area with large windows overlooking a garden, hardwood floors, modern kitchen with white cabinets and island, wooden dining table with chairs, pendant lighting fixtures
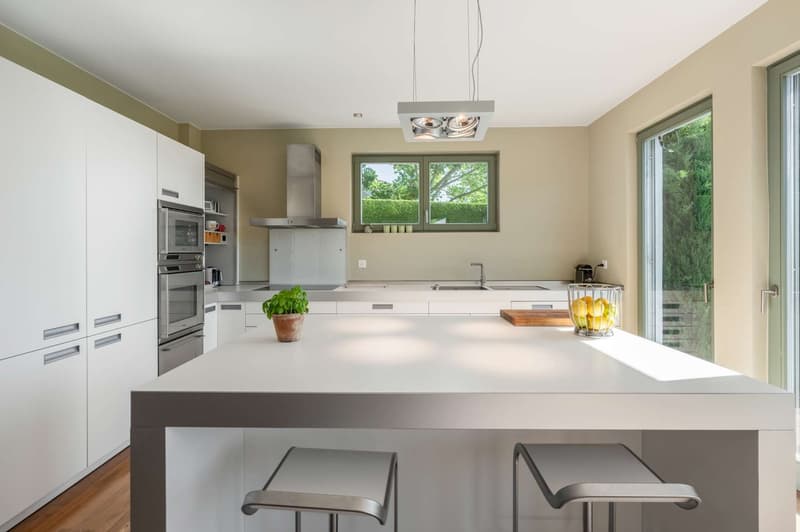
  • modern white kitchen, central island, stainless steel stove and oven, double sink, sliding glass doors to garden
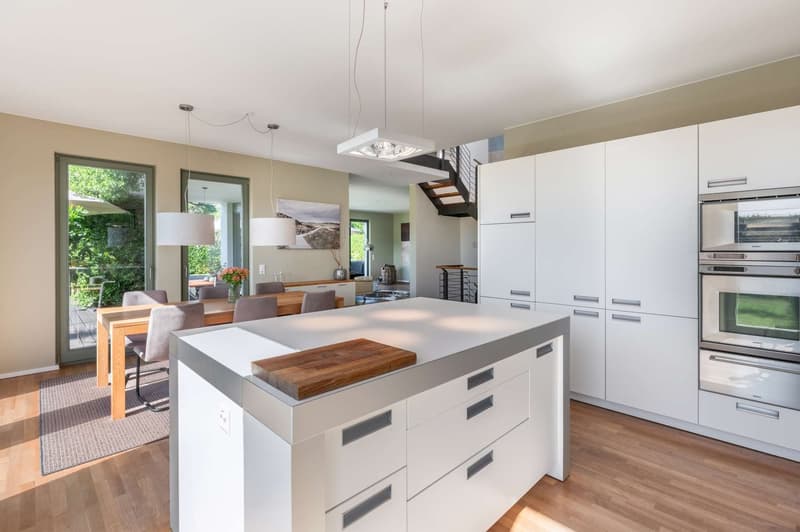
  • Spacious open-concept kitchen with white cabinets, wooden countertops, and stainless steel appliances including a dishwasher. The kitchen flows into a dining area with a wooden table and chairs. Large windows provide natural light and views of the surroun
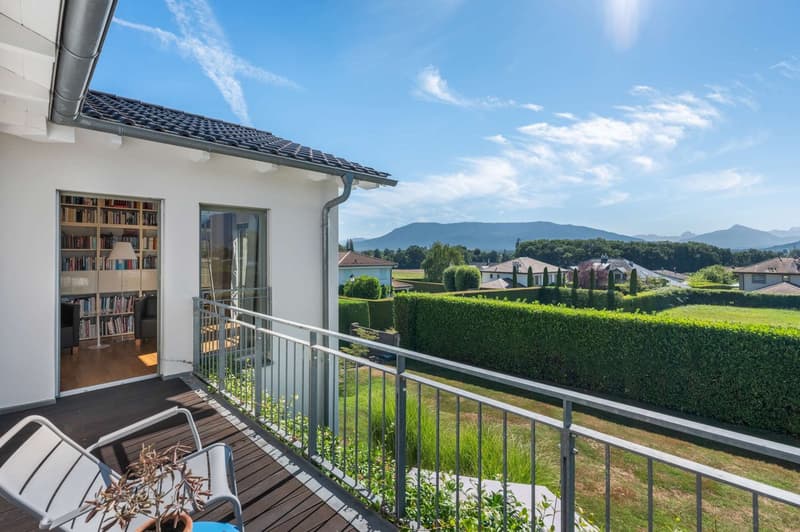
  • 2-story house with a balcony overlooking a scenic landscape, including a well-manicured garden, hedges, and distant mountains. The house has a bookshelf visible through the window, indicating a study or library area.
  • Two-story white house with a balcony, surrounded by a well-maintained garden. The house has large windows and a patio area with outdoor furniture and umbrellas, providing a comfortable outdoor living space.
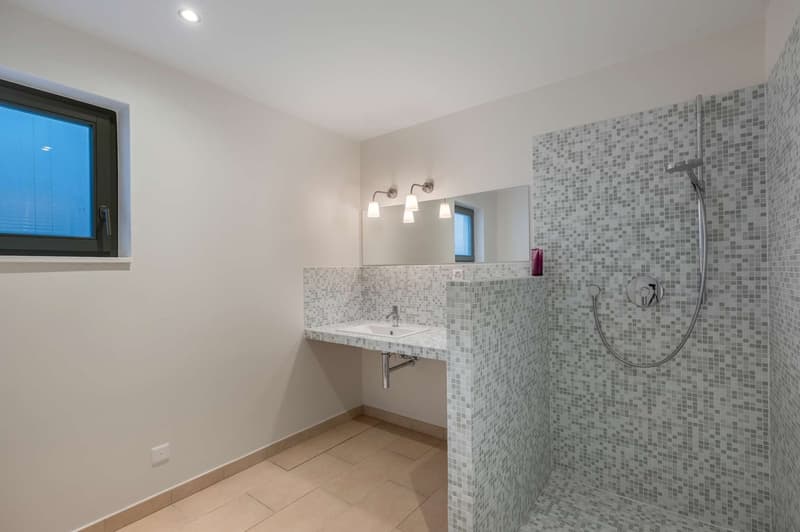
  • White walls, white tiled flooring, a sink with a faucet, a mirror, and a shower with a showerhead.
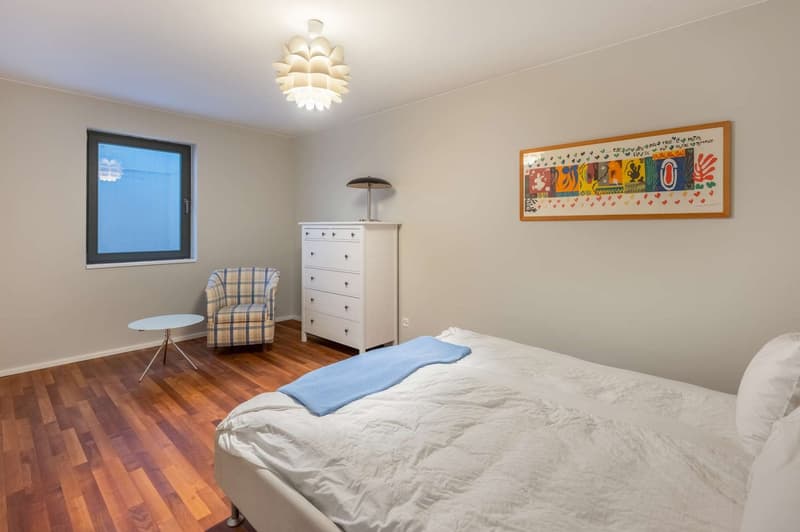
  • Spacious bedroom with hardwood flooring, large window, white walls, modern light fixture, dresser, and armchair
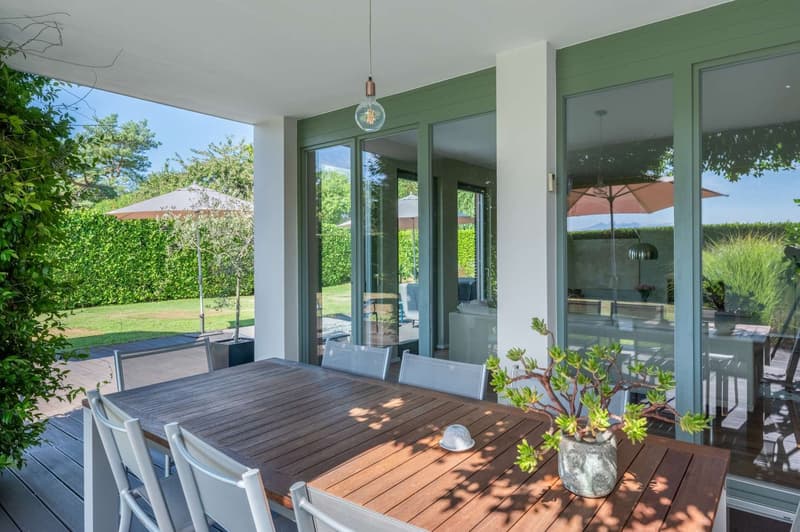
  • Covered outdoor dining area with a wooden table and chairs, surrounded by large windows overlooking a lush green garden. The space features a pendant light fixture and potted plants, creating a cozy and inviting atmosphere.
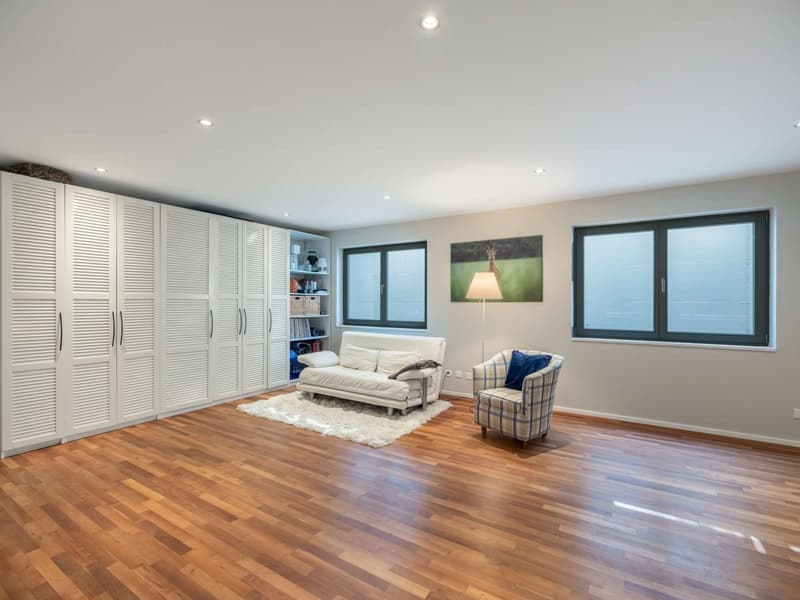
  • Spacious living room with hardwood flooring, white built-in cabinets/closets, large windows, a white sofa, and a plaid armchair.
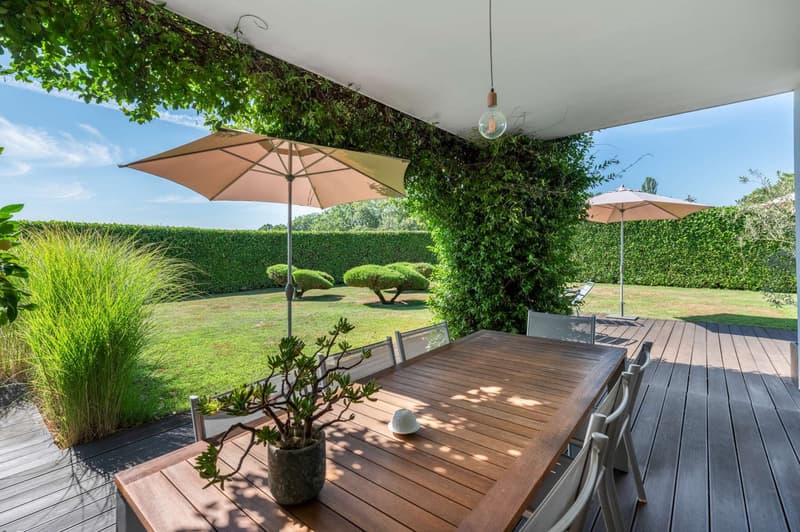
  • Wooden deck with dining table and chairs, large patio umbrellas, lush greenery and landscaping, including hedges and potted plants
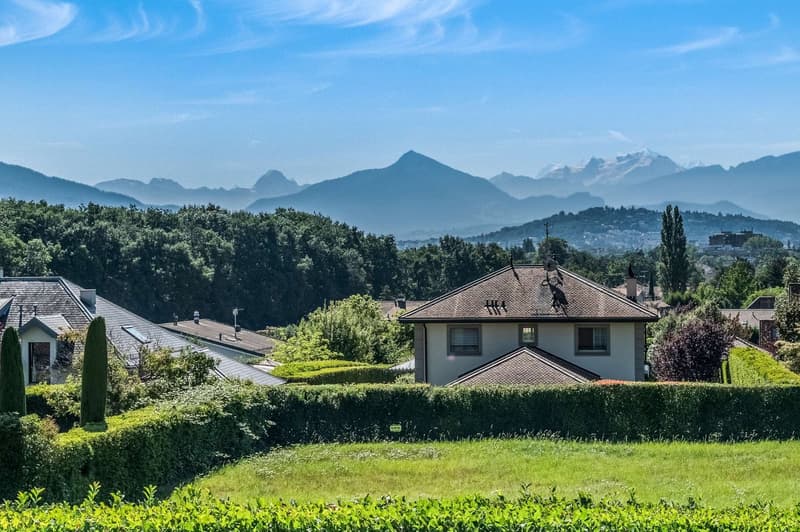
  • The image shows a residential area with houses surrounded by lush greenery and trees. In the background, there are mountains and a scenic landscape with a blue sky. The houses have tiled roofs and appear to be in a suburban or rural setting.
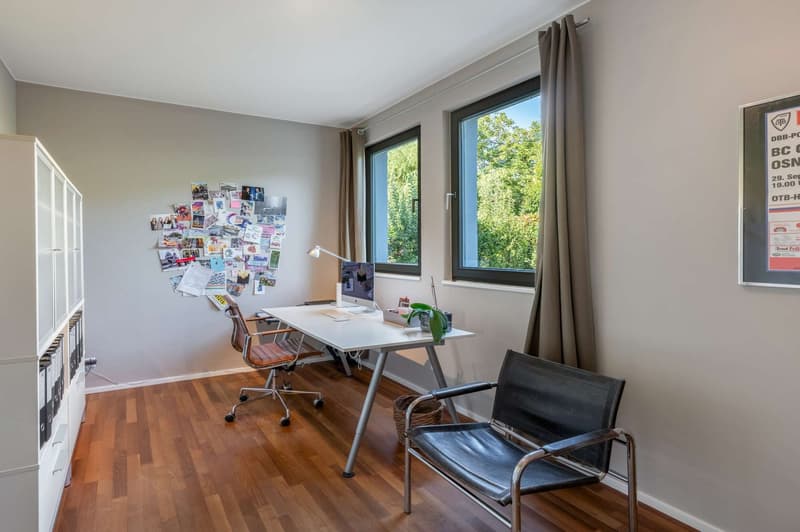
  • Office: large desk, computer, lamp, two chairs, bookshelf, windows
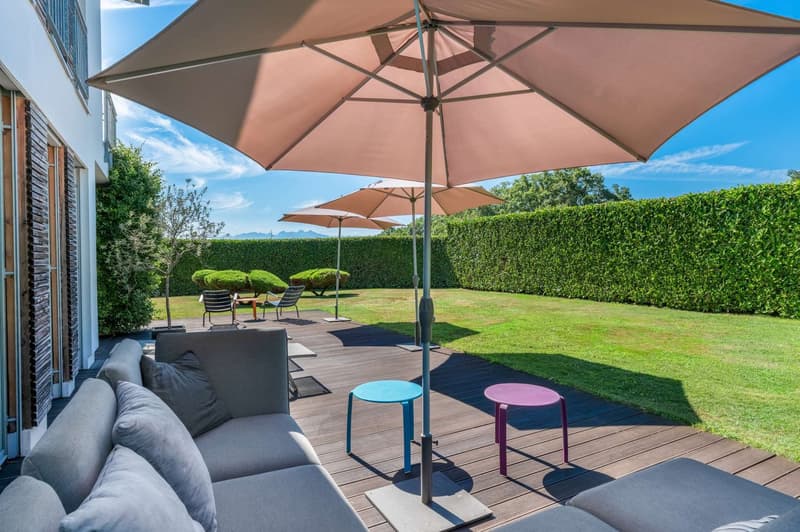
  • Spacious outdoor patio with a large beige umbrella, comfortable gray sofa, colorful stools, and a well-manicured lawn surrounded by a hedge. The area appears to be suitable for relaxation and outdoor entertainment.
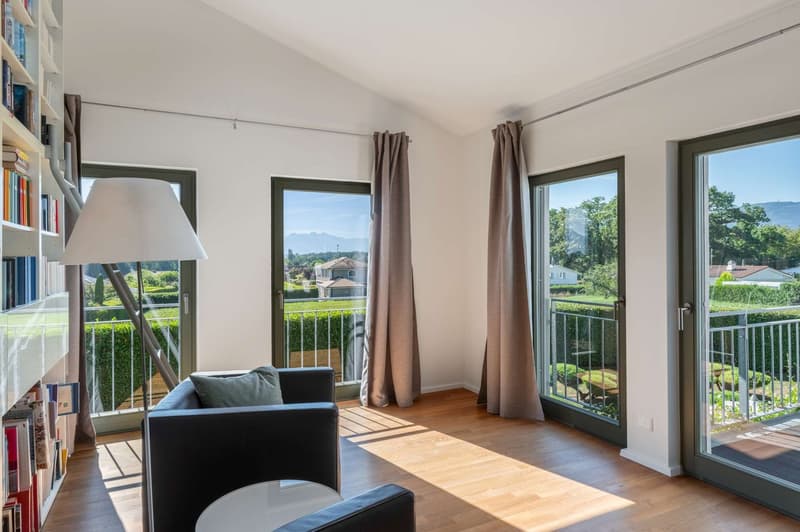
  • Spacious living room with large windows, hardwood floors, black sofa, bookshelf, and access to a balcony or terrace overlooking a scenic outdoor view
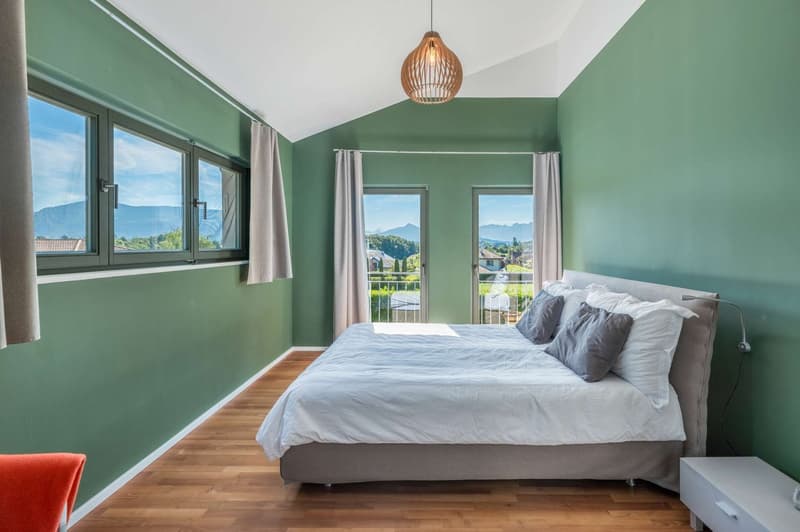
  • Spacious bedroom with green walls, large windows offering a scenic mountain view, wooden flooring, a king-size bed with gray bedding, and a decorative pendant light fixture.
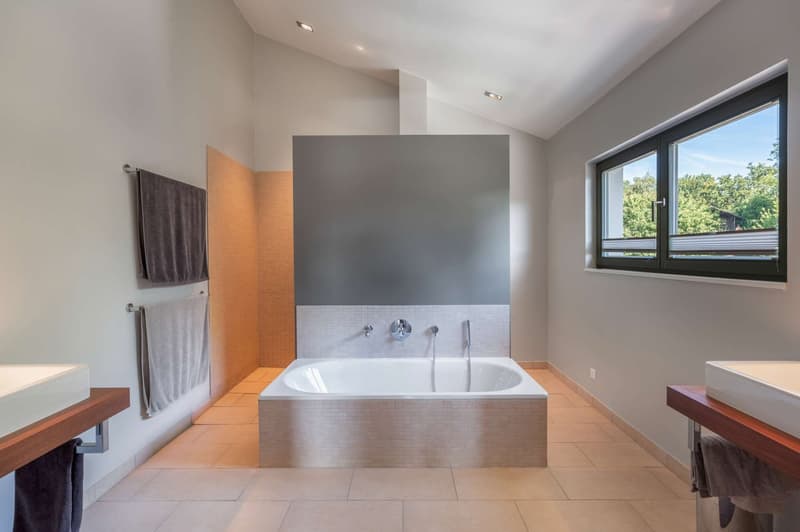
  • Large bathroom with a freestanding bathtub, gray and white tile flooring, gray accent wall, and a window overlooking the outdoor area.
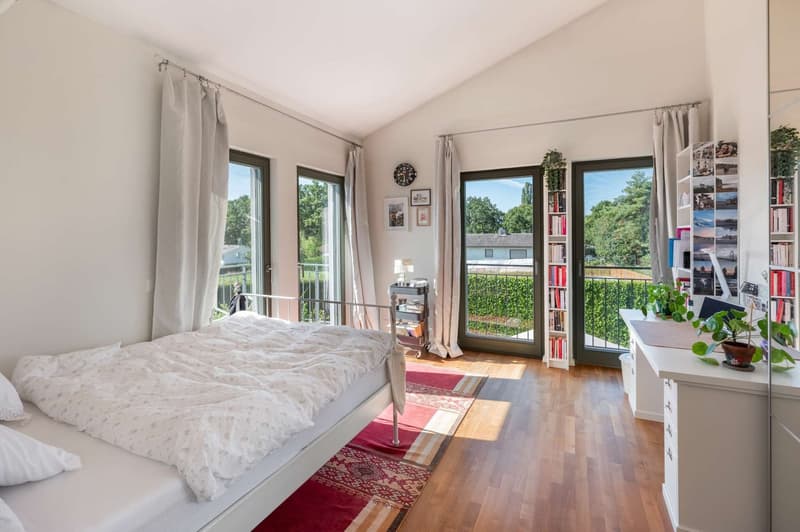
  • Spacious bedroom with large windows, hardwood floors, white bedding, and a balcony overlooking the greenery outside. The room also features a bookshelf, potted plants, and decorative wall art.
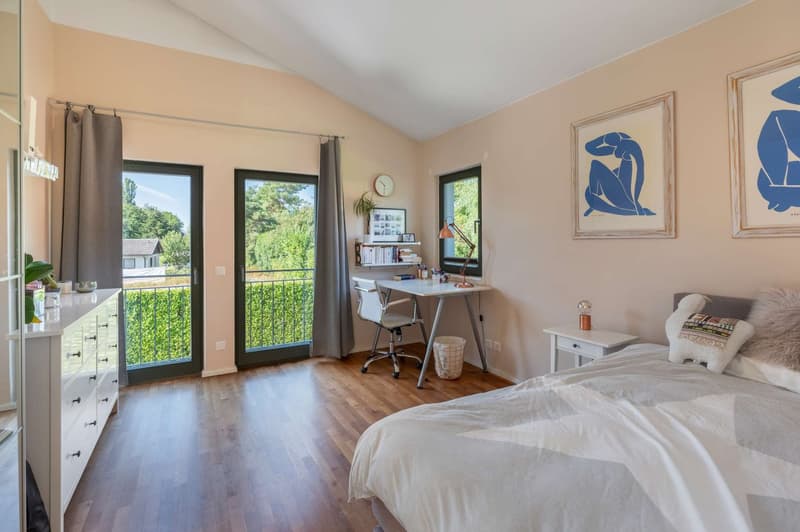
  • Spacious bedroom with hardwood floors, large windows providing natural light, a desk area, and artwork on the walls. The room has access to a balcony or terrace overlooking the surrounding greenery.
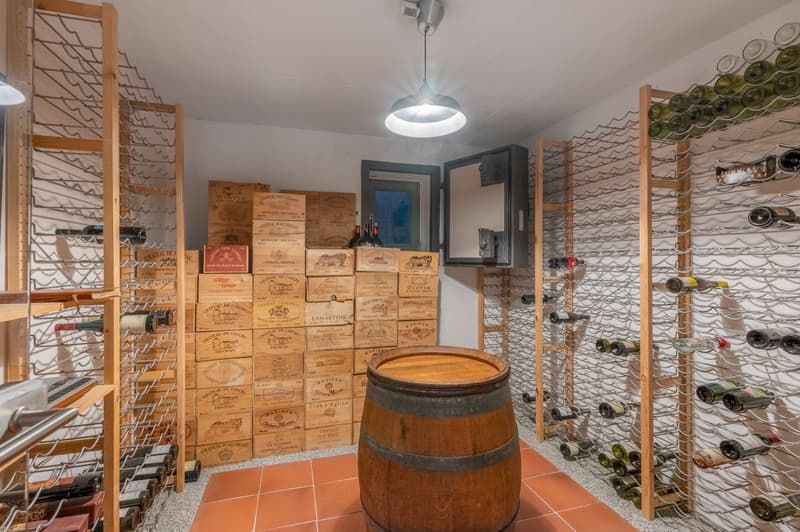
  • The image shows a wine cellar with wooden wine crates stacked on the walls, a wooden barrel in the center, and wine racks lining the walls. The room also has a dishwasher and a washing machine visible, indicating it may serve additional storage or utility
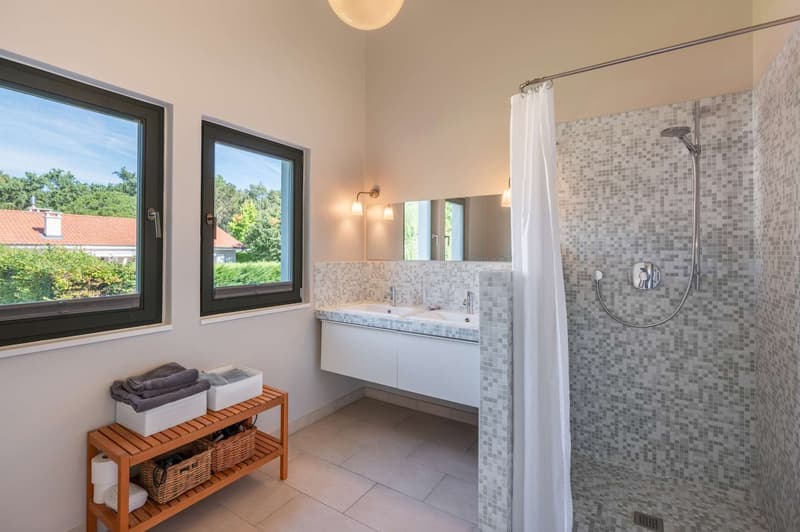
  • Spacious bathroom with large windows, mosaic tile walls, vanity with sink, shower with curtain, and a wooden storage rack
1 / 25
Pièces
6
Surface habitable
260 m2
Prix de vente
CHF 5'250'000.–
Notifier les baisses de prix

"VANDOEUVRES - EXCLUSIVITE - Magnifique villa avec vue sur le Mont-Blanc"

Trouver l’hypothèque adaptée au nouveau logement en propriété

Prix

Prix d'achat:
CHF 5'250'000.–
Notifier les baisses de prix

Caractéristiques principales

Disponibilité:
Immédiatement
Type:
Villa
Nombre de pièce(s):
6
Qté salles de bain:
3
Nombre d'étage(s):
1
Surface habitable:
260 m2
Surface utile:
400 m2
Superf. d. terrain:
1060 m2
Volume:
1400 m3
Dernière rénovation:
2023
Année de construction:
2005

Caractéristiques

  • Balcon / Terrasse

  • Cheminée

  • Vue

  • Quartier calme

  • Place de parc

  • Garage

Document (0)

Description

Exclusivité - Construite en 2005 et située dans un quartier très calme cette villa bénéficie d'une vue sur les Alpes et le Mont-Blanc.

Baignée de lumière grâce à son exposition optimale et à ses nombreuses ouvertures le rez-de-chaussée dispose d'une cuisine ouverte Bulthaup, d'une salle à manger, d'un généreux salon avec une belle cheminée, d'un bureau, d'un joli hall d'entrée et d'un WC visiteurs. Un large escalier contemporain mène au premier étage qui offre une chambre de maître avec dressing et salle de bains attenante ainsi que deux chambres supplémentaires dont une avec balcon, une salle de bains séparée et une bibliothèque pouvant être aménagée en 4ème chambre.

Le sous-sol bénéficie d'un salon TV de 30 m², d'une chambre d'amis, d'une salle de bains, d'une buanderie, d'une cave à vin et de la chaufferie. Les extérieurs offrent un jardin paysager, une loggia d'été, un garage fermé pour deux voitures et deux places de parking. Alarme, arrosage automatique et robot pour le gazon.

Calculateur d'hypothèques

Transforme la maison de tes rêves en réalité: le calculateur d'hypothèques peut t'aider à évaluer l'accessibilité financière de ce bien immobilier.

Prix d'achat
Revenu du ménage

Revenu brut annuel de toutes les personnes soumettant la demande d'hypothèque (y compris 13e salaire ou bonus).

L'hypothèque est accessible financièrement si les dépenses courantes ne dépassent pas un tiers (33 %) du revenu.

Fonds propres

Les fonds propres doivent correspondre à au moins 20 % du prix d'achat. Sont comptabilisables à ce titre: l'épargne, les avances d'hoirie, les donations ainsi que l'ensemble des avoirs de prévoyance (3a, 3b) et de caisse de pension. Tu peux retirer de ta caisse de pension au maximum 10 % du prix d'achat.

Create your account
Gratuit

Crée un compte pour encore plus de possibilités

Avec un compte, tu gères tes favoris sur tous tes appareils, tu gardes un œil sur tes alertes et tu ne rates plus aucune mise à jour. Tout ce qu’il te faut pour ta recherche immobilière – réuni au même endroit!


Annonceur

Berthault Immobilier
Chemin Faguillon 7
1223Cologny

Contact

Frederic Berthault Berthault

No. d'annonce
4002979974
Réf. de l'objet
VVAN50.VVAN50.g8j1y.h8b2j
Berthault Immobilier
Annonceur
Berthault Immobilier

Contacter l'annonceur

Fonds propres (optionnel)

En poursuivant, j’accepte les Conditions générales, je prends acte de la Déclaration de protection des données et j’autorise la transmission de données personnelles agrégées en lien avec mes intérêts à l’annonceur.

* En sélectionnant « Oui », j’accepte que ImmoScout24 traite ces informations comme décrit ici.

Objets similaires qui pourraient t'intéresser

Se protéger des fraudes: mode d’emploi

  • Ne transfère jamais d'argent à l'avance
  • Sois vigilant si l’offre paraît trop alléchante n'est pas plausible
  • Ne partage jamais tes données personnelles telles que coordonnées bancaires ou copies de pièces d’identité
  • Ne signe jamais de contrat avant d’avoir visité la propriété

Conseils et services