Rooms
9
Living space
319 m2
Selling price
CHF 1,050,000.–
Notify on price drop
"LARGE TWO-FAMILY HOUSE WITH 9 ROOMS AND LARGE LAND IN RANCATE"
Address
6862 RancatePrice
- Purchase price:
- CHF 1,050,000.–
- Notify on price drop
Main information
- Availability:
- By agreement
- Type:
- Bifamiliar house
- No. of rooms:
- 9
- Number of apartments:
- 2
- Surface living:
- 319 m2
- Land area:
- 1345 m2
- Volume:
- 1181 m3
- Year built:
- 1962
Characteristics
Pets allowed
Balcony / Terrace
Fireplace
View
Wheelchair access
Parking space
Garage
Documents (0)
Description
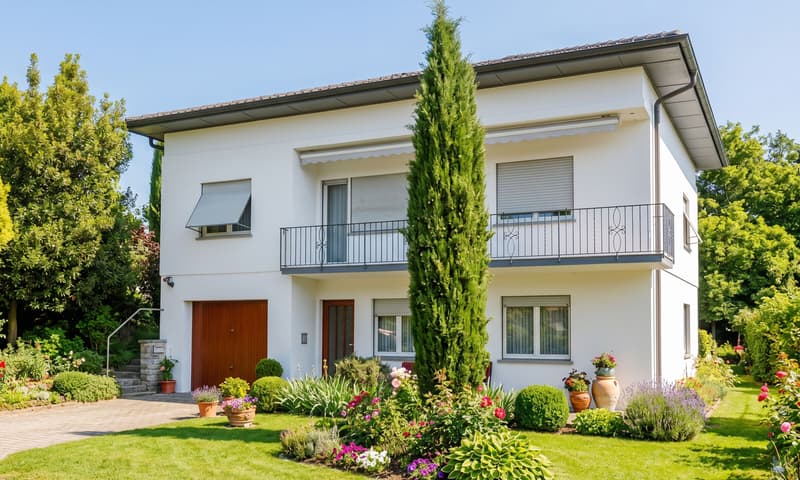
Large two-family house of about 320 sqm, distributed over two levels plus basement, built in the early 60s on a large, flat plot of 1,350 sqm, located in a particularly convenient and well-served position in Rancate, ideal for those who want to live in a quiet context without giving up the proximity to the main connections and services.
The property develops from the BASEMENT, where a practical storage room with a technical room is located.
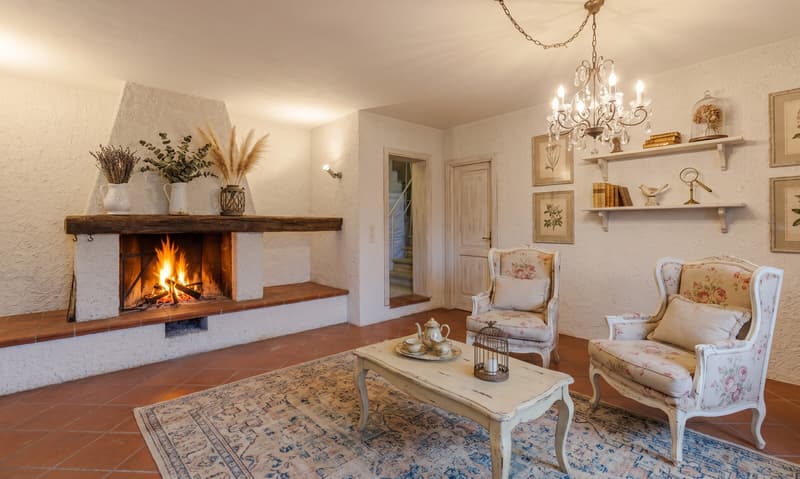
On the GROUND FLOOR, a spacious area opens up, consisting of a garage, a lovely tavern with a fireplace that creates a welcoming atmosphere, and a kitchen with direct access to the large, flat garden, a real strong point of the property, perfect for outdoor relaxation or family activities. This level is completed by a cellar, a heating/laundry room, a storage room, two versatile rooms, a bathroom with shower, and a study. This floor needs modernization work to be fully valued and made habitable.
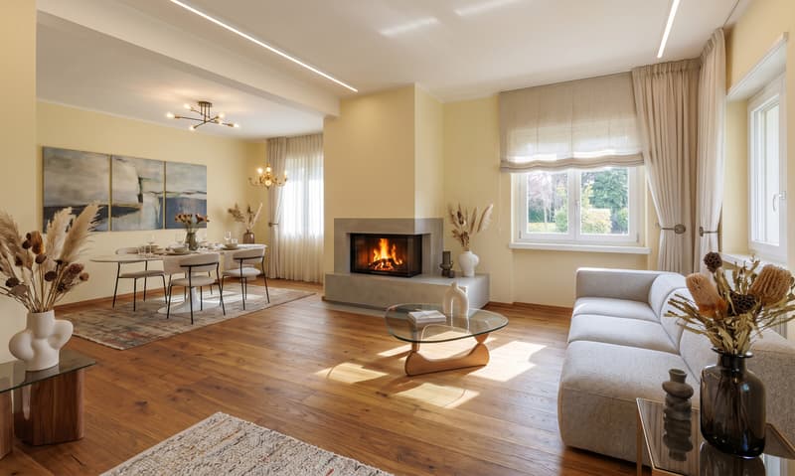
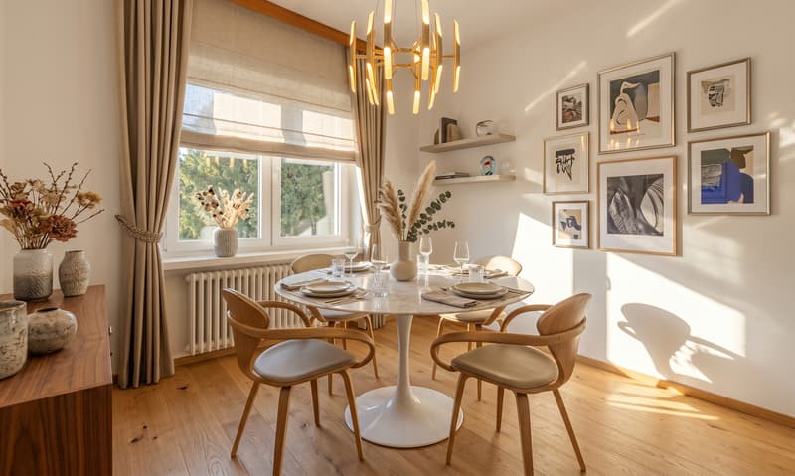
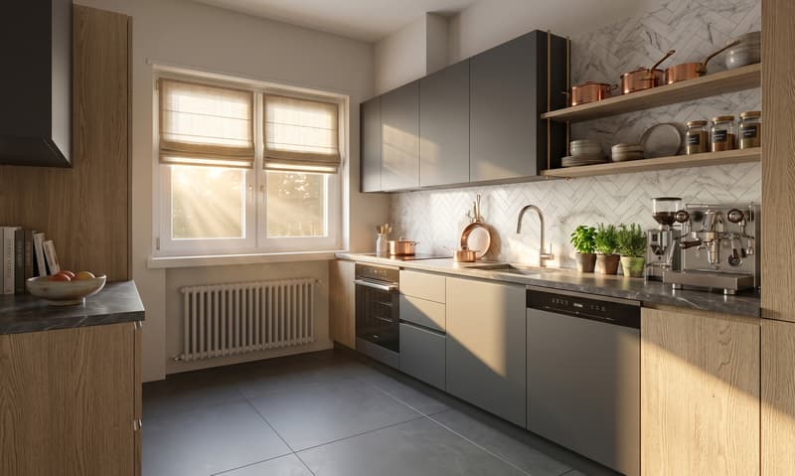
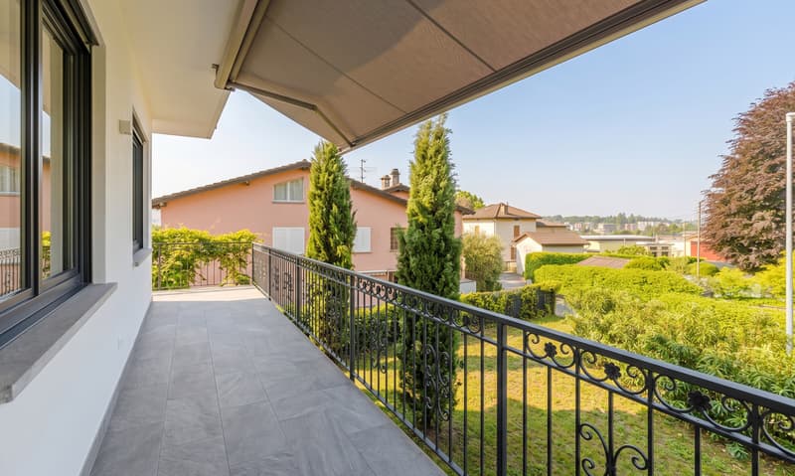
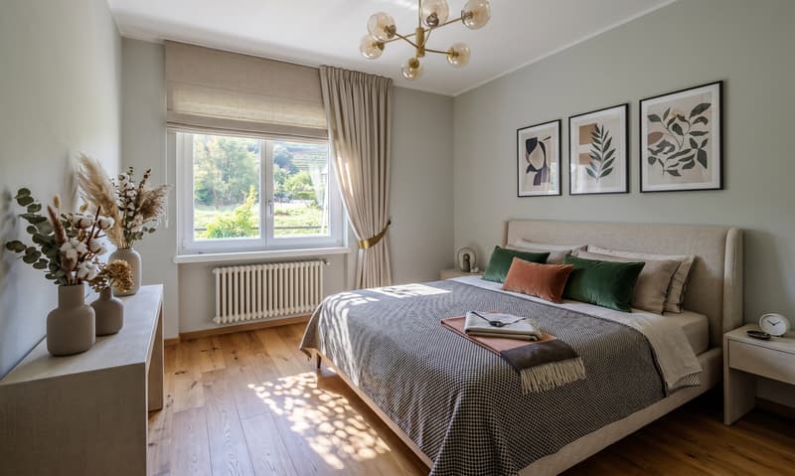
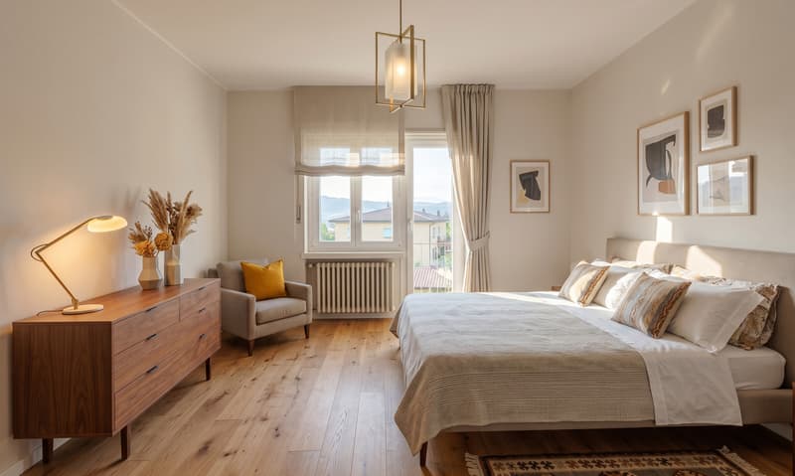
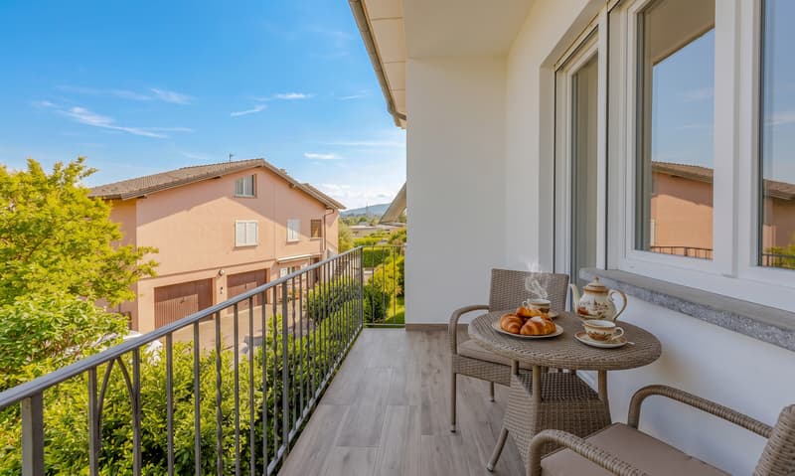
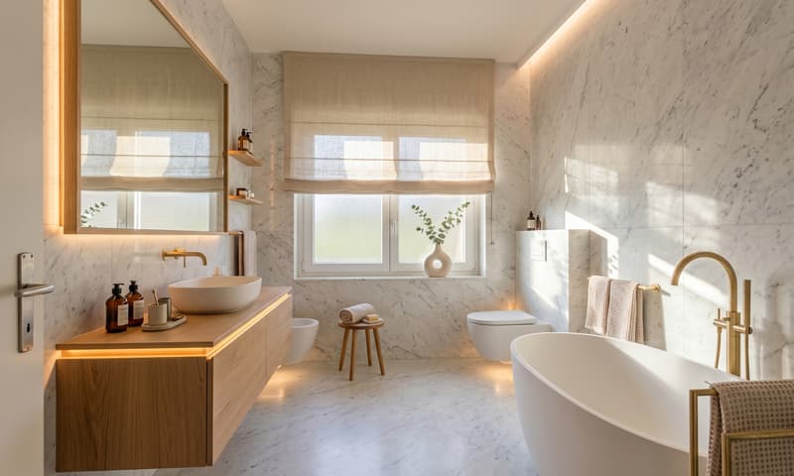
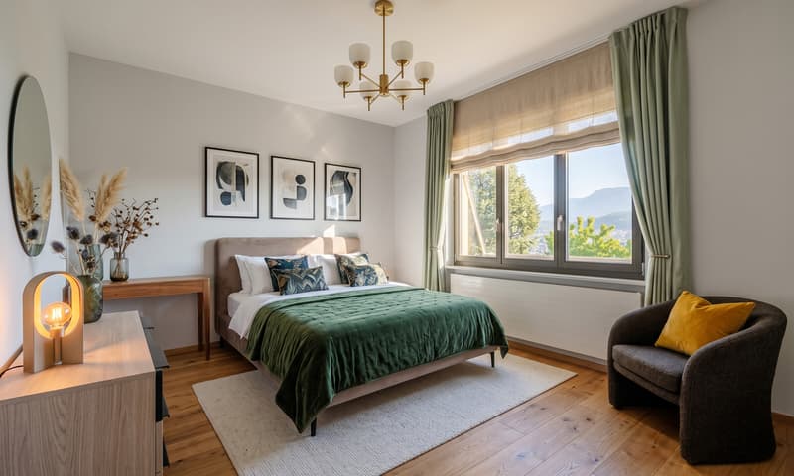
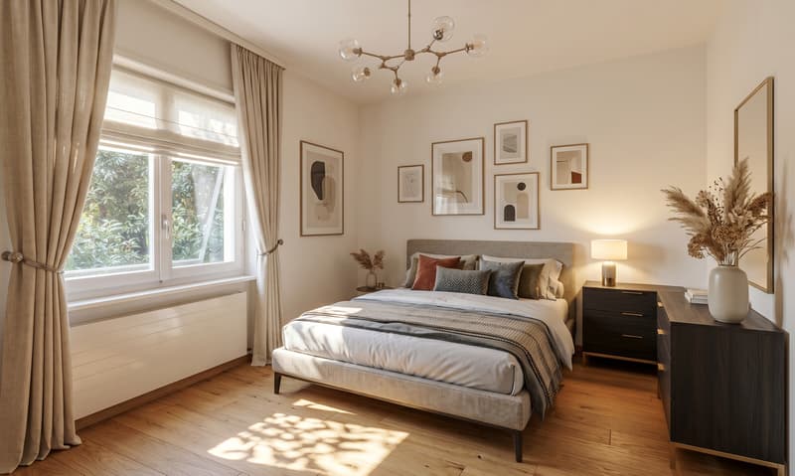
On the FIRST FLOOR, the main residence develops, consisting of a bright living room with a fireplace, a cozy dining room, a separate kitchen, an entrance, a balcony, four bedrooms - one with a private balcony - and a bathroom with a bathtub, offering generous and well-distributed spaces for the whole family. The attic is used as a storage room.
The property has recent PVC windows with double glazing and a gas heating system distributed through radiators.
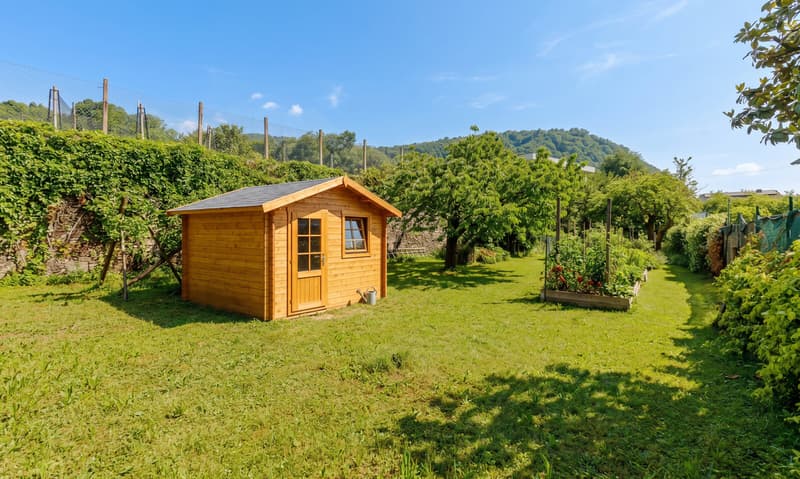
Another added value is the large, flat plot of land, which also houses a convenient tool shed and offers the possibility of creating a second vehicle access from the rear.
To complete this interesting proposal, there is a single garage and an outdoor, uncovered parking space, all inserted in a completely fenced plot with an electric gate, guaranteeing privacy and security.
DON'T MISS OUT ON THIS PROPERTY AND CONTACT US TODAY FOR MORE INFORMATION!
FGS/17346
The property develops from the BASEMENT, where a practical storage room with a technical room is located.
On the GROUND FLOOR, a spacious area opens up, consisting of a garage, a lovely tavern with a fireplace that creates a welcoming atmosphere, and a kitchen with direct access to the large, flat garden, a real strong point of the property, perfect for outdoor relaxation or family activities. This level is completed by a cellar, a heating/laundry room, a storage room, two versatile rooms, a bathroom with shower, and a study. This floor needs modernization work to be fully valued and made habitable.
On the FIRST FLOOR, the main residence develops, consisting of a bright living room with a fireplace, a cozy dining room, a separate kitchen, an entrance, a balcony, four bedrooms - one with a private balcony - and a bathroom with a bathtub, offering generous and well-distributed spaces for the whole family. The attic is used as a storage room.
The property has recent PVC windows with double glazing and a gas heating system distributed through radiators.
Another added value is the large, flat plot of land, which also houses a convenient tool shed and offers the possibility of creating a second vehicle access from the rear.
To complete this interesting proposal, there is a single garage and an outdoor, uncovered parking space, all inserted in a completely fenced plot with an electric gate, guaranteeing privacy and security.
DON'T MISS OUT ON THIS PROPERTY AND CONTACT US TODAY FOR MORE INFORMATION!
FGS/17346
Mortgage Calculator
From dream house to home ownership: the mortgage calculator can help you estimate the affordability of this property.
Advertiser


Metropolis MPV Real Estate Sagl
Stabile Amadeus 1
Via Cantonale, 43
6928Manno
Contact
- Listing ID
- 4003630767
- Object ref.
- GRANDE CASA BIFAMILIARE 9 LOCALI CON AMPIO TERRENO A RANCATE.RP-17346