Rooms
5
Living space
228 m2
Selling price
CHF 2,490,000.–
Notify on price drop
"NEW DEVELOPMENT OF 2 SEMI-DETACHED VILLAS: “LES JARDINS DE DANAÉ”"
Address
1292 ChambésyPrice
- Purchase price:
- CHF 2,490,000.–
- Notify on price drop
Main information
- Availability:
- By agreement
- Type:
- Bifamiliar house
- No. of rooms:
- 5
- Surface living:
- 228 m2
- Land area:
- 547 m2
Documents (0)
Description
DEVELOPMENT OF 2 SEMI-DETACHED VILLAS “LES JARDINS DE DANAÉ”
ONLY ONE VILLA LEFT
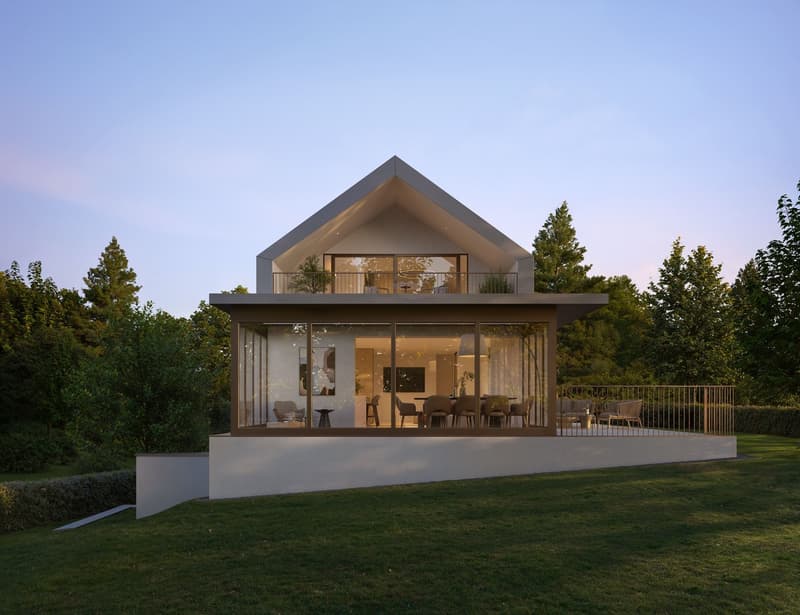
Discover this exclusive project of two villas with very high energy performance, nestled in a residential neighbourhood. Designed to offer a lifestyle combining comfort and tranquillity, it blends harmoniously into its surroundings, bringing together modernity and refinement.
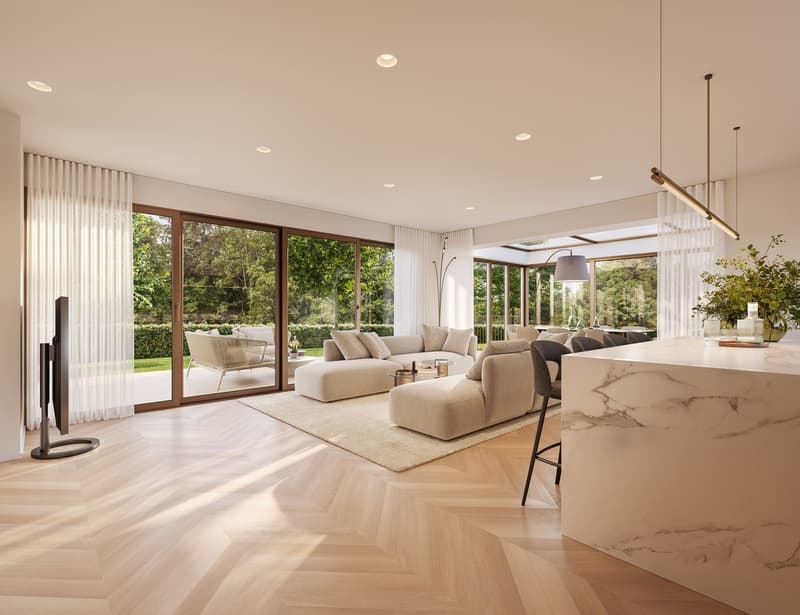
This villa offers approximately 228 m² of usable area spread over three levels. Designed to provide generous spaces filled with natural light, it has a lower ground floor with two bedrooms, a gym and two shower rooms.
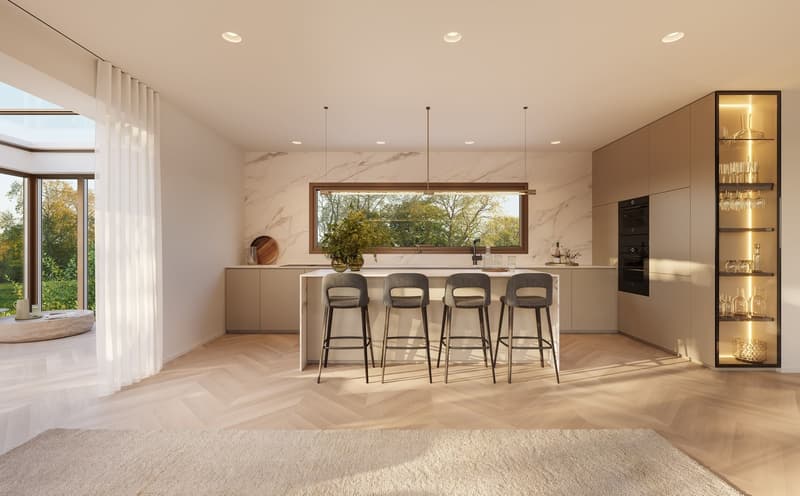
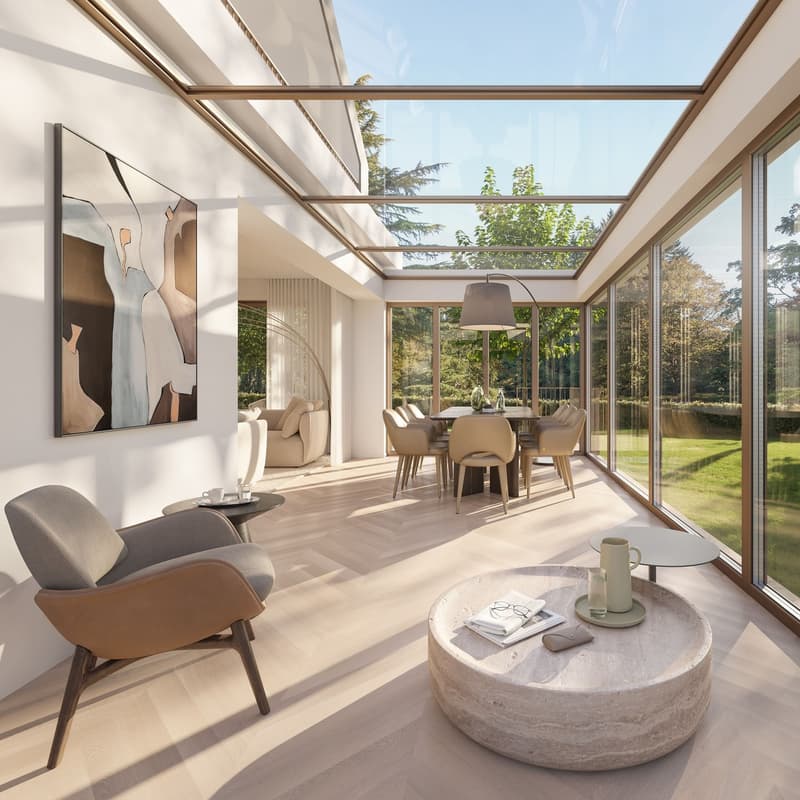
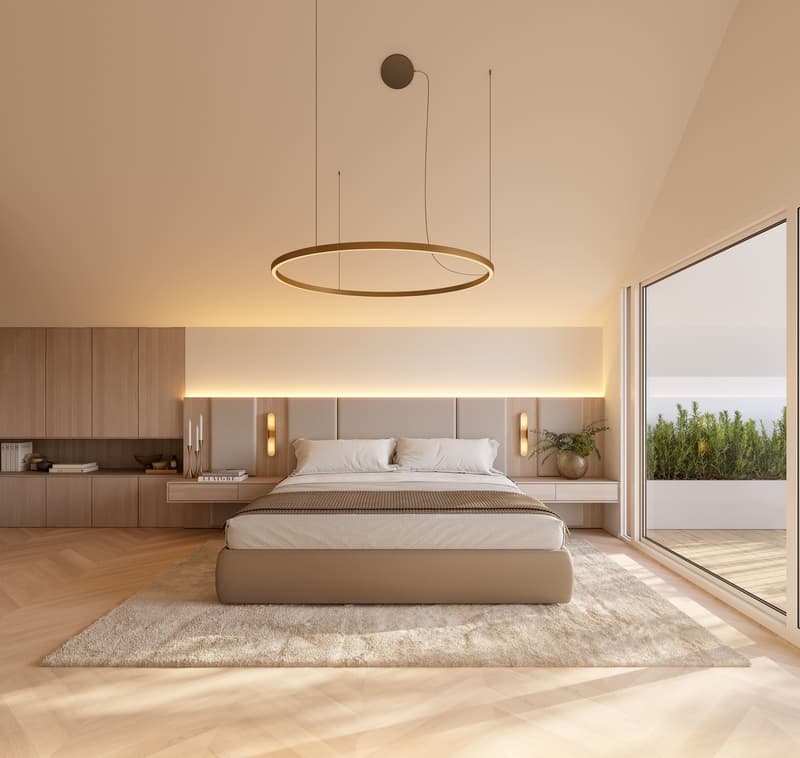
The ground floor comprises the kitchen, living room and dining room, while the first floor is dedicated to a magnificent primary suite with a bathroom and terrace.
Each villa opens onto a private landscaped garden, offering a true haven of peace, sheltered from view.
A covered garage for two vehicles completes this home, designed for your everyday comfort.
Please do not hesitate to contact us to arrange an appointment with our broker. You can find all the useful information about this development on its dedicated website: https://danae26.ch/?utm_source=gpaley&utm_medium=email&utm_link=449762ab-e97c-4a3f-9746-8e1c11c35de0
ONLY ONE VILLA LEFT
Discover this exclusive project of two villas with very high energy performance, nestled in a residential neighbourhood. Designed to offer a lifestyle combining comfort and tranquillity, it blends harmoniously into its surroundings, bringing together modernity and refinement.
This villa offers approximately 228 m² of usable area spread over three levels. Designed to provide generous spaces filled with natural light, it has a lower ground floor with two bedrooms, a gym and two shower rooms.
The ground floor comprises the kitchen, living room and dining room, while the first floor is dedicated to a magnificent primary suite with a bathroom and terrace.
Each villa opens onto a private landscaped garden, offering a true haven of peace, sheltered from view.
A covered garage for two vehicles completes this home, designed for your everyday comfort.
Please do not hesitate to contact us to arrange an appointment with our broker. You can find all the useful information about this development on its dedicated website: https://danae26.ch/?utm_source=gpaley&utm_medium=email&utm_link=449762ab-e97c-4a3f-9746-8e1c11c35de0
Mortgage Calculator
From dream house to home ownership: the mortgage calculator can help you estimate the affordability of this property.
Advertiser


AGENCE IMMOBILIERE GERARD PALEY ET FILS SA
Chemin de Chantefleur 59
1234VESSY
Contact
- Listing ID
- 4003617703
- Object ref.
- 6333159