Rooms
4.5
Living space
138 m2
Selling price
CHF 1,750,000.–
Notify on price drop
"Mont-sur-Lausanne - Semi-detached house with garden and renovation potential"
Address
1052 Le Mont-sur-LausannePrice
- Purchase price:
- CHF 1,750,000.–
- Notify on price drop
Main information
- Availability:
- By agreement
- Type:
- Bifamiliar house
- No. of rooms:
- 4.5
- Number of floors:
- 3
- Surface living:
- 138 m2
- Land area:
- 500 m2
- Volume:
- 630 m3
- Year built:
- 1979
Characteristics
Fireplace
Parking space
Garage
Documents (0)
Description
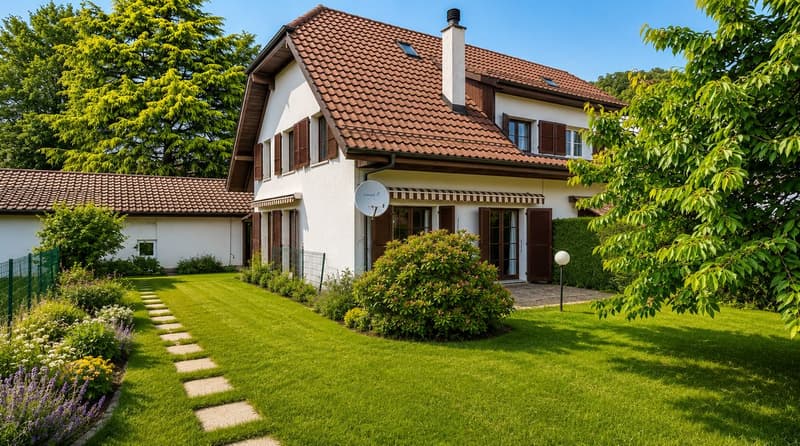
Located in a quiet and sought-after area of Mont-sur-Lausanne, near La Clochatte, this semi-detached house built in 1979 benefits from a privileged location, close to schools, shops, public transport, and highways.
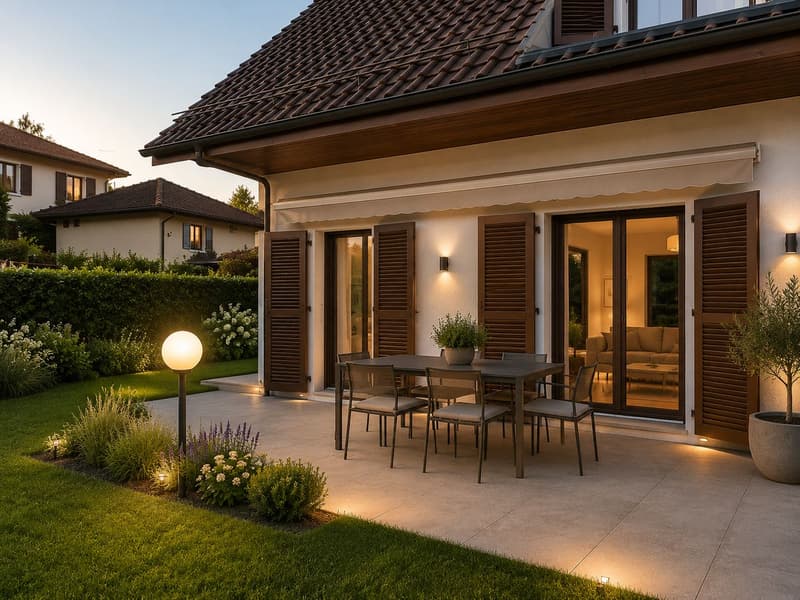
Situated on a flat plot of approximately 500 m², it has a pleasant, tree-lined garden, a terrace with a covered barbecue area, and a garden shed.
The house, of old construction, requires renovation and modernization work, offering a beautiful potential for a buyer wishing to personalize it.
The property consists of:
Exterior & parking:
Electric heating with radiators. PVC wood-imitation windows, double glazing.
An ideal property for a renovation project, everything needs to be redone in the house, in a quiet and sought-after environment, with beautiful outdoor spaces and great potential for redevelopment.
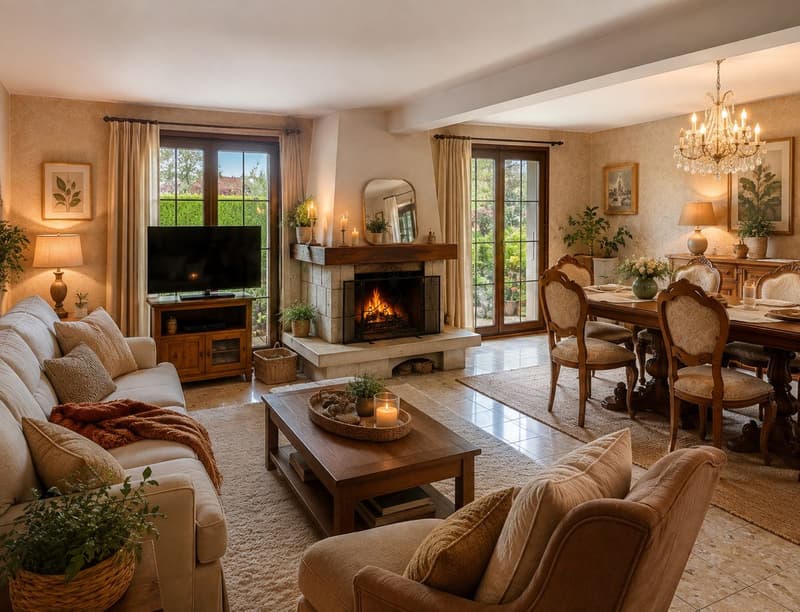
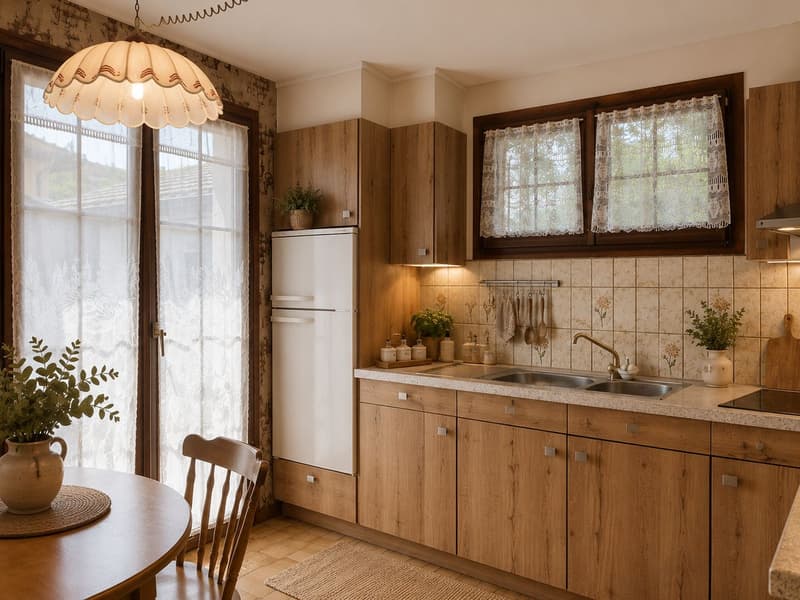
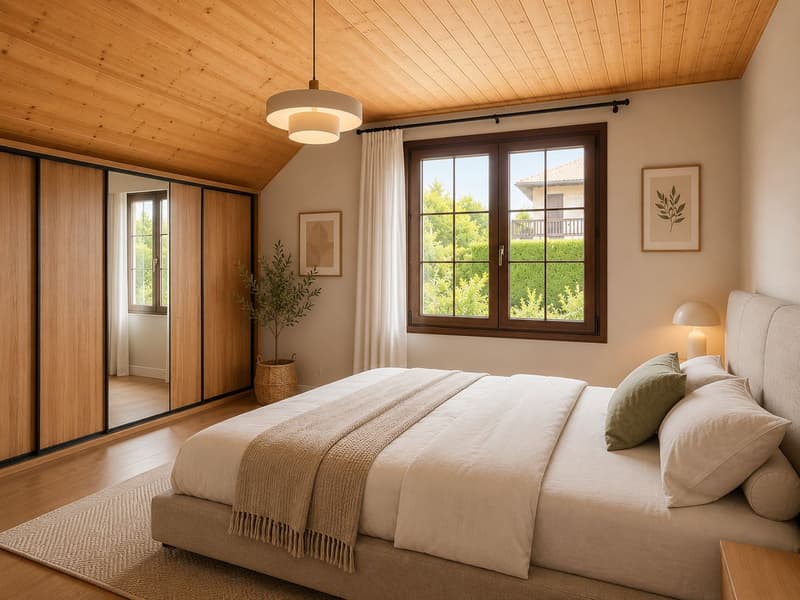
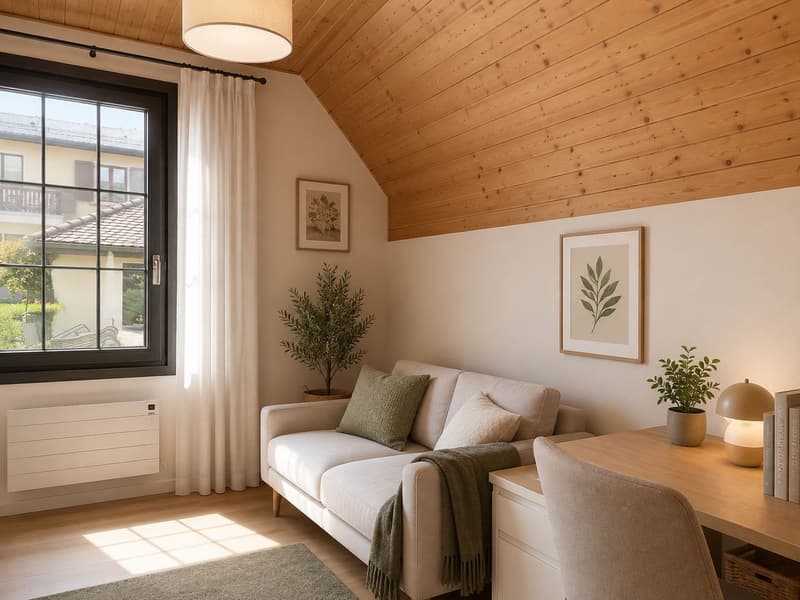
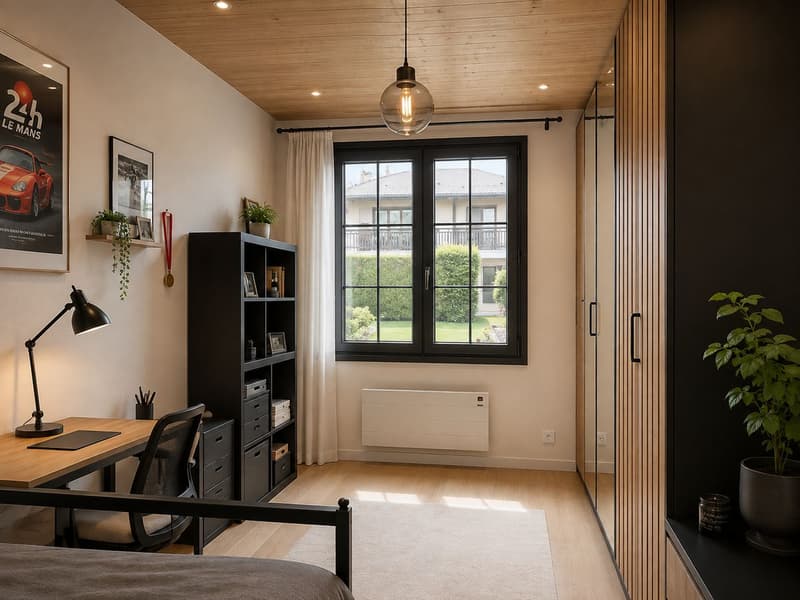
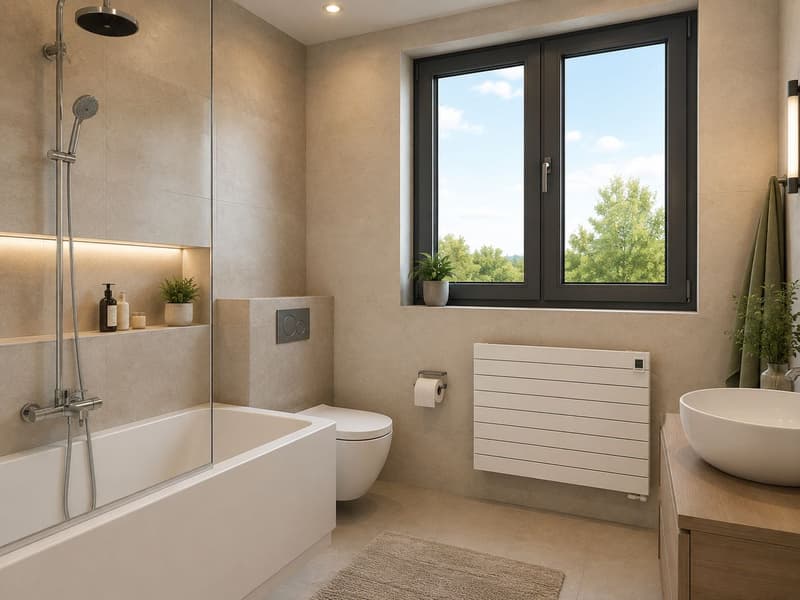
The photos have been modified by AI.
For any questions or to organize a visit, please contact us.
Situated on a flat plot of approximately 500 m², it has a pleasant, tree-lined garden, a terrace with a covered barbecue area, and a garden shed.
The house, of old construction, requires renovation and modernization work, offering a beautiful potential for a buyer wishing to personalize it.
The property consists of:
- Ground floor: entrance hall with guest toilet, living room with fireplace and access to the garden, separate kitchen with access to the terrace.
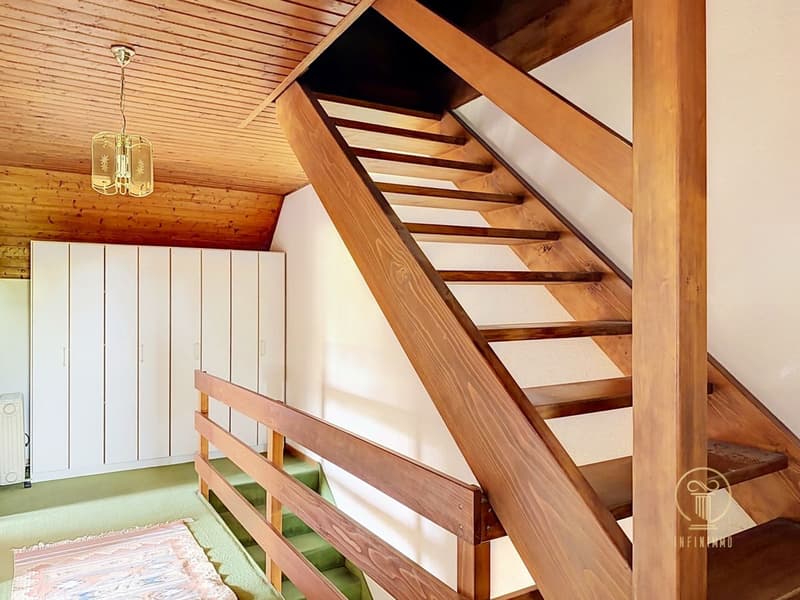
- First floor: 3 bedrooms (approx. 10, 10, and 15 m²) and a bathroom with toilet.
- Attic: large, converted attic space.
- Basement: room with independent entrance, toilet, storage room, and laundry room.
Exterior & parking:
- Plot of approximately 500 m²
- Tree-lined garden and terrace
- Covered barbecue area
- 1 garage and 2 outdoor parking spaces
Electric heating with radiators. PVC wood-imitation windows, double glazing.
An ideal property for a renovation project, everything needs to be redone in the house, in a quiet and sought-after environment, with beautiful outdoor spaces and great potential for redevelopment.
The photos have been modified by AI.
For any questions or to organize a visit, please contact us.
Mortgage Calculator
From dream house to home ownership: the mortgage calculator can help you estimate the affordability of this property.
Viewing
Contact for viewing
Cécile Loré


Contact
- Listing ID
- 4003602564
- Object ref.
- WKRP-7QPY-1457