- New building
- New building
- New building
- New building
- New building
- New building
- New building
- New building
- New building
- New building
- New building
- New building
- New building
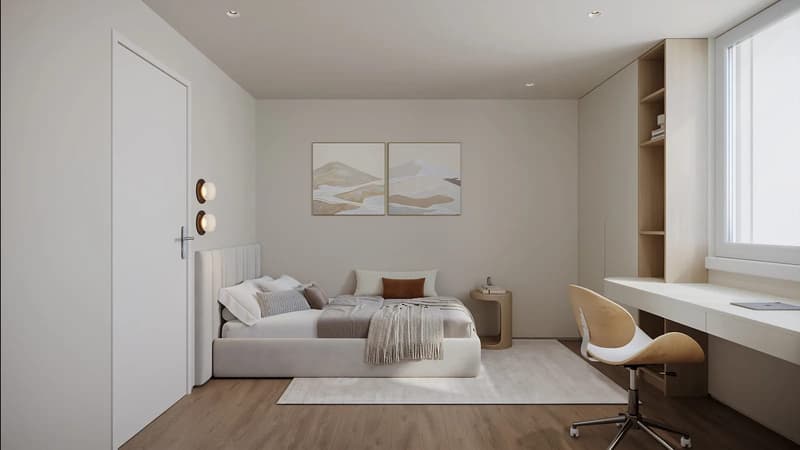
"6.5-room semi-detached house with garden in Rumisberg for sale - New building 2026"
Address
Mattenbodenweg, 4539 RumisbergPrice
- Purchase price:
- CHF 1,095,000.–
- Notify on price drop
Main information
- Availability:
- By agreement
- Type:
- Bifamiliar house
- No. of rooms:
- 6.5
- Surface living:
- 201 m2
- Land area:
- 406 m2
- Volume:
- 870 m3
- Year built:
- 2026
Characteristics
Balcony / Terrace
Parking space
New building
Documents (1)
Description
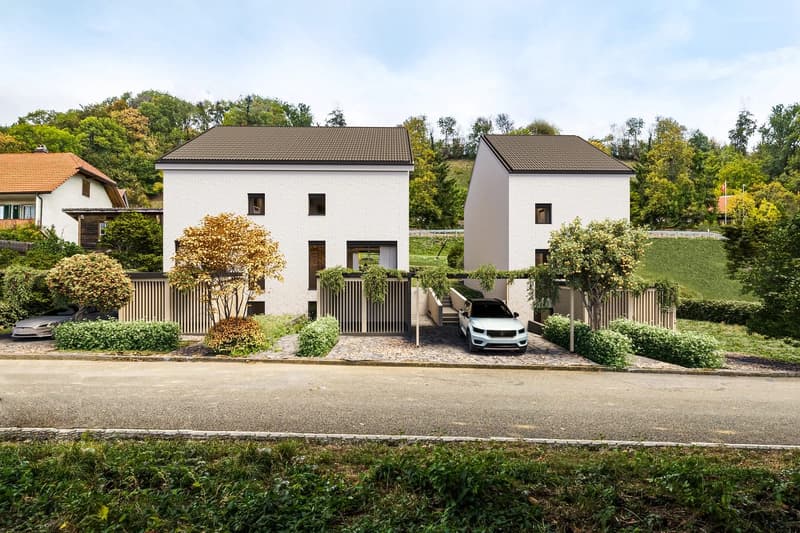
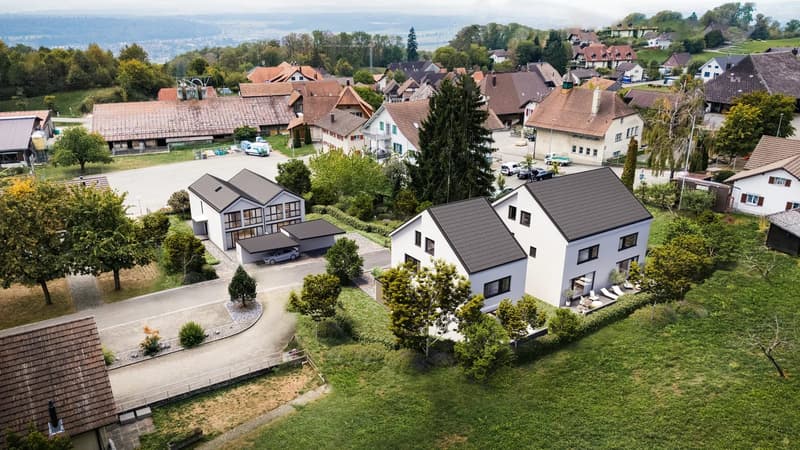
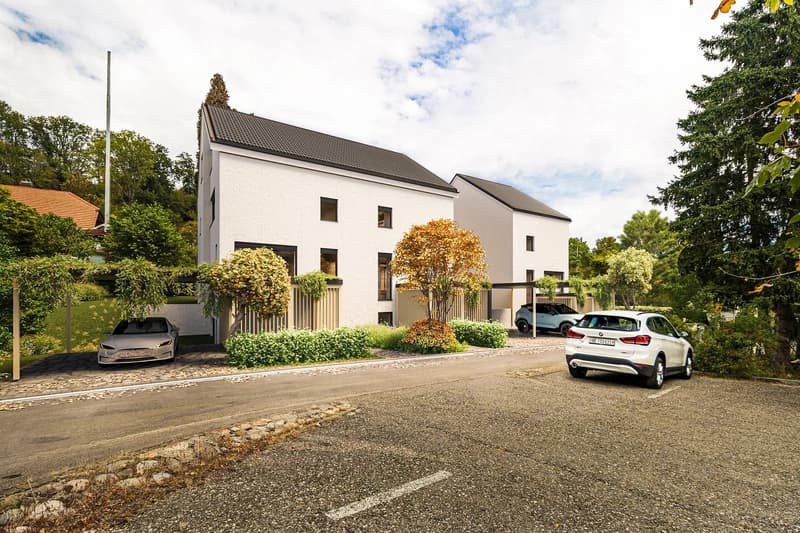
In the idyllic municipality of Rumisberg in the canton of Bern, an attractive new construction project with five stylish single-family homes is being built on Mattenboden - consisting of four semi-detached houses and one detached single-family home.
Embedded in a beautiful, natural environment, surrounded by green hills, meadows, and forests, this project combines modern architecture, high-quality construction, and generous living comfort.
Here, a home is being created for people who value peace, privacy, and proximity to nature, without wanting to sacrifice the amenities of a modern single-family home.
Five houses - five individual living dreams
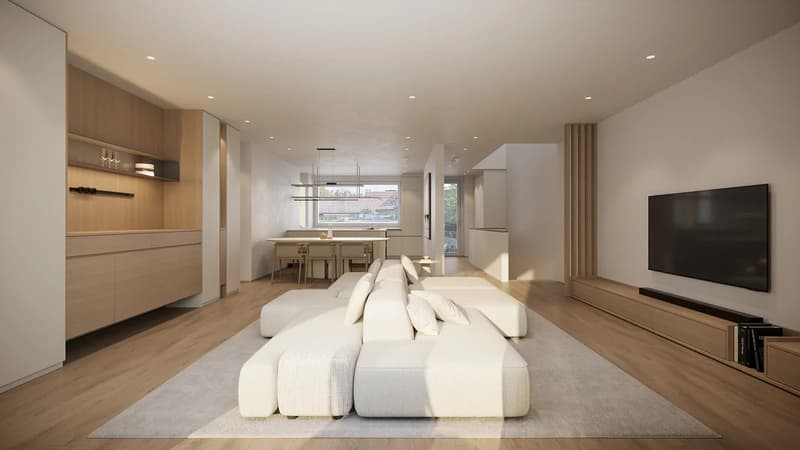
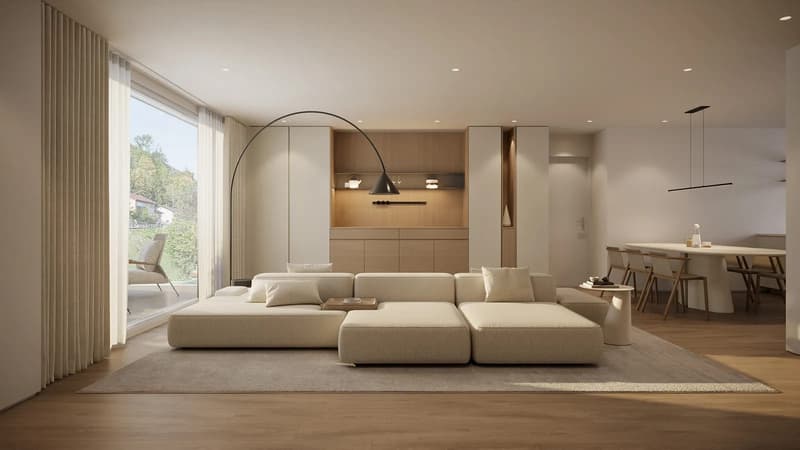
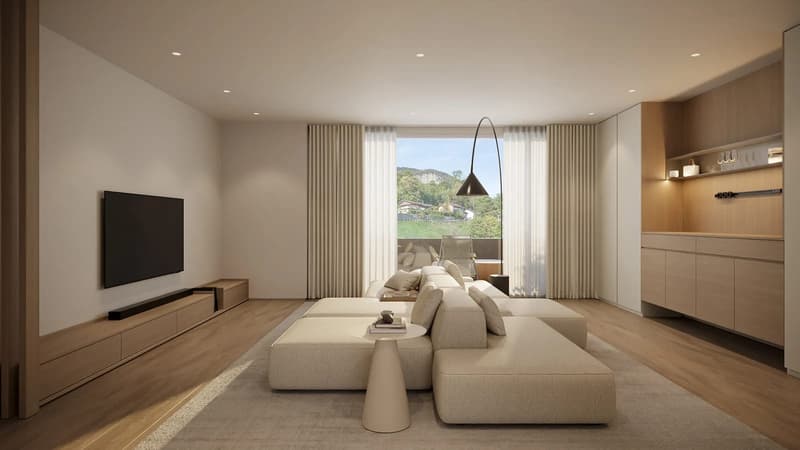
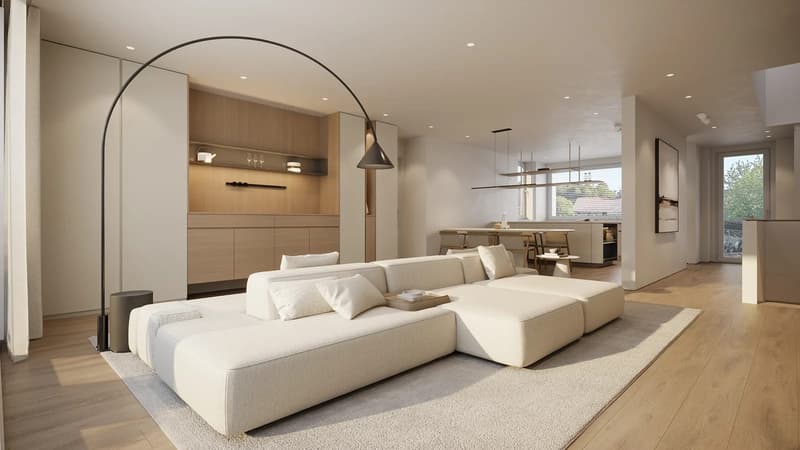
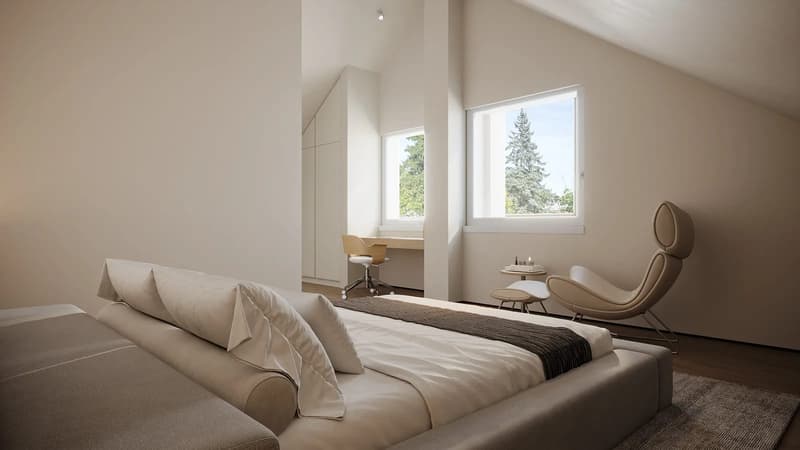
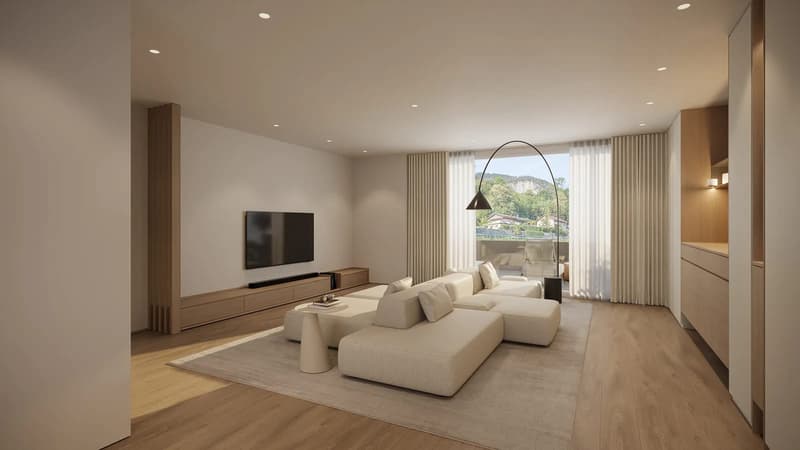
The new buildings convince with timeless architecture, well-thought-out floor plans, and bright living areas. Generous window fronts create a bright, inviting living atmosphere and connect the interior harmoniously with the surrounding nature.
With 5.5 to 6.5 rooms and living areas of around 141 m² to 201 m², the houses offer plenty of space for families, couples, or people who want to combine living and working.
Private garden areas and attractive outdoor spaces invite you to relax and enjoy.
Whether it's cozy barbecue evenings, carefree hours with the family, or relaxing moments in the green - everyone finds their personal favorite spot here.
Sustainable wood element construction and modern living comfort
The five single-family homes are being realized in a modern, energy-efficient wood element construction method.
The precisely prefabricated wood elements enable high-quality construction and efficient implementation. In combination with the modern air-water heat pump, comfortable underfloor heating, and controlled living space ventilation, a forward-looking living concept is being created.
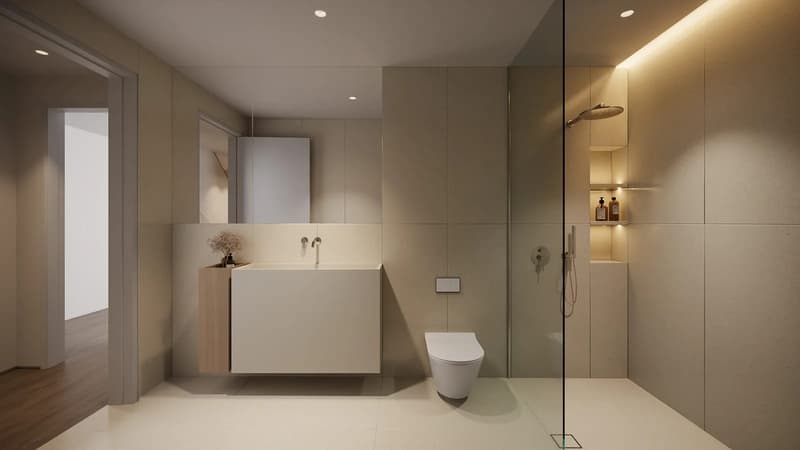
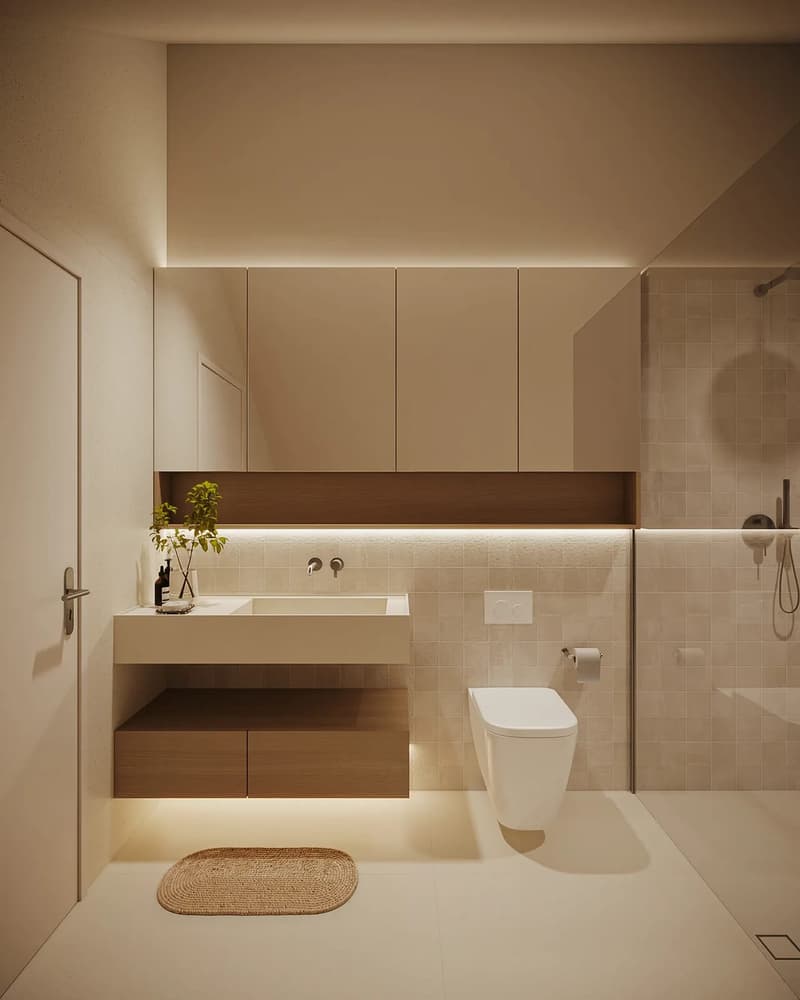
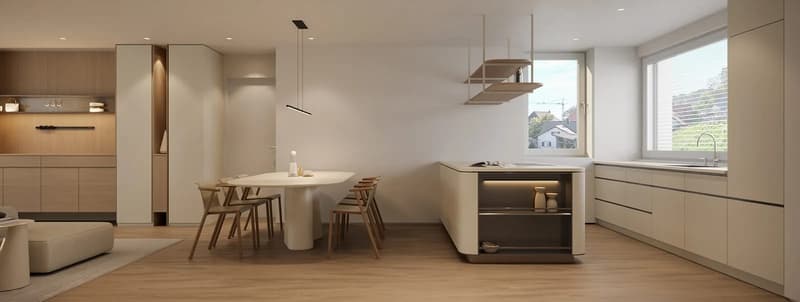
Great importance is also attached to quality and individuality in the interior design. Modern kitchens, stylish bathrooms, and carefully selected materials create a harmonious living ambiance.
Depending on the progress of the construction, buyers have the opportunity to design materials, floor coverings, and other elements of the interior according to their personal ideas.
The highlights at a glance
• Exclusive new construction project with only five single-family homes
• Four semi-detached houses and one detached single-family home
• Generous 5.5- and 6.5-room floor plans
• Living areas of approximately 140.8 m² to 201.3 m²
• Plot areas of approximately 268 m² to 425 m²
• High-quality, energy-efficient wood element construction
• Modern architecture with generous window fronts
• Bright and openly designed living and dining areas
• Private garden areas and attractive seating areas
• Air-water heat pump with underfloor heating
• Individual design options according to buyer's wishes
• Quiet, natural, and family-friendly living location
A home with a future
Whether as a center of life for the family, as a personal retreat, or as a long-term investment in one's own living quality - the five new buildings on Mattenboden offer ideal conditions to realize individual living dreams.
Discover a residential project that combines modern architecture, sustainable construction, and natural living quality in a unique way.
Construction has already started, and the new construction project is in the construction phase.
We would be happy to introduce you to this attractive new construction project in person and accompany you on your way to your new home.
GASHI Prime Estate - Your partner for real estate.
https://www.mattenbodenweg.ch
Mortgage Calculator
From dream house to home ownership: the mortgage calculator can help you estimate the affordability of this property.
Viewing
Contact for viewing
Albert Gashi


- Listing ID
- 4003598312
- Object ref.
- 24539MAX01.6ae8b25751ffda9fc18b8b2d