
"New development in Autigny - 4 high-quality semi-detached houses (5.5 rooms)"
Address
Chemin des Vergers 24-26, 1742 AutignyTravel time
- 30 min.Station: Chénens
Surrounding information
Public Transport
8 min.Autigny
Times refer to the route on foot.
Price
- Purchase price:
- CHF 980,000.–
- Notify on price drop
Main information
- Availability:
- 31.12.2027
- Type:
- Bifamiliar house
- No. of rooms:
- 5.5
- Surface living:
- 150 m2
Characteristics
Pets allowed
Balcony / Terrace
Quiet neighborhood
Child-friendly
Parking space
Documents (3)
Description
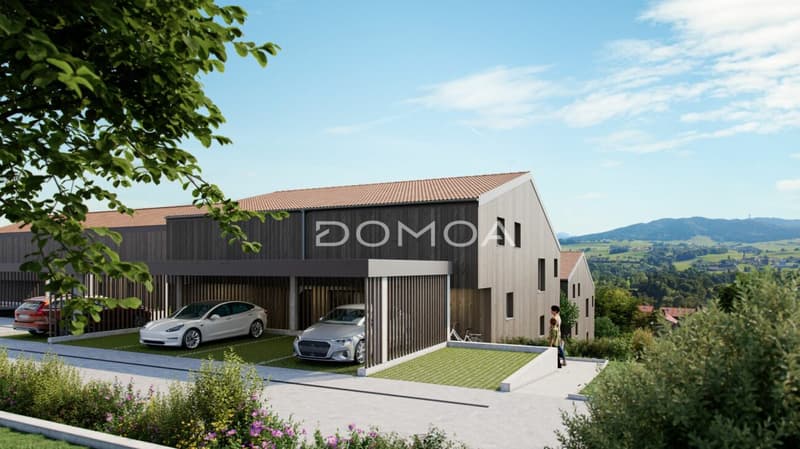
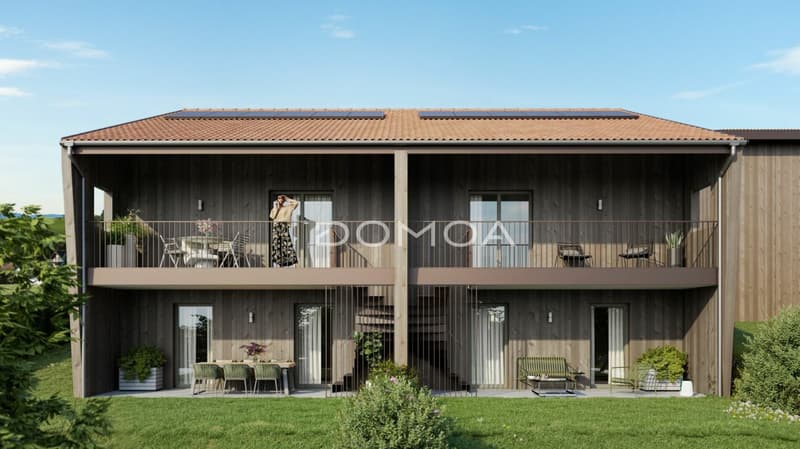
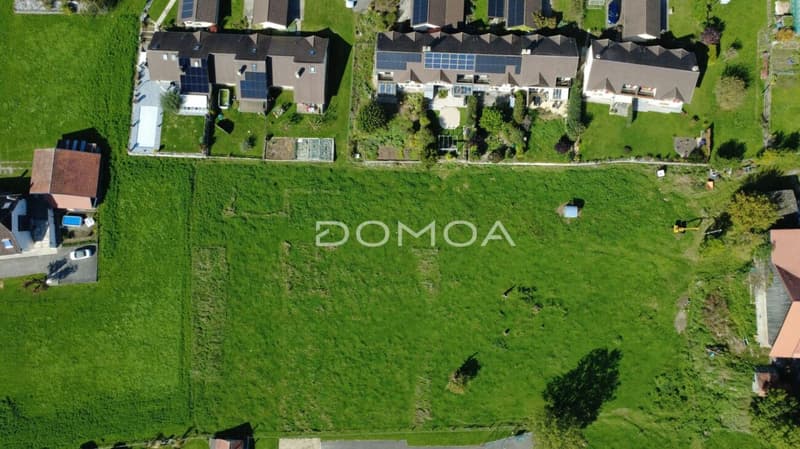
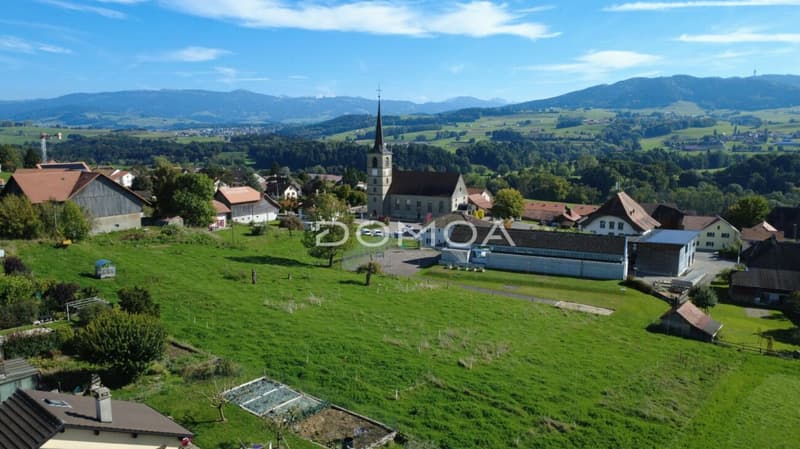
Nestled in the heart of the charming village of Autigny, these 4 newly built semi-detached houses offer an ideal living environment for families seeking space, light and tranquillity, just a few minutes from Fribourg, Bulle and Romont. With their contemporary architecture, treated timber façades inspired by traditional homes and high-quality finishes, they combine modern comfort with respect for the environment.
A layout designed for your well-being:
Each house offers a living area of approximately 150 m², arranged across three split-level areas that combine practicality and elegance.
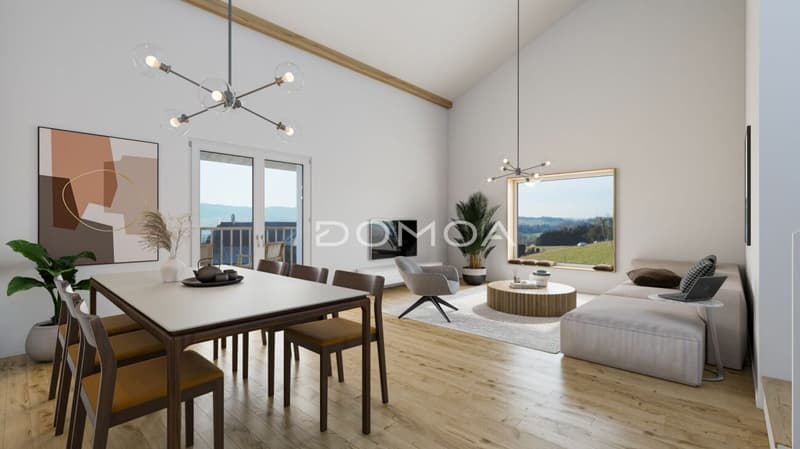
The lower ground floor features a spacious, bright and welcoming living room of 29 m2, opening onto a 13 m2 south-facing terrace with views of the Pre-Alps. This living area has direct access to a private garden.
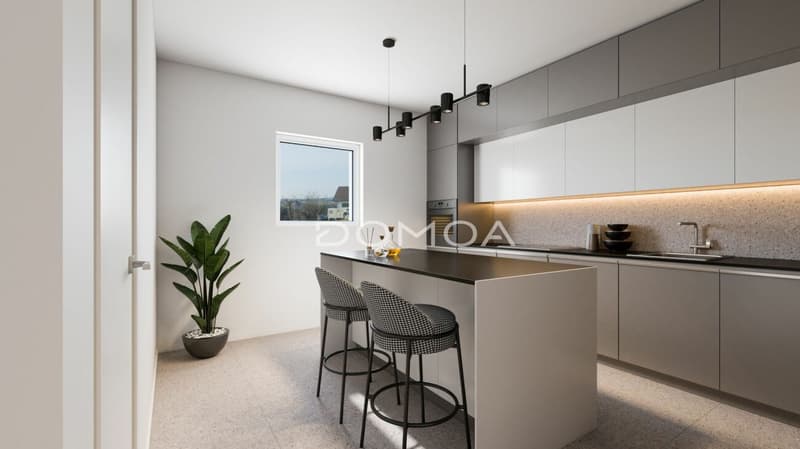
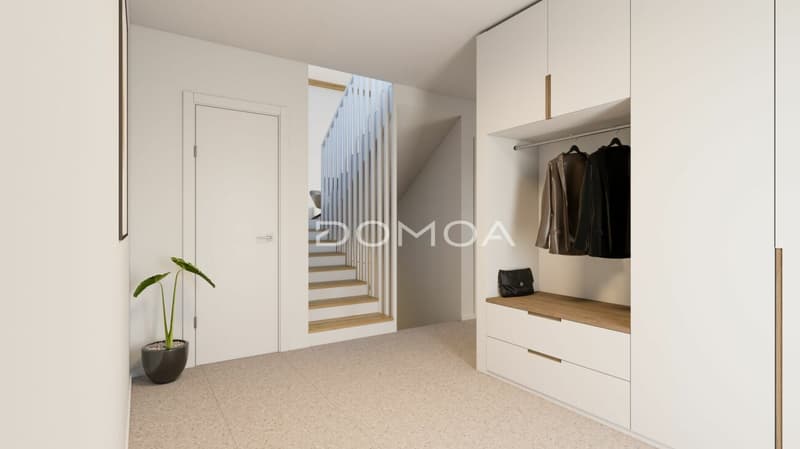
The upper ground floor comprises a modern 15 m2 kitchen, a pantry, a guest WC and a spacious 8 m2 entrance hall.
On the upper floor, 2 bedrooms of 14 m2 and 11 m2 complete this level.
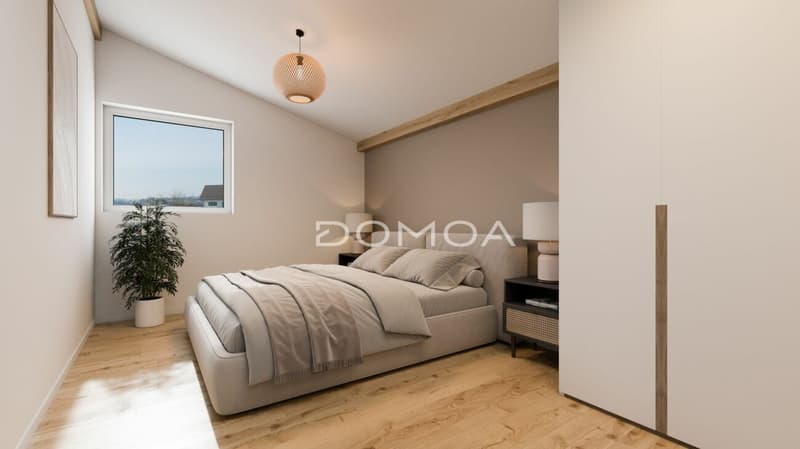
The 16 m2 master suite and a bathroom provide a private and refined space. A second bedroom of 12 m2 and a WC complete this floor.
In the basement, you will find a cellar, a building services room, a laundry room and a civil protection shelter, offering a range of possible uses.
Features and amenities:
Air-to-water heat pump
Underfloor heating
High-performance insulation and customisable finishes Brick/concrete façades enhanced with treated timber cladding, helping to keep the rooms cooler Peaceful, green surroundings
Parking space prices: CHF 15'000.- outdoor parking space and/or CHF 25'000.- covered parking space
An exceptional living environment:
Autigny offers a peaceful countryside setting while remaining close to Fribourg and the main transport routes. Schools, shops and public transport, as well as a multi-purpose sports hall and a large playground, are just a few minutes away. This makes the development an ideal choice for families or couples looking to combine quality of life with modern comfort.
Contact us today to receive the full information pack and discover the detailed plans and the finish options still available.
Mortgage Calculator
From dream house to home ownership: the mortgage calculator can help you estimate the affordability of this property.


- Listing ID
- 4003596881
- Object ref.
- f6ceec6c-4556-11f1-8fa4-069ae14c7a06