
"5.5-room new semi-detached house with private garden"
Address
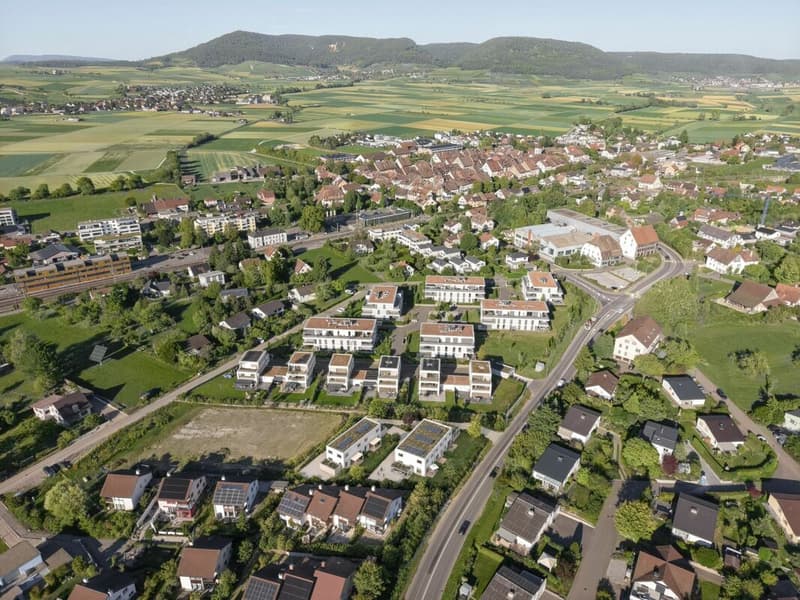
Wilchingerstrasse 6, 8213 NeunkirchTravel time
- 7 min.Station: Neunkirch
Surrounding information
School
9 min.Schulhaus NeunkirchSupermarket
6 min.CoopPublic Transport
6 min.Neunkirch
Times refer to the route on foot.
Price
- Purchase price:
- CHF 1,250,000.–
- Notify on price drop
Main information
- Availability:
- 01.03.2028
- Type:
- Bifamiliar house
- No. of rooms:
- 5.5
- Number of bathrooms:
- 2
- Land area:
- 320 m2
- Year built:
- 2027
Characteristics
Child-friendly
Parking space
Description
Natural living. Modern lifestyle.
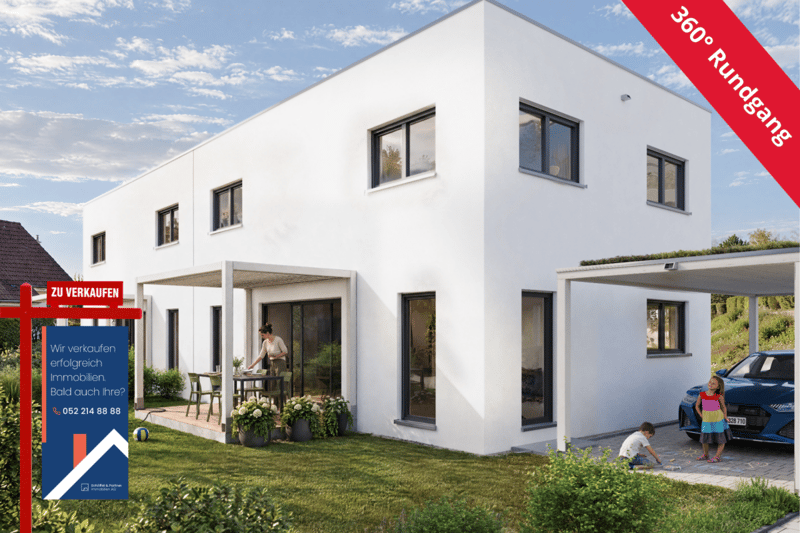
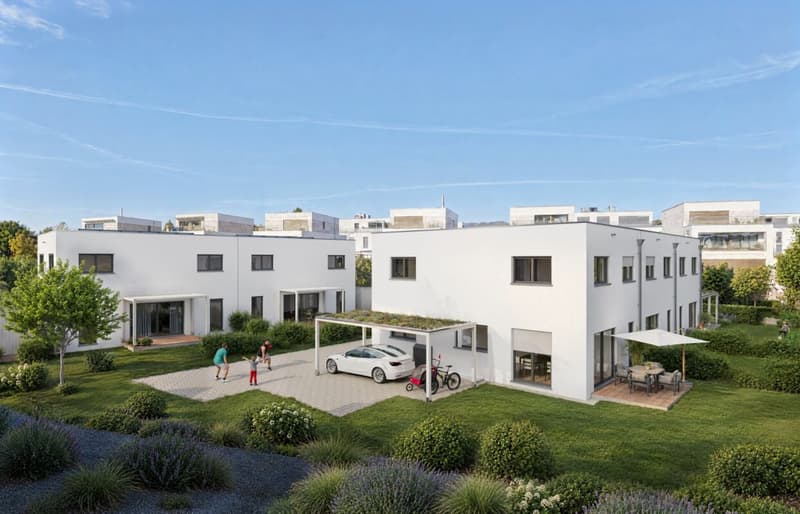
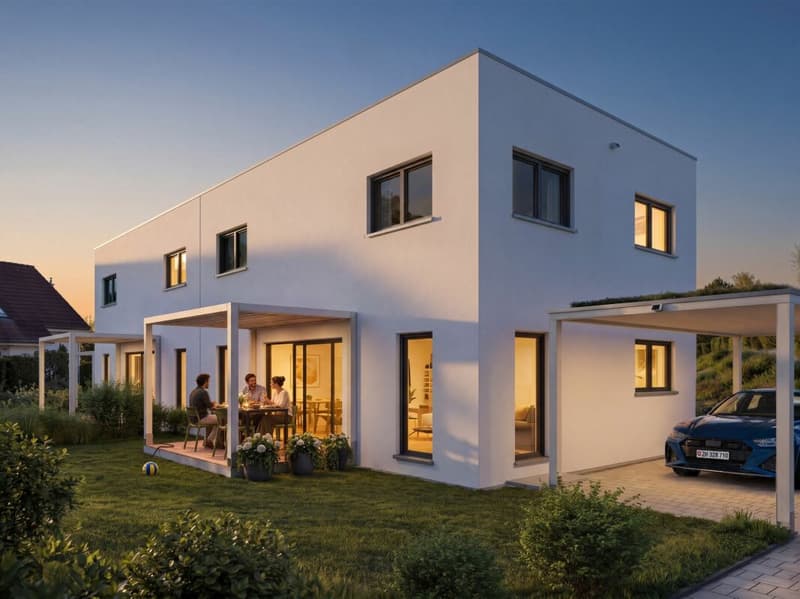
On Wilchingerstrasse in Neunkirch, a modern 5½-room single-family home is being built, combining ecological wood construction with contemporary architecture and thoughtful living comfort.
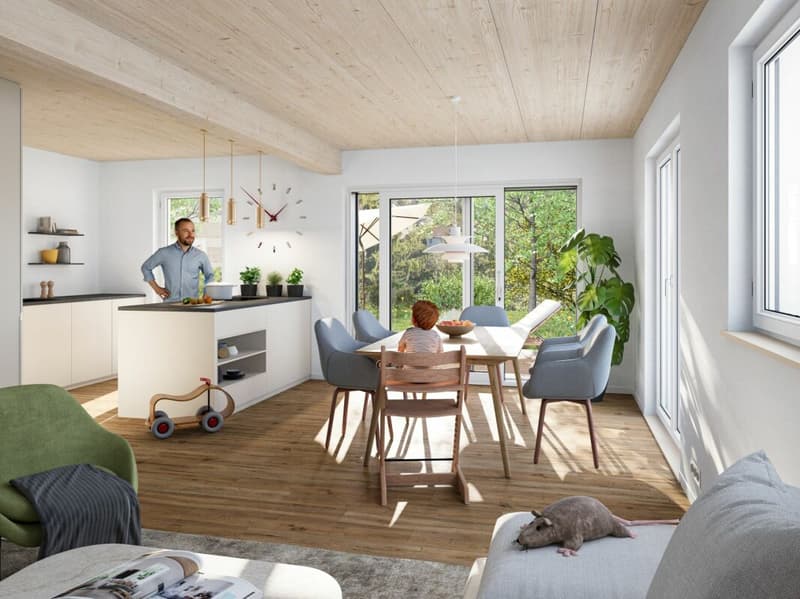
This 5½-room semi-detached house combines modern architecture with a practical floor plan. The open living, dining, and kitchen area forms the center of the house; a separate office and three bedrooms provide space for family, guests, and a home office.
Spread over three floors, approximately 146 m² of gross floor area are available. The basement contains additional cellar, laundry, and utility/auxiliary rooms. The private seating area and garden provide space for outdoor activities.
The houses are being built using ecological wood construction with cellulose and wood fiber insulation. Visible wood surfaces, oak parquet, underfloor heating, air heat pump, and photovoltaic system are part of the planned construction concept. There are design options for selected materials; further additions are available at an extra cost.
The house includes two parking spaces.
The sales price is CHF 1,250,000.-. The expected move-in date is March 2028. We would be happy to discuss the possibilities of this house with you.
The most important advantages at a glance:
- 5½-room semi-detached house in a new construction project
- Approximately 146 m² of gross floor area
- Approximately 320 m² of land area, including a share of common traffic areas
- Open living, dining, and kitchen area with approximately 37 m²
- Three bedrooms and separate office
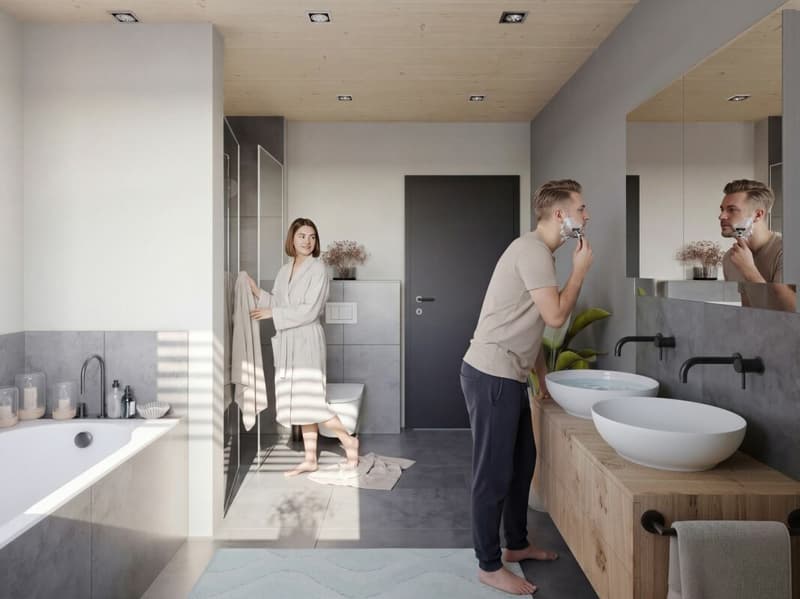
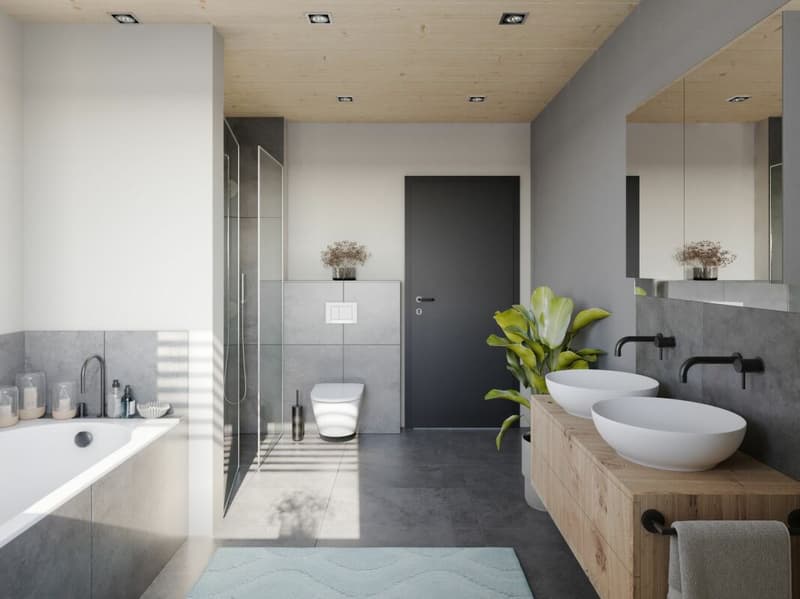
- Bathroom and additional guest toilet
- Two cellar rooms and separate laundry and utility area
- Ecological wood construction with natural materials
- Air heat pump, photovoltaic system, and underfloor heating
- Two parking spaces
- Individual material selection within the planned budgets
- Basement: Hallway, laundry room, 2 cellar rooms, utility room
- Ground floor: Entrance, living/dining/kitchen, guest toilet, office
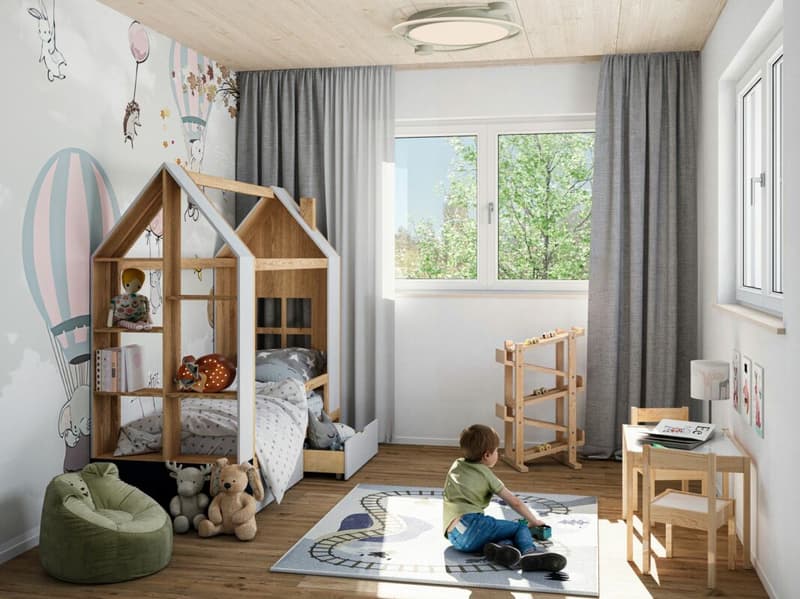
- Upper floor: Hallway, bathroom, master bedroom, 2 children's rooms
- Outdoor area: Private seating area, garden/surroundings
- Parking: 2 parking spaces
Mortgage Calculator
From dream house to home ownership: the mortgage calculator can help you estimate the affordability of this property.


Contact
Stephanie Mentlen
- Listing ID
- 4003585824
- Object ref.
- NKWilchingerstrasse6