- New building
- New building
- New building
- New building
- New building
- New building
- New building
"Attic apartment with 4.5 rooms in the center of Yverdon"
Address
Rue du Cheminet 45, 1400 Yverdon-les-BainsTravel time
- 9 min.Station: William Barbey
Surrounding information
Pharmacy
12 min.Sun StoreSchool
4 min.Collège du CheminetSupermarket
9 min.DennerPublic Transport
< 1 min.Cheminet
Times refer to the route on foot.
Price
- Purchase price:
- CHF 1,150,000.–
- Notify on price drop
Main information
- Availability:
- Immediately
- Type:
- Attic flat
- No. of rooms:
- 4.5
- Number of bathrooms:
- 2
- Floor:
- 1
- Number of floors:
- 2
- Surface living:
- 134 m2
- Room height:
- 2.42 m
- Year built:
- 2026
Characteristics
Pets allowed
Balcony / Terrace
Mountain view
Quiet neighborhood
Child-friendly
New building
Documents (0)
Description
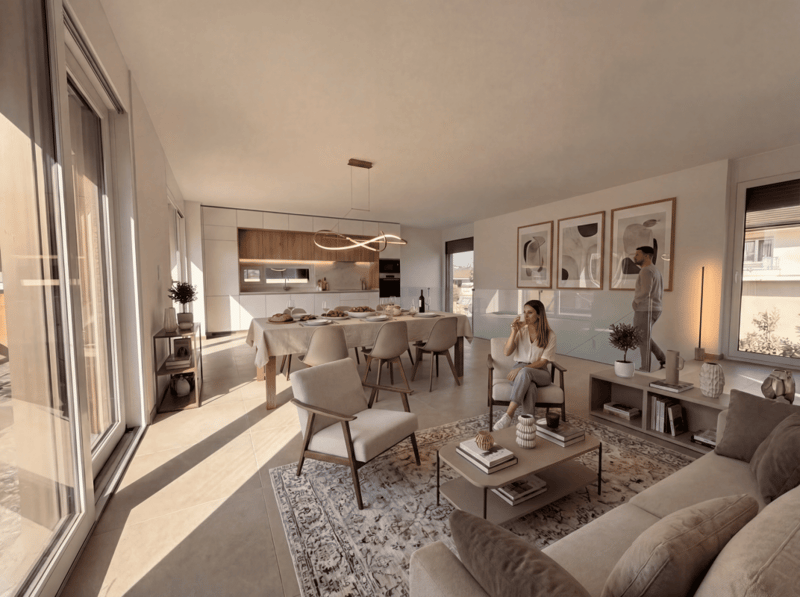
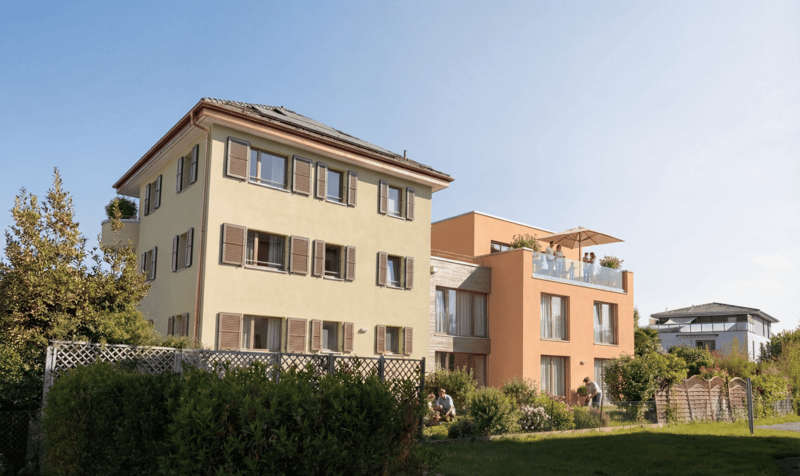
No need to imagine your future home on a plan: this one is already completed and waiting for you. At Rue du Cheminet 45, in a quiet residential area of Yverdon-les-Bains, this new 4.5-room duplex offers approximately 134 m² of living space. The sleeping and living areas are separated, a rare organization in an apartment.
The 2nd floor: an open living space with a terrace
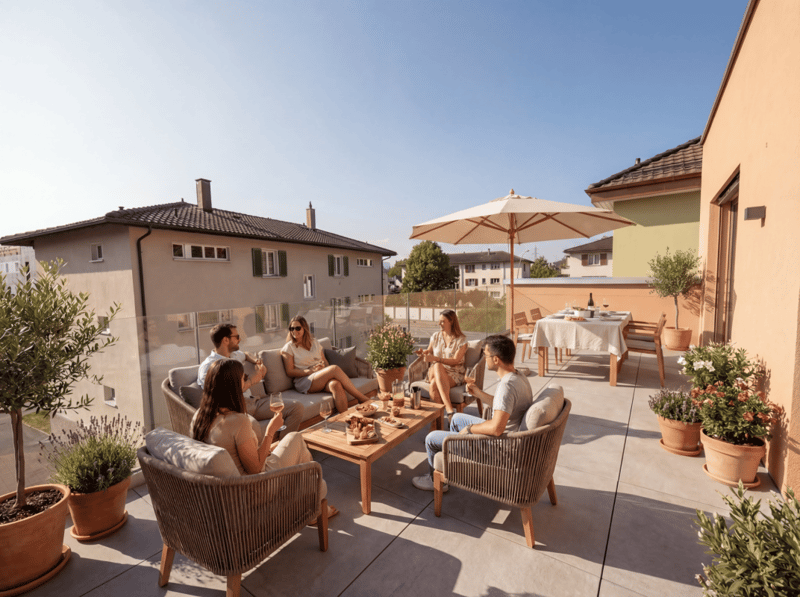
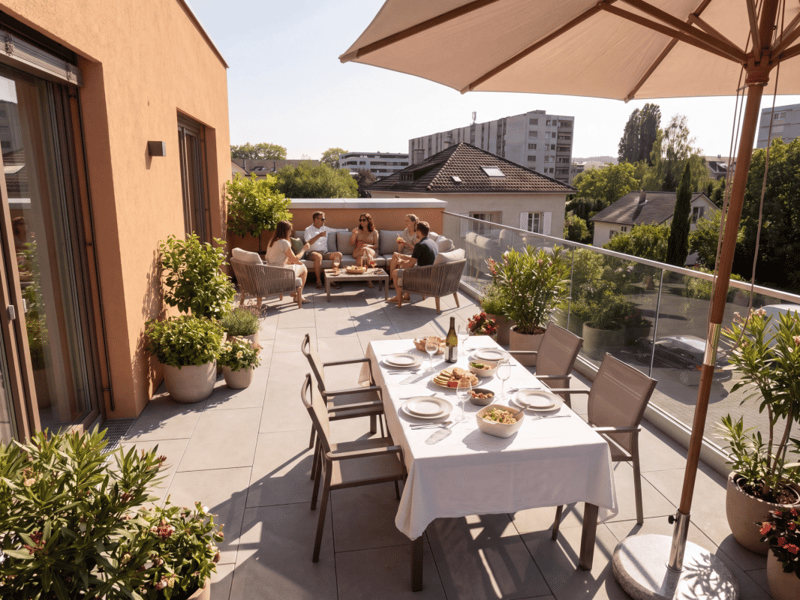
The entire floor is dedicated to everyday life. The living room, dining room, and kitchen form a large volume of approximately 39 m², very bright thanks to its numerous windows. Two large glass doors lead to a terrace of approximately 22 m² with a glass railing, perfect for sun apéritifs, summer meals with friends, or a quiet moment at the end of the day.
The 1st floor: the sleeping area
A spacious entrance hall of approximately 19 m², with space for a cloakroom
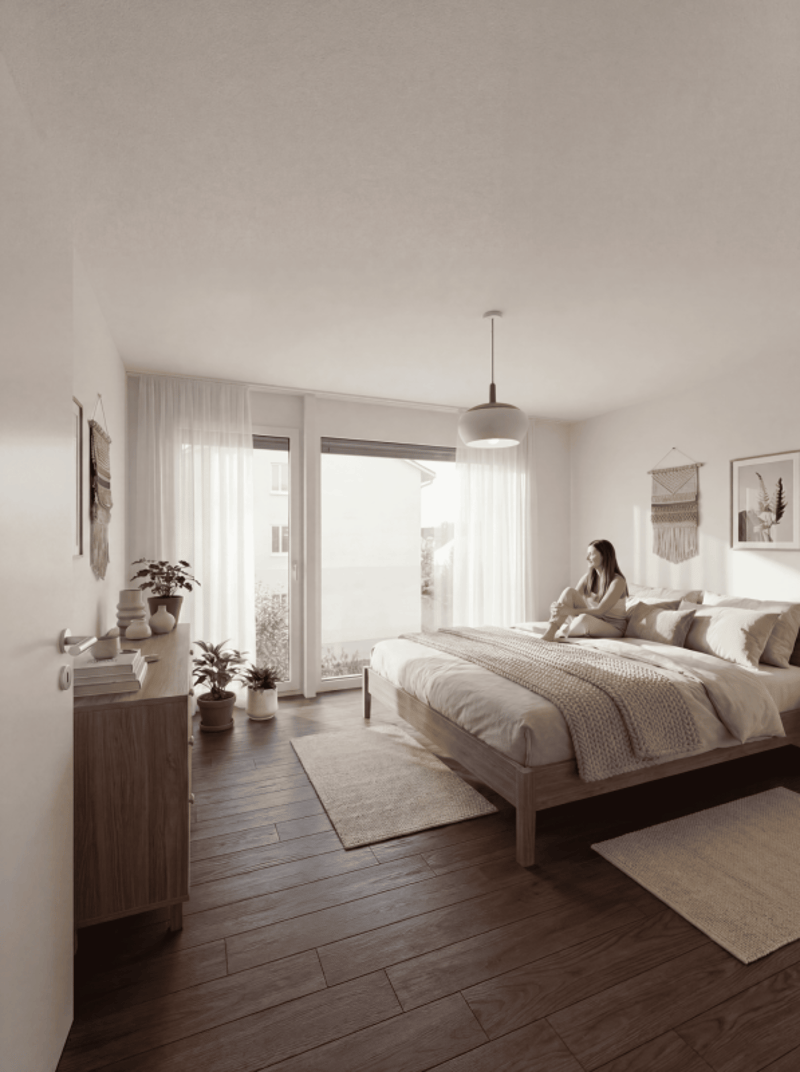
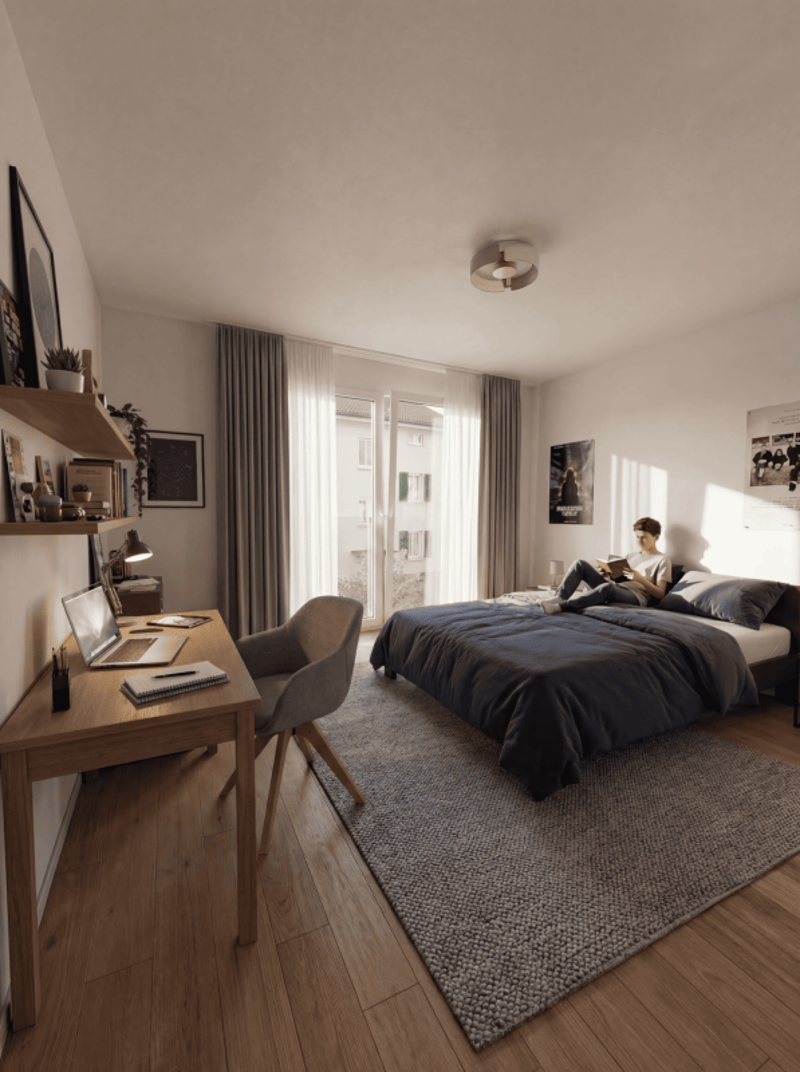
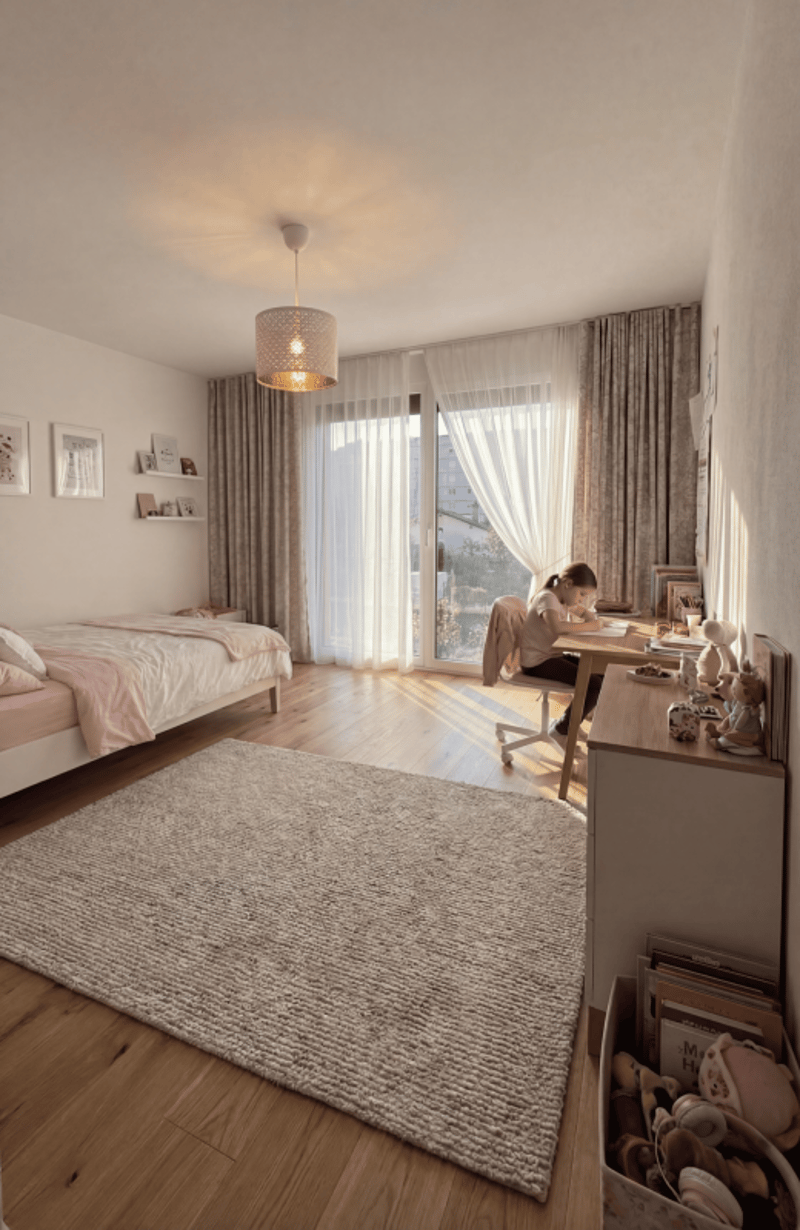
3 bedrooms of approximately 14.4 m², 13 m², and 13 m², with parquet and large windows
1 bathroom with a bathtub
1 shower room
1 separate toilet
1 private laundry room of approximately 7 m², a true comfort in everyday life
This building is new, ready to be inhabited: no construction delays or surprises
Day and night on two levels, for more intimacy
3 bedrooms, 2 bathrooms, and a separate toilet, ideal for a family
Do not hesitate and come visit.
Mortgage Calculator
From dream house to home ownership: the mortgage calculator can help you estimate the affordability of this property.

Create an account for more options
Create your account to manage your favorites across all devices, keep track of your search alerts, and never miss an update. Everything you need for your home search, all in one place!
Advertiser


Contact
Stéphane Schalch
- Listing ID
- 4003584618
- Object ref.
- Lot 03