"Semi-Detached Villa Unit A"
Address
Rue du Battoir, 1406 CronayTravel time
- > 60 minStation: Yverdon-les-Bains
Surrounding information
School
3 min.Collège de CronayPublic Transport
2 min.Cronay
Times refer to the route on foot.
Price
- Purchase price:
- CHF 1,250,000.–
- Notify on price drop
Main information
- Availability:
- By agreement
- Type:
- Bifamiliar house
- No. of rooms:
- 5.5
- Number of bathrooms:
- 3
- Floor:
- GF
- Number of floors:
- 2
- Surface living:
- 167 m2
- Room height:
- 2.42 m
- Year built:
- 2027
Characteristics
Pets allowed
Balcony / Terrace
Quiet neighborhood
Child-friendly
Garage
Documents (0)
Description
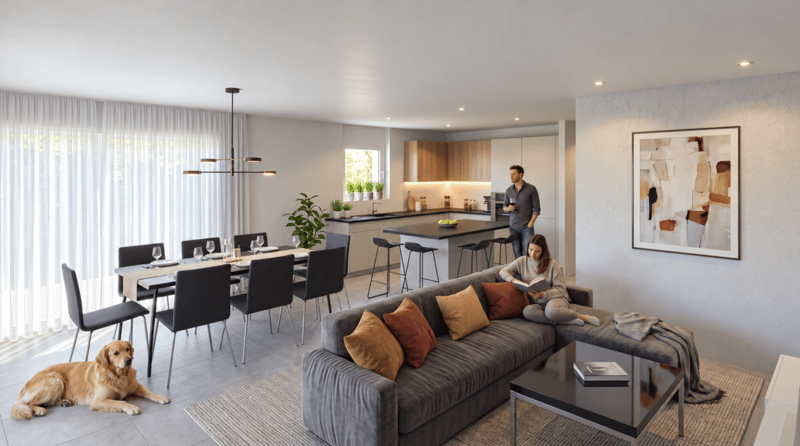
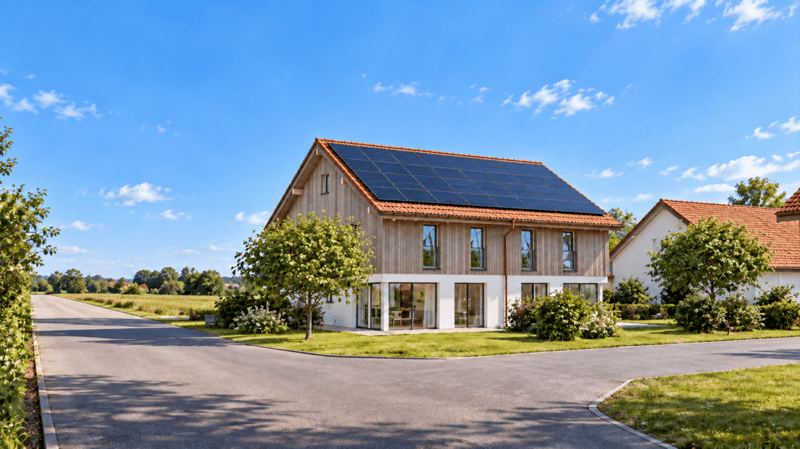
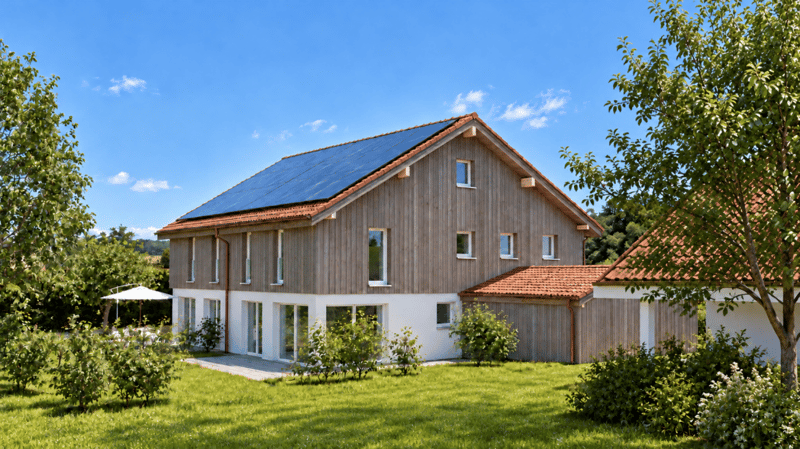
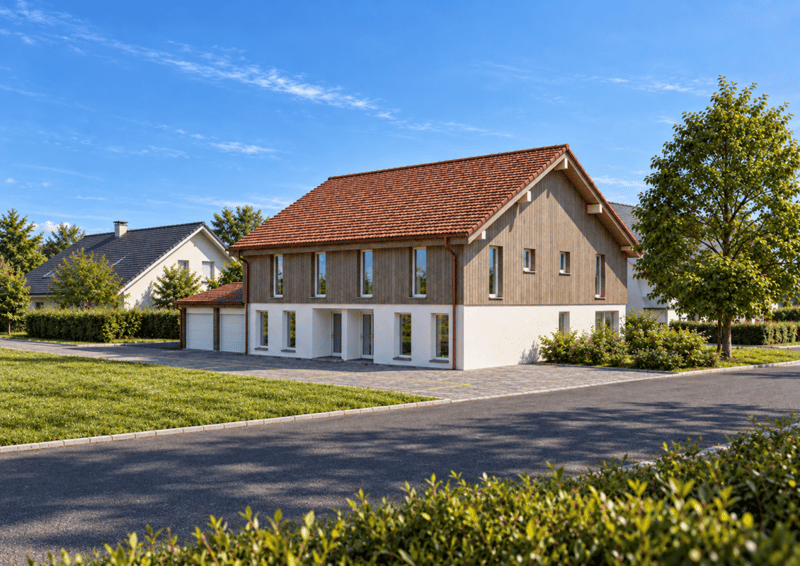
Are you looking for a new family home, quiet and peaceful, yet not far from the city? This semi-detached villa is located at the corner of Rue du Battoir and Rue de la Crause, in the heart of the village of Cronay, 10 minutes from Yverdon-les-Bains.
This small project consists of only two villas. The architecture is contemporary, with a natural wood facade and a tile roof. The villa offers approximately 167 m² of living space,
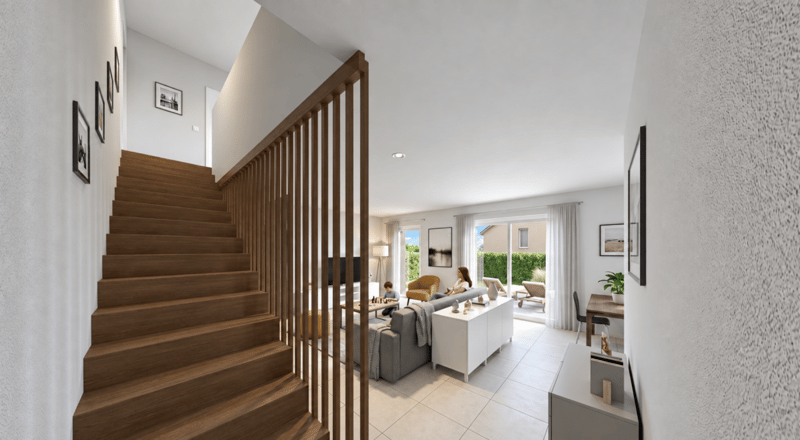
Ground floor: a large living area
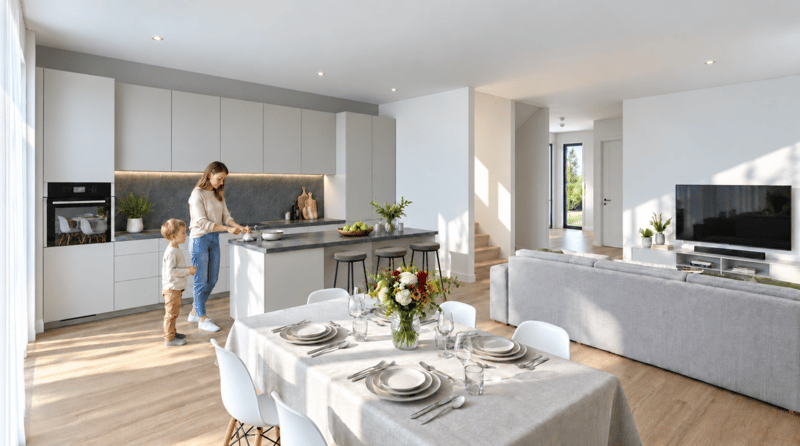
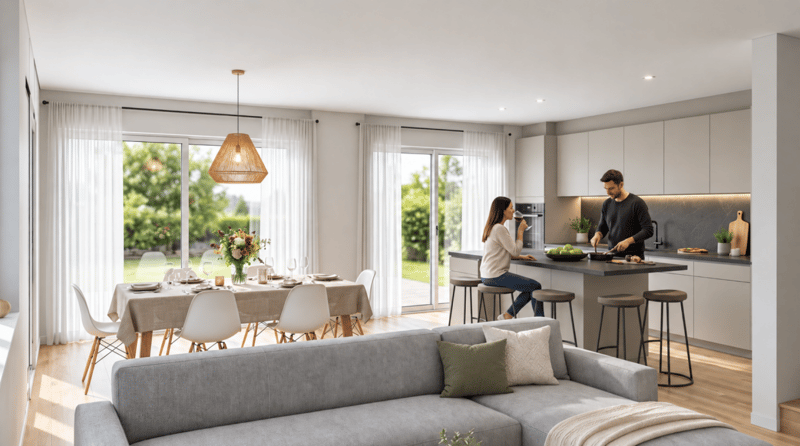
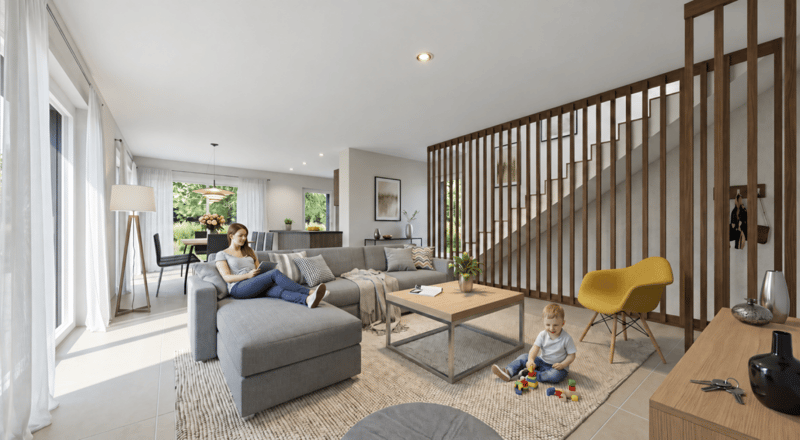
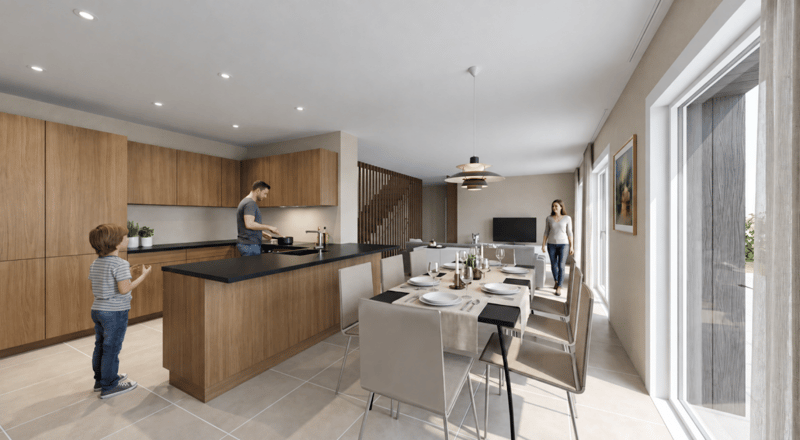
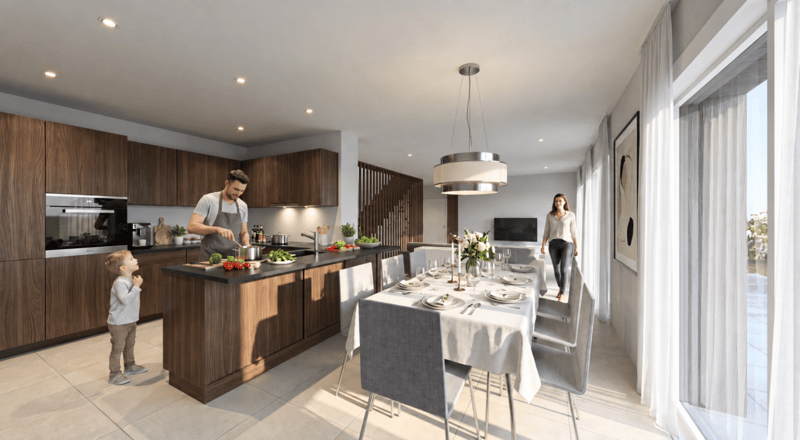
The heart of the house is a large open space of about 40 m², which combines the kitchen with a central island, the dining area, and the living room. A bay window leads to the terrace, then to the private garden of about 133 m².
The ground floor also includes:
a spacious entrance hall of about 12 m²
a room of about 12 m², ideal as an office, guest room, or parent's bedroom
a shower room
Sleeping area:
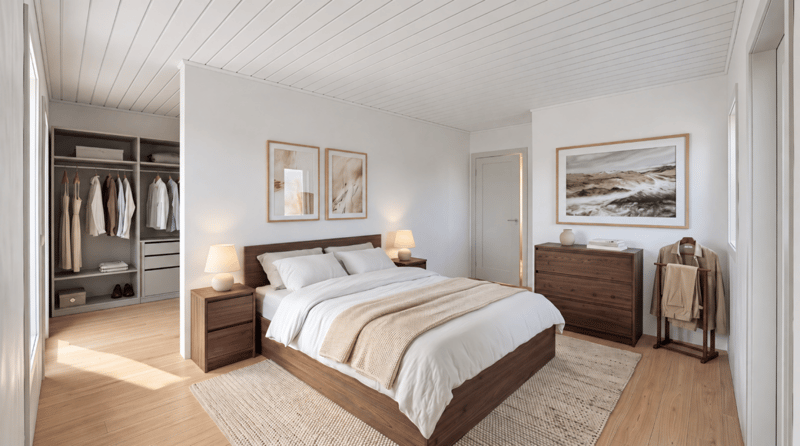
A true parental suite: bedroom of about 17.5 m², dressing room of about 9 m², and private shower room
Two bedrooms of about 15.4 m² and 14.4 m²
A bathroom with a bathtub
In total, the house has three bathrooms, a true comfort in everyday life.
Storage spaces:
Attic of about 43 m²
Basement with a wine cellar of about 17 m², a storage room of about 18 m², and a private laundry room of about 17 m²
Parking:
1 parking space in a closed garage with a motorized sectional door
Empty pipe for future installation of an electric charging station
2 outdoor parking spaces
Finishes and choices:
You choose your own finishes: tiles, parquet, kitchen, and sanitary facilities, with the support of a Groupe Prisme SA employee.
Mortgage Calculator
From dream house to home ownership: the mortgage calculator can help you estimate the affordability of this property.
Advertiser


Contact
Stéphane Schalch
- Listing ID
- 4003584544
- Object ref.
- Villa A