Rooms
6
Living space
170 m2
Selling price
CHF 2,390,000.–
Notify on price drop
"Exclusive: Villa between vineyards and countryside"
Address
A Meinier, 1252 MeinierPrice
- Purchase price:
- CHF 2,390,000.–
- Notify on price drop
Main information
- Availability:
- By agreement
- Type:
- Bifamiliar house
- No. of rooms:
- 6
- Number of floors:
- 2
- Surface living:
- 170 m2
- Land area:
- 290 m2
- Volume:
- 1040 m3
- Year built:
- 2019
Characteristics
View
Parking space
Documents (0)
Description
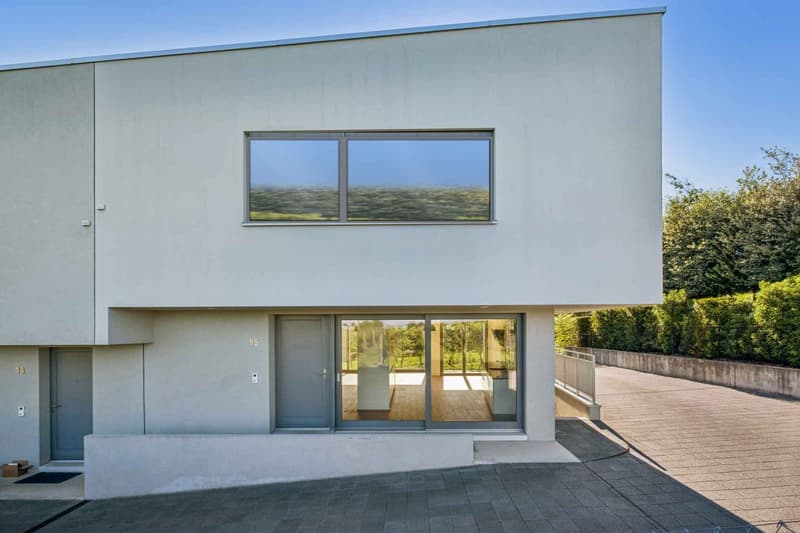
At the gates of Geneva, in the charming village of Meinier, this corner villa is part of an intimate group of six contemporary houses built in 2019 according to the HPE standard.
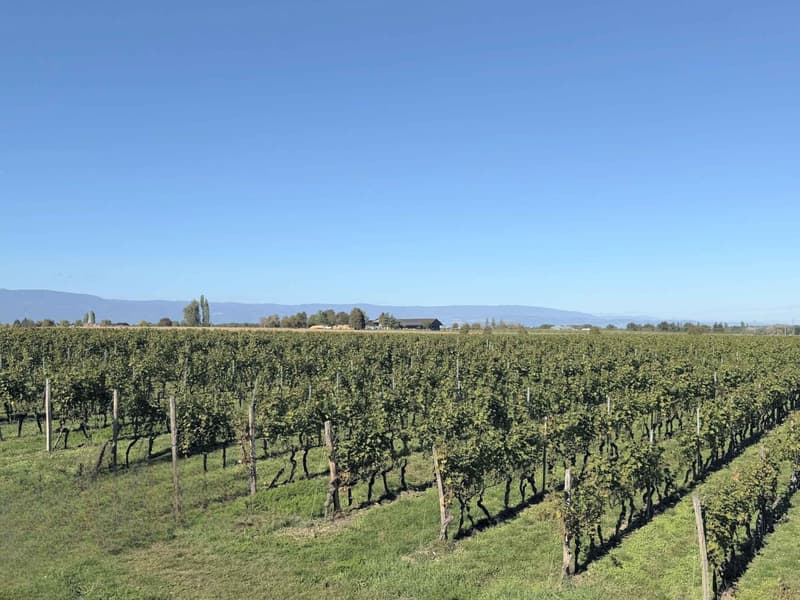
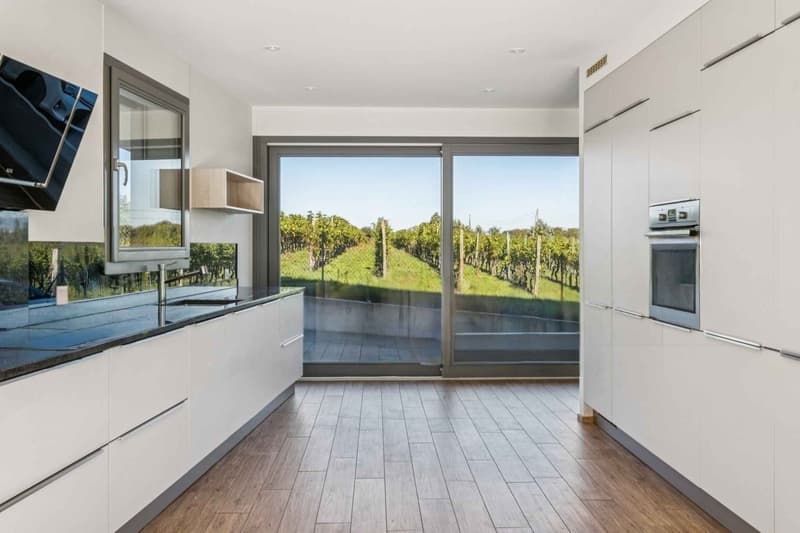
Located on the edge of a vineyard, it benefits from a green and peaceful setting, with an unobstructed view of the vineyards, while being just a few steps from shops, transport, and the village center.
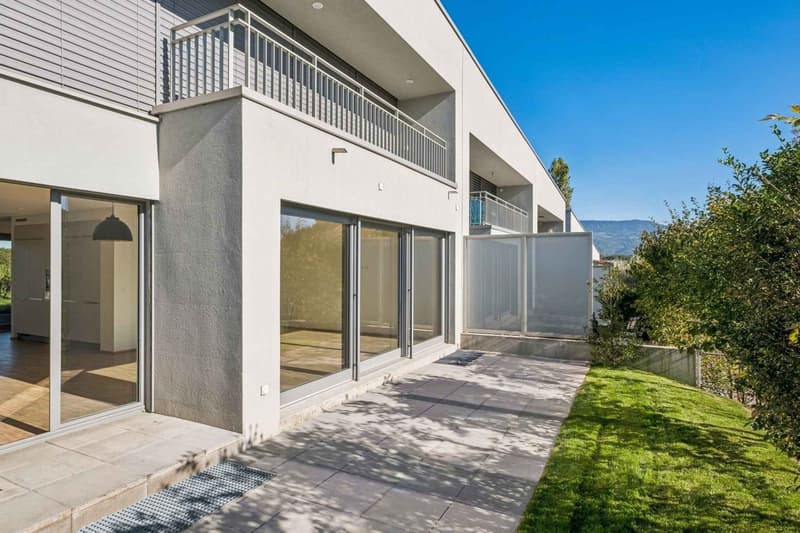
Purified lines, flat roof, and careful finishes: the architecture combines elegance and sobriety. Its corner location offers remarkable brightness throughout the day.
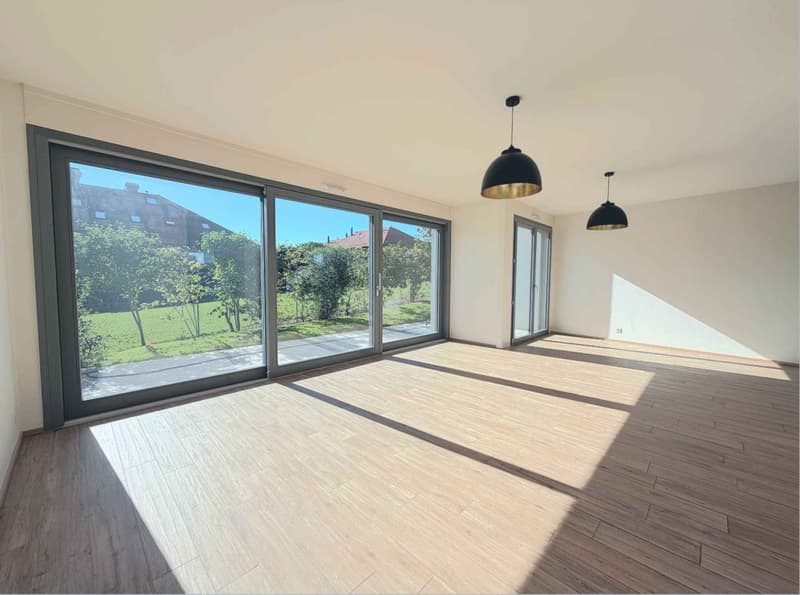
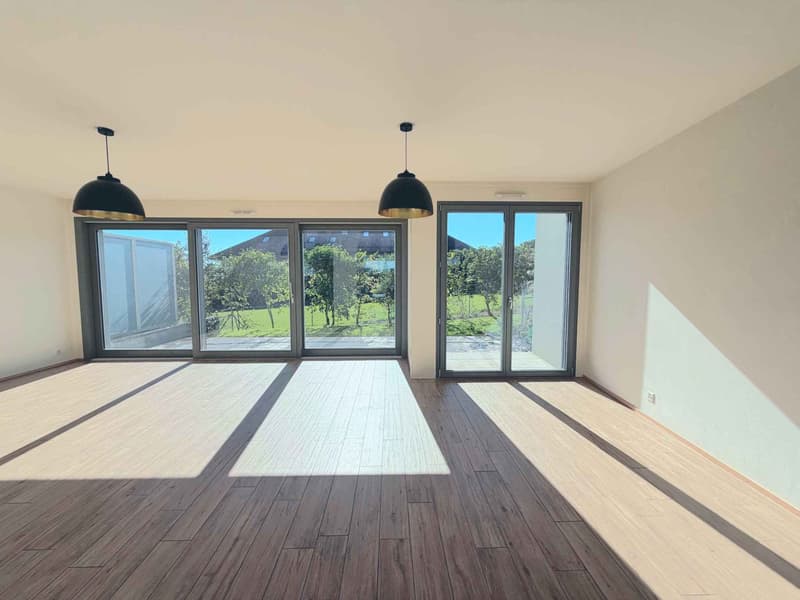
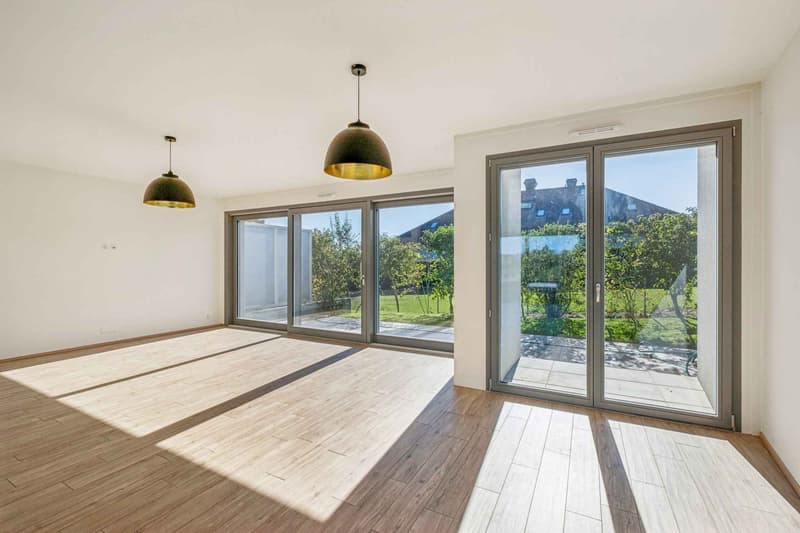
On the ground floor, a generous living room (everything is ready to welcome a wood stove) and an open kitchen lead directly to the garden and a terrace of about 22 m² facing south, an invitation to beautiful days with the family.
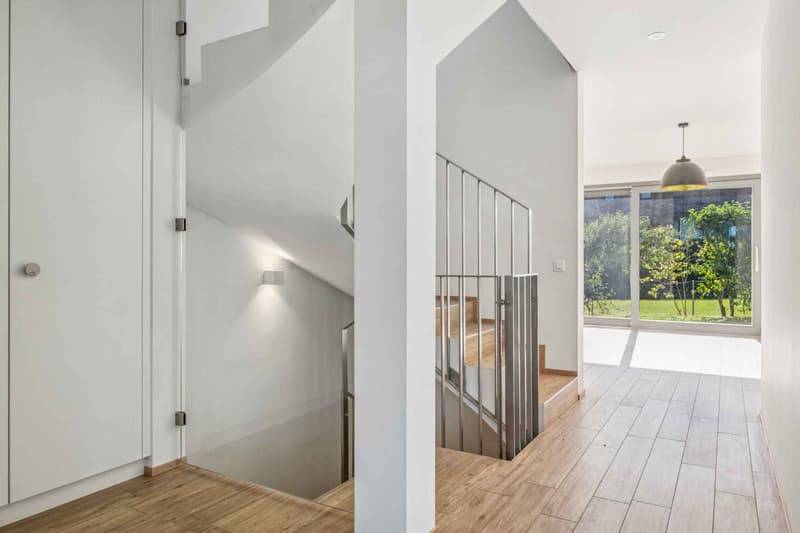
A hall with closet and guest toilet complete this level.
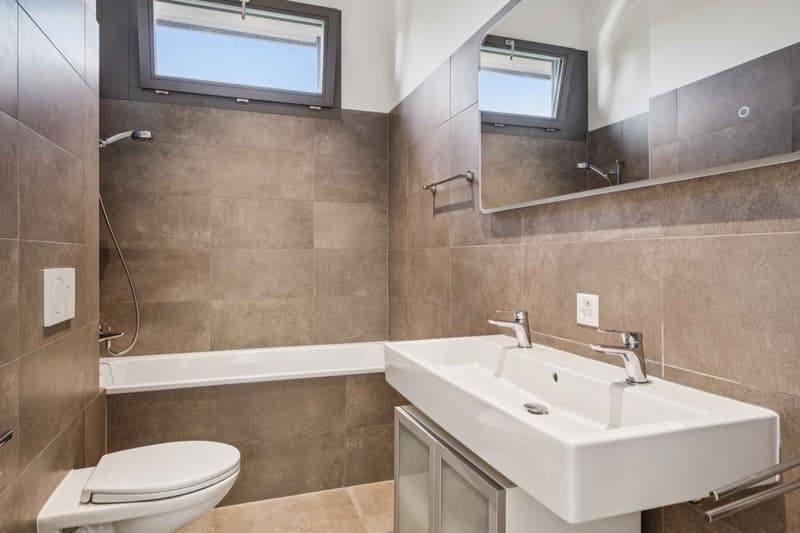
Upstairs, four bedrooms, including two with a balcony of about 10 m², as well as a bathroom and a shower room, each with a toilet.
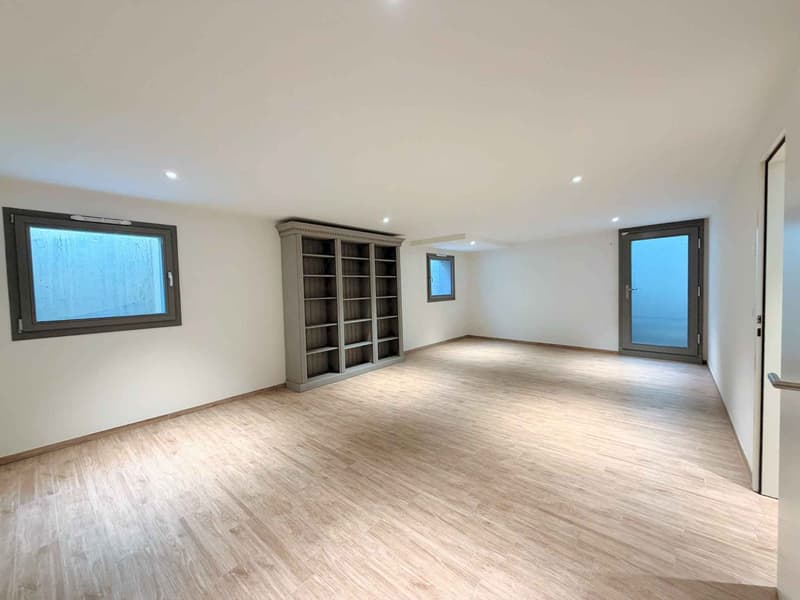
The basement features a large multipurpose room with external access, ideal as an office, playroom, or fitness room, as well as a laundry room and a cellar. Several outdoor parking spaces complete the ensemble.
A rare property, combining village serenity and proximity to the city.
Located on the edge of a vineyard, it benefits from a green and peaceful setting, with an unobstructed view of the vineyards, while being just a few steps from shops, transport, and the village center.
Purified lines, flat roof, and careful finishes: the architecture combines elegance and sobriety. Its corner location offers remarkable brightness throughout the day.
On the ground floor, a generous living room (everything is ready to welcome a wood stove) and an open kitchen lead directly to the garden and a terrace of about 22 m² facing south, an invitation to beautiful days with the family.
A hall with closet and guest toilet complete this level.
Upstairs, four bedrooms, including two with a balcony of about 10 m², as well as a bathroom and a shower room, each with a toilet.
The basement features a large multipurpose room with external access, ideal as an office, playroom, or fitness room, as well as a laundry room and a cellar. Several outdoor parking spaces complete the ensemble.
A rare property, combining village serenity and proximity to the city.
Mortgage Calculator
From dream house to home ownership: the mortgage calculator can help you estimate the affordability of this property.
Advertiser


Pilet & Renaud Transactions SA
Boulevard Georges-Favon 2
1211Genève
Contact
Stendardo Fabienne
- Listing ID
- 4003564182
- Object ref.
- 82408