3 results - Flats for rent: Epautheyres

1 / 9
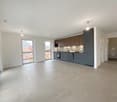
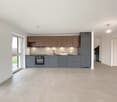
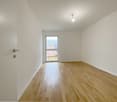
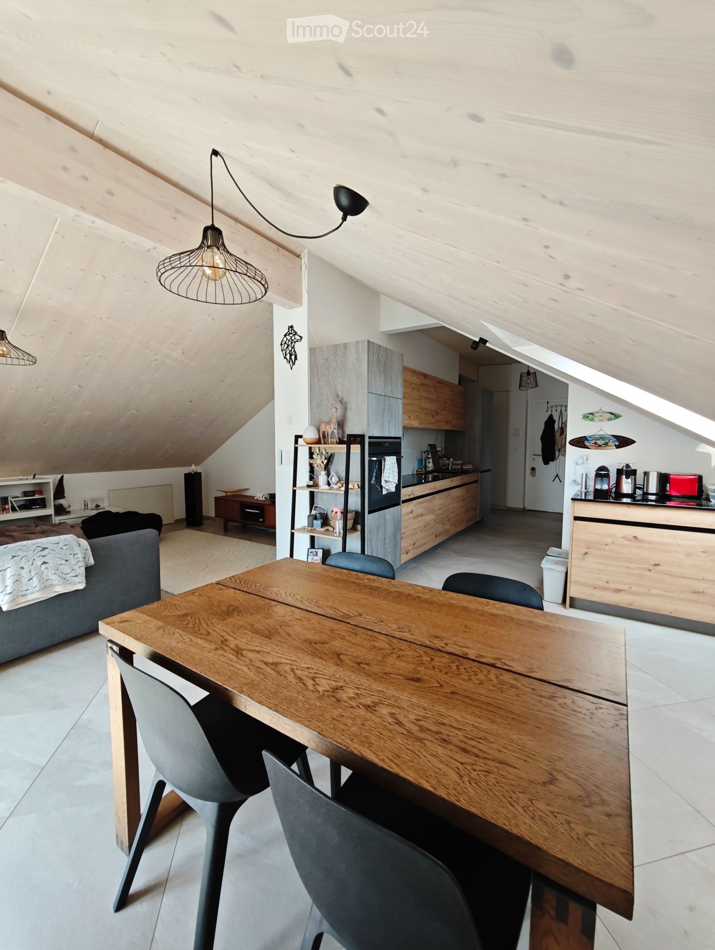
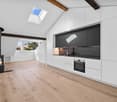
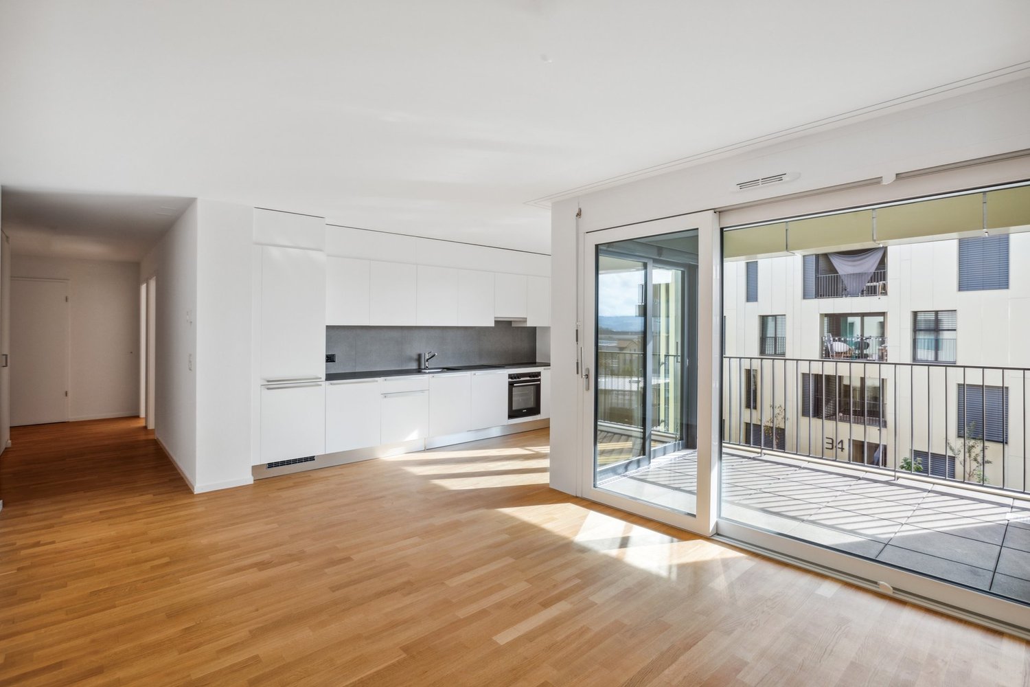
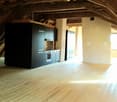
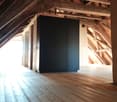
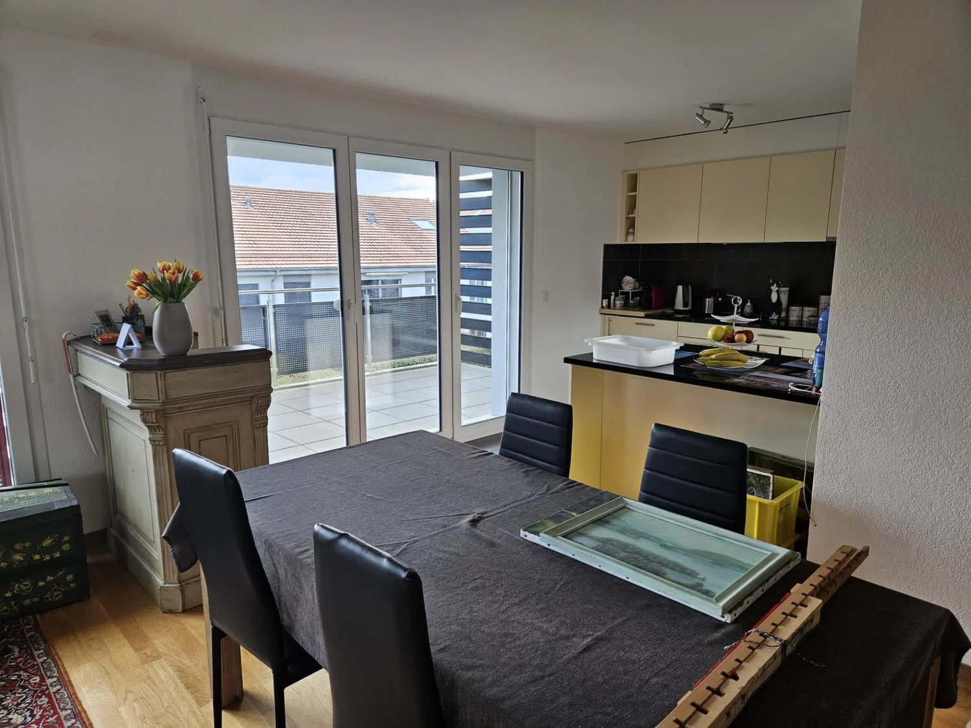
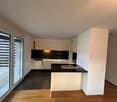
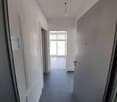
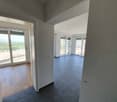
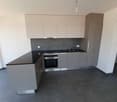
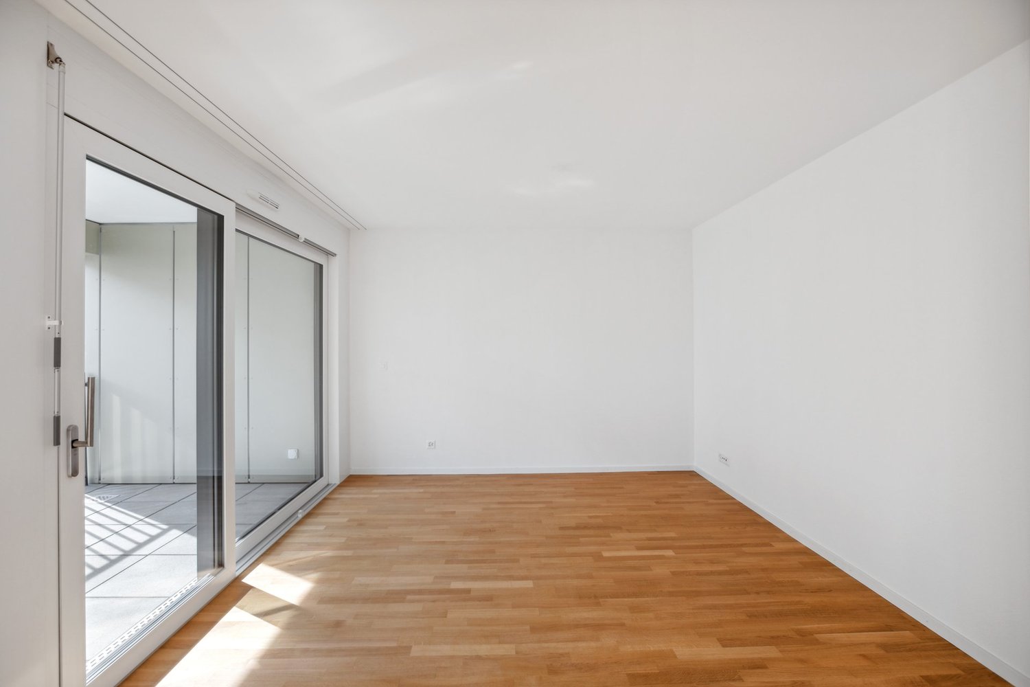
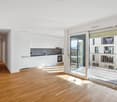
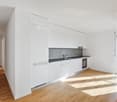
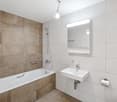
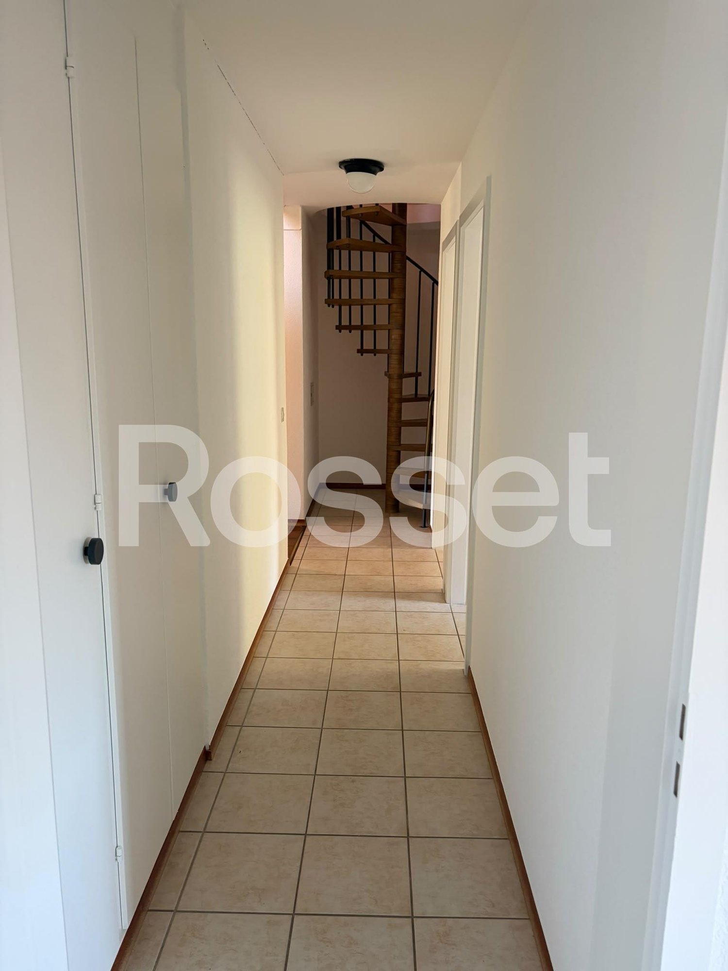
3.5 rooms, 70m², CHF 1,800.–
Rue des Saugettes 8c, 1417 Epautheyres

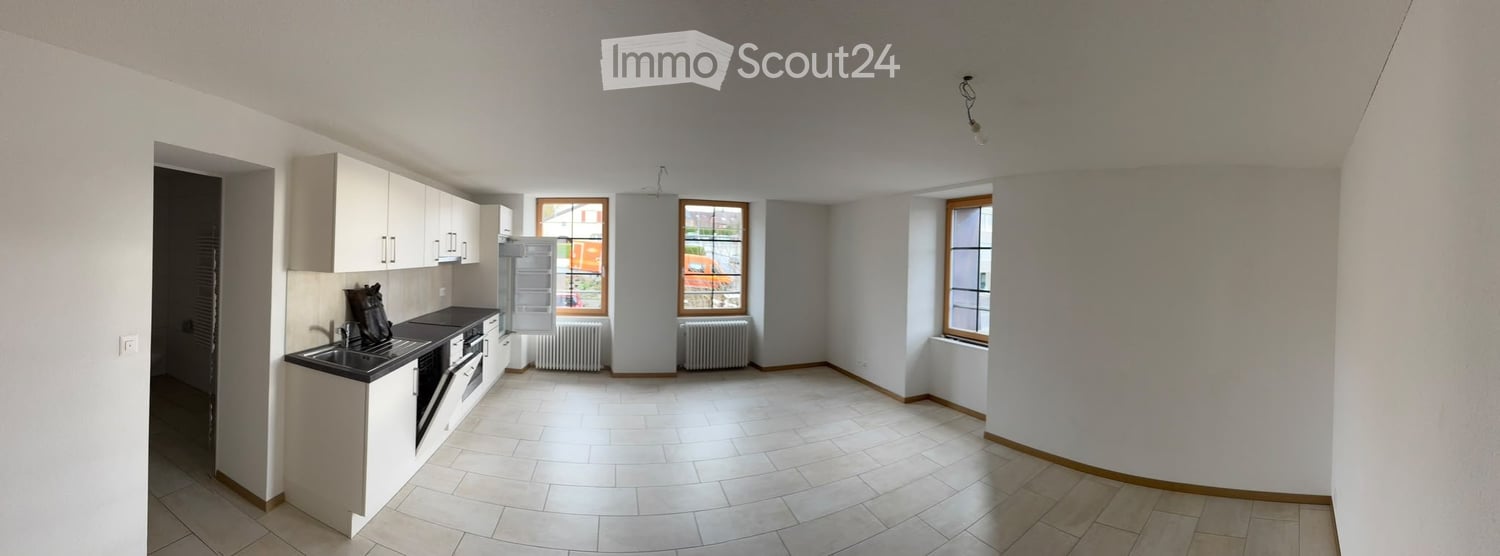
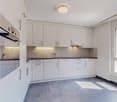
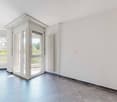
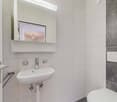
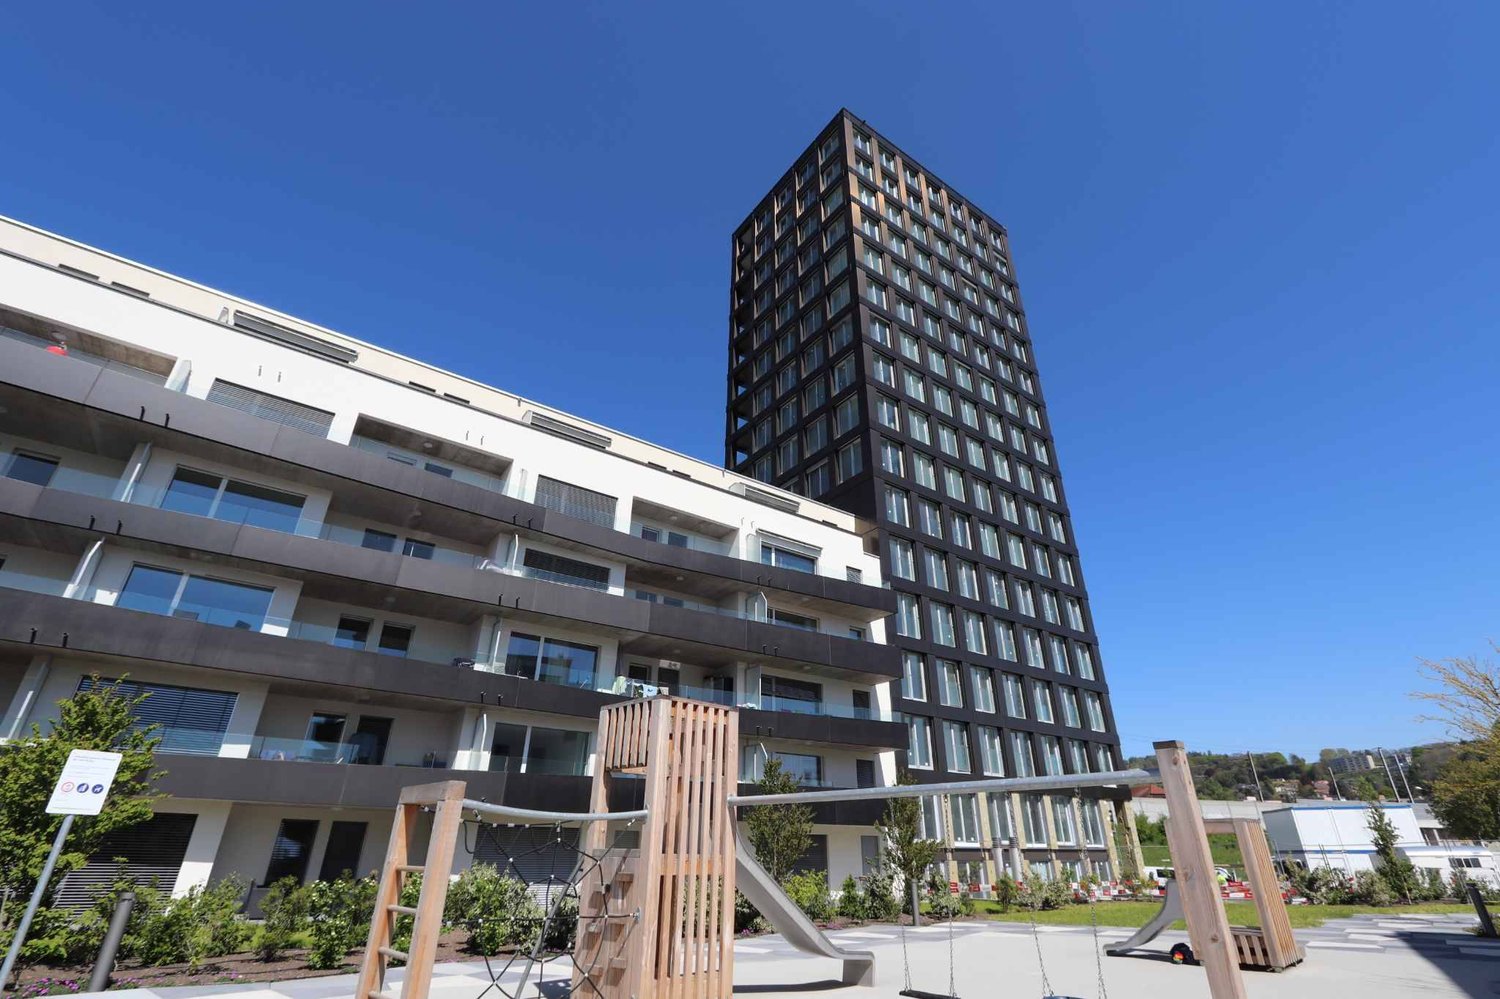
Beautiful 3.5-room apartment in Epautheyres in Minergie building

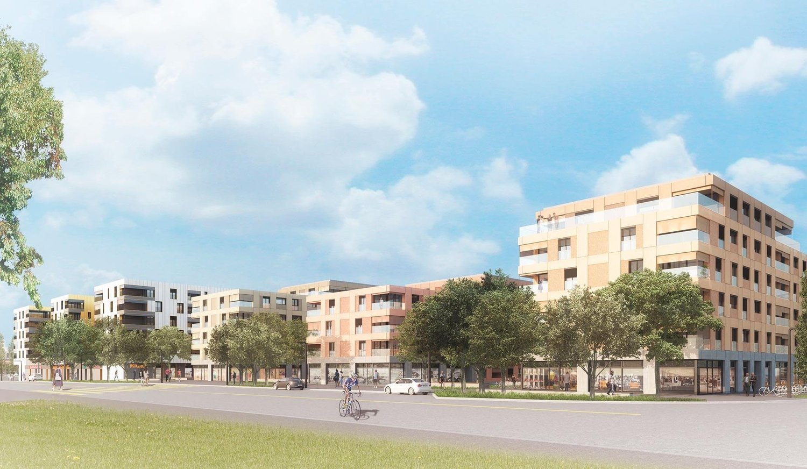
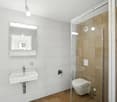
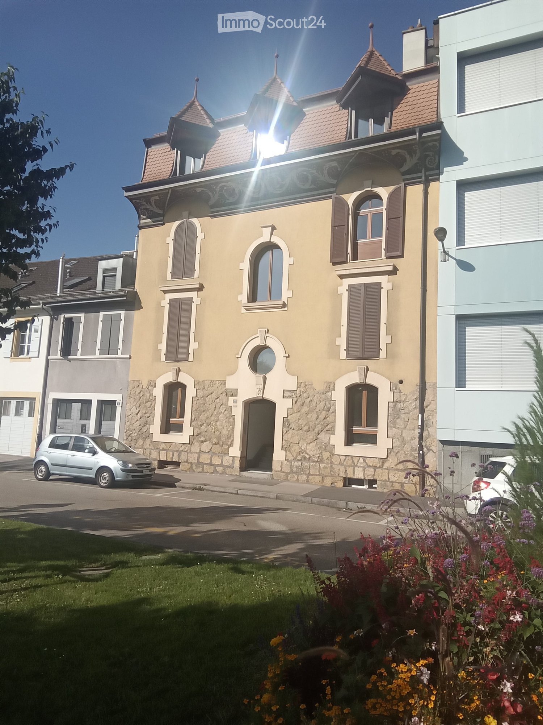
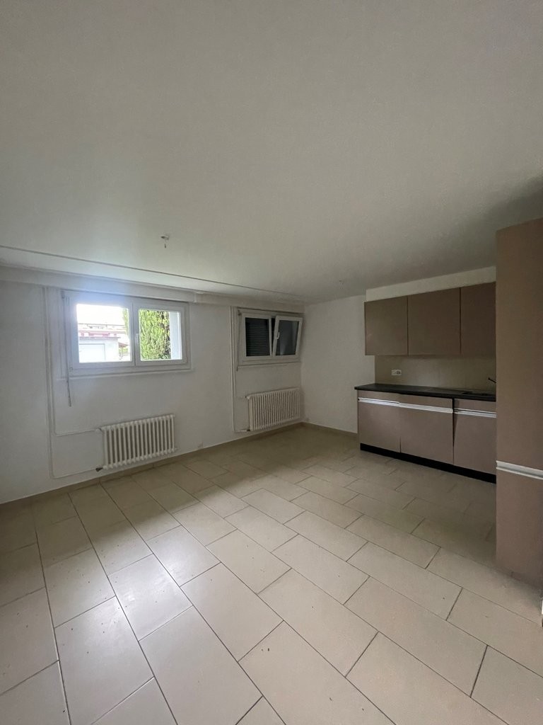
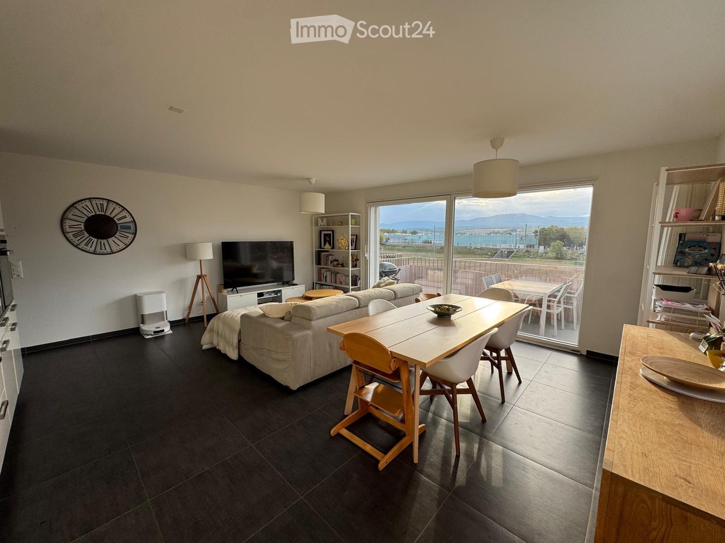
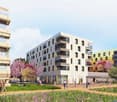
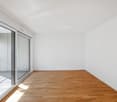
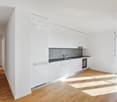
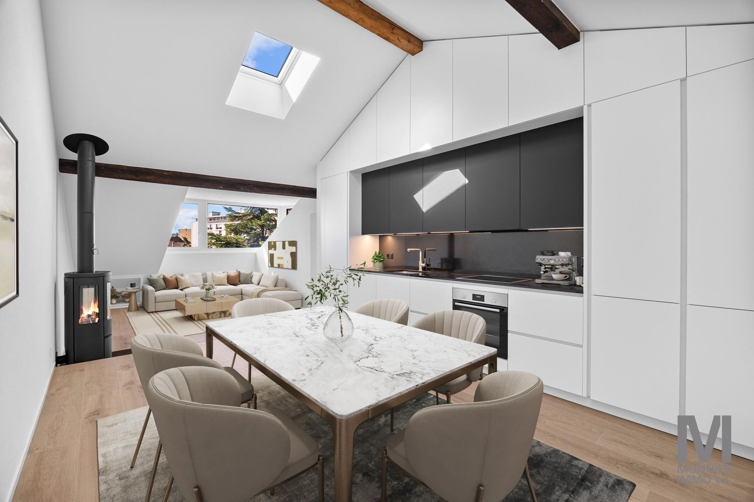
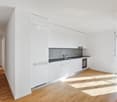
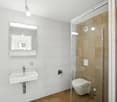
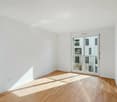
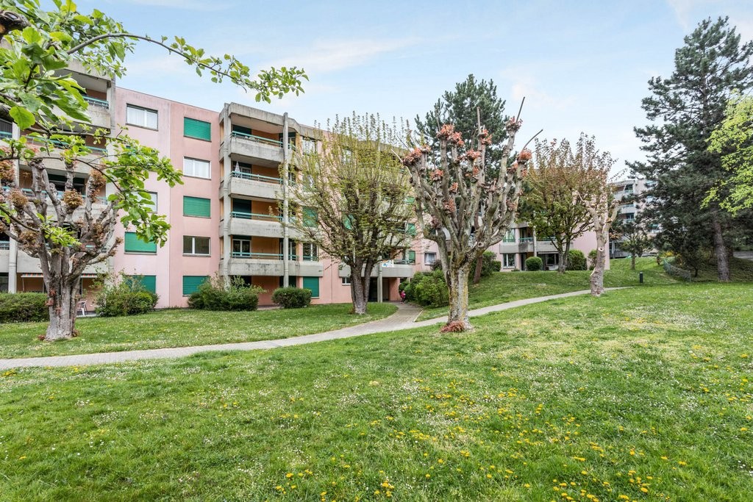
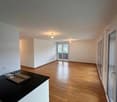
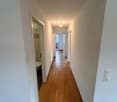
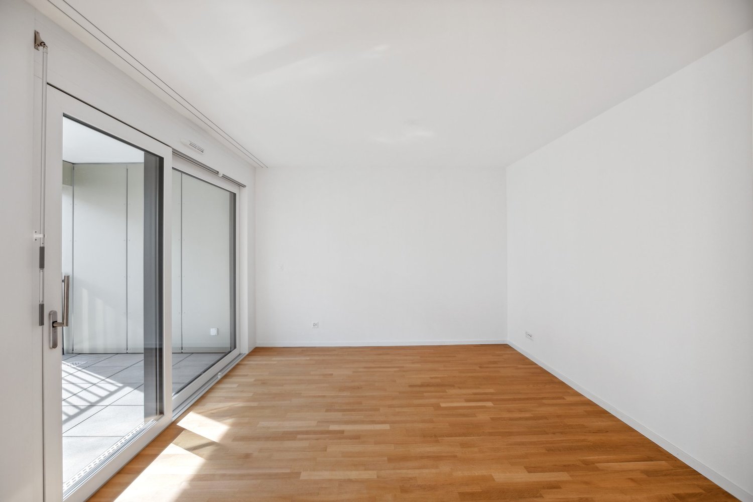
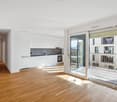
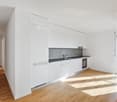
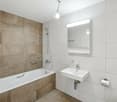
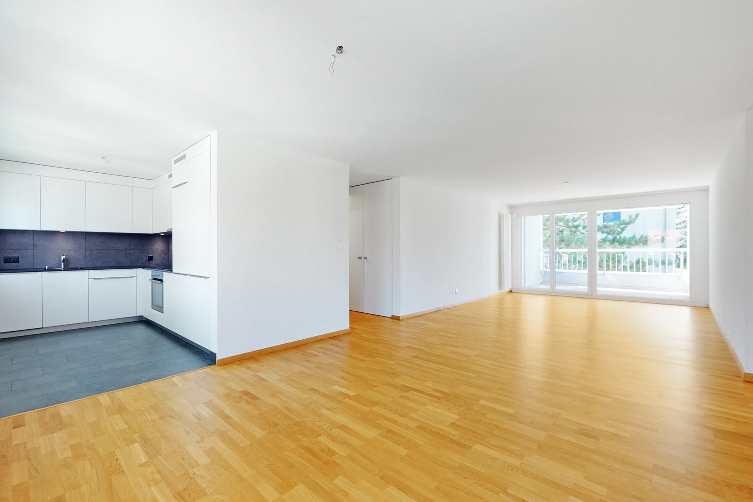
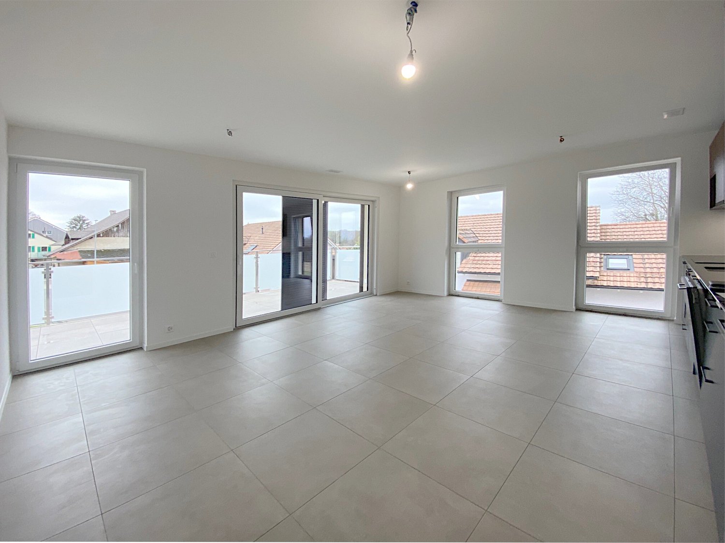
Beautiful 3.5-room apartment in Épautheyres - 1'800 CHF (+ charges 100 CHF)Nestled in the heart of the charming village of Épautheyres, this 70 m² apartment, built in 2024, offers an ideal living space combining modernity and comfort. Located on the first floor, this bright space benefits from an unobstructed view, allowing you to enjoy the surrounding landscape from the comfort of your living room.Characteristics of the apartment:- Generous area: With its 3.5 rooms, this apartment has two bedrooms, a fitted open kitchen leading to the living room, ideal for accommodating a small family or creating an inspiring workspace.- Modern bathroom: An elegant and functional bathroom, designed with quality materials, awaits you for your moments of relaxation.- Guest toilet.- Optimized living spaces: The large, bright living room with large windows is perfect for family or friends to gather around a good meal.- Practical storage: Enjoy integrated closets that maximize space and bring a sense of order to your interior.- As the building does not have a laundry room, the tenant must equip themselves, at their own expense, with their own machines (washing machine and/or dryer).Outside:You will benefit from an indoor parking space equipped with an electric charging station for 150 CHF and an outdoor parking space for 80 CHF, an undeniable asset in this peaceful setting. Whether you are on the front line to face busy mornings or simply want more convenience, access to your vehicle has never been easier.The two parking spaces are mandatory to rent with the apartment.Nearby:Enjoy the local amenities that make the charm of Épautheyres, from schools and local services to a few steps. The green environment invites you to hike and outdoor activities, perfect for nature lovers.This apartment is an opportunity not to be missed if you are looking for a modern and comfortable living space in a quiet setting.

Travel time
-
More objects in your automatically expanded search area
20 results - Radius: + 10km
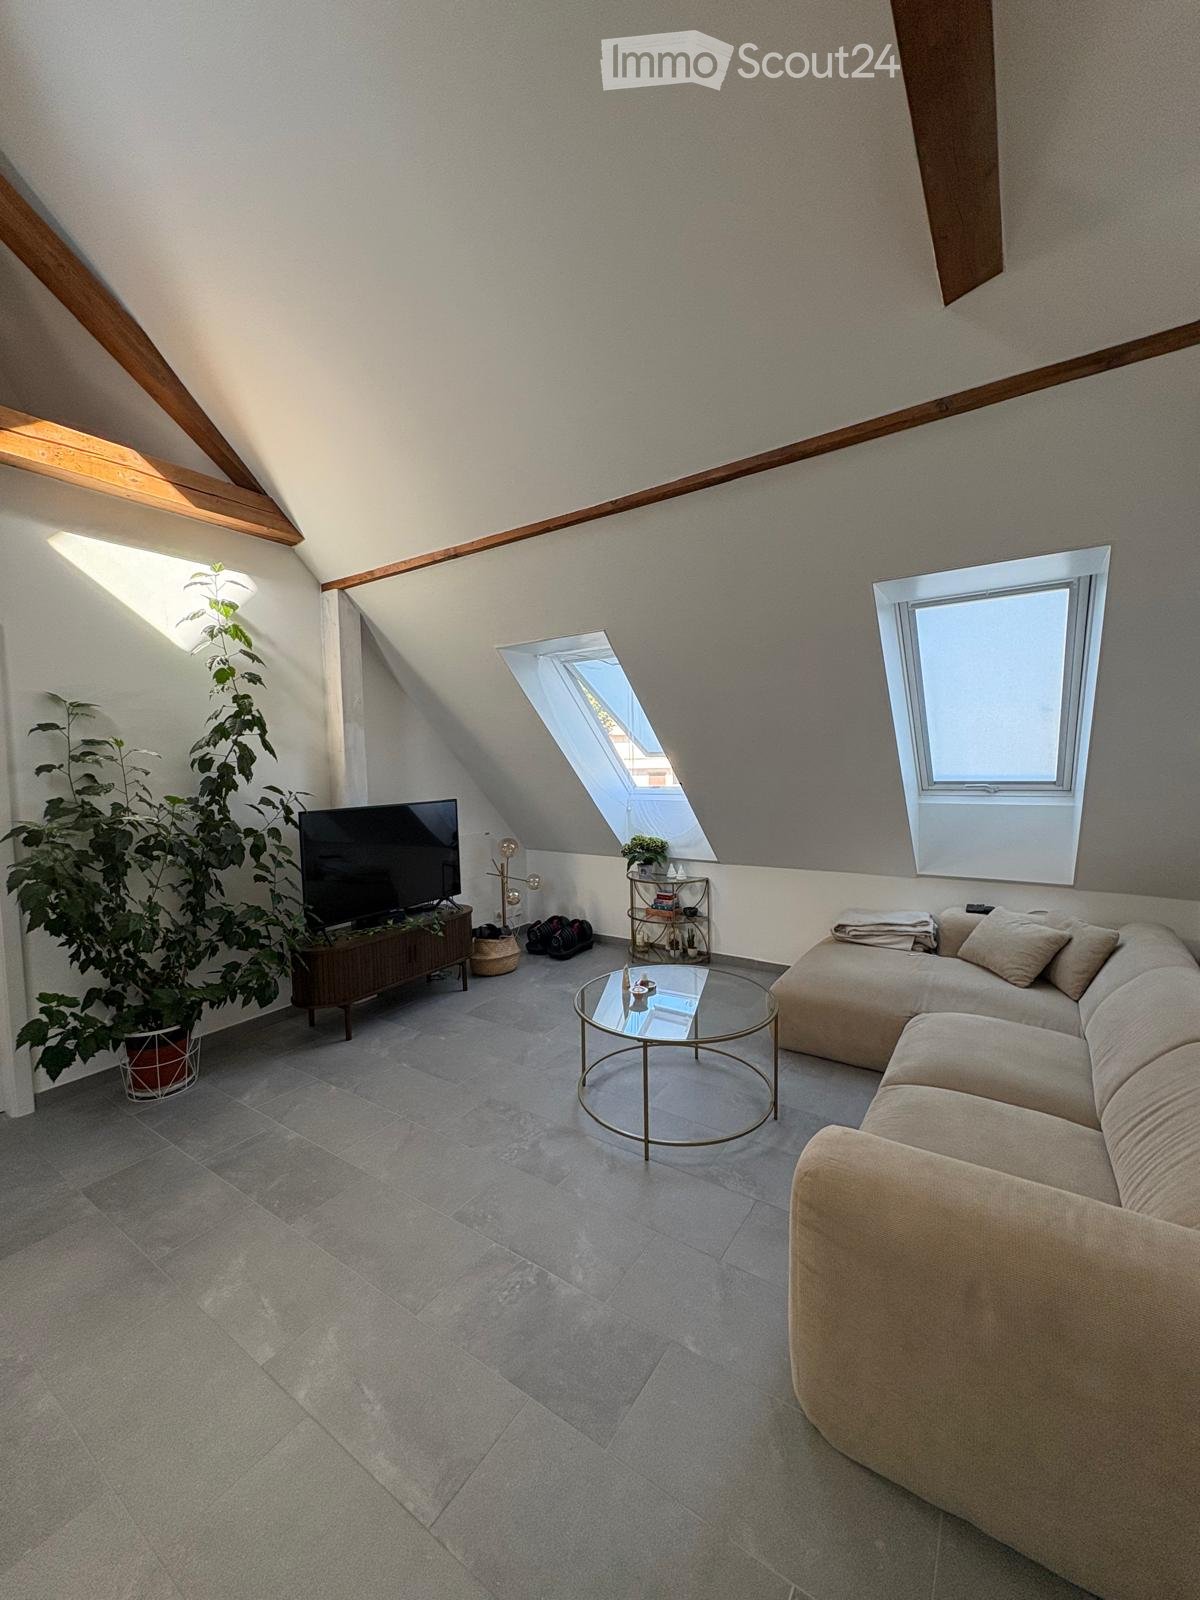
  • Living room with a grey sectional sofa, glass coffee table, TV on a wooden stand, and a potted plant near the window. The room features skylights and wooden beams on the ceiling.
  • A modern, open-plan living and dining area with a round wooden dining table and chairs, a kitchen area with white cabinets, a sink, and appliances, and a TV mounted on the wall.
  • Modern bathroom with a large mirror, double sink, radiator, and a walk-in shower with a skylight window. The floor is tiled, and there is a small plant on the windowsill.
  • Brightly lit attic bedroom with wooden flooring, slanted ceiling, skylight window, crib, armchair, storage unit, small table with plant, and picture frame on shelf.
  • Modern bedroom with wooden flooring, a large bed with floral bedding, a white fur rug, a tall plant, and a mirrored wardrobe.
  • A small outdoor seating area with two green metal chairs and a matching table surrounded by wildflowers and tall grass, set against a backdrop of dense foliage and trees.
1 / 6
3 rooms, 77m², CHF 1,825.–
Top
Rue Saint Roch 12, 1400 Yverdon-les-Bains

Charming 3-room apartment in Yverdon-les-Bains

Discover this charming 3-room apartment with an authentic character, located on the 2nd floor of a beautifully renovated old house in Yverdon-les-Bains in 2017. With its 77 m² bathed in light, this apartment will seduce you with its charm and warm atmosphere.The apartment offers: • Bright living room: Pleasant lounge, very large volume with exposed wooden beams, offering a cozy and full of character atmosphere. • Main bedroom: Modern bedroom with parquet flooring. • Second room: Bright room with sloping ceiling and parquet, ideal for a child's room or office. • Modern kitchen, fully equipped • Cellar at your disposal • Space in the garden to relax, cool off in the evening and receive friends (large table at your disposal). • The entry date into the apartment is negotiable (but from October 18th) • Washing machine and dryer at your disposal Sunlight: The apartment benefits from beautiful sunlight, and is also through from east to west.Quiet and tranquility: The apartment is quiet (30 km/h zone), guaranteeing you restful nights.Ideal situation: Ideally located in Yverdon-les-Bains, this apartment benefits from excellent accessibility: • Bus stop Maison rouge just 2 minutes on foot • School Collège des Quatre-Marronniers at 8 minutes on foot • Station at 8 minutes on foot (direct trains to Lausanne, Geneva, Neuchâtel...) Available from October 18th, 2026 (or after), this charming apartment is a rare opportunity for those who want to combine the charm of the old with the comfort of the modern, in the heart of Yverdon-les-Bains.Directly with the owner.Animals are not allowed.This apartment is non-smoking, thank you for your understanding.

Travel time
-
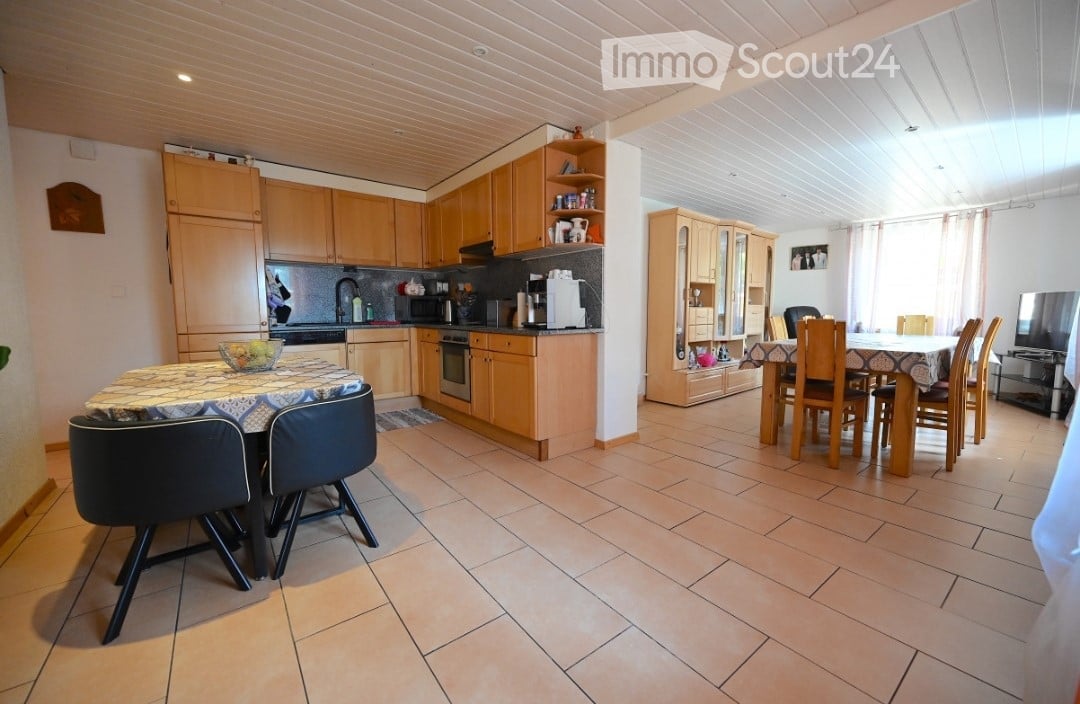
  • Bright, open-plan kitchen and dining area with wooden cabinets, stainless steel appliances, tiled floor, and a dining table with chairs.
  • Modern living room with grey sofas, a coffee table, a small rug, and decorative plants. Features a round ceiling light and wall art.
  • Bathroom with a toilet, sink, bathtub, mirror, and various toiletries. Features a window, a pink bath mat, and a small plant on a shelf.
  • A narrow hallway with wooden flooring, white walls, and a metal handrail on the right side. A vase with dried flowers is placed on the floor near the railing, and a door at the end leads to another room.
  • A cozy bedroom with a bed, nightstand, and a window with pink curtains. A baby stroller and chair are visible near the door.
  • Modern bathroom with a white sink, large mirror, toilet, and glass-enclosed shower. The sink has various toiletries, and towels are neatly hung on a rack.
  • Bedroom with a double bed, crib, nightstand, lamp, and built-in wardrobe. The room features wooden flooring and a skylight window.
  • A small, well-lit room with wooden flooring, a crib, a dresser with a TV on top, and a window with curtains.
  • A long, narrow hallway with beige walls, wooden doors, and a colorful checkered rug leading to another section.
  • A stone outdoor pizza oven with a grill, storage space, and various items stored underneath.
  • Garden with a dining table and chairs, a large umbrella, a grassy area, and a pathway leading to a house with a covered patio area.
  • {"visible_features": ["Garage"], "type": "Garage", "objects": [], "description": "Garage with tiled floor, car parked inside, various tools and equipment, storage items, and a workbench.", "localized_descriptions": {"EN": "Garage with tiled floor, car par
1 / 12
5.5 rooms, 155m², CHF 2,850.–
Top
1372 Bavois

Magnificent 5.5-room duplex with terrace, private garden and double garage in Bavois

Situated in a pleasant environment in Bavois, this spacious 5.5-room duplex, fully renovated in 2016, offers an ideal living space for a family, combining comfort, functionality, and proximity to amenities.Spread over two levels, the apartment consists of:On the ground floor: • A kitchen • A living and dining area • Two bedrooms • A bathroom with WC • A separate guest WC On the upper floor: • Two additional bedrooms • A shower room with WC The advantages of the property: • Apartment fully renovated in 2016 • Terrace and private garden • Private laundry room • Private garage that can accommodate two vehicles • Small cellar offering additional storage space • Double garage and cellar for CHF 200.–/month (obligatory, in addition to rent) • Bavois train station accessible in just 5 minutes on foot • Access to the A1 motorway in Chavornay in about 5 minutes by car • Schools and shops nearby • Ideal location for families and commuters Availability: from December 1st, 2026, to be agreed upon.This duplex charms with its functional layout, its four bedrooms spread over two levels, and its private spaces. Its location allows you to enjoy the calm of village life while remaining close to the main communication axes.Interested? Do not hesitate to contact us to obtain more information or organize a visit. We look forward to introducing you to this property!

1 / 13
  • Balcony / Terrace
  • Pets allowed
  • View
  • +2
6.5 rooms, 166m², CHF 3,350.–
Rue de Bellevue 13, 1038 Bercher

Magnificent duplex with private garden of 670m2

A unique place to live for lovers of architecture, elegance, and exceptional volumesIn the heart of Bercher, discover an absolutely unique property, inspired by the iconic style of Le Corbusier, where architecture, light, and comfort come together in perfect harmony.This villa has undergone a complete restoration in 2024, carried out with the utmost respect for its architectural identity. The work was supervised by the Directorate General of Buildings and Heritage (DGIP), ensuring a renovation of the highest quality.The accommodation offered is an independent duplex apartment, located in a villa comprising only two apartments, each with its own private entrance, ensuring calm and intimacy.From the moment you arrive, you will be immediately seduced by the generous volumes, the omnipresent light, and the high-end amenities that characterize this exceptional property.The kitchen, independent of the living room, is fully equipped with Miele appliances and offers finishes of very high standing.The first living room, bathed in natural light and adorned with a magnificent fireplace, invites relaxation in a warm and refined atmosphere.The sleeping area includes four bedrooms, one of which has its own private bathroom. A second bathroom and a guest toilet complete this floor.On the upper floor, a second living room, also equipped with a fireplace, constitutes a magnificent reception or relaxation area. This gives access to an elegant winter garden of about 20 m², then to a spectacular roof terrace of 48 m², offering a privileged setting to fully enjoy the fine days.Outside, this property stands out for its private, fully fenced garden of over 670 m², a true green jewel offering calm, intimacy, and quality of life. A lawn mower robot is made available to ensure the maintenance of the lawn.Amenities • Completely independent duplex apartment • Villa with only two apartments • Architecture inspired by Le Corbusier • Complete renovation in 2024 (first rental) • Restoration supervised by the Directorate General of Buildings and Heritage (DGIP) • High-end, fully equipped kitchen (Miele) • Two magnificent living rooms with fireplace • 4 bedrooms • Parental bedroom with private bathroom • Second bathroom • Guest toilet • Winter garden of about 20 m² • Rooftop terrace of 48 m² • Private, fenced garden of over 670 m² • Lawn mower robot included • Amenities and finishes of very high quality Parking • Locked garage: CHF 150.- / month • Two outdoor parking spaces: CHF 50.- / space / month Rental conditions • Flat-rate charges: CHF 400.- / month, in addition to the rent. This exceptional property will seduce those looking for a rare place to live, where architectural heritage meets contemporary comfort. Thanks to its generous volumes and harmonious layout, it will perfectly suit a family, architecture enthusiasts, or a shared accommodation.A unique opportunity to live in one of the most remarkable architectural achievements in the region. Contact us today to receive the complete dossier or organize a private visit.

  • Balcony / Terrace
  • Pets allowed
  • View
  • +2
Travel time
-
1 / 11
3.5 rooms, 92m², CHF 2,060.–
Ch. de la Villette 36, 1400 Yverdon-les-Bains

Modern apartment in a lively neighborhood

SituationIn a quiet neighborhood, you will appreciate the proximity to public transportation as well as shops and services. Your new home is ideal for a couple or a family. Description of your apartmentThanks to the intelligent distribution of a large space of approximately 92 m2, the apartment will seduce you with its comfortable rooms. The brightness of the apartment creates a pleasant atmosphere and invites relaxation. This apartment is located on the 1st floor and was renovated in 2016. It also presents the following advantages:- entrance hall with storage- fitted kitchen with small balcony- dining area- spacious living room- balcony- 2 bedrooms with parquet of approximately 12m2 and 16m2- bathroom with bathtub- separate toilet- storage room- cellarOn request, it is possible to rent a parking space or a space in the underground parking. The building has modern equipment, a professional concierge service, and many green spaces. DetailsWould you like to live in a quiet neighborhood? We will be happy to help you.As a Helvetia tenant, you benefit from a 40% discount on your first annual premium for a selection of Helvetia insurance products! The published photos represent apartments of the same type or similar type. Differences from the actual offer are therefore possible.Our real estate offer is vast: do not hesitate to consult our other ads. You will find interesting rental objects under: www.helvetia.ch/immobilienPlease apply online.

Travel time
-

Suggested properties for you based on search results

Additional information

Demographic development and taxes

The population of Essertines-sur-Yverdon amounts to 1142. Compared to the figure three years ago, this is equivalent to a population change of 7.84%. Various types of tax (federal, cantonal, municipal and individual tax) have an effect on the level of tax imposed. Further factors include the tax policy or fiscal circumstances of the respective canton or municipality, as well as the income level of the residents. The current tax burden is 13.82%. In Essertines-sur-Yverdon, single people without children pay an average of 19.68% tax, retired couples 18.01%, married couple with 2 children 8.95% and couples without children 12.67%. The rate of taxation is 72% in the region. The unemployment rate is 1.4% and the average yearly income totals CHF 79'260.

Existing flats

The number of flats in Essertines-sur-Yverdon comes to 496. These are broken down as follows: 16 1-room flats, 38 2-room flats, 100 flats with 3 rooms and 122 flats with 4 rooms. Alongside that are 133 5-room flats and 87 flats with 6 or more rooms.

Vacant flats

In Essertines-sur-Yverdon, 2.42% of flats are untenanted. For example, 10.53% of all flats with two rooms, 2% of all three-room properties, 1.64% of the 4-room properties and 2.26% of all flats with five rooms are presently empty. If we consider six-room properties, we find a vacancy rate of 1.15%.

New properties

During the past 5 years, the number of homes constructed in Essertines-sur-Yverdon has changed by 24. The number of new-build 2-room properties comes to 2. In addition, 7 flats with 3 rooms and 1 flats with 4 rooms were built. Finally, there are 13 new flats with five rooms and 1 flat with a minimum of 6 rooms.

Rented flats

Flats to let in the area are available at an average monthly price of CHF 1780. At the same time, 25% of rental prices are less than or equal to CHF 1493 per month (25th percentile). Three quarters of average monthly rents are lower than CHF 1992 (75th percentile) or correspond to precisely this value.
Other interesting objects