Rooms
4.5
Living space
251 m2
Selling price
CHF 2,260,000.–
Notify on price drop
"PERMIT IN FORCE I CHARMING SEMI-DETACHED VILLA IN GABLE - VILLA A"
Address
1299 Crans (VD)Price
- Purchase price:
- CHF 2,260,000.–
- Notify on price drop
Main information
- Availability:
- By agreement
- Type:
- Bifamiliar house
- No. of rooms:
- 4.5
- Number of floors:
- 2
- Surface living:
- 251 m2
- Land area:
- 625 m2
- Year built:
- 2026
Characteristics
View
Parking space
New building
Minergie construction
Documents (0)
Description
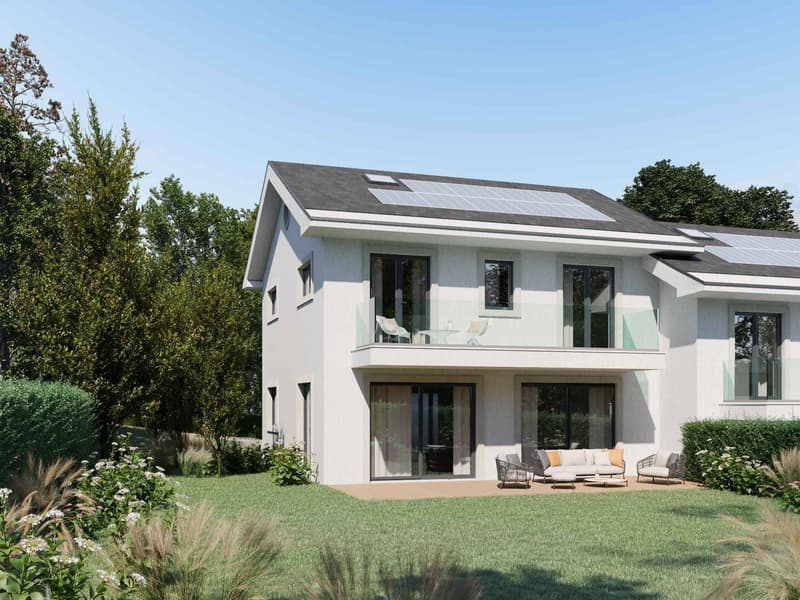
Located in a pleasant neighborhood of the prized village of Crans-près-Céligny, Barnes I La Côte is pleased to offer a new development consisting of 3 semi-detached villas "La résidence des Vignettes 22".
Designed in a contemporary and sober spirit, the project integrates harmoniously into its environment and is ideal for a family. It is situated in a very quiet and residential area of the charming and appreciated commune of Crans.
Located at the gable end of this project of 3 villas, the house, functional and bright, will offer 251 m2 of living space and will benefit from a plot of 625 m2.
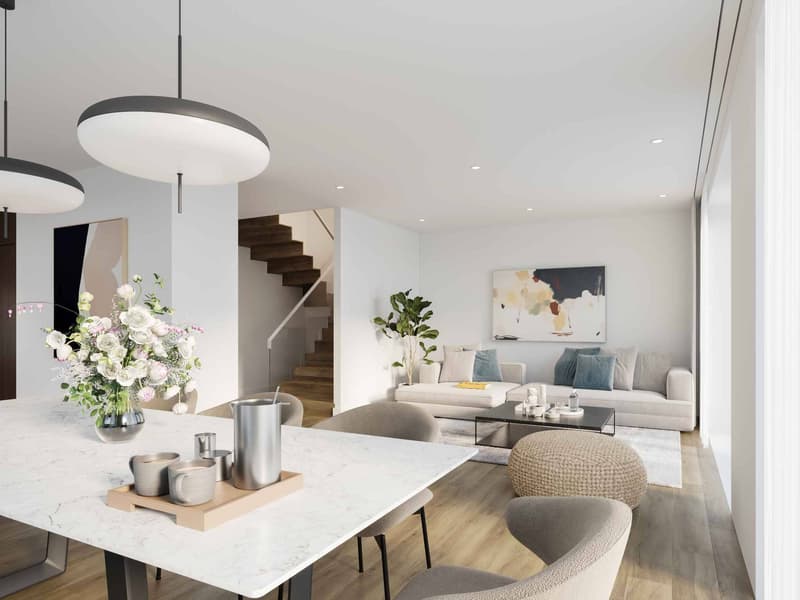
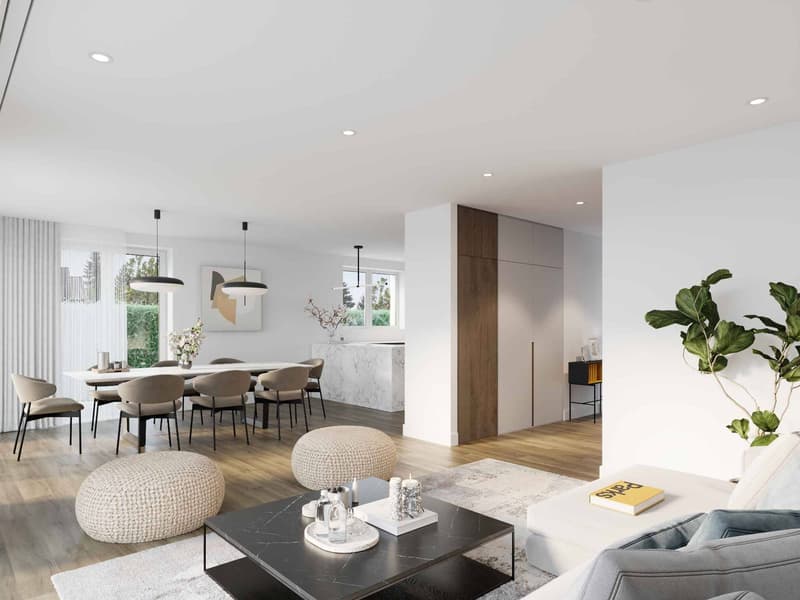
Bathed in light, Villa A will offer a South/West exposure, and will consist on the ground floor of a spacious and bright living area, composed of an open kitchen on the living room/dining room with a beautiful terrace and garden. A guest toilet will also be located in the entrance hall, equipped with a closet.
The first floor will be dedicated to the sleeping area, which will consist of a parental suite with closets and a shower room with toilet, as well as 2 other bedrooms that will share a shower room with toilet.
Above this level, convertible attics, fully insulated, offer a beautiful, bright space of about 30 m2. This beautiful natural light will be distributed by 2 skylights and a gable window.
A laundry room, a cellar, the technical room, as well as a large room that can be converted into a fitness room or playroom, will make up the basement.
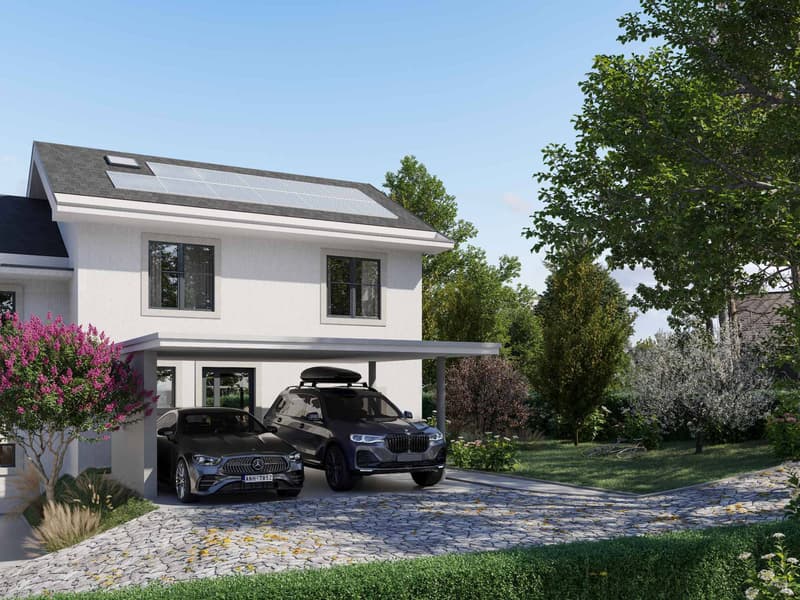
A carport for 2 cars will complete this beautiful project.
Optional and at an extra cost, a swimming pool could be built in the garden.
Designed in a contemporary and sober spirit, the project integrates harmoniously into its environment and is ideal for a family. It is situated in a very quiet and residential area of the charming and appreciated commune of Crans.
Located at the gable end of this project of 3 villas, the house, functional and bright, will offer 251 m2 of living space and will benefit from a plot of 625 m2.
Bathed in light, Villa A will offer a South/West exposure, and will consist on the ground floor of a spacious and bright living area, composed of an open kitchen on the living room/dining room with a beautiful terrace and garden. A guest toilet will also be located in the entrance hall, equipped with a closet.
The first floor will be dedicated to the sleeping area, which will consist of a parental suite with closets and a shower room with toilet, as well as 2 other bedrooms that will share a shower room with toilet.
Above this level, convertible attics, fully insulated, offer a beautiful, bright space of about 30 m2. This beautiful natural light will be distributed by 2 skylights and a gable window.
A laundry room, a cellar, the technical room, as well as a large room that can be converted into a fitness room or playroom, will make up the basement.
A carport for 2 cars will complete this beautiful project.
Optional and at an extra cost, a swimming pool could be built in the garden.
Mortgage Calculator
From dream house to home ownership: the mortgage calculator can help you estimate the affordability of this property.


Coutaz CaroleResponsable d'agence, courtière
- Listing ID
- 4003550353
- Object ref.
- 79467.80912