Rooms
7
Living space
187 m2
Selling price
CHF 3,700,000.–
Notify on price drop
"Magnificent MINERGIE townhouse in absolute tranquillity"
Address
1234 VessyPrice
- Purchase price:
- CHF 3,700,000.–
- Notify on price drop
Main information
- Availability:
- By agreement
- Type:
- Bifamiliar house
- No. of rooms:
- 7
- Number of floors:
- 3
- Surface living:
- 187 m2
- Land area:
- 780 m2
Documents (0)
Description
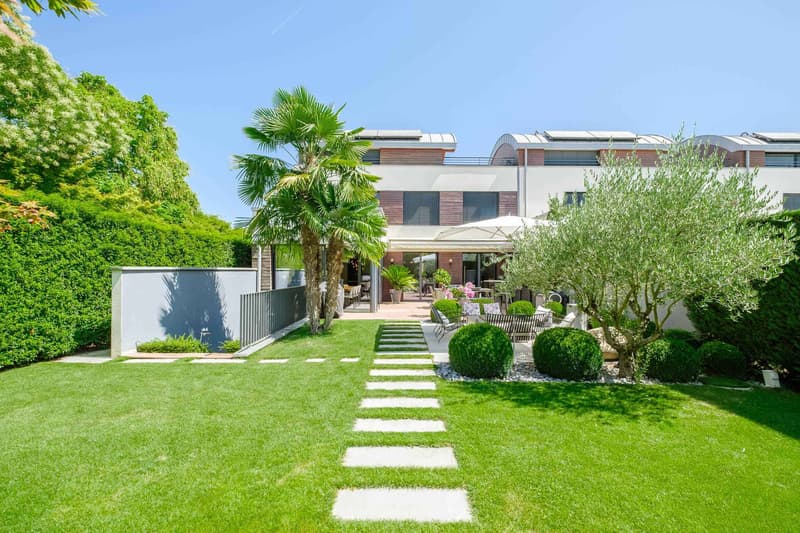
In the immediate vicinity of Carouge, in a quiet, leafy residential setting, this superb townhouse is located in a secure, private residence.
Facing south-west, the property enjoys optimal sunshine and offers 187 m² of living area across three levels, plus a fully fitted-out basement, for a total of 262 m² of usable space.
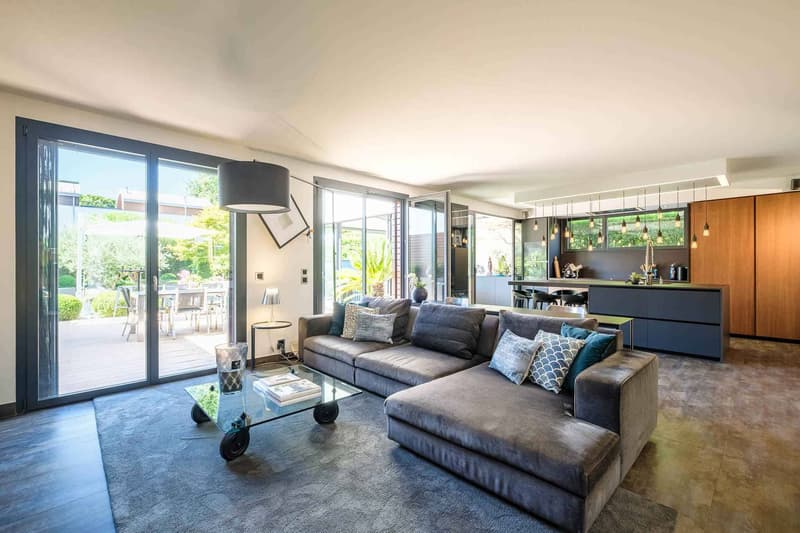
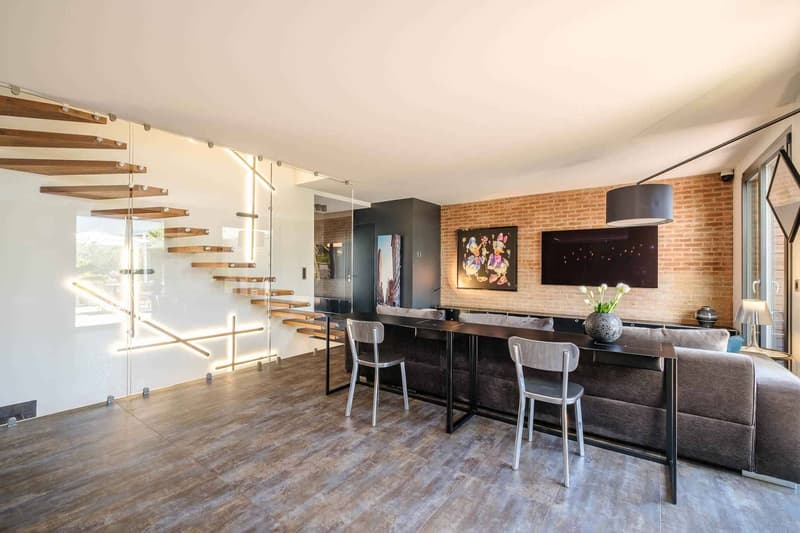
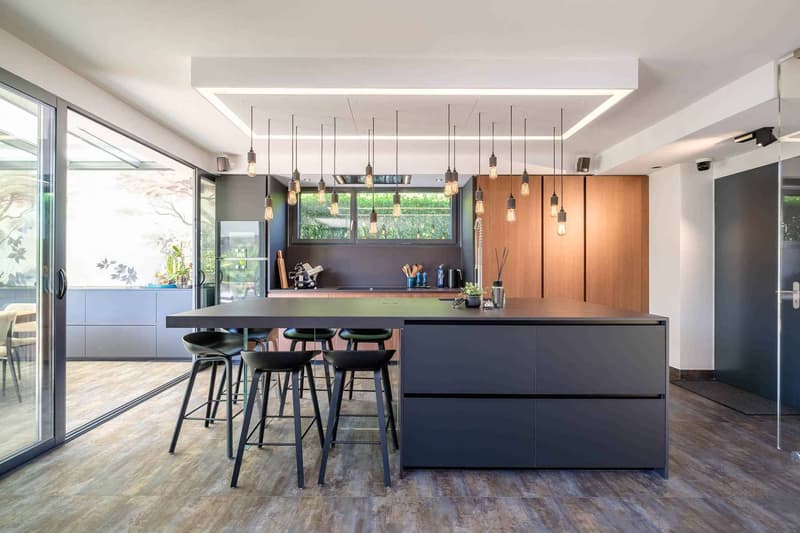
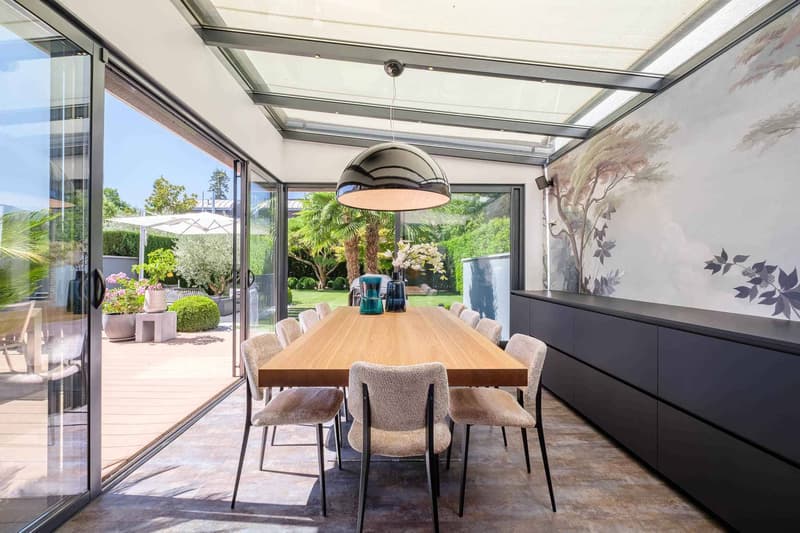
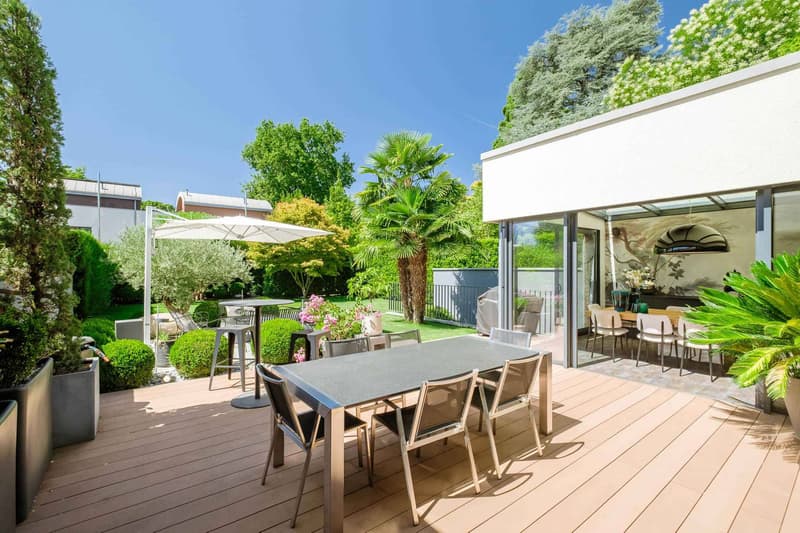
The ground floor features an entrance hall with a guest toilet, a spacious, light-filled living room, a beautiful heated dining room / sunroom, and an open-plan kitchen (Poliform) with a central island. The entire space opens harmoniously onto a private garden with two terraces.
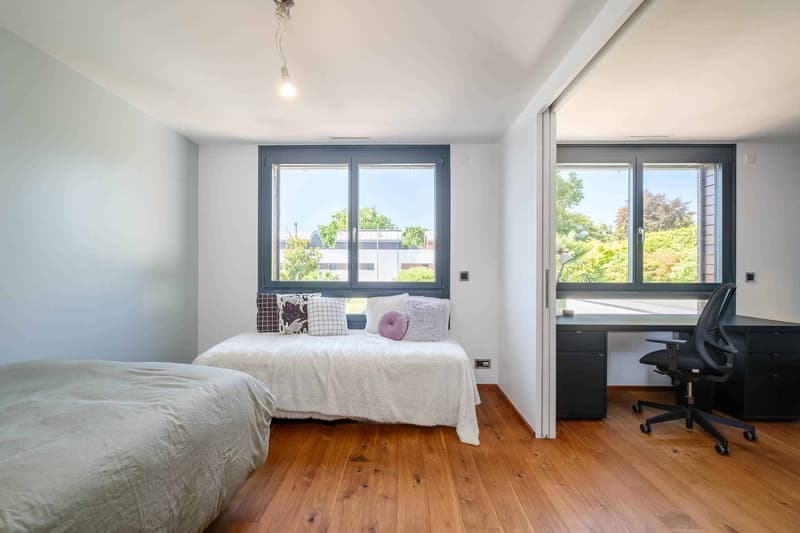
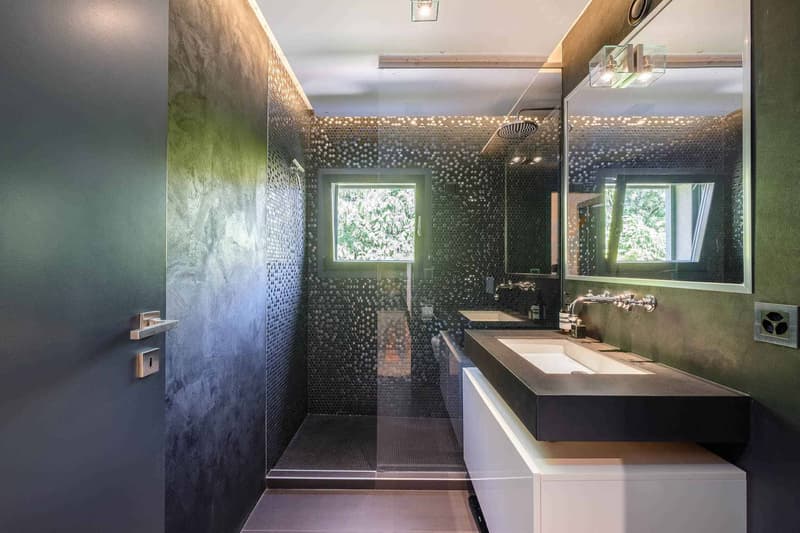
The first floor offers three bedrooms, two of which are interconnected, as well as two shower rooms with toilets.
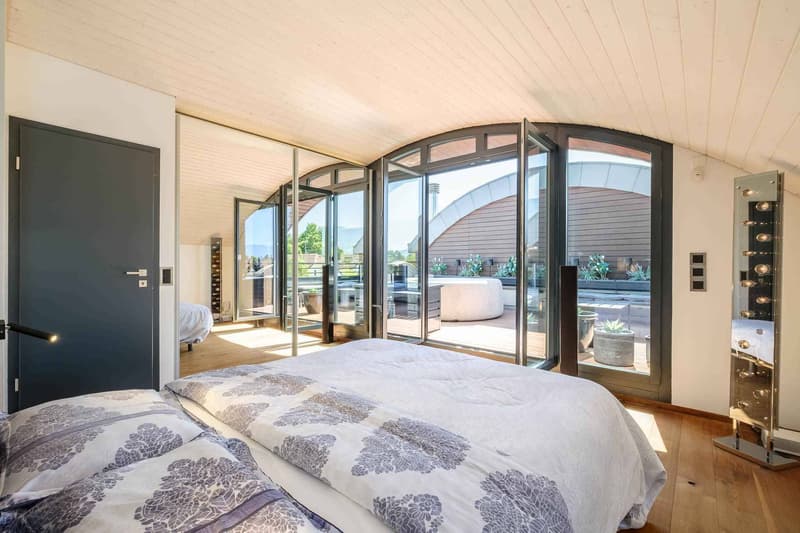
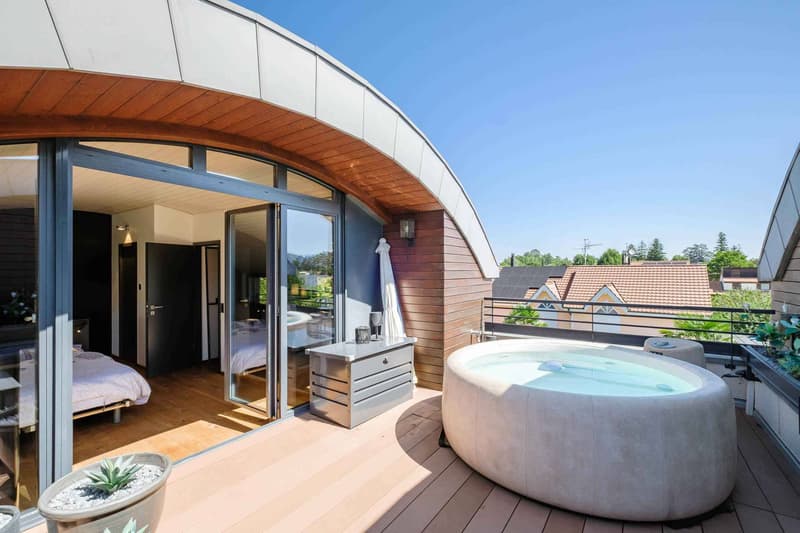
The attic floor is entirely devoted to a superb principal suite with a bathroom, a custom-fitted dressing room and a terrace with a jacuzzi.
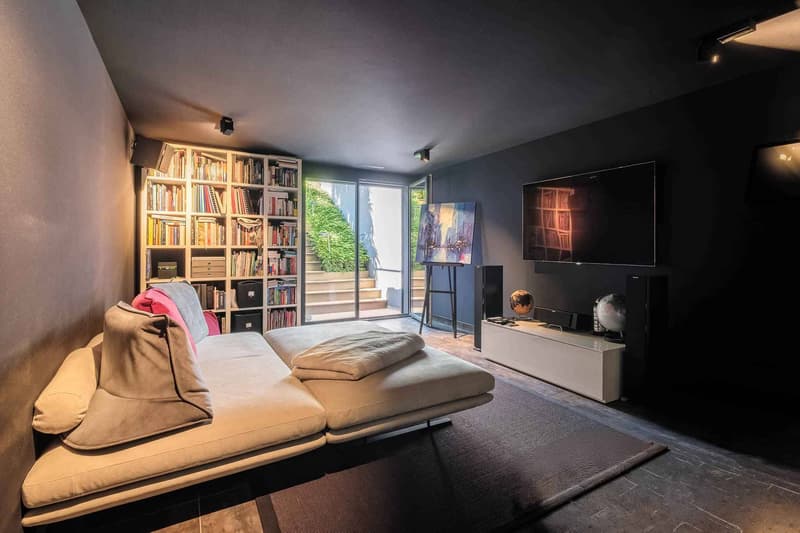
The basement includes a home cinema with direct access to the garden, a shower room with a toilet, a laundry room, a building services room and two cellars.
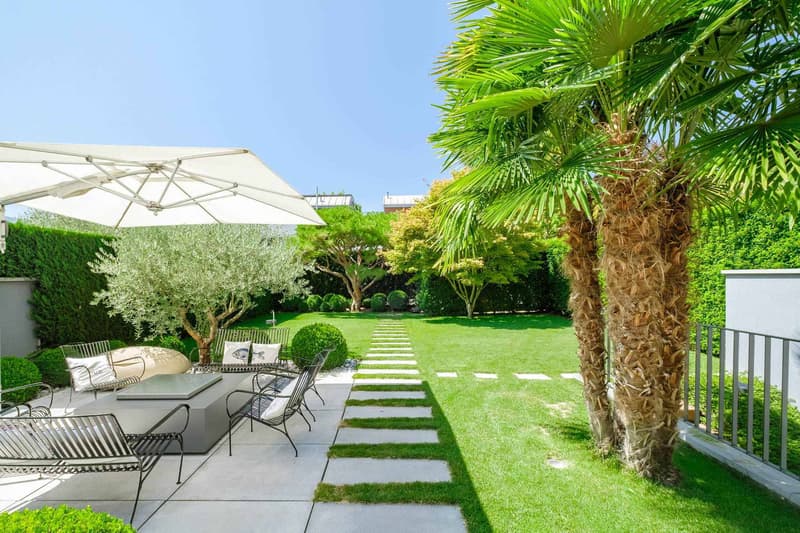
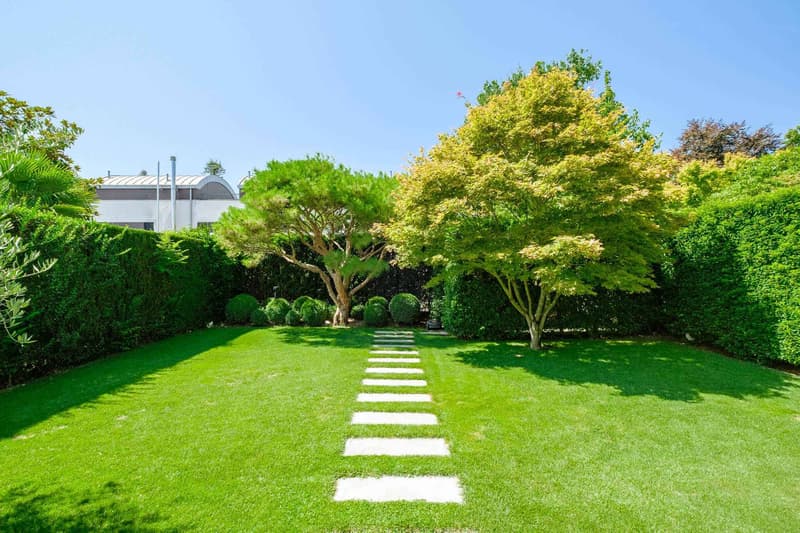
The carefully landscaped outdoor areas include a fully fenced garden, a garden shed and two lovely terraces.
A double garage with direct access to the kitchen and an outdoor parking space complete this property.
Combining all the advantages of a turnkey family home, this property will appeal to buyers seeking an exceptional quality of life, high-end features and a prime location.
DETAILS:
Residential setting / absolute tranquillity
MINERGIE label
Immaculate condition
South-west facing
Secure residence
Intercom controllable via smartphone
Alarm system with security by floor
Poliform kitchen
Gaggeneau household appliances
Solid American walnut parquet flooring
Softub jacuzzi
Sonos system
Mosquito screens throughout the house
Heated sunroom with automated awning
Fully fenced, landscaped and lit garden
Garden shed
Automatic irrigation system
Robotic lawn mower
Two terraces, one with an XXL motorised awning
Electric vehicle charging station
Facing south-west, the property enjoys optimal sunshine and offers 187 m² of living area across three levels, plus a fully fitted-out basement, for a total of 262 m² of usable space.
The ground floor features an entrance hall with a guest toilet, a spacious, light-filled living room, a beautiful heated dining room / sunroom, and an open-plan kitchen (Poliform) with a central island. The entire space opens harmoniously onto a private garden with two terraces.
The first floor offers three bedrooms, two of which are interconnected, as well as two shower rooms with toilets.
The attic floor is entirely devoted to a superb principal suite with a bathroom, a custom-fitted dressing room and a terrace with a jacuzzi.
The basement includes a home cinema with direct access to the garden, a shower room with a toilet, a laundry room, a building services room and two cellars.
The carefully landscaped outdoor areas include a fully fenced garden, a garden shed and two lovely terraces.
A double garage with direct access to the kitchen and an outdoor parking space complete this property.
Combining all the advantages of a turnkey family home, this property will appeal to buyers seeking an exceptional quality of life, high-end features and a prime location.
DETAILS:
Residential setting / absolute tranquillity
MINERGIE label
Immaculate condition
South-west facing
Secure residence
Intercom controllable via smartphone
Alarm system with security by floor
Poliform kitchen
Gaggeneau household appliances
Solid American walnut parquet flooring
Softub jacuzzi
Sonos system
Mosquito screens throughout the house
Heated sunroom with automated awning
Fully fenced, landscaped and lit garden
Garden shed
Automatic irrigation system
Robotic lawn mower
Two terraces, one with an XXL motorised awning
Electric vehicle charging station
Mortgage Calculator
From dream house to home ownership: the mortgage calculator can help you estimate the affordability of this property.


Rohner SébastienResponsable d'agence, courtier
- Listing ID
- 4003550342
- Object ref.
- 81821.92300